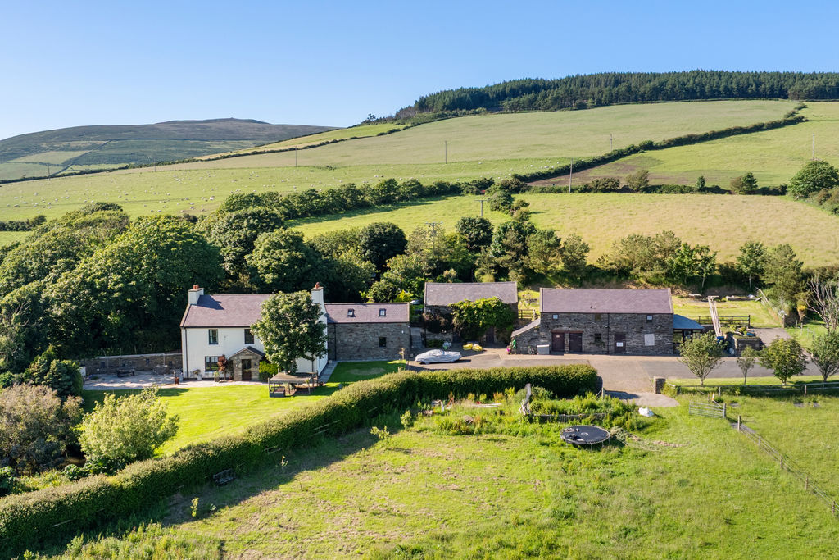
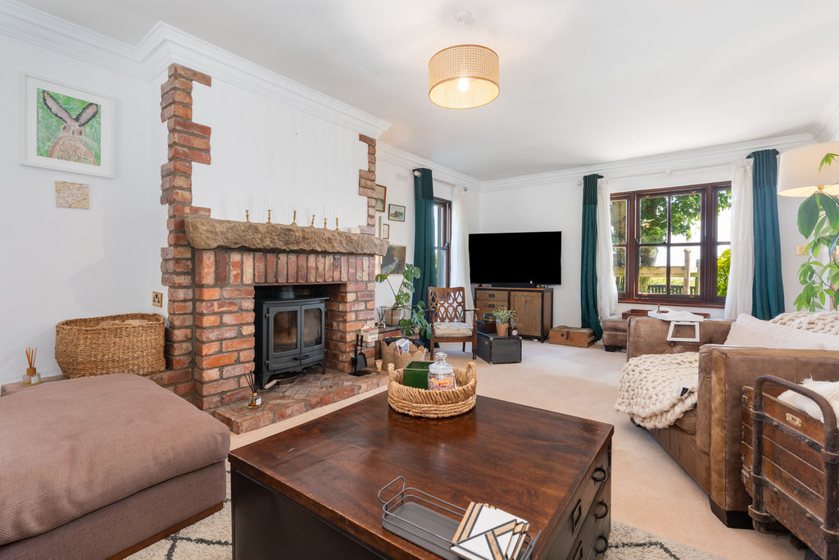
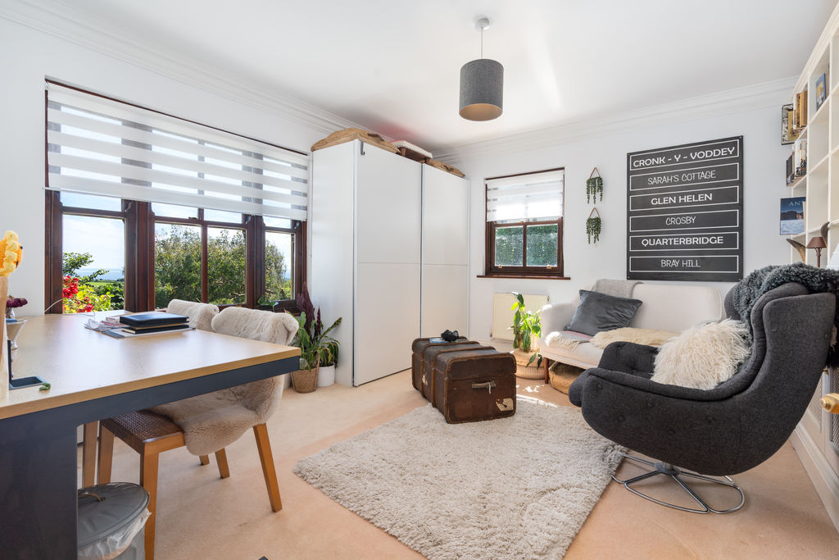
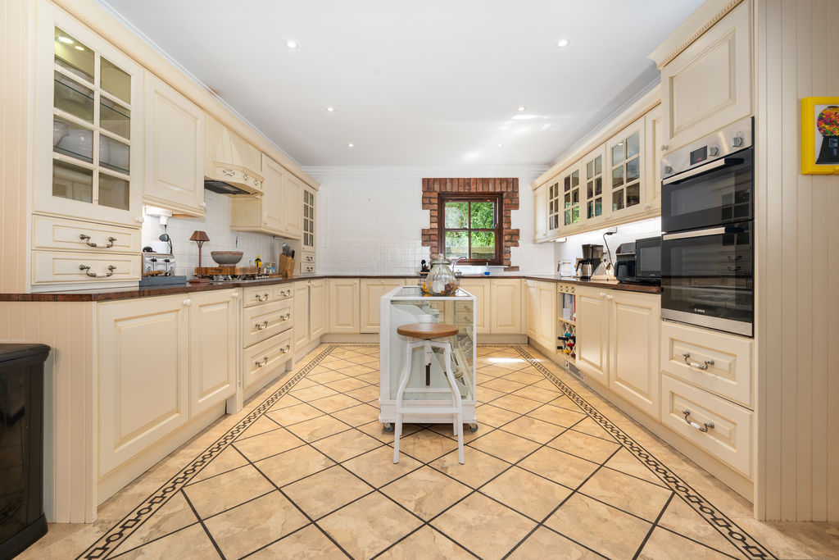
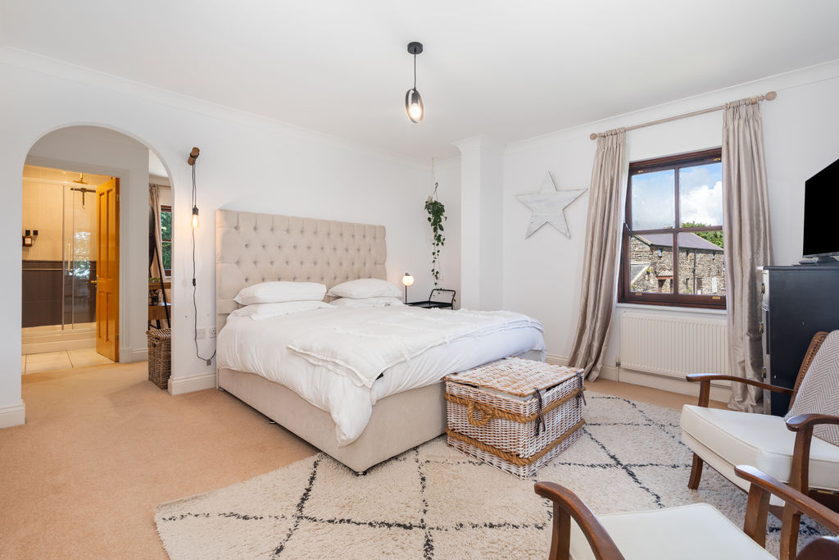
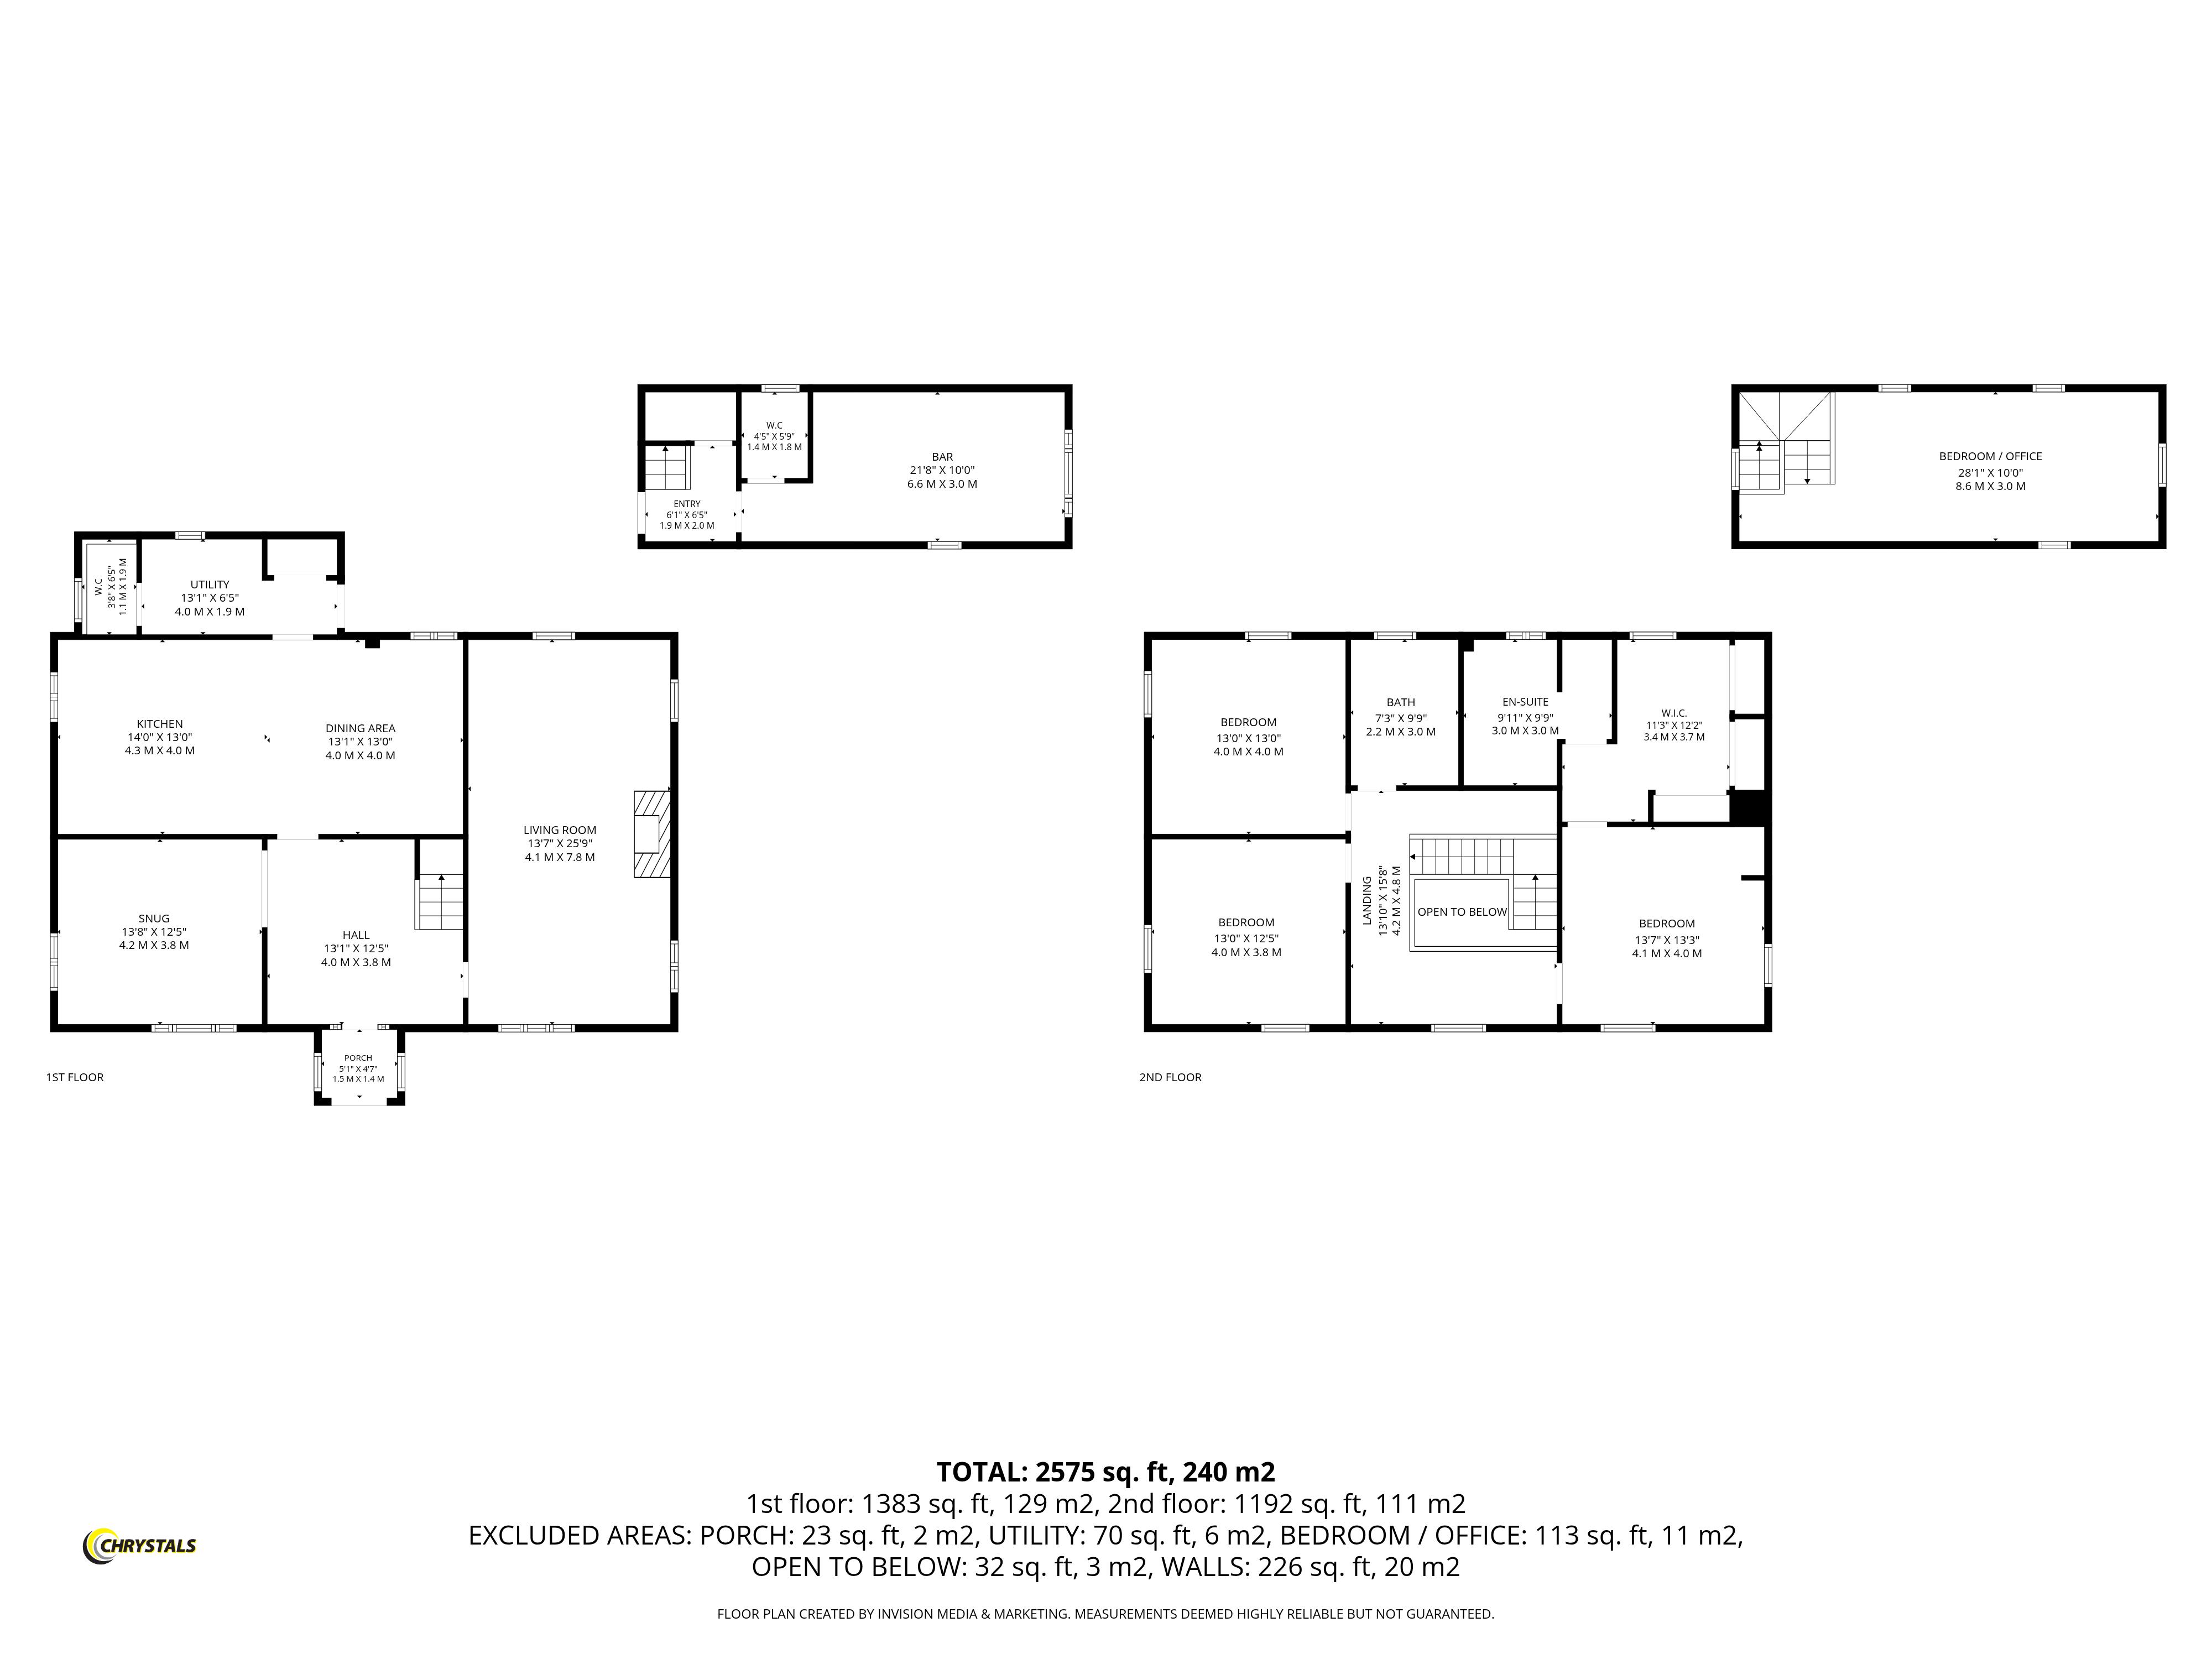
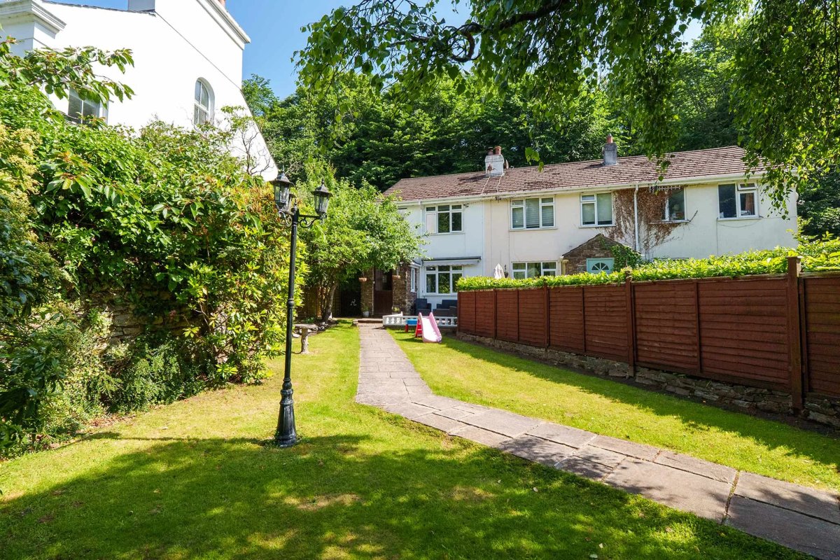
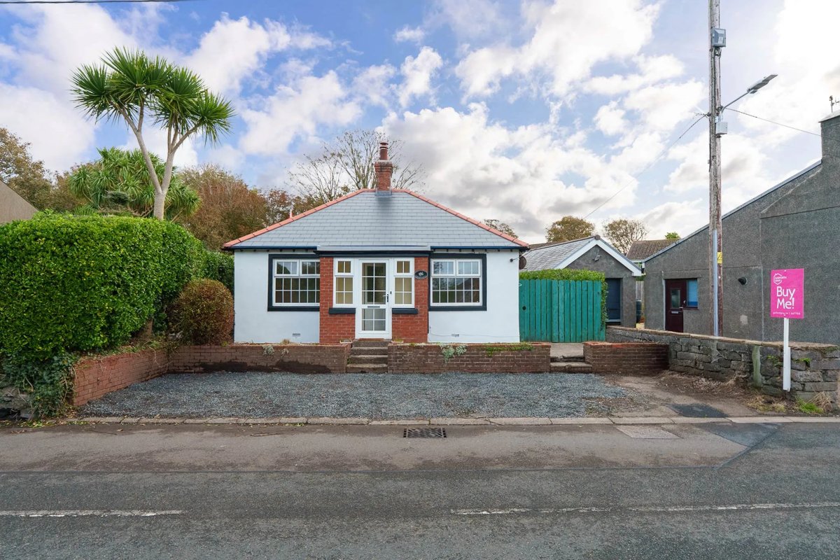
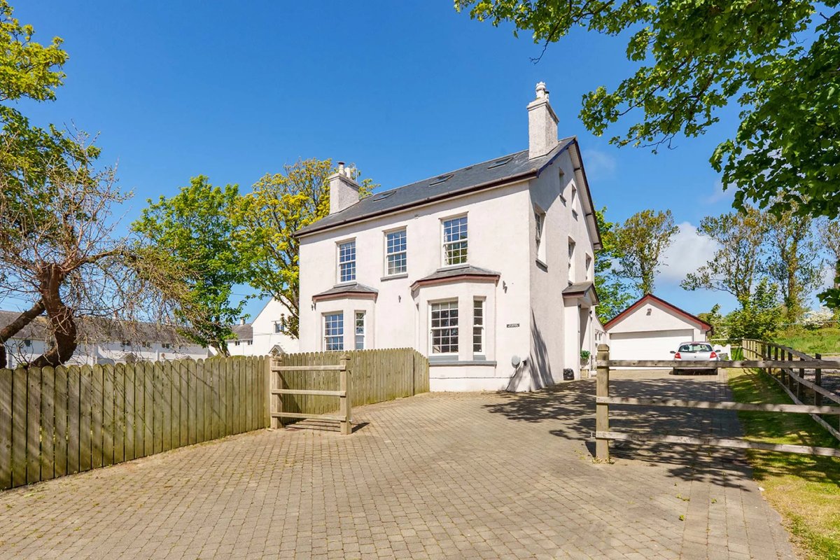
Ballacomish Farm is an impressive country residence occupying an elevated and peaceful setting in approximately 7 acres of private gardens and paddock land. Accessed by a sweeping driveway, the property enjoys stunning, uninterrupted panoramic views across the south of the Island and out to the sea. The estate comprises a collection of buildings, including the beautifully presented main farmhouse, featuring a large hallway with galleried landing, generous living room, cosy snug, spacious dining kitchen, utility room, three bedrooms, and three bathrooms. In addition, there is an annex offering a sitting room/bar area, WC, and bedroom, together with a stable block and a further outbuilding. There is also an opportunity to acquire an additional 10 acres of adjoining land, available by separate negotiation at an asking price of £100,000.
LOCATION
Travelling on the A7 through Colby towards Castletown turn left at the Colby 'Clock' and proceed up the Glen Road for approx. 2 miles. The entrance to the drive leading to the property is located on the left.
ENTRANCE PORCH
5' 1'' x 4' 7'' (1.55m x 1.40m)
ENTRANCE HALLWAY
13' 1'' x 12' 5'' (3.98m x 3.78m)
Staircase leading to first floor.
LIVING ROOM
25' 9'' x 13' 7'' (7.84m x 4.14m)
SNUG
13' 8'' x 12' 5'' (4.16m x 3.78m)
DINING KITCHEN
27' 1'' x 13' 0'' (8.25m x 3.96m)
UTILITY
13' 1'' x 6' 5'' (3.98m x 1.95m)
Door to:
W.C.
3' 8'' x 6' 5'' (1.12m x 1.95m)
BEDROOM 1
13' 7'' x 13' 3'' (4.14m x 4.04m)
Archway to:
DRESSING ROOM
12' 2'' x 11' 3'' (3.71m x 3.43m)
EN-SUITE BATHROOM
9' 11'' x 9' 9'' (3.02m x 2.97m)
BEDROOM 2
13' 0'' x 12' 5'' (3.96m x 3.78m)
BEDROOM 3
13' 0'' x 13' 0'' (3.96m x 3.96m)
BATHROOM
9' 9'' x 7' 3'' (2.97m x 2.21m)
ENTRANCE HALL
6' 1'' x 6' 5'' (1.85m x 1.95m)
Staircase to first floor.
SITTING ROOM/BAR
21' 8'' x 10' 10'' (6.60m x 3.30m)
W.C.
4' 5'' x 5' 9'' (1.35m x 1.75m)
BEDROOM/OFFICE
28' 1'' x 10' 0'' (8.55m x 3.05m)
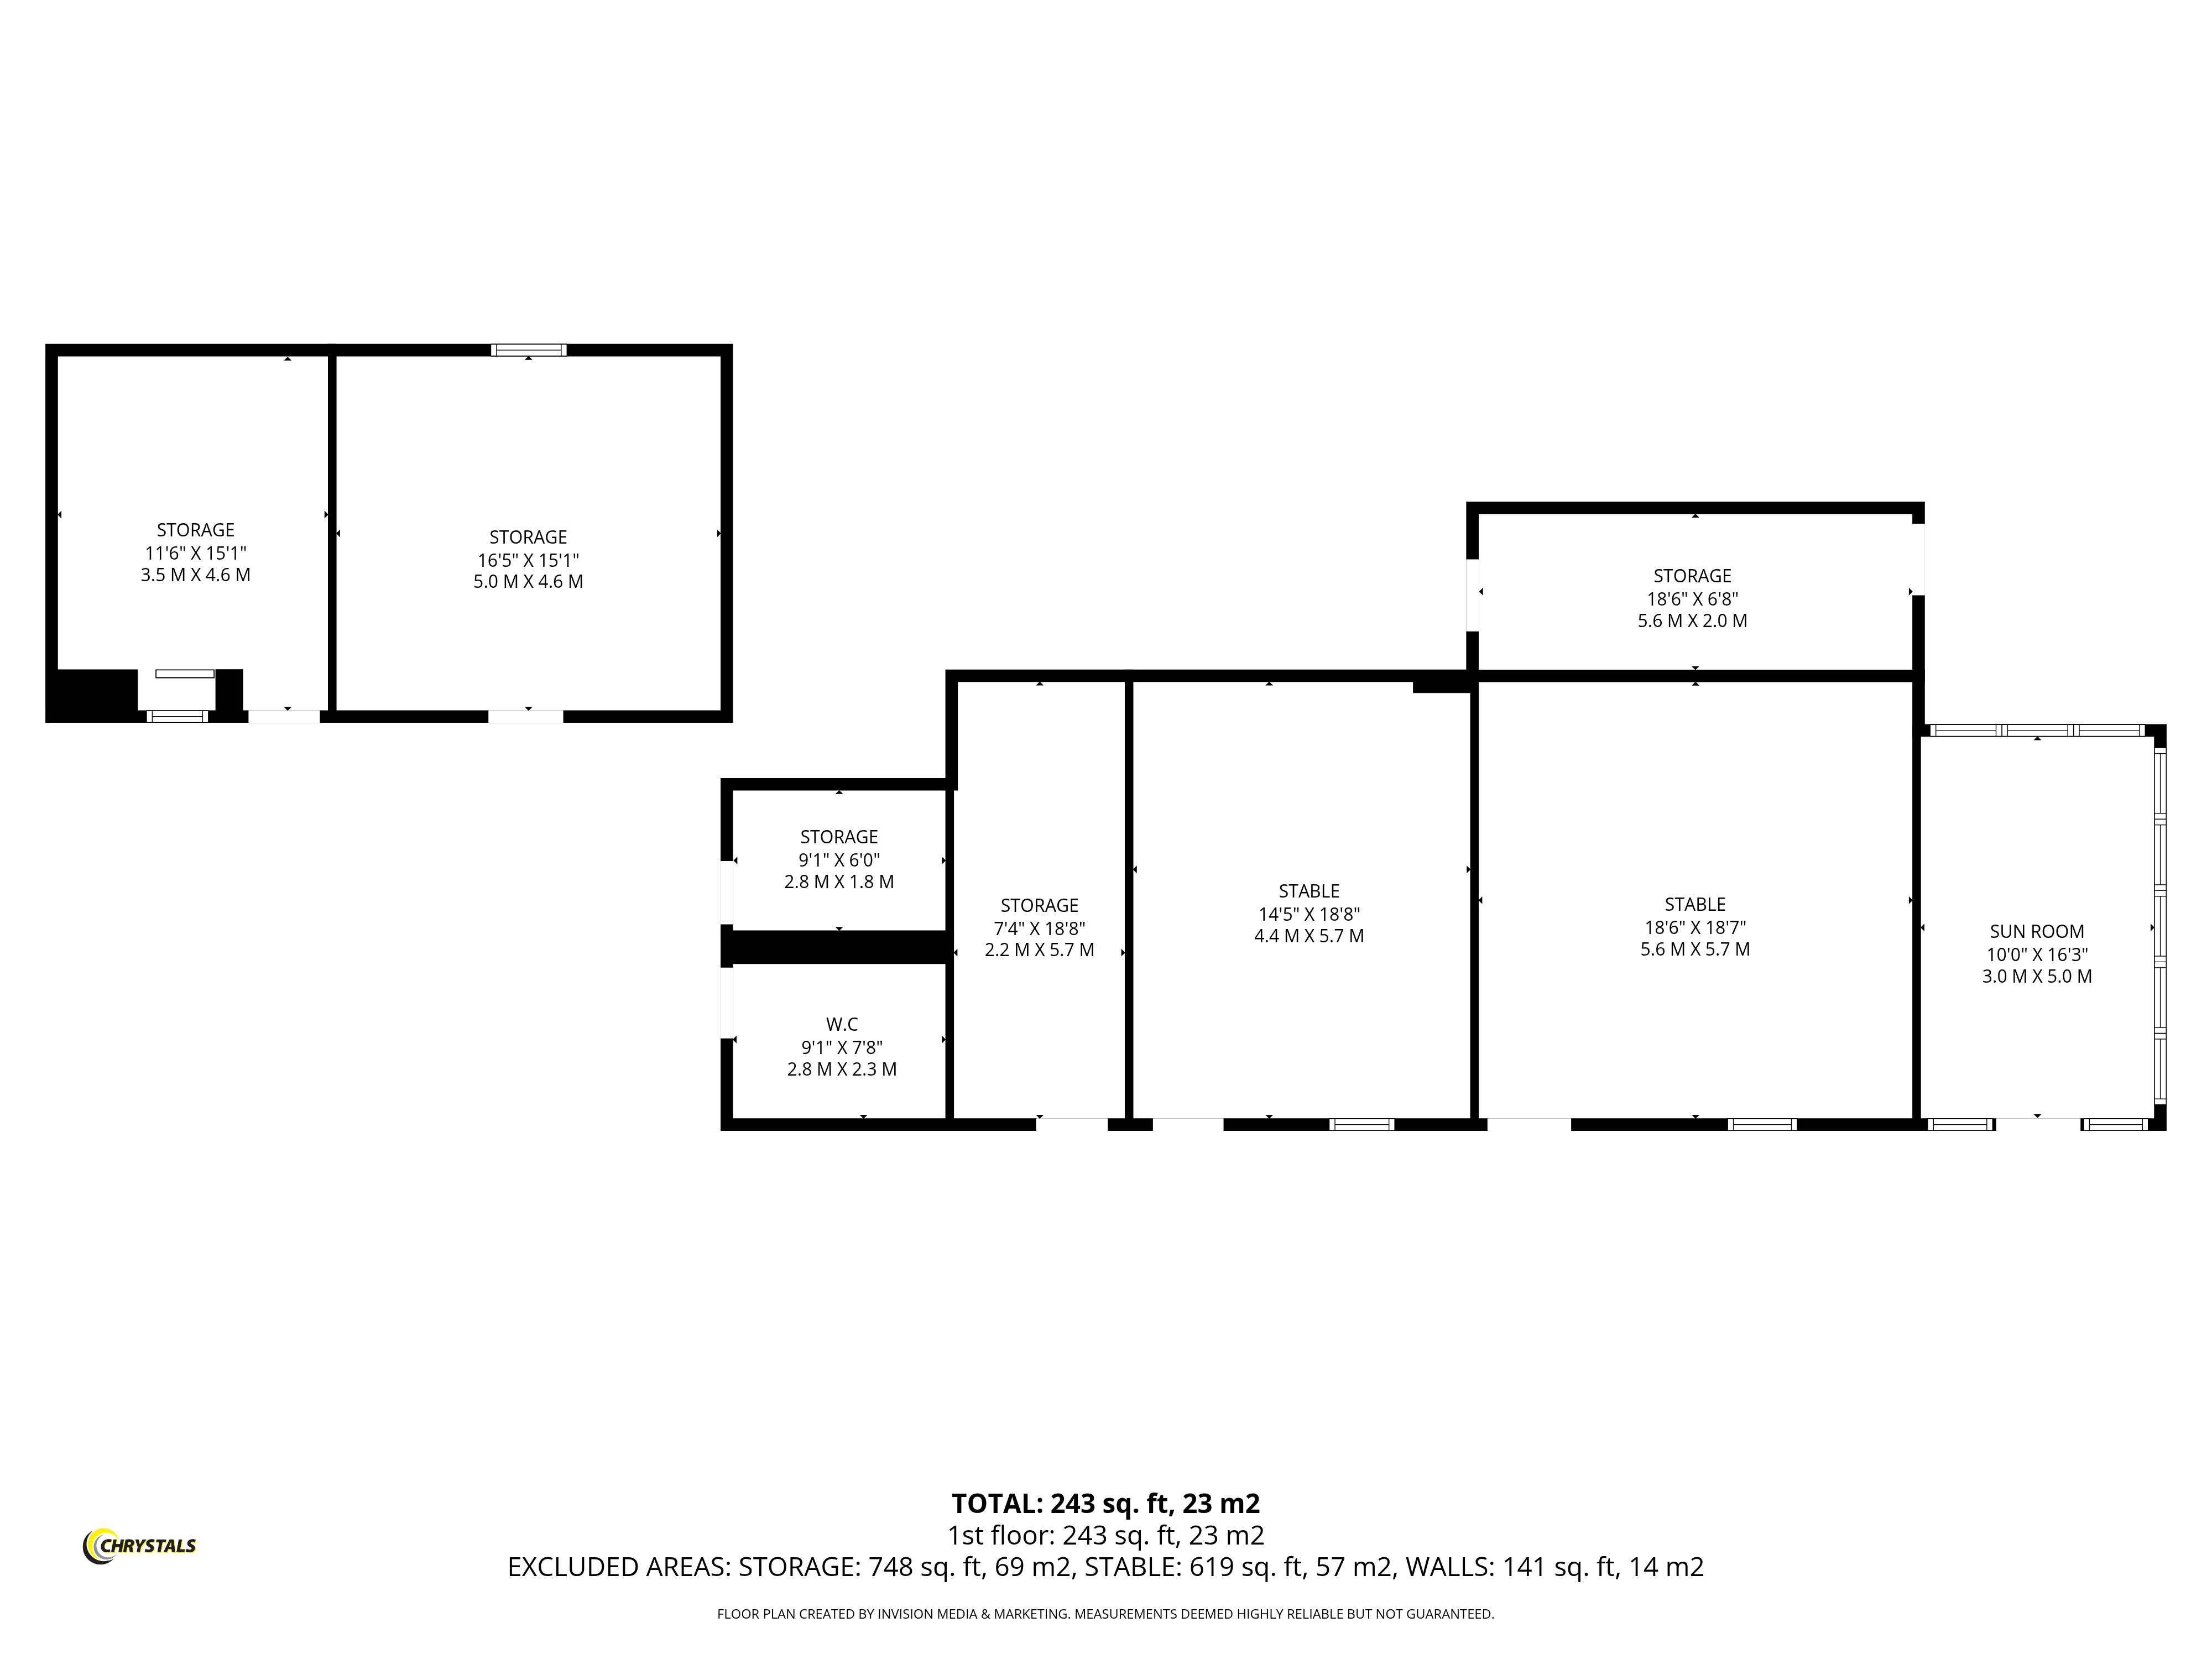
STABLE BLOCK
Suitable for conversion subject to planning permission.
STABLE 1
18' 6'' x 18' 7'' (5.63m x 5.66m)
STABLE 2
18' 8'' x 14' 5'' (5.69m x 4.39m)
SUN ROOM
16' 3'' x 10' 0'' (4.95m x 3.05m)
STORAGE ROOM 1
18' 8'' x 7' 4'' (5.69m x 2.23m)
STORAGE ROOM 2
18' 6'' x 6' 8'' (5.63m x 2.03m)
STORAGE ROOM 3
9' 1'' x 6' 0'' (2.77m x 1.83m)
W.C.
9' 1'' x 7' 8'' (2.77m x 2.34m)
STORAGE ROOM
40' 3'' x 18' 8'' (12.26m x 5.69m)
OUTBUILDING
Suitable for conversion subject to planning permission.
STORAGE AREA 1
16' 5'' x 15' 1'' (5.00m x 4.59m)
STORAGE AREA 2
15' 1'' x 11' 6'' (4.59m x 3.50m)
STORAGE ROOM
27' 11'' x 15' 1'' (8.50m x 4.59m)
GARDENS
Extensive grounds of approximately 7 acres, including a paddock and several garden areas, with paved areas, lawns, mature shrubs and trees. There is also an opportunity to acquire an additional 10 acres of adjoining land, available by separate negotiation at an asking price of £100,000.
SERVICES
Mains water and electricity. Private drainage. Oil central heating.
POSSESSION
Freehold. Vacant possession on completion of purchase. The company do not hold themselves responsible for any expenses which may be incurred in visiting the same should it prove unsuitable or have been let, sold or withdrawn.