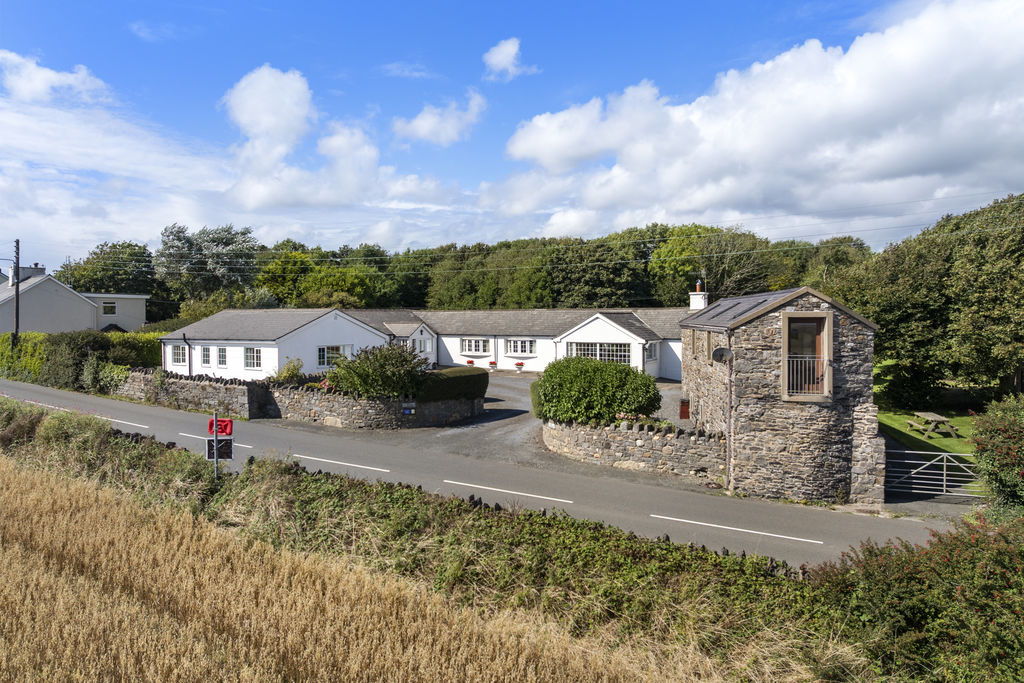
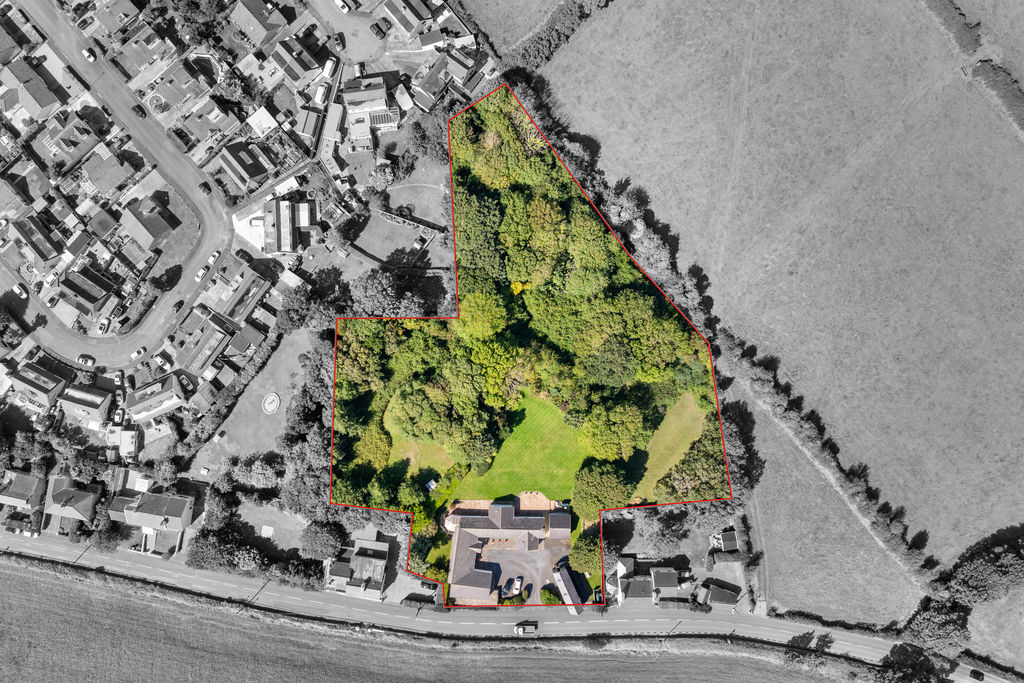
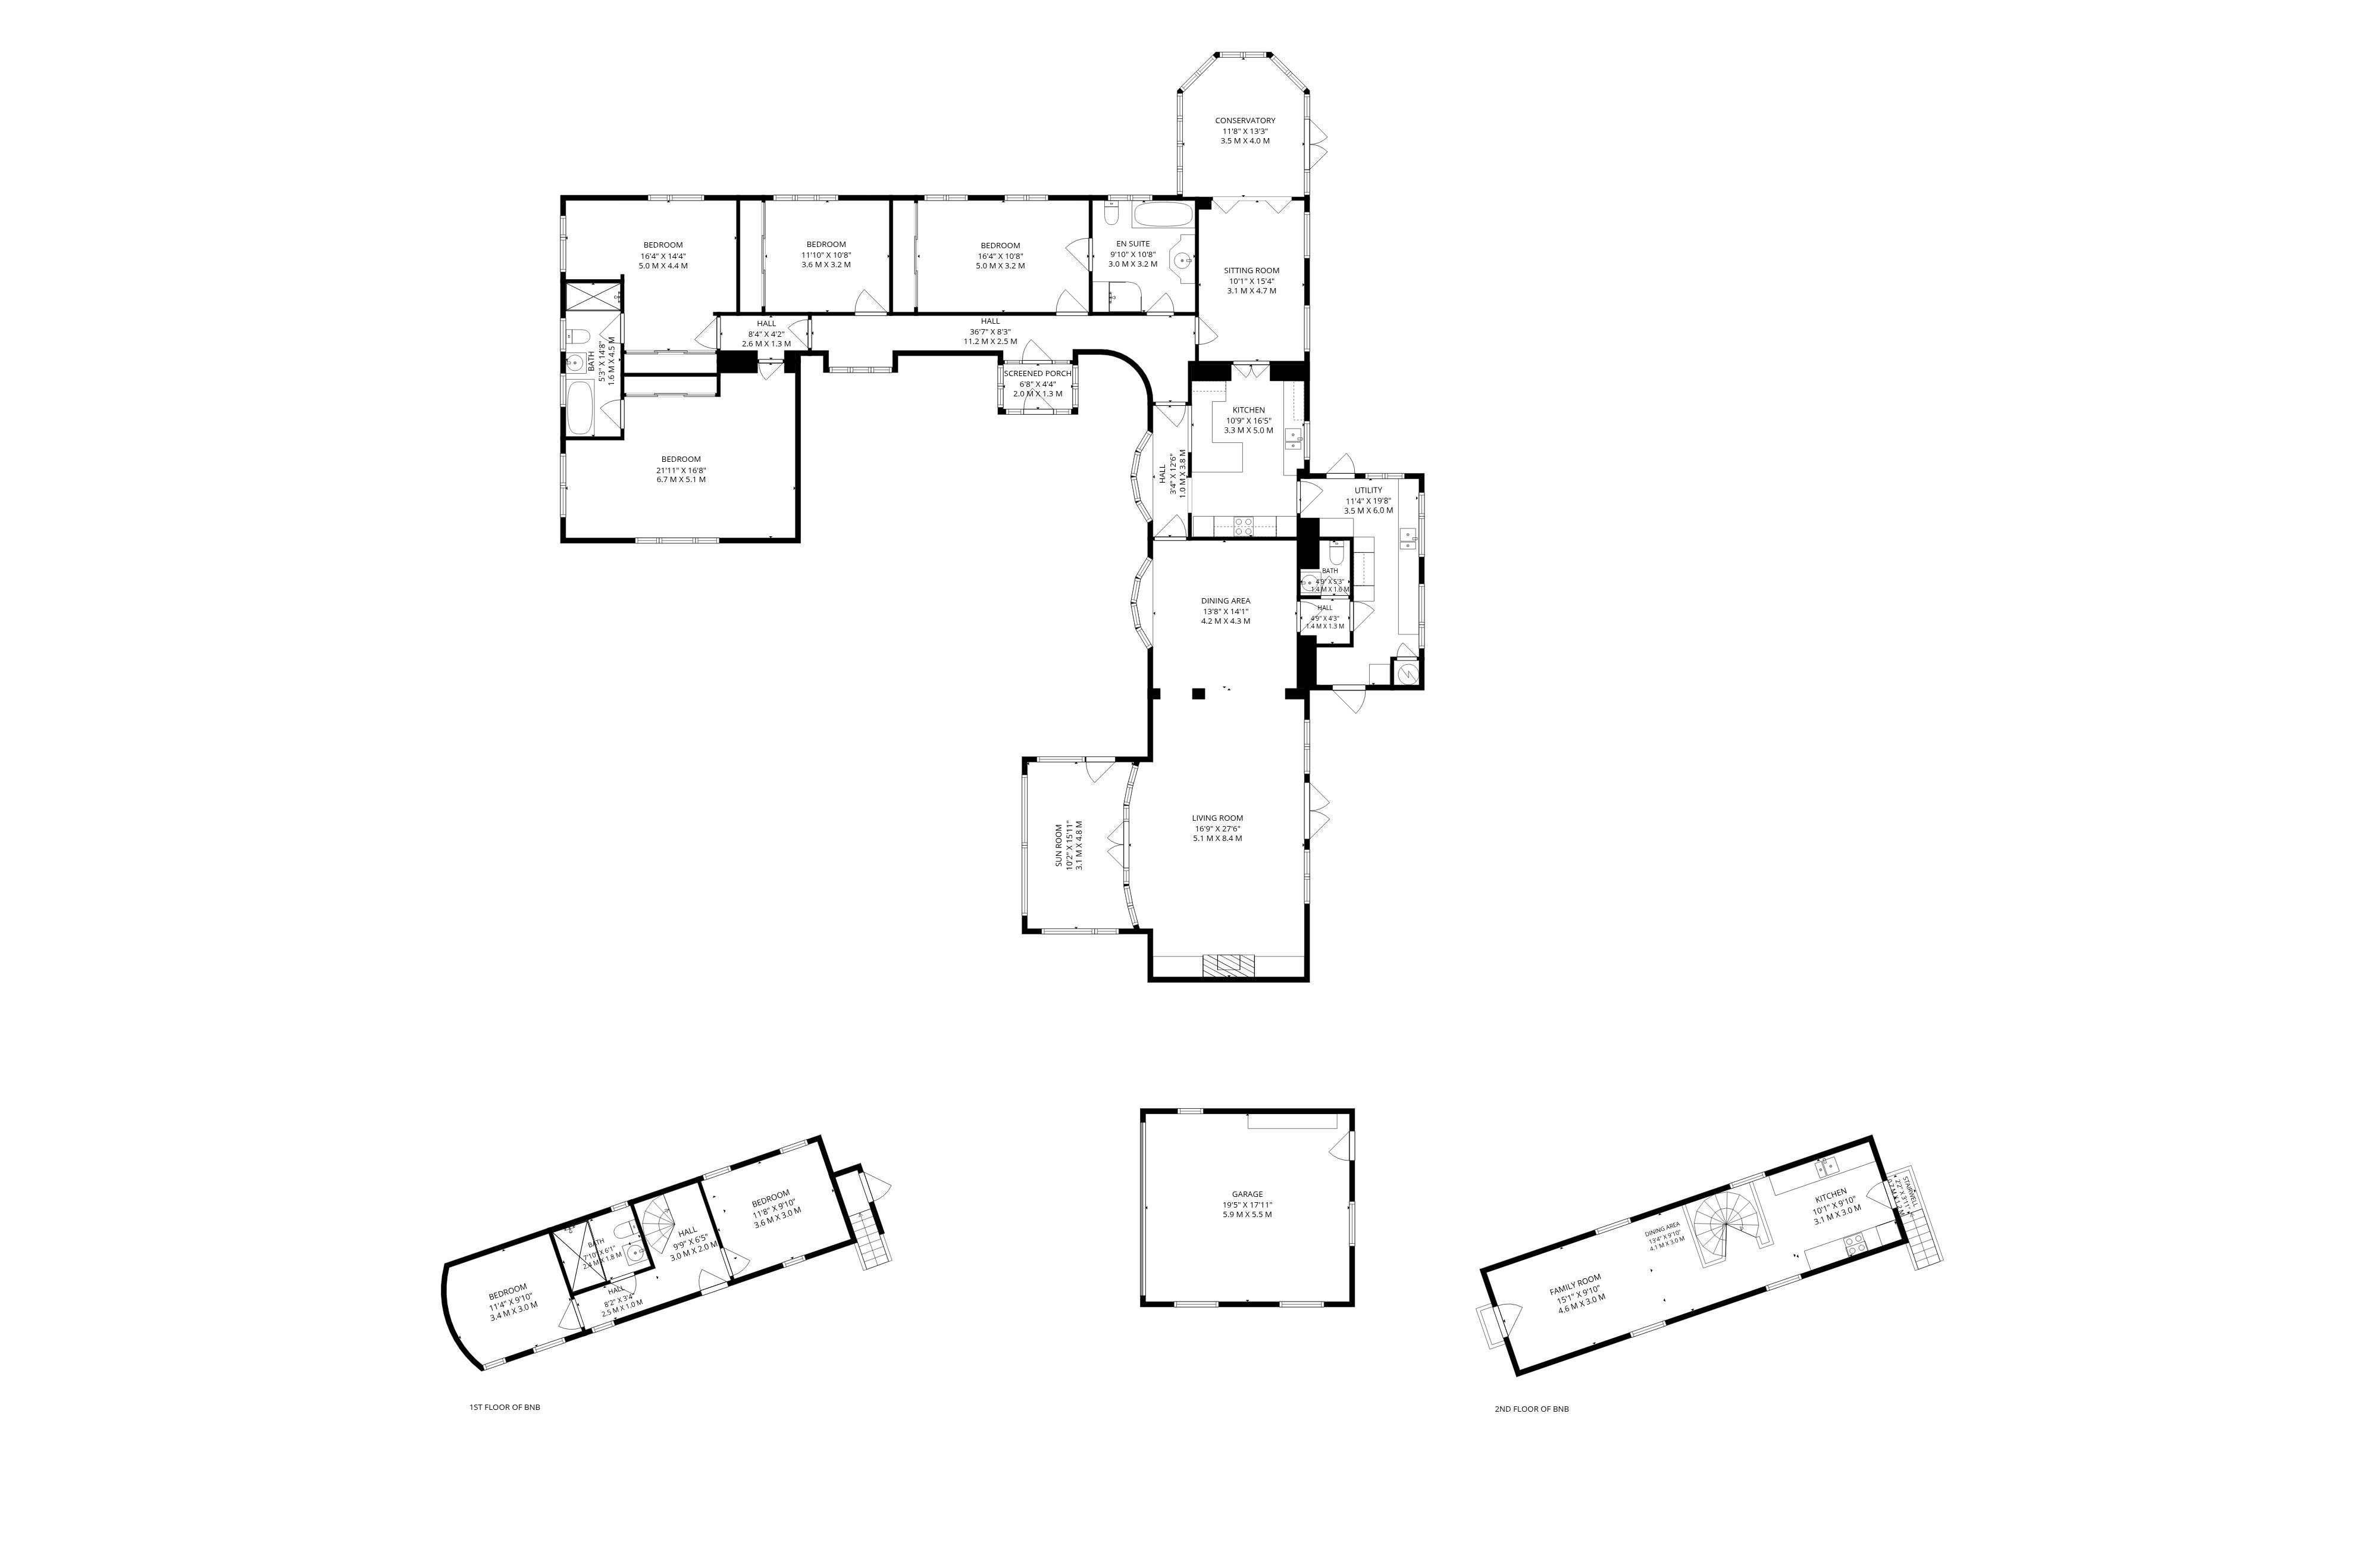
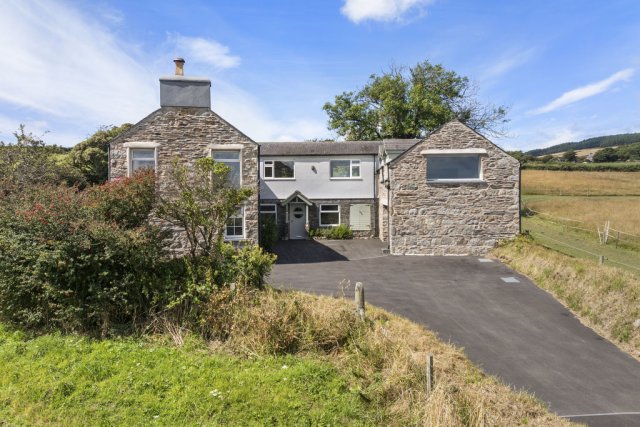
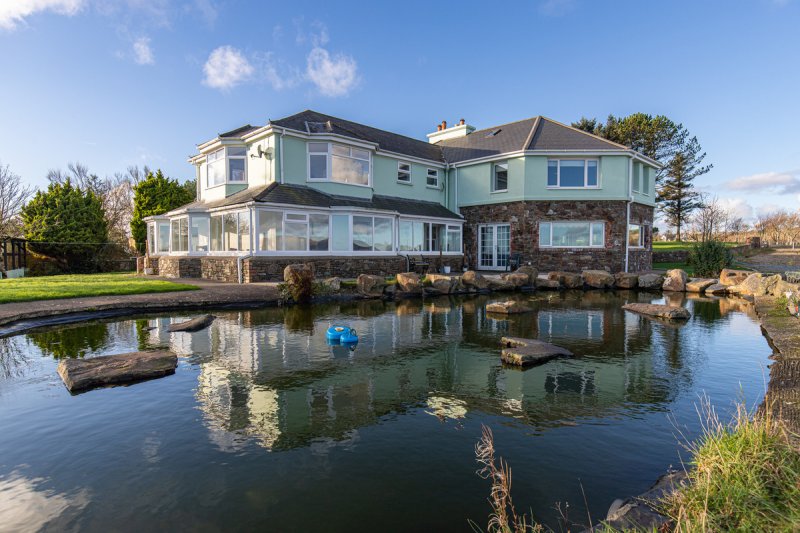
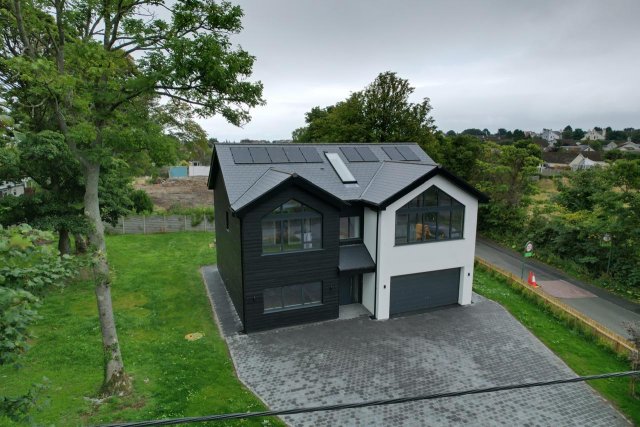
Fabulous detached true bungalow with an additional converted barn annex. The main property comprises a sun room, spacious open plan living/dining room, utility room, breakfast kitchen, snug, conservatory, 4 bedrooms, 2 bathrooms and separate W.C. The barn annex offers two bedrooms and a shower room, together with a spacious, open-plan kitchen/dining area and family room. Outside the property benefits from a double garage with boarded loft, ample parking/turning area and extensive gardens of approximately 2 1/2 acres.
LOCATION
Travelling out of Port Erin on the A7 through Colby and Ballabeg, turn left into Douglas Road where the property can be found on the left hand side after about 200 yards.
ENTRANCE SUN ROOM
16' 2'' x 15' 11'' (4.92m x 4.85m)
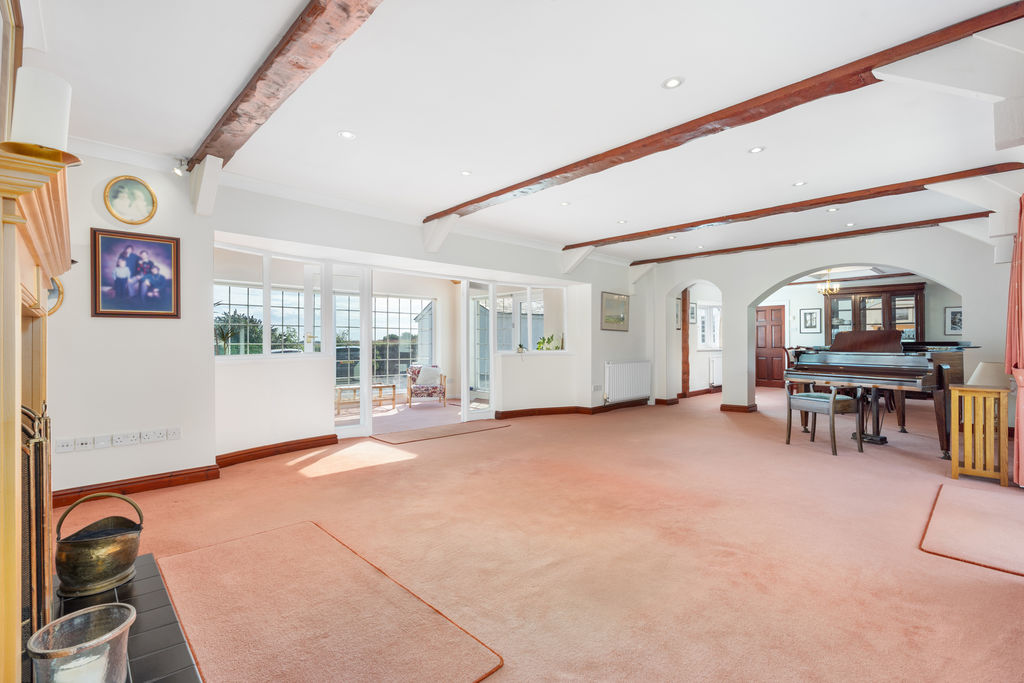
LIVING ROOM
16' 9'' x 27' 8'' (5.10m x 8.43m)
Working fireplace. Double doors leading to rear garden Opening to:
DINING AREA
13' 8'' x 14' 1'' (4.16m x 4.29m)
CLOAKROOM
W.C., wash hand basin.
UTILITY ROOM
Range of wall and base units with worktops. Worcester oil central heating boiler. 2 x access doors to outside.
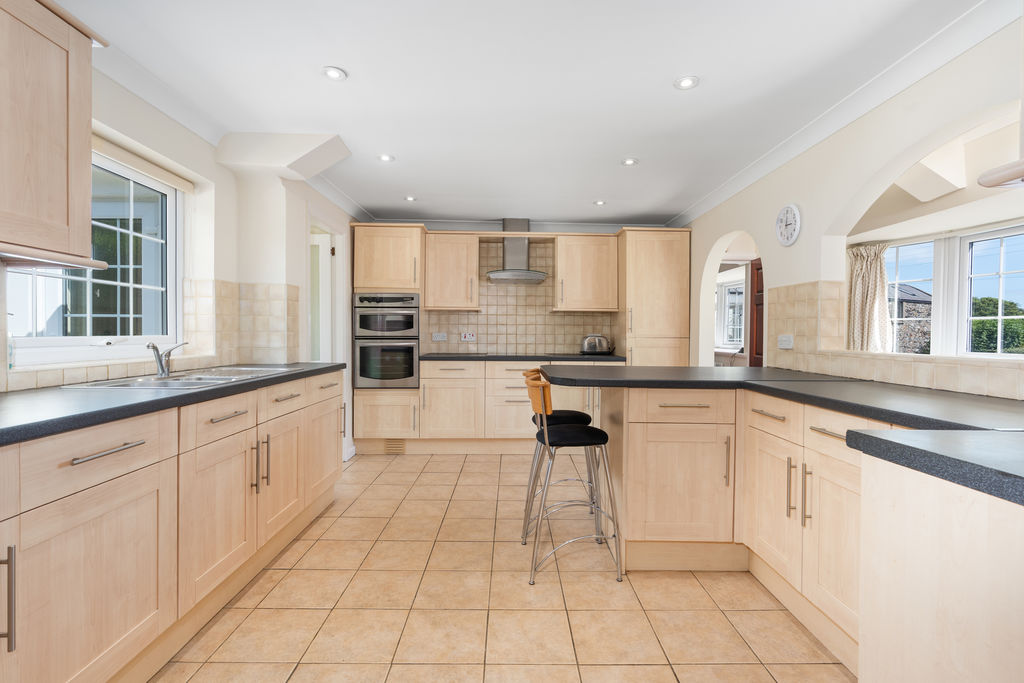
BREAKFAST KITCHEN
10' 9'' x 16' 5'' (3.27m x 5.00m)
Good range of wall and base units with contrasting worktops, incorporating breakfast bar, integral dishwasher, integral fridge-freezer. Double doors to:
SNUG/FAMILY ROOM
10' 1'' x 15' 4'' (3.07m x 4.67m)
Double doors to:
CONSERVATORY
11' 8'' x 13' 3'' (3.55m x 4.04m)
Underfloor heating. Pleasant views over side garden. French doors to outside.
JACK & JILL BATHROOM
Suite comprising bath, shower, wash hand basin in fitted unit, w.c.,
BEDROOM 4
16' 4'' x 10' 6'' (4.97m x 3.20m)
Wall of built-in mirror fronted wardrobes.
PORCH
Door to outside.
BEDROOM 3
11' 10'' x 10' 8'' (3.60m x 3.25m)
Wall of built-in mirror fronted wardrobes. Outlook onto side garden.
BEDROOM 2
16' 4'' x 14' 4'' (4.97m x 4.37m)
Super countryside views towards coastline. Wall of built-in mirror fronted wardrobes.
JACK & JILL BATHROOM
Suite with bath, shower, w.c., wash hand basin in unit, chrome ladder style heated towel rail.
BEDROOM 1
21' 11'' x 16' 0'' (6.68m x 4.87m)
Wall of mirror fronted built-in wardrobes. Loft access. Super countryside views towards coastline.
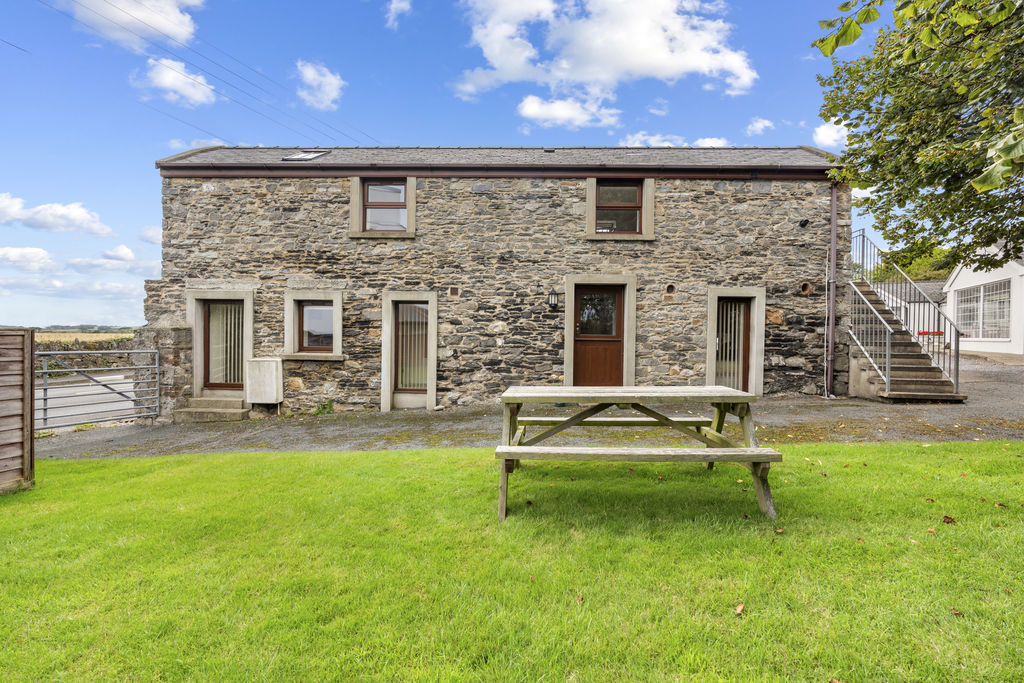
DETACHED CONVERTED STONE BARN
Currently registered as 3 Gold Star Tourist Accommodation.
ENTRANCE HALLWAY
Tiled floor. Spiral staircase to first floor.
BEDROOM 1
11' 8'' x 9' 10'' (3.55m x 2.99m)
SHOWER ROOM
Modern suite with walk-in shower, w.c., wash hand basin, chrome ladder style heated towel rail.
BEDROOM 2
11' 4'' x 9' 10'' (3.45m x 2.99m)
KITCHEN
10' 1'' x 9' 10'' (3.07m x 2.99m)
Door to outside steps. Velux.
DINING AREA
13' 4'' x 9' 10'' (4.06m x 2.99m)
Juliet balcony. Excellent views over open countryside and towards the sea. 3 x Velux.
FAMILY ROOM
15' 1'' x 9' 10'' (4.59m x 2.99m)
OUTSIDE
Large plot of approx 2 1./2 acres with large lawned areas, paved patio and paddocks. To the front is generous driveway/turning area.
DETACHED GARAGE
19' 5'' x 7' 11'' (5.91m x 2.41m)
Electric up and over door. Access door. Ladder to boarded loft.
SERVICES
Mains water, drainage and electricity, oil fired central heating (separate oil tank for each property). PVC double glazing.
POSSESSION
Freehold. Vacant possession on completion. NO ONWARD CHAIN. The company do not hold themselves responsible for any expenses which may be incurred in visiting the same should it prove unsuitable or have been let, sold or withdrawn.