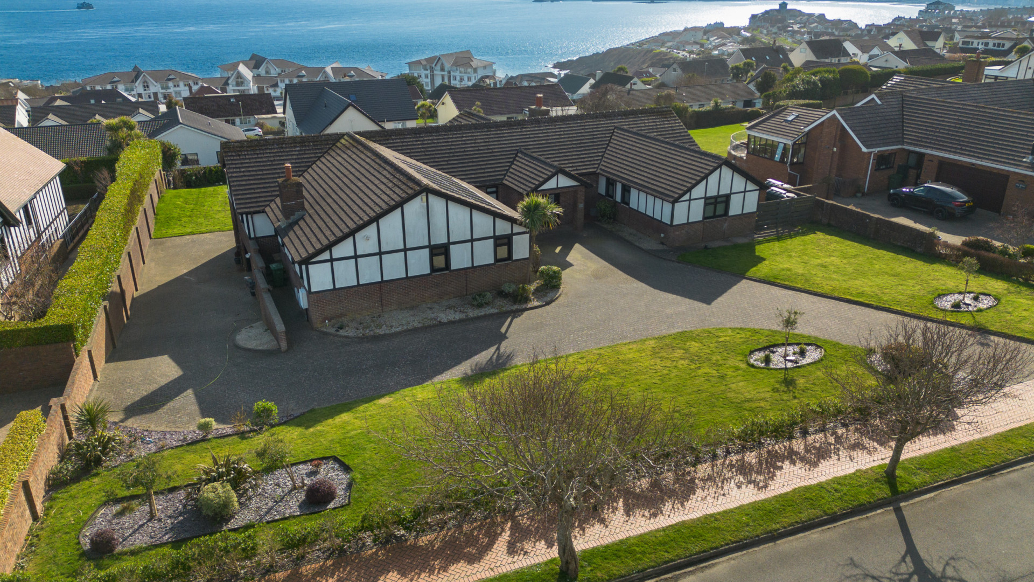
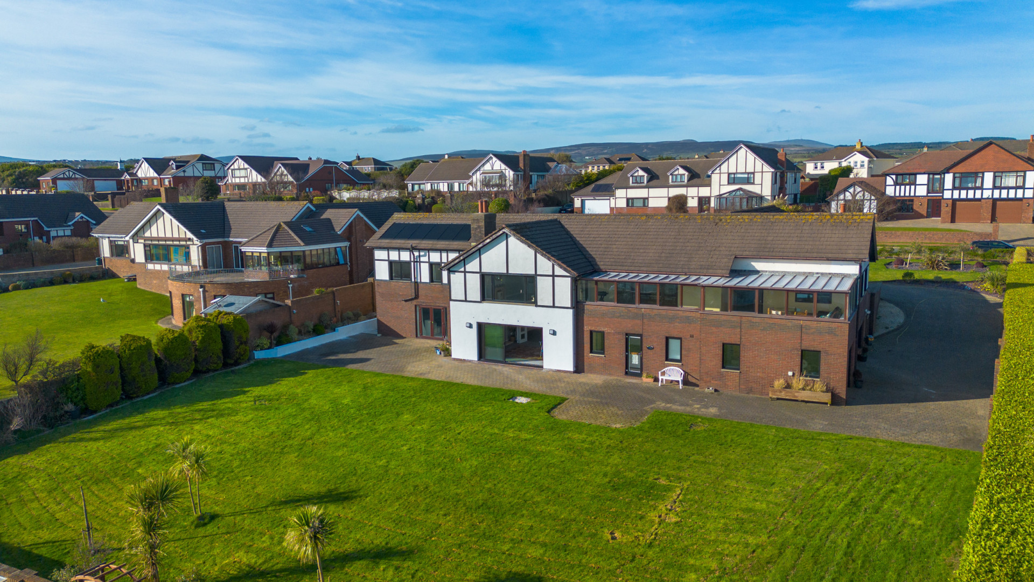
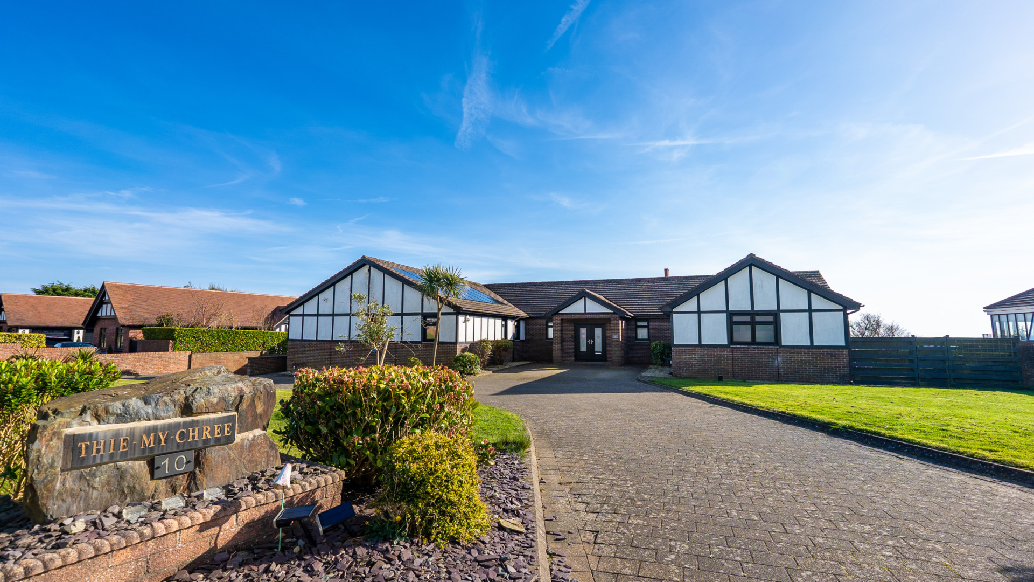
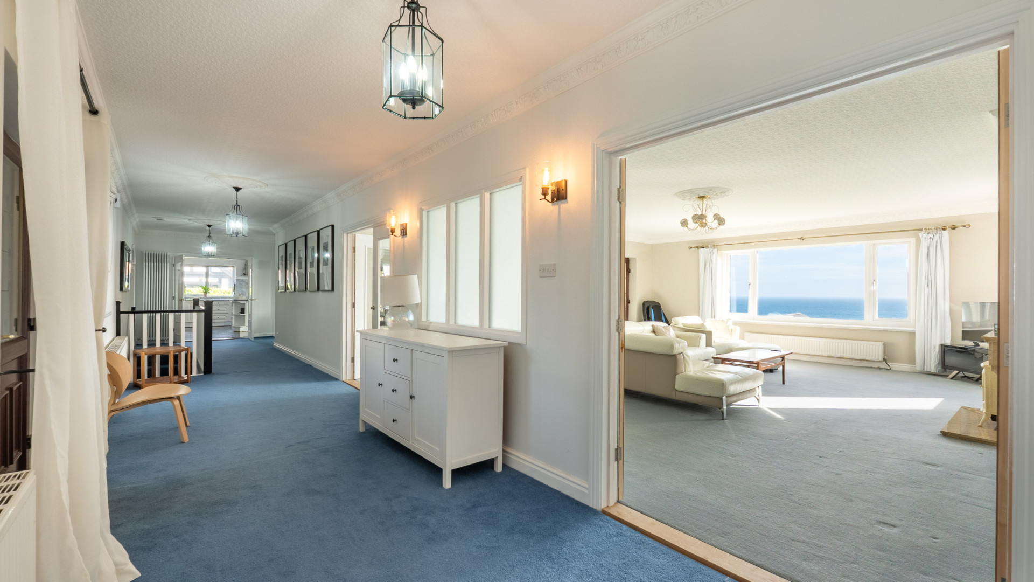
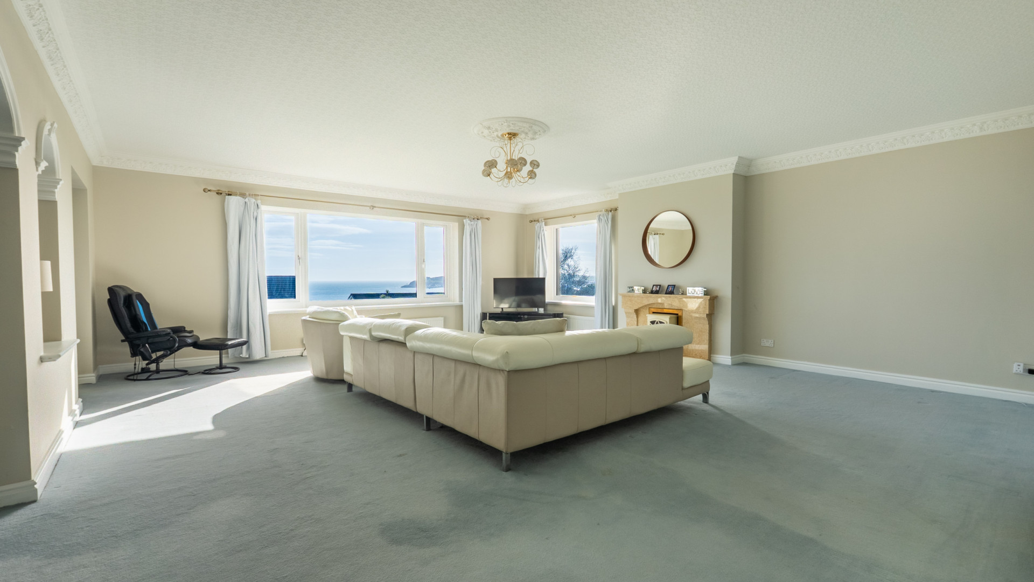
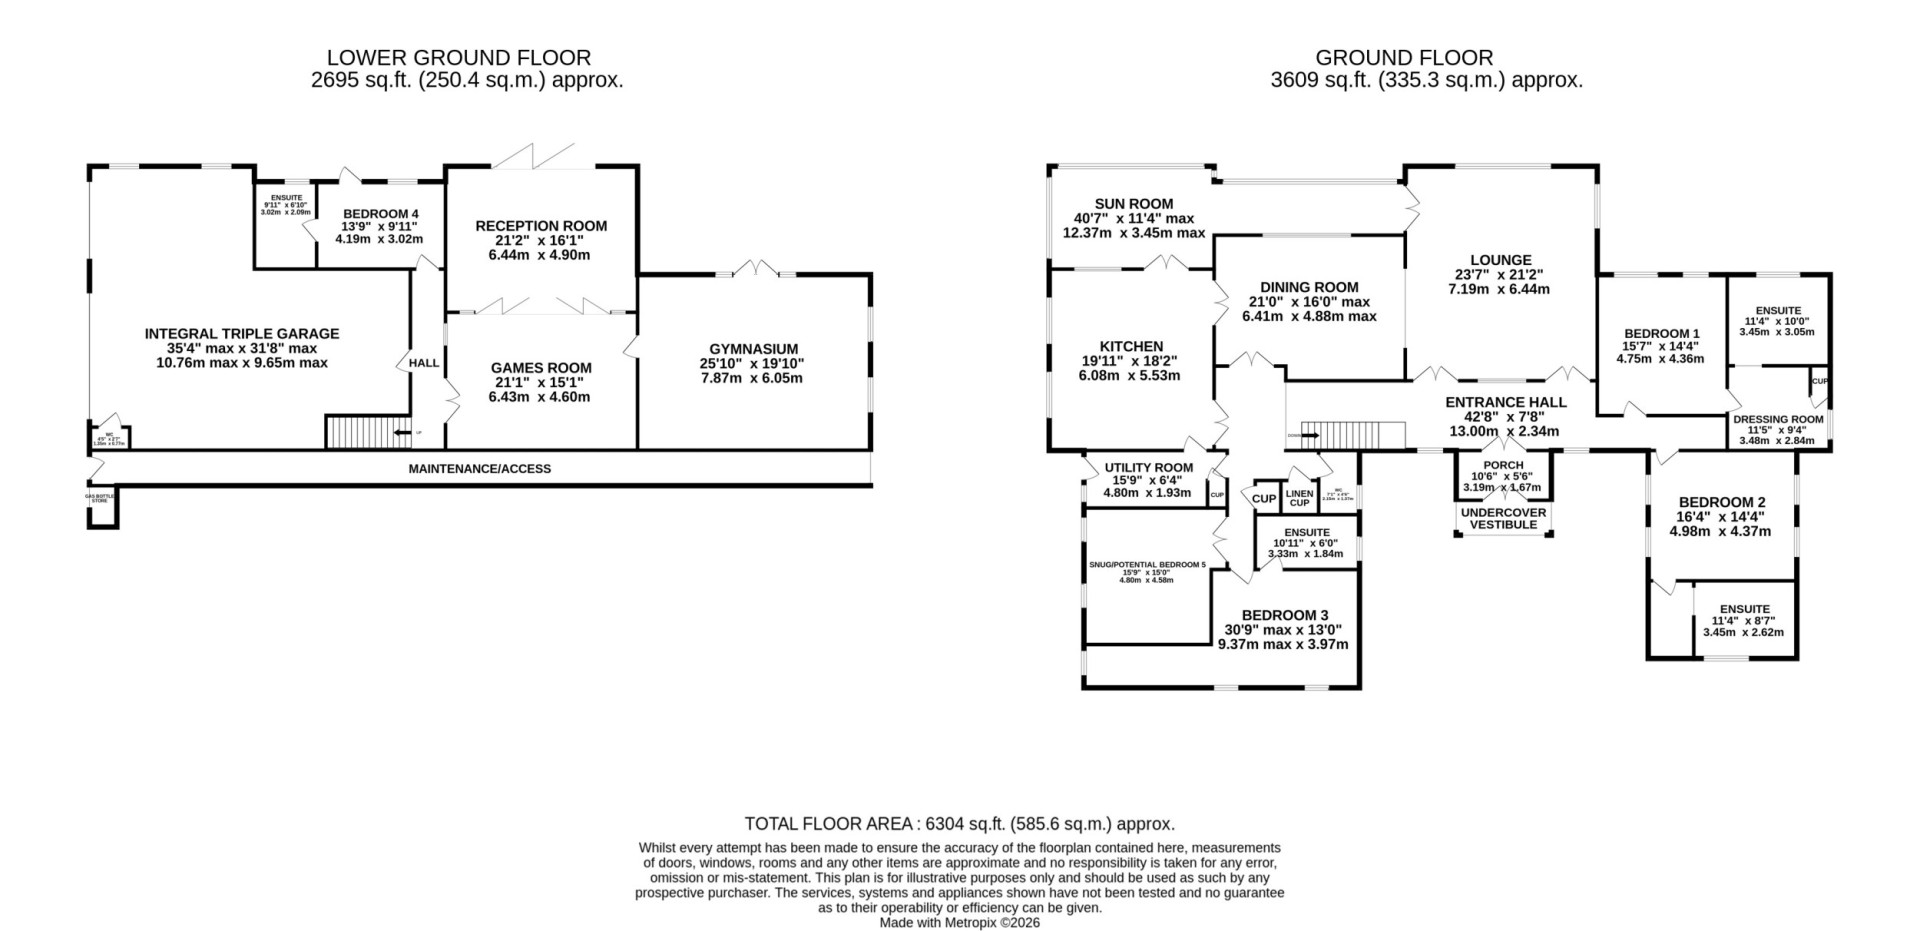
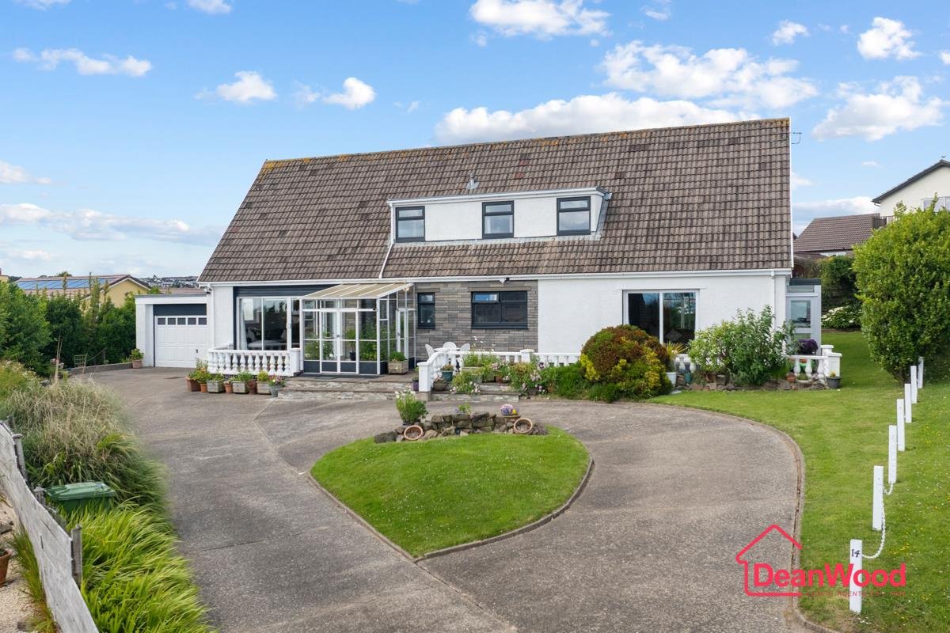
Thie My Chree, 10 Manor Park, is a striking detached 4/5 bedroom residence designed in an attractive mock Tudor style, set within a generous 0.5 Acre south facing plot in one of the Island’s most desirable locations. Extending to approximately 6,500sq/ft, this substantial home enjoys superb, uninterrupted views across Douglas Bay, including Douglas Head and along the coastline.
Approached via a sweeping private driveway, the property offers extensive off road parking and access to a large integral triple garage with newly installed insulated doors. The accommodation is spacious and highly versatile, featuring 4 large double bedrooms, all with en-suite facilities. The fourth bedroom benefits from its own private entrance and has previously been used as a self-contained unit for TT homestay, offering excellent annex potential.
There are a number of reception rooms to choose from, including a comfortable lounge, formal dining room, bright sun room, cosy snug/potential bedroom 5, and a generous sitting room/games room, ideal for entertaining or relaxing. A dedicated gymnasium adds further flexibility, catering to a variety of lifestyle needs.
Externally, the property is set within extensive lawned gardens to both the front and rear, designed for ease of maintenance and already configured for robot lawnmowers. A service access area beneath the house adds further practicality.
The home is well-equipped with modern energy-efficient and smart features, including a 8.2kw solar system, 27kw Tesla batteries, 3-phase electric supply, electric vehicle charging point, and an Eddi system for solar-powered hot water. Additional benefits include oil fired central heating, a hot water cylinder, newly insulated attic and underfloor insulation throughout, Hive controlled radiator thermostats, Eufy CCTV system, and new double glazed windows and frames throughout.
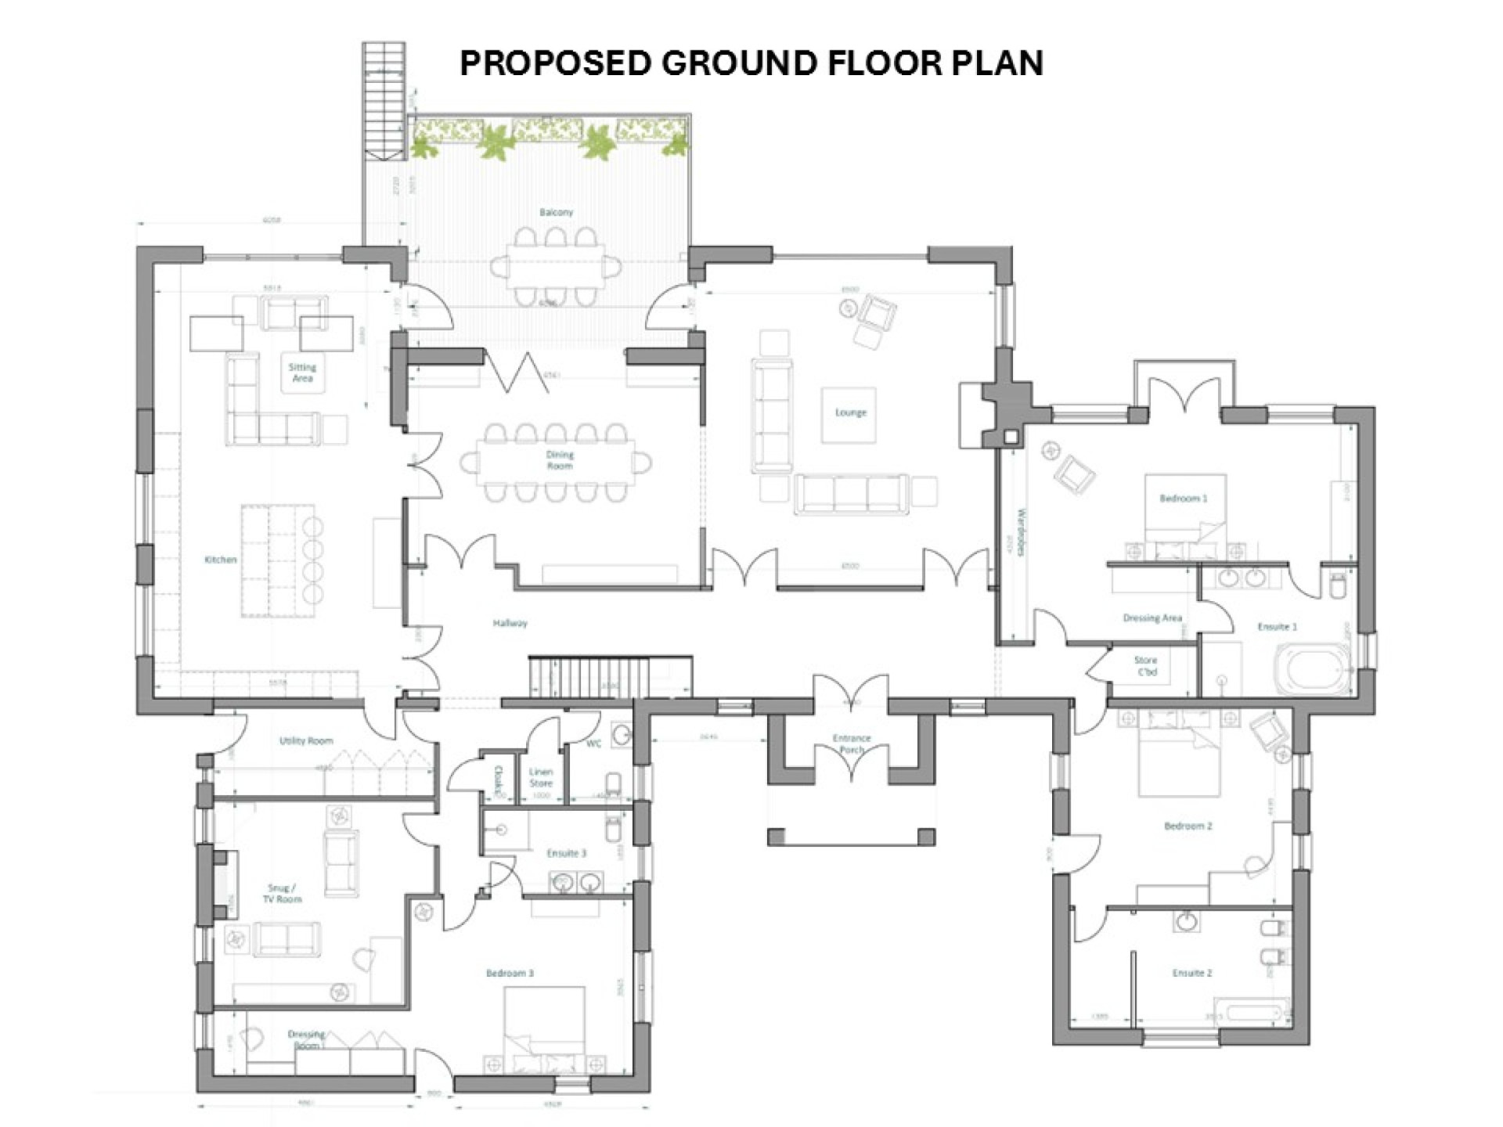
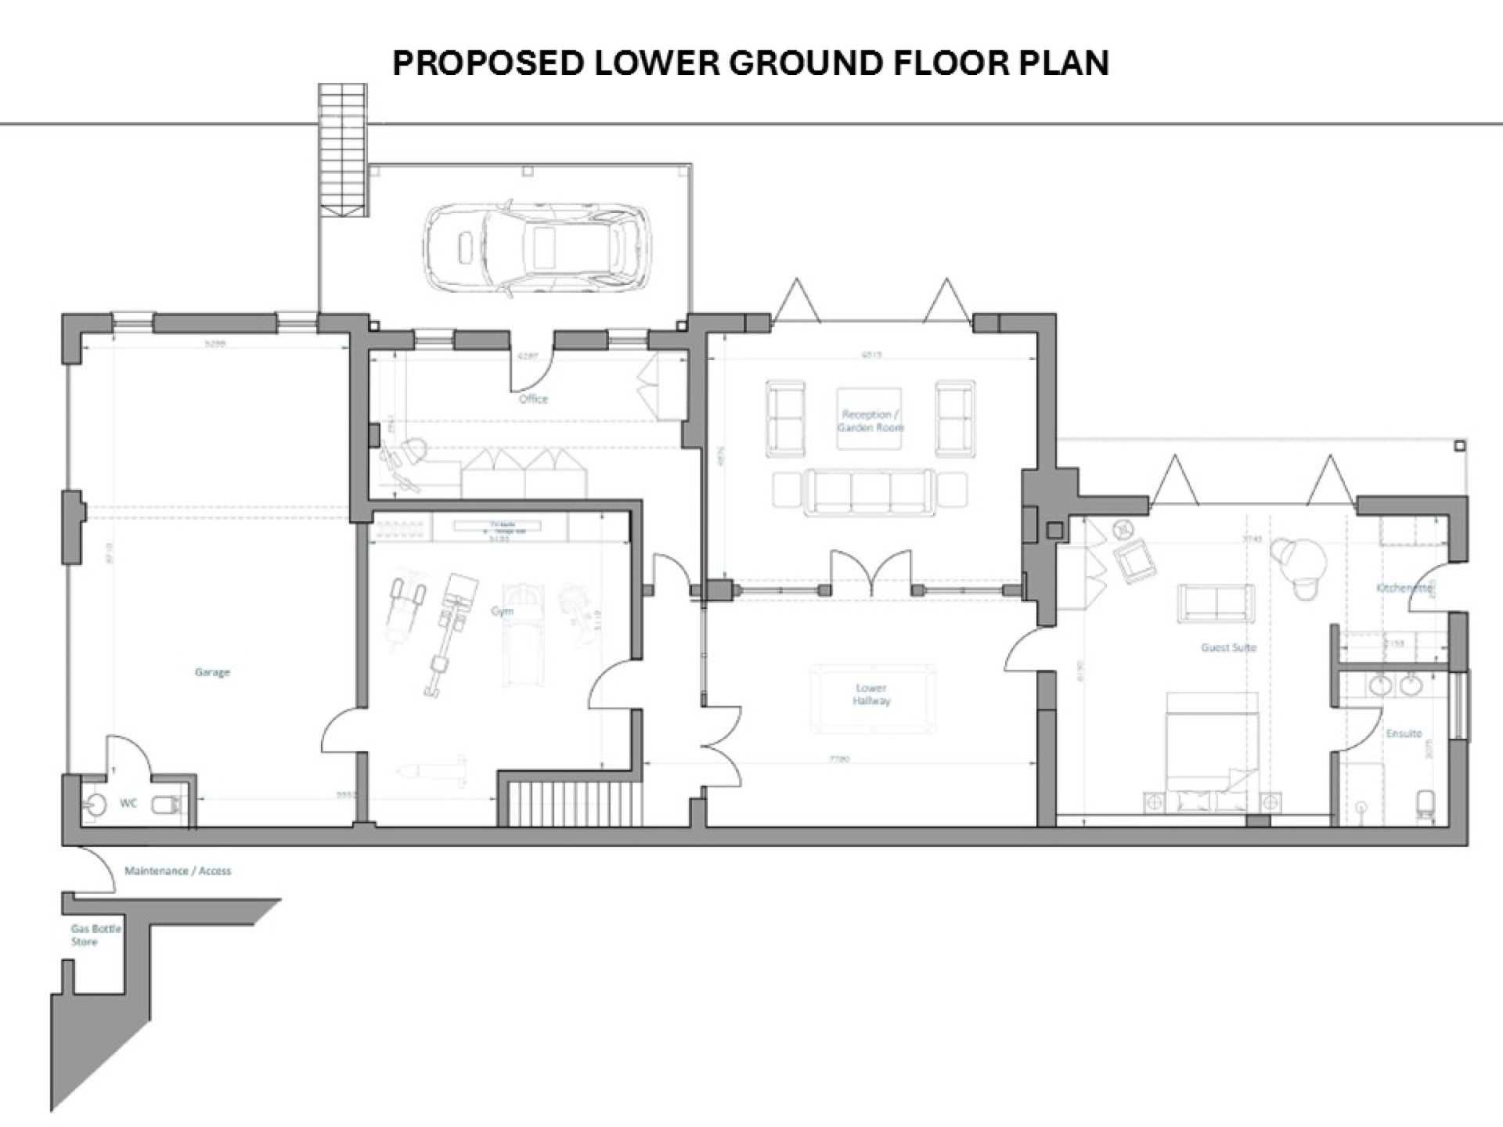
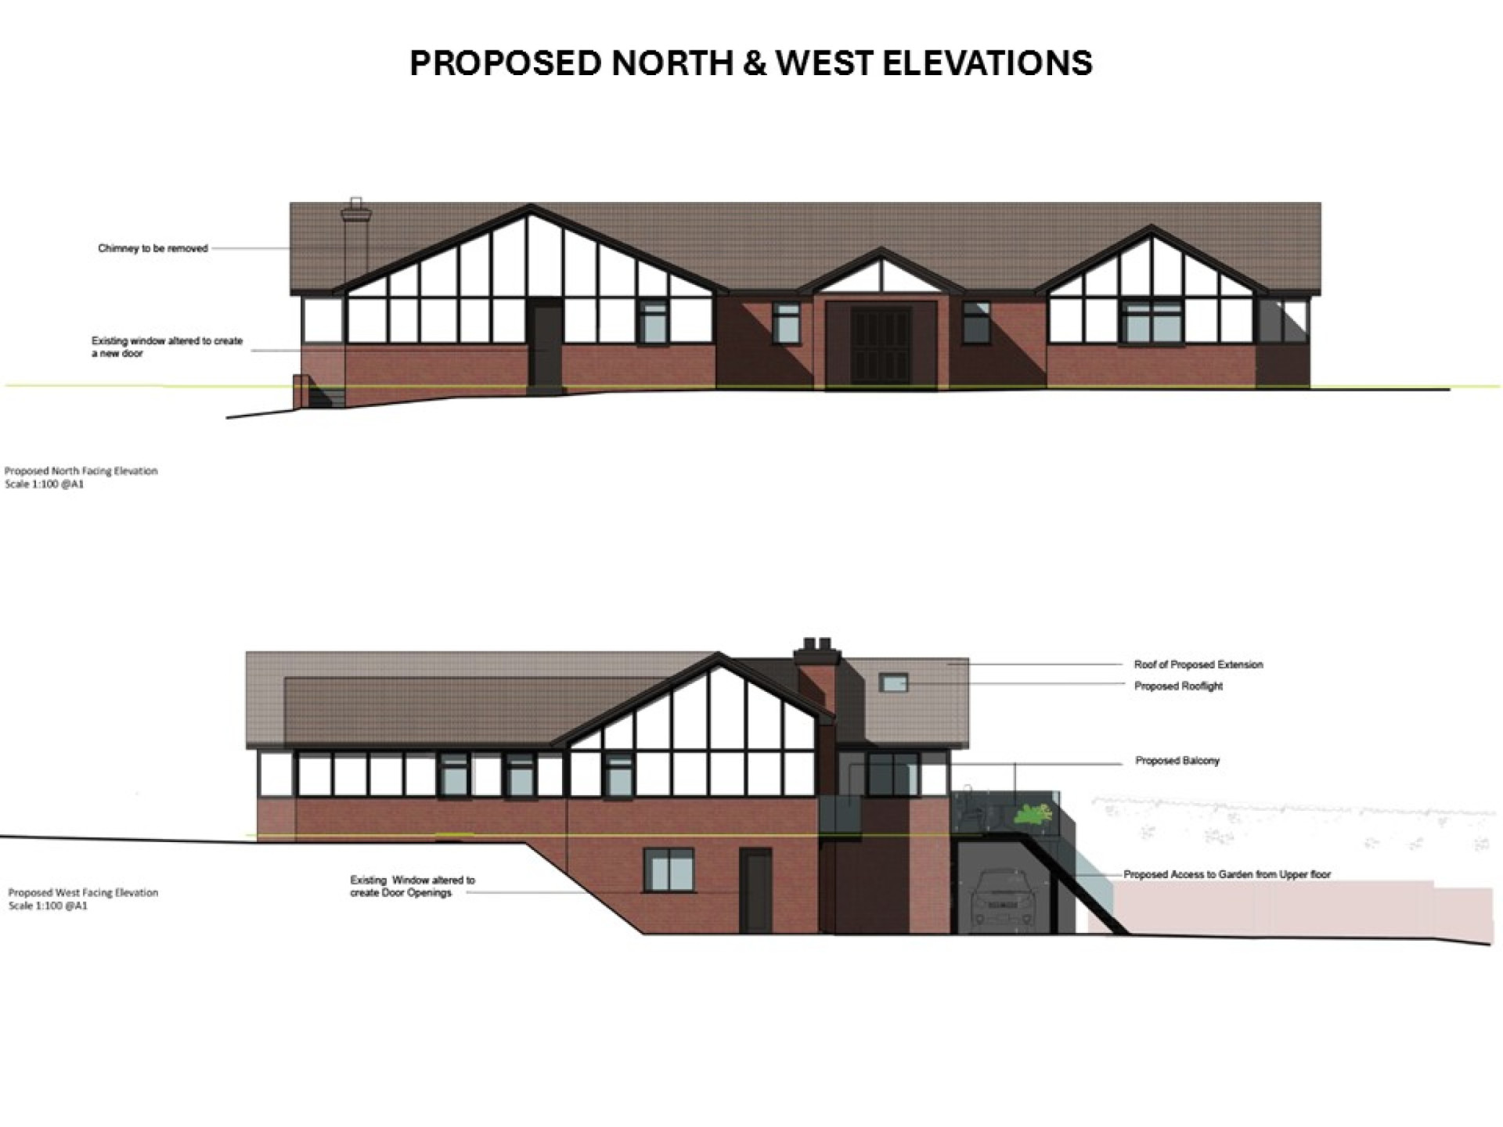
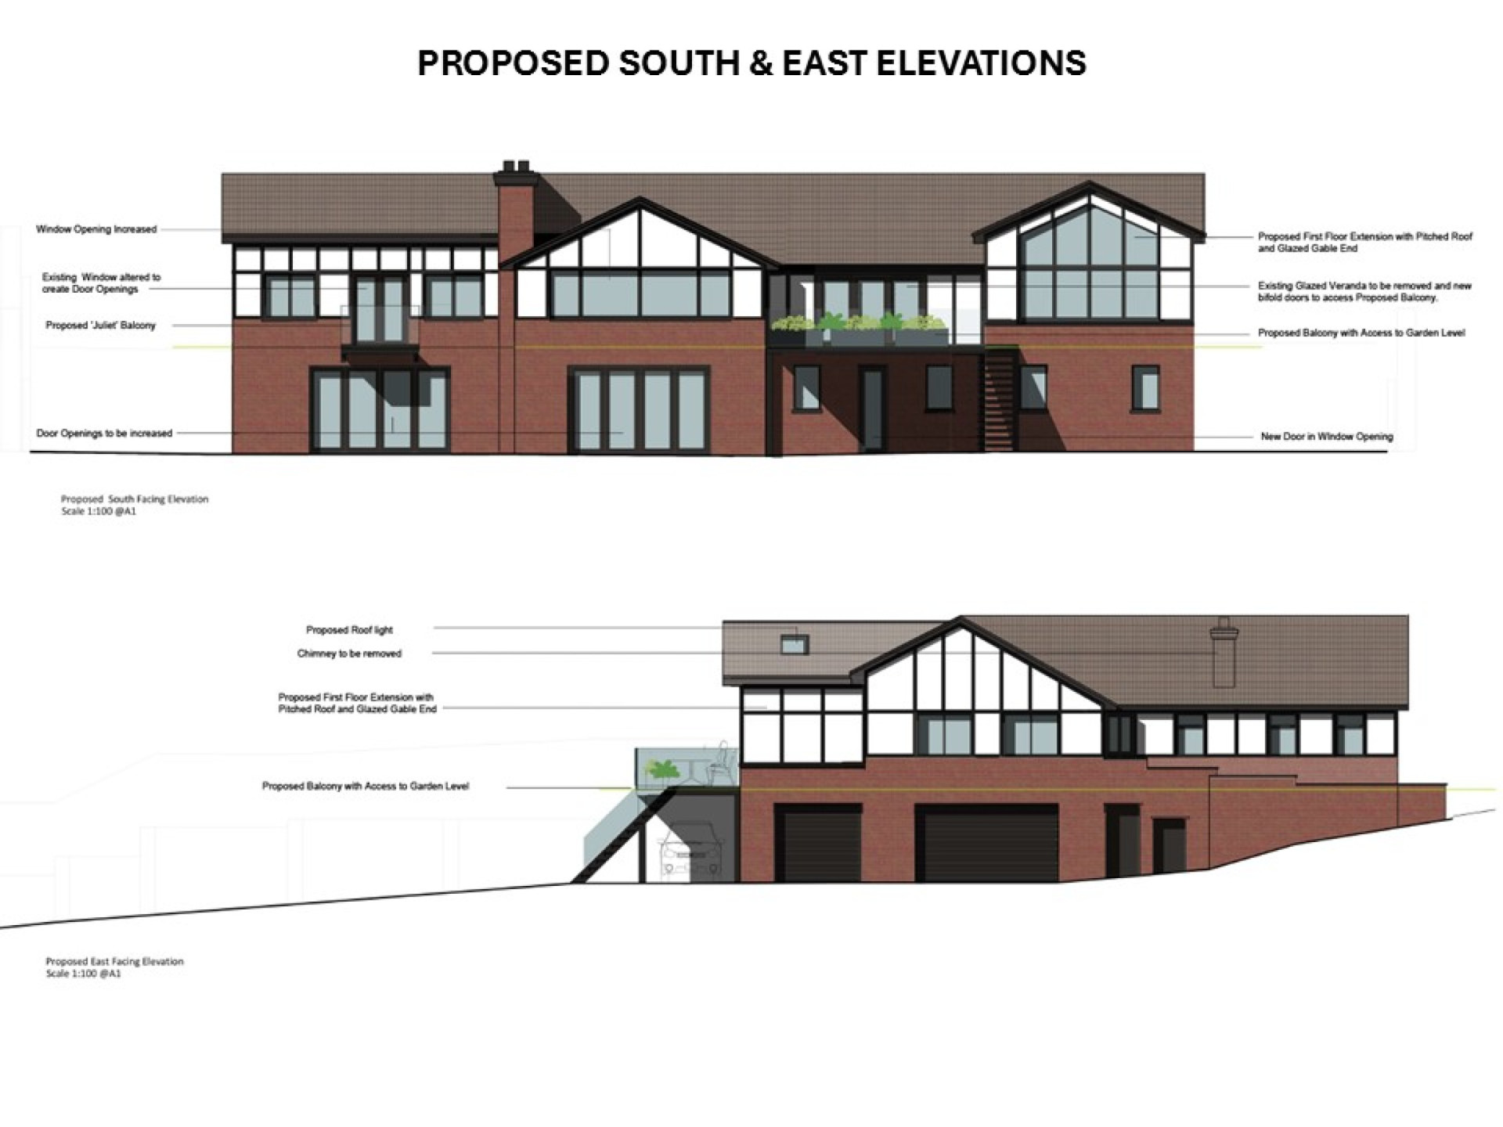
Planning permission (ref: 23/01098/B, approved November 2023) is in place for a substantial extension to the rear of the property. This would remove the existing conservatory and replace it with a breathtaking extension to the kitchen, to create a large kitchen/diner which would enjoy the fantastic sea and coastal views, as well as opening out onto a balcony which doubles up as a car port below. Architect drawings can be found in the floor plan section of the advert and more information can be found on the IOM Planning website via https://pbc.gov.im/online-applications/applicationDetails.do?activeTab=summary&keyVal=S168R7IPIX300
This is a rare opportunity to acquire a substantial and energy-efficient family home in a prime coastal position, combining scale, flexibility, and exceptional views. To arrange a viewing, call Simon Dixon on 01624 625888 (option 1) or email [email protected].
Accommodation
Ground Floor
Lower Ground Floor
Outside
To the front of the property there is generous driveway providing plenty of off road parking, which sweeps down along one side of the property to the triple garage, and provides even more parking if required. Lawned and landscaped gardens give the property plenty of privacy and attractive curb appeal.
To the rear of the property there is a large south facing and sunny lawned garden, perfect for entertaining. Especially as the lower ground floor reception rooms open out onto the garden and
Integral Triple Garage (approx. 35'4 max x 31'8)
Fitted with two garage doors. Door into:
Cloakroom W.C. (approx. 4'5 x 2'6)
Services
All main services are connected. Oil fired central heating. uPVC double glazed throughout.
Directions
Leaving Douglas via the promenade in the direction of Onchan, continue out beyond Port Jack and onto King Edward Road. Turn left onto Harbour Road and take the fourth right turning into Banks Howe which leads directly into Manor Park where Thie My Chree can be found a short distance along on the right hand side, clearly identified by our For Sale board.