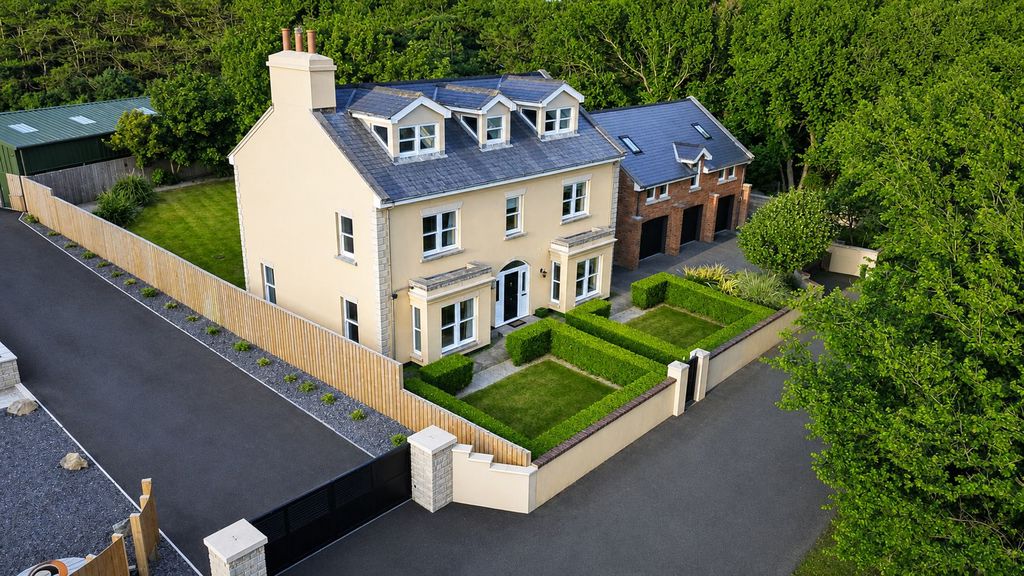
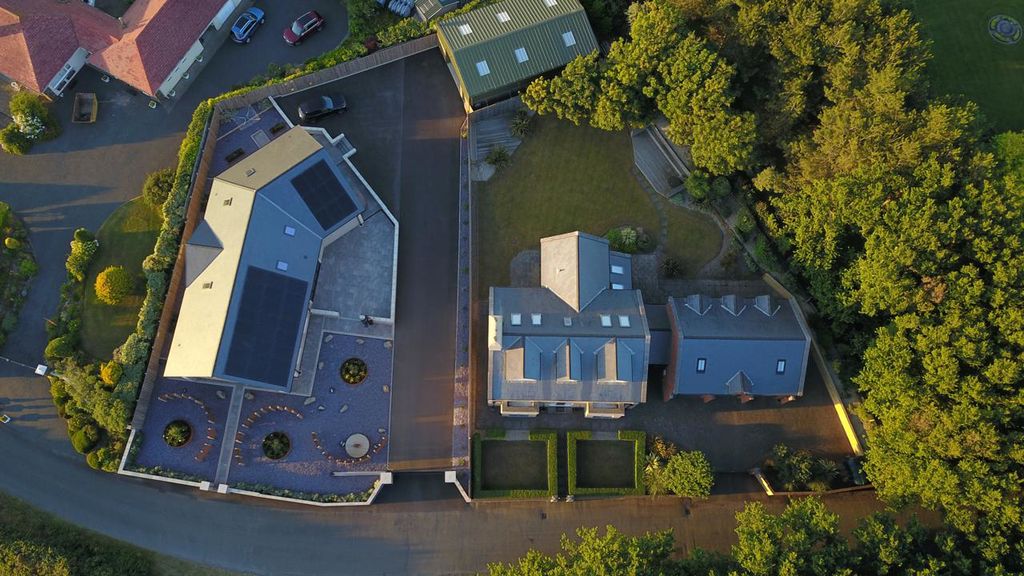
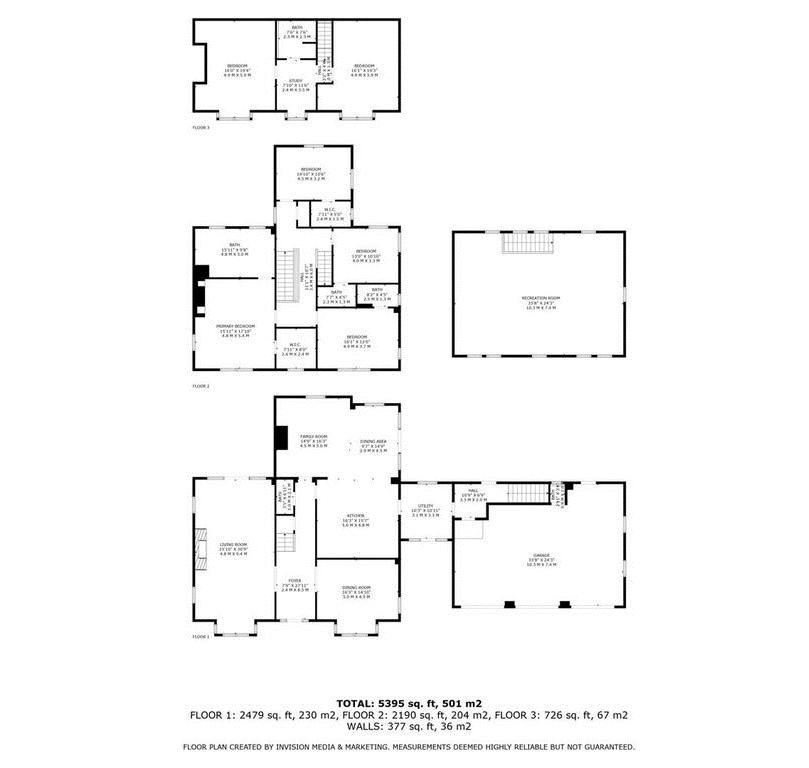
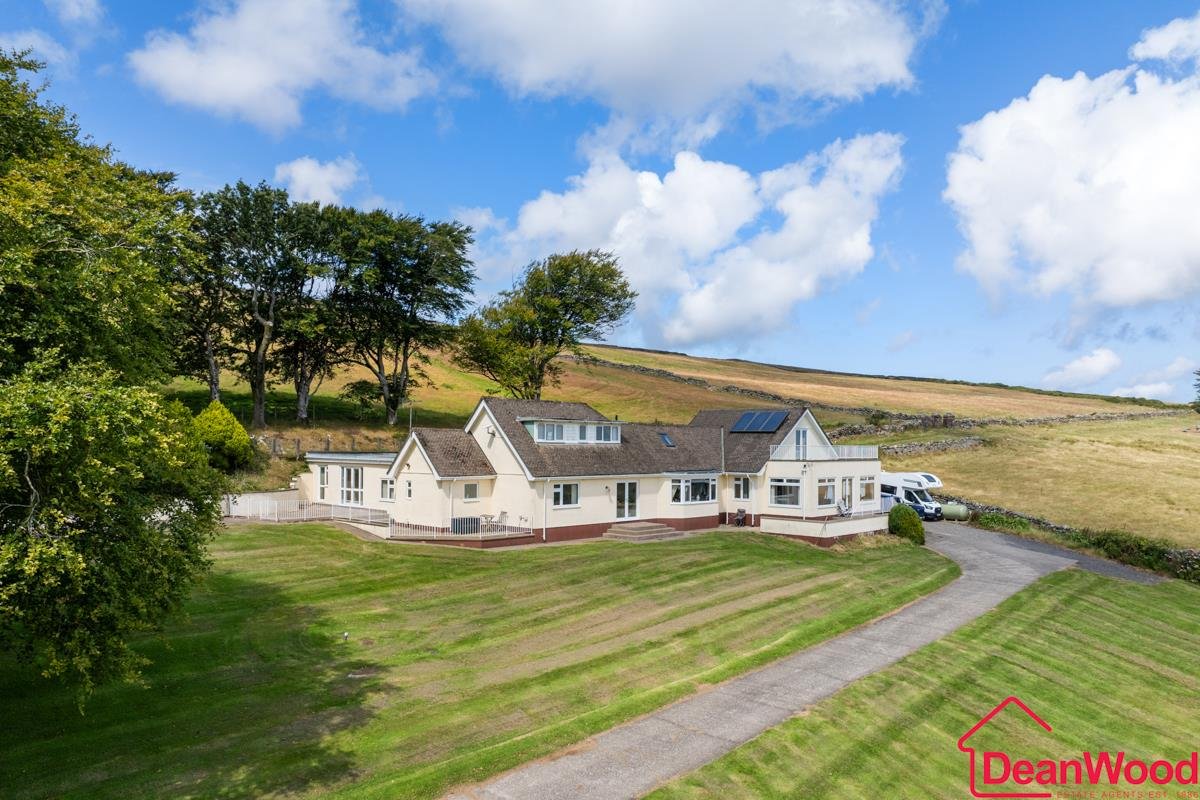
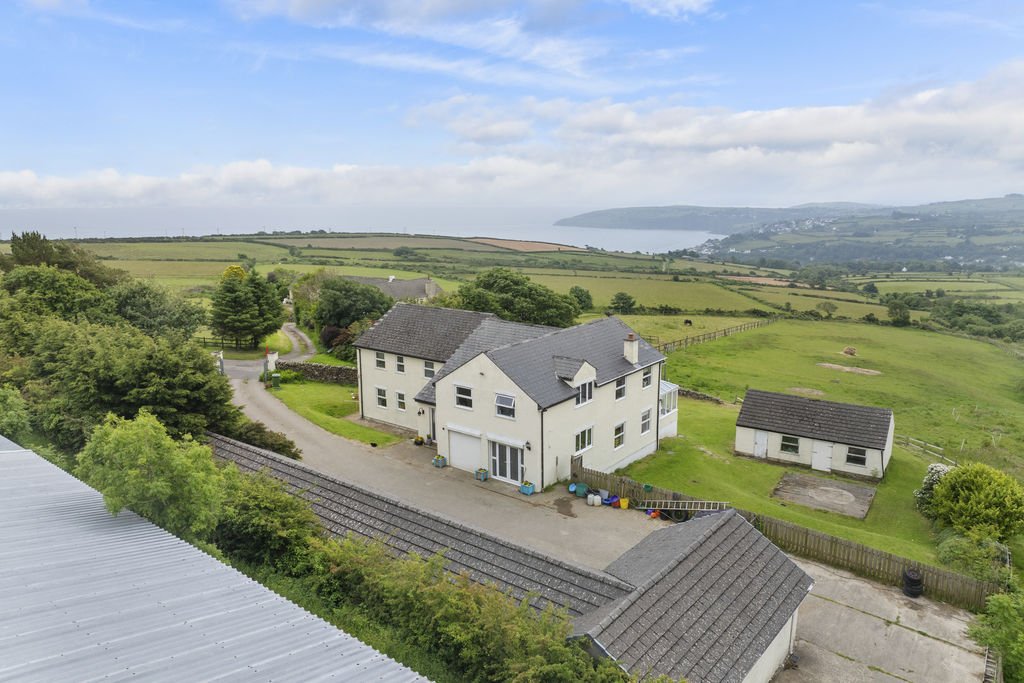
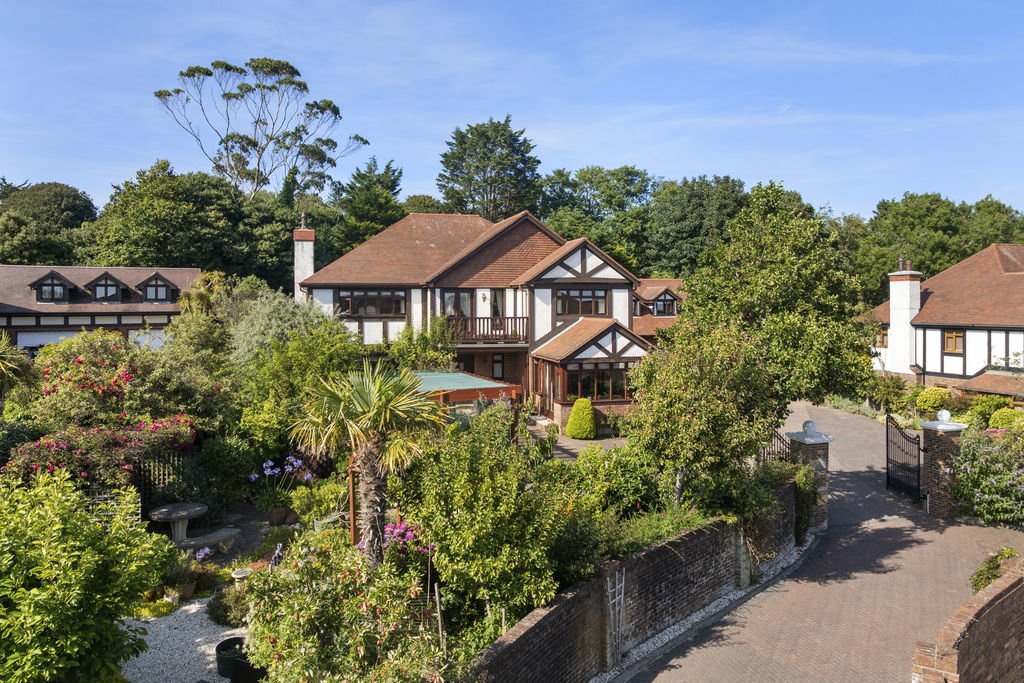
Set within its own grounds, Ballakinnag House offers a modern take on a Georgian Manor House and is built to the highest standards with a focus on energy efficiency and modern day family living. It is located in the highly desirable hamlet of Ballaugh Cronk with Ballaugh Beach and the Curraghs a five minute walk away and the village shop/post office and Pub a five minute drive. The property lies within the catchment area of Ballaugh and Sulby Infants/Junior schools and Ramsey Grammar and Queen Elizabeth’s Secondary Schools. The property offers uninterrupted views down the west coast of the Island and across the Irish Sea to Strangford Lough and the Mountains of Mourne in Northern Ireland, which guarantees that every sunset is an extra special one! With both the Raad Ny Fiollan and the Manx countryside footpath network within a 5 minute walk, the property offers the very best mix of countryside living by the sea. Arranged over three storeys accessed by wide timber staircases, this six bedroomed property exudes style and sophistication with décor throughout by acclaimed local interior designer Rumana Swinton. The property boasts classical living with patio doors onto the surrounding Terrace and landscaped gardens. The handmade kitchen is both practical and stylish, featuring a gas/electric range, granite worktops with smooth roll top edges, and fully integrated appliances. Each bedroom is superbly appointed and en-suite bathrooms finished to a high standard. The property boasts a three car garage with an entertainment room above with exposed French Oak beams which could easily provide additional accommodation for an elderly parent or young adult.
LOCATION
Entering Ballaugh from the direction of Ramsey turn right into Station Road and then continue along the road passed Ballaugh Old Church and turn left onto Shore Road where Ballakinnag House can be found on the right hand side.
ENTRANCE HALLWAY
28' 0'' x 8' 0'' (8.53m x 2.44m)
Accessed through composite PVC glazed door with two side lights leads into a grand entrance hall with 12 ft ceilings with a feature extra wide staircase which is fully carpeted providing access to the upper floors. The floors to the main entrance are fully tiled with under floor heating and porcelain tiles with contrasting grout. Continuing down the hallway and off to the left is
CLOAKROOM
3' 0'' x 7' 0'' (0.91m x 2.13m)
A bright and spacious room with high level ceilings, 2 down lighters, decorative coving, Oval Villeroy & Boch sink with Hans Grohe hot and cold Mixer tap, soft flush Villeroy & Boch WC, floors finished with white porcelain floor tiles with contrasting grout.
FORMAL LOUNGE
16' 0'' x 30' 0'' (4.87m x 9.14m)
A bright and spacious room with high ceilings and a large bay window offering views over the front lawned gardens and down to the shore. The room is fully fitted with 8 down lighters, 7 chrome double sockets, sky cabling and phone sockets. Centrally located is a live fire with cast iron grate and granite hearth with marble surround. The floors are fully finished with a light cream carpet and underfloor heating.
FORMAL DINING ROOM
5' 0'' x 16' 0'' (1.52m x 4.87m)
A warm and inviting room with a large bay window with double glazing to three sides, To the perimeter of the room there is a single chandelier, 5 chrome double plug sockets. The floors are fully finished with under floor heating and a light cream carpet.
KITCHEN
16' 0'' x 16' 0'' (4.87m x 4.87m)
A beautifully hand crafted bespoke kitchen comprising of floor, wall and drawer units, wine and plate rack with brushed steel handles, soft closers and granite roll edged work surfaces. Centrally located is a large Island with stainless steel inset sink, with chrome mixer tap and boiling water tap. Integrated appliances comprise of Samsung combined fridge freezer, Range Master 6 ring gas hob with extractor over, Range Master double oven, Falcon wine chiller, NEFF fan oven and NEFF microwave oven. To the perimeter of the room there are 8 down-lighters, 5 chrome double plug sockets. The floors are fully finished with under floor heating and a Travertine colour porcelain tile with contrasting grout.
DINING/FAMILY/SUN ROOM
17' 0'' x 22' 0'' (5.18m x 6.70m)
A warm and inviting room with a large south facing sun room. There is double glazing to two sides together with 2 electronically operated Velux roof lights and a pair of PVC double doors lead to the rear patio and garden area. To the perimeter of the room there are 4 down-lighters, 1 chrome feature strip light and 4 chrome double plug sockets. The floors are fully finished with under floor heating and a Travertine colour porcelain tile with contrasting grout.
UTILITY ROOM
10' 0'' x 10' 0'' (3.05m x 3.05m)
A large utility room with units and worktops matching the main kitchen, space for washer and dryer. Villeroy & Boch square Belfast sink with chrome hot and cold mixer tap. To the perimeter of the room there are 3 down-lighters, 2 chrome double plug sockets. A PVC door provides access onto a sheltered back porch. The floors are fully finished with under floor heating and a Travertine colour porcelain tile with contrasting grout.
REAR LOBBY
A good space which provides access to the boiler room and triple garage, entertainment room and also the rear gardens. The floors are fully finished with under floor heating and a Travertine colour porcelain tile with contrasting grout
INTEGRATED TRIPLE GARAGE
34' 0'' x 24' 0'' (10.36m x 7.31m)
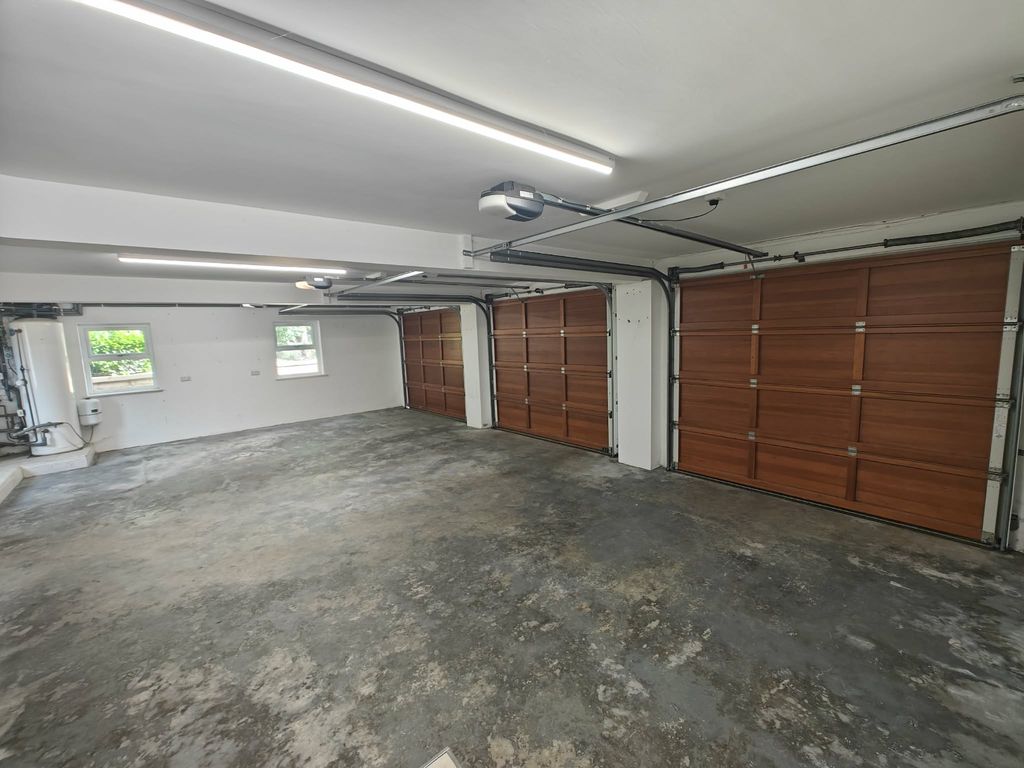
A large triple garage with 3 timber sectional electrically operated garage doors, painted floors and walls, shelving to two sides, access to the rear gardens. Centrally located is a WC with separate wash hand basin. To the corner of the room is a condensing Firebird oil fired boiler and mega flow system.
OFFICE/ TV & ENTERTAINMENT ROOM
24' 0'' x 35' 0'' (7.31m x 10.66m)
A good size room with high level ceilings with a beautifully crafted French Oak roof structure. To the perimeter are a large number of windows together with Velux roof lights to maximise the sunlight. Located to the right hand side is a small kitchen area which comprises of high gloss Walnut floor and drawer units with brushed chrome effect work surfaces, integrated appliances comprise of Miele coffee machine, Miele microwave, chrome Franke sink and fridge freezer. The floors are fully finished with under floor heating and a Travertine colour porcelain tile with contrasting grout.
BEDROOM 1
14' 5'' x 10' 0'' (4.39m x 3.05m)
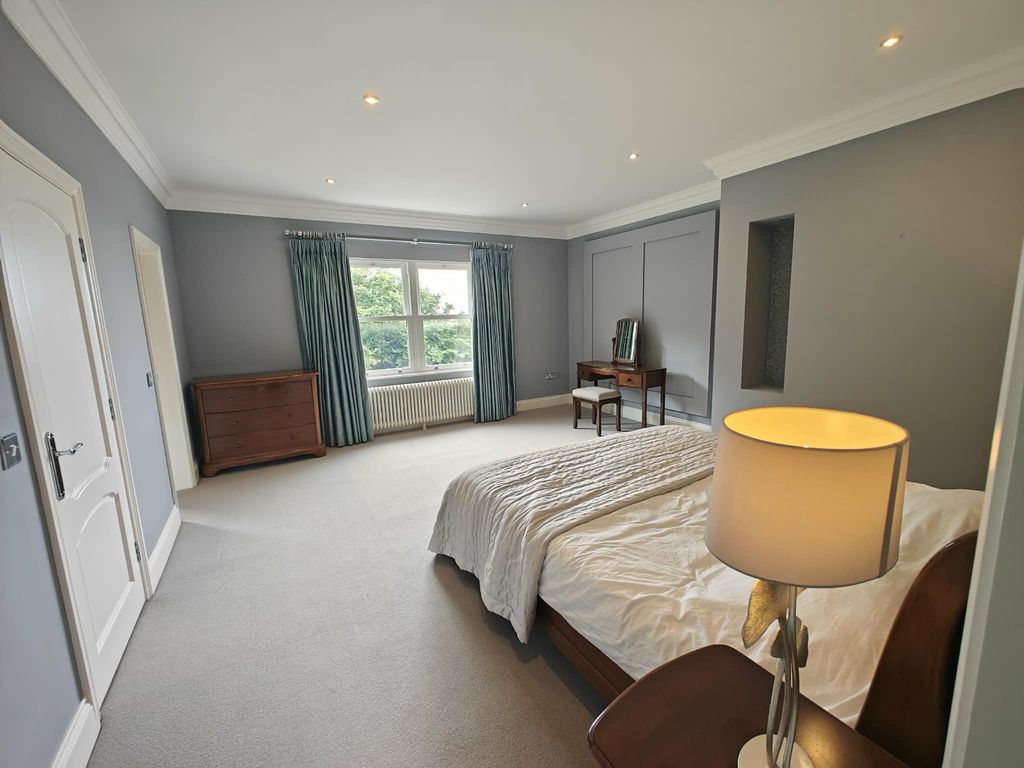
A light and airy south facing double bedroom with high level coved ceilings, central ceiling light, to the rear is a large storage cupboard (which could easily be converted to an en-suite), the floors are fully finished with a light grey quality carpet.
BEDROOM 2
12' 5'' x 11' 0'' (3.78m x 3.35m)
A large double bedroom with high level coved ceilings, central ceiling light, and the floors are fully finished with a light grey quality carpet. Access through a door into:
ENSUITE SHOWER ROOM
5' 0'' x 7' 5'' (1.52m x 2.26m)
A modern shower room comprising of a corner shower with sliding door and Hans Grohe shower over. Freestanding square WC, square sink with hot and cold mixer taps inset into a glass single drawer vanity unit with mirror over. Chrome towel radiator. Auto extractor. Travertine coloured full height wall tiling with stone effect floor tiles and underfloor heating.
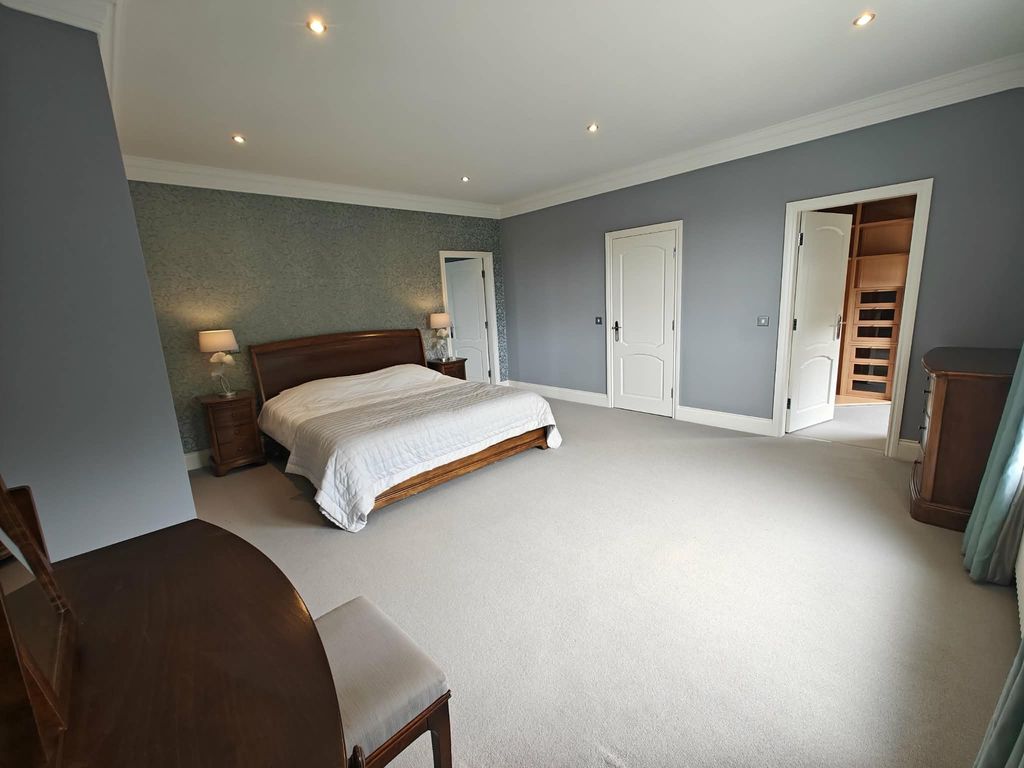
MASTER BEDROOM
16' 0'' x 18' 0'' (4.87m x 5.48m)
A good size double bedroom with lawn and sea views from the bay window. The floors are fully finished with a light grey quality carpet.
MASTER DRESSING ROOM
8' 0'' x 7' 5'' (2.44m x 2.26m)
A spacious dressing room has a large number of shelving and storage options. The floors are fully finished with a light grey quality carpet.
MASTER ENSUITE BATHROOM
10' 0'' x 16' 0'' (3.05m x 4.87m)
A beautifully finished bathroom comprising of a Villeroy & Boch deep fill Jacuzzi bath with cascade water tap and TV, corner shower with push button Hans Grohe rain-dance style shower, freestanding square WC, his and hers Villeroy & Boch square sinks with hot and cold mixer taps inset into a hardwood double cupboard vanity unit. Chrome towel radiator. White coloured full height wall tiling with matching chequer board floor tiles and underfloor heating.
BEDROOM 4
16' 0'' x 12' 0'' (4.87m x 3.65m)
A large double bedroom with high level coved ceilings, central ceiling light, and views over the coastline. The floors are fully finished with a light grey quality carpet. Access through a door into:
ENSUITE SHOWER ROOM
6' 0'' x 8' 0'' (1.83m x 2.44m)
A modern shower room comprising of a corner shower with sliding door and Hans Grohe shower over. Freestanding square WC, square sink with hot and cold mixer taps inset into a glass single drawer vanity unit with mirror over. Chrome towel radiator. Auto extractor. Slate coloured full height wall tiling with stone effect floor tiles and underfloor heating.
BEDROOM 5
16' 0'' x 18' 0'' (4.87m x 5.48m)
A good size double bedroom with vaulted ceilings and stunning coastline and landscape views. Eaves storage to two sides. Floors fully finished with a light grey quality carpet.
BEDROOM 6
16' 0'' x 18' 0'' (4.87m x 5.48m)
A bright and spacious double bedroom with vaulted ceilings and stunning coastline and landscape views. Eaves storage to two sides. Floors fully finished with a light grey quality carpet.
SHOWER ROOM/WC
8' 0'' x 8' 0'' (2.44m x 2.44m)
A modern shower room comprising of a corner shower with southwards opening door and shower over, freestanding WC with cistern, square sink with hot and cold mixer taps inset into a cream high gloss single drawer vanity unit with mirror over. Chrome towel radiator, extractor, full height wall tiling with vinyl floor covering.
OUTSIDE
Accessed via an electronically operated cast iron gate the block paved driveway sweeps up-to the triple garage block off-road parking bay with off road parking for up-to four vehicles. The front garden is walled to the perimeter with low level shrubs the garden is mainly laid to lawn with planted shrubs, trees and beds to the perimeter. The rear garden is mainly laid to lawn with beautifully planted beds and a feature timber pergola and patio area. With spacious south west facing patio areas which can be accessed from the sunroom. An ideal space for all year entertaining
SERVICES
All main services are connected. Private Drainage. Oil fired central heating. Double glazed.
VIEWING
Strictly by appointment through the Agents, Chrystals. Please let us know if you are unable to keep your appointment.
POSSESSION
Vacant possession on completion of purchase. The company do not hold themselves responsible for any expenses which may be incurred in visiting the same should it prove unsuitable or have been let, sold or withdrawn.