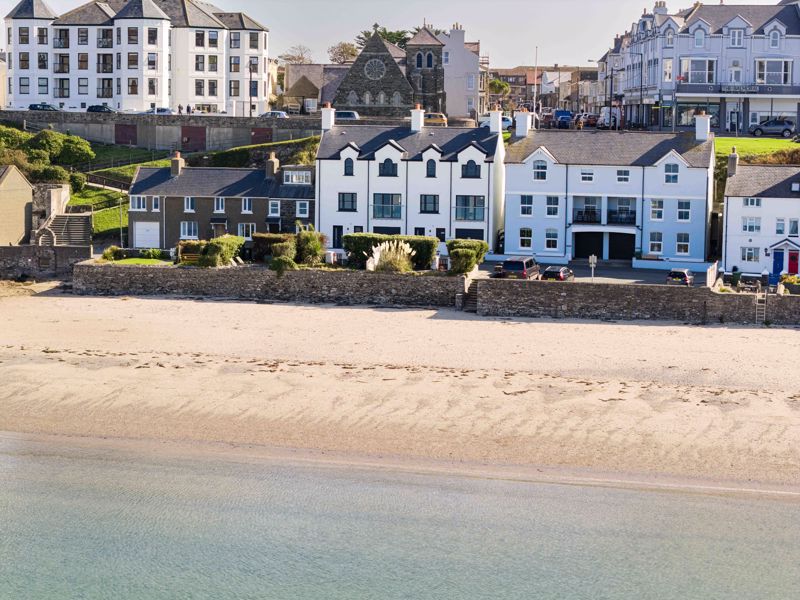
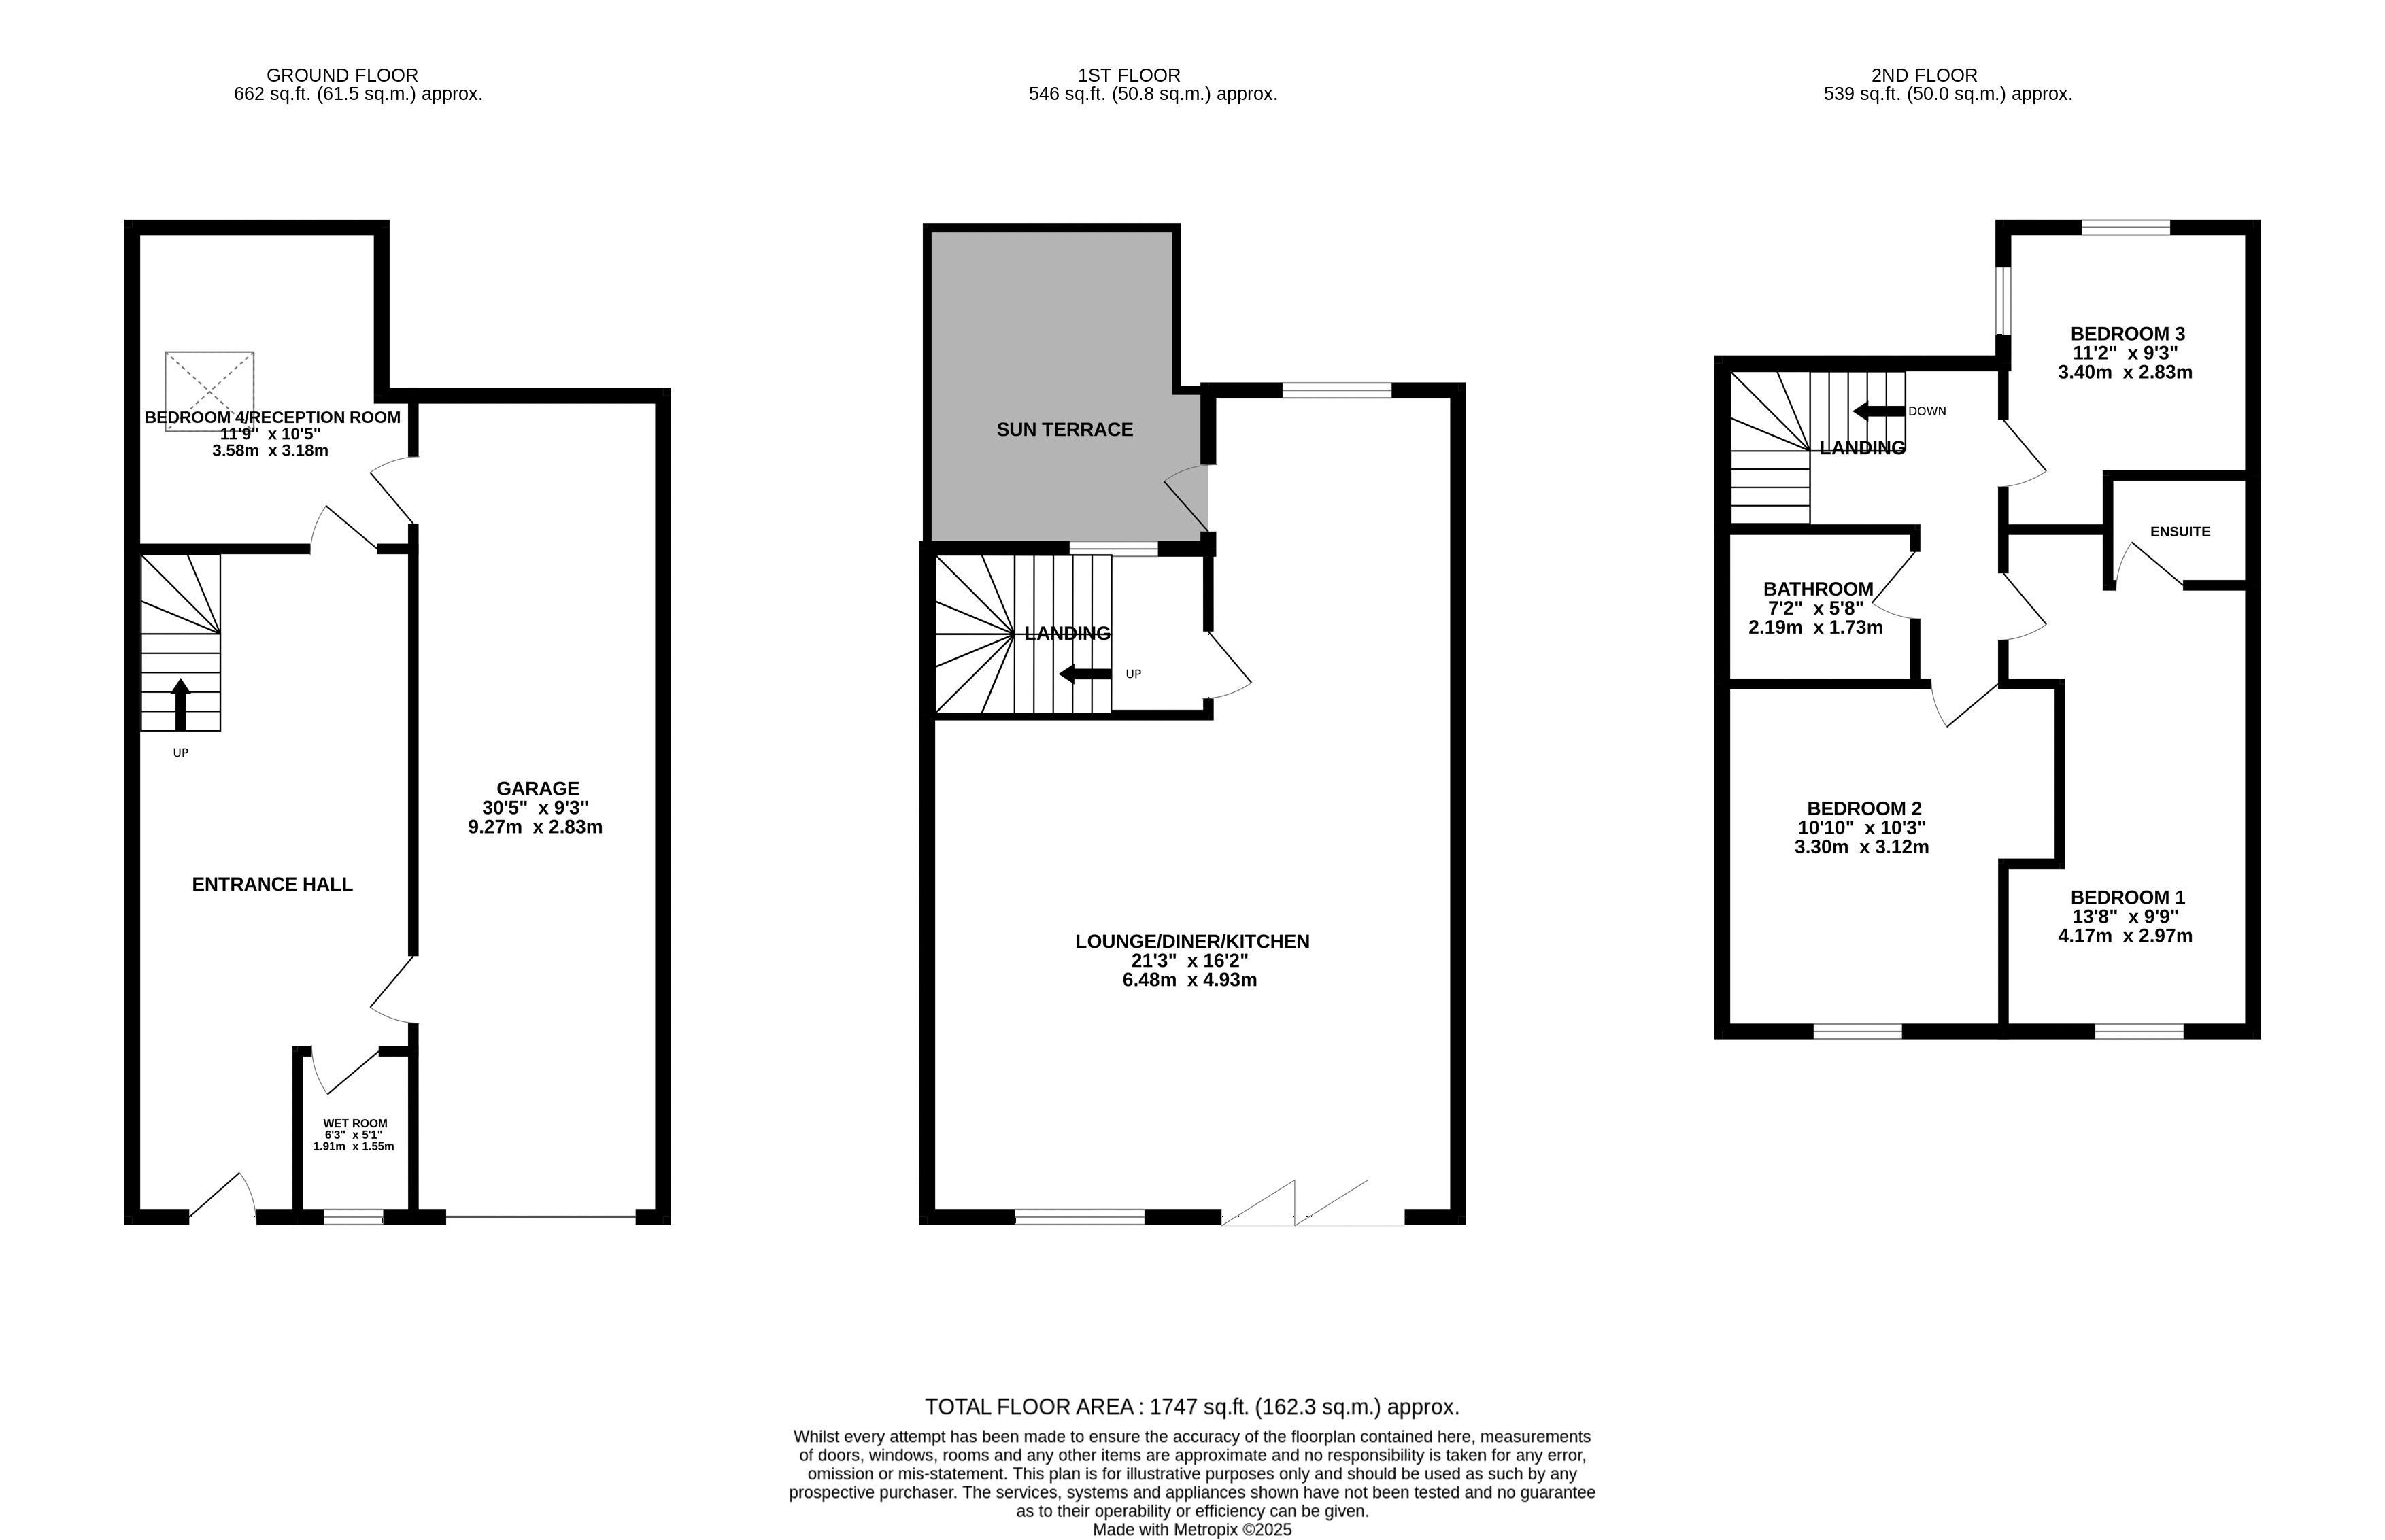
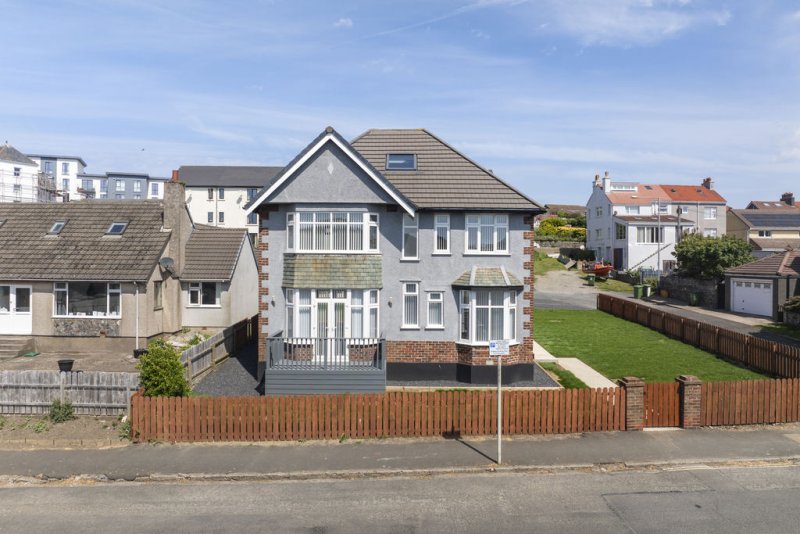
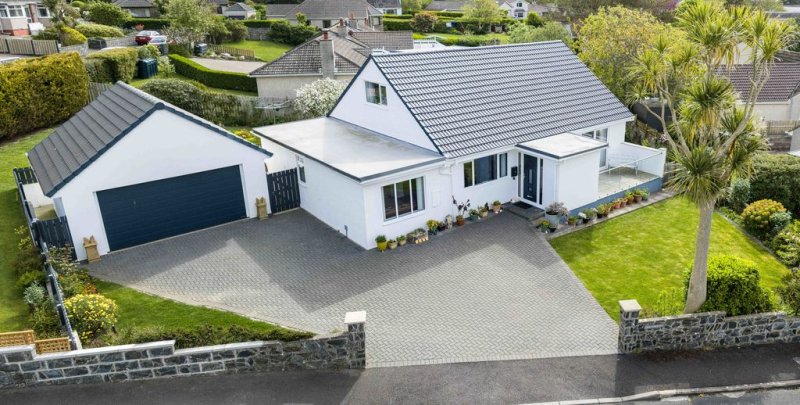
Coastal living at its finest! A stunning newly built semi-detached eco residence, perfectly positioned on the beachfront in Port Erin. Boasting uninterrupted panoramic views across the bay. Built to an exemplary standard with eco-conscious materials and finishes, the property comprises 3 double bedrooms, a further bedroom/study, large 'L' shaped open plan kitchen/diner/lounge on the first floor with rear sun terrace, 2 contemporary bathrooms and an en-suite. There is an Integral garage for secure parking and a wonderful private garden overlooking the beach.
LOCATION
Travelling from Station Road, turn left into Strand Road and follow the road down to Shore Road. Turn right and the property is located a short distance along on the right hand side.
ENTRANCE HALLWAY
Marble effect porcelain tiles, stainless steel and glass staircase, under floor heating, Door to integral garage.
STUDY/BEDROOM 4
11' 9'' x 10' 5'' (3.58m x 3.17m)
Rear aspect. Roof light with LED strip lighting. Access to garage.
WET ROOM
6' 3'' x 5' 1'' (1.90m x 1.55m)
Walk-in shower, hand wash basin in unit, w.c.
INTEGRAL GARAGE
30' 5'' x 9' 3'' (9.26m x 2.82m)
Large garage providing parking for two vechiles, electric up and over door. Megaflo. Light & power. Gas supply if required.
LOUNGE/KITCHEN/DINING ROOM
21' 3'' x 16' 2'' (6.47m x 4.92m)
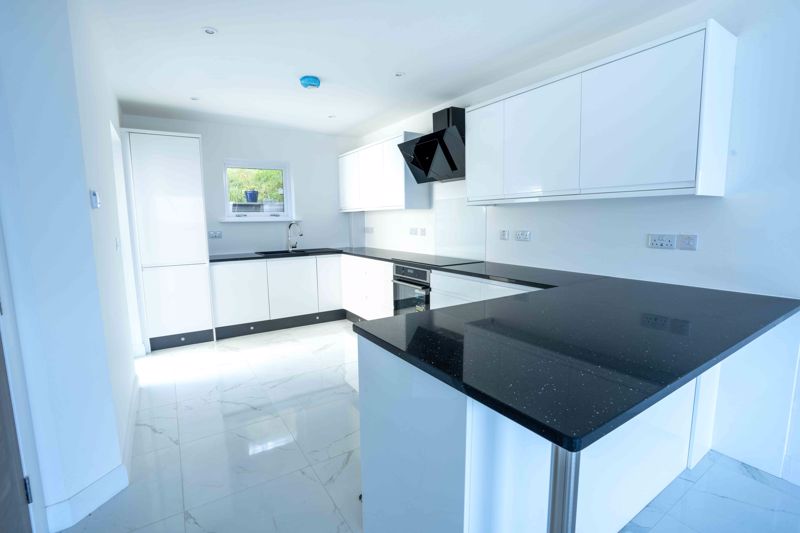
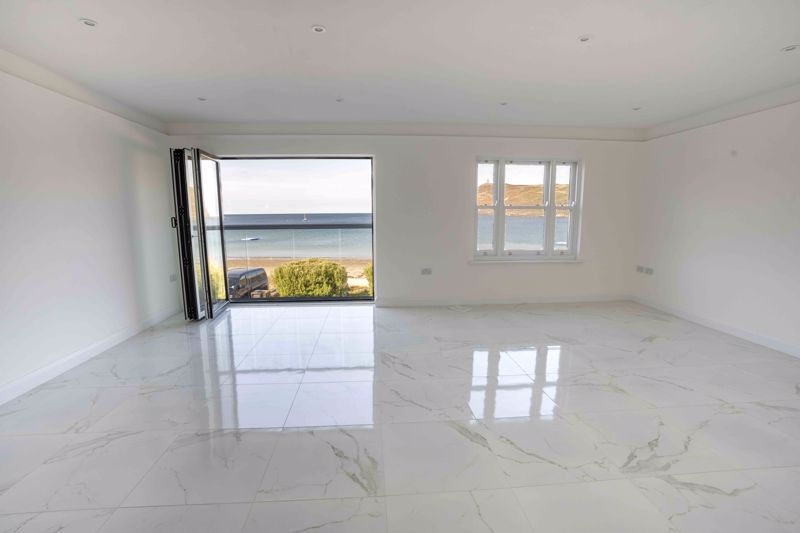
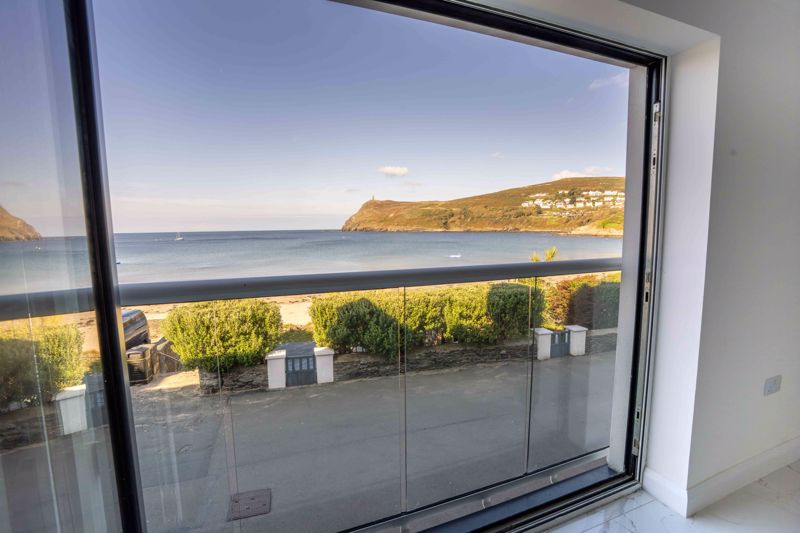
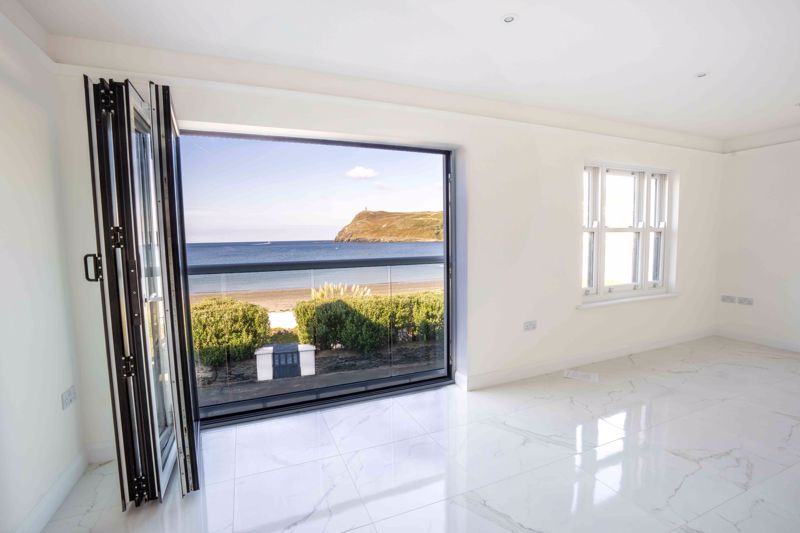
Modern kitchen comprising white gloss wall and base units with black quartz worktops, integrated oven with extractor fan, induction hob, washing machine/dryer, fridge-freezer, dishwasher, black composite sink unit. Breakfast bar with coloured plinth and coving lighting. Under floor heating, downlighters. Bi-fold doors with Juliette balcony with stunning views across the bay to Bradda Head. Door to:
SUN TERRACE
Decked and walled rear terrace. Electric point.
LANDING
Large light fitting.
BEDROOM 3
11' 2'' x 9' 3'' (3.40m x 2.82m)
Rear dual aspect room. Alcove, downlighters. TV point
BATHROOM
7' 2'' x 5' 8'' (2.18m x 1.73m)
Modern suite comprising double ended panelled bath with shower over, hand wash basin in unit, w.c. 'Bluetooth' illuminated mirror. Electric underfloor heating, tiled walls. Xpelair.
BEDROOM 2
10' 3'' x 10' 0'' (3.12m x 3.05m)
Front aspect with views over the bay. Alcove, downlighters, TV point.
BEDROOM 1
13' 8'' x 9' 0'' (4.17m x 2.74m)
Front aspect. Feature window with views over the bay. 2 alcoves. Loft access
EN-SUITE SHOWER
Shower, wash hand basin in unit, w.c. Tiled walls, electric under floor heating, mirror light.
OUTSIDE
Across the road is a private beach front garden with decking and shrubs.
SERVICES
Mains water, drainage and electricity. Air source heat pump. Gas supply if required. Hardwood double glazed sash windows. Underfloor heating. 'Comfy' electricity tariff (off peak).
POSSESSION
Freehold. Vacant possession on completion of purchase. No onward chain. The company do not hold themselves responsible for any expenses which may be incurred in visiting the same should it prove unsuitable or have been let, sold or withdrawn.