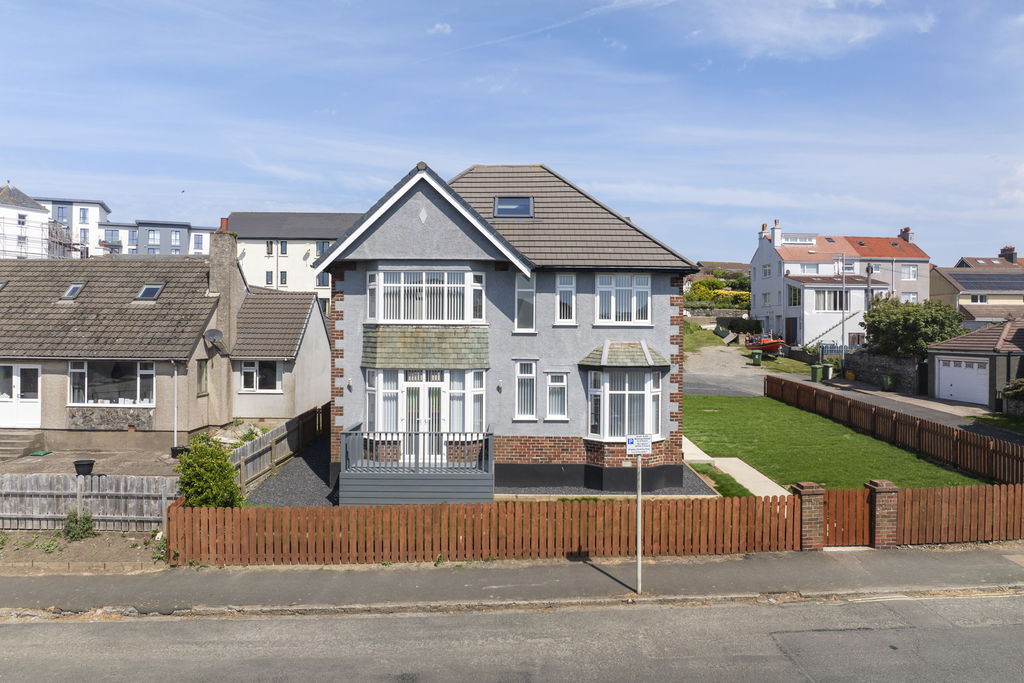
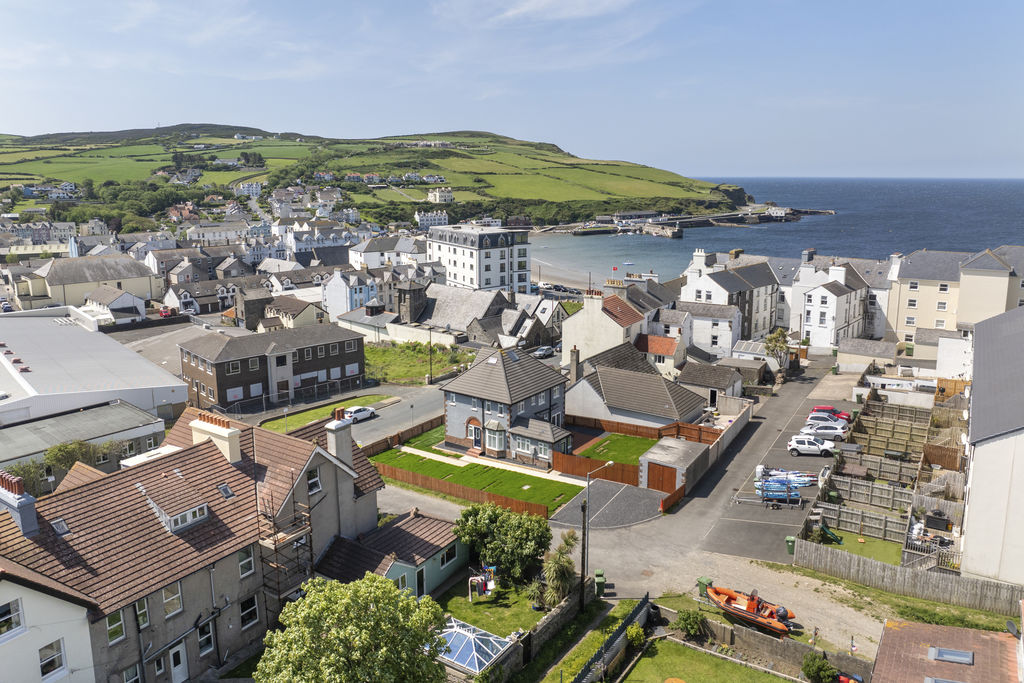
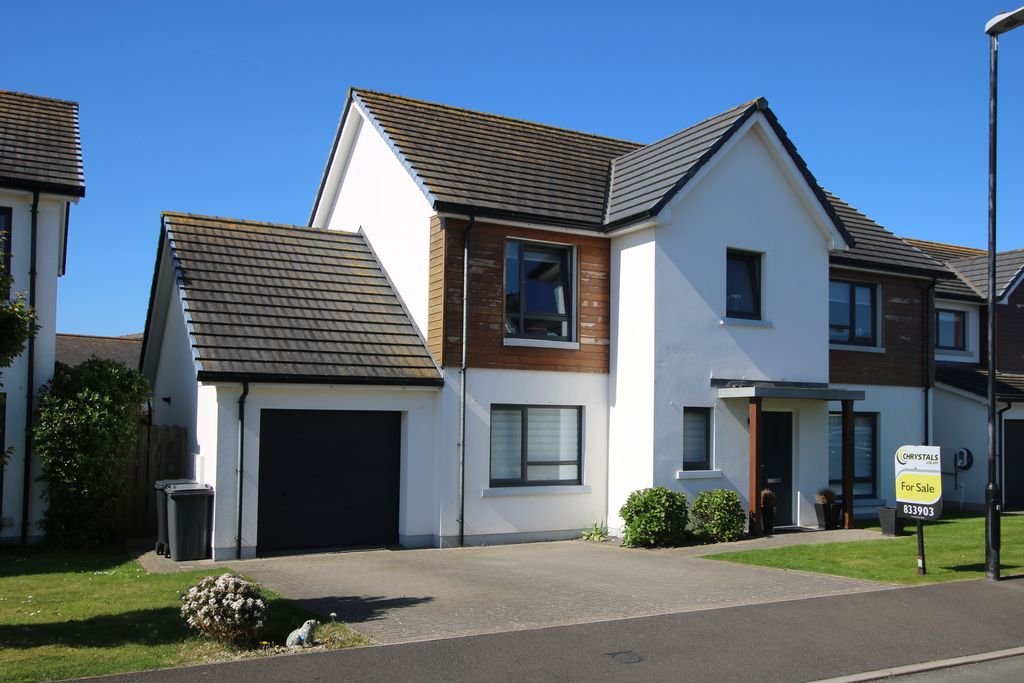
Impressive 1930's detached house, newly refurbished throughout to a very high specification. Ideally situated in the heart of Port Erin, with all amenities and beach a minute's walk away. The spacious accommodation comprises lounge, superb open-plan dining kitchen, breakfast room, utility room, cloakroom and study. On the first and second floors are 4 bedrooms and 3 bathrooms. Outside is a large newly landscaped garden, driveway with off street parking and detached garage. Open to offers!
LOCATION
Travelling through Port Erin along Station Road, passing the shops on the right hand side, bear right onto The Promenade. Take the 3rd turning on the right hand side into Bay View Road and Arnside is along on the left hand side.
ENTRANCE HALLWAY
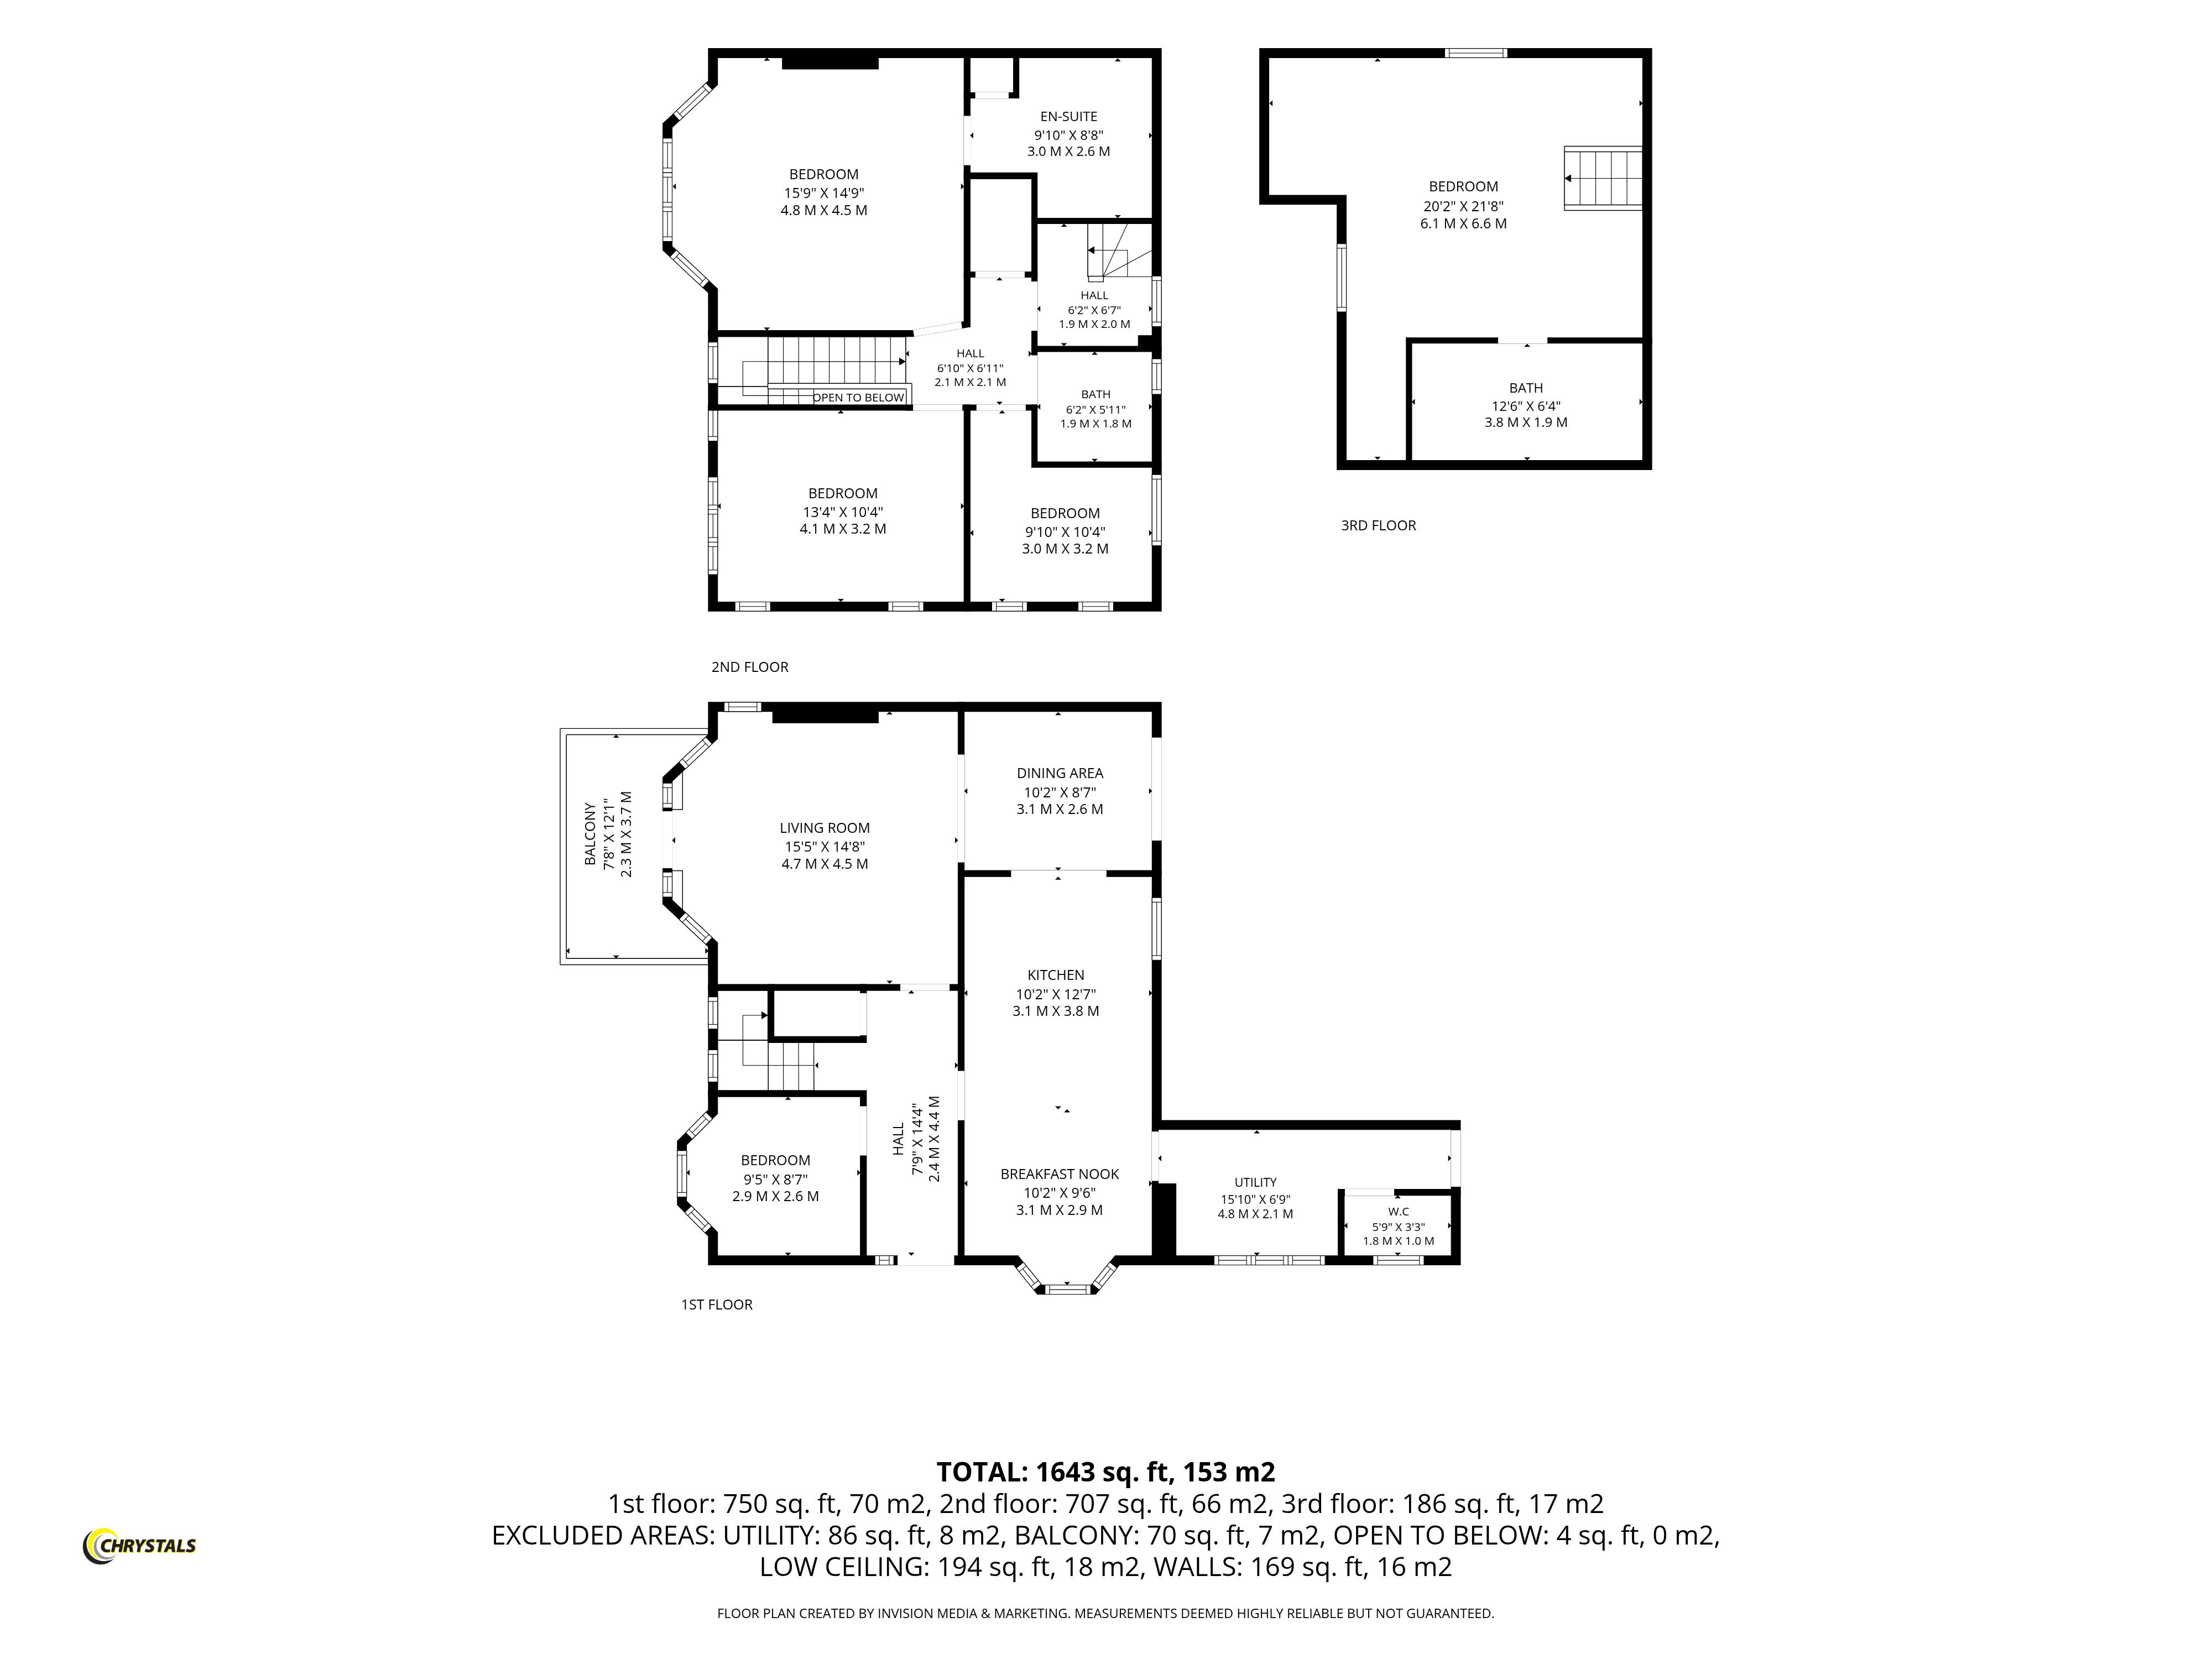
7' 9'' x 14' 4'' (2.36m x 4.37m)
Bright and spacious hallway with a light and airy feel. Generous understairs storage cupboard with lighting.
STUDY/BEDROOM
9' 5'' x 8' 7'' (2.87m x 2.61m)
Attractive bay window with front aspect.
DINING KITCHEN
22' 0'' x 10' 2'' (6.7m x 3.1m)
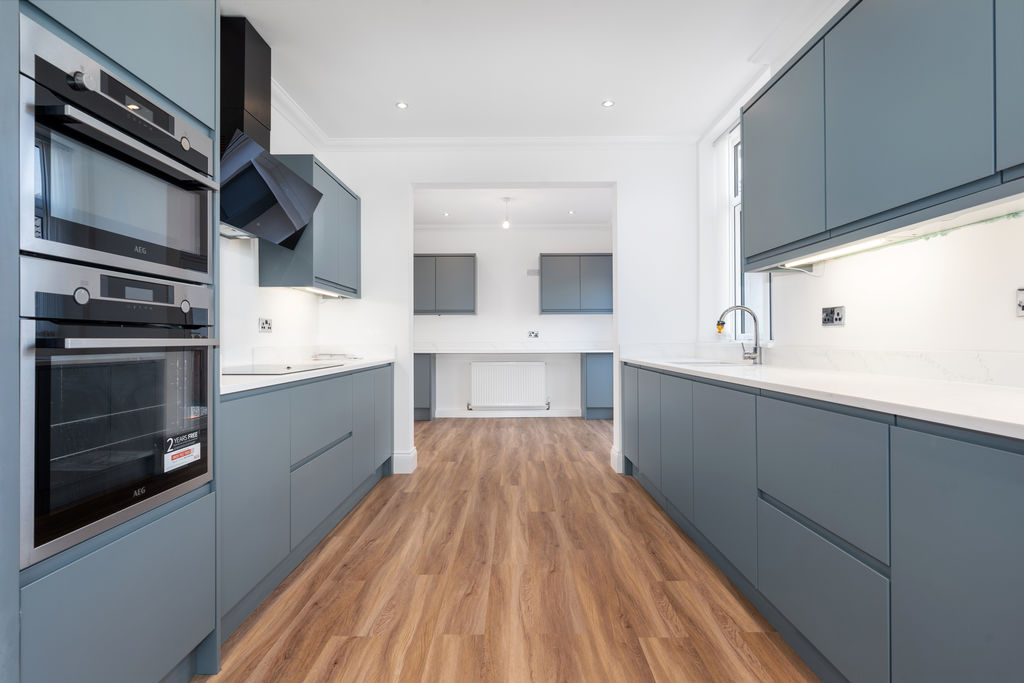
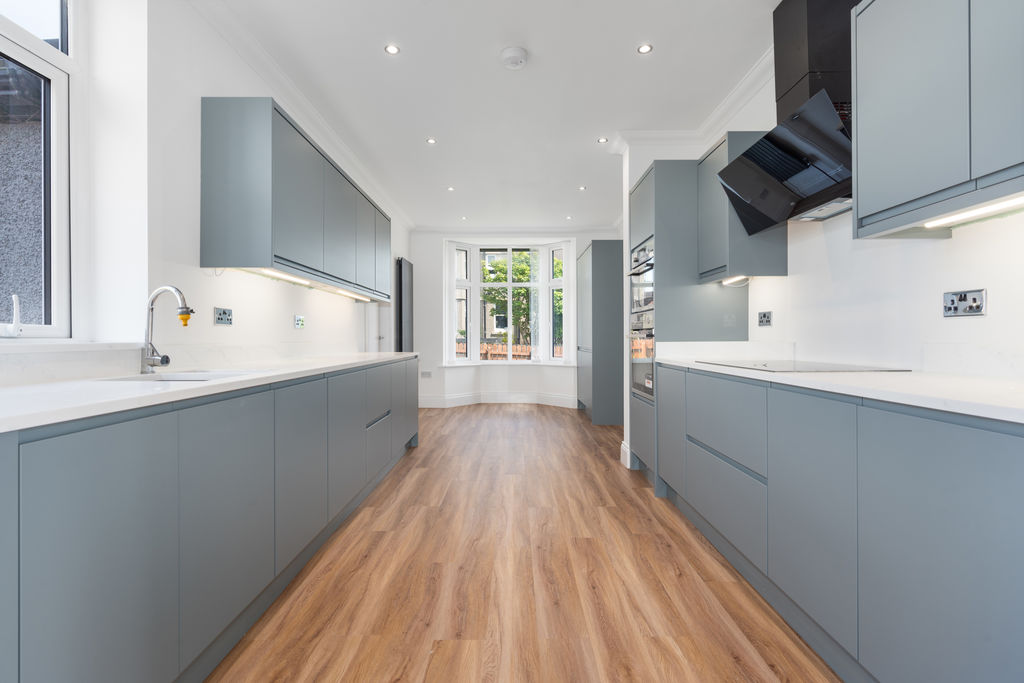
Stunning contemporary kitchen that's fitted with good range of handleless wall and base units, pan drawers with generous composite worktops. Incorporating a stainless steel sink unit, integrated AEG full-height fridge and freezer, dishwasher, oven, microwave, large induction hob with extractor hood above. Downlighters. Opening to:
DINING AREA
10' 2'' x 8' 7'' (3.10m x 2.61m)
Breakfast bar with recessed downlighting fitted wall and base units above and below. Opening to lounge. French doors leading to rear decked barbeque area with outside storage and lawned garden.
LIVING ROOM
15' 5'' x 14' 8'' (4.70m x 4.47m)
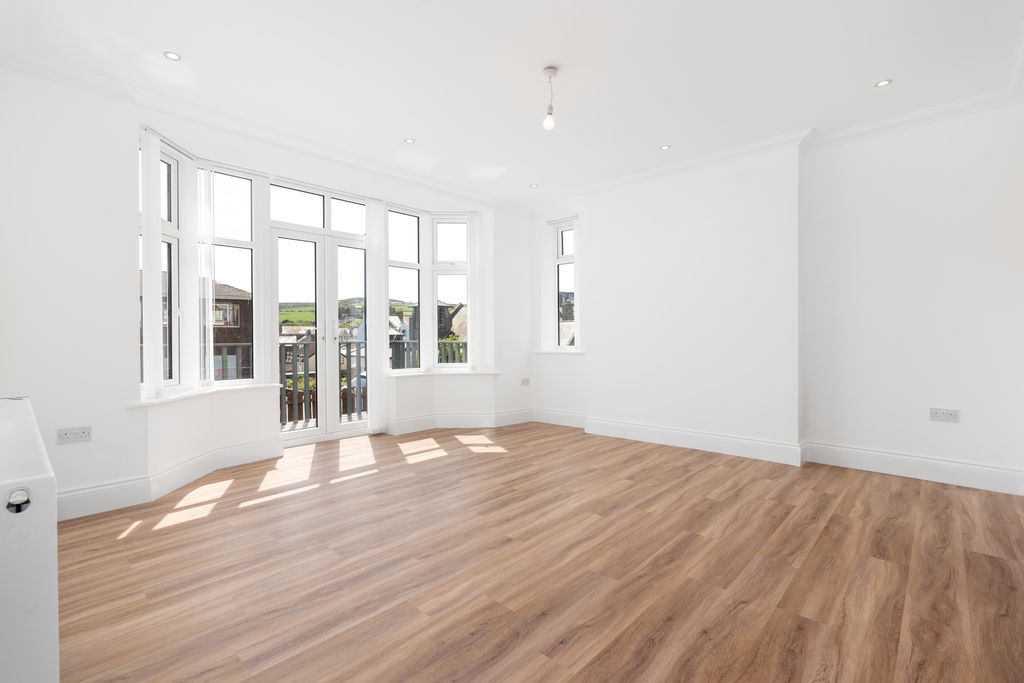
A stunning generous lounge with downlighters, quality laminate floor, double-glazed uPVC bay window with French doors opening into a newly constructed balcony.
UTILITY ROOM
15' 10'' x 6' 9'' (4.82m x 2.06m)
Composite worktops, fitted sink. Baxi system boiler, plumbing for washing machine and space for dryer. Door to outside.
CLOAKROOM
5' 9'' x 3' 3'' (1.75m x 0.99m)
W.C., wash hand wash basin, tiled floor. Xpelair.
LANDING
Door to enclosed staircase to second floor. Airing cupboard with large Megaflow hot water cylinder.
BEDROOM 1
15' 9'' x 14' 9'' (4.80m x 4.49m)
Large double bedroom. downlighting. Front aspect providing lovely sea views.
EN-SUITE BATHROOM
9' 10'' x 8' 8'' (2.99m x 2.64m)
Luxury white suite comprising large shower cubicle, double-ended bath, wash hand basin in fitted unit with drawers under, w.c. Fully tiled walls and floor. Large full-height linen cupboard.
BEDROOM 3
13' 4'' x 10' 4'' (4.06m x 3.15m)
Double bedroom. Front aspect with superb sea views.
BEDROOM 4
9' 10'' x 10' 4'' (2.99m x 3.15m)
Downlighting.
FAMILY SHOWER ROOM
6' 2'' x 5' 11'' (1.88m x 1.80m)
Comprising shower, w.c., vanity unit, bathroom cabinet. Fully tiled walls and floor.
BEDROOM 2
20' 2'' x 21' 8'' (6.14m x 6.60m)
Large additional bedroom with a vaulted ceiling, breathtaking views across Port Erin through large Velux windows.
EN-SUITE BATHROOM
12' 6'' x 6' 4'' (3.81m x 1.93m)
White suite comprising bath with thermostatic shower above, w.c., hand wash basin, bathroom cabinet, Xpelair. Velux.
OUTSIDE
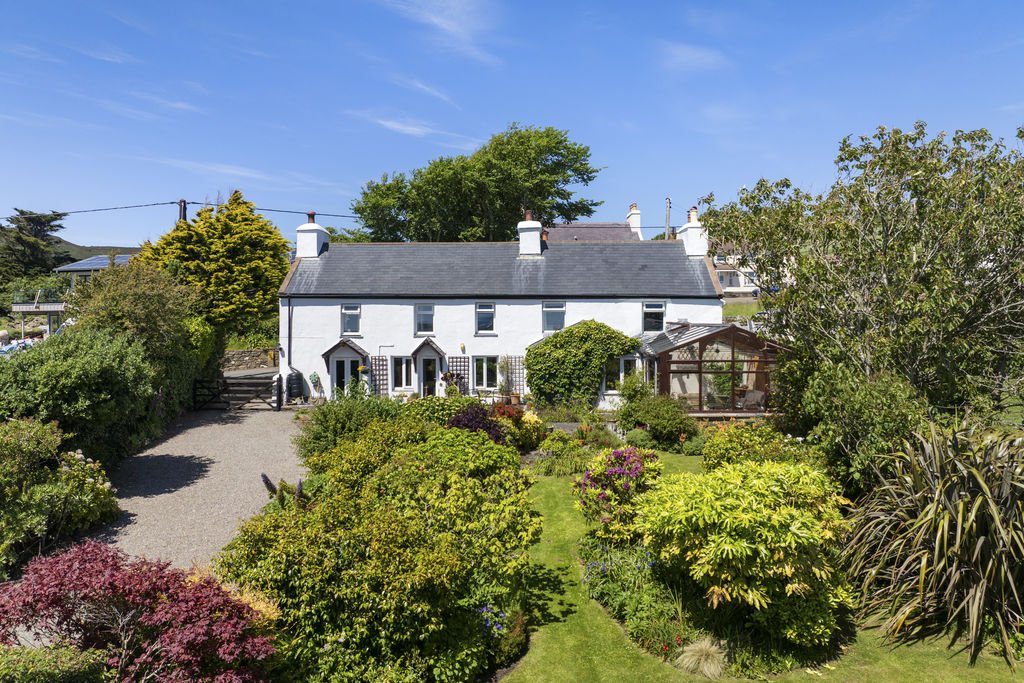
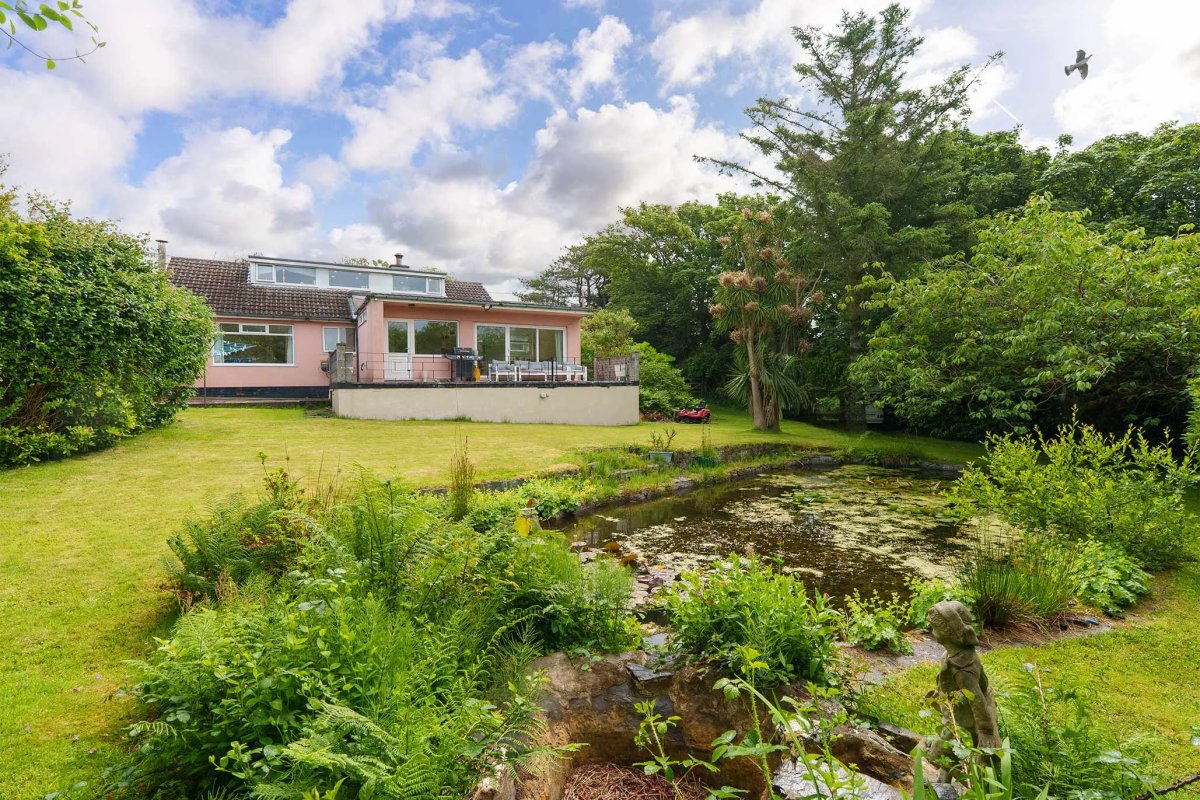
Extra large plot with professionally landscaped gardens. Rear decked area and barbeque area. Store rooms. Generous driveway with ample off street parking. Front raised decked area to enjoy the sea views!
DETACHED GARAGE
Large single garage.
SERVICES
Mains water, drainage and electricity. Gas central heating. uPVC double glazing. Points from vendor: Walls taken back to the brick and cladded with insulated foam backed plasterboard a lot more heat efficient. All ceilings packed with rockwool insulation. New roof insulated with 150mm foil backed insulation (new build spec) giving a much warmer and cheaper to heat house. All windows and patio doors are not "contract frames" they are German "Rehau" high quality. The front door is a "Rock Door" . High electrical spec with more than ample sockets in every room. Apart from L.E.D spots in every room there is a separate switched central rose (chandelier etc) in the lounge and breakfast area. Tiles are Porcelain. All relevant planning permission granted and under the supervision of building regulation control. All gas and electric certified.
POSSESSION
Freehold. Vacant possession on completion. No onward chain. The company do not hold themselves responsible for any expenses which may be incurred in visiting the same should it prove unsuitable or have been let, sold or withdrawn.