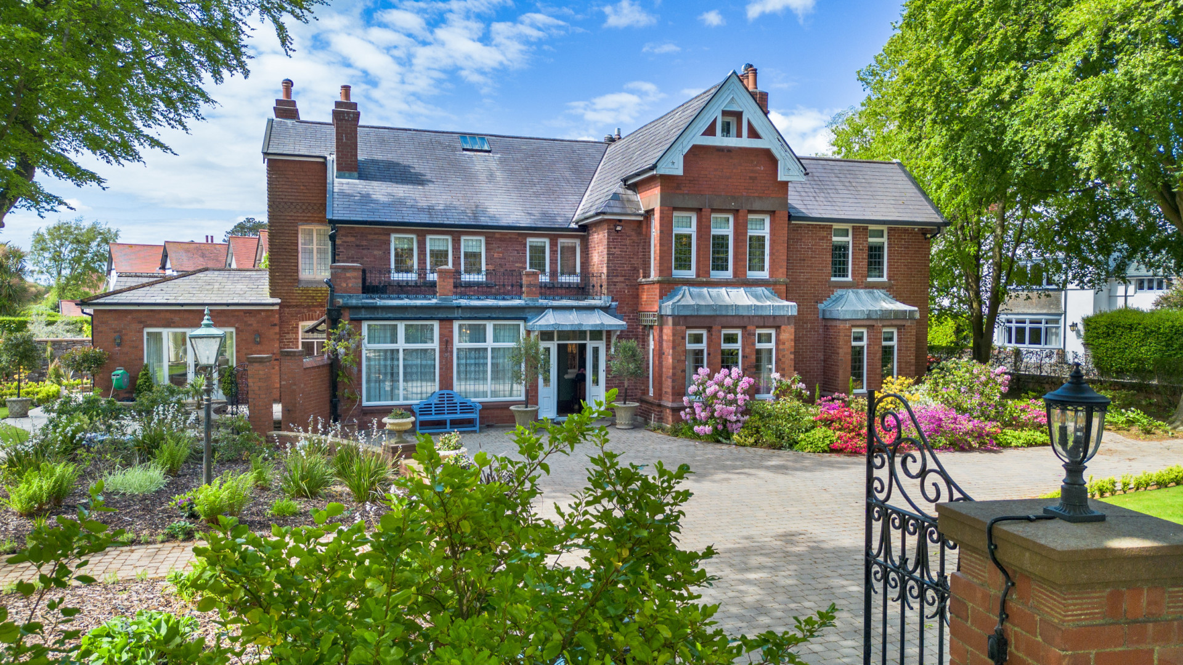
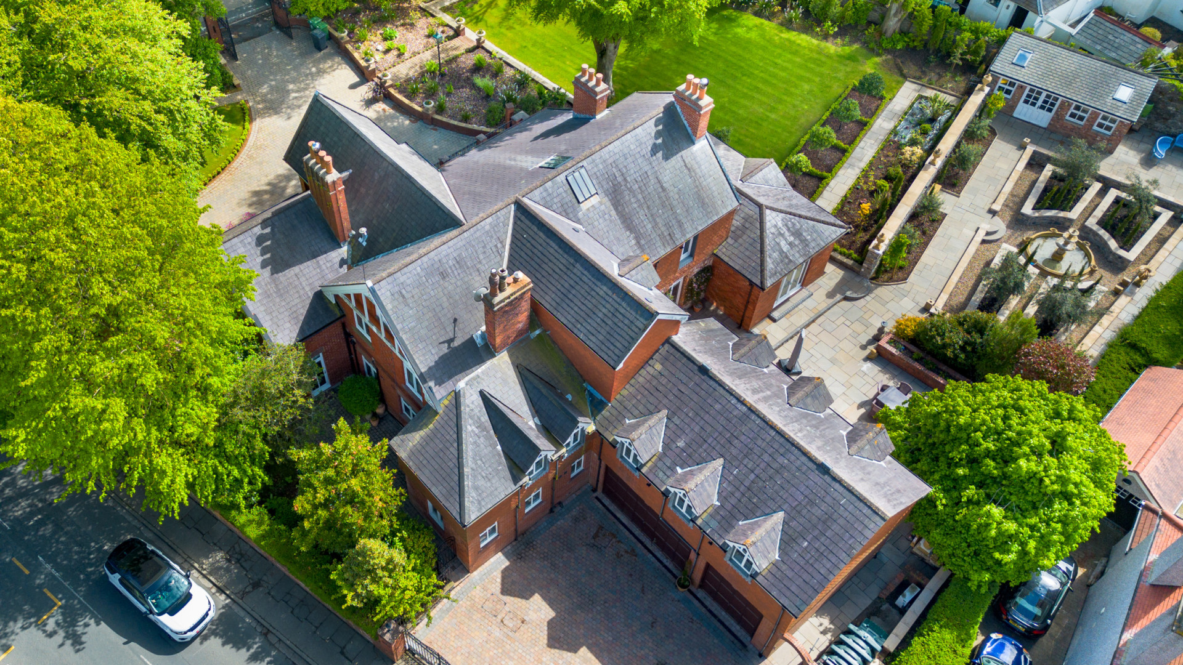
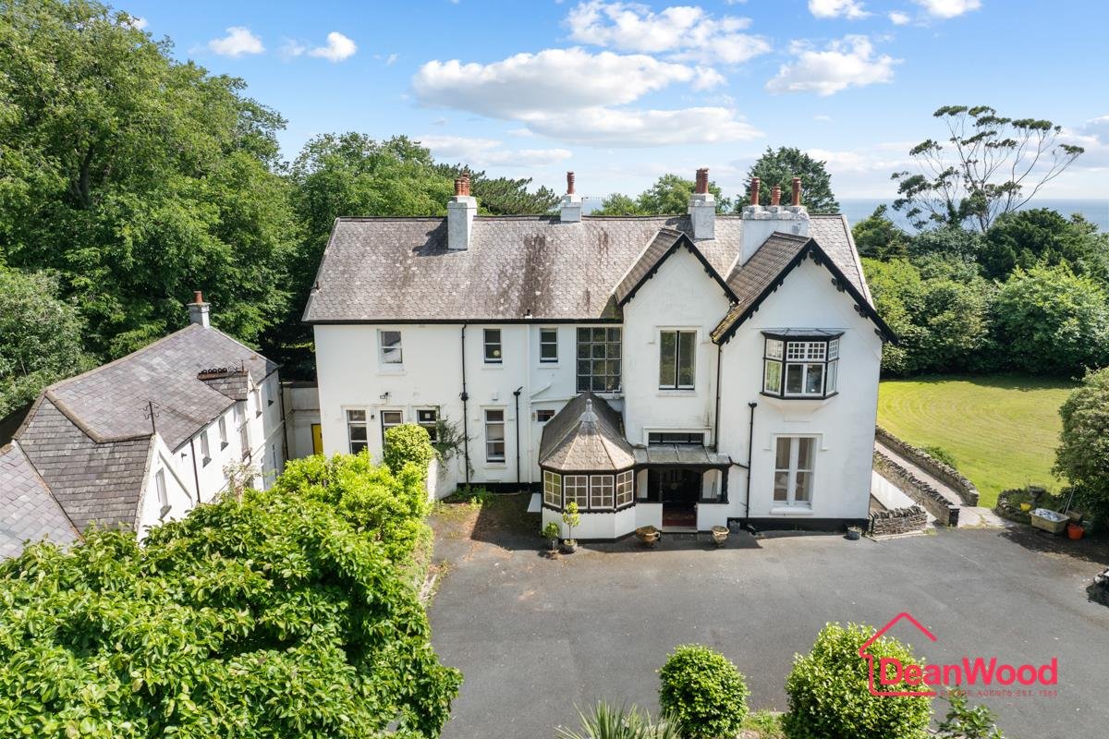
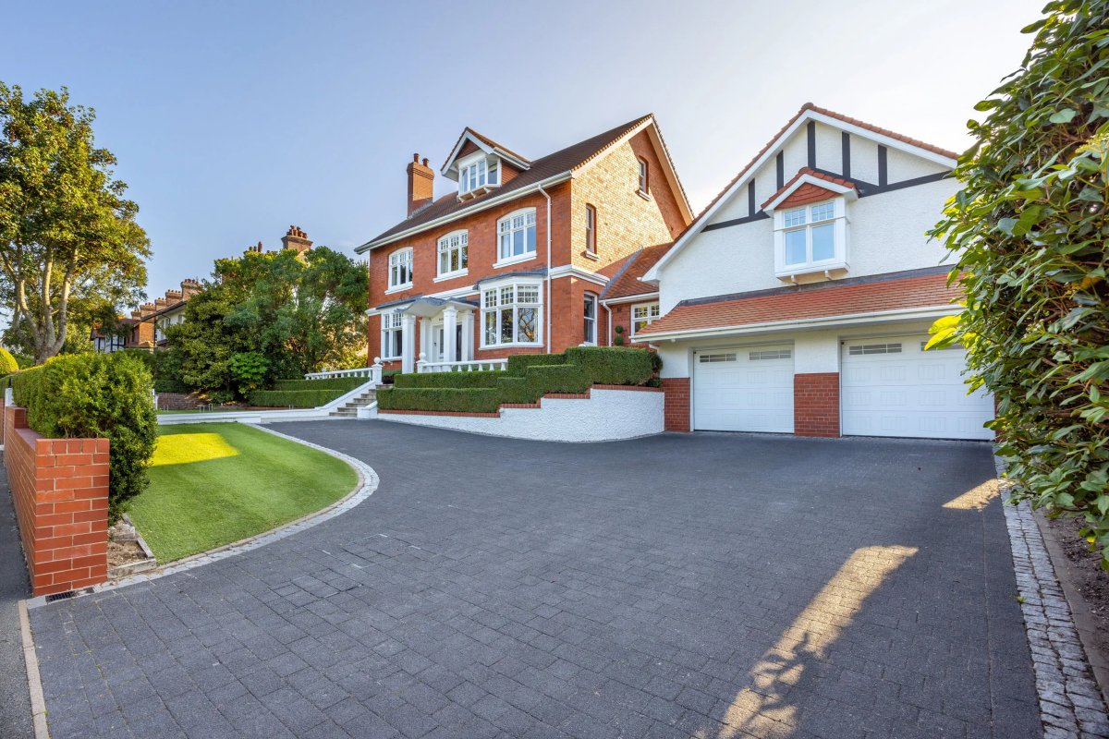
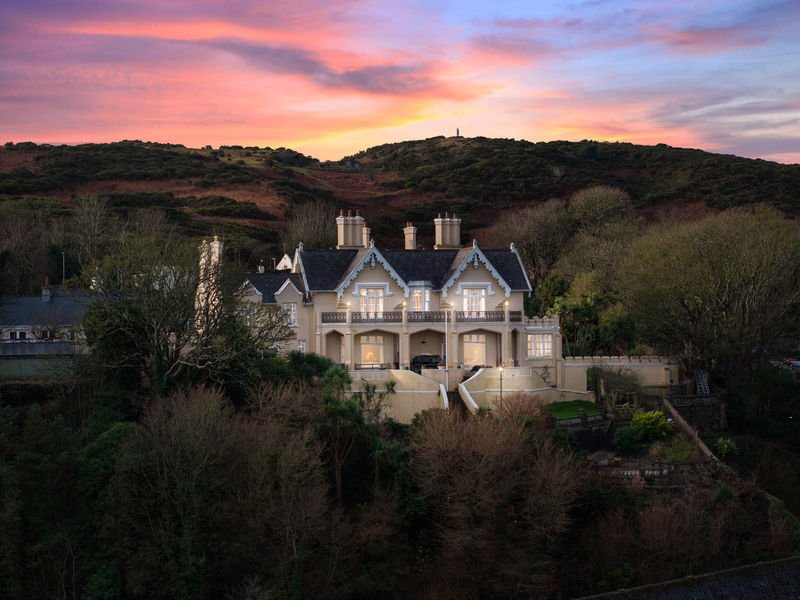
Cowley Groves are delighted to present Hillcrest, one of Upper Douglas's most distinguished late Victorian residences. Built in 1899, this exceptional family home has been sympathetically restored and enhanced, retaining a wealth of original features while benefitting from updated bathrooms, extensive redecoration and ongoing improvements throughout. Extending to approximately 6,570sq/ft and arranged over 3 floors, the property offers elegant and versatile accommodation including 7 bedrooms, a magnificent 2 storey oak-panelled library, bespoke Mark Wilkinson breakfast kitchen, formal reception rooms and a substantial attic/hobbies room. Hillcrest stands within extensive landscaped grounds featuring expansive lawns, mature planting, a beautiful Italian-inspired sunken garden with olive trees and private patio areas, creating a superb setting for both family life and entertaining. Further benefits include an integral triple garage, accessed from Alexander Drive, and a sweeping block-paved in-and-out driveway providing ample parking for multiple vehicles. A rare opportunity to acquire a landmark period home in one of Douglas's most sought-after residential locations. To arrange a viewing of Hillcrest, please contact Orry-James Creane on 01624 625888 (option 1) or email [email protected].
Accommodation
Ground Floor
Canopied Entrance
Front door with glazed panels to either side, providing access into:
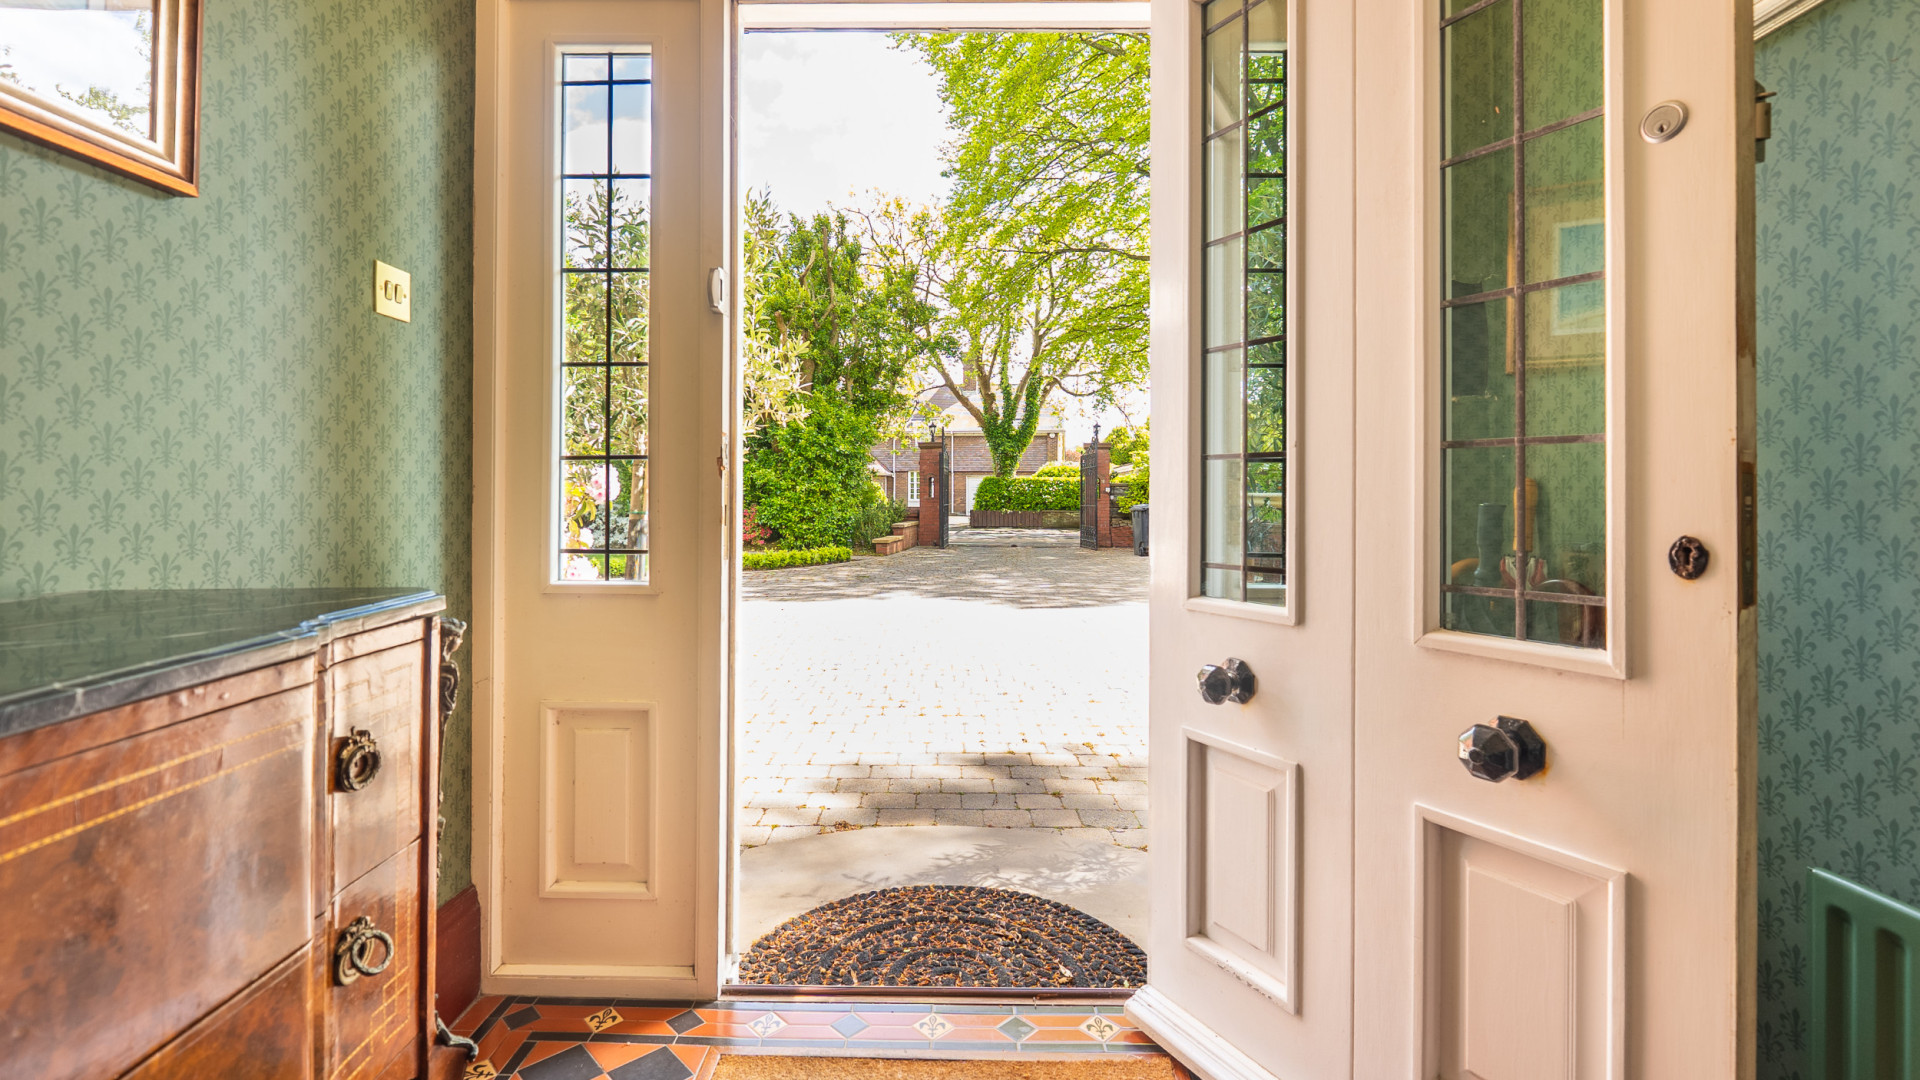
Entrance Porch
High coved ceiling. Tiled flooring. Attractive solid wood door with glass inset and glass panel to one side, leading into:
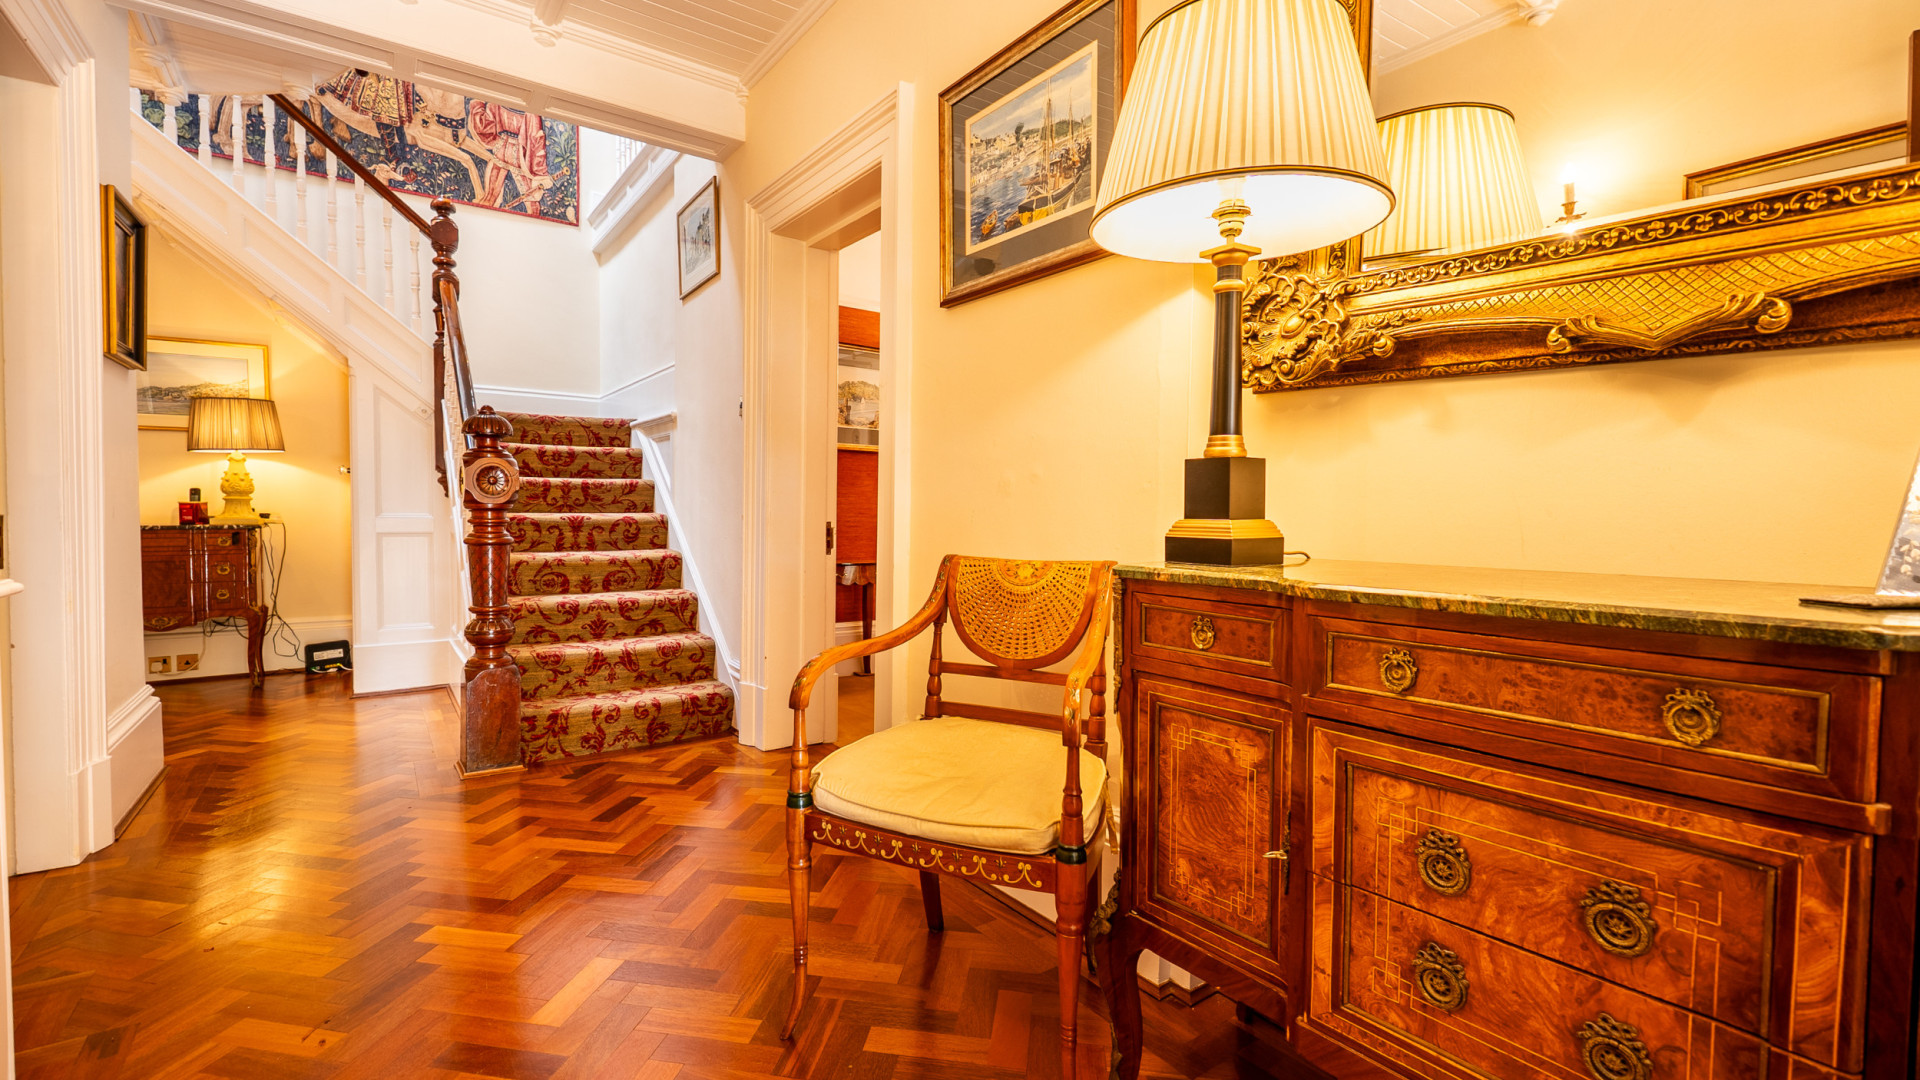
Entrance Hallway
Stunning wide staircase providing access to the upper floors. Deep set under stairs storage cupboard housing the home network patch panel with fibre connection and phone points. Ornate coved ceiling. Period parquet flooring.
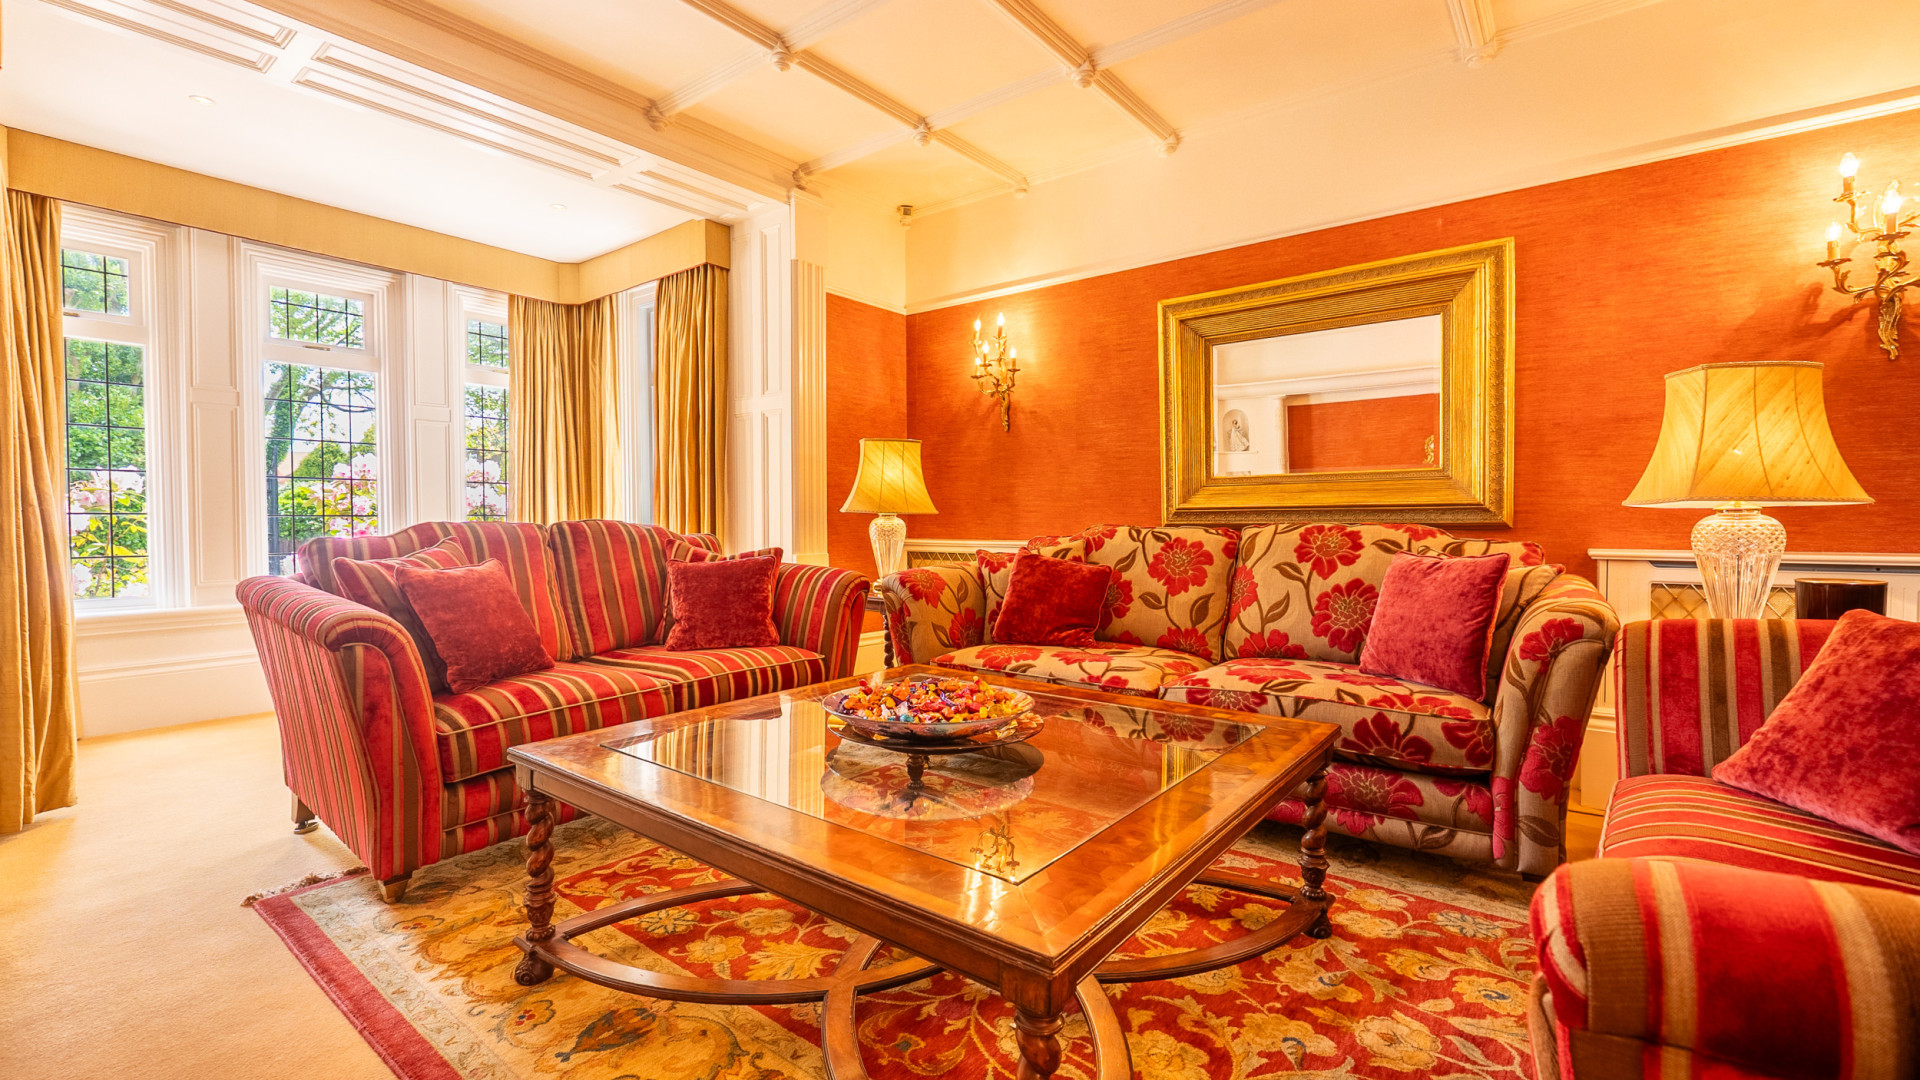
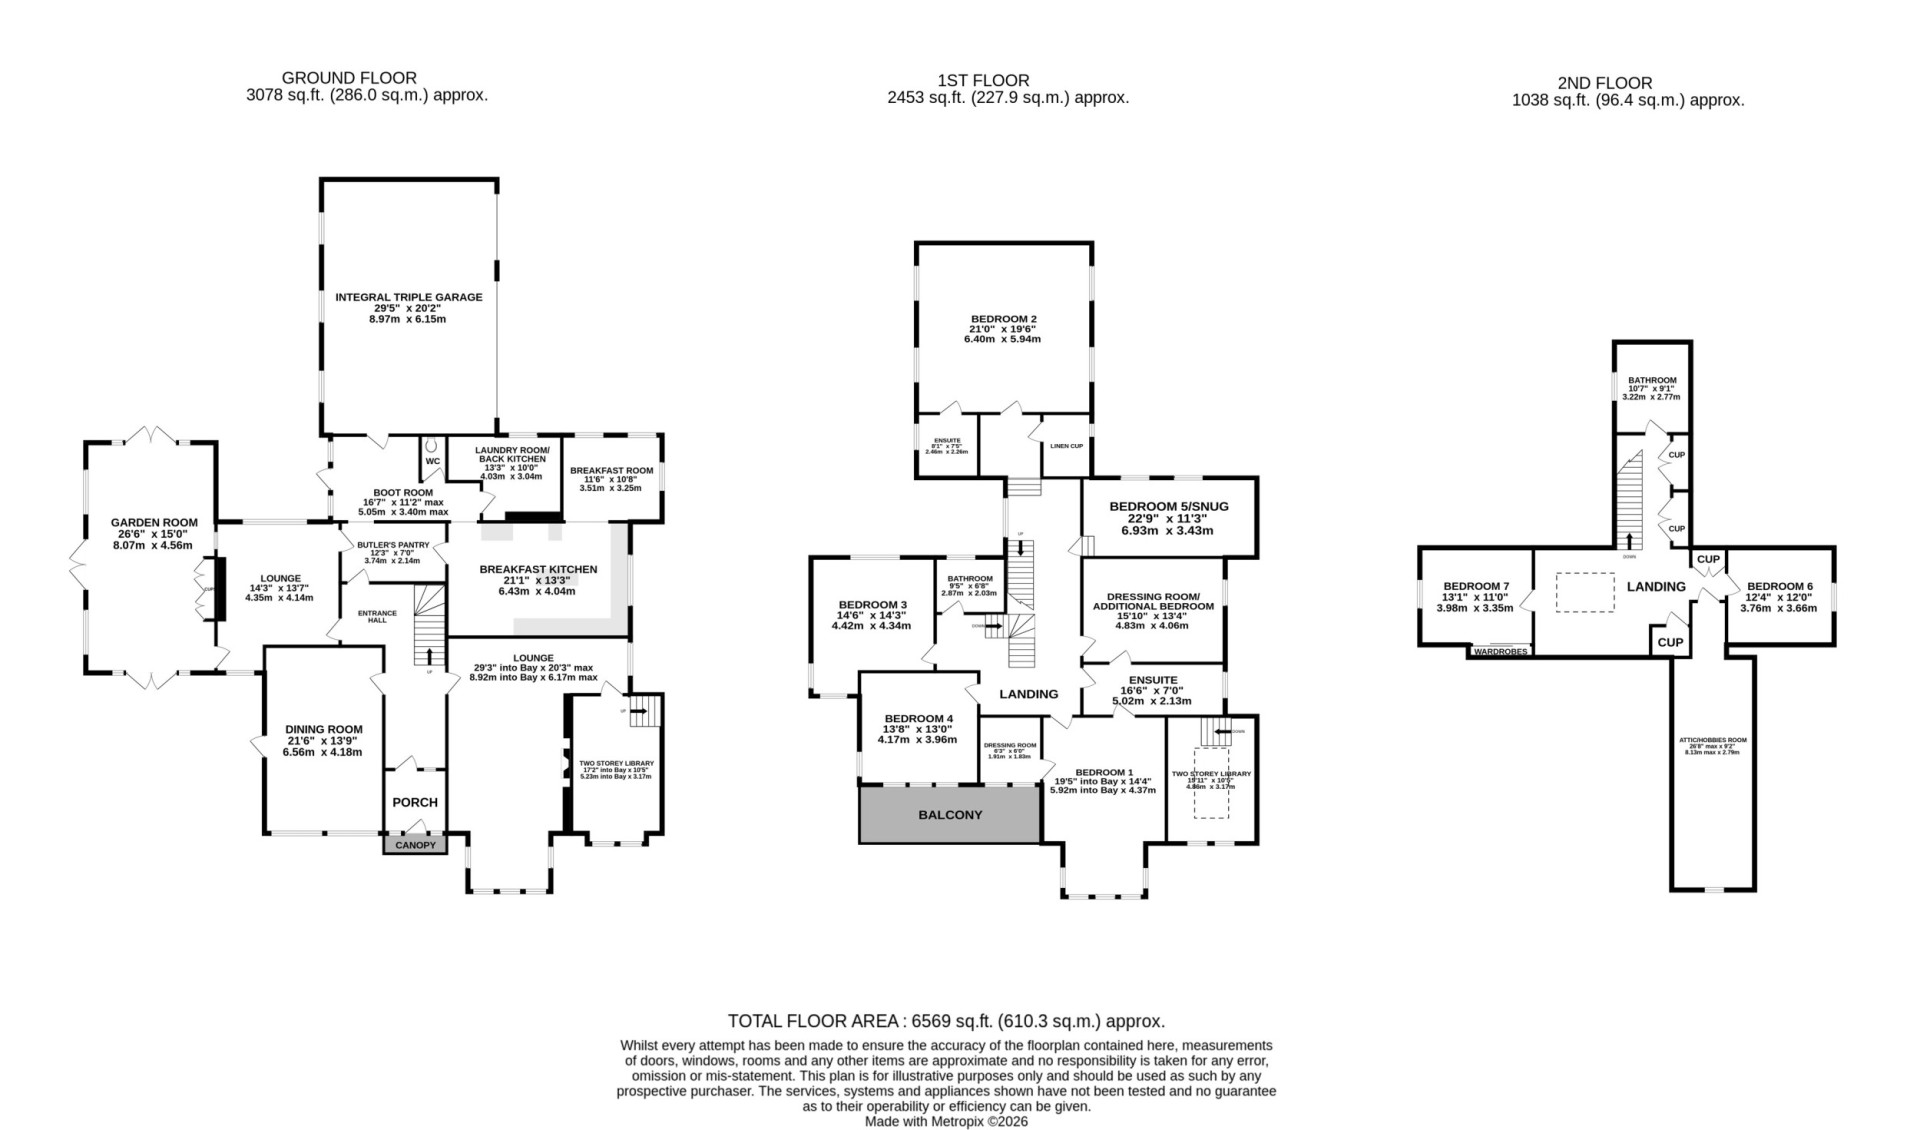
Lounge (approx. 29'3 into Bay x 20'3 max)
Feature Minsterstone open fireplace. Large double glazed bay window overlooking the front garden and providing plenty of natural light. Separate double glazed window to the side aspect. Wall lights. Ornate decorative ceiling. High skirting. Door leading to:
Two Storey Library (approx. 17'2 into Bay x 10'5)
Beautifully fitted English oak panelling with book shelving, storage cupboards and glass display cabinet. Double glazed bay window overlooking the front garden. Inset space for a flat screen television. Solid wood staircase leading up to the first floor gallery. Ceiling downlighters.
Dining Room (approx. 21'6 x 13'9)
Twin alcove areas with shelving. Two double glazed windows overlooking the front garden. Glazed door providing access out to the side of the property. Picture rail. Deep coved ceiling. High skirting.
Lounge (approx. 14'3 x 13'7)
Feature Minsterstone fireplace. Floor to ceiling double glazed French windows providing access to the rear sun terrace and patio. Double glazed window to the front aspect. Internal window providing natural light from the garden room. Picture rail. Ornate ceiling rose. Coved ceiling. Door into:
Garden Room (approx. 26'6 x 15'0)
Fitted cabinets and storage units. Three triple aspect double glazed double doors with windows to either side, providing access out to the front, side and rear gardens. Ceiling downlighters. Coved ceiling.
Butler’s Pantry (approx. 12’3 x 7’0)
Fitted with base, wall, drawer and glass display cabinets. Tiled work surfaces incorporating a Belfast sink with dual taps. Opening into the rear porch. Plate rail. Parquet flooring. Door into:
Breakfast Kitchen (approx. 21'1 x 13'3)
Beautifully designed Mark Wilkinson kitchen, fitted with an excellent range of country style base, wall and drawer units. Glass display cabinets with under unit lighting. Solid granite work surfaces incorporating a double sink unit with a Victorian style mixer tap over and drainer. Feature cream oil fired AGA cooker with attractive tiled splashbacks. Four ring halogen hob with extractor facilities above. Integrated electric oven. Two integrated fridges. Integrated dishwasher. Double glazed window to the side aspect. Opening into the rear porch. Ceiling downlighters. Italian tiled flooring. Opening into:
Breakfast Room (approx. 11’6 x 10'8)
Three dual aspect double glazed windows. Ceiling downlighters. Tiled flooring.
Boot Room (approx. 16'7 x 11'2 max)
Two double glazed windows to the side aspect. Door providing access out to the rear sun terrace and patio. Door providing access into the triple garage. Separate door leading into the laundry room/back kitchen. Half panelled walls. Tiled flooring. Door into:
Cloakroom (approx. 5'4 x 3'1)
Fitted with a modern two piece suite comprising of a wash hand basin and W.C. Chrome heated towel rail. Ceiling downlighters. Tiled flooring.
Laundry Room/Back Kitchen (approx. 13'3 x 10’0)
Fitted with a range of base, wall and drawer units. Generous work surfaces incorporating a single bowl sink with a mixer tap over and drainer. Cupboard housing the Megaflo system. Boulter oil fired central heating boiler. Double glazed window to the rear aspect.
First Floor
Impressive Gallery Landing
Stairway access to the upper and lower floors. Fitted book shelves. Double glazed window providing ample natural light from the side aspect. Wall lights. Ornate architraves.
Bedroom Suite
Bedroom 1 (approx. 19'5 into Bay x 14'4)
Feature double glazed bay window overlooking the front garden. Door providing access into the en-suite and through to the additional dressing room. Picture rail. Ceiling downlighters. Coved ceiling. Door into:
Walk-in Dressing Room (approx. 6'3 x 6'0)
Fitted wardrobes and overhead storage units. Two double glazed windows overlooking the front garden.
En-Suite Shower Room (approx. 16’6 x 7’0)
Fitted with a three piece suite comprising of a fully tiled walk-in shower cubicle, twin vanity wash hand basins with storage drawers below and W.C. Double glazed window to the side aspect. Shaver point. Ceiling downlighters. Coved ceiling. Door into:
Dressing Room/Additional Bedroom (approx. 15'10 x 13’4)
Double glazed window to the side aspect. Picture rail. Ceiling downlighters. Coved ceiling.
Bedroom 3 (approx. 14'6 x 14'3)
Dual aspect double glazed windows to the side and rear aspects. Ornate coved ceiling.
Bedroom 4 (approx. 13'8 x 13'0)
Dual aspect double glazed windows overlooking the front and side gardens.
Family Bathroom (approx. 9'5 x 6'8)
Fitted with a three piece suite comprising of a panel bath tub with shower attachment, vanity wash hand basin with storage cupboards below and W.C. Double glazed window to the rear aspect. Shaver point. Ceiling downlighters. Coved ceiling.
Inner Hallway
Attractive staircase providing access up to the second floor. Under stairs storage cupboard. Picture rail. Ceiling downlighters. Arched door with steps leading down into:
Bedroom 5/Snug (approx. 22’9 x 11'3)
Antique feature fireplace. Two double glazed windows overlooking the rear garden. Ceiling downlighters.
Further Inner Hall
Doors providing access into the leisure/gymnasium room, shower room and walk-in linen cupboard.
Bedroom 2 (approx. 21’0 x 19’6)
Potential to be utilised as an additional guest room with en-suite facilities. Four dual aspect double glazed windows to either side. Ceiling downlighters.
En-Suite Shower Room (approx. 8’1 x 7’5)
Fitted with a three piece suite comprising of a fully tiled walk-in shower cubicle with a rainfall shower head, vanity wash hand basin and W.C. Heated towel rail. Obscured frosted double glazed window to the side aspect. Loft access hatch. Ceiling downlighters. Tiled walls and flooring.
Walk-in Linen Cupboard (approx. 6’9 x 4’8)
Fitted shelving. Double glazed window to the side aspect.
Second Floor
Stairway access to the lower floors.
Gallery Landing
Sky light windows providing ample natural light. Two storage cupboards with fitted slatted shelving, one of which opens into the eaves space.
Bedroom 6 (approx. 12’4 x 12'0)
Double glazed window to the side aspect.
Bedroom 7 (approx. 13’1 x 11’0)
Built-in double wardrobe with sliding doors. Double glazed window to the side aspect.
Family Bathroom (approx. 10'7 x 9’1)
Fitted with a three piece suite comprising of a walk-in shower cubicle, vanity wash hand basin and W.C. Double glazed window. Loft access hatch. Chrome heated towel rail. Shaver point. Ceiling downlighters.
Attic/Hobbies Room (approx. 26'8 max x 9'2)
Double glazed window overlooking the front garden.
Outside
To the front of the property there is a sweeping block paved driveway providing off road parking for multiple vehicles. Lawned garden with mature shrubs and a footpath leading to the side garden.
To the side of the property there is a newly installed Italian inspired sunken garden with planters, olive trees, flower beds and a footpath leading to the rear and potting shed.
To the rear of the property there is a lawned garden with hedged boundaries and multiple trees.
Integral Triple Garage (approx. 29'5 x 20'2)
Accessed from Alexander Drive. Fitted with automated sectional up and over garage doors. Space for an American style fridge/freezer and chest freezer. Three double glazed windows overlooking the rear garden. Power and light connected.
Red Brick Potting Shed (approx. 21’4 x 8’7)
Set of double glazed glass panelled double doors provide access. Ideal storage space for garden equipment. Two Velux skylights. Double glazed windows. Power, light and water connected. Slate roof.
Services
All main services are connected. Oil fired central heating. Double glazed throughout. Fibre connection. Three-phase electric. Individual thermostat heating controls to the majority of the reception rooms and bedrooms.
Directions
Travelling out of Douglas town centre along Peel Road in the direction of the Quarterbridge. Turn right at the roundabout onto Quarterbridge Road and continue straight ahead, bearing right onto Alexander Drive. Continue past the turning to Woodlands Close where Hillcrest can be found a short distance along on the right hand side.