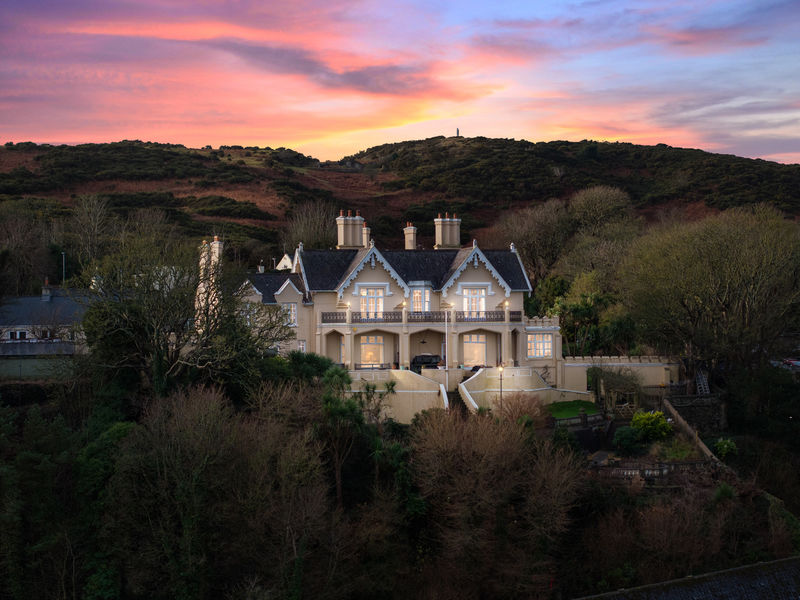
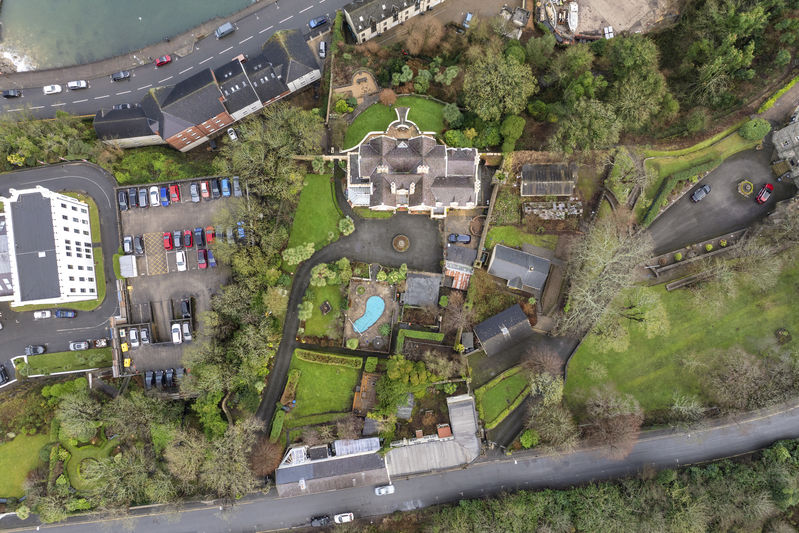
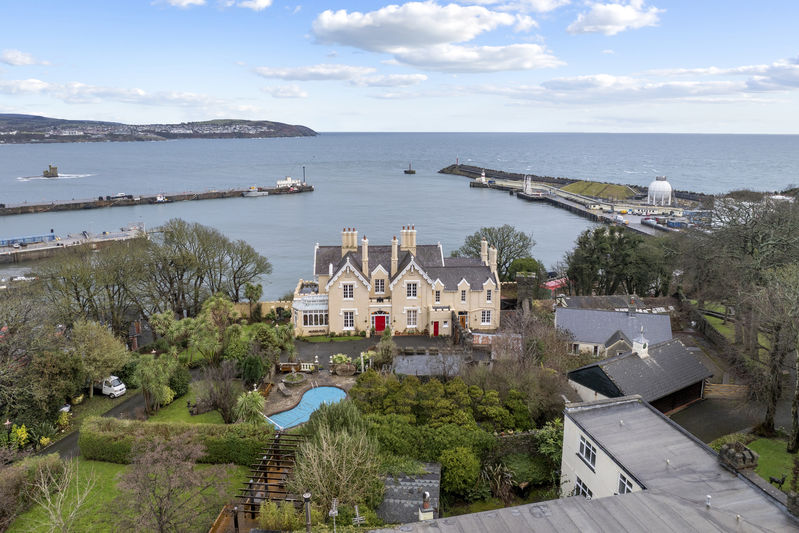
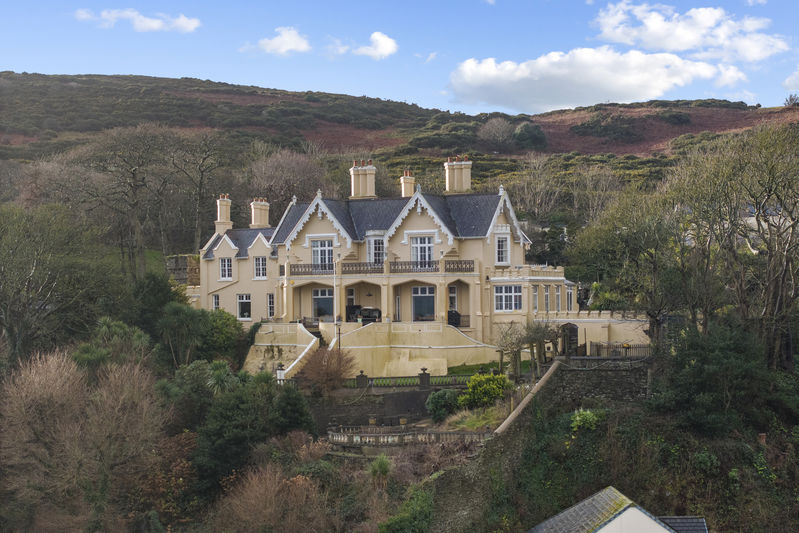
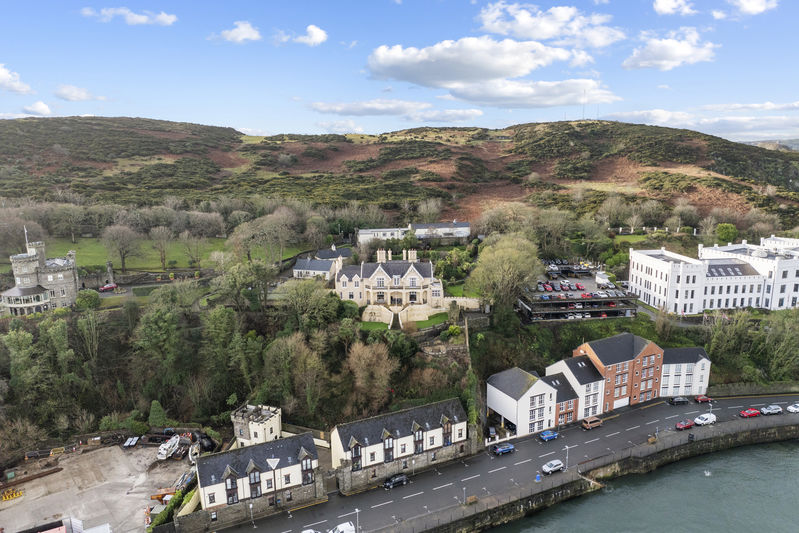
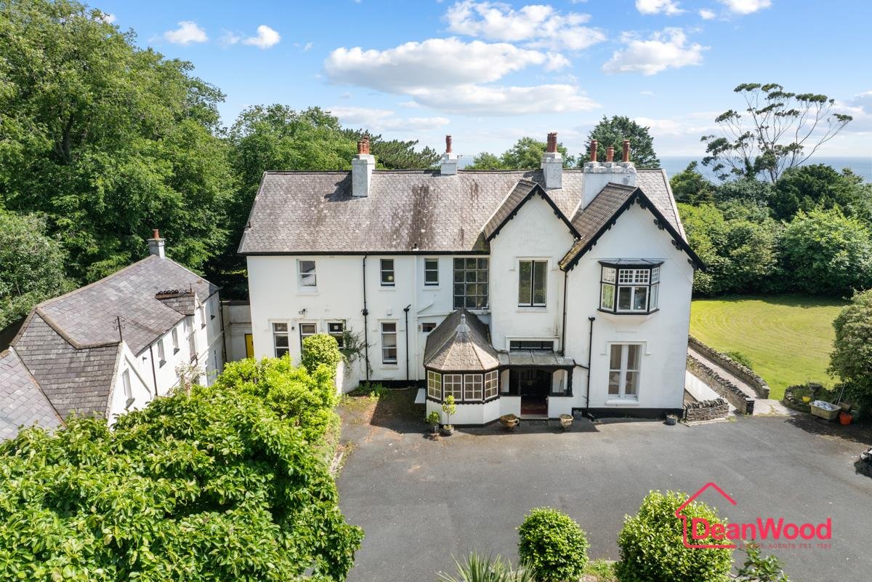
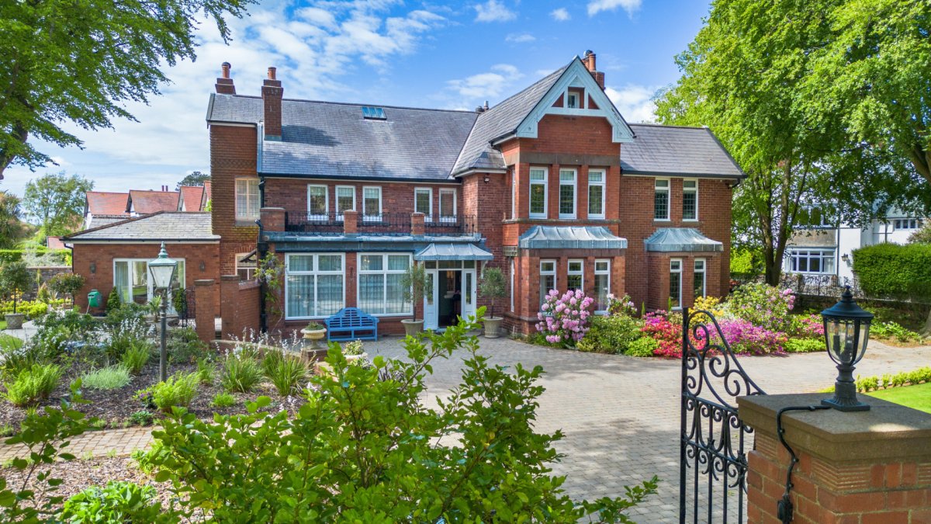
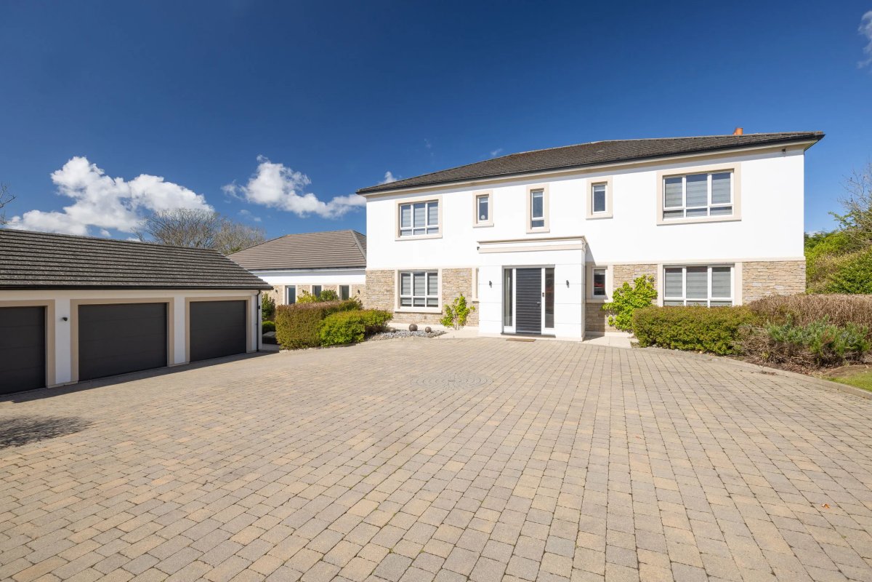
Dating back to 1849, Ravenscliffe is a landmark Victorian residence and one of the earliest grand mansion homes established in Douglas. Set dramatically above the coastline, the property occupies a commanding cliff-top position with far-reaching views across Douglas Bay, the harbour entrance and the Tower of Refuge, with the Manx hills and distant Lake District forming a striking backdrop. The estate is enclosed by substantial stone walls, creating a rare sense of seclusion so close to the town. Entry is gained through electric wrought-iron gates leading to a broad macadam driveway, which curves around a central water feature providing ample parking and turning space. Elevated within the grounds is a south-facing heated outdoor swimming pool, accompanied by paved terraces, designated entertaining areas, landscaped lawns, pergola and decking. Garaging accommodates up to five vehicles and includes an electric vehicle charging point. Inside, the house showcases the craftsmanship of its era, with notable original features throughout. These include impressive ceiling heights, elaborately detailed cornicing and ceiling roses, parquet flooring, marble fireplaces and substantial skirting boards. The main reception rooms are positioned to maximise the coastal outlook, offering uninterrupted views across the bay and beyond. Formerly the servants’ accommodation, Ravenscliffe Lodge is connected to the main residence while remaining independently accessible, providing flexible self-contained living suitable for guests, extended family or ancillary use. Recognised by the Isle of Man Government for its architectural and historic significance, Ravenscliffe is a registered building of distinction and represents a rare opportunity to acquire one of Douglas’s most important period homes.
LOCATION
From the Sea Terminal, follow Bath Place and across the lifting bridge over the harbour. Turn right along the South Quay and take the first left up Fort Anne Road. Ravenscliffe can be found a short distance on the left hand side.
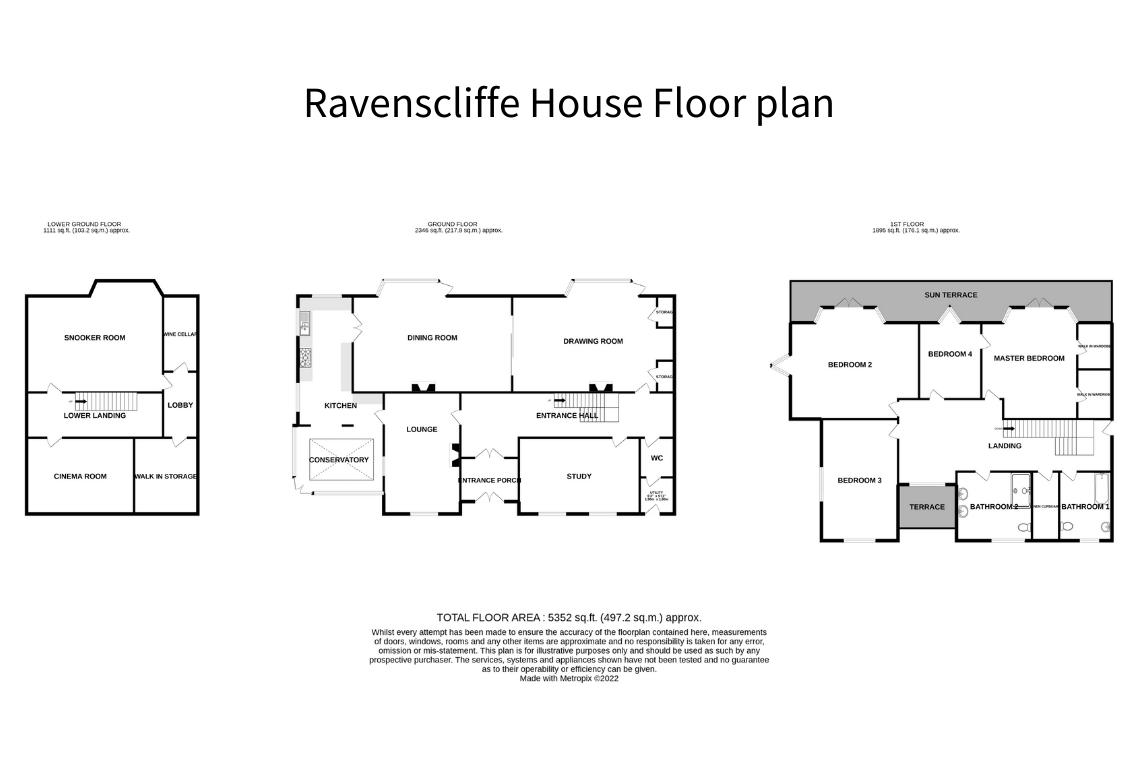
ENTRANCE PORCH
10' 0'' x 7' 8'' (3.05m x 2.34m)
ENTRANCE HALL
32' 7'' x 12' 10'' (9.92m x 3.91m)
LOUNGE
20' 0'' x 12' 10'' (6.09m x 3.91m)
CONSERVATORY
15' 8'' x 11' 3'' (4.77m x 3.43m)
KITCHEN
22' 0'' x 10' 0'' (6.70m x 3.05m)
DRAWING ROOM
27' 7'' x 16' 0'' (8.40m x 4.87m)
DINING ROOM
27' 2'' x 16' 0'' (8.27m x 4.87m)
CINEMA ROOM
12' 10'' x 12' 3'' (3.91m x 3.73m)
SNOOKER ROOM
24' 8'' x 18' 2'' (7.51m x 5.53m)
WINE CELLAR
18' 3'' x 10' 0'' (5.56m x 3.05m)
STUDY
13' 0'' x 10' 0'' (3.96m x 3.05m)
FAMILY BATHROOM
9' 1'' x 5' 3'' (2.77m x 1.60m)
LINEN CUPBOARD
10' 1'' x 3' 7'' (3.07m x 1.09m)
FAMILY BATHROOM
9' 10'' x 9' 3'' (2.99m x 2.82m)
BEDROOM 2
19' 11'' x 13' 7'' (6.07m x 4.14m)
BEDROOM 3
22' 4'' x 20' 2'' (6.80m x 6.14m)
MASTER BEDROOM
18' 8'' x 14' 5'' (5.69m x 4.39m)
BEDROOM 4
15' 11'' x 11' 1'' (4.85m x 3.38m)
OUTSIDE
Access to upper lawn, decked seating, pergola seating area and vegetable beds. The perfect garden for outdoor cooking and entertaining. Swimming Pool area: Heated outdoor Kidney shaped pool with entertaining/sitting area. Gazebo.
SINGLE GARAGE
25' 6'' x 21' 5'' (7.77m x 6.52m)
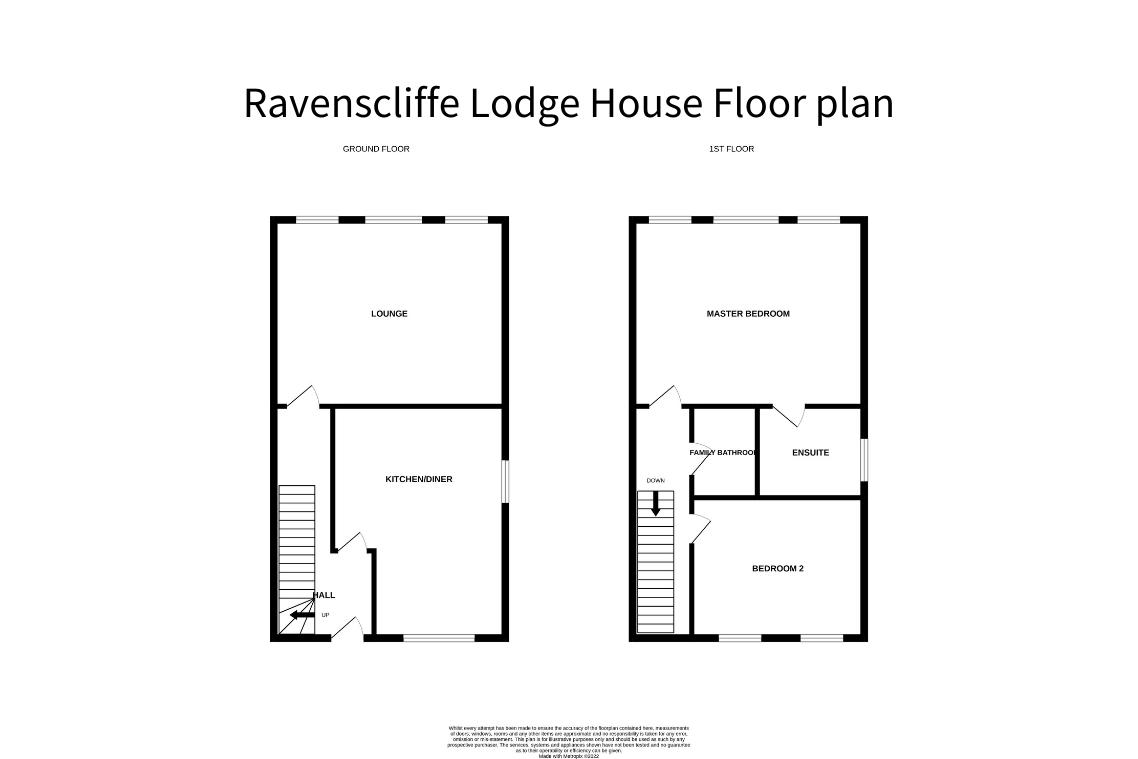
4 STAR HOLIDAY COTTAGE
ENTRANHCE HALLL KITCHEN DINER: 17'11 x 11'4 LOUNGE: 22'3 x 15'5 FIRST FLOOR: LANDING MASTER BEDROOM: 22'2 x 16'6 ENSUITE: 10' x 6'2 FAMILY BATHROOM: 6'4 x 5'4 BEDROOM 15'5 x 11'2 OUTSIDE: South facing patio and decked terrace.
WORKSHOP
20' 2'' x 15' 8'' (6.14m x 4.77m)
DOUBLE GARAGE
25' 6'' x 21' 5'' (7.77m x 6.52m)
SERVICES
All mains services installed. Oil central heating to main house and gas fired central heating to the lodge. Separate heating system for the outdoor swimming pool.
VIEWING
Viewing is strictly by appointment through CHRYSTALS. Please inform us if you are unable to keep appointments.
POSSESSION
Vacant possession on completion of purchase. The company do not hold themselves responsible for any expenses which may be incurred in visiting the same should it prove unsuitable or have been let, sold or withdrawn.