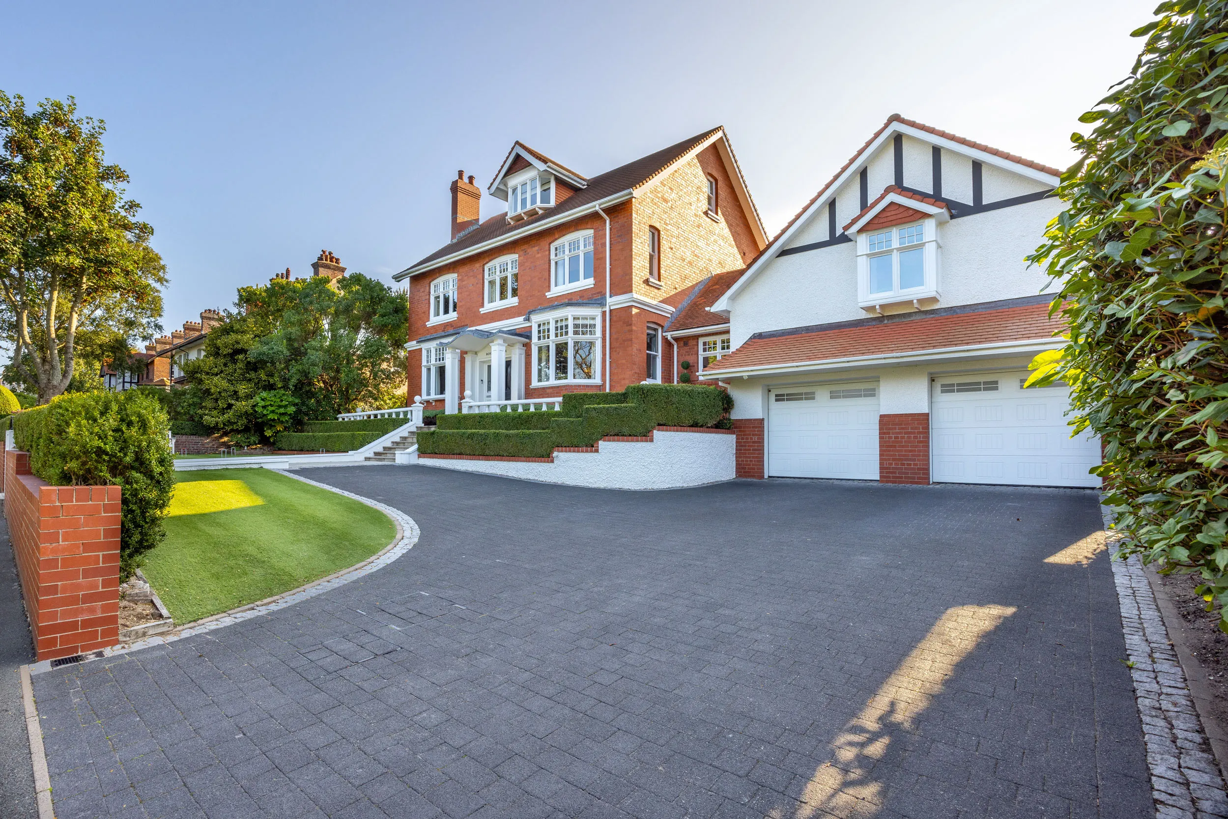
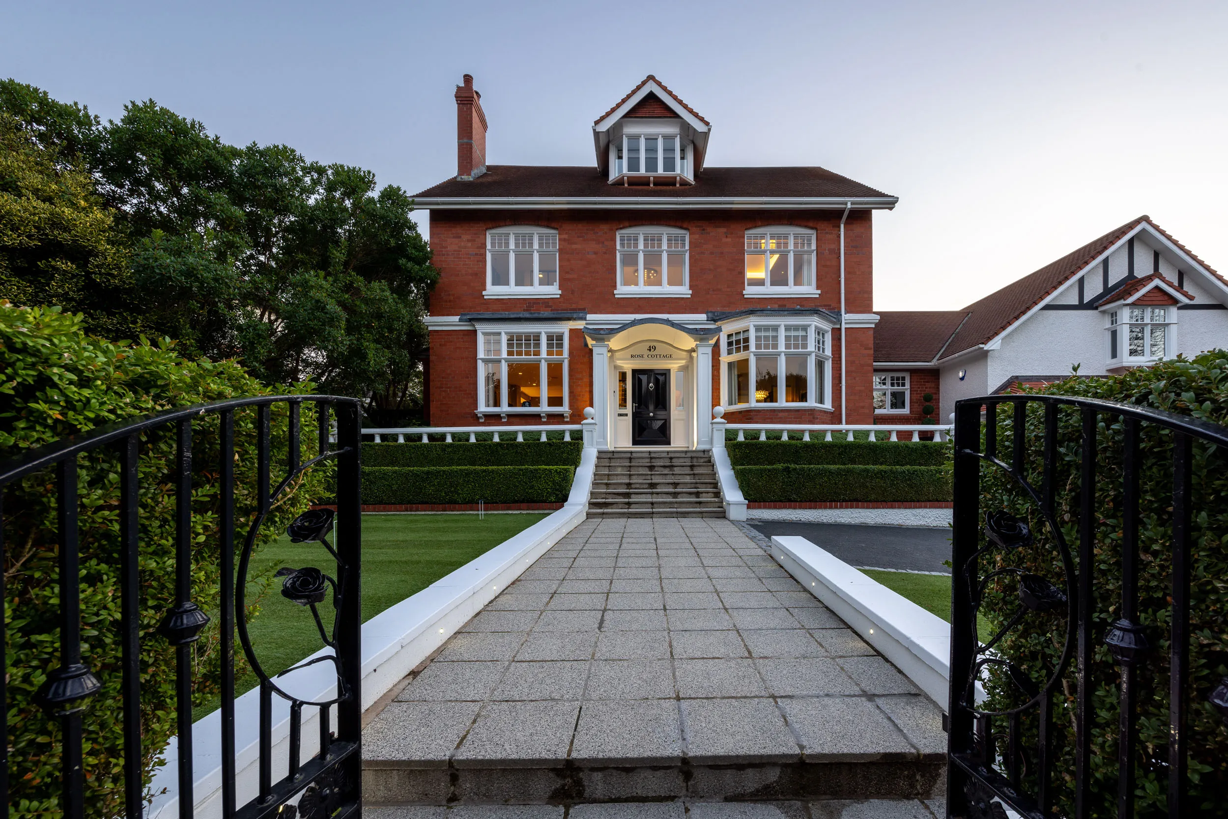
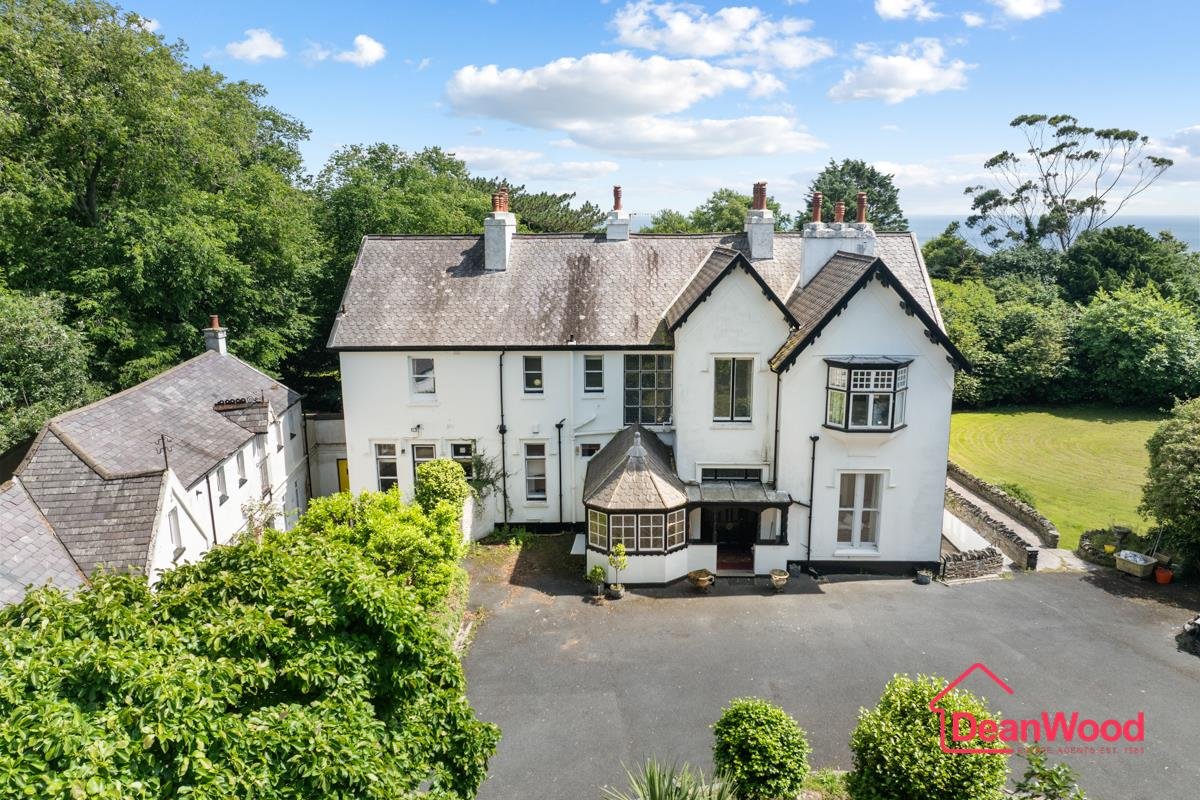
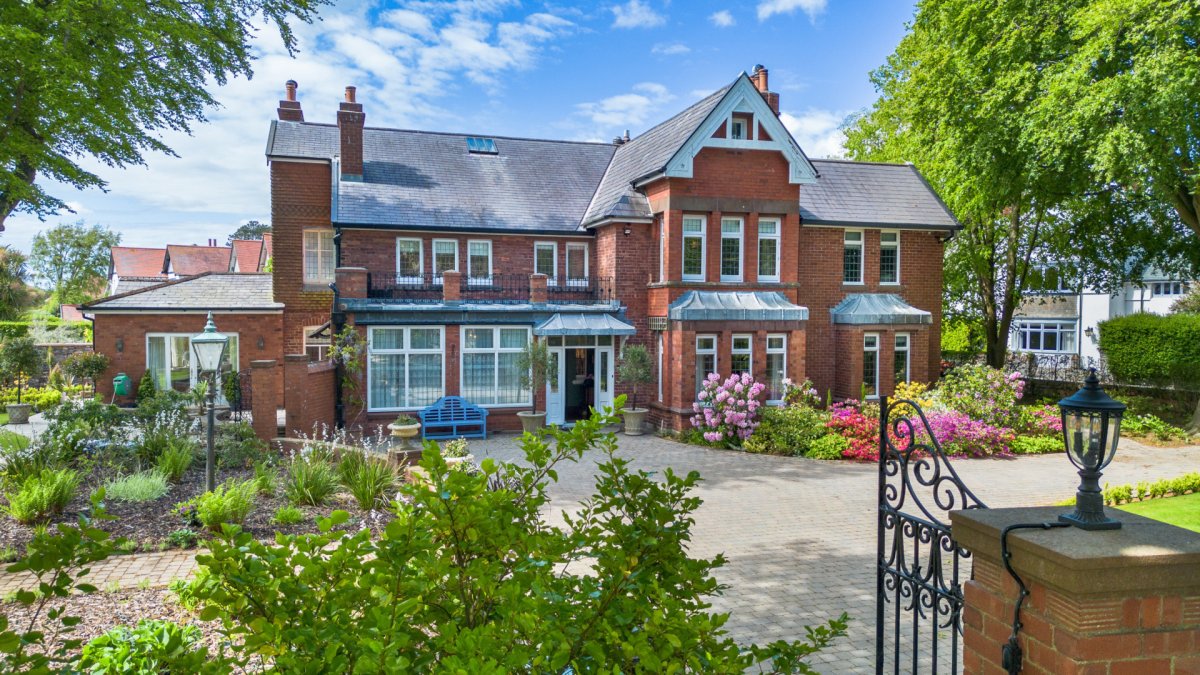
Proudly offered as part of the Garforth Gray Luxury Property collection and presented by Jonathan Garforth, this imposing Edwardian residence is a landmark home of considerable character and distinction, occupying a highly sought-after leafy setting within easy walking distance of Douglas city centre and promenade.
Behind its distinguished Edwardian façade lies an exceptionally spacious and adaptable home, arranged over three levels and impeccably appointed throughout. Considerable attention has been devoted to quality, craftsmanship and detail, with fixtures and fittings of the highest standard sitting effortlessly alongside the generous proportions and architectural character expected of a residence of this calibre.
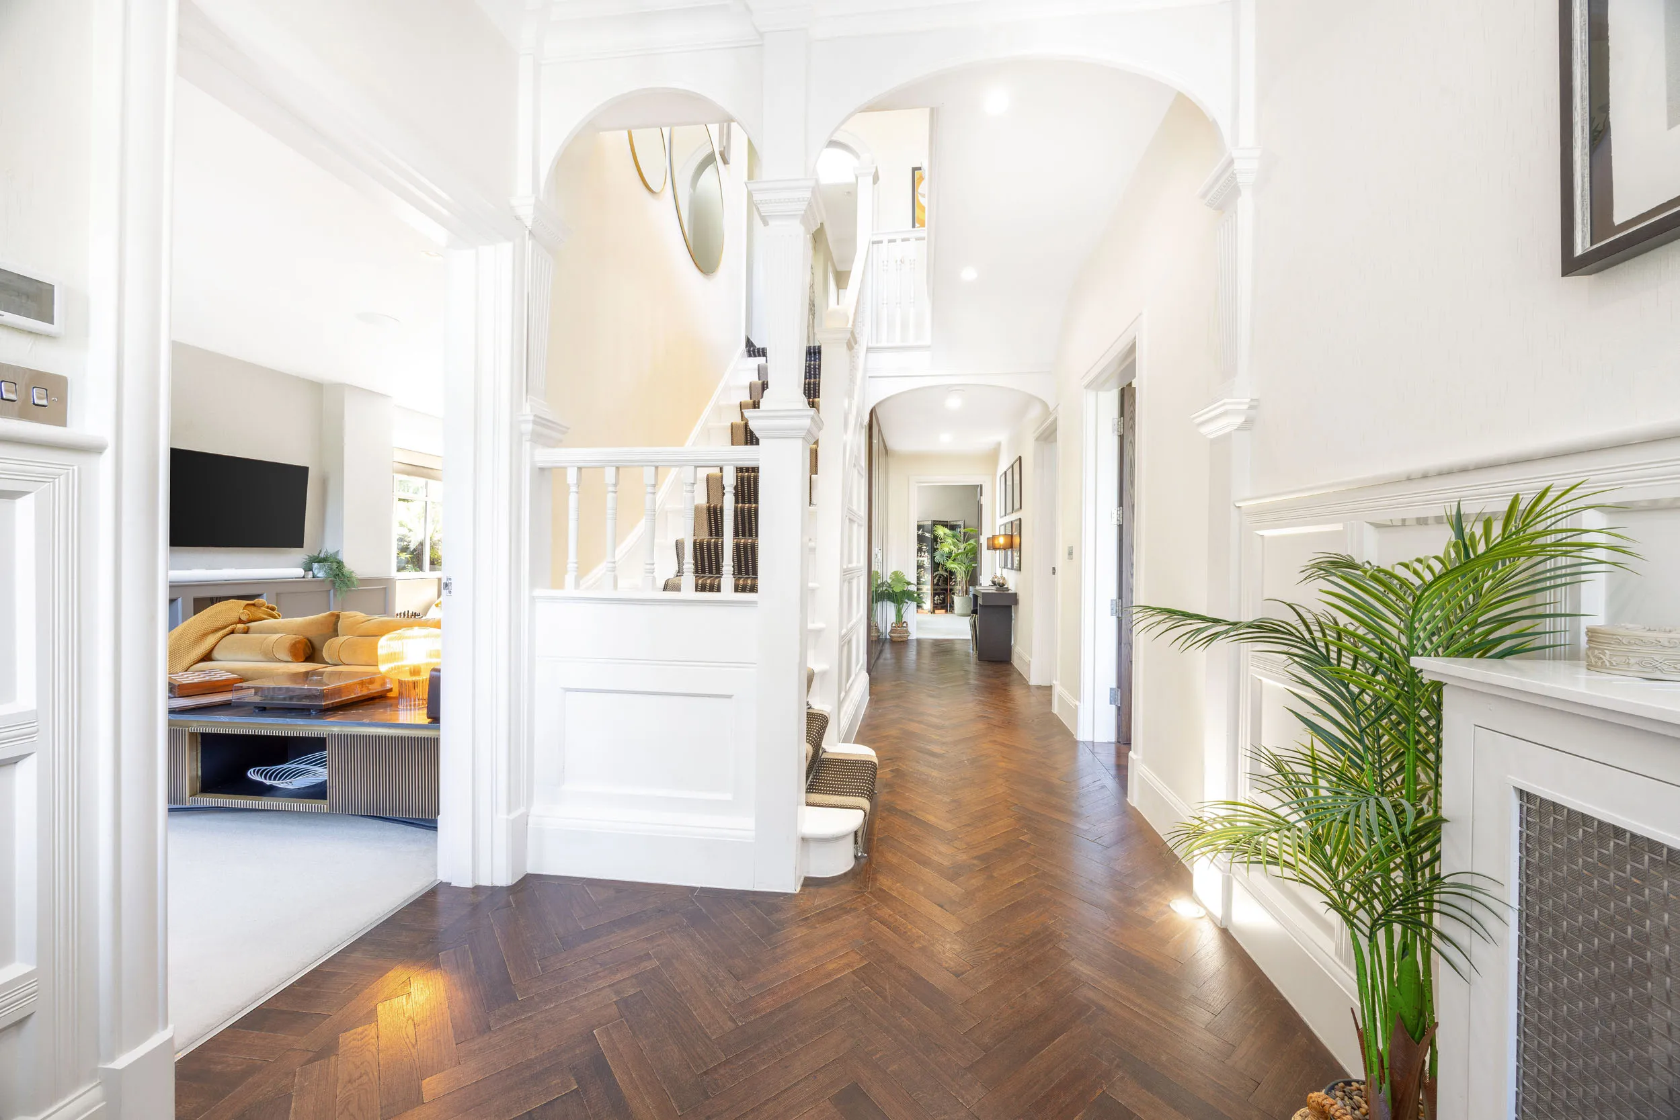
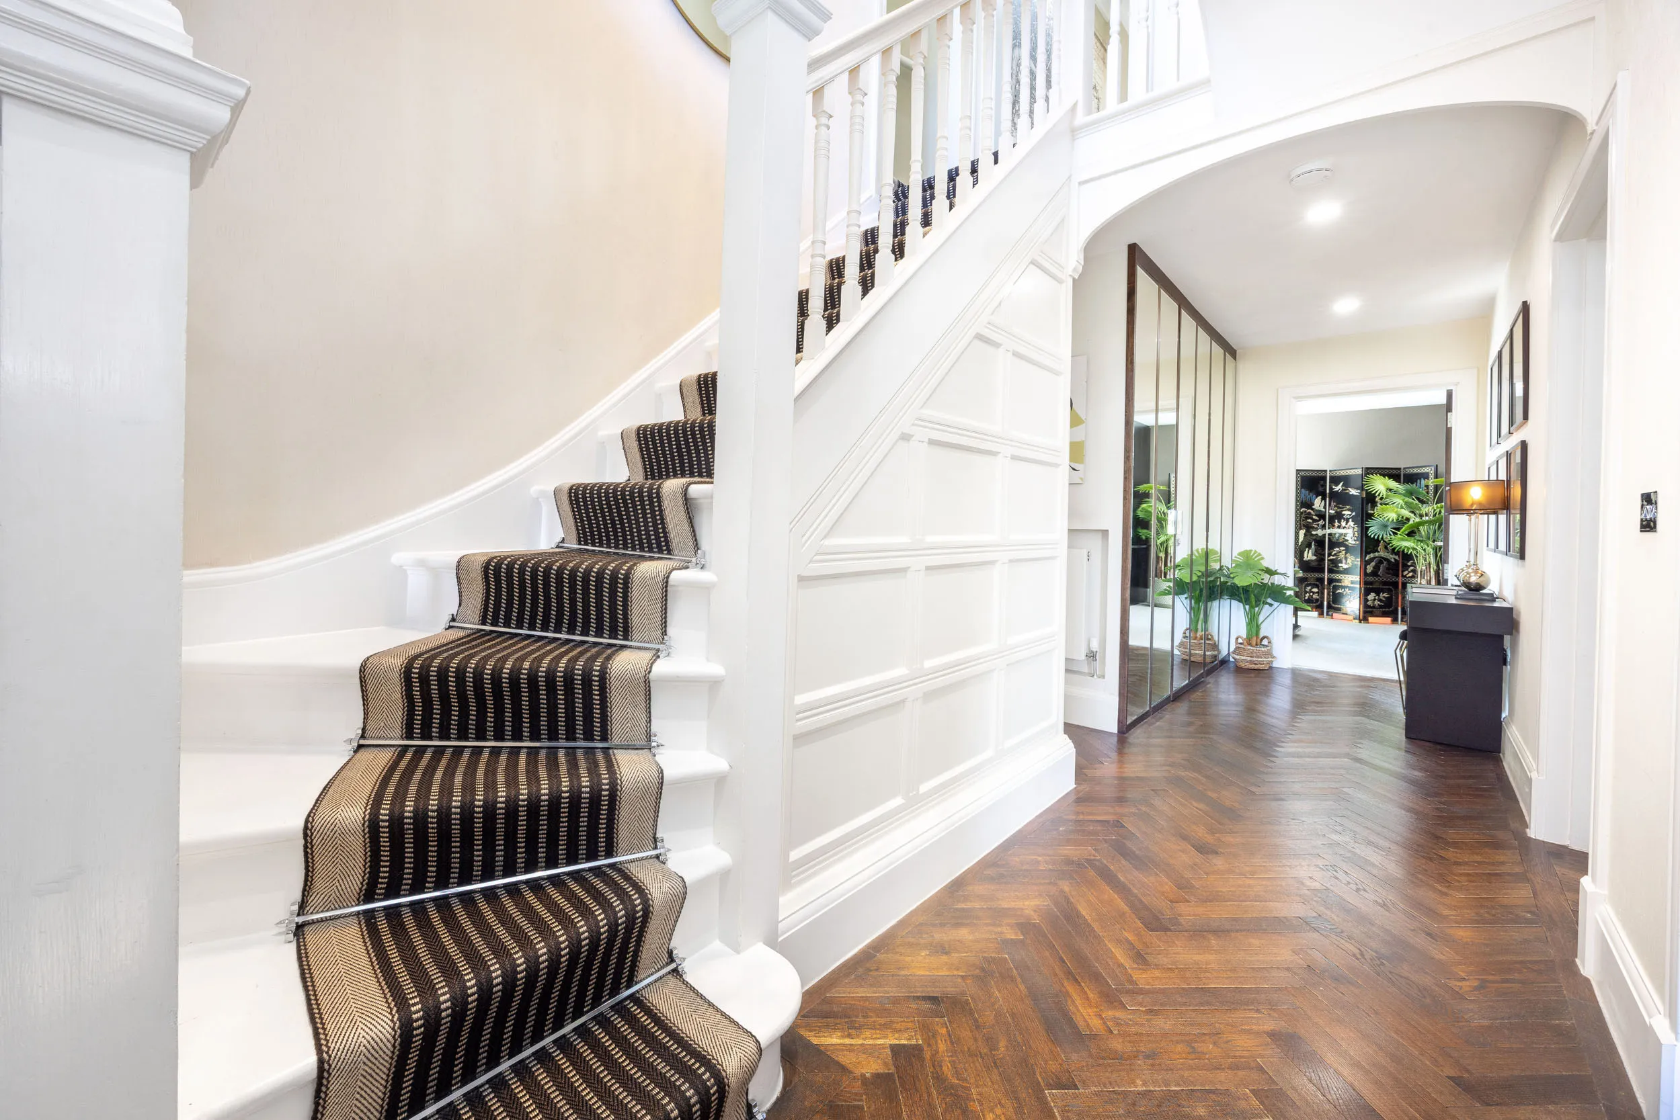
The sense of occasion is immediate upon entering the elegant reception hall, where Soho-style parquet flooring and a statement crystal chandelier set the tone for the accommodation beyond. Discreetly concealed from view is a gentlemen’s club-style cloakroom/WC, an unexpected and characterful design detail that perfectly reflects the individuality found throughout the home.
The principal reception spaces are arranged across the ground floor, providing an impressive balance between elegant entertaining and relaxed everyday living. The beautifully proportioned living room incorporates a feature stove and dedicated library area, creating a warm and sophisticated setting in which to relax while enjoying the peaceful outlook towards Brunswick Gardens.
A dedicated cinema room, complete with bespoke wall bar, provides an atmospheric space for entertaining, while the beautifully appointed formal dining room is enhanced by a feature bay window framing the attractive leafy outlook over Brunswick Gardens and providing an elegant setting for dinner parties, family occasions and more formal entertaining.
At the heart of the home is the beautifully crafted Smallbone super room-style dining kitchen, conceived as a wonderfully sociable space in which to cook, dine, relax and entertain. A comfortable lounge area allows the room to function as a true everyday living space, while a concealed secret pantry and adjoining utility room combine practicality with the considered design and craftsmanship evident throughout the property.
Positioned on a slightly elevated upper-ground-floor level is Bedroom Three / guest suite, a particularly impressive and versatile room distinguished by a feature vaulted ceiling with coffered detailing, adding architectural interest and a wonderful sense of volume. The room also enjoys the peaceful outlook towards Brunswick Gardens, further enhancing its sense of space and privacy. Currently providing beautifully appointed double bedroom accommodation, its proportions, character and degree of separation from the principal bedroom accommodation make it equally suited to use as a private guest suite or, depending upon individual requirements, an additional reception room. This versatile room is complemented by its own luxurious en-suite shower room, incorporating a generous walk-in shower with integrated seating area.
Ascending to the first floor, the exceptional principal suite has been conceived as a private, hotel-inspired retreat, providing a wonderfully secluded sanctuary within the home. The generous principal bedroom is complemented by a dedicated dressing room and indulgent en-suite bathroom, where a statement walk-in shower incorporates a full ceiling rain shower and discreetly inset television, creating a distinctly luxurious, spa-like experience. Adding another layer of individuality, fitted shelving discreetly conceals a doorway opening directly into Bedroom Five, itself a generously proportioned double bedroom. While perfectly suited to remaining an independent bedroom, the concealed connection offers considerable opportunity and potential to incorporate this room within the principal suite, perhaps as an additional dressing room, private lounge or further retreat space, depending upon individual requirements.
Also positioned on the first floor is another impressive bedroom suite, enhanced by a particularly generous deep walk-in wardrobe and its own luxurious en-suite. A further beautifully appointed double bedroom is served by the stylish family bathroom.
The second floor reveals another highly individual bedroom suite, enjoying an appealing sense of privacy and separation from the accommodation below. Ideally suited to a teenager seeking their own space, visiting family or guests, this impressive second-floor retreat has been thoughtfully designed with bespoke leather-finished built-in wardrobes and a matching leather-finished study desk. Boutique-style booth seating creates a dedicated TV and lounge area, while a luxurious en-suite bathroom with shower completes a space with its own distinctive character and sense of independence.
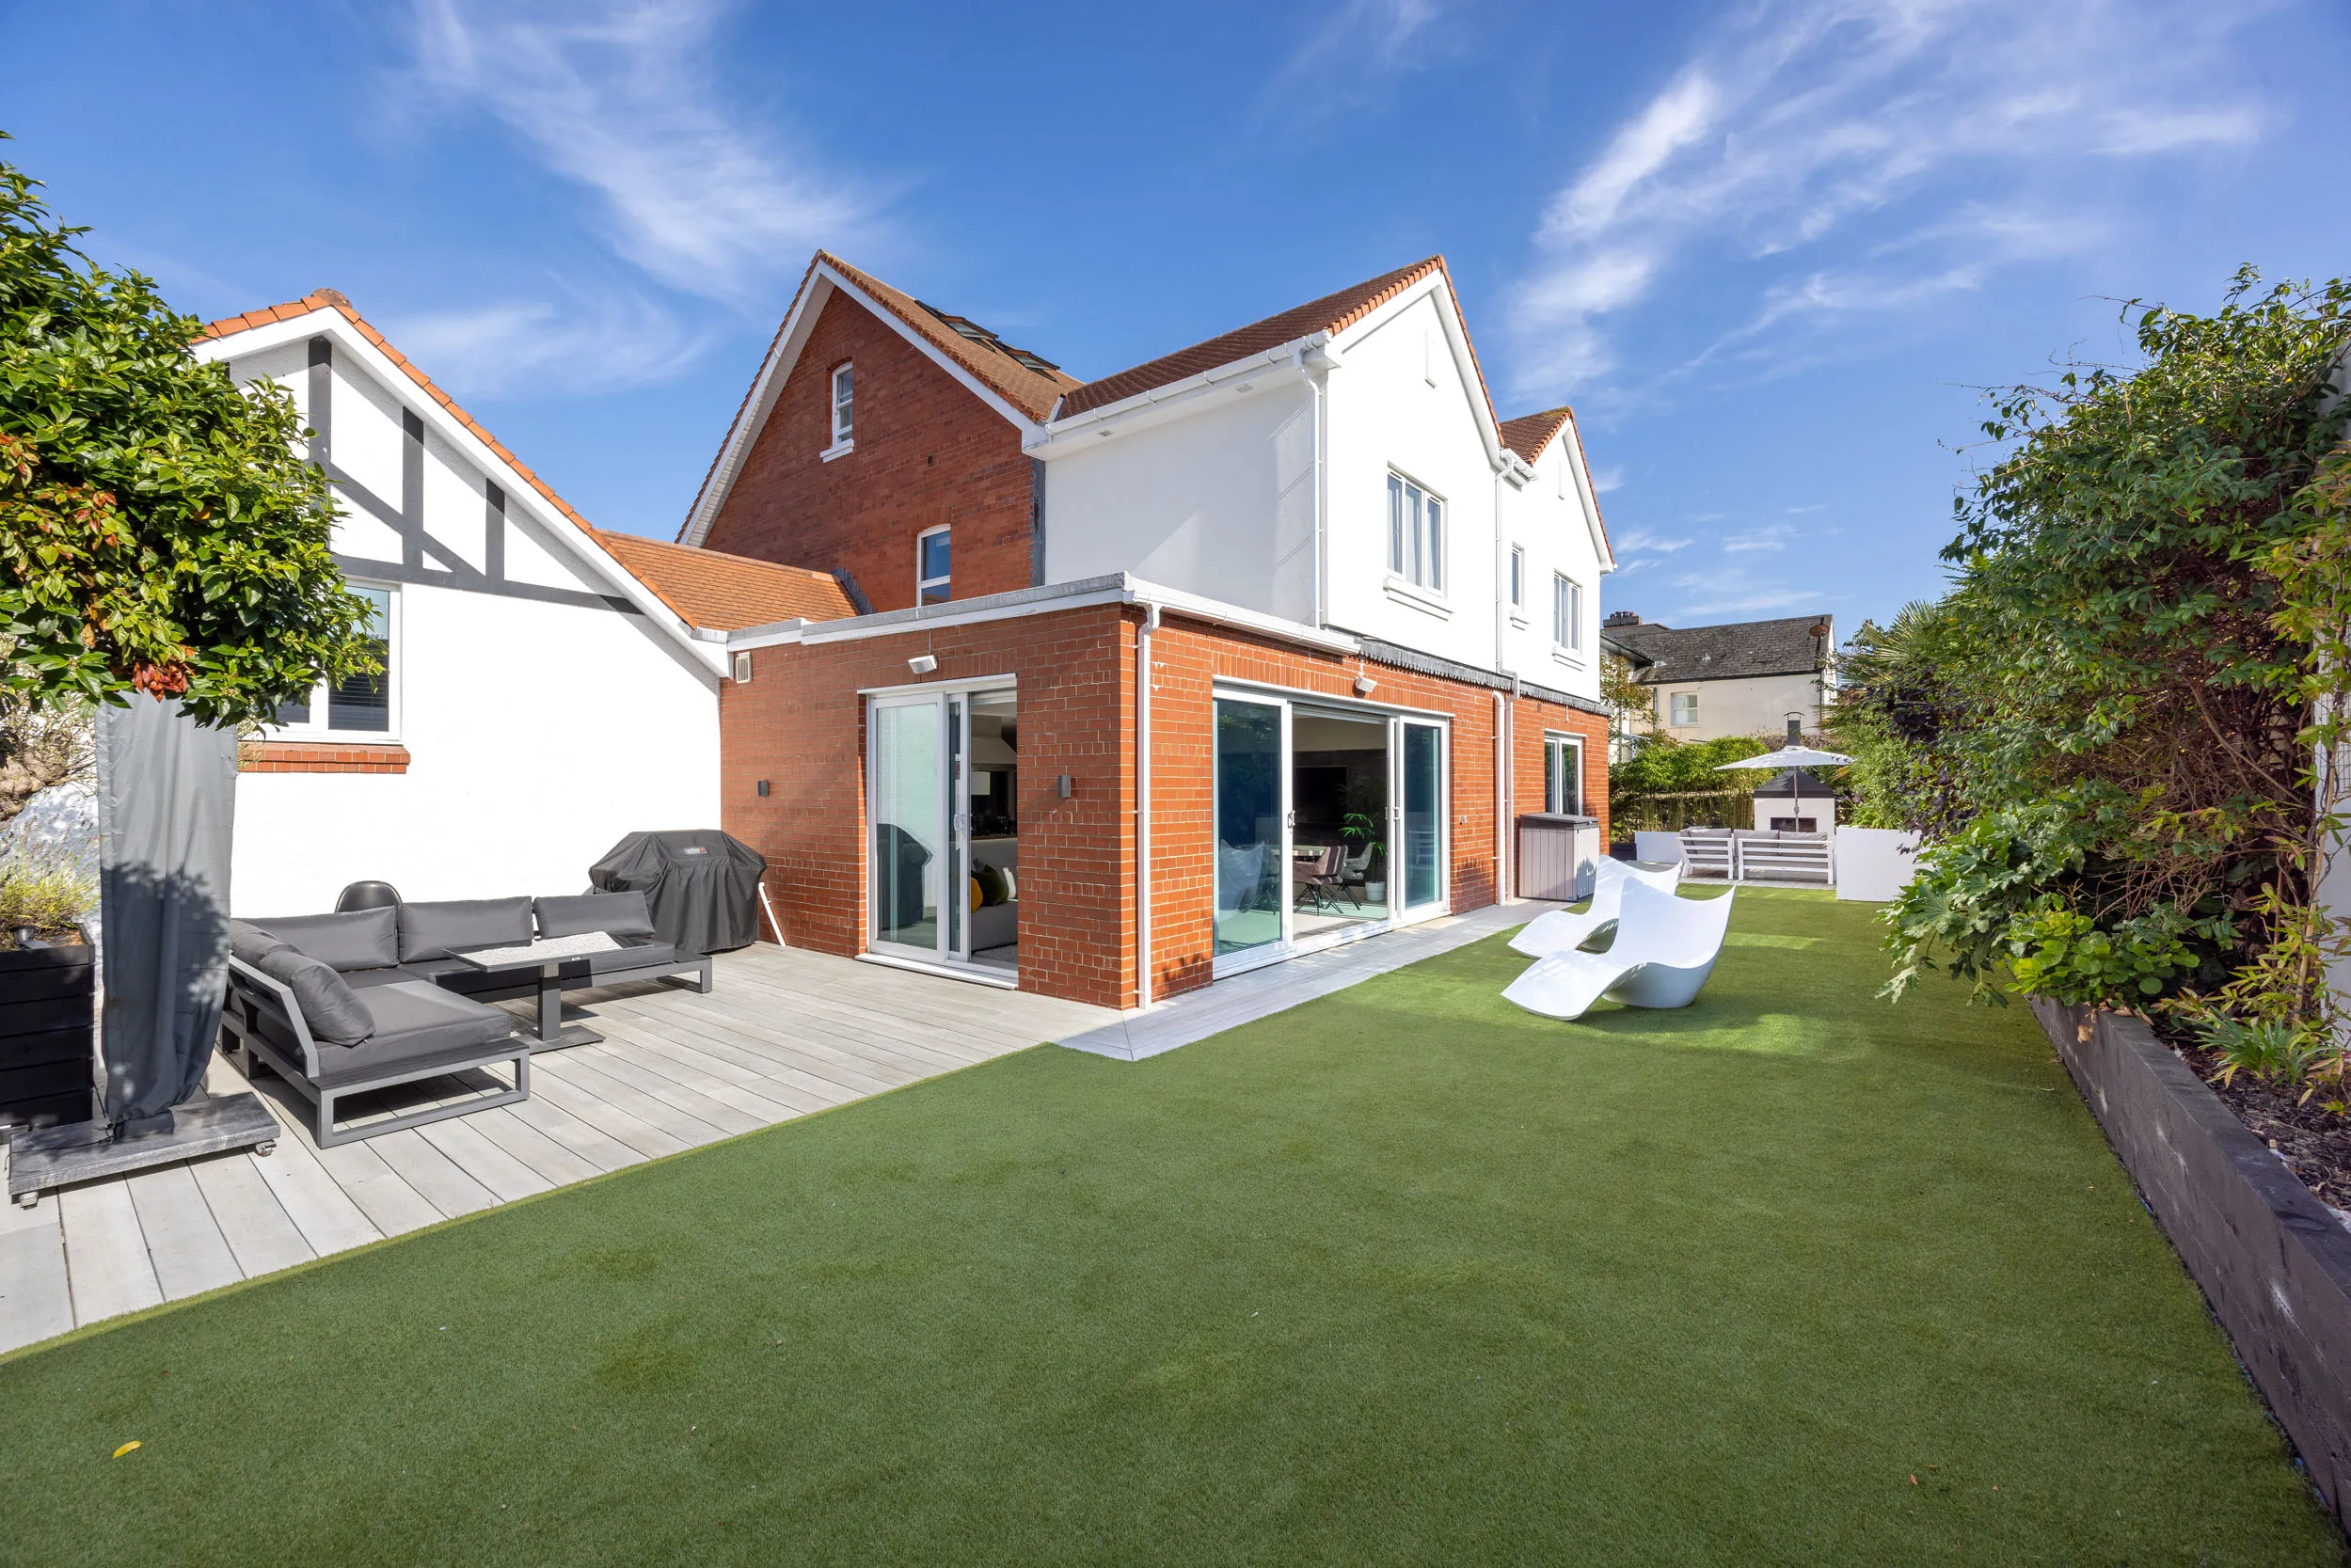
Outside, the south-facing rear garden has been thoughtfully designed as an attractive yet low-maintenance extension of the home’s living and entertaining space. Decked areas provide ample opportunity for outdoor dining and relaxation, complemented by a feature outdoor fire creating an inviting focal point for entertaining and enjoying the garden into the evening.
To the front, the garden enjoys a peaceful and picturesque backdrop over Brunswick Gardens, reinforcing the property’s particularly attractive leafy setting. This outlook forms an important part of the character of the home and can be appreciated from a number of its principal rooms, including the living room, the formal dining room through its feature bay window and Bedroom Three / guest suite. Rose Cottage holds shares in Brunswick Gardens (Brunswick Gardens Ltd) which will be transferred to the new owner on completion.
A private driveway provides valuable off-road parking together with access to the integral double garage, further enhancing the practicality of this substantial city residence.
Beautifully balancing the grandeur and proportions of an imposing Edwardian home with sophisticated contemporary design, exceptional craftsmanship and remarkably adaptable accommodation, this is a property of genuine individuality. Elegant reception spaces sit alongside relaxed family living areas, while the beautifully crafted Smallbone kitchen forms a natural heart to the home. The extensive bedroom accommodation provides an unusual degree of privacy and flexibility, crowned by an indulgent hotel-inspired principal suite and a collection of beautifully appointed bedrooms and en-suite bedrooms.
Impeccably presented and finished with fixtures and fittings of the highest quality throughout, the property has been created for those seeking generous family accommodation without compromising on design, individuality or refinement. Its peaceful leafy setting and picturesque outlook over Brunswick Gardens, combined with the convenience of Douglas city centre and promenade being within easy walking distance, complete an increasingly rare opportunity to acquire a landmark luxury home of considerable distinction.
Inclusions
All fitted floor coverings, blinds, curtains and light fittings
Appliances
Integrated kitchen appliances
Tenure
Freehold
Rates
Treasury tel - 01624 685661 and Douglas Borough tel - 01624 696347
Heating
Oil fired central heating complemented by two pressurised hot water cylinders