This beautifully presented five‑bedroom detached home is set within the highly desirable Ballaglonney Close, offering an exceptional location in the heart of Crosby. One of only nine individually designed homes in this peaceful cul‑de‑sac, the property is ideally placed within easy reach of country walks, village amenities and a children’s park, as well as falling within the catchment areas for Marown Primary School and Queen Elizabeth II High School.Extending to 238m², this impressive home was thoughtfully extended and modernised in 2018 to an exceptionally high standard and is presented in immaculate, turn‑key condition throughout. The generous accommodation includes three elegant reception rooms, featuring a formal living room with an inviting open fireplace, perfect for cosy evenings. The modern kitchen/family room is ideal for contemporary living and is complemented by a practical utility room for added convenience.The ground floor also hosts a superb master bedroom suite offering excellent comfort and privacy, along with two further double bedrooms and a stylish shower room, making it an excellent layout for family living or visiting guests.Upstairs, a versatile sitting room/snug provides additional living space, while two further double bedrooms each benefit from en‑suite shower rooms and walk‑in wardrobes—ideal for teenagers seeking their own space and independence. High‑quality finishes are evident throughout, including striking oak stairs that add a refined, sophisticated touch.Externally, the property sits on an attractive one‑third‑acre plot, with beautifully manicured gardens and a charming pond, all designed and landscaped for easy maintenance and stunning summer colour. Additional features include a spacious tarmac driveway, a detached double garage, a dedicated workshop and a useful garden shed, providing excellent storage and workspace options.This is a rare opportunity to acquire a substantial and immaculately presented family home in a sought‑after village location, offering flexible living spaces, high‑quality fixtures and a thoughtfully designed layout perfectly suited to modern family life
Porch
A covered entrance vestibule with tiled flooring, featuring twin uPVC half glazed doors leading through to:
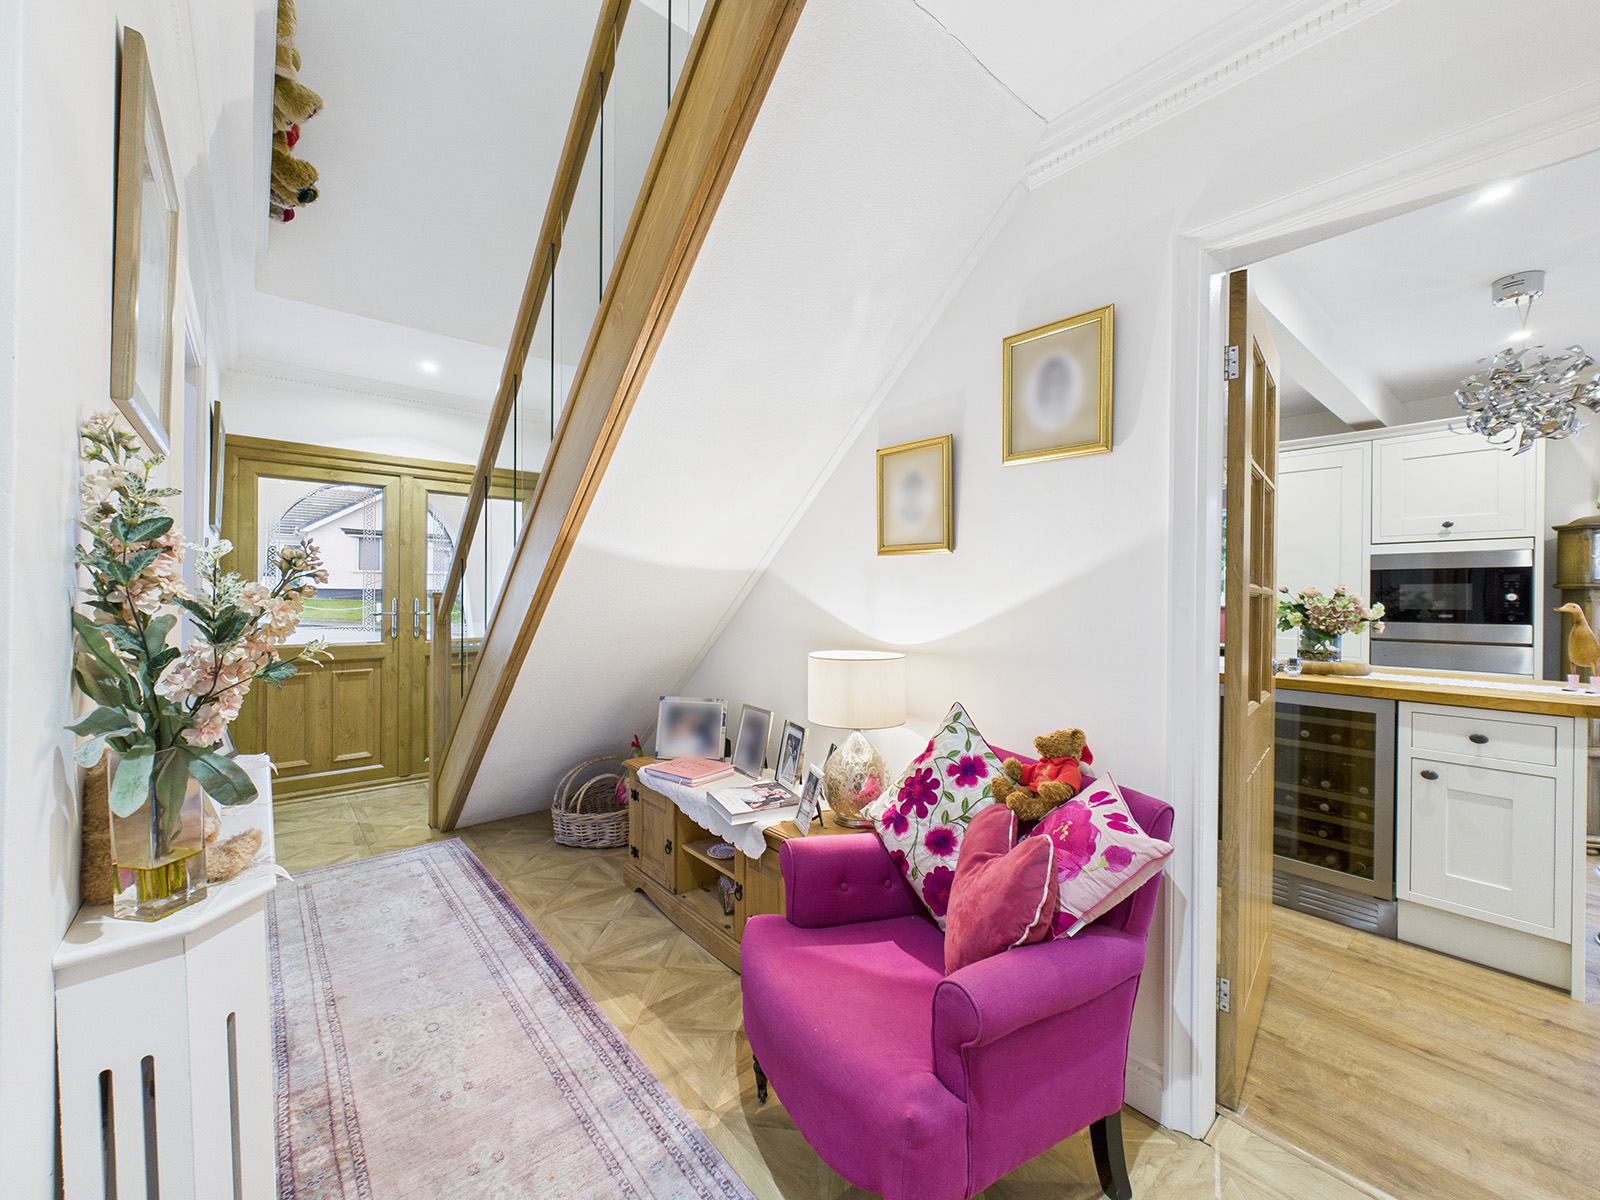
Entrance Hall
A modern oak staircase with contemporary glass balustrades rises to the first floor, leading to a gallery style landing. Wood flooring extends throughout the area.An alcove cupboard provides useful storage with display shelving and lighting above.There is also an understairs seating area, ideal for reading or additional storage solutions.
Living Room
19' 1" x 13' 9" (5.82m x 4.18m)
A beautifully styled formal reception room featuring an open fireplace as its focal point.Television and satellite connection points are provided. A large opening leads through to a light and airy sun room, ideal for formal gatherings or relaxed entertaining.
Kitchen / Family Room
11' 7" x 27' 2" (3.52m x 8.27m)
A Shaker‑style, fully fitted kitchen finished with contrasting stone‑effect worktops and a 1½ bowl sink. The Rangemaster cooking range includes twin double ovens, a grill, a warming drawer, and a 5‑ring induction hob. Additional features include an integrated microwave with warming drawer below, a full‑height integrated fridge, an under‑counter freezer, space for a wine cooler, and an integrated dishwasher. A central island provides further storage and worksurface space. A window overlooks the garden, while double doors open onto a large decked area, a perfect spot for enjoying a morning coffee.The kitchen opens into a versatile family area with space for a sofa and chairs, complete with a television point, perfect for busy young families.An additional opening leads through to the dining room / sun room, creating an excellent flow for everyday living and entertaining.
Dining Room
8' 10" x 10' 8" (2.70m x 3.25m)
A lovely dining area enjoying picturesque views over the manicured gardens and tranquil pond.
Sun Room
19' 3" x 10' 8" (5.87m x 3.24m)
A second dining area / sitting room enjoying rear‑aspect views over the private south‑facing garden.This light and airy space features a large roof lantern overhead, flooding the room with natural light.Bifold doors open onto an attractive decking area, perfectly positioned to take full advantage of the summer sun.Recessed downlights provide a modern finish, and there is ample space for a large dining table and chairs.
Utility Room
9' 2" x 7' 4" (2.80m x 2.24m)
Shaker style units continue into the utility room, complemented by contrasting worktops incorporating a stainless steel sink and drainer.A full height airing cupboard houses the Worcester oil fired central heating boiler with useful slatted shelving above for linen storage.There is plumbing for a washing machine and a uPVC door provides access to the garden and parking area.Recessed downlights offer a clean, modern finish, while the wood flooring continues throughout for easy maintenance and continuity of style.
Master Bedroom
16' 0" x 14' 2" (4.87m x 4.33m)
A principal master bedroom suite offering space, comfort and a high degree of privacy from the rest of the property.There is ample room for a super king‑sized bed, vanity table and chest of drawers.French doors open directly onto the large decking area and private garden, creating a wonderful connection between indoor and outdoor living.A television point is also provided.
Ensuite
A well proportioned master ensuite bathroom featuring a luxurious four‑piece suite.This includes a duo Jacuzzi bath with massage jets and a waterfall tap, perfectly positioned to enjoy views over the garden, along with a waterproof, wall‑mounted TV for added relaxation and entertainment.A large walk‑in shower cubicle with glass screen and sliding doors sits alongside a WC and a stylish wash hand basin with vanity storage below and an illuminated mirror above.Additional features include his‑and‑hers heated towel rails, recessed modern lighting, and an extractor fan.A panelled glazed door provides direct access to the dressing room.
Dressing Room
A spacious dressing area featuring large his and hers built in wardrobes, offering a combination of hanging space and shelving, all finished with sleek sliding mirrored doors.
Bedroom 2
10' 9" x 15' 6" (3.27m x 4.72m)
A double bedroom with front aspect views. Large built in wardrobes with handing and shelving and sliding doors.
Bedroom 3
A double bedroom with front aspect views.Built-in wardrobe with hanging space and shelving.
Shower Room
A well presented downstairs shower room featuring a corner shower enclosure fitted with low‑maintenance dolphin board panelling and glass screen with matching doors. The suite includes a WC and a wash hand basin with storage unit below, complemented by an illuminated mirror above.Additional features include a heated towel rail and a built‑in cupboard offering practical hanging space and shelving for extra storage.
First Floor
A bright gallery landing featuring modern oak handrails paired with contemporary glass balustrades.
Sitting Room / Snug
20' 8" x 13' 9" (6.29m x 4.18m)
A versatile, light and spacious area currently arranged as a sitting room/snug and home office. A large Velux window floods the space with natural light, creating a bright and welcoming atmosphere. Additional features include a television point and access to useful eaves storage, offering practical additional space.
Bedroom 4
14' 1" x 7' 11" (4.28m x 2.41m)
A light and airy double bedroom, enhanced by a large Velux window that fills the space with natural daylight. The room features recessed lighting for a clean, modern finish, and offers convenient access to eaves storage.
Ensuite
Corner shower cubicle fitted with easy to maintain dolphin board, glass screen, and sliding doors. The suite includes a WC and a wash hand basin with a shelving unit below for convenient storage. Additional features include a heated towel rail, recessed lighting, and further shelving providing ample additional storage.
Walk-in Wardrobe
Twin mirrored doors open into a walk-in wardrobe, fitted with hanging space, shelving, and integrated lighting for added convenience.
Bedroom 5
11' 2" x 7' 6" (3.41m x 2.29m)
A double bedroom, featuring a Velux window that provides excellent natural light, complemented by recessed lighting. The room also benefits from convenient access to eaves storage.
Ensuite
Corner shower cubicle fitted with easy to maintain dolphin board, a glass screen, and sliding doors. The room includes a wash hand basin, recessed lighting, and a macerated WC. Shelving provides useful additional storage.
Walk-in Wardrobe
Twin mirrored doors open into a walk‑in wardrobe, complete with hanging space, shelving, and integrated lighting.
Garage
18' 10" x 16' 1" (5.73m x 4.90m)
A spacious detached double garage with an electric up and over door, benefiting from power, lighting, and water. Fitted shelving provides practical storage, and a door leads through to the workshop. The garage is approached via a tarmac driveway, offering ample parking.
Workshop
21' 5" x 10' 10" (6.52m x 3.30m)
The workshop is fitted with generous workbenches and shelving, providing excellent space for DIY, hobbies, or storage. It benefits from power and lighting, and a door leads directly out to the garden, offering convenient access.