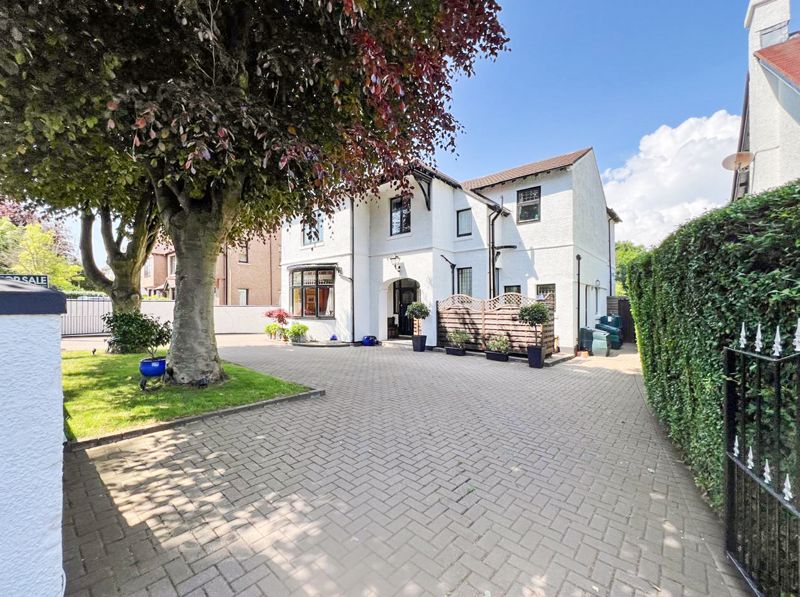
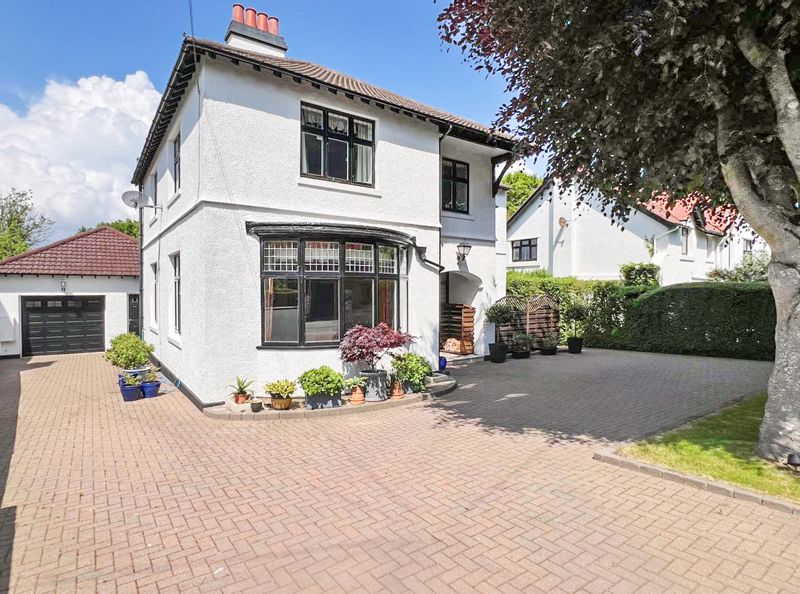
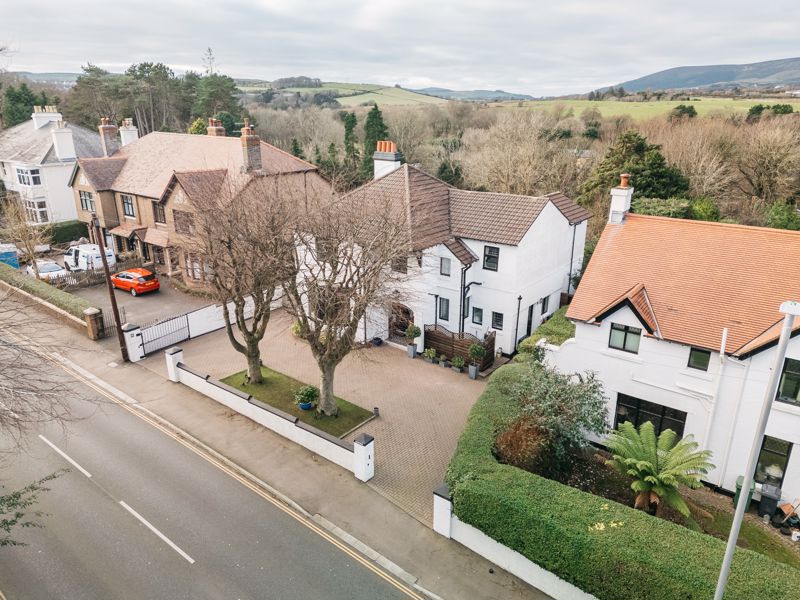
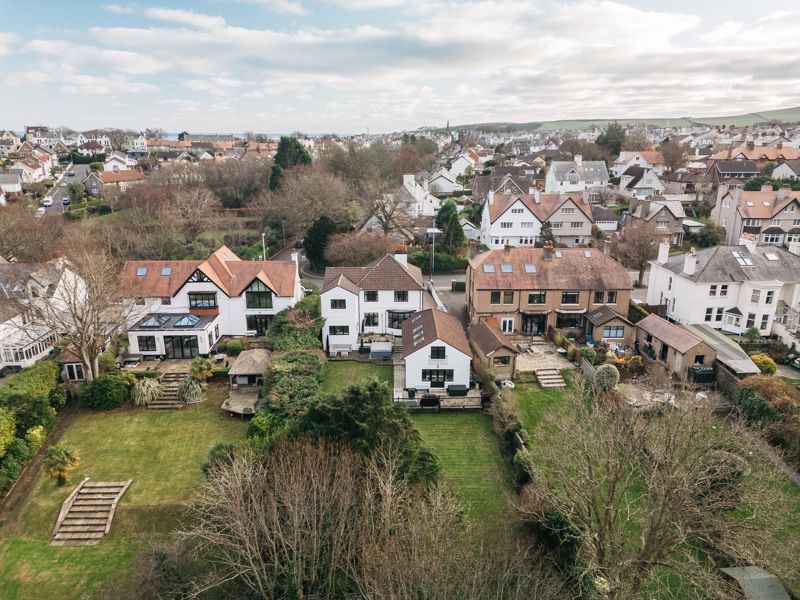
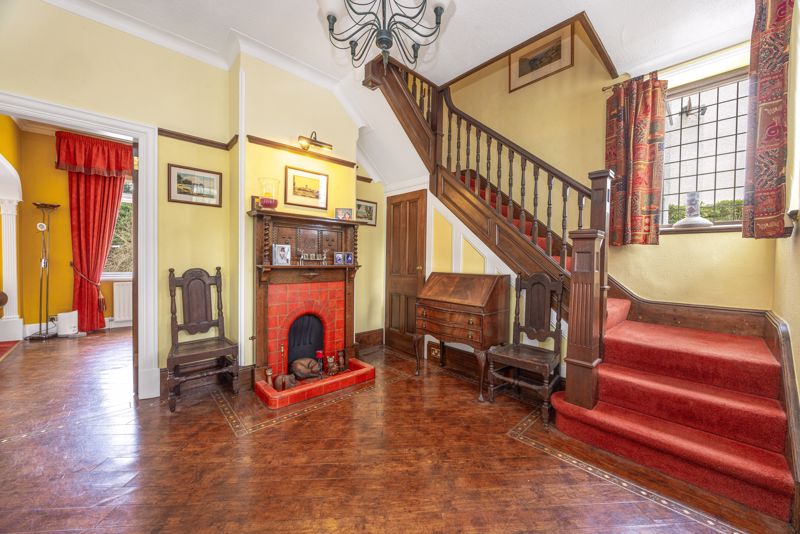
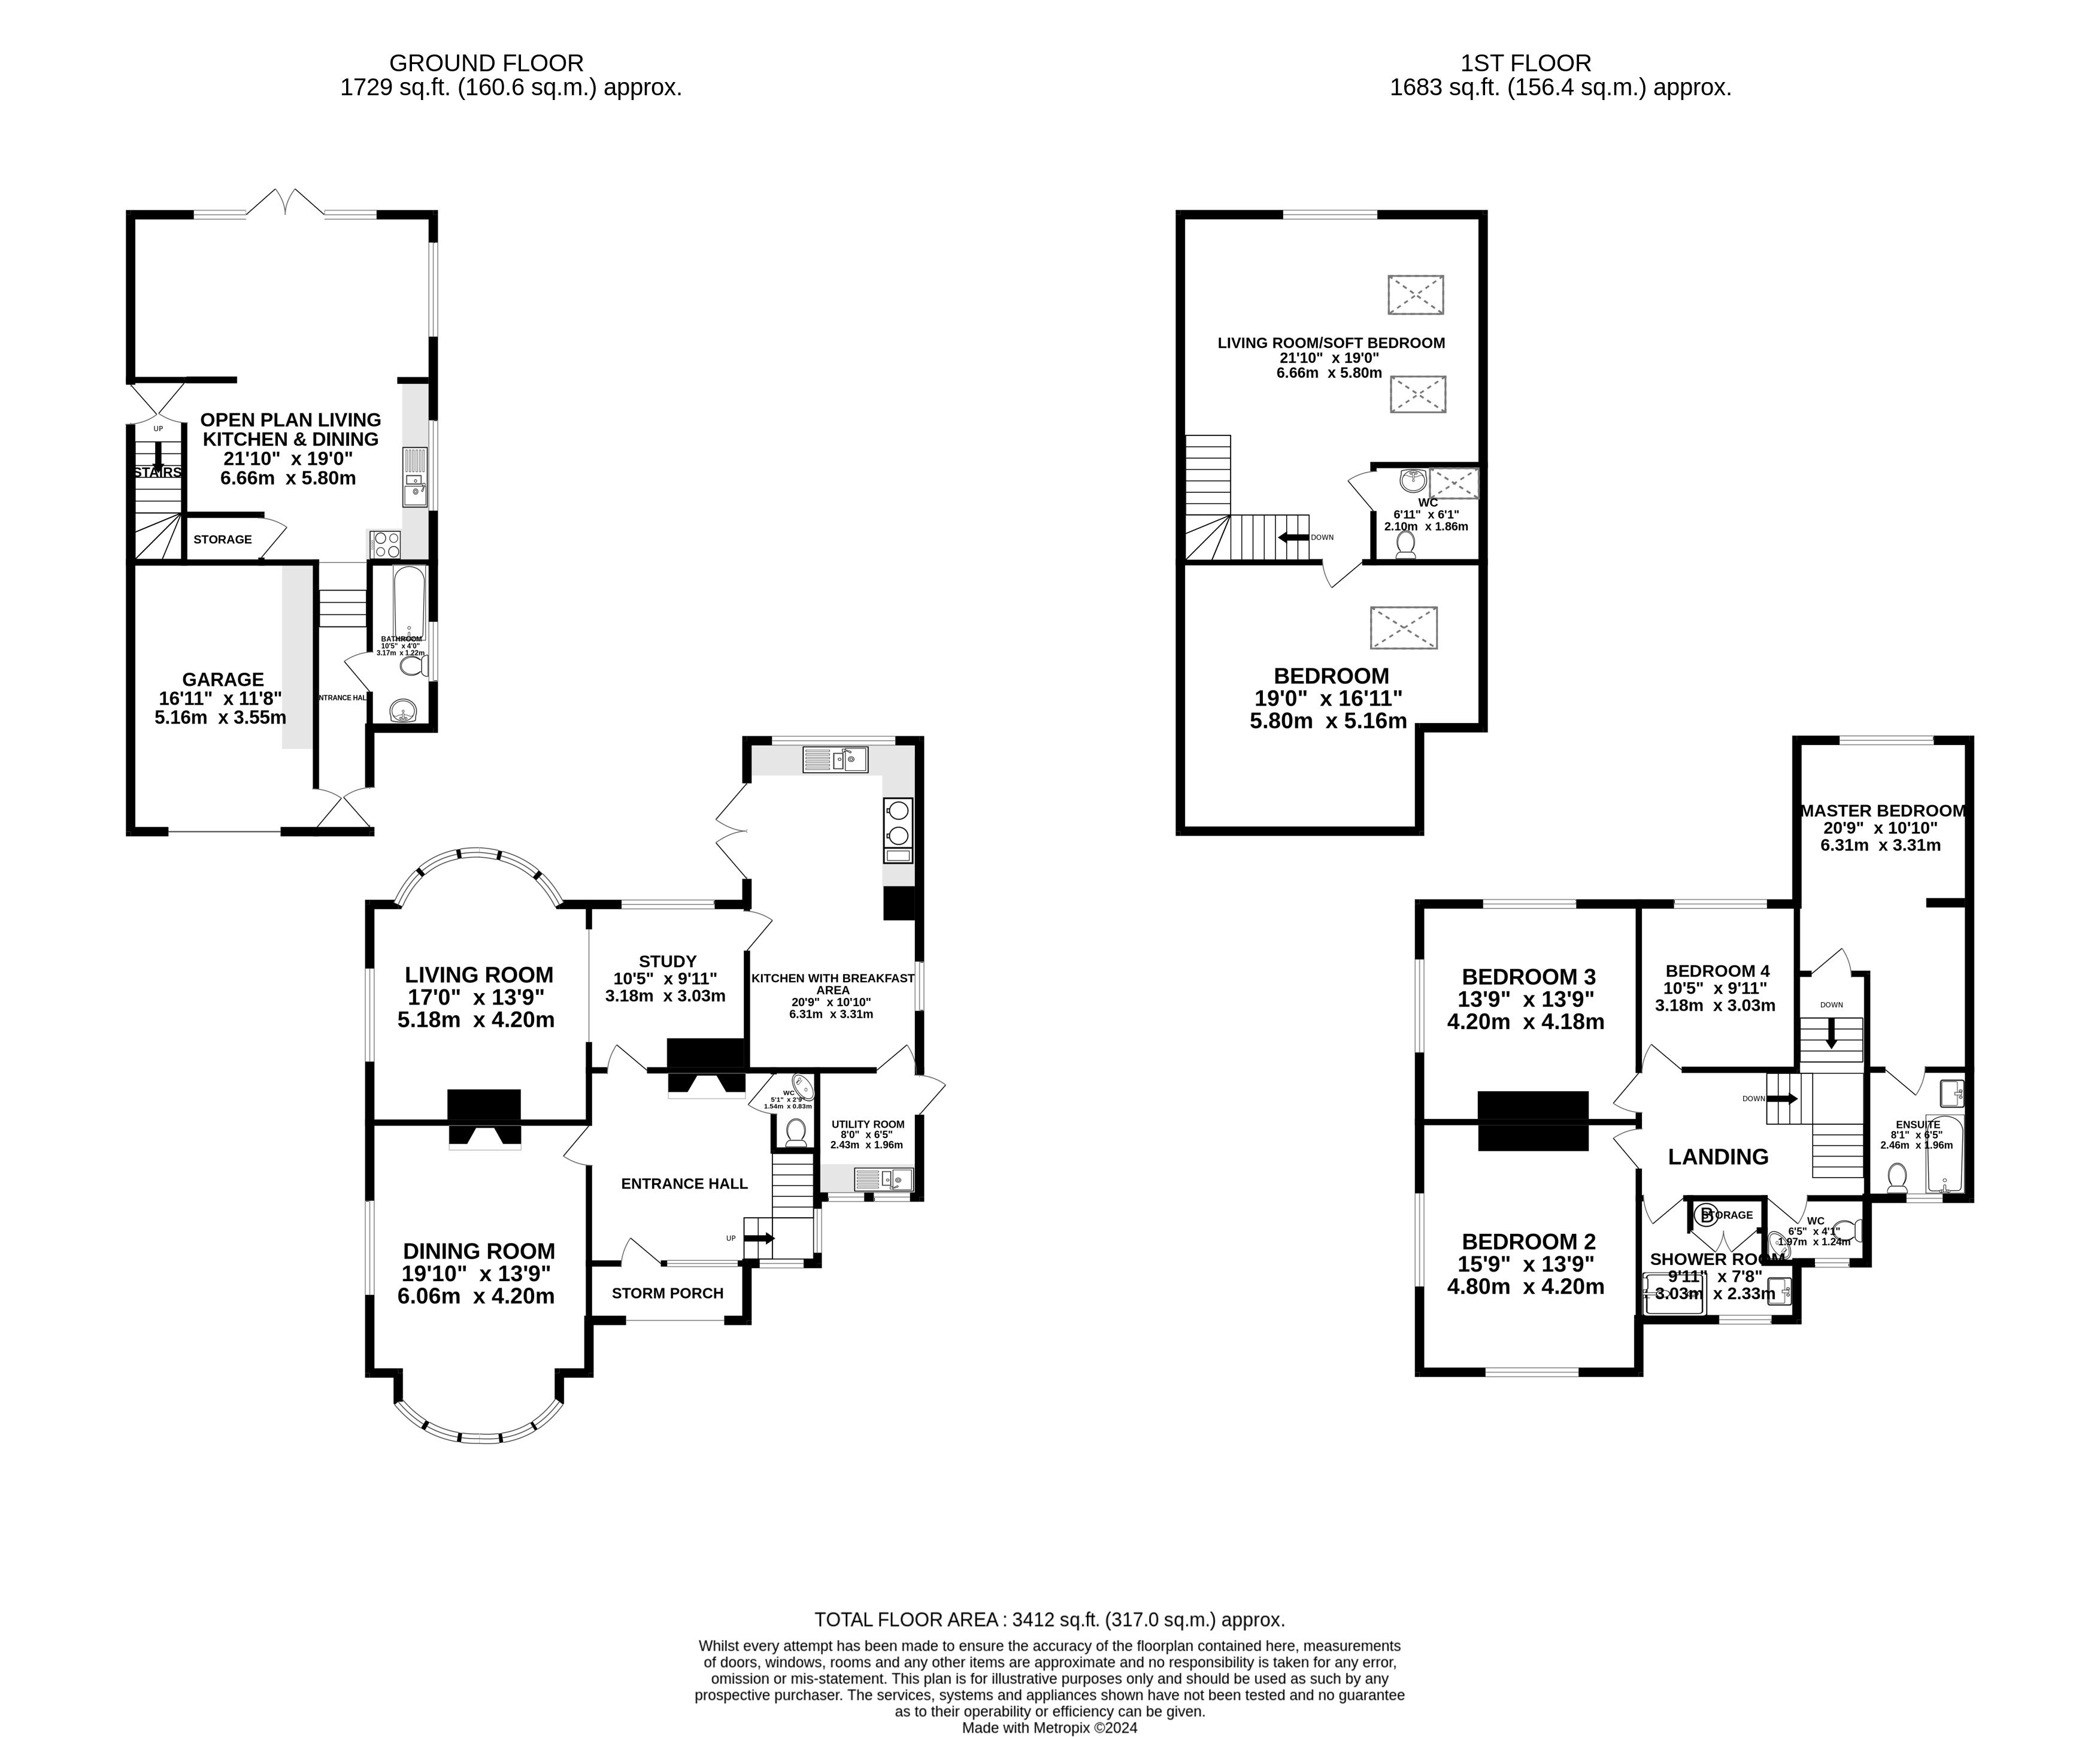
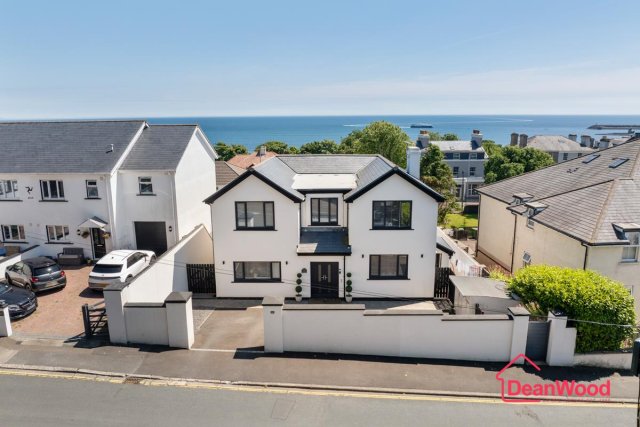
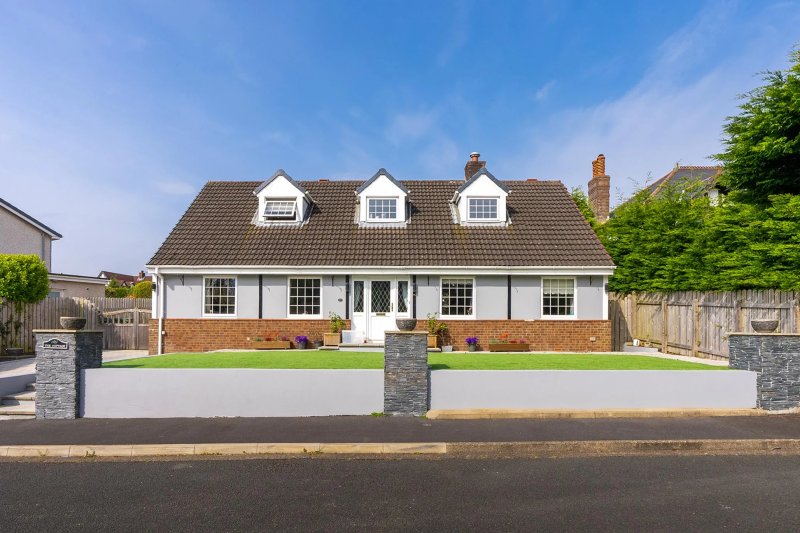
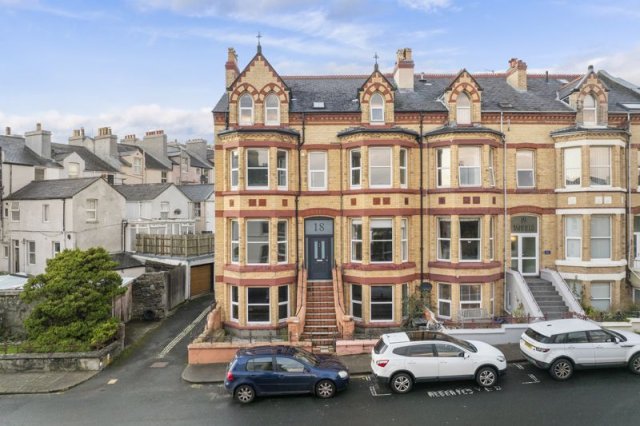
Built in 1920, Moorcroft is an exquisite detached home occupies a prime position at Ago's Leap on the world-famous Isle of Man TT course and sits on a plot of just over a quarter of an acre. The property opens with a stunning entrance hallway, which leads to the principal rooms. The primary dining room is a beautifully appointed space featuring a bay window and a charming fireplace. The spacious living room, complete with a second fireplace and bay windows, enjoys wonderful views over the rear garden. A study adjoins the living room, offering flexibility as either an extension of the living space or a home office. This area flows seamlessly into the breakfast kitchen, where an oil fired Rayburn range serves as the central heating source, and patio doors provide access to the rear garden. A utility room adjoins the kitchen, while a convenient under-stairs WC is also accessible from the hallway. Upstairs, the property boasts three generous double bedrooms and a single bedroom each offering stunning views of the surrounding countryside. One bedroom also benefits from a superb elevated outlook over the TT course. The master bedroom includes a well-proportioned ensuite bathroom. This level also features a separate WC and a separate shower room, ensuring practicality for family living. The annex, completed in 2011 after planning approval in 2008, provides a superb and versatile living space. Perfect for gatherings, independent living for grown-up children, or as accommodation for older family members, the annex offers the potential for two bedrooms. It further includes a bathroom, additional WC, fully equipped kitchen/dining area, and a ground floor living space with private access. The large garden is a wonderful feature of the property, comprising a decked and paved upper tier, leading down to a gently sloping lawn that provides privacy and security for all ages. Externally, the property benefits from an in-and-out driveway offering ample parking and excellent accessibility. A single garage is also conveniently situated. Double glazing with Rointe electric radiators and a Rointe electric hot water storage tank complete the home’s features, combining modern comforts with period charm. This exceptional property seamlessly blends its stunning location, spacious accommodation, and flexible living spaces, making it a truly unique home.
LOCATION
From the Quarterbridge roundabout head north along Quarterbridge Road. Moorcroft will be found on your left, clearly identified by our for sale board.
STORM PORCH
Tiled floor.
ENTRANCE HALL
Amtico flooring. Outer door with leaded glass inset. Power points.
DINING ROOM
28' 6'' x 15' 0'' (8.68m x 4.57m)
Fireplace at entrance end (open) with surround. Bay window with TT Course aspect. Coved ceiling. Power points. Telephone and television points. Radiator.
LIVING ROOM
22' 8'' x 16' 0'' (6.90m x 4.87m)
Fireplace at entrance end (open) with surround. Bay window with Garden aspect. Coved ceiling. Power points. Telephone point. Radiator.
STUDY
10' 5'' x 9' 11'' (3.17m x 3.02m)
Double glazed windows with garden view. Power points. Door to;
KITCHEN / BREAKFAST AREA
20' 9'' x 10' 10'' (6.32m x 3.30m)
Wall and base units with cupboards and drawers. Rayburn Oil Fired Range. 1 1/2 bowl sink unit with mixer tap. Dish washer. Integrated oven and microwave. Power points. Tiled floor. Door to rear paved patio area.
UTILITY ROOM
8' 0'' x 6' 5'' (2.44m x 1.95m)
Range of under counter units. Scope for washing machine and tumble dryer. Back door.
WC
Wash basin and WC. Door from entrance hall.
LANDING
Radiator.
MASTER BEDROOM
20' 9'' x 10' 10'' (6.32m x 3.30m)
Single aspect with garden views. Coved ceiling. Power points. Television and telephone points. Dual double wardrobes. Door into;
ENSUITE BATHROOM
With suite comprising Jacuzzi bath with shower attachment, vanity wash basin with cupboards and drawers and W.C. Chrome ladder radiator.
BEDROOM 2
15' 9'' x 13' 9'' (4.80m x 4.19m)
Dual aspect, TT course views. Double wardrobe. Coved ceiling. Power points. Radiator. Coved ceiling.
BEDROOM 3
13' 9'' x 13' 9'' (4.19m x 4.19m)
Dual aspect, Garden views. Double wardrobe. Coved ceiling. Power points. Radiator. Coved ceiling.
BEDROOM 4
10' 5'' x 9' 11'' (3.17m x 3.02m)
Single aspect with garden views. Wardrobe and cupboards. Radiator. Power points.
SHOWER ROOM
9' 11'' x 7' 8'' (3.02m x 2.34m)
Pale blue and white suite comprising corner shower, wash basin with mirror, cupboards and drawers. Chrome ladder radiator. Amtico floor. Hot water tank.
SINGLE GARAGE
16' 11'' x 12' 6'' (5.15m x 3.81m)
Roller door. Power points. Plumbing for utilities.
BATHROOM
With suite comprising walkin bathtub with shower attachment, vanity wash basin with cupboards and drawers and W.C. Chrome ladder radiator.
OPEN PLAN LIVING/KITCHEN/DINING ROOM
21' 10'' x 19' 10'' (6.65m x 6.04m)
Range of base units. Double electric oven and hob. Single sink with drainage rack. Double glazing. Understairs storage. Double patio doors open out onto patio.
BEDROOM 1
19' 0'' x 16' 11'' (5.79m x 5.15m)
Single aspect, Garden views. Power points. Radiator. Range of storage units.
LIVING ROOM / SOFT BEDROOM
21' 10'' x 19' 10'' (6.65m x 6.04m)
Single aspect with garden views. Radiator. Power points.
WC
6' 11'' x 6' 1'' (2.11m x 1.85m)
White suite consisting of wash basin and WC.
SERVICES
Mains water and electricity and drainage.
VIEWING
Viewing is strictly by appointment through Chrystals. Please inform us if you are unable to keep appointments.