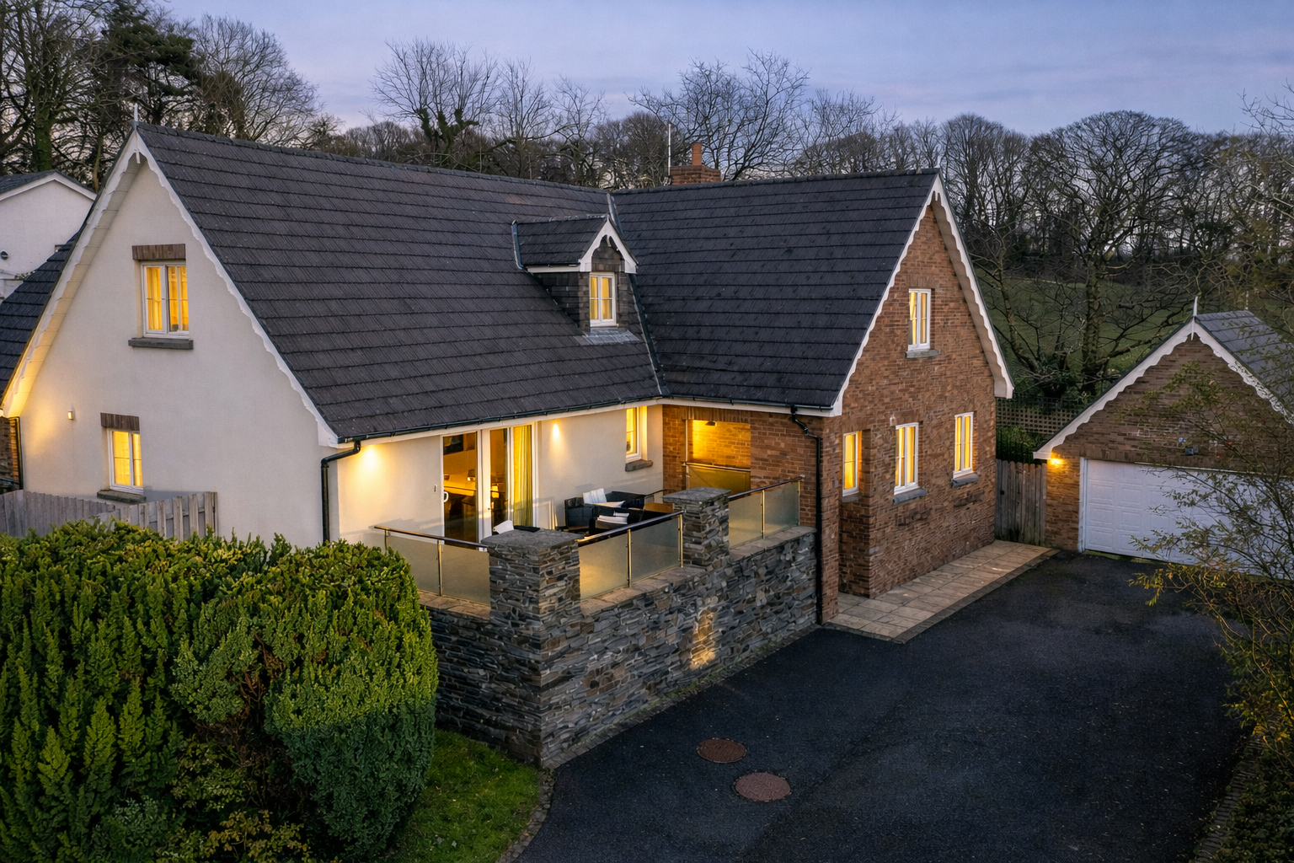
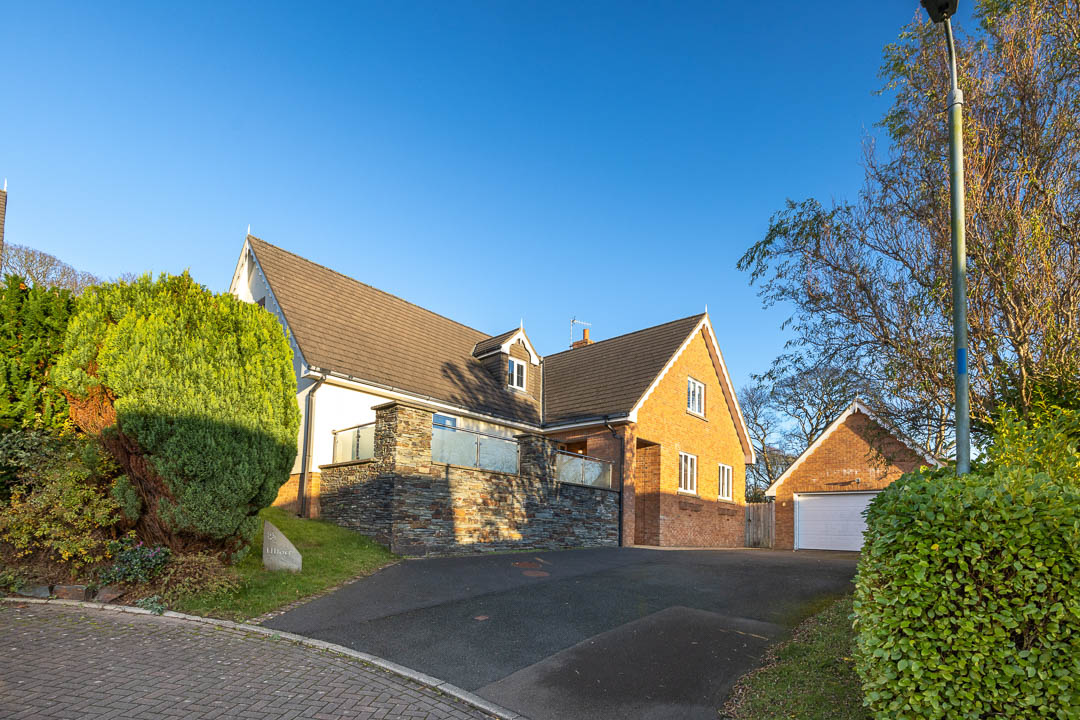
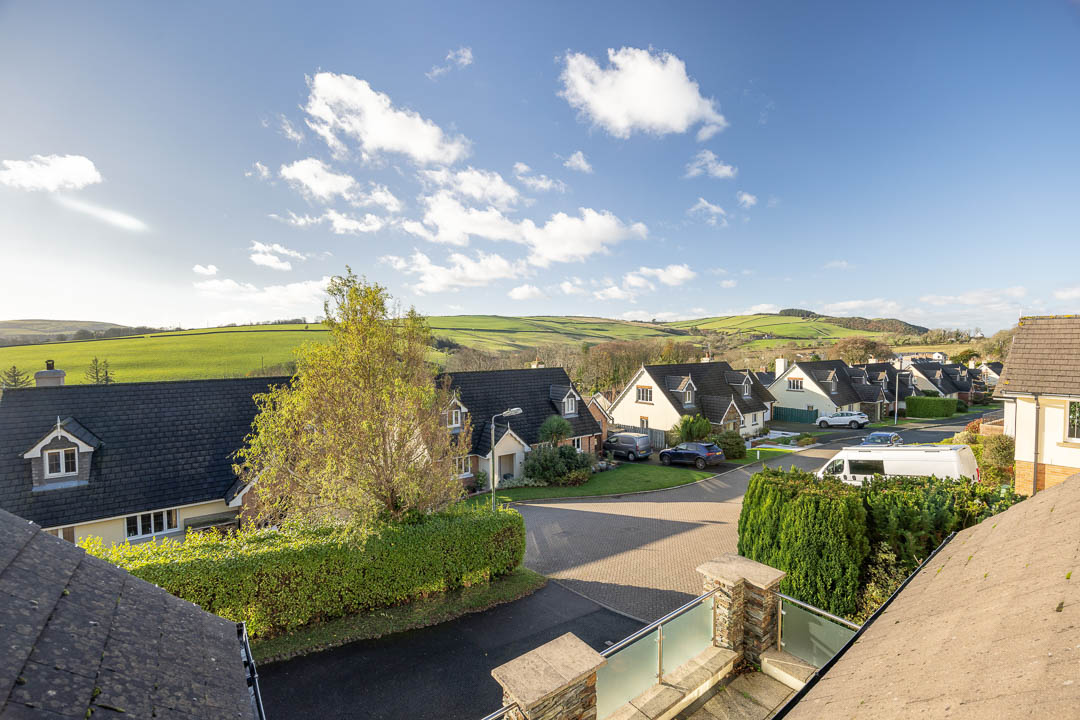
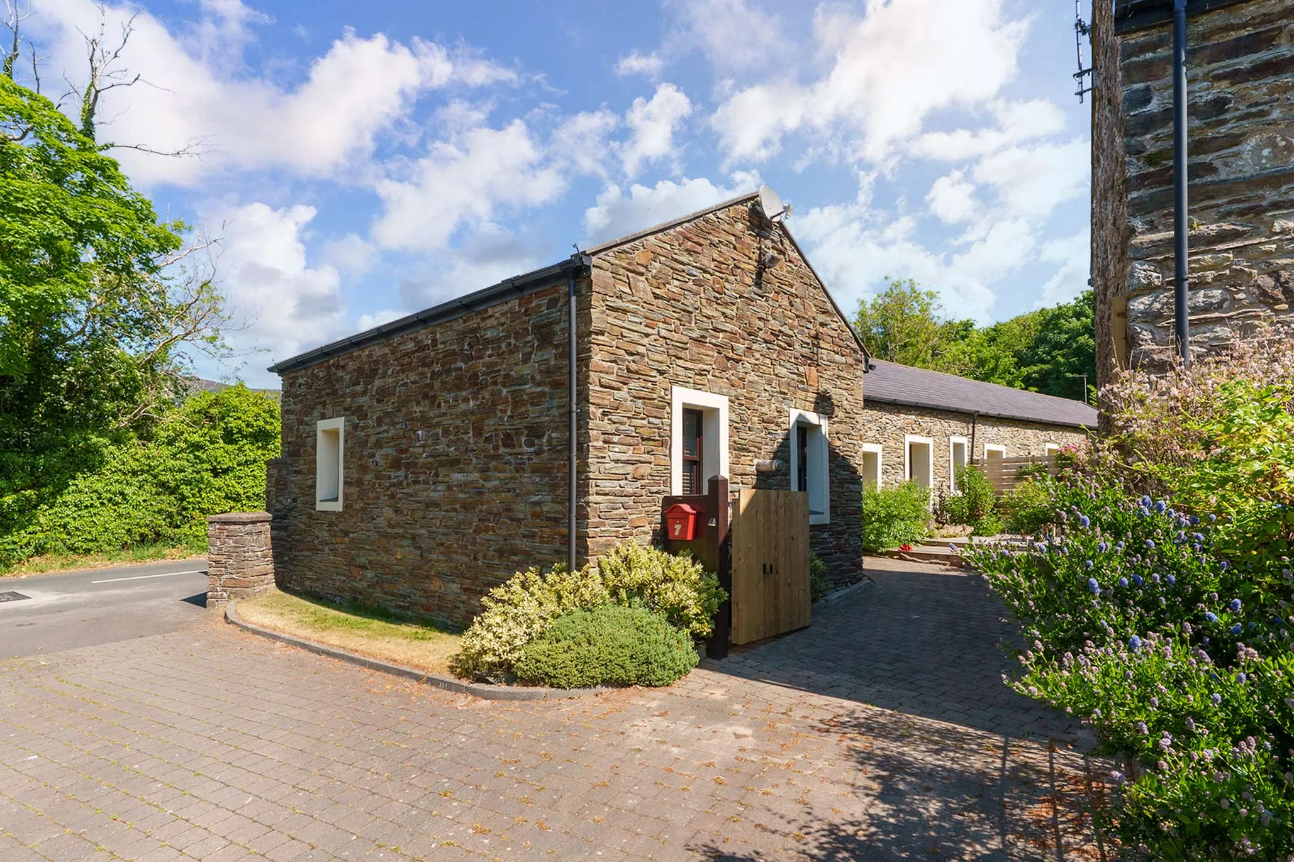
Black Grace Cowley are delighted to offer 6 Kermode Road to the market. This stunning 3,000 sq.ft modern executive home sits in an elevated position at the end of a highly sought after cul-de-sac location offering space and privacy. The property sits in a plot that extends to approximately 0.25 of an acre. To the front of the property there is a tarmac drive offering parking for a minimum of 4-5 vehicles. From the driveway there is a covered porch with steps leading up to the entrance.
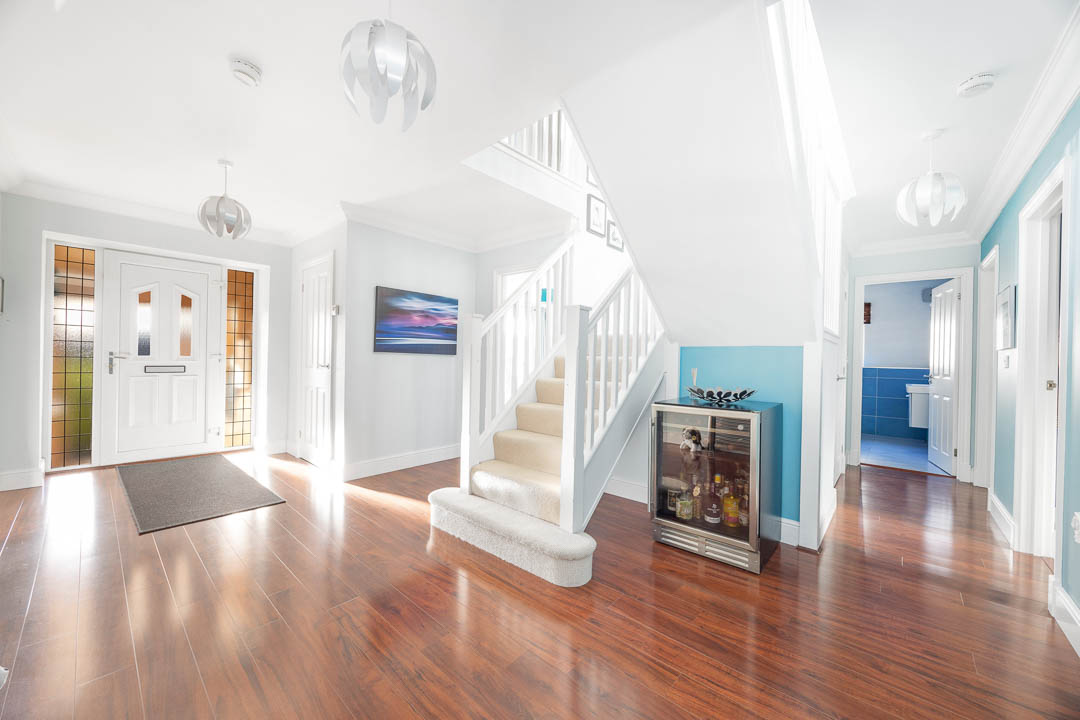
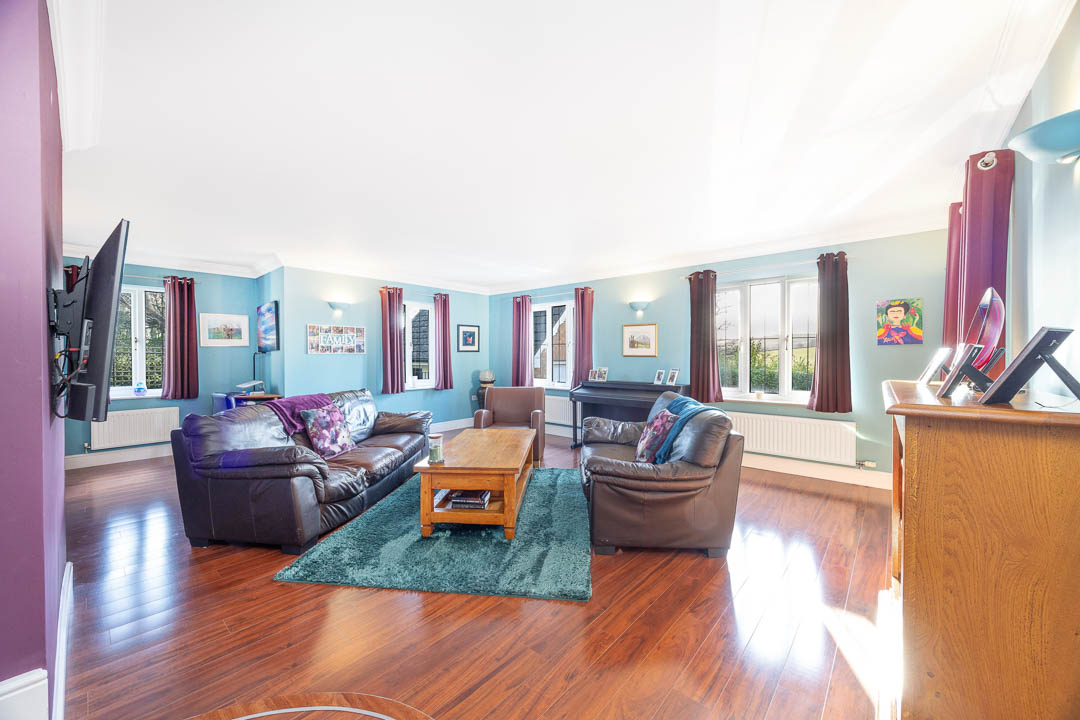
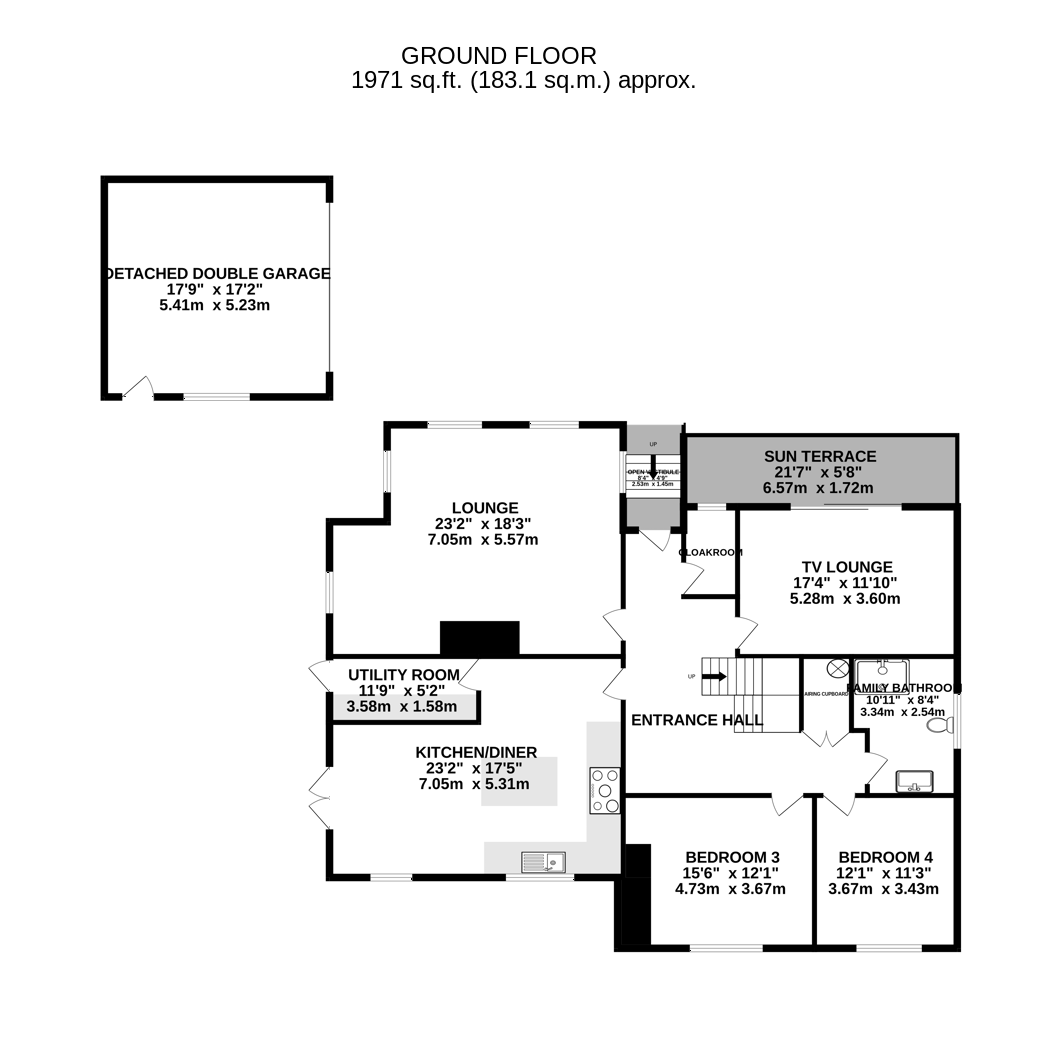
Upon entering the property there is a spacious entrance hall with a feature turning staircase giving access up to the 1st floor. Off the entrance hall is a large walk in coat cupboard (and a large built in airing cupboard which houses the pressurised hot water cylinder). The principle living space is to the right which features an exceptional sized lounge with triple aspect uPVC double glazed windows offering plenty of natural light, stunning wood effect floor throughout, which continues through the entrance hall. Off the entrance hall is a large open-plan modern kitchen/dining/family room, the kitchen is fitted with a range of contemporary style wall and base units with granite worktops and a large breakfast bar island with units and worktops to match. Two double glazed windows looking onto the rear garden and a set of French patio doors giving access directly to the outside space. Off the kitchen diner is a door into the utility room which has a range of wall and base units and stone worktops that match and compliment the kitchen dining space. From the utility room there is a door out to the gardens. In addition to the lounge and kitchen diner there is an additional TV room, which is a spacious southwest facing reception room with a set of sliding double glazed patio doors giving access out to a large private sun terrace which attracts the sun throughout the day and has stunning rural views. Lastly off the entrance hall are Bedrooms 3 and 4, both excellently sized double bedrooms and a large family shower room with a walk in shower cubicle, wash hand basin with vanity unit below and WC, fully tiled floors.
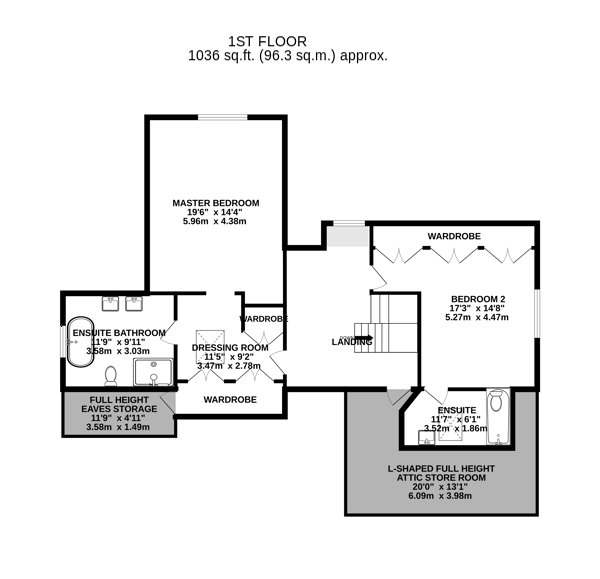
Taking the turning staircase up to the 1st floor there is a spacious galleried landing which could double up as a reading/study space. Off the landing is the Master Bedroom suite, which initially leads into a large walk through dressing room with built in storage and a doorway into full height walk in eaves storage. The dressing room benefits from a Velux skylight offering plenty of natural light, an opening with steps down lead into the master bedroom which has a large uPVC double glazed window taking in stunning views of the surrounding countryside. The en-suite bathroom is accessed off the dressing room, and comprises of a contemporary free standing double ended bath, ‘His’ and ‘Hers’ wash hand basins, walk in shower cubicle and WC. Double glazed window offering plenty of natural light and looking across the gardens. Bedroom 2 is accessed off the galleried landing and is an exceptionally sized bedroom with fitted wardrobes, a uPVC double glazed window to the southwest aspect, this bedroom benefits from an en-suite bathroom fitted with a panelled bath, wash hand basin and WC, skylight offering plenty of natural light. Lastly off the galleried landing there is a doorway leading to further, walk in, storage which wraps round, if desired this could be utilised to reconfigure the layout.
Outside there is a detached double garage with a large roller door to the front and side door for access, which leads to the patio areas, a timber gate also provides access to the off street parking. The garden extends to approx. 0.25 acres, which are mainly laid to lawn with elevated areas that will attract the sun until late evening through the summer months.
The property is located within easy walking distance of Marown Primary School, Crosby’s local amenities, such as Costa Coffee, Co-op and Crosby Pub. Just a short drive from Noble’s Hospital, Douglas Town Centre, Peel and 20 minute drive to Castletown, King Williams College and the airport.
To truly appreciate the space that’s on offer, the grounds and the privacy that 6 Kermode Road has to offer, a viewing is a must, so please call Black Grace Cowley on 01624 645555