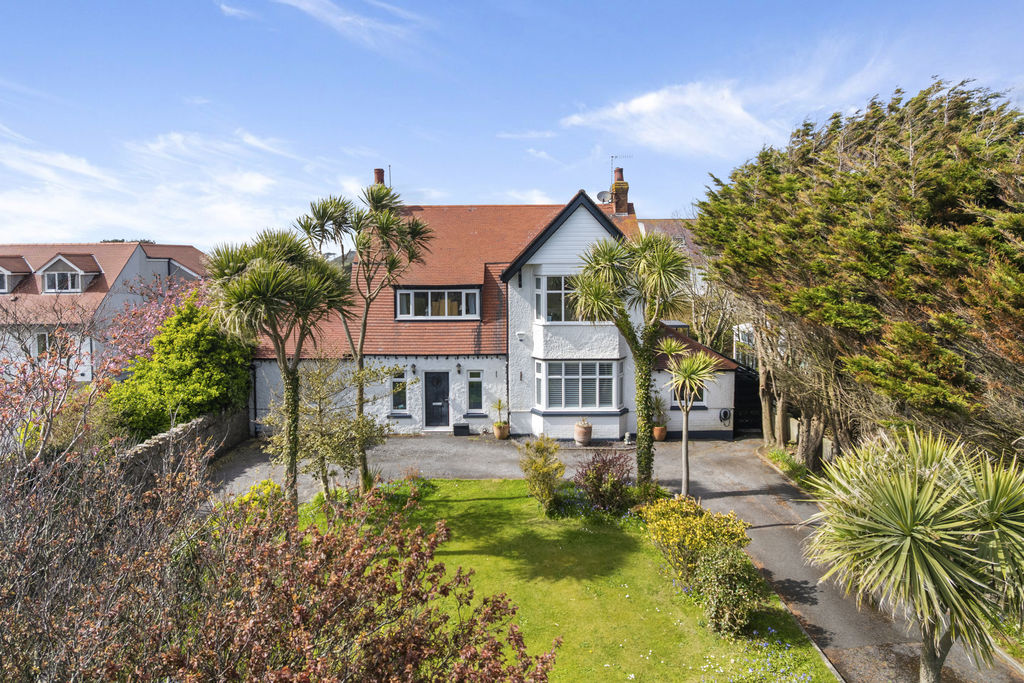
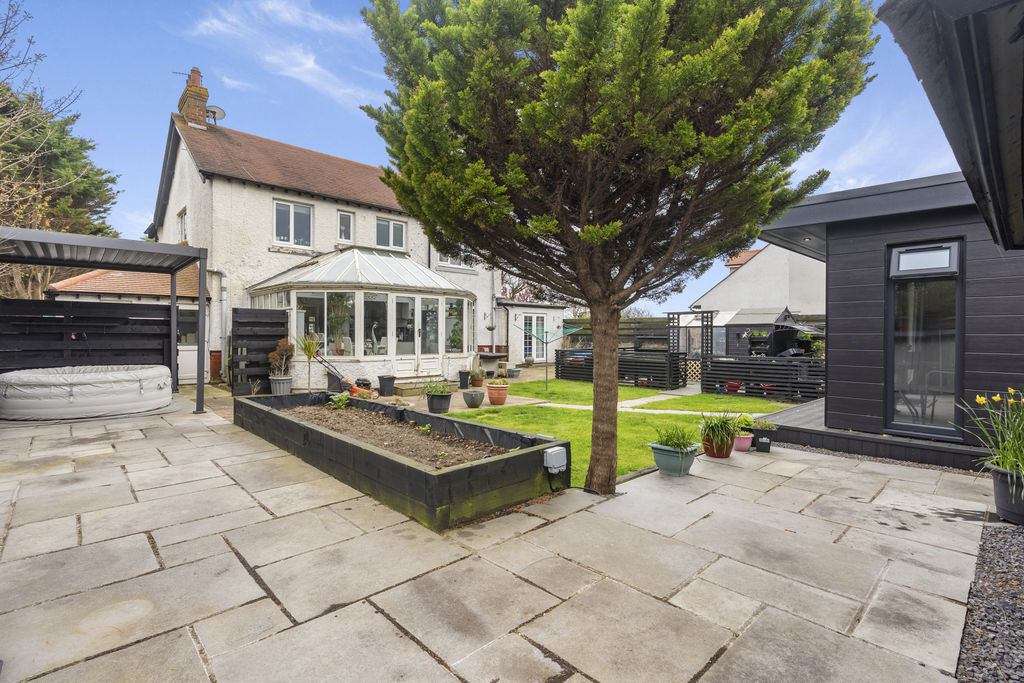
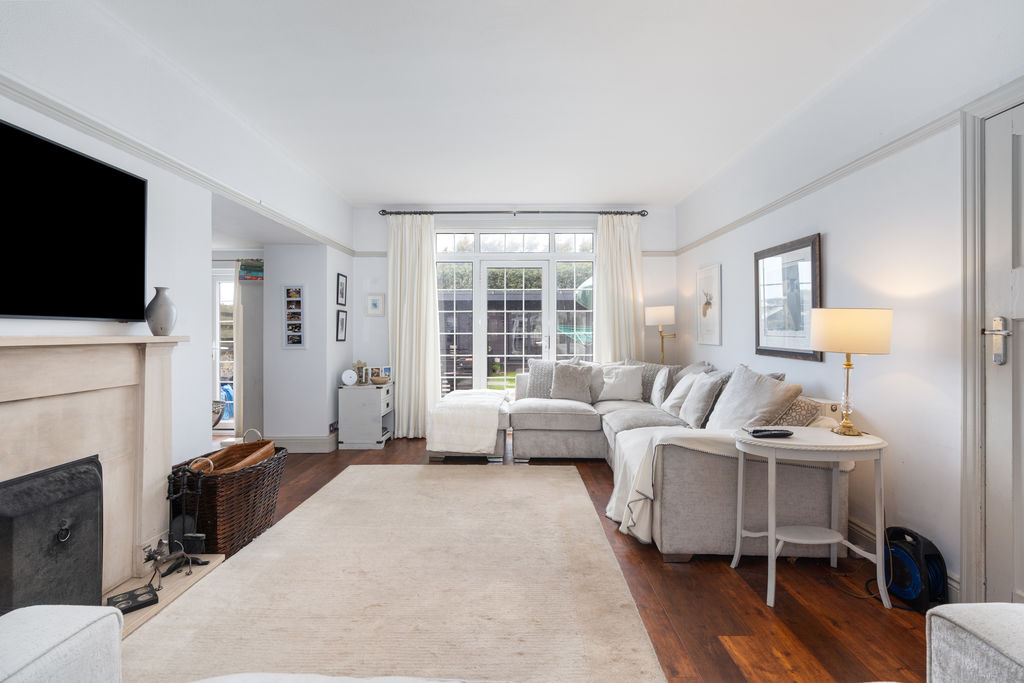
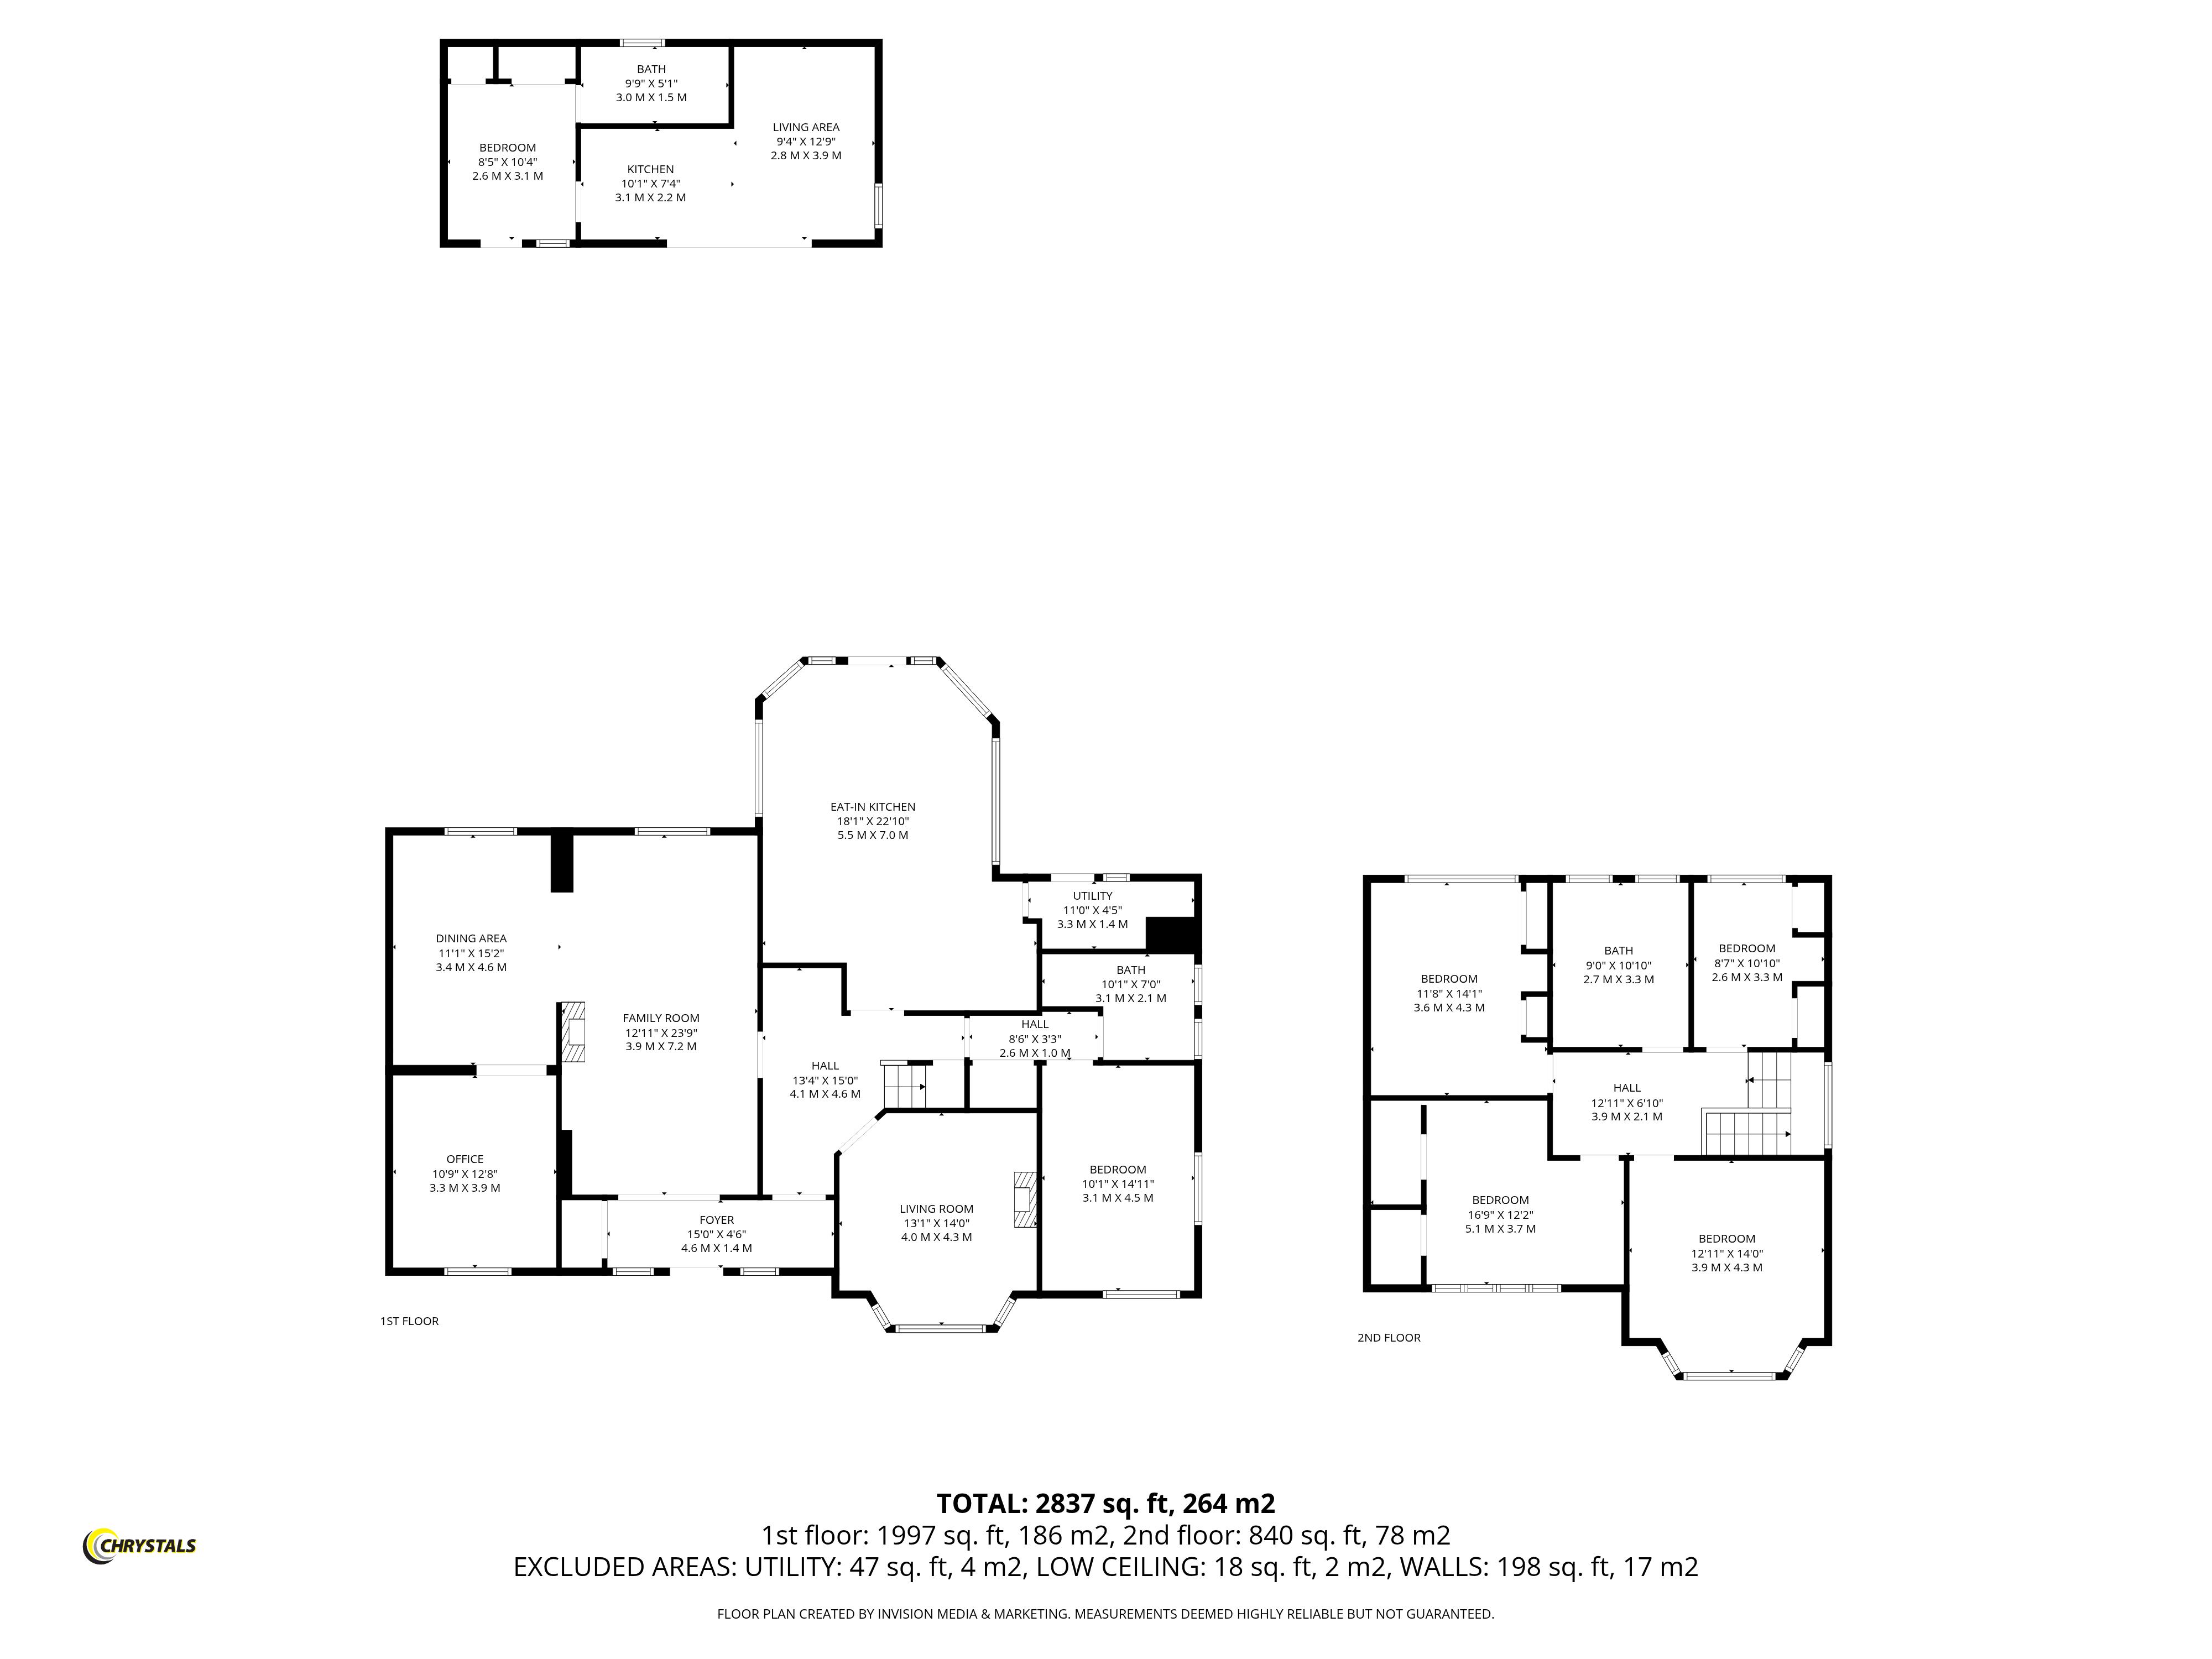
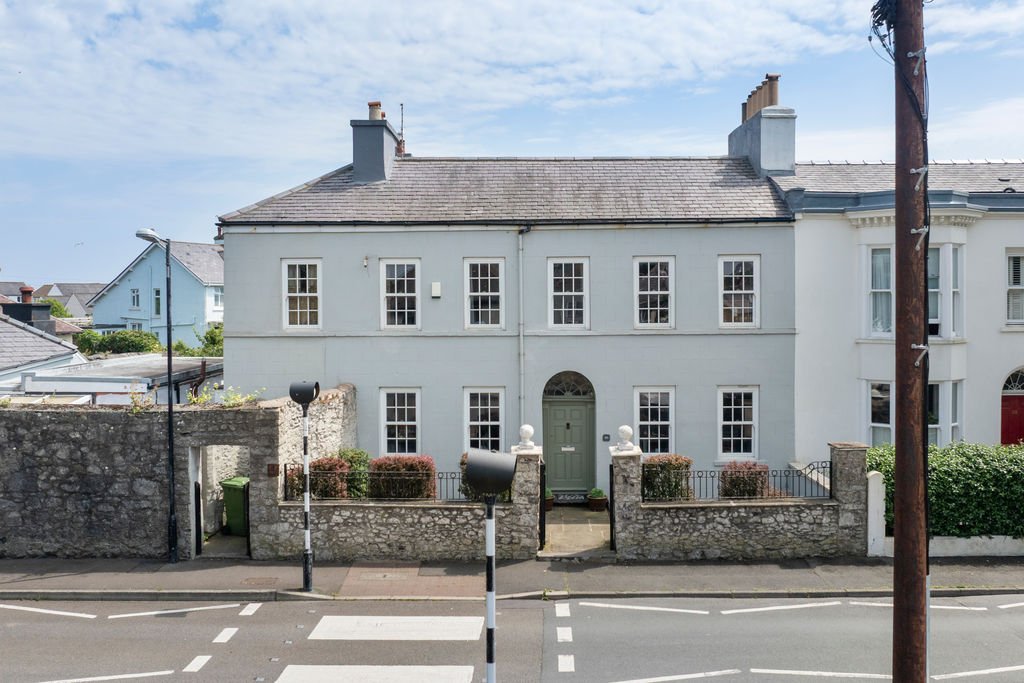
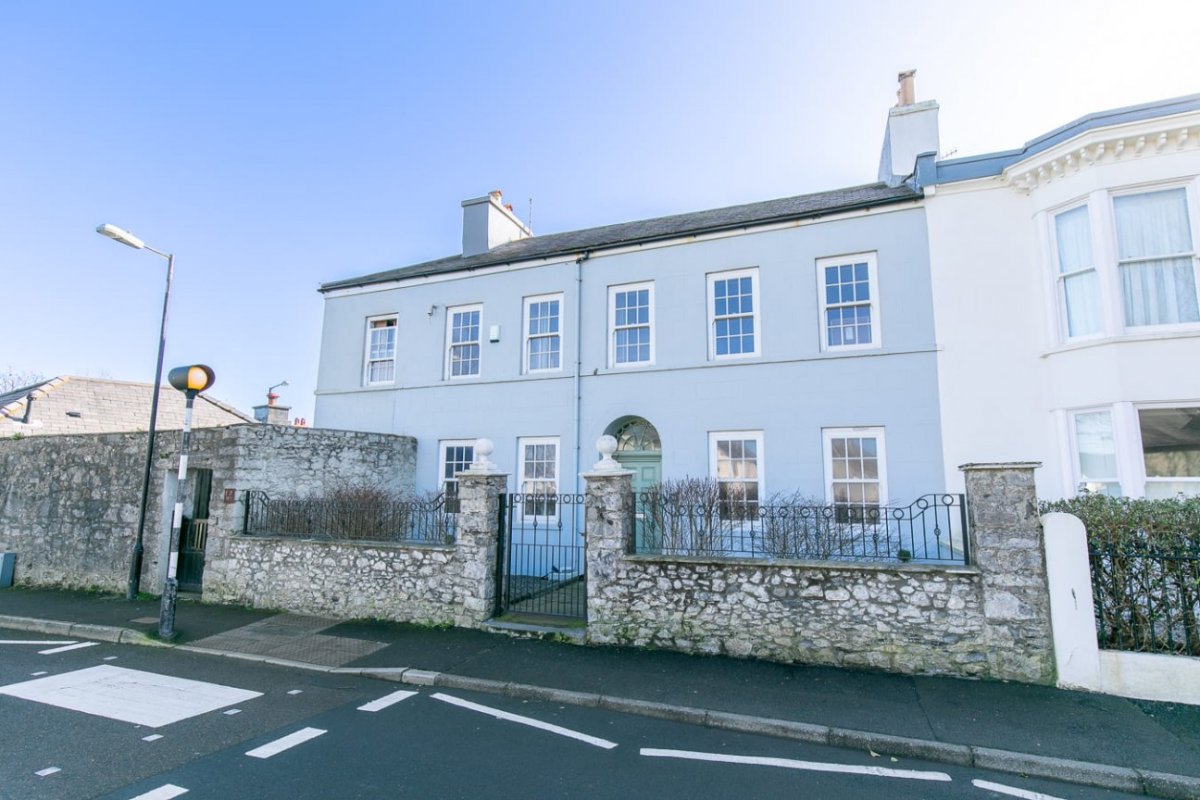
An impressive, detached home with additional self-contained detached garden annex. Ideally located within walking distance of King William's College, convenient for the airport, amenities of Castletown and just a short drive from Douglas. The spacious accommodation includes a lounge, dining room, study, family room, dining kitchen, conservatory, utility room, bedroom and shower room on the ground floor. On the first floor are four further bedrooms, a family bathroom and an en-suite shower room. Set within a large plot, the property has an enclosed rear garden with lawned areas, patio spaces, vegetable beds, greenhouse, summer house and shed. To the front, a lawned garden with mature trees and shrubs, and an in-and-out driveway, which provides ample parking for multiple vehicles.
LOCATION
Travelling into Castletown from Port Erin, pass through the traffic lights and proceed straight ahead towards the airport. Passing the entrance to King William's College on the right hand side, Wendover is located on the left hand side just before the entrance to Brookfield Avenue.
PORCH
Amtico flooring.
HALL
Amtico flooring. Alarm system.
LOUNGE
Open fire. Amtico flooring.
DINING ROOM
Amtico flooring. French doors to rear garden.
STUDY
Fitted with Neville Johnson furniture. Window shutters. Amtico flooring. Loft access with ladder.
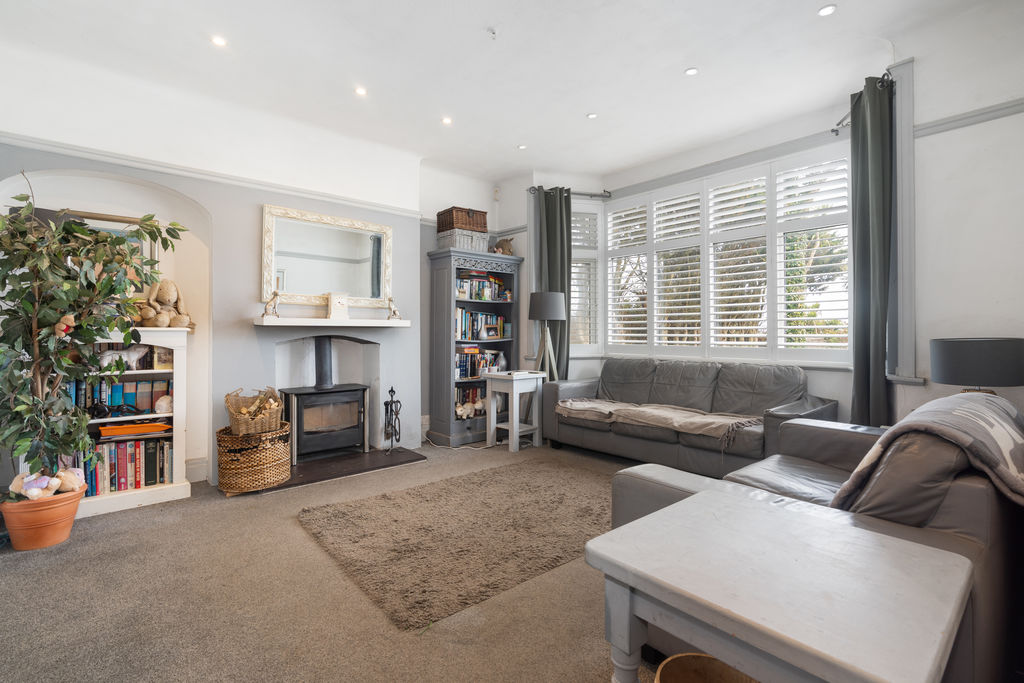
FAMILY ROOM
Log burning stove. Window shutters. Downlighters.
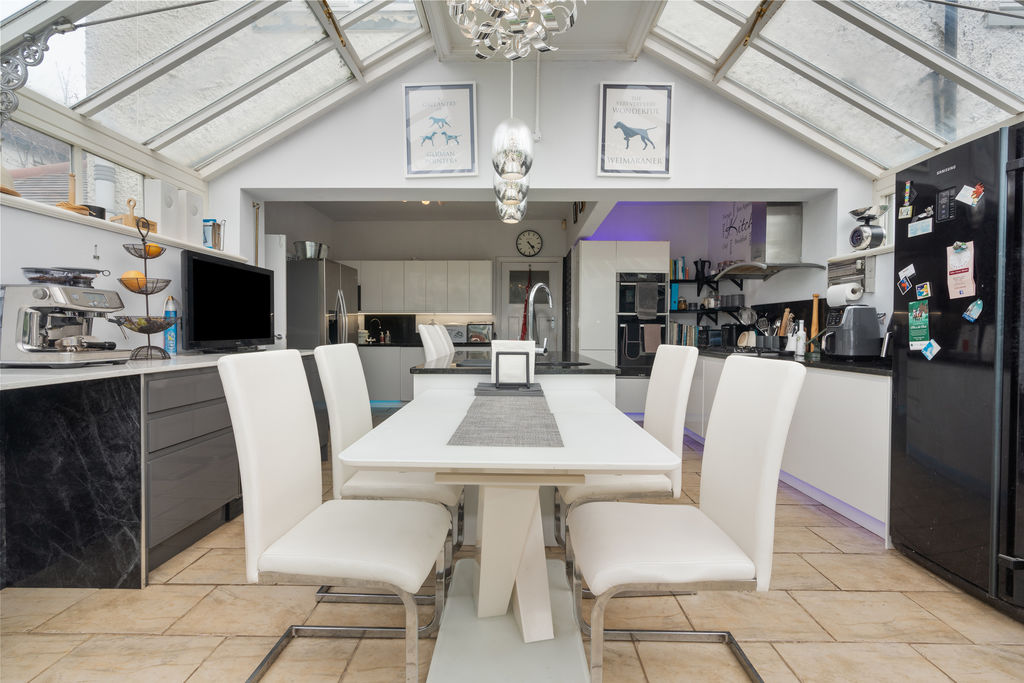
DINING KITCHEN/CONSERVATORY
Amdega conservatory. Good range of wall and base units with Corian worktops, island unit with granite worktops, oven, combi oven/microwave, gas hob, integrated dishwasher, coffee machine and wine cooler, boiling tap. Underfloor heating.
UTILITY ROOM
Wall and base units, contrasting worktops, sink unit. Door to outside.
INNER HALL
Amtico flooring. Store cupboard housing washing machine and dryer. Understairs cupboard.
BEDROOM 5
Front aspect. Loft access.
SHOWER ROOM
Shower, wash hand basin, chrome ladder style heated towel rail, fully tiled walls and floor. Underfloor heating.
BEDROOM 4
Rear aspect. Single bedroom, built-in furniture.
BATHROOM
Suite comprising shower, bath, wash hand basin in unit, w.c., tiled floor. TV. Underfloor heating.
BEDROOM 2
Front aspect. Lovely views towards King William's College and grounds.
BEDROOM 1
Front aspect. Built-in wardrobe. Super views towards King William's College.
EN-SUITE SHOWER ROOM
Shower, w.c., wash hand basin in unit.
BEDROOM 3
Rear aspect. Built in furniture, wash hand basin in unit.
OUTSIDE
Private rear garden featuring a lawned area, raised paved patio, additional patio, and raised beds. There is also a vegetable garden with a greenhouse, a metal-roofed pergola, a summerhouse, and a shed, along with convenient side access. To the front, there is a lawned area with mature trees and shrubs, together with an in-and-out driveway providing ample parking.
DETACHED GARDEN ANNEX
Quality timber-framed structure with composite decked outside area.
LOUNGE/KITCHEN
Contemporary wall and base units, sink unit, integrated oven, ceramic hob, slimline dishwasher, fridge/freezer. Underfloor heating.
BEDROOM
Built-in furniture, downlighters. Underfloor heating.
EN-SUITE SHOWER ROOM
Large enclosed shower, w.c., wash hand basin in unit, plumbed for washing machine. Xpelair. Underfloor heating.
SERVICES
Mains water, drainage and electricity. Oil central heating. Central vacuuming system. Built in 1910. Planning for triple garage (lapsed).
POSSESSION
Freehold. Vacant possession on completion. The company do not hold themselves responsible for any expenses which may be incurred in visiting the same should it prove unsuitable or have been let, sold or withdrawn.