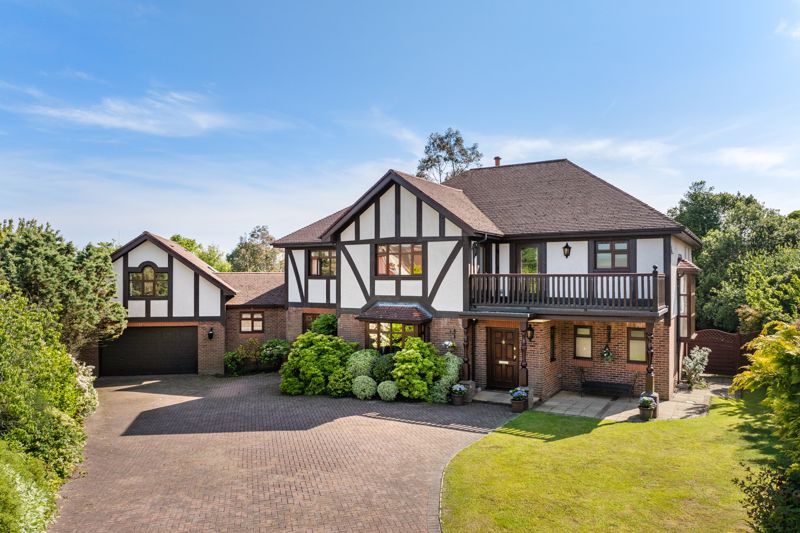
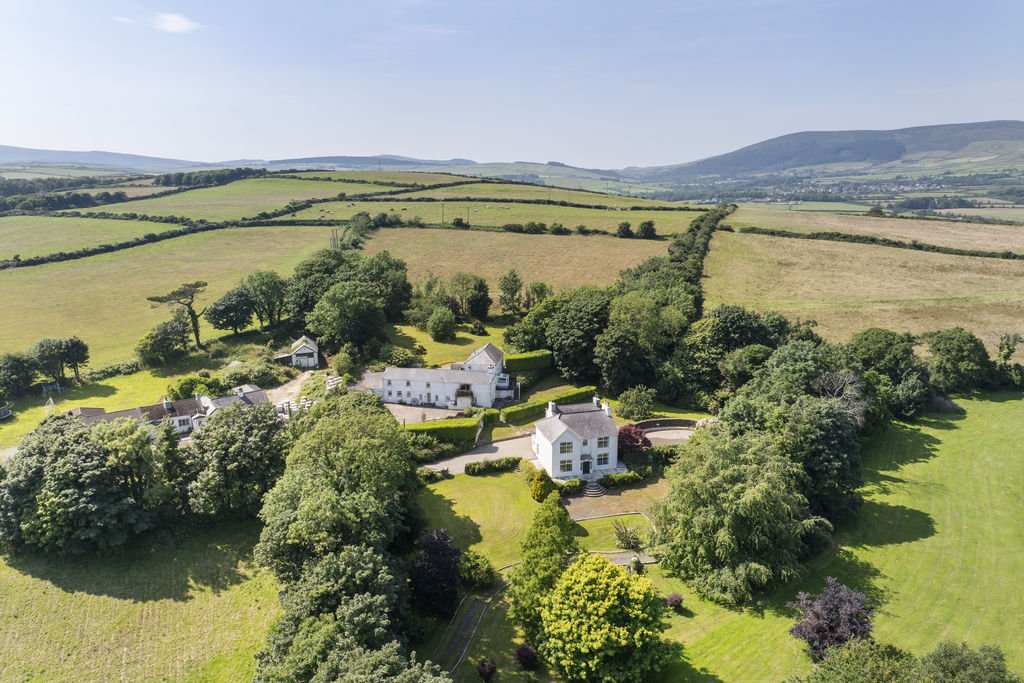
A beautifully presented, substantial, detached executive home in a highly sought after development. Victoria House extends to 4 double bedrooms (2 e-suite) with an addition 5th bedroom annex over the garage. There are 2 generous formal reception rooms plus study, and a wonderful “super room” with kitchen, dining, living and entertaining areas combined. From the Kitchen is a large utility which leads to an integral double garage with annex over. Sitting privately at the head of a cul de sac, the property has a wonderful “secret” garden with sun throughout the day and ample parking for multiple cars on a generous block paviour drive. Viewing essential for this most welcoming home.
LOCATION
Travel north along Douglas Promenade turning left at the roundell at the bottom of Broadway. At the traffic lights turn right onto Victoria Road and continue straight ahead and the entrance to Lucerne Court is the second on the right after the roundabout. Victoria House can be located at the head of the first cul de sac.
ENTRANCE
Window to side aspect.
HALLWAY
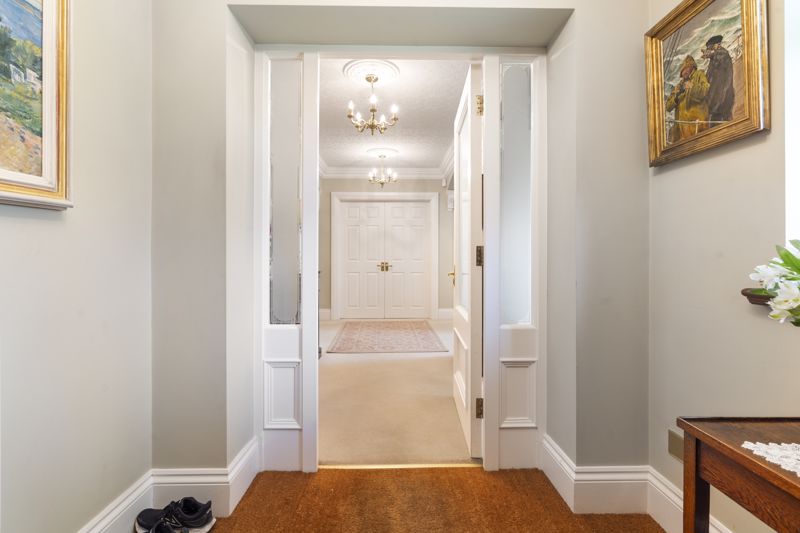
Carpeted floor. Coved ceiling and ceiling roses. Understairs cupboard.
CLOAKROOM
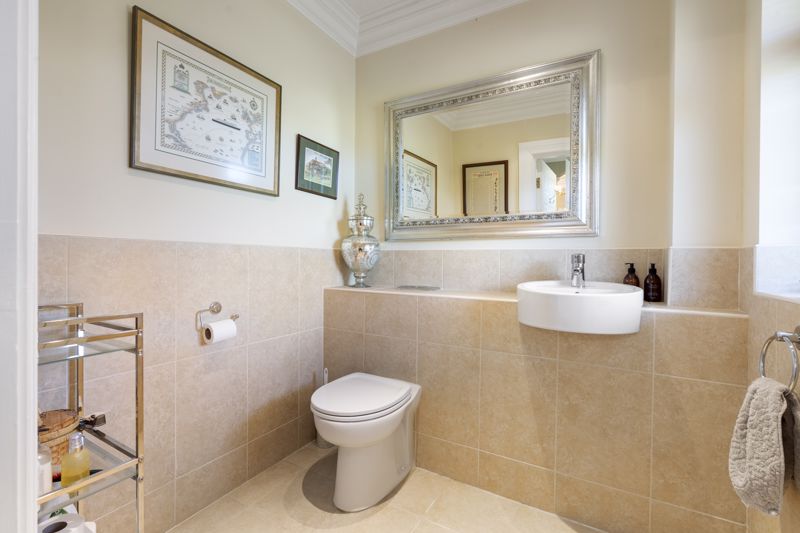
Half tiled walls. Tiled floor. WC with hidden cistern and circular wash hand basin. Coved ceiling. Window to front aspect.
OFFICE
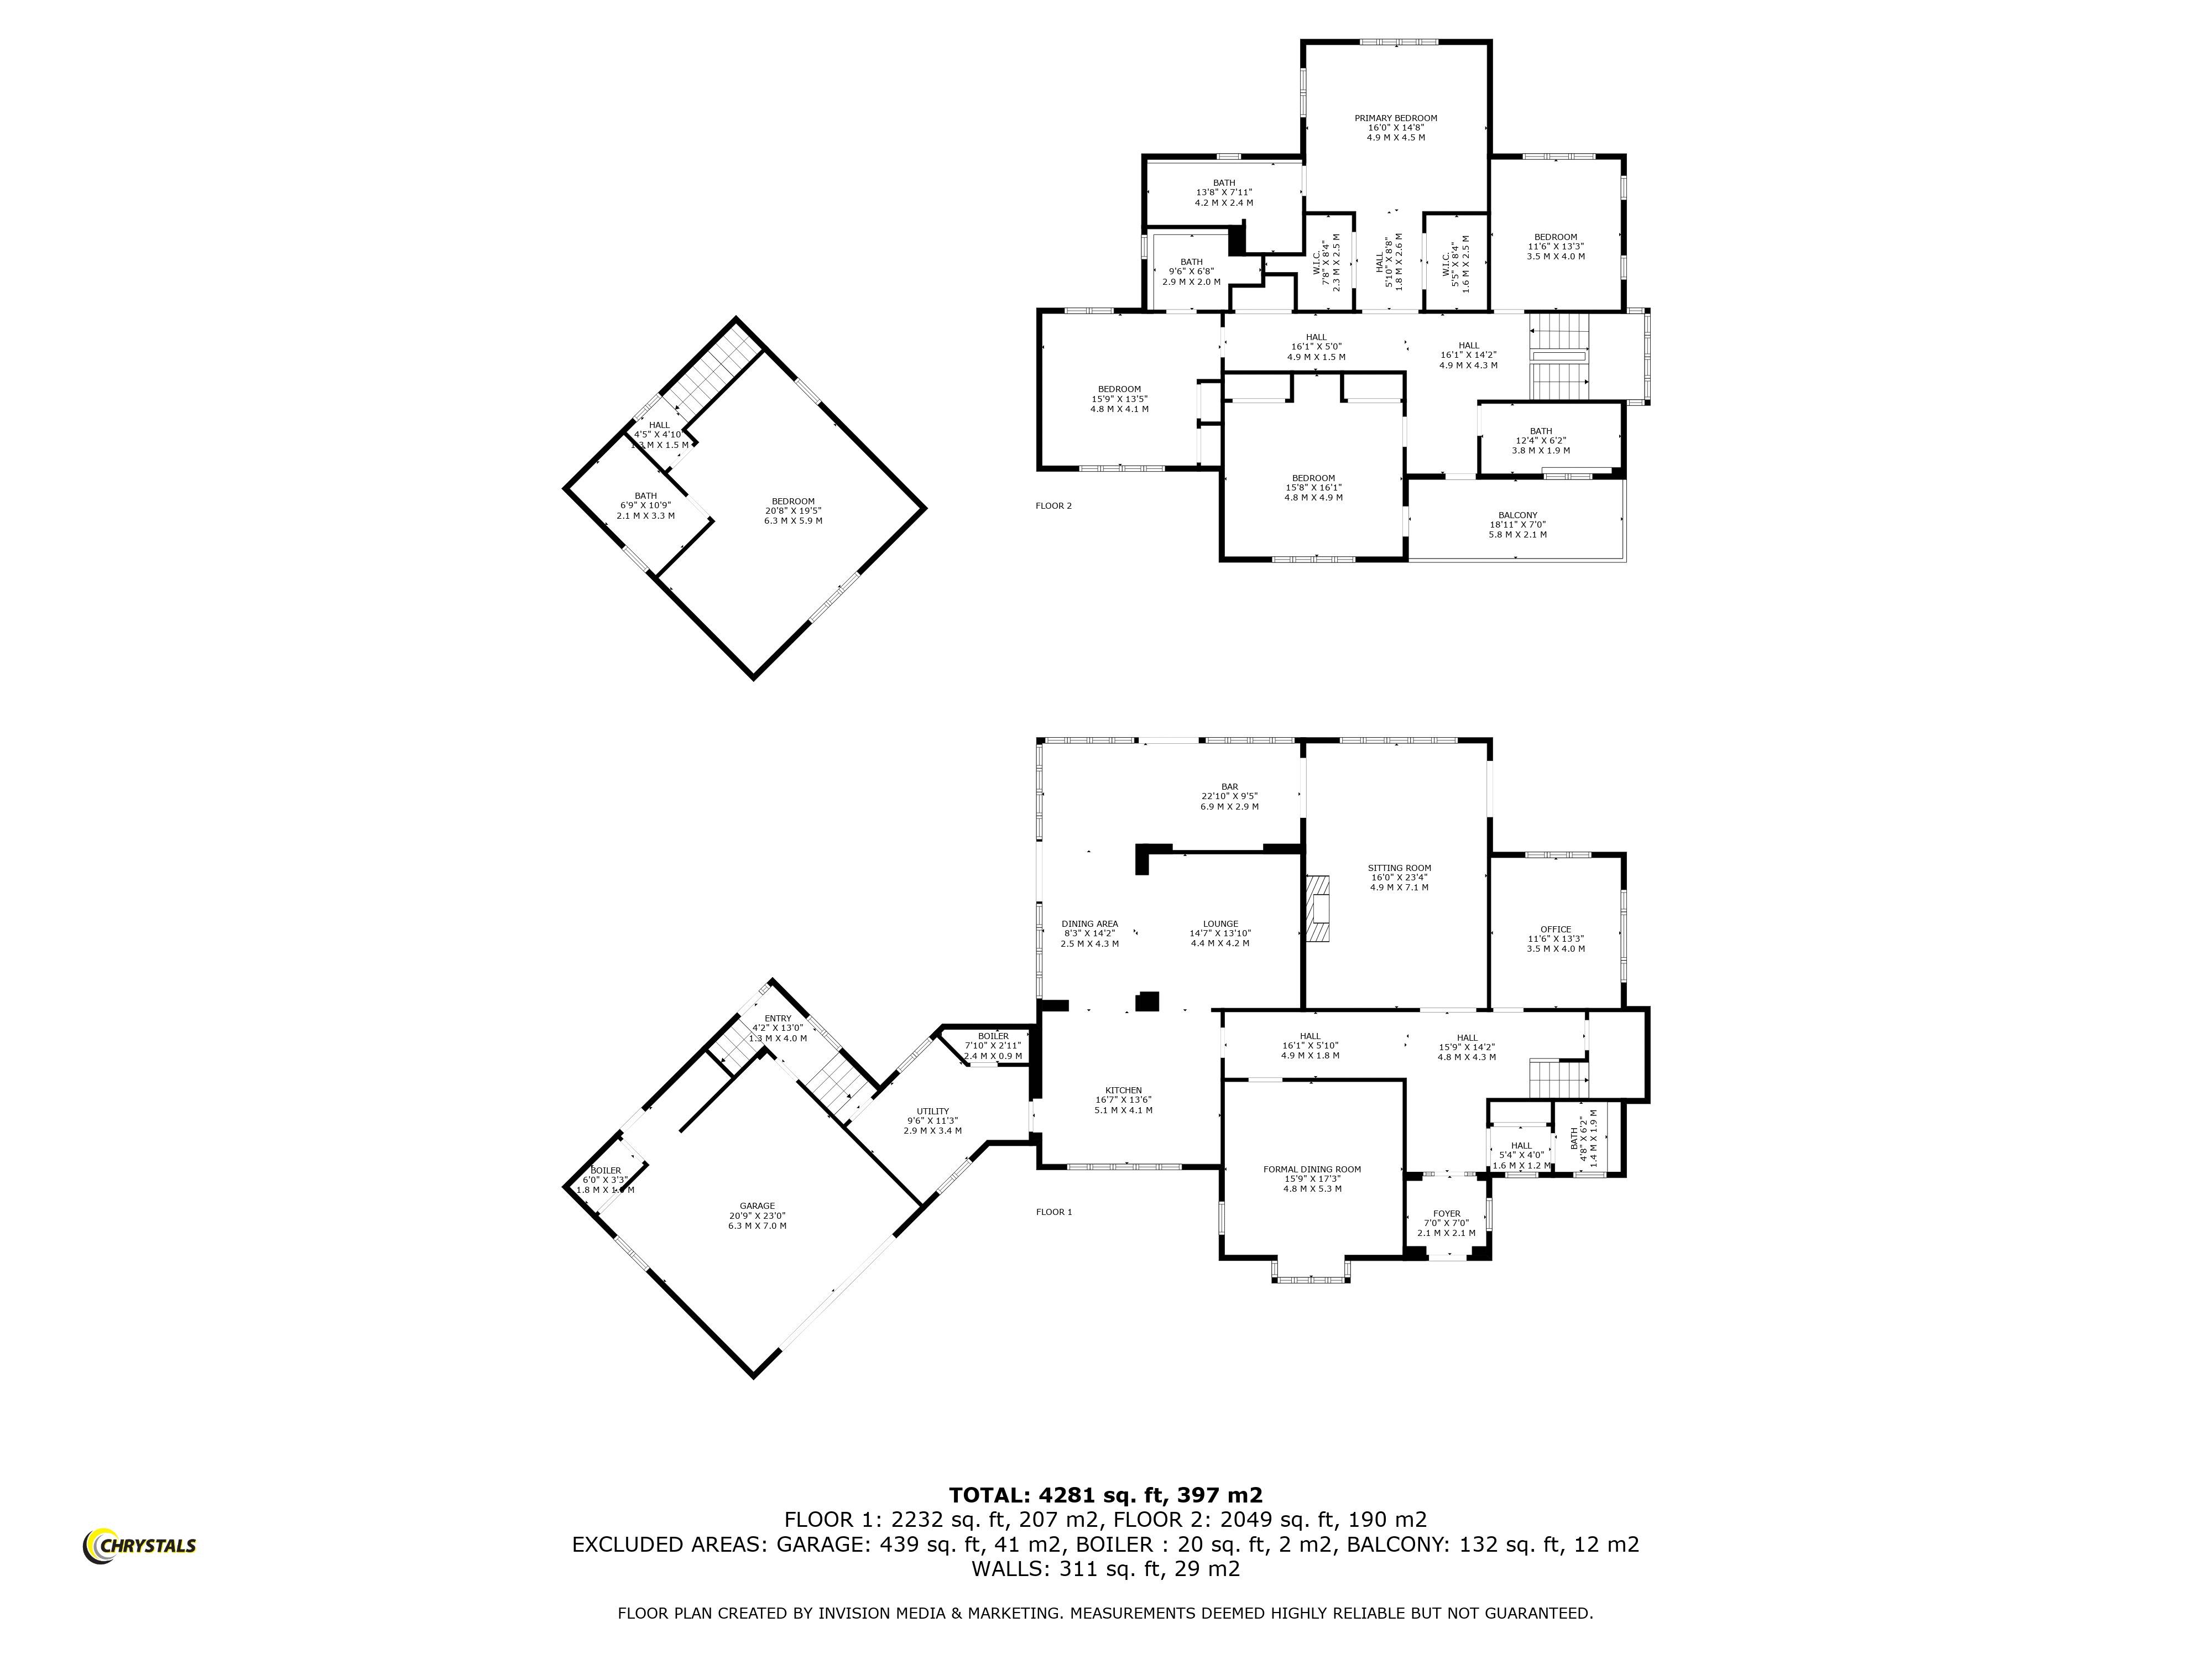
11' 6'' x 13' 3'' (3.50m x 4.04m)
Carpeted floor. Coved ceiling. Ceiling roses. Radiator. Dual aspect with windows to side and rear aspect. Mahogany office furniture with bespoke desk with hidden compartment with rising TV/monitor, cupboards and glazed wall units and shelving to 3 walls.
SITTING ROOM
16' 0'' x 23' 4'' (4.87m x 7.11m)
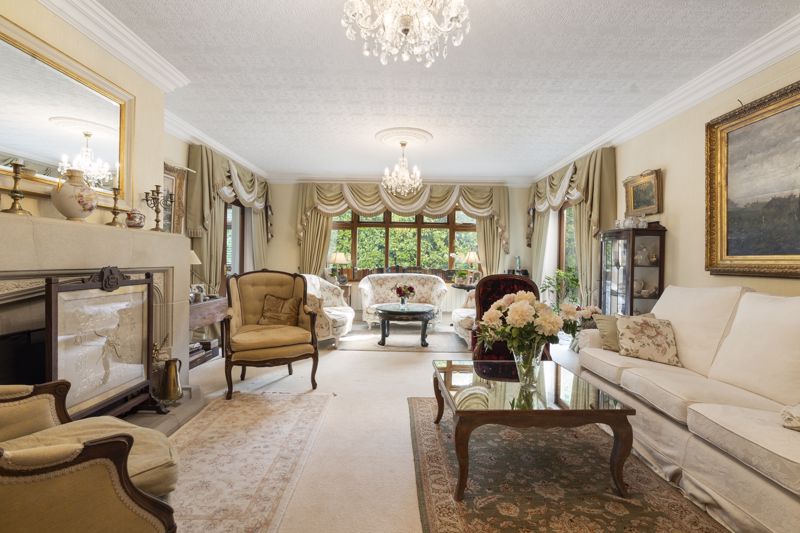
Carpeted floor. Coved ceiling. Ceiling roses. Triple aspect. Large open feature fireplace. Door to bar area. Double doors to rear garden. Radiator.
FORMAL DINING ROOM
15' 9'' x 17' 3'' (4.80m x 5.25m)
Square bay window to front and window to side. Carpeted floor. Ceiling rose and coved ceiling. 2 radiators.
KITCHEN
16' 7'' x 13' 6'' (5.05m x 4.11m)
Excellent range of base units with Corian worktops with inset double sink with mixer tap. Gas range with oven/grill and 6 gas burners. Extractor hood over. Tiled splashbacks. Large picture window to front. Tall larder units with integrated appliances including fridge freezer, AEG eye level oven, Miele coffee machine and dishwasher. Coved ceiling. LED downlights. The wooden underfloor heating runs through the kitchen, lounge and dining area. Square opening to
LOUNGE
14' 7'' x 13' 10'' (4.44m x 4.21m)
Coved ceiling. LED downlights.
DINING AREA
8' 3'' x 14' 2'' (2.51m x 4.31m)
Windows to rear aspect and double glazed doors leading to the garden. Feature sloping ceiling with beams and velux windows. Wall lights.
BAR
22' 10'' x 9' 5'' (6.95m x 2.87m)
Double glazed doors lead to the Sitting Room. Window to side aspect. Double glazed doors leading to garden. Continuation of sloping ceiling with beams and velux windows. Built-in cabinet for displaying glasses.
UTILITY ROOM
9' 6'' x 11' 3'' (2.89m x 3.43m)
Range of wall and base units with worktops over. Tiled splash backs. Stainless steel sink unit with mixer tap and drainer. Space for undercounter washing machine and tumble dryer. Plumbed for dishwasher. Windows to front and rear aspects. Tiled floor. Space to large fridge freezer. Loft access. Linen cupboard: 7'10 x 2'11 housing hot water tank. Stairs leading to first floor Bedroom above Garage.
BEDROOM
20' 8'' x 19' 5'' (6.29m x 5.91m)
Large window to front aspect and velux windows. 2 ceiling pendants. Fitted bedroom furniture with double wardrobes and drawers. Carpeted floor. Radiator.
ENSUITE BATHROOM
6' 9'' x 10' 9'' (2.06m x 3.27m)
Suite comprising Jacuzzi bath with shower over and glazed screen, WC and vanity wash hand basin with cupboard below. Tiled walls and floor. Chrome heated towel rail.
LANDING
Coved ceiling. Ceiling roses. Carpeted floor. Wall lights. Linen cupboard with radiator. Glazed door to
BALCONY
18' 11'' x 7' 0'' (5.76m x 2.13m)
Concrete paving. Balustrades.
FAMILY BATHROOM
12' 4'' x 6' 2'' (3.76m x 1.88m)
Suite comprising panelled bath with shower attachment, WC and vanity wash hand basin with cupboard below. Large Shower cubicle. Coved ceiling. LED downlights. Tiled floor with underfloor heating. Tiled walls. Opaque glazed window. Heated towel rails.
BEDROOM
15' 8'' x 16' 1'' (4.77m x 4.90m)
Carpeted floor. Door to balcony. Large window to front aspect. Coved ceiling and ceiling roses. Two built in double wardrobes with alcove for dressing table. Radiator.
BEDROOM
15' 9'' x 13' 5'' (4.80m x 4.09m)
Dual aspect. Coved ceiling. Ceiling rose. Two built-in wardrobes. Radiator.
ENSUITE SHOWER ROOM
9' 6'' x 6' 8'' (2.89m x 2.03m)
Enclosed shower cubicle with glazed door. Vanity wash hand basin with boards below and WC. Coved ceiling. LED downlights. Tiled walls. Tiled floor with underfloor heating. Opaque glazed window.
MASTER BEDROOM
16' 0'' x 14' 8'' (4.87m x 4.47m)
Dual aspect with views to rear and side aspects. His and Her's walk in closets. Fitted bedroom furniture including drawers, wardrobe and dressing table. Carpeted floor. Coved ceiling. LED downlights. Ceiling rose. Radiator.
ENSUITE SHOWER ROOM
13' 8'' x 7' 11'' (4.16m x 2.41m)
His & Hers vanity wash hand basin on Corian worktop and cupboards below, mirror and LED downlights. Double ended bath with shower attachment. Wall mounted television. Large shower cubicle. Tiled walls. Tiled floor with underfloor heating. 2 heated towel rails. Wall mounted WC with hidden cistern. Coved ceiling. Downlights. Opaque uPVC double glazed window.
BEDROOM
11' 6'' x 13' 3'' (3.50m x 4.04m)
Carpeted floor. Coved ceiling. Ceiling rose. Rear window and two windows to side aspect. Radiator.
DOUBLE GARAGE
20' 9'' x 23' 0'' (6.32m x 7.01m)
Up and over door. Window to side aspect. Half glazed door to rear garden. Power and light. Boiler room: 6' x 3'3 with Worcester boiler.
OUTSIDE
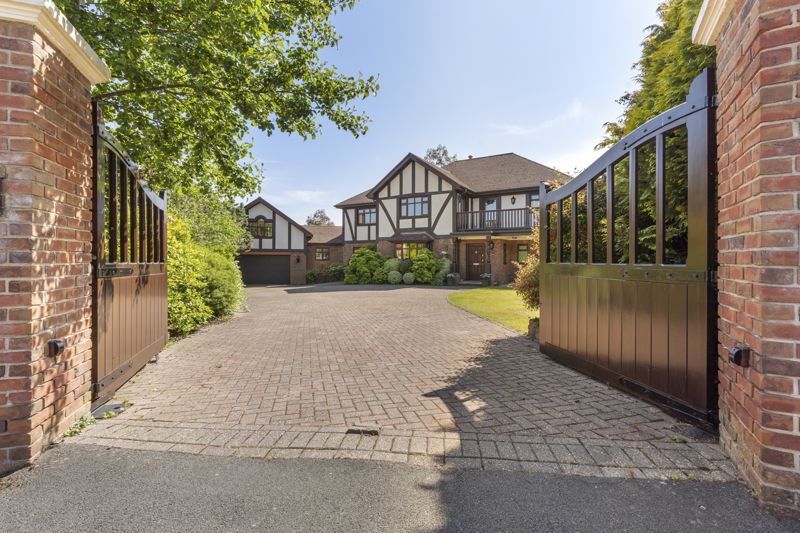
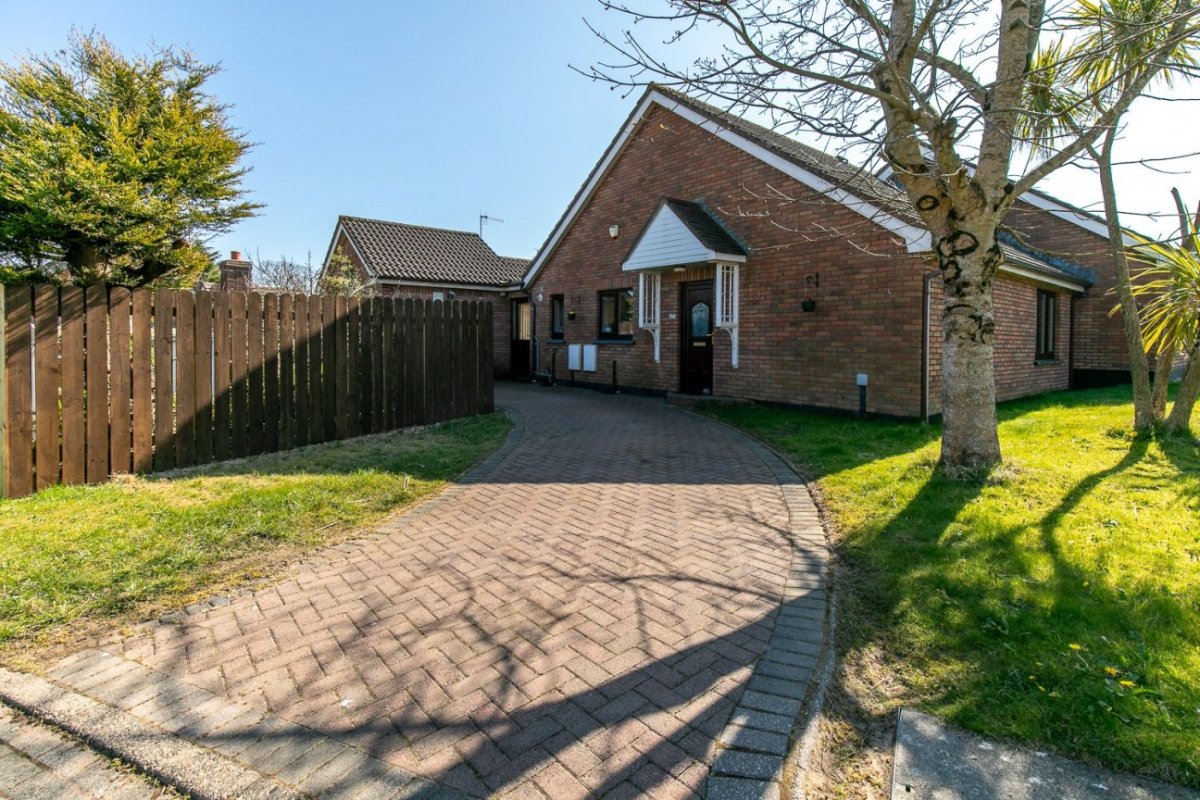
Topiary flower beds leading to brick pillars with wooden gates to the extensive pavioured driveway with parking for several vehicles. Large lawned area to side with a variety of mature planting offering privacy. Porch with featured wooden pillars leading to decorated porch with electrical supply. There is a large sunny south facing rear garden planted with trees, shrubs and plants. The rear paved patio is perfect for entertaining with direct access from both the kitchen and dining area. Large sloping rear lawn with stepping stones leading to a Summerhouse with power and lighting. Flowerbeds are filled with Roses and Wisteria. Outdoor power supply.
SERVICES
Mains water, electricity and drainage. Oil central heating.
VIEWING
Viewing is strictly by appointment through CHRYSTALS. Please inform us if you are unable to keep appointments.
POSSESSION
Vacant possession on completion of purchase. The company do not hold themselves responsible for any expenses which may be incurred in visiting the same should it prove unsuitable or have been let, sold or withdrawn.