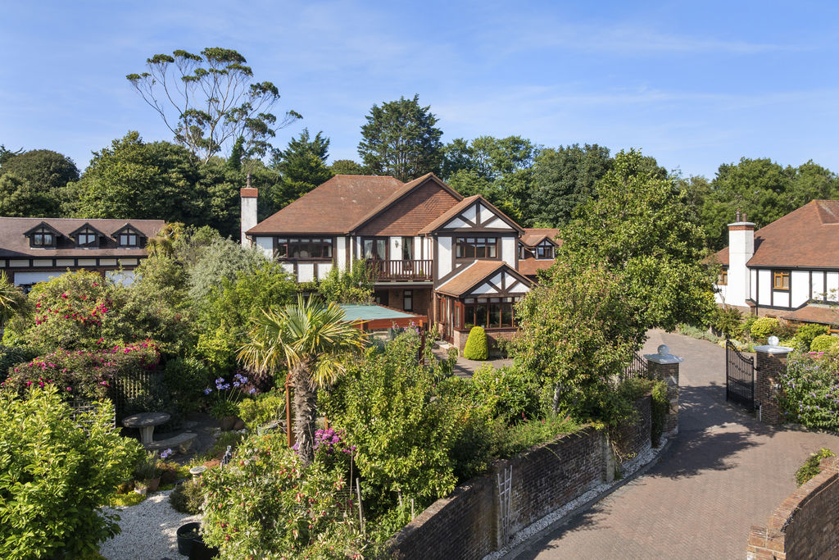
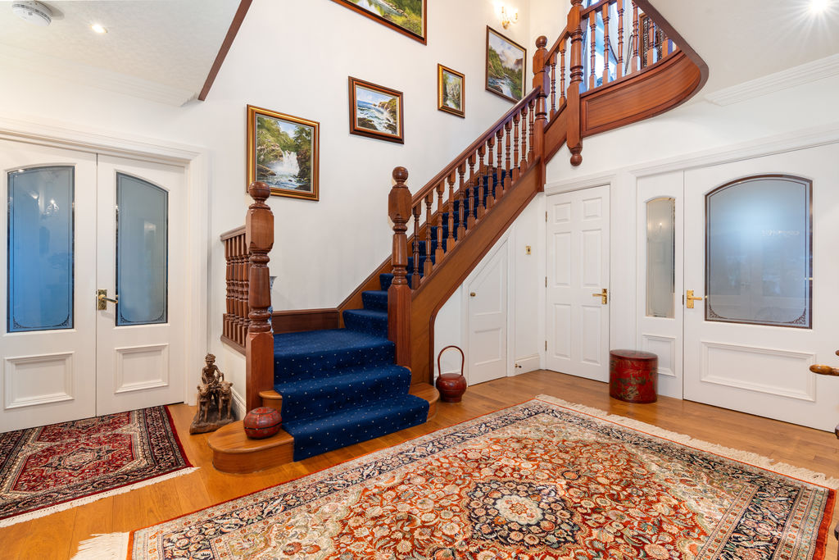
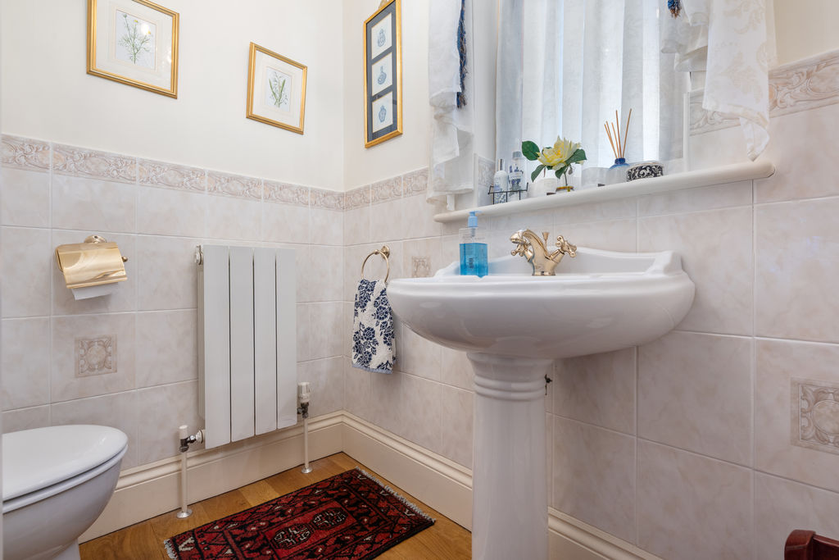
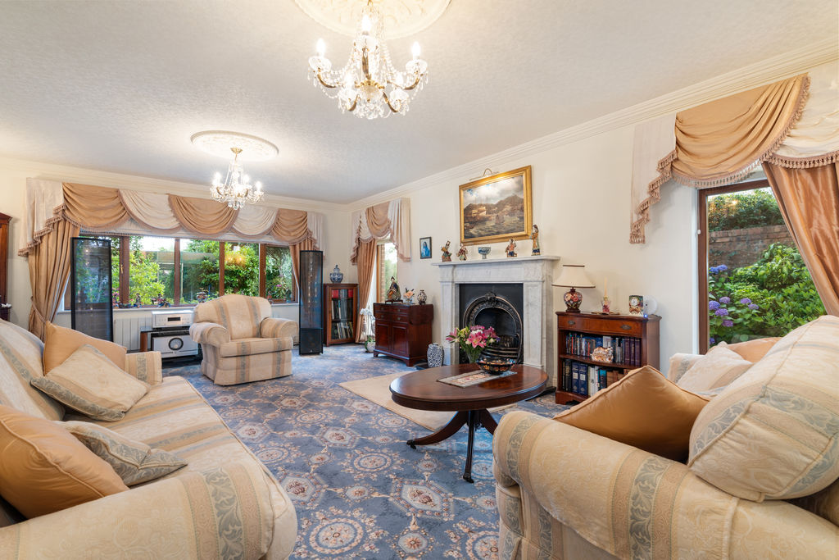
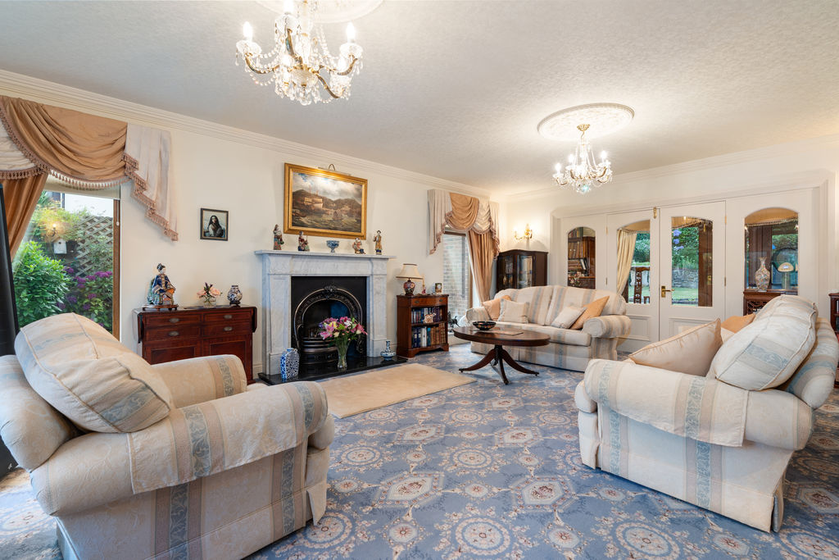
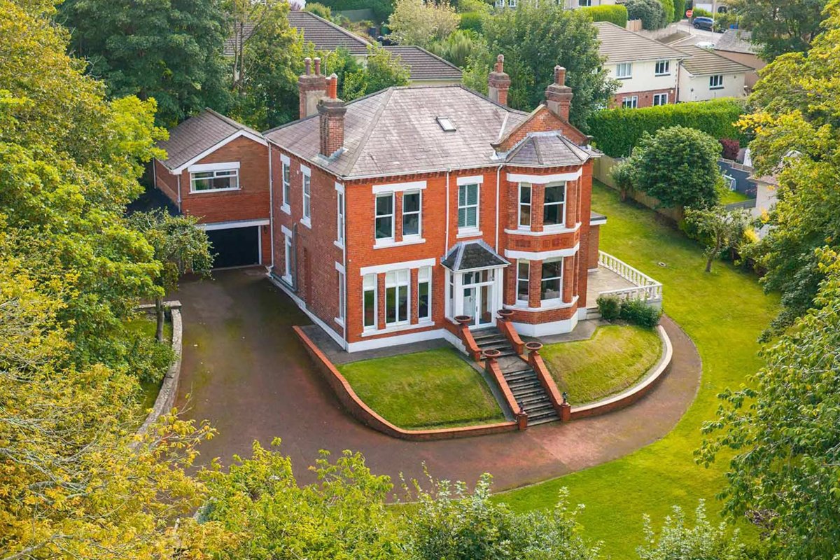
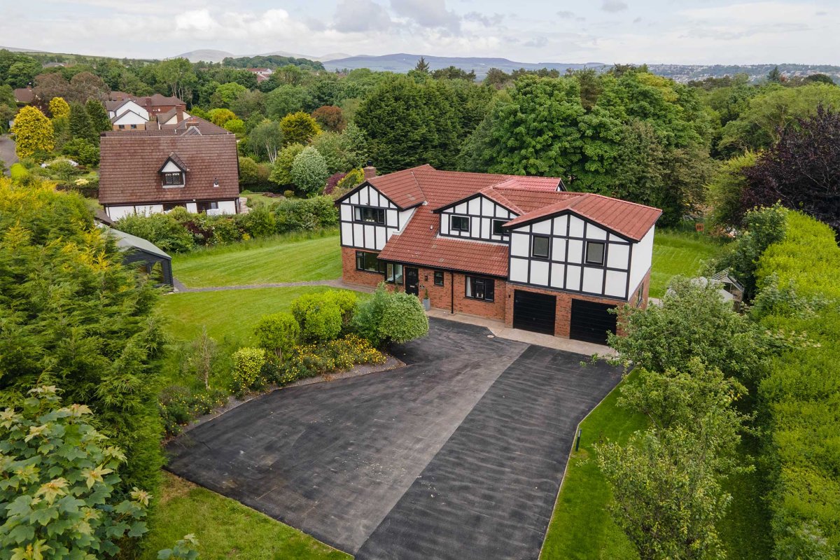
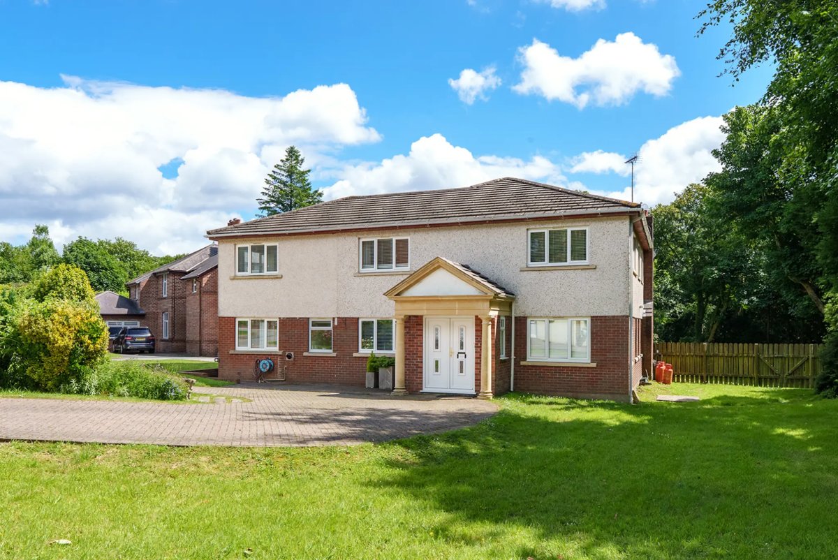
Fo Ghlion is an exceptional detached family residence offering an outstanding combination of space, quality and privacy within one of Douglas’ most desirable residential locations. Set behind impressive electric gates and surrounded by beautifully landscaped walled gardens, this distinguished home has been constructed to an exacting standard by one of the Isle of Man’s most highly regarded builders. From the moment you step through the front door, the attention to detail is immediately apparent. A magnificent reception hall with a striking galleried landing, elegant hardwood joinery and glazed internal doors creates a wonderful first impression, while allowing natural light to flow effortlessly throughout the home. Designed with both family living and entertaining in mind, the ground floor offers a superb choice of reception spaces. The elegant drawing room is complemented by an adjoining study, providing the ideal work-from-home environment, whilst the formal dining room is perfect for hosting guests. At the heart of the home is a welcoming family sitting room that opens seamlessly into the beautifully appointed kitchen, complete with a central island and an adjoining sunroom overlooking the gardens. A utility room and cloakroom complete the ground floor accommodation. Positioned above the double garage is a versatile self-contained guest suite, offering open-plan living and sleeping accommodation together with a contemporary bathroom and dining area, ideal for visiting family, independent teenagers or extended stays. The first floor continues to impress with four generous double bedrooms, including two luxurious en-suite bedrooms, together with a stylish family bathroom. The impressive landing opens onto a south-facing balcony, creating a peaceful spot to relax, while the first floor also enjoys attractive distant sea views. Externally, the property is approached via an imposing pillared entrance with electric gates leading to a substantial driveway providing ample parking and access to the integral double garage. The mature walled gardens offer an exceptional degree of privacy and provide a beautiful setting for outdoor entertaining and family enjoyment. Conveniently positioned within easy reach of local amenities, supermarkets, regular bus routes, Douglas Promenade and the town centre, Fo Ghlion presents a rare opportunity to acquire a prestigious family home in an outstanding location. Viewing is highly recommended to fully appreciate the quality, scale and lifestyle this exceptional property has to offer.
LOCATION
Travel north along Douglas Promenade turning left at the roundell at the bottom of Broadway. At the traffic lights turn right onto Victoria Road and continue straight ahead and the entrance to Lucerne Court is the second on the right after the roundabout. Take the first turning on the left and Fo Ghlion is the is the third property.
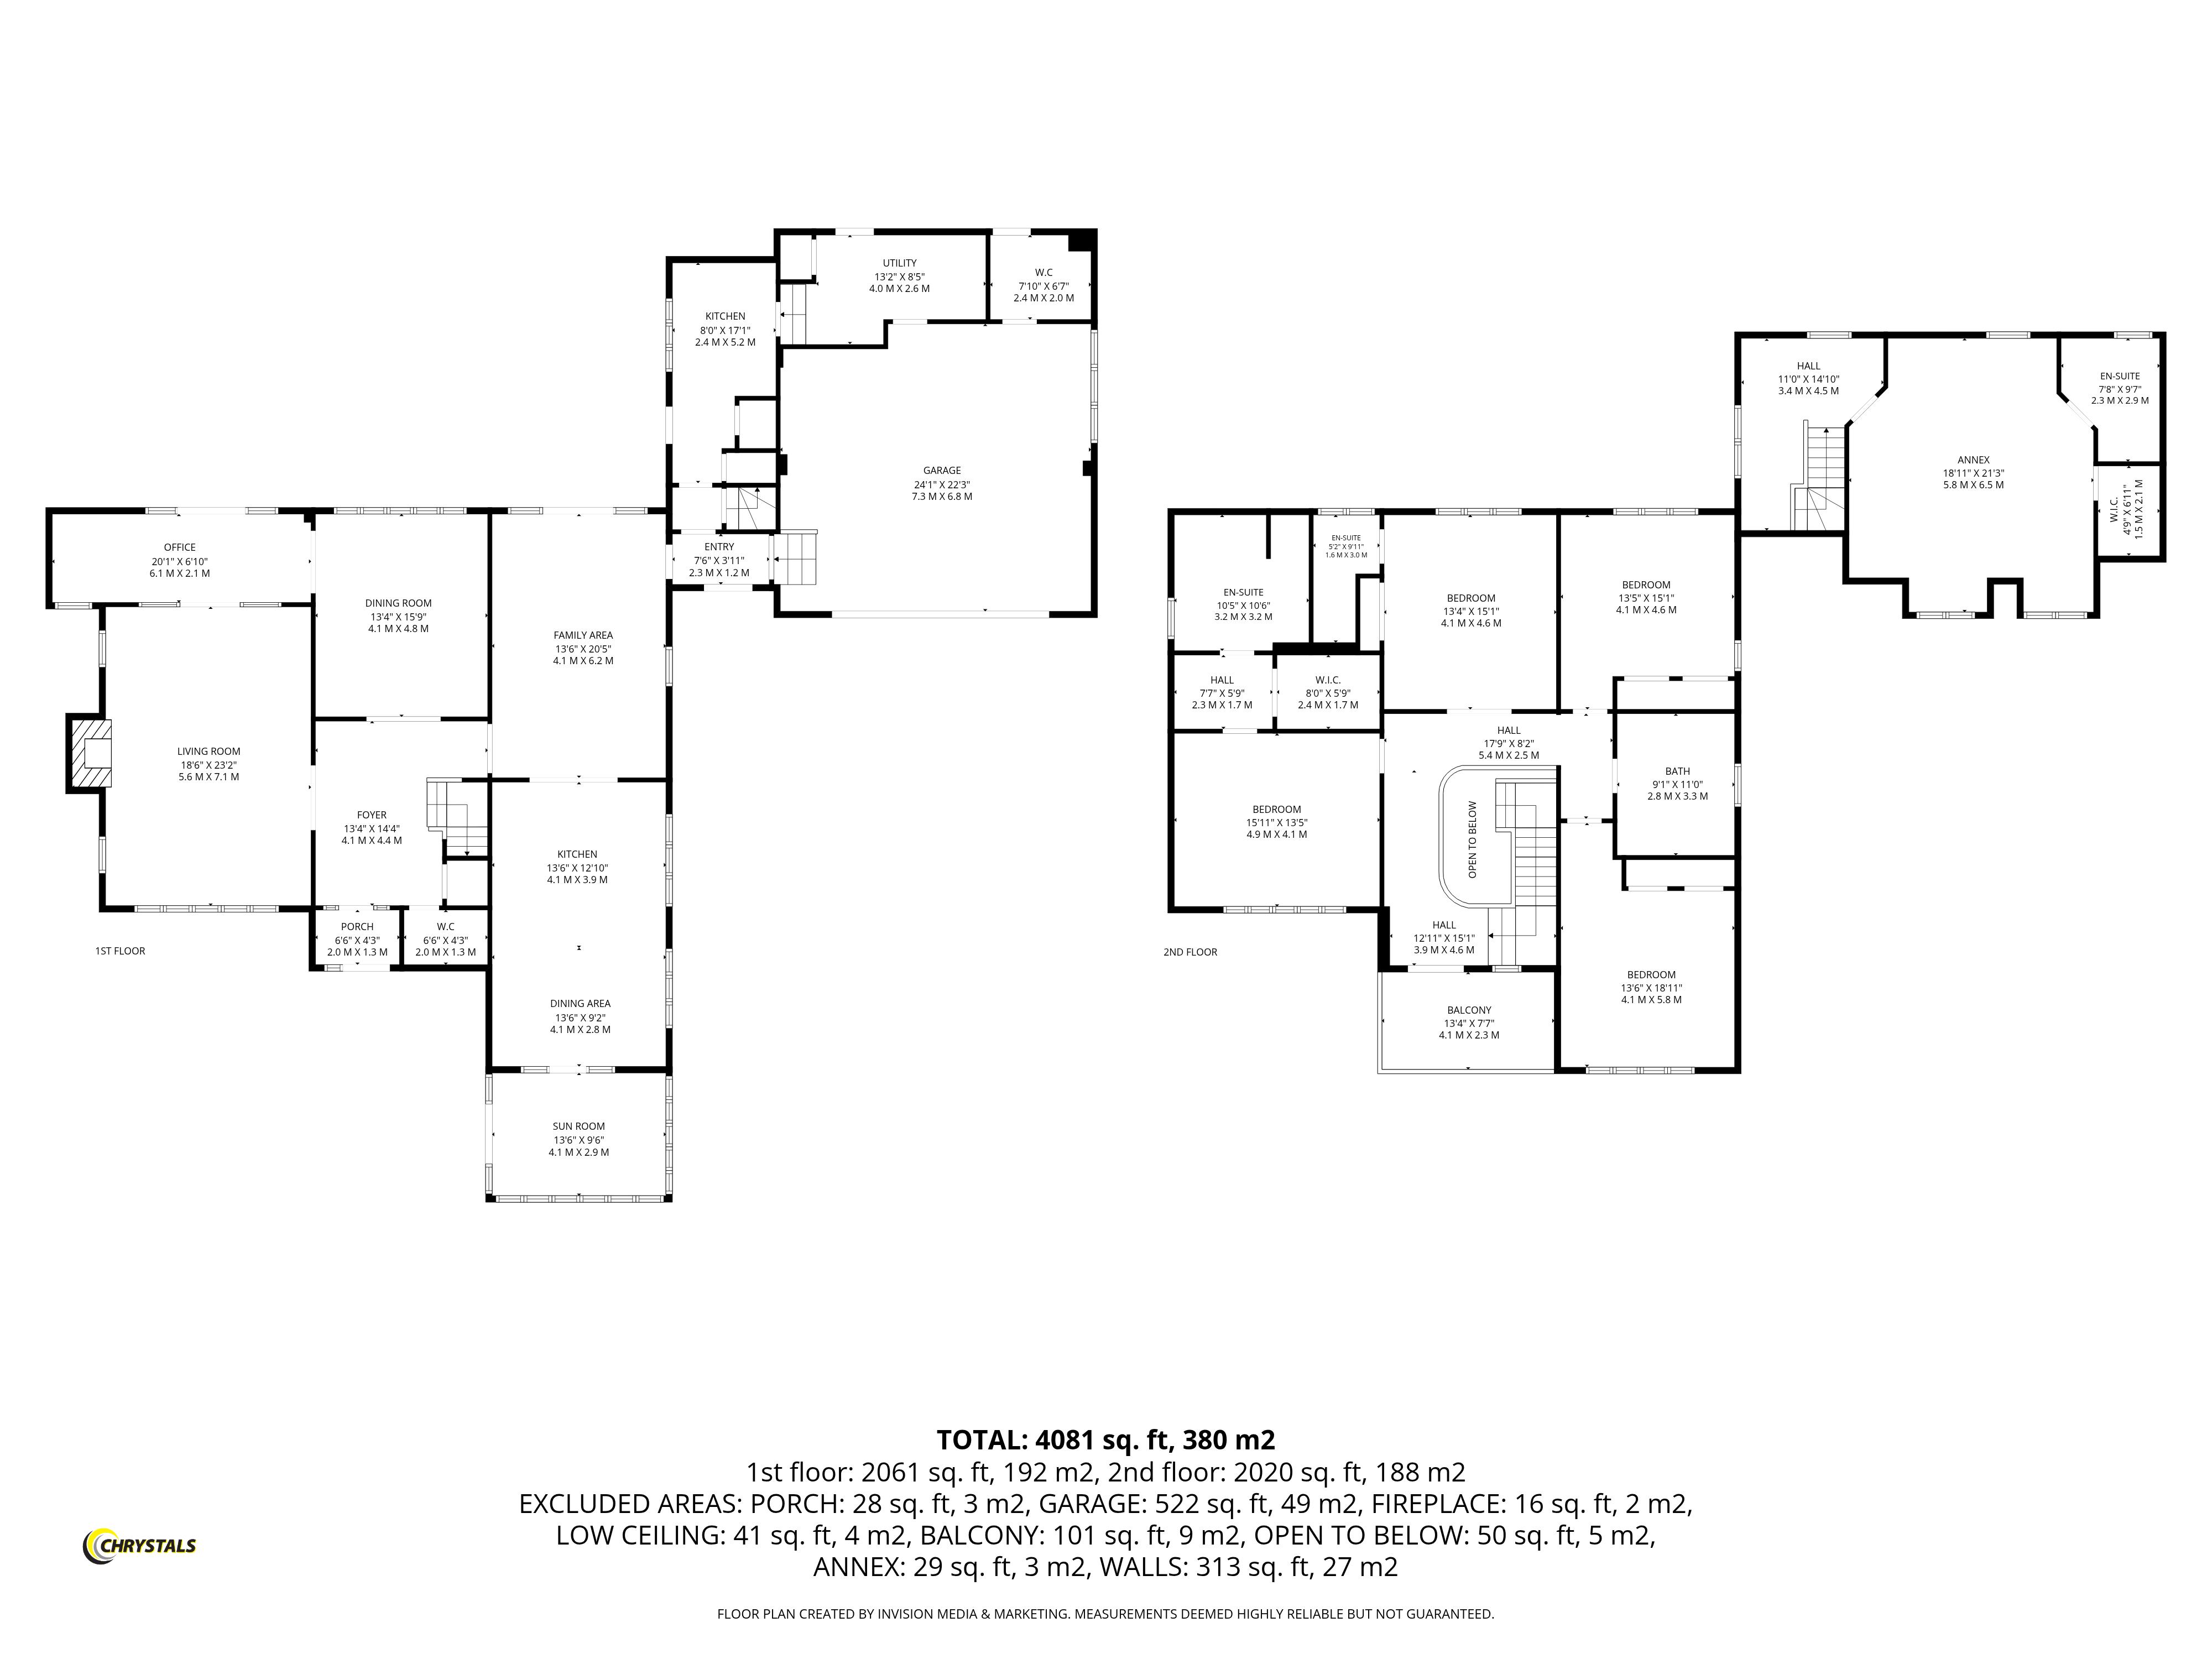
LIVING ROOM
18' 4'' x 23' 4'' (5.6m x 7.1m)
OFFICE
20' 0'' x 6' 11'' (6.1m x 2.1m)
DINING ROOM
13' 5'' x 15' 9'' (4.1m x 4.8m)
FAMILY AREA
13' 5'' x 20' 4'' (4.1m x 6.2m)
KITCHEN
13' 5'' x 12' 10'' (4.1m x 3.9m)
DINING AREA
13' 5'' x 9' 2'' (4.1m x 2.8m)
SUN ROOM
13' 5'' x 9' 6'' (4.1m x 2.9m)
INTEGRAL DOUBLE GARAGE
23' 11'' x 22' 4'' (7.3m x 6.8m)
KITCHEN
7' 10'' x 17' 1'' (2.4m x 5.2m) Max
UTILITY
13' 1'' x 8' 6'' (4.0m x 2.6m)
SEPARATE WC
7' 10'' x 6' 7'' (2.4m x 2.0m)
BEDROOM
19' 0'' x 21' 4'' (5.8m x 6.5m)
ENSUITE
7' 7'' x 9' 6'' (2.3m x 2.9m)
WALK-IN CLOSET
4' 11'' x 6' 11'' (1.5m x 2.1m)
FRONT BEDROOM
13' 5'' x 19' 0'' (4.1m x 5.8m)
BALCONY
13' 5'' x 7' 7'' (4.1m x 2.3m)
FAMILY BATHROOM
9' 2'' x 10' 10'' (2.8m x 3.3m)
REAR BEDROOM
13' 5'' x 15' 1'' (4.1m x 4.6m)
ENSUITE
5' 3'' x 9' 10'' (1.6m x 3.0m)
REAR BEDROOM
13' 5'' x 15' 1'' (4.1m x 4.6m)
BEDROOM
16' 1'' x 13' 5'' (4.9m x 4.1m)
WALK-IN CLOSET
7' 10'' x 5' 7'' (2.4m x 1.7m)
ENSUITE
10' 6'' x 10' 6'' (3.2m x 3.2m)
OUTSIDE
Approached via pillared gates onto an extensive brick paved driveway with parking for several vehicles. The front garden offers privacy behind a high brick wall which is planted with a variety of mature plants, shrubs and small trees. There is a raised pond with Pergola over. Low maintenance gravelled path meander through the front garden and there is a circular paved seating area. To the rear is a paved patio area and steps to a raised lawned area. The garden is screened by trees, hedges and shrubs. Paved area for hot tub with Pergola with Wistera offering shade.
SERVICES
Mains water, electricity and drainage. Gas central heating.
VIEWING
Viewing is strictly by appointment through CHRYSTALS. Please inform us if you are unable to keep appointments.
POSSESSION
Vacant possession on completion of purchase. The company do not hold themselves responsible for any expenses which may be incurred in visiting the same should it prove unsuitable or have been let, sold or withdrawn.