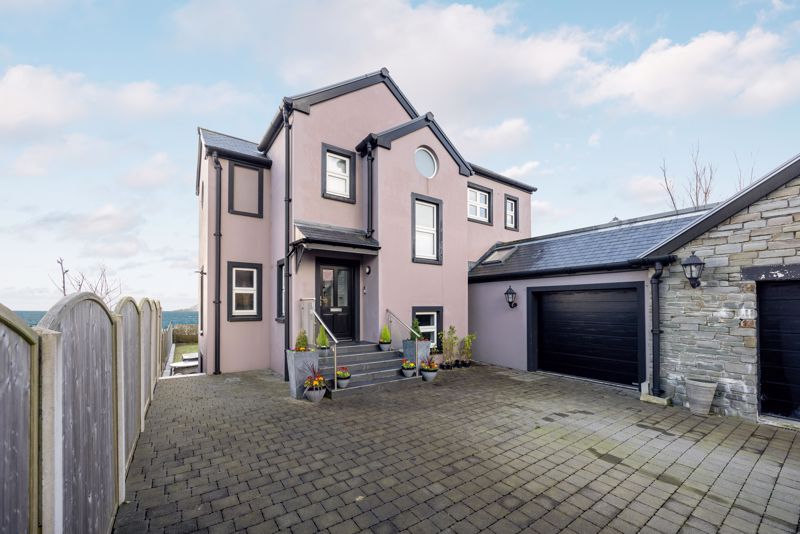
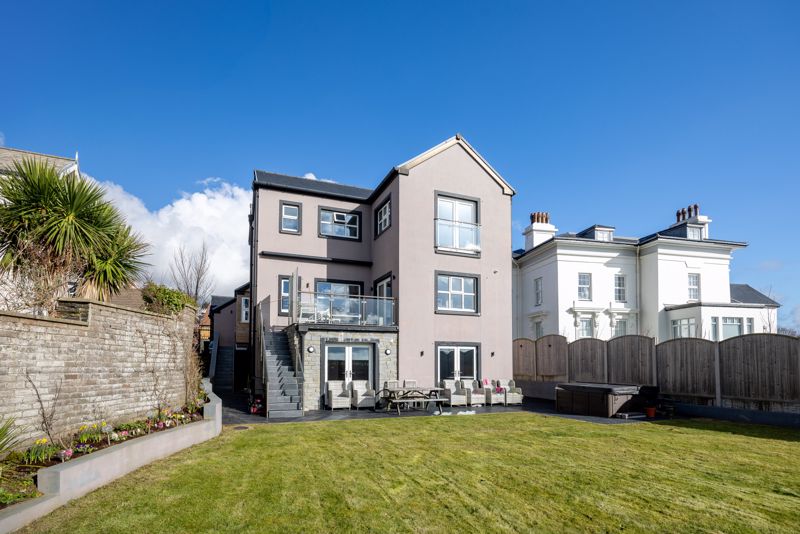
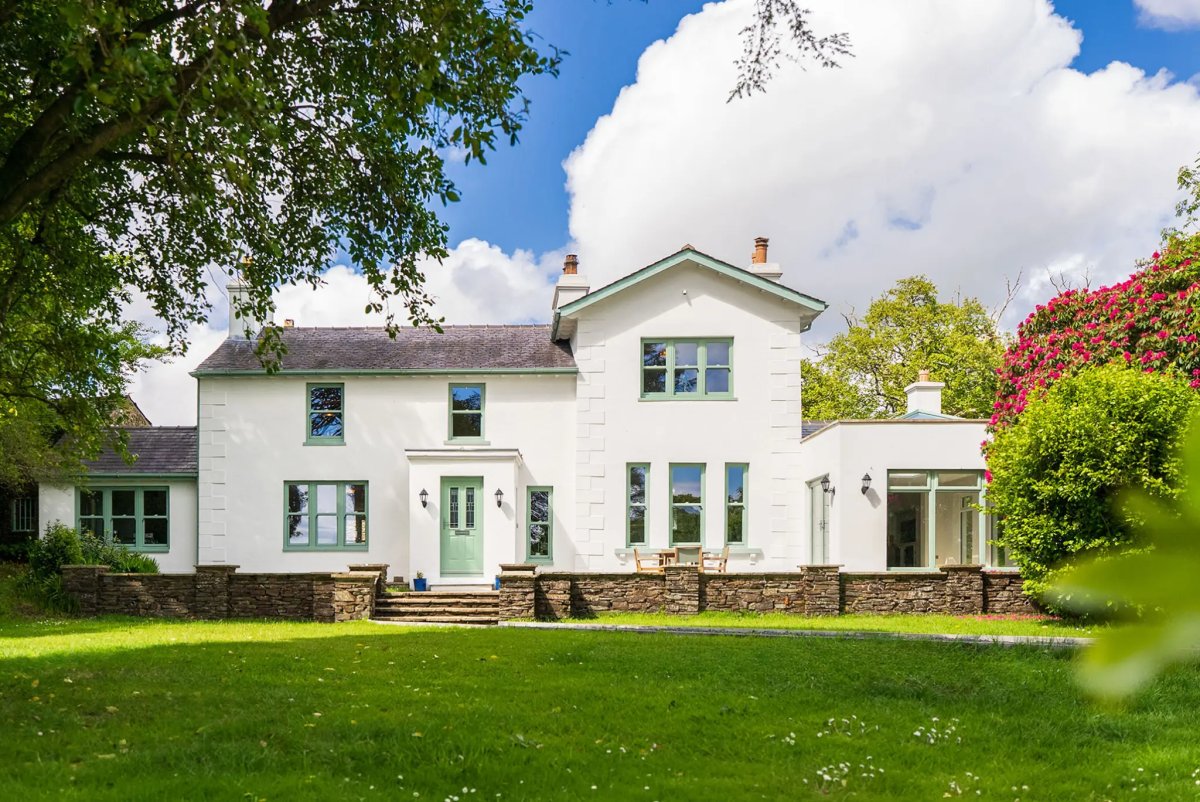
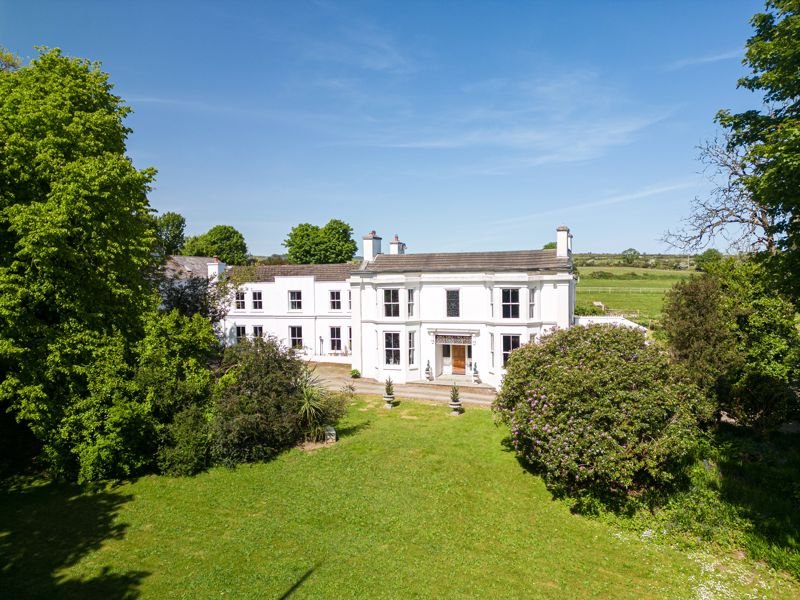
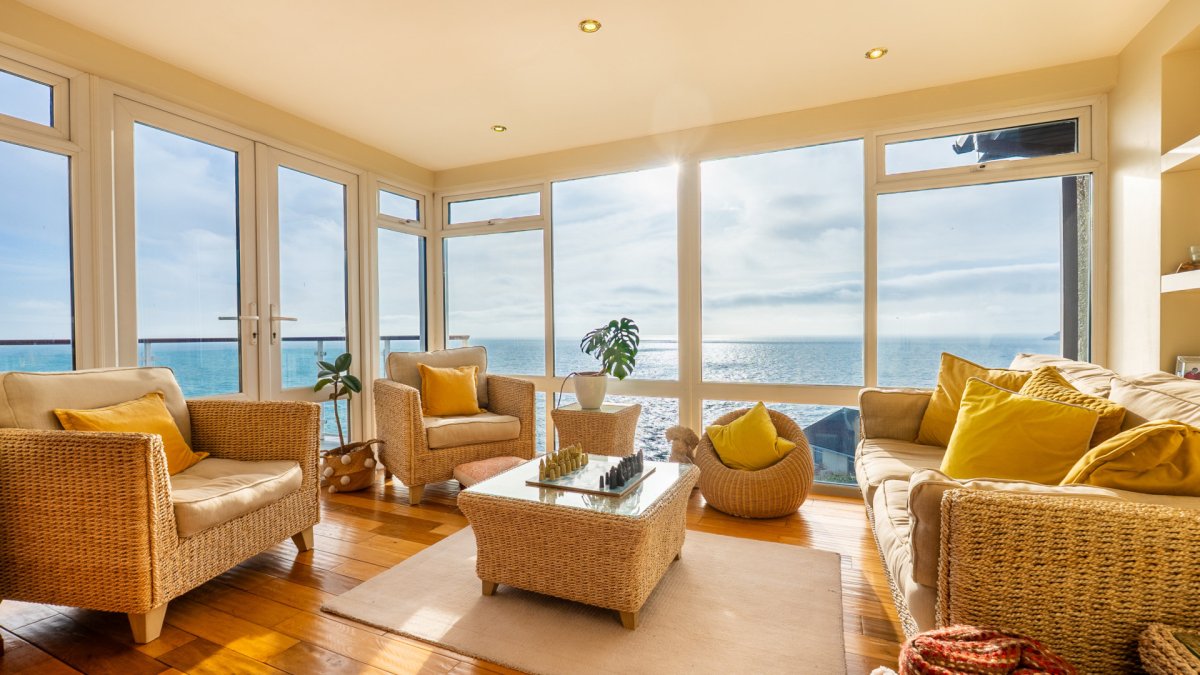
Discover Your Dream Home: A Luxurious Coastal Retreat. Introducing a magnificent newly built detached house nestled in an exclusive residential area, offering breath taking panoramic views over Douglas Bay. This stunning property is the epitome of luxurious design, spacious living, and modern technology, making it the perfect haven for families seeking both comfort and style in a prime location. Step into a generously sized 19-foot living room, where relaxation and entertaining come together seamlessly. The room opens onto an elevated sun deck, perfect for soaking in the stunning coastal scenery and enjoying tranquil moments outdoors. At the heart of this exquisite home is a striking 24-foot dining kitchen, equipped with contemporary appliances and designed to maximize those incredible sea views. Convenience is key, with a utility room, a boiler room, and a separate laundry room thoughtfully included for everyday practicality. Accommodation is plentiful, featuring five to six spacious double bedrooms. Three of these rooms come complete with luxurious en-suite bathrooms, while a modern family shower room and two additional cloakrooms cater to the needs of a busy household. Enjoy year-round comfort with gas-fired central heating, Omnie underfloor heating, and a smart thermostat system, complemented by uPVC double glazing to enhance insulation and minimize energy consumption. Stay connected with ease, thanks to Cat 6 internet and TV cabling throughout the home. Your security and peace of mind are prioritized with a video entry system, CCTV, and an intruder alarm, all supported by externally mounted cameras. Practicality continues with an integral double garage, providing ample space for parking and storage. Outside, the property boasts a large, enclosed south-facing rear garden, ideal for entertaining, gardening, or simply basking in the sun in a serene, private setting. Combining stunning architectural design with cutting-edge technology, this exceptional property offers an exclusive lifestyle in one of the area's most desirable locations. With sleek interiors, breath taking views, and thoughtfully designed outdoor spaces, every detail has been meticulously crafted to create a home that truly stands out. This remarkable residence is a rare opportunity for luxurious coastal living in a highly sought-after setting. Arrange a viewing today and experience the charm and elegance of your dream home!
LOCATION
Drive north bound towards the end of Douglas Promenade and take the left hand turning up Summerhill Road. Turn right onto Strathallan Road and Arlington Lodge is the second property on the right.
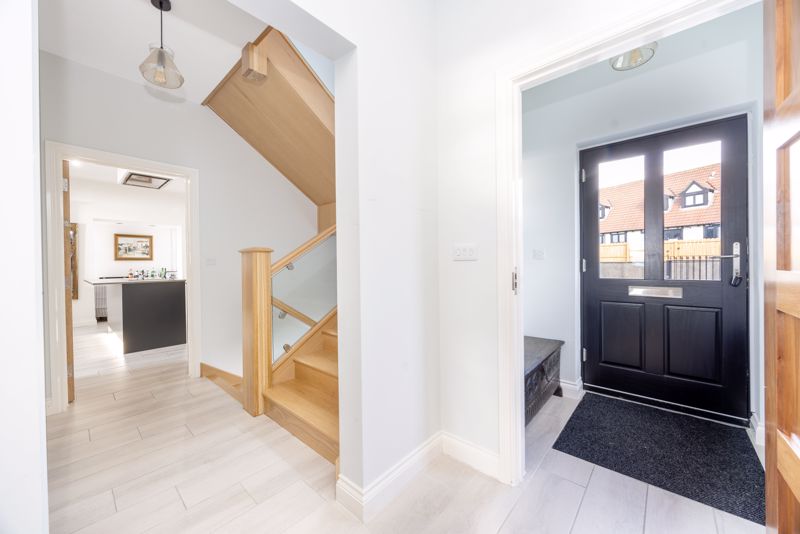
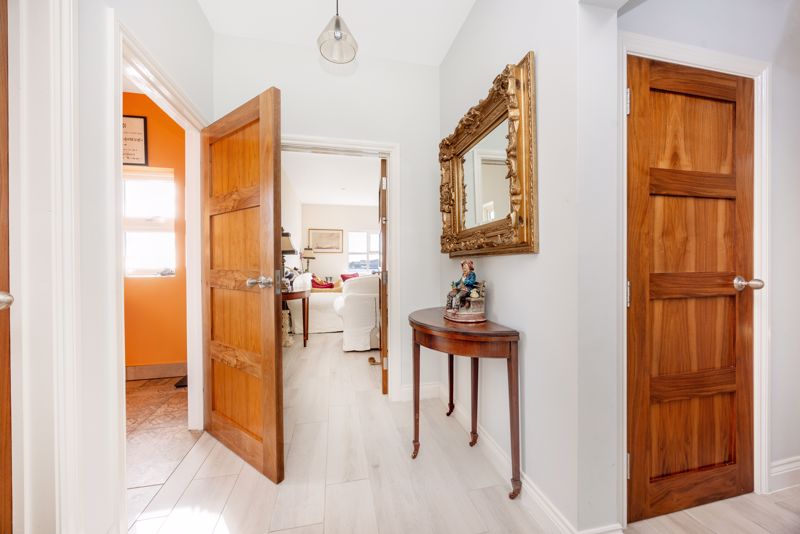
ENTRANCE HALL
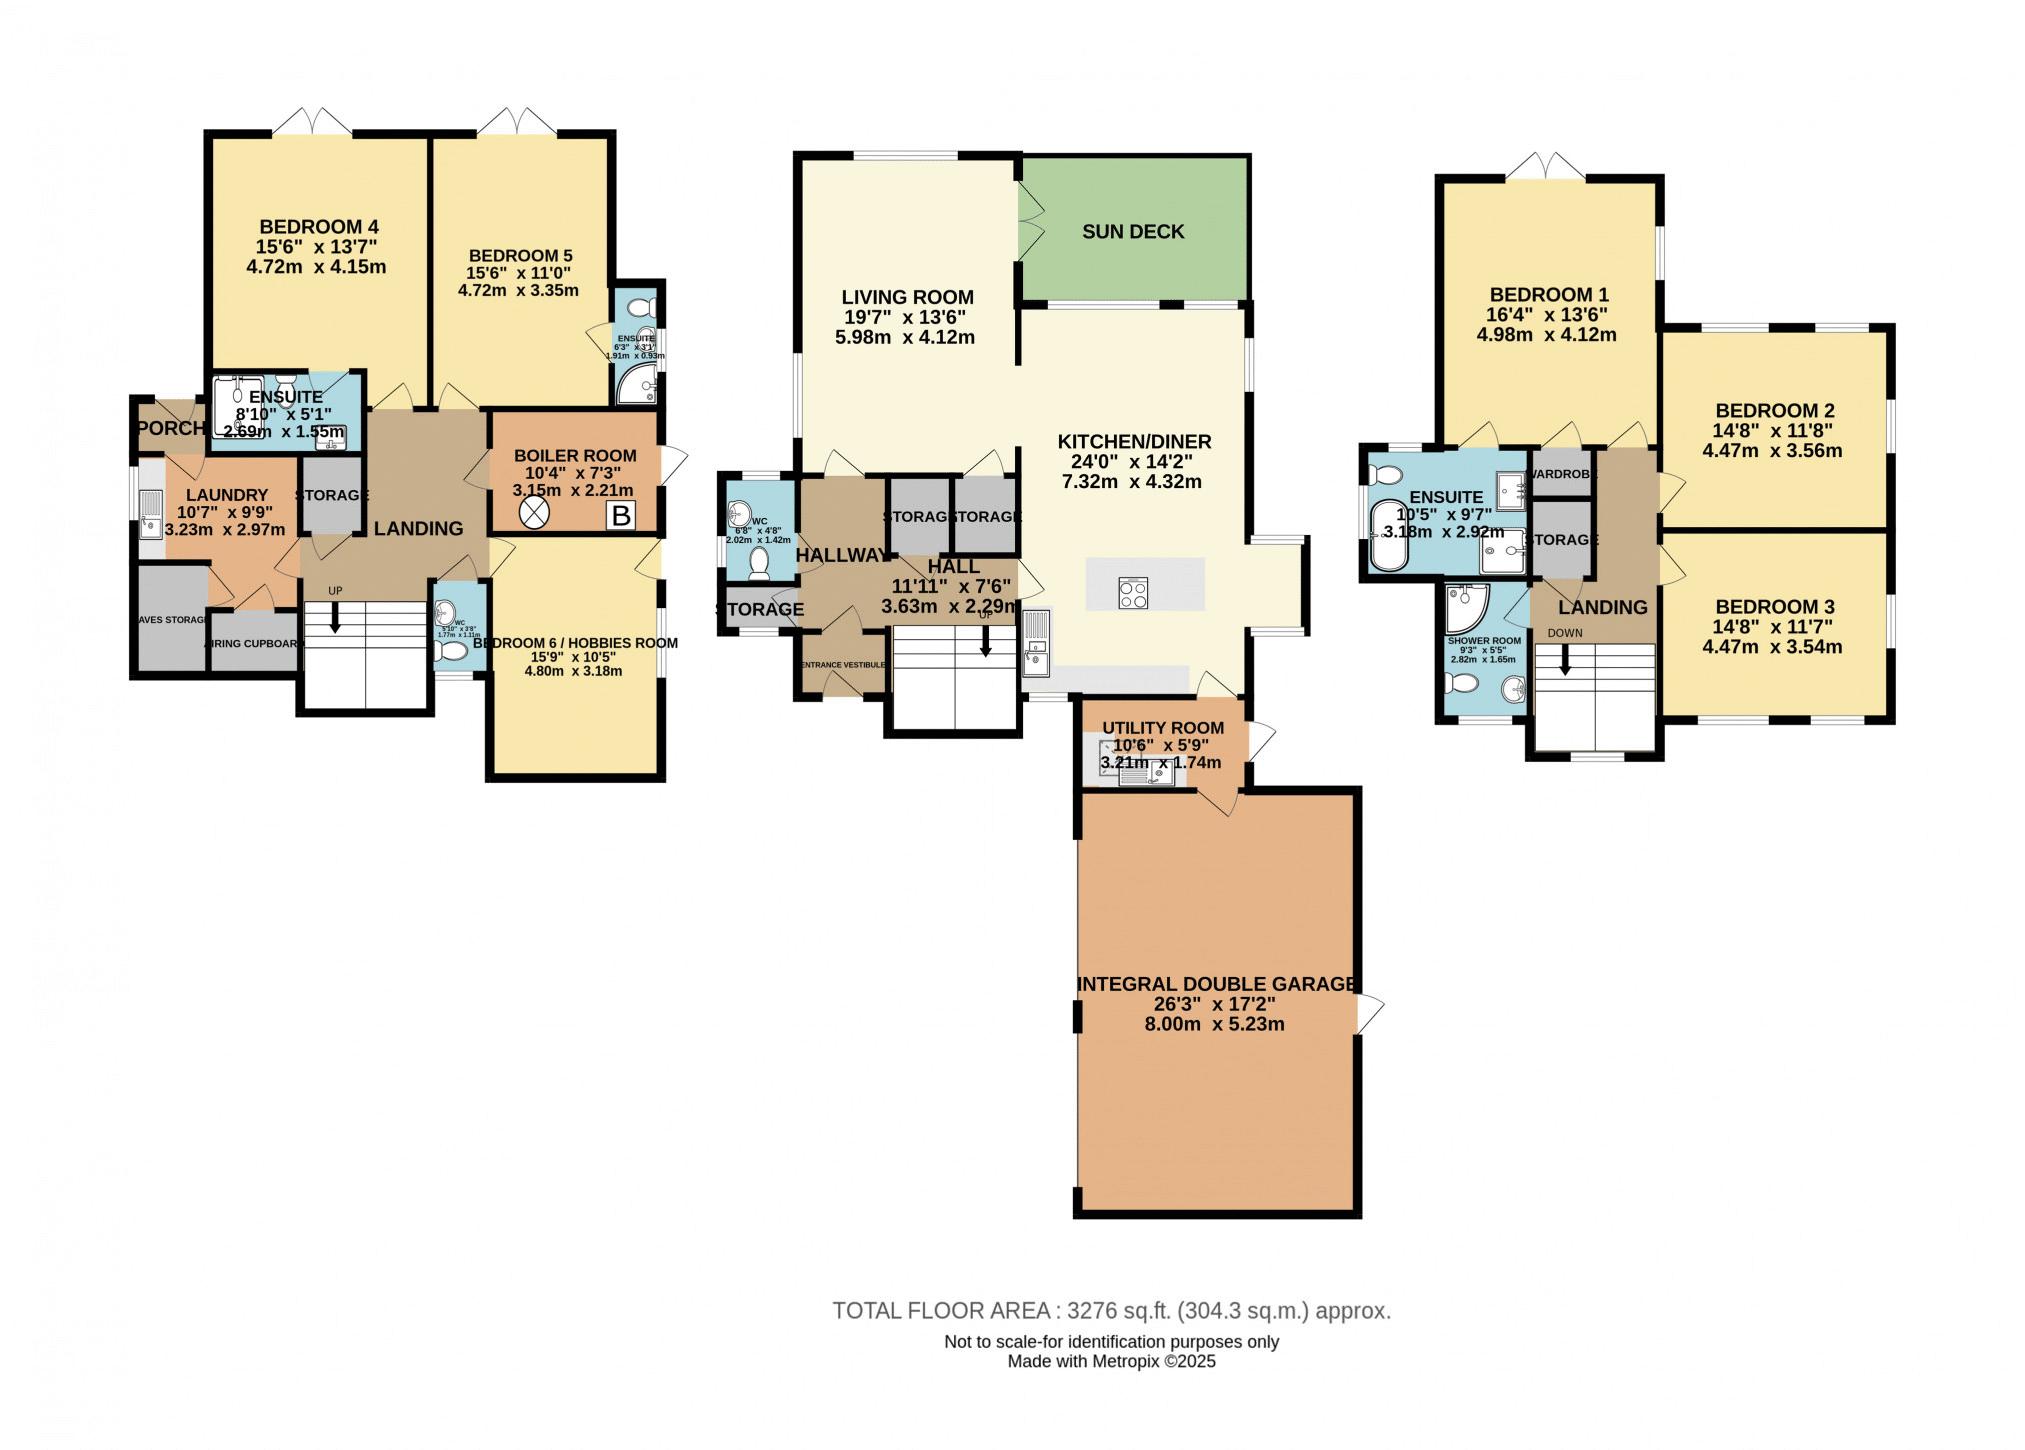
7' 6'' x 11' 1'' (2.28m x 3.38m)
Oak and glazed panelled staircase leading to upper and lower floors. 2 storage cupboards.
CLOAKROOM
4' 8'' x 6' 8'' (1.42m x 2.03m)
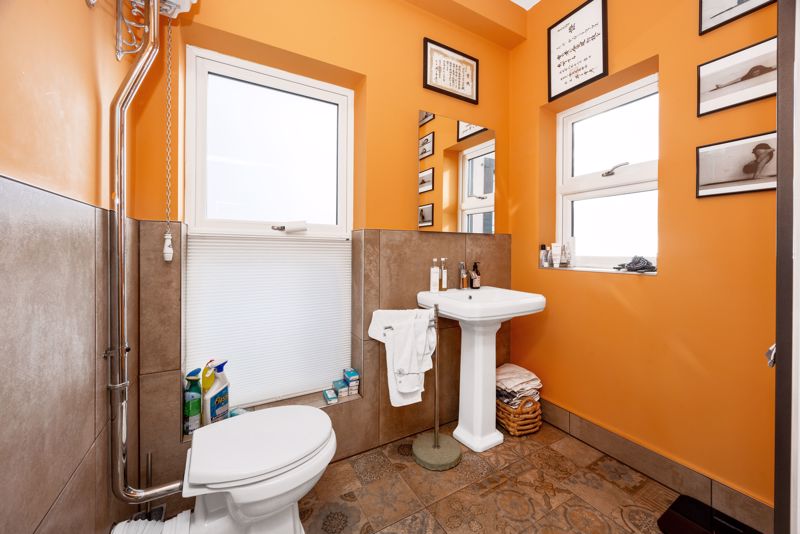
Suite comprising pedestal wash hand basin and WC. Extractor fan. Slate tiled floor.
LIVIING ROOM
13' 6'' x 19' 7'' (4.11m x 5.96m)
Ornate fireplace. Downlighters. Double doors leading onto outside Sun Deck. Square opening to
KITCHEN/DINING ROOM
14' 2'' x 24' 0'' (4.31m x 7.31m)
Modern wall and base units incorporating a stainless steel sink unit with mixer tap and drainer. Two built in ovens. Matching Island with ceramic hob. Ceiling extractor. Downlights.
UTILITY
10' 6'' x 12' 9'' (3.20m x 3.88m)
Sink with drainer and mixer tap. Velux window. Door to Integral Garage.
FIRST FLOOR: LANDING
Storage cupboard.
BEDROOM 1
13' 6'' x 16' 4'' (4.11m x 4.97m)
Built-in wardrobe. Double doors to Juliette balcony with superb sea views.
ENSUITE BATHROOM
10' 5'' x 9' 7'' (3.17m x 2.92m)
Suite comprising panelled bath with hand held attachment, shower area with matt black and glass panelled screen with large raindrop shower head. Vanity unit with inset wash hand basin and WC. Fully tiled Marble walls and floor. Wall lights. Vertical designer towel rail. Feature oval window.
BEDROOM 2
14' 8'' x 11' 8'' (4.47m x 3.55m)
BEDROOM 3
14' 8'' x 11' 7'' (4.47m x 3.53m)
SHOWER ROOM
Shower cubicle with electric shower. Vanity wash hand basin and WC. Fully tiled walls and floor. Vertical towel radiator.
LOWER GROUND FLOOR: LANDING
Cupboard.
CLOAKROOM
Pedestal wash hand basin and WC.
LAUNDRY ROOM
10' 7'' x 9' 9'' (3.22m x 2.97m)
Sink unit with mixer tap and drainer. Airing cupboard. Eaves storage cupboard. Door to rear porch with door to rear.
BOILER ROOM
10' 4'' x 7' 3'' (3.15m x 2.21m)
Worcester gas fired central heating. Plumbed for washing machine.
BEDROOM 4
10' 4'' x 15' 6'' (3.15m x 4.72m)
Double doors open to the rear garden.
ENSUITE SHOWER ROOM
Shower area with rain head shower and shower attachment, vanity wash hand basin and WC. Fully tiled walls and floor. Vertical towel warmer.
BEDROOM 5
11' 0'' x 15' 6'' (3.35m x 4.72m)
Double doors to
ENSUITE SHOWER ROOM
Enclosed shower cubicle with shower, wash hand basin with storage below and WC. Fully tiled walls and floor.
OUTSIDE
Block paved entrance to off road parking. Wrought iron railings and gate to front boundary. There is a south facing rear garden perfect for entertaining. Large lawn.
SERVICES
Mains water, electricity and drainage. Gas central heating.
VIEWING
Viewing is strictly by appointment through CHRYSTALS. Please inform us if you are unable to keep appointments.
POSSESSION
Vacant possession on completion of purchase. The company do not hold themselves responsible for any expenses which may be incurred in visiting the same should it prove unsuitable or have been let, sold or withdrawn.