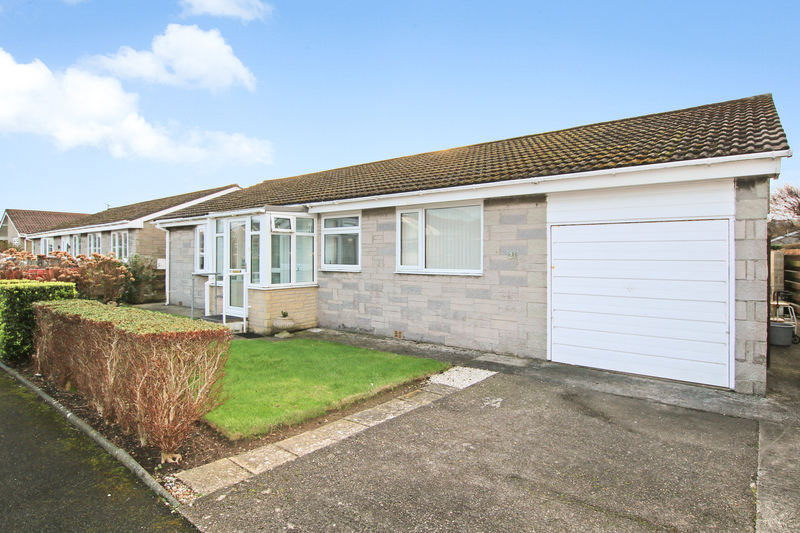
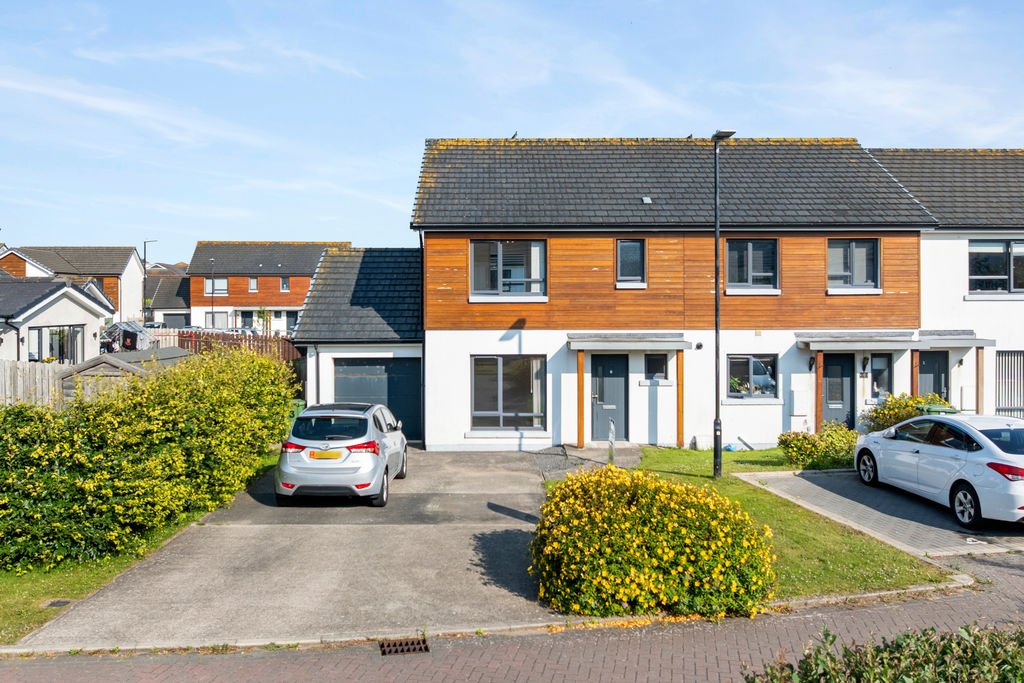
A detached true bungalow, ideally located within easy walking distance of local shops, amenities and the beach. The bright and spacious accommodation features a generous open-plan lounge/dining area, a sunny family room, a well-appointed kitchen with adjoining utility area, and a master ensuite bedroom with direct access to a conservatory overlooking the rear garden. There are two further bedrooms and a family bathroom. Externally, the property benefits from a private, south-facing rear garden and a large garage. Offered with no onward chain.
LOCATION
Travelling out of Port Erin along Station Road, take the first left into Ballafesson Road and second left into Bay View Road. Take the first left onto Close Cam and proceed ahead. Number 21 is along on the left hand side.
ENTRANCE PORCH
Tiled floor.
HALL
Cloaks cupboard.
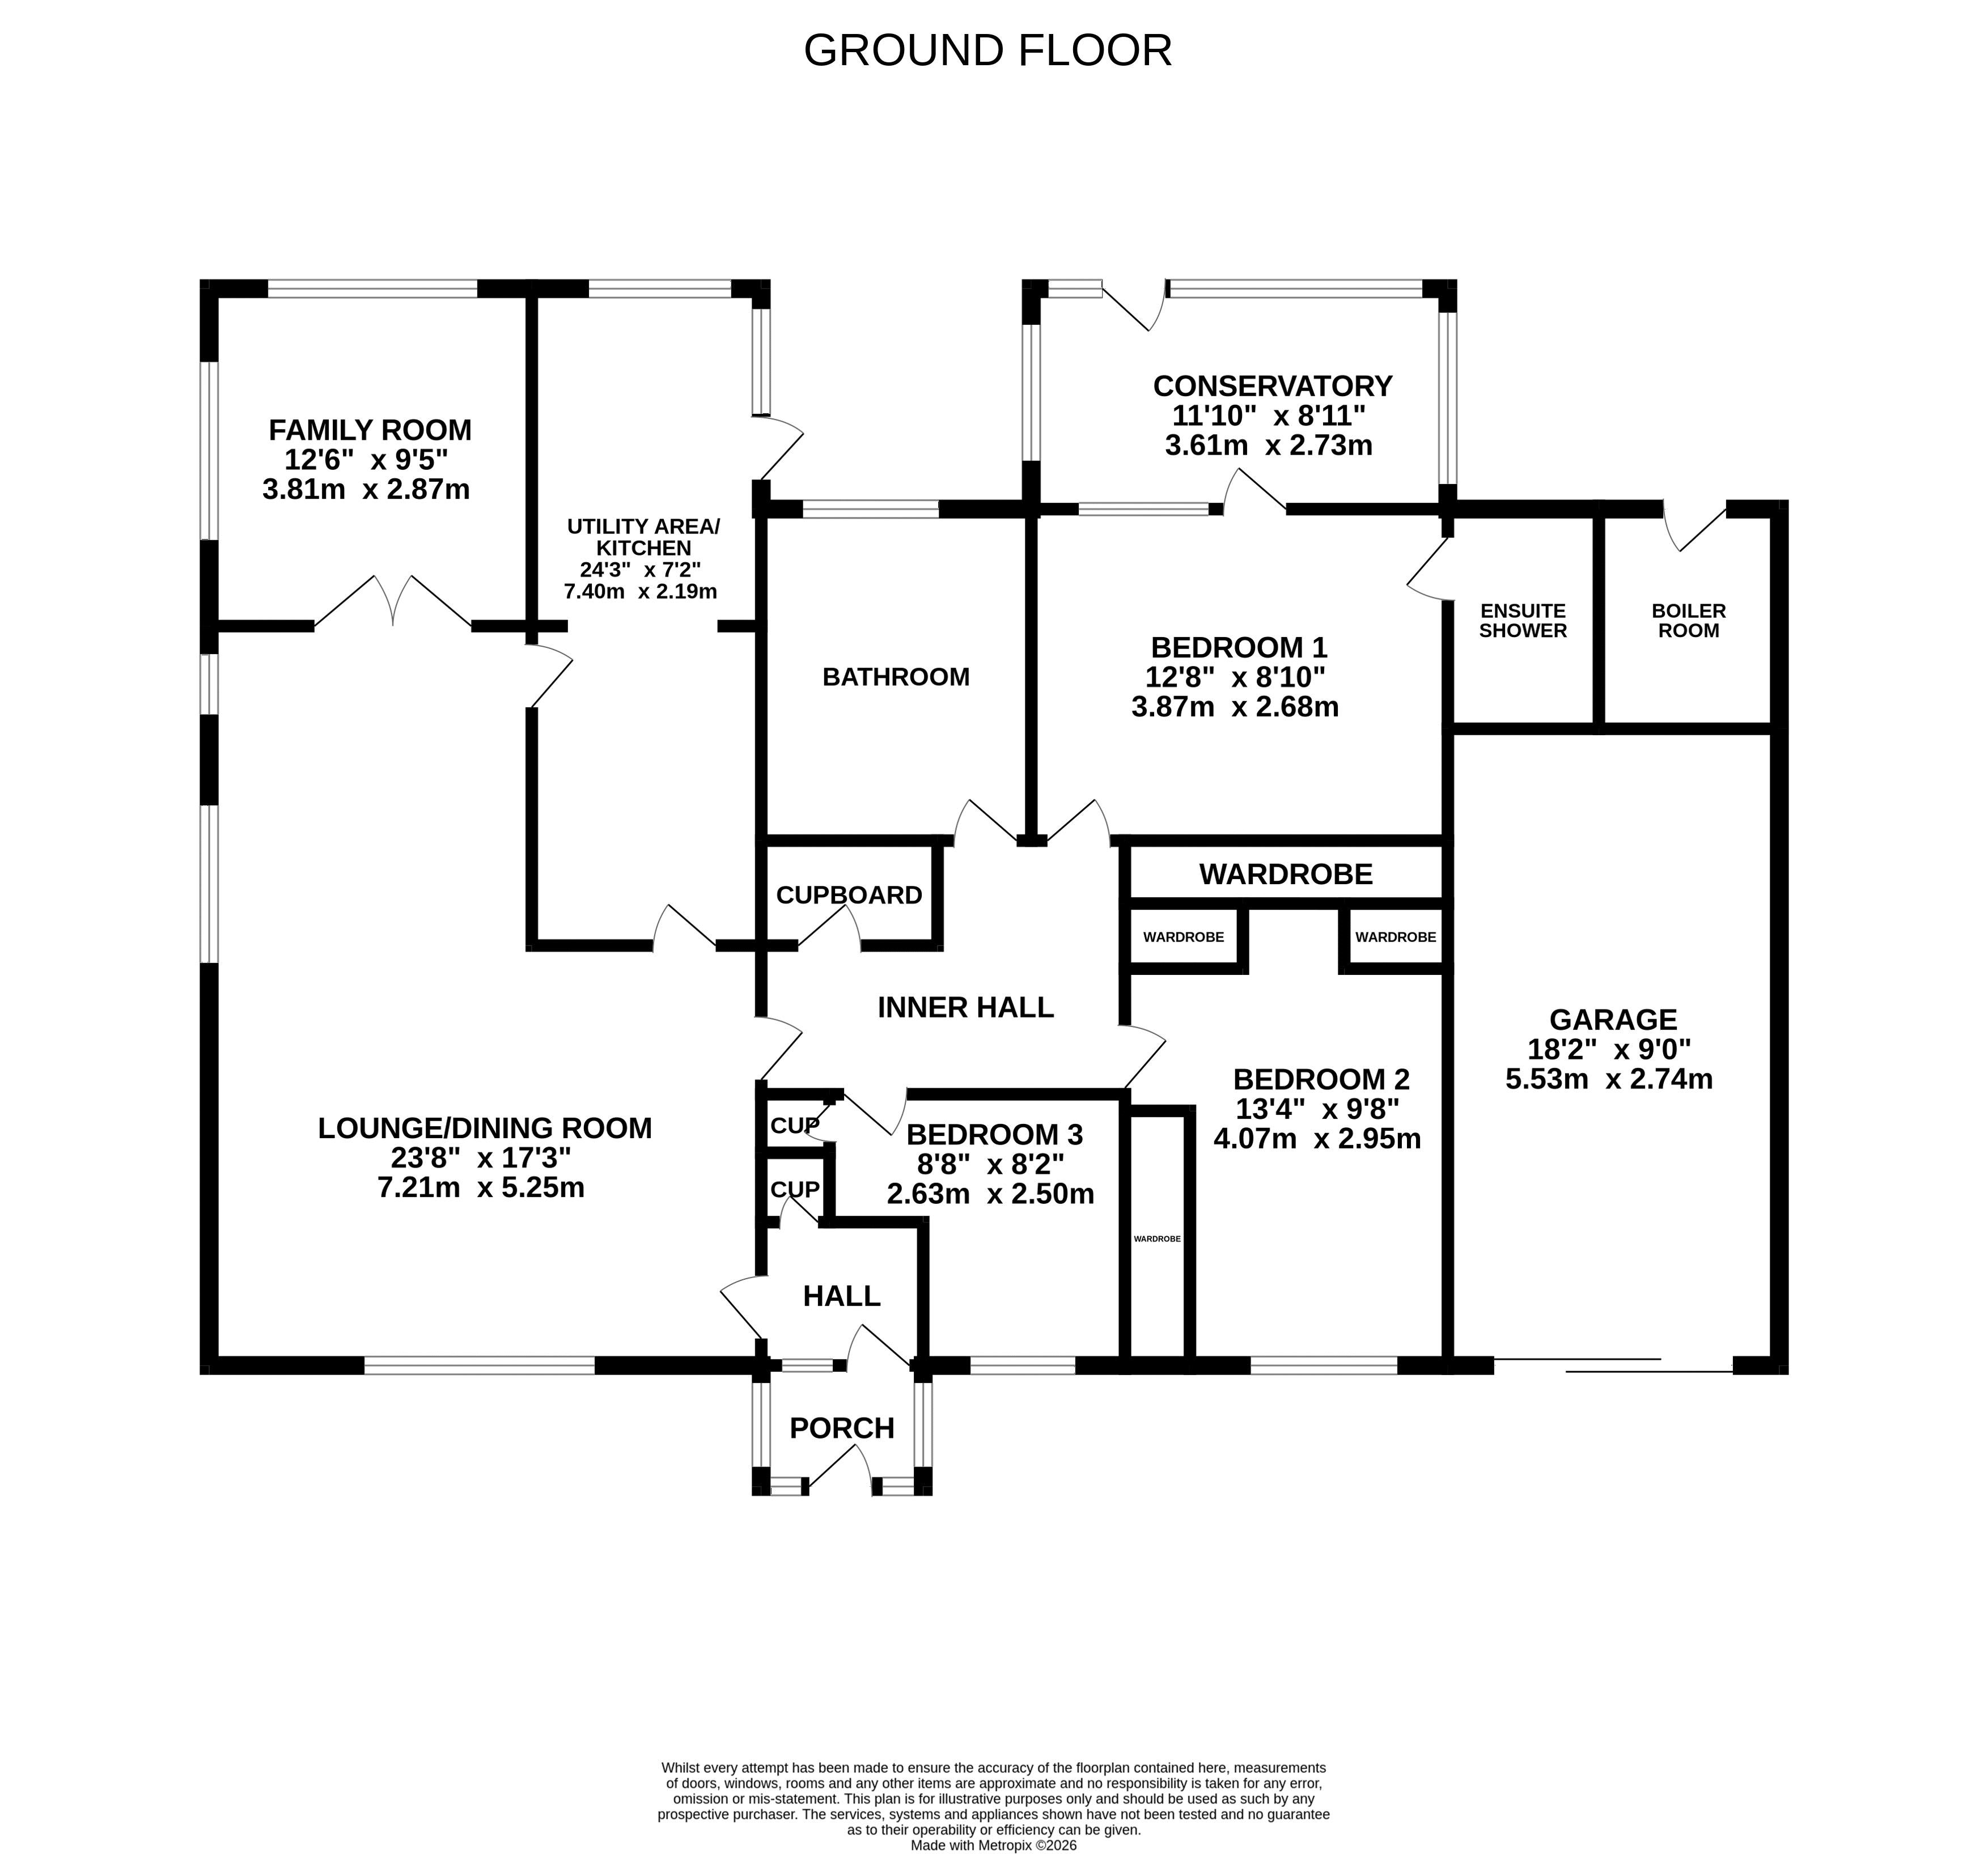
LOUNGE/DINING ROOM
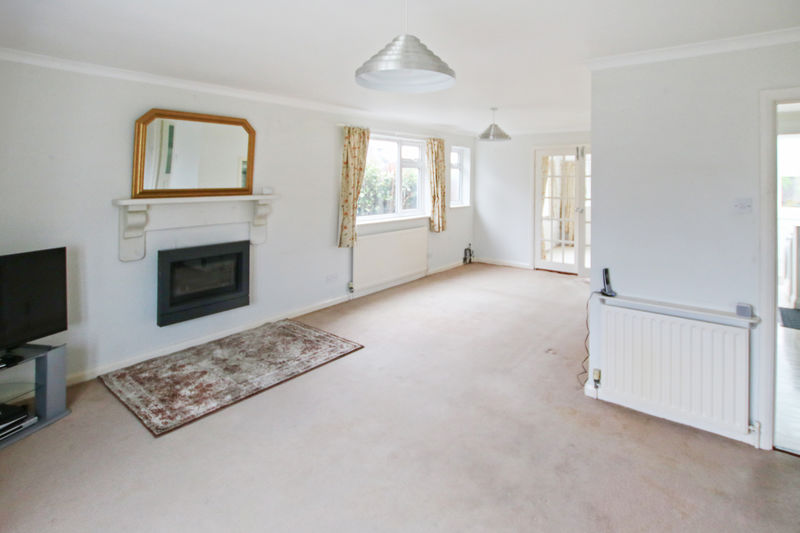
23' 8'' x 17' 3'' (7.21m x 5.25m)
Light and spacious room with front bay window. Wall mounted electric fire. Double doors leading to:
FAMILY ROOM
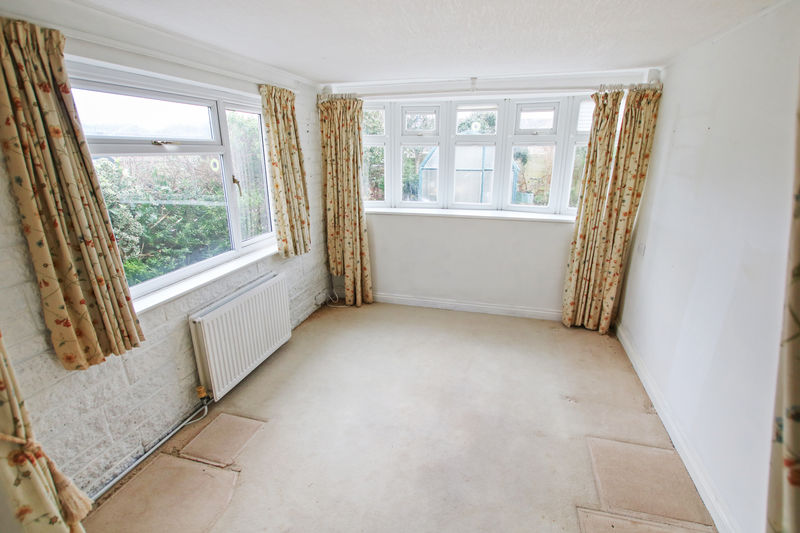
12' 6'' x 9' 5'' (3.81m x 2.87m)
Sunny room, views over the rear garden.
KITCHEN
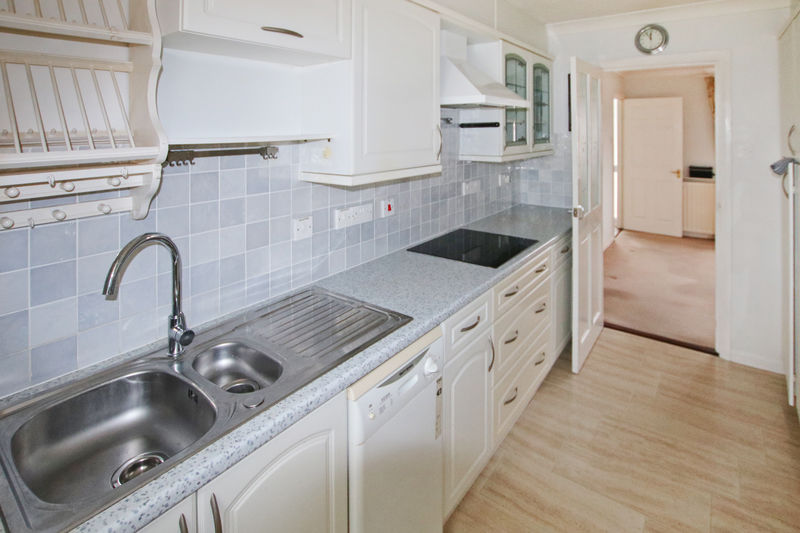
24' 3'' x 7' 2'' (7.40m x 2.19m)
White wall and base units with 2 larder units, contrasting worktops incorporating eye level oven and grill, induction hob with cooker hood, integrated fridge, integrated freezer, stainless steel sink unit, dishwasher. Opening to:
UTILITY AREA
White wall and base units with worktops, washing machine. Glass lantern roof. Fitted window blinds. Door leading to rear garden.
INNER HALL
Airing cupboard housing hot water tank. Access to loft.
BEDROOM 3
8' 8'' x 8' 2'' (2.63m x 2.50m)
Front aspect. Single bedroom with built-in wardrobe.
BATHROOM
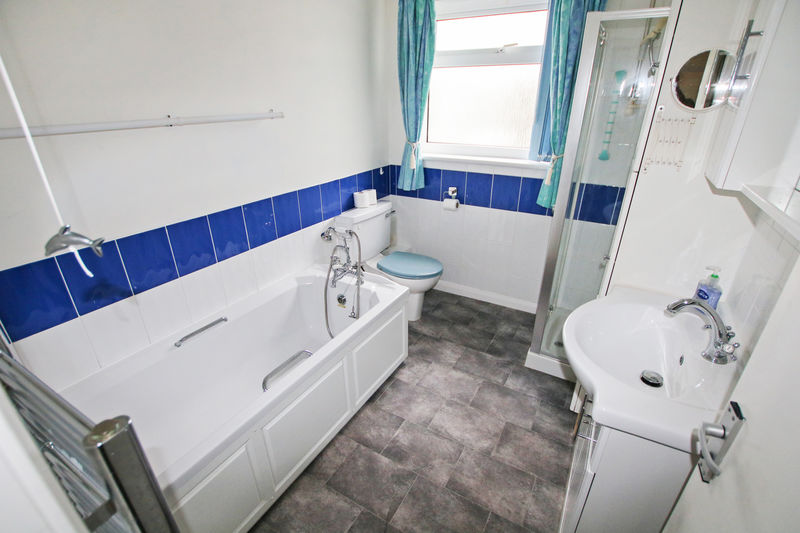
White suite comprising panelled bath, enclosed shower cubicle, w.c., wash hand basin in unit with mirror, chrome ladder style heated towel rail, built-in cupboard, tiled splashbacks.
BEDROOM 1
12' 8'' x 8' 10'' (3.87m x 2.68m)
Rear aspect. Large double room with built-in wardrobes and drawers. Door leading to conservatory.
EN-SUITE SHOWER ROOM
Shower cubicle, wash hand basin, w.c., ladder style heated towel rail, Xpelair.
CONSERVATORY
11' 10'' x 8' 11'' (3.61m x 2.73m)
Tiled floor, fitted blinds. Door to rear garden.
BEDROOM 2
13' 4'' x 9' 8'' (4.07m x 2.95m)
Front aspect. Double room, 2 built-in wardrobes. Mirror fronted wardrobes.
GARAGE
18' 2'' x 9' 0'' (5.53m x 2.74m)
Large garage with up and over door.
BOILER ROOM
Housing oil central heating boiler.
OUTSIDE
Lovely private south facing garden, paved patio area, lawn, shed and greenhouse. Lawned and hedged to the front with driveway.
SERVICES
Mains water, drainage and electricity. Oil central heating. uPVC double glazing.
POSSESSION
Freehold. Vacant possession on completion of purchase. No onward chain. The company do not hold themselves responsible for any expenses which may be incurred in visiting the same should it prove unsuitable or have been let, sold or withdrawn.