Hallway
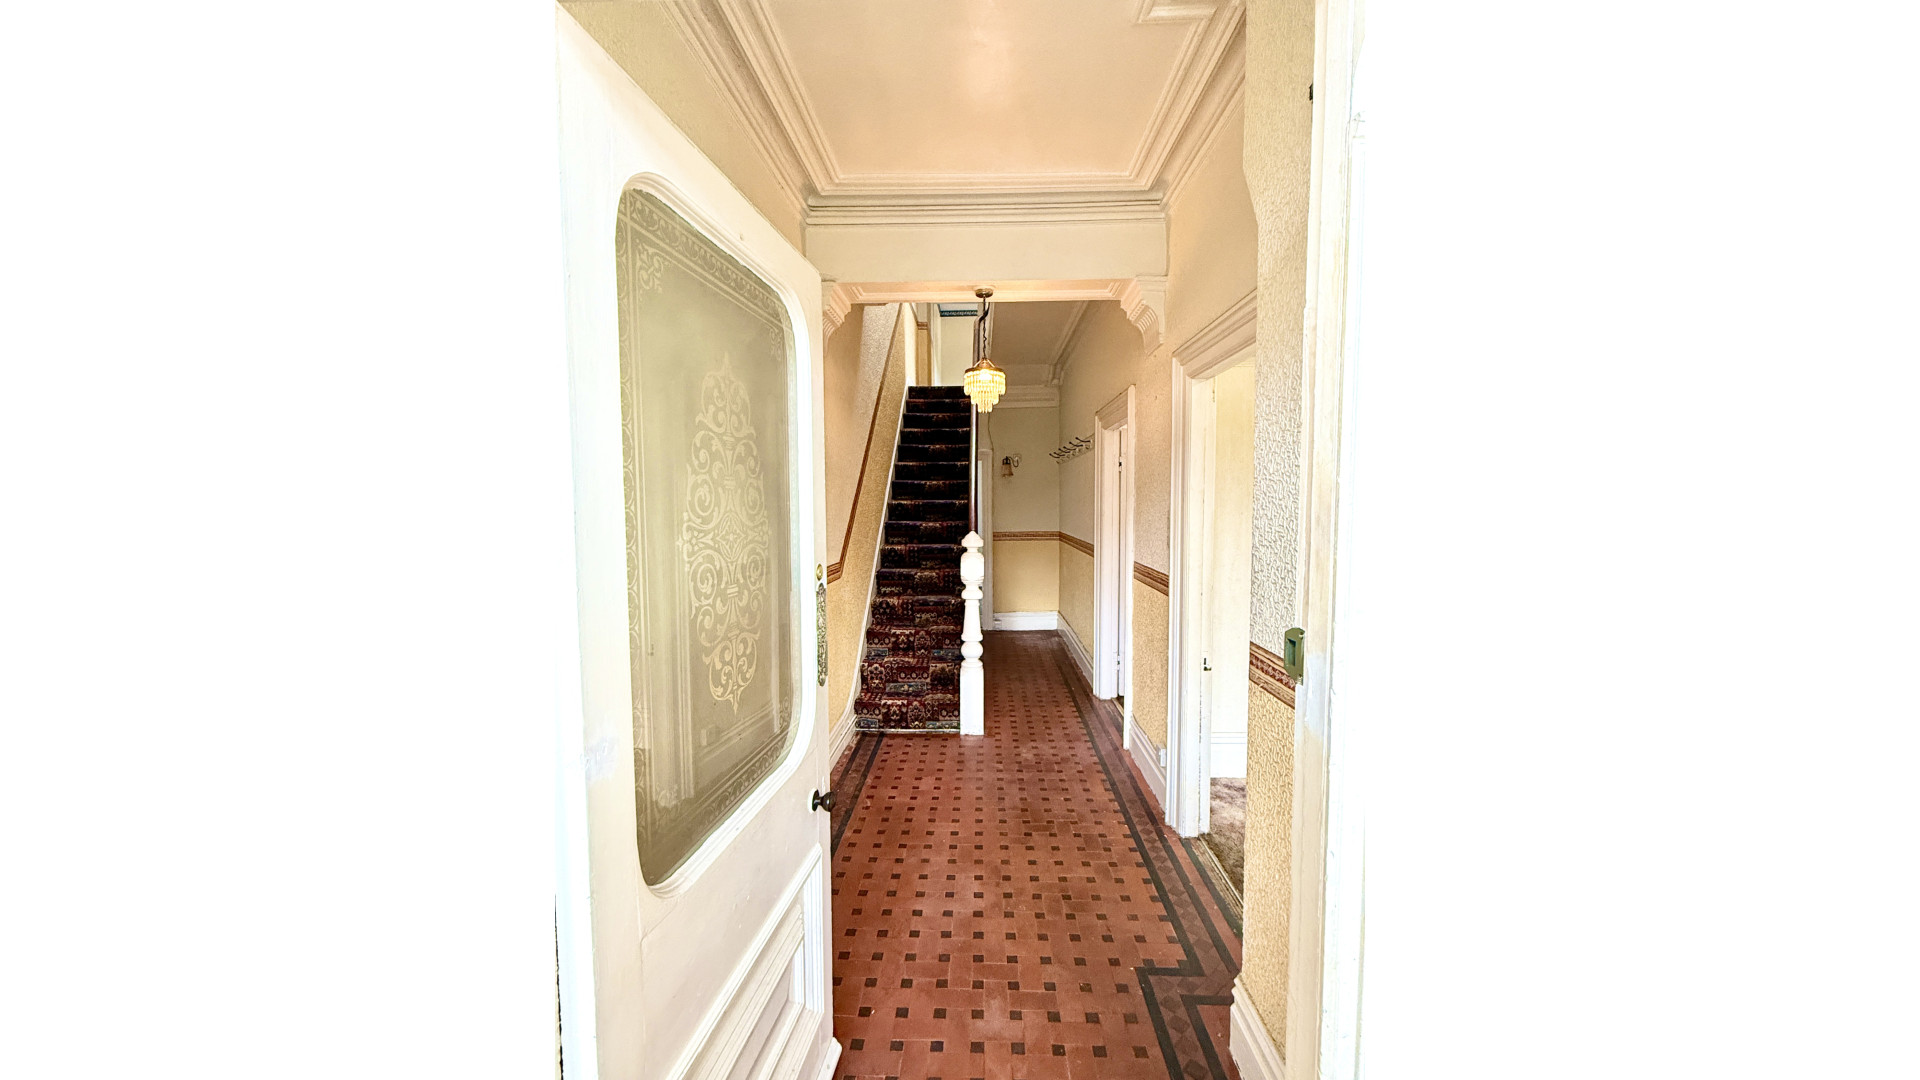
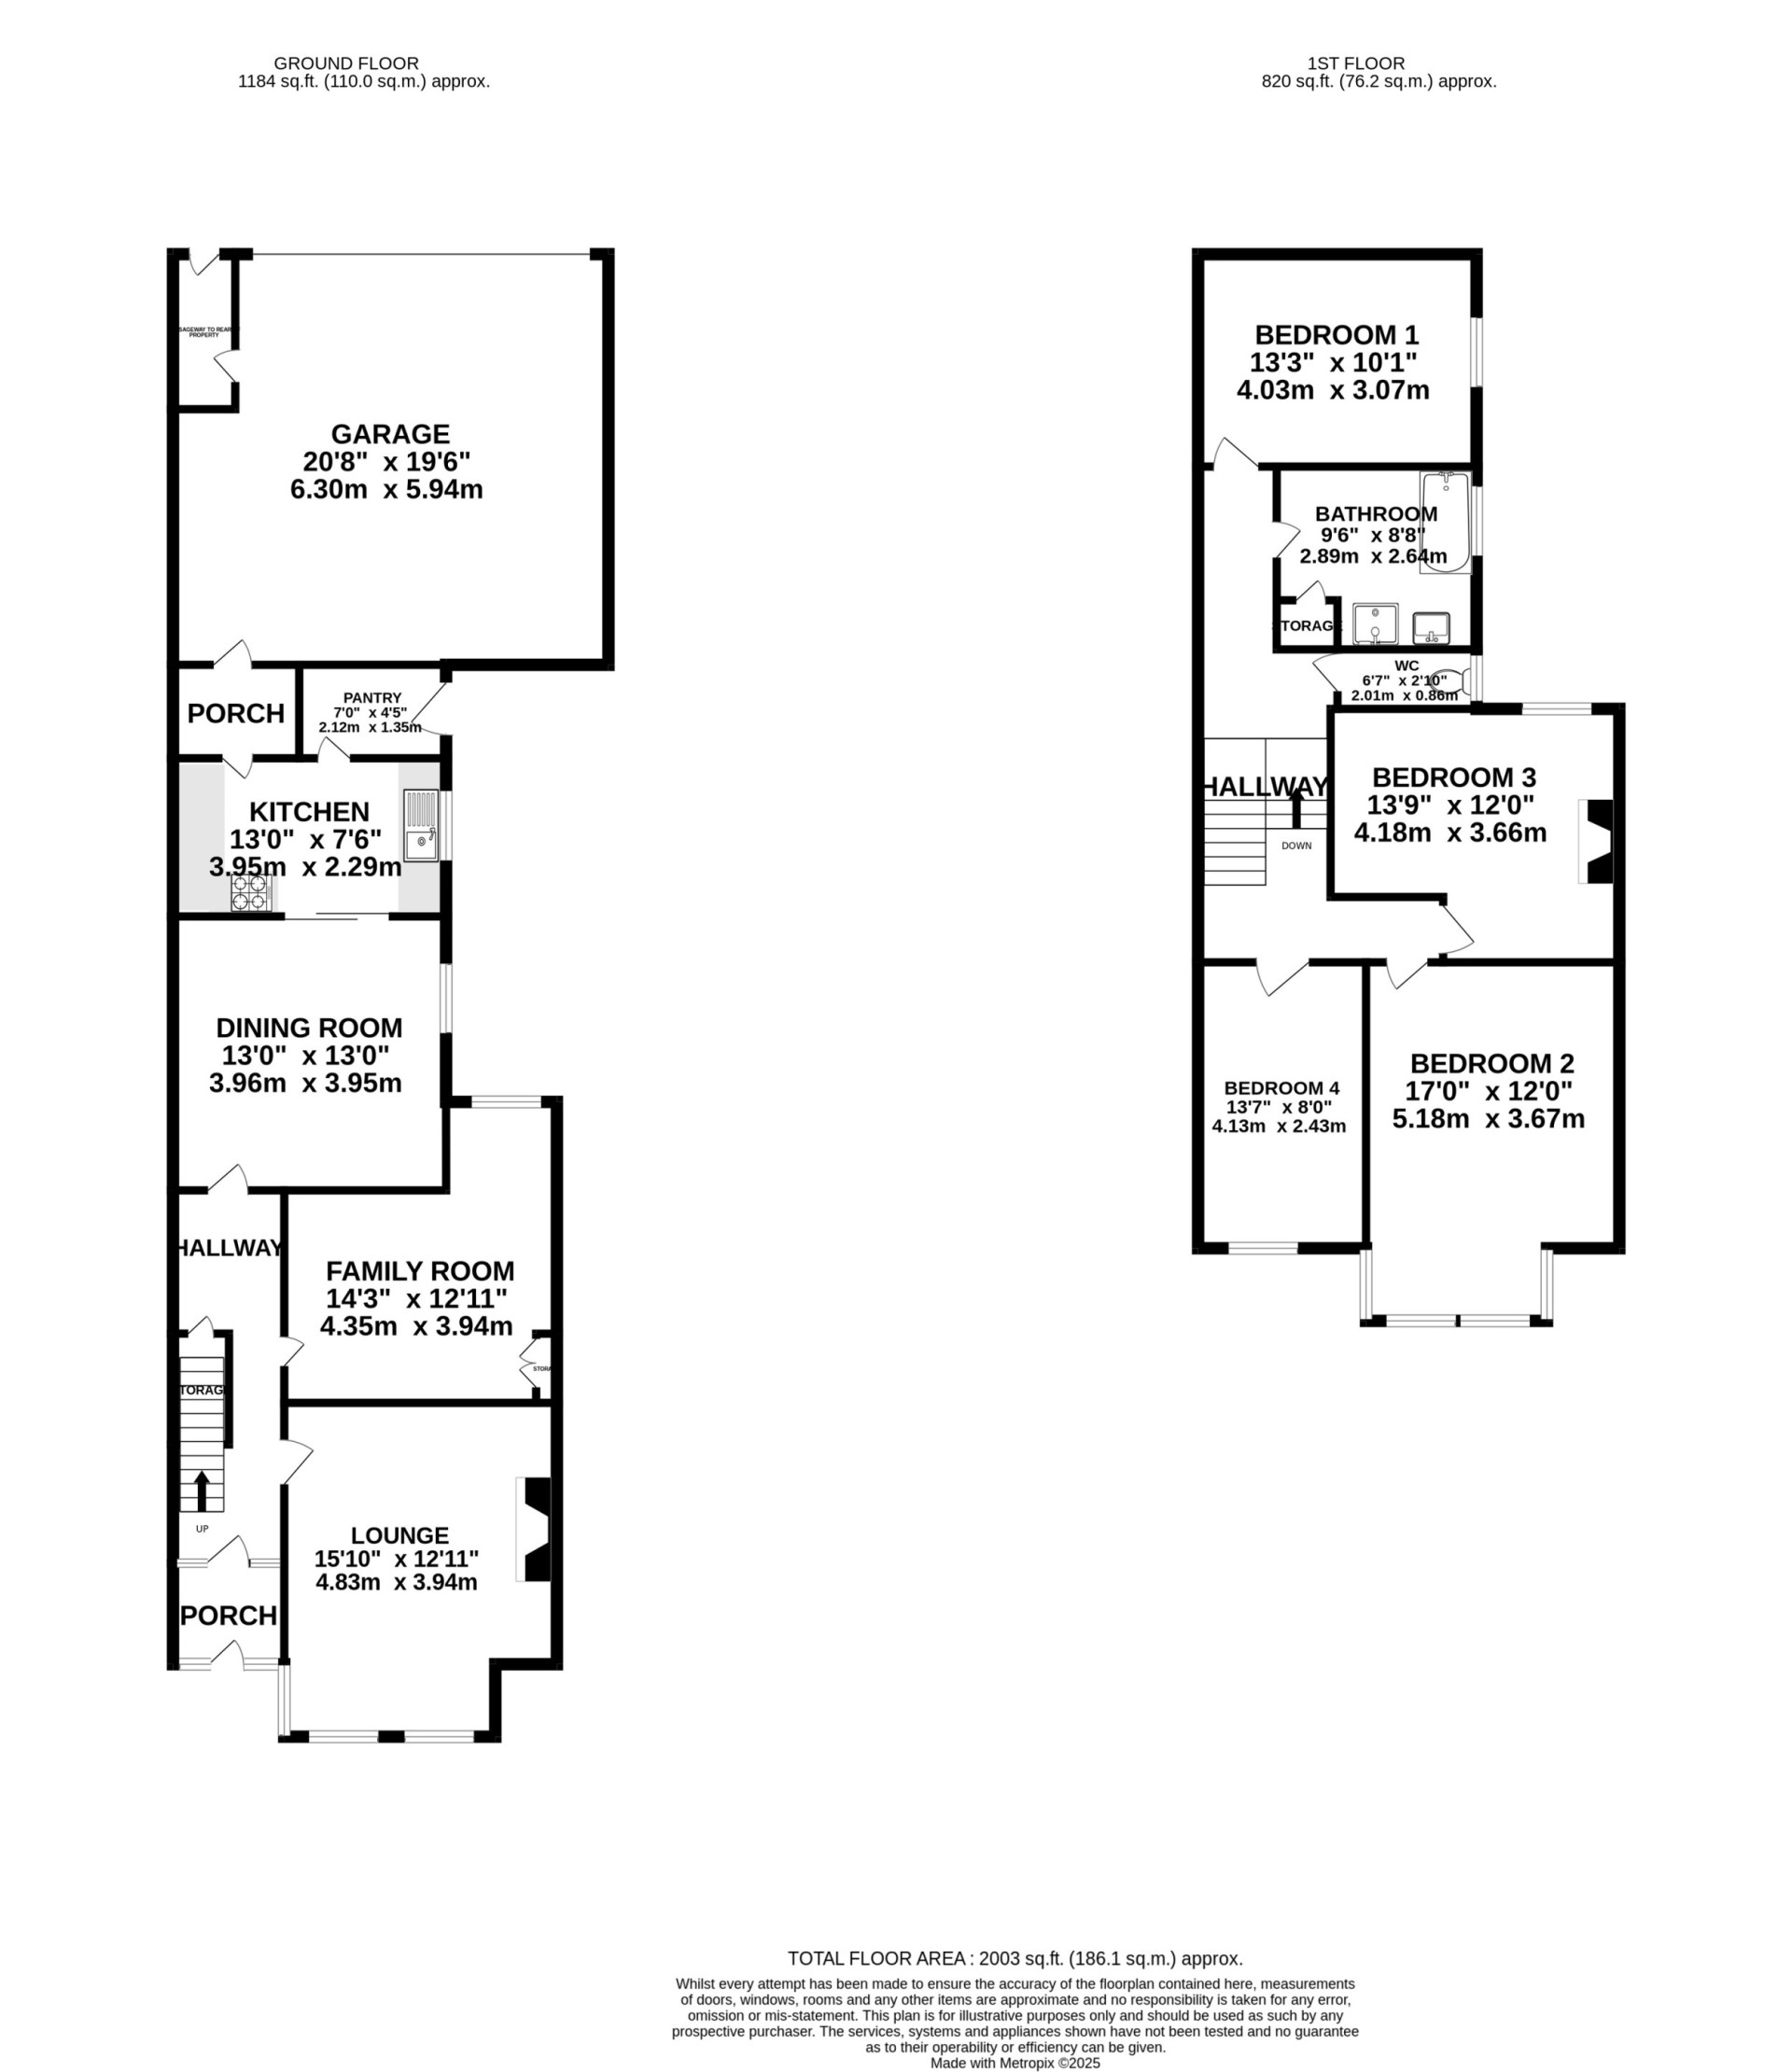
Spacious and bright with the lounge on your immediate right followed by the family room. The dining room is at the far end of the hallway, with the staircase on your left which has a storage cupboard beneath. There is a WC located under the staircase, the hallway and staircase are carpeted and finished with two pendent ceiling lights.
Lounge (Approx 15'10 x 12'11)
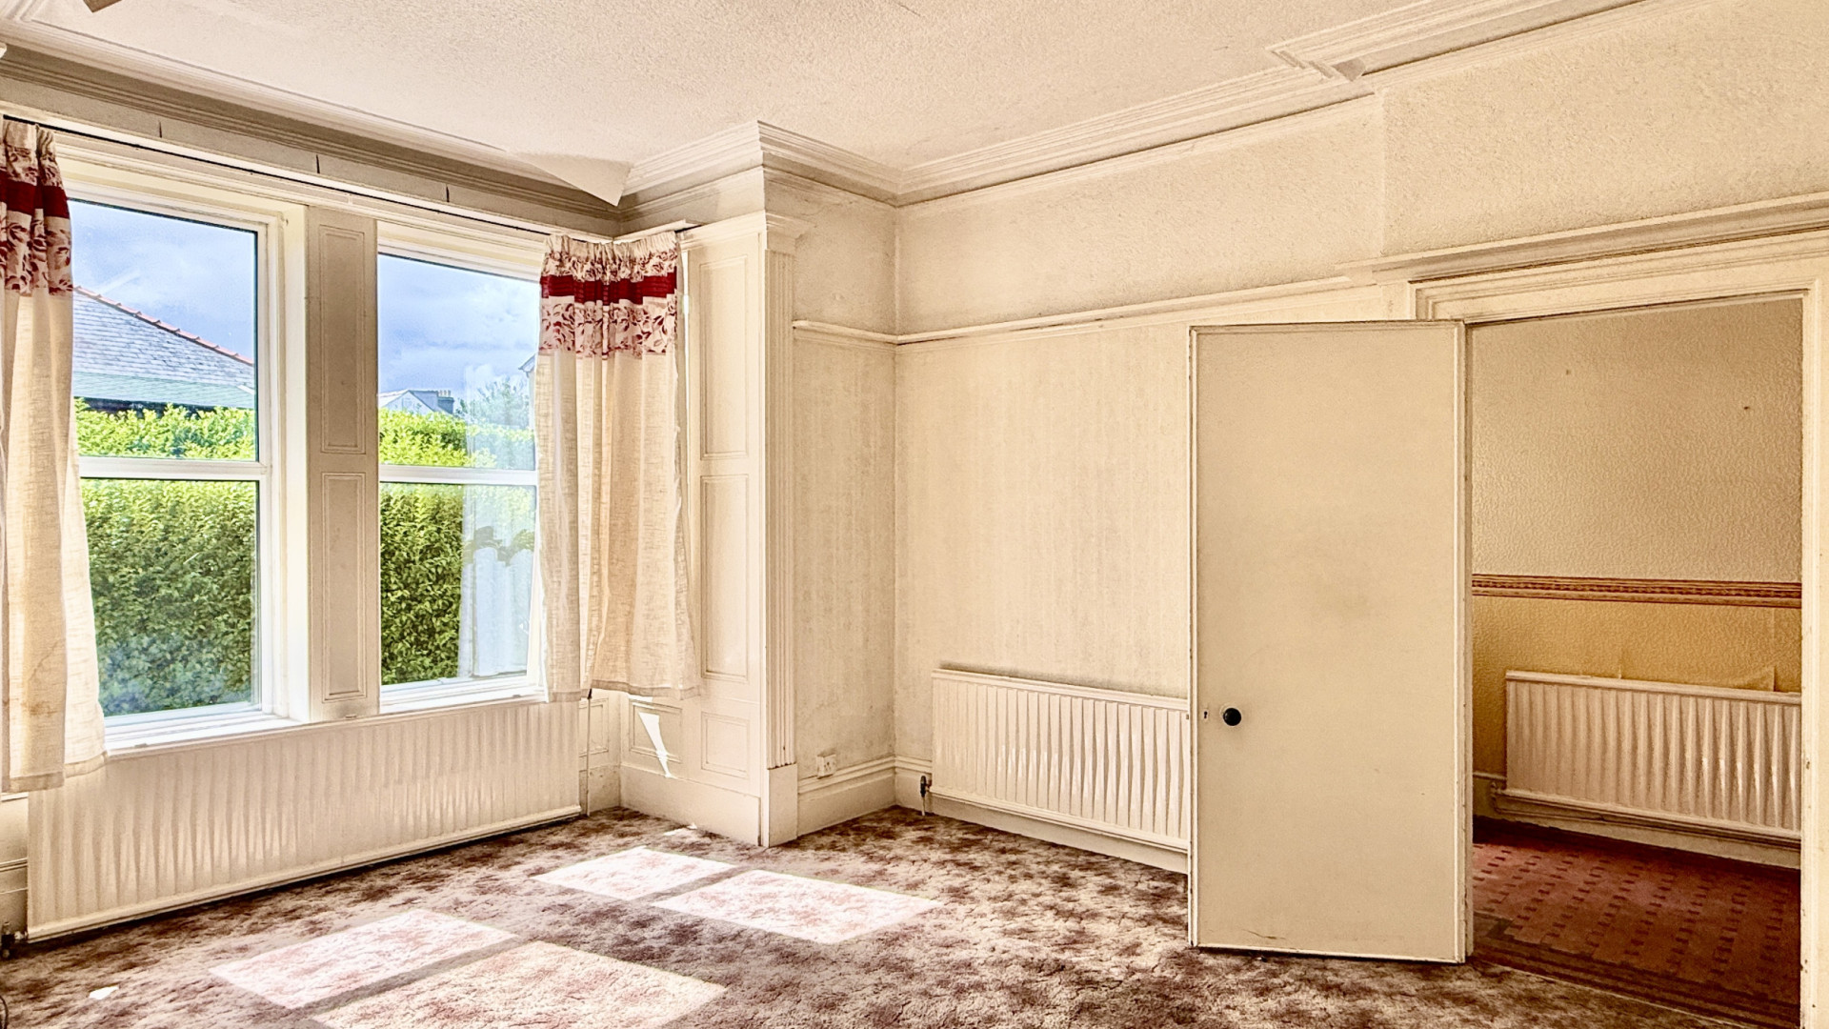
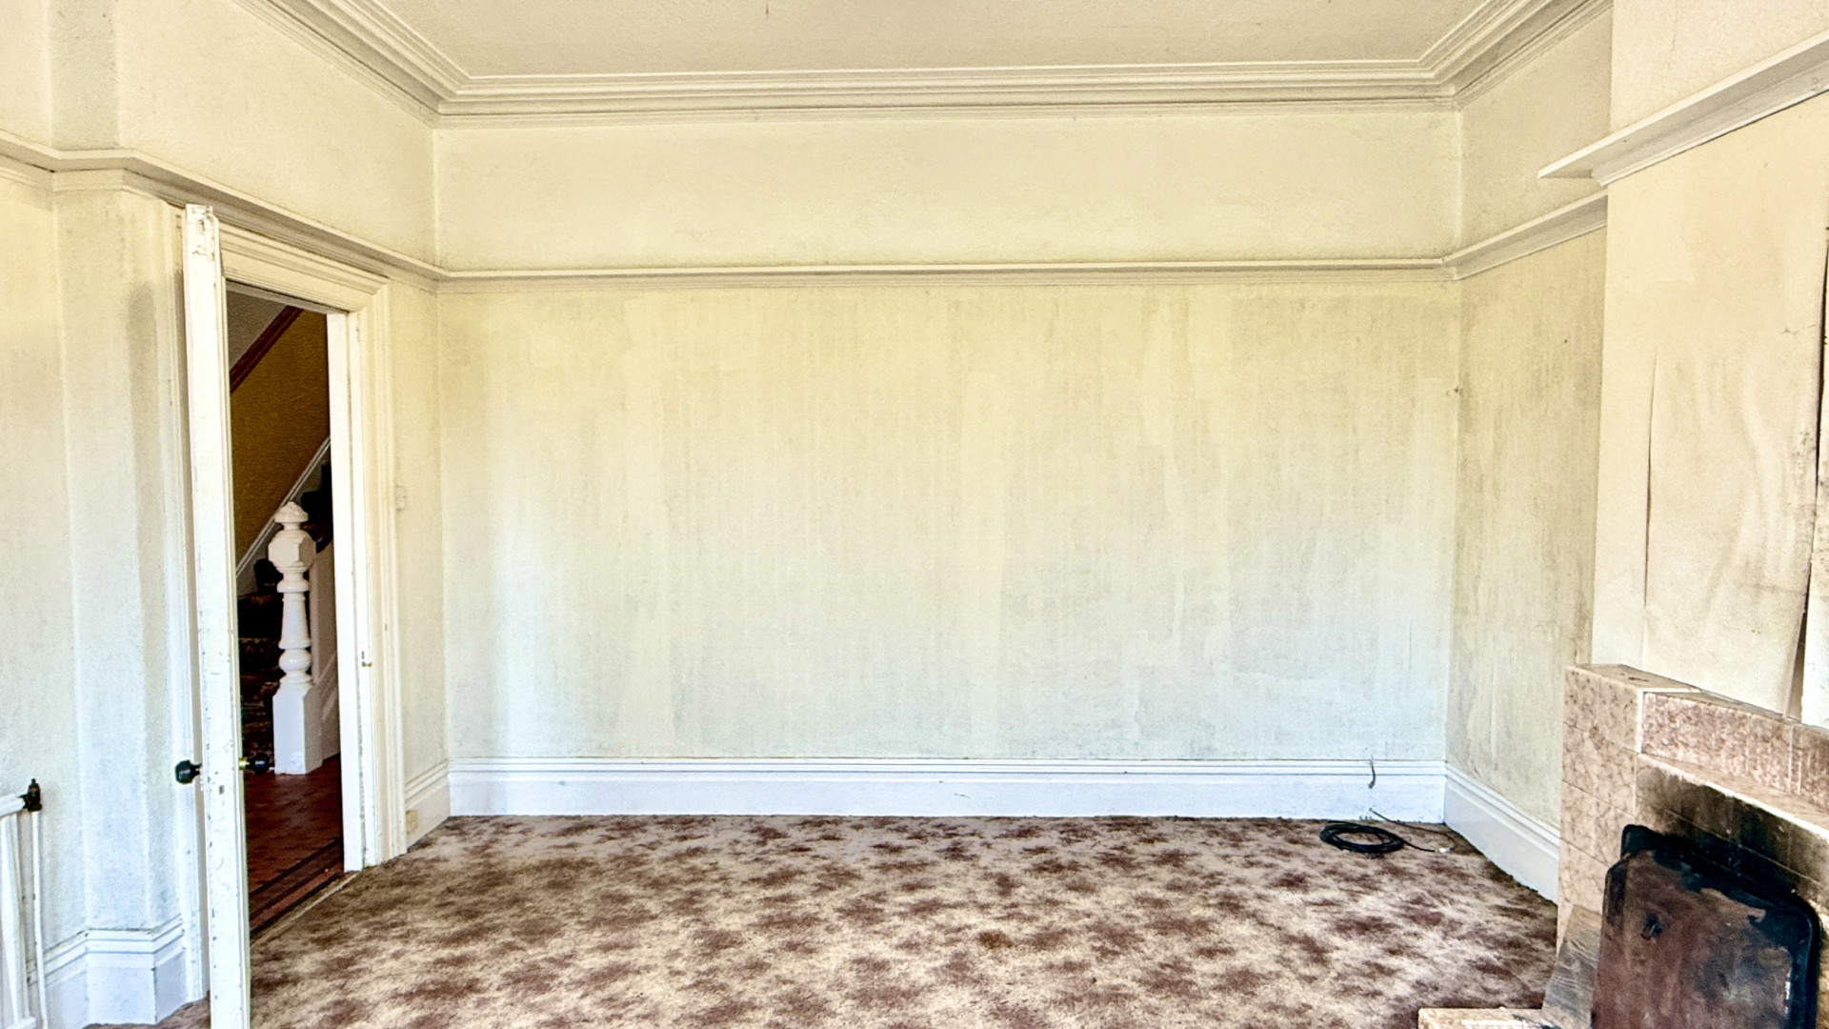
Bright, large lounge with a double glazed bay window looking on to the front aspect. The lounge has a fire place as a central feature and is finished with a ceiling light and carpeted flooring.
Family Room (Approx 14'3 x 12'11)
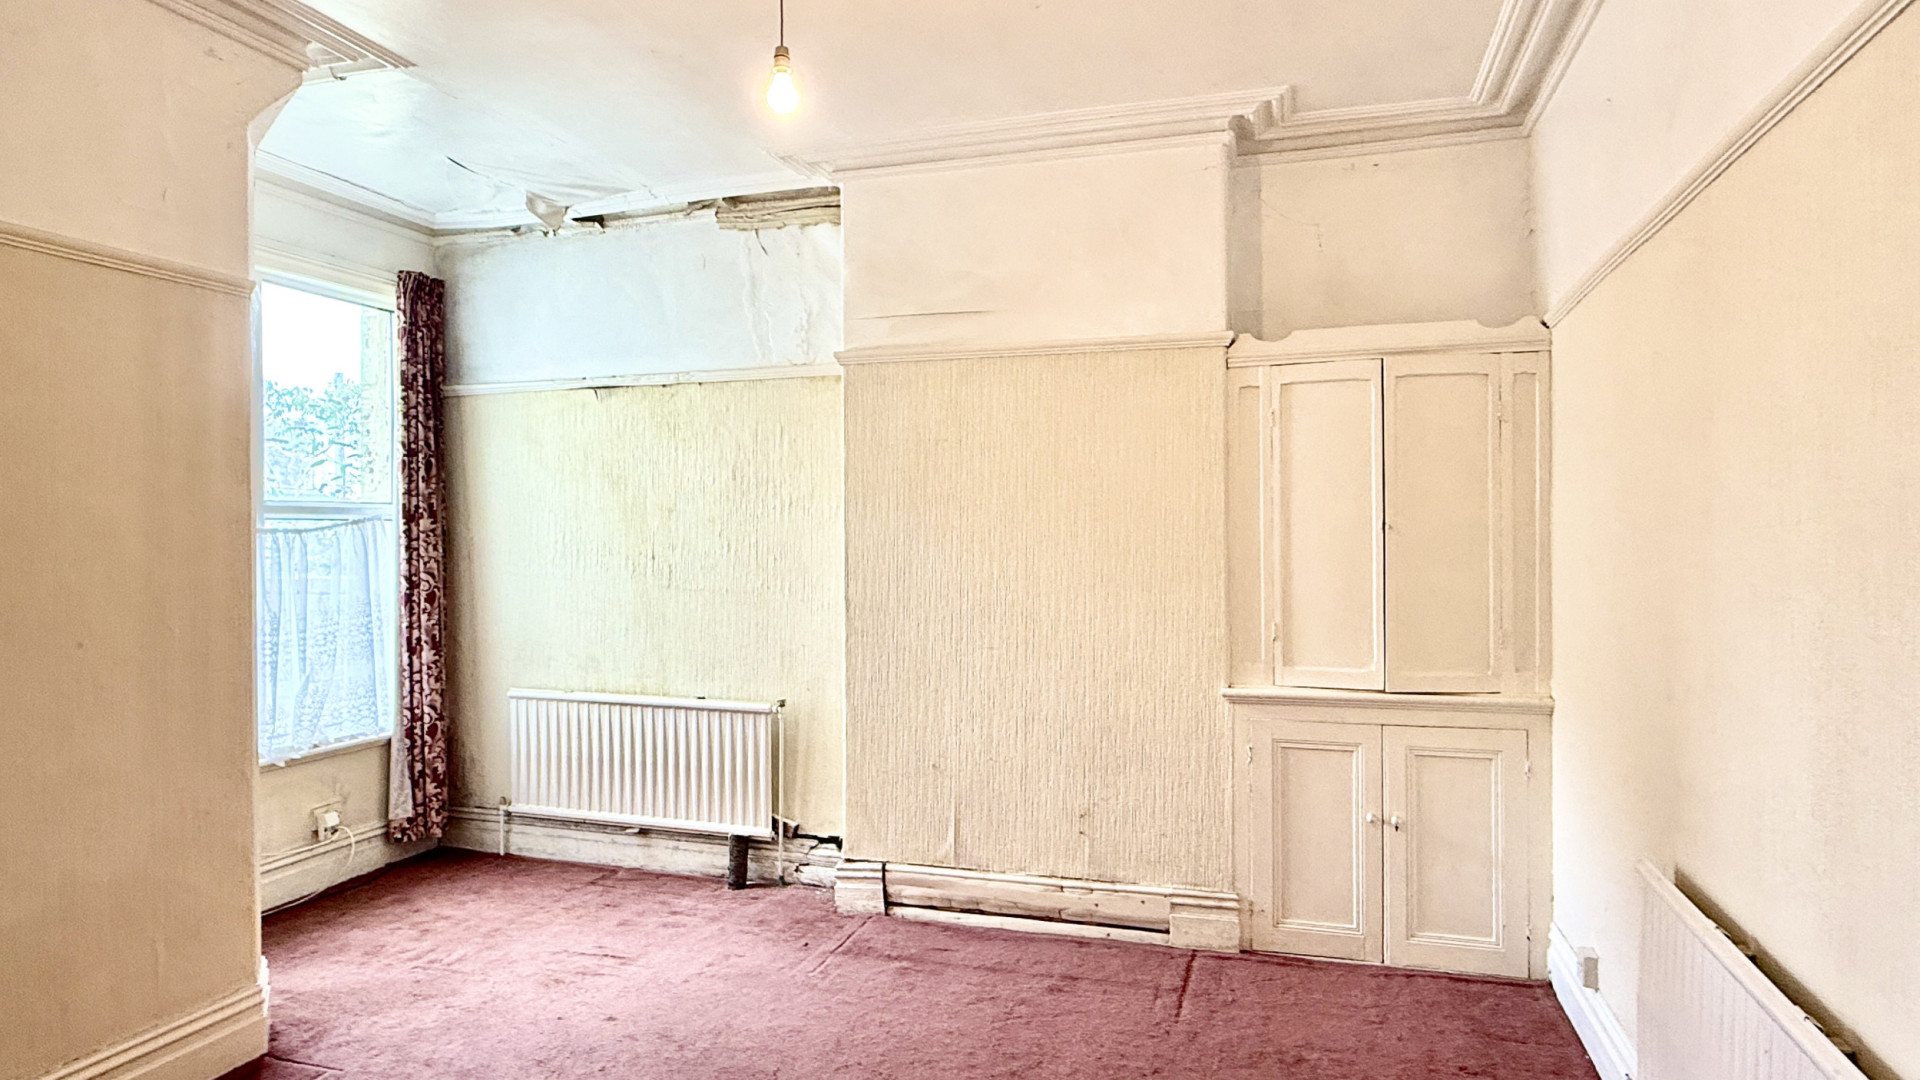
Further large reception room with a double glazed window looking on to the side aspect of the property. The room has two storage cupboards to the right of a disused chimney stack, a ceiling light and is finished with carpeted flooring.
Dining Room (Approx 13'10 x 13'0)
Located at the rear of the property with a double glazed window overlooking the yard at the side of the property. The dining room is bright with storage cupboards to the right hand side of the boiler. The dining room is finished with a ceiling light and carpeted flooring. Kitchen (Approx 13'0 x 7'6) At the rear of the property, on your left when entering the kitchen are floor and wall mounted cupboards. On your left when entering the kitchen are cupboards with a 4 ring electric hob with a low level oven built in. Along the entire left hand wall are floor and wall mounted cupboards for storage. To the right of the kitchen is a window providing views on to the side aspect of the property, with further cupboards for storage and the stainless steel sink with drainer. There are 2 further doors in the kitchen, one accesses the pantry and the second door accesses the porch which leads to the integral double garage. Pantry (Approx 7'0 x 4'5) Accessed from the kitchen there is a door within the pantry providing access to the yard to the side of the property. There are wall mounted shelves for storage Landing A large, bright landing with a Velux window allowing lots of natural light. The landing is finished with a ceiling light and carpeted flooring. . Bedroom 1 (Approx 13'3 x 10'1) A spacious and bright double bedroom located at the rear of the property with a uPVC double glazed window looking on to the side aspect of the property. The bedroom is finished with a pendent ceiling light and carpeted flooring.
Bedroom 2 (Approx 17'0 x 12'0)
A spacious and bright double bedroom with a large bay window looking on to the front aspect of the property. The bedroom is finished with a pendent ceiling light and carpeted flooring. Bedroom 3 (Approx 13'9 x 12'0) A bright double bedroom with a uPVC double glazed window looking on to the side aspect. The bedroom is finished with a pendent ceiling light and carpeted flooring.
Bedroom 4 (Approx 13'7 x 8'0)
A bright single bedroom with a uPVC double glazed window looking on to the front aspect. The bedroom is finished with a pendent ceiling light and carpeted flooring. Main Bathroom (Approx 10'1 x 10'0) Bright and airy bathroom with a olive three-piece suite consisting of a bath positioned underneath the window running the width of the room. The vanity unit with sink is on the wall to your right with a wall mounted cupboard with mirrored door above. The square shower cubicle is next to the sink and has an electric shower. Behind the door when entering the bathroom is a storage cupboard. The bathroom is finished with a ceiling light and carpeted flooring.
WC (Approx 6'7 x 2'10)
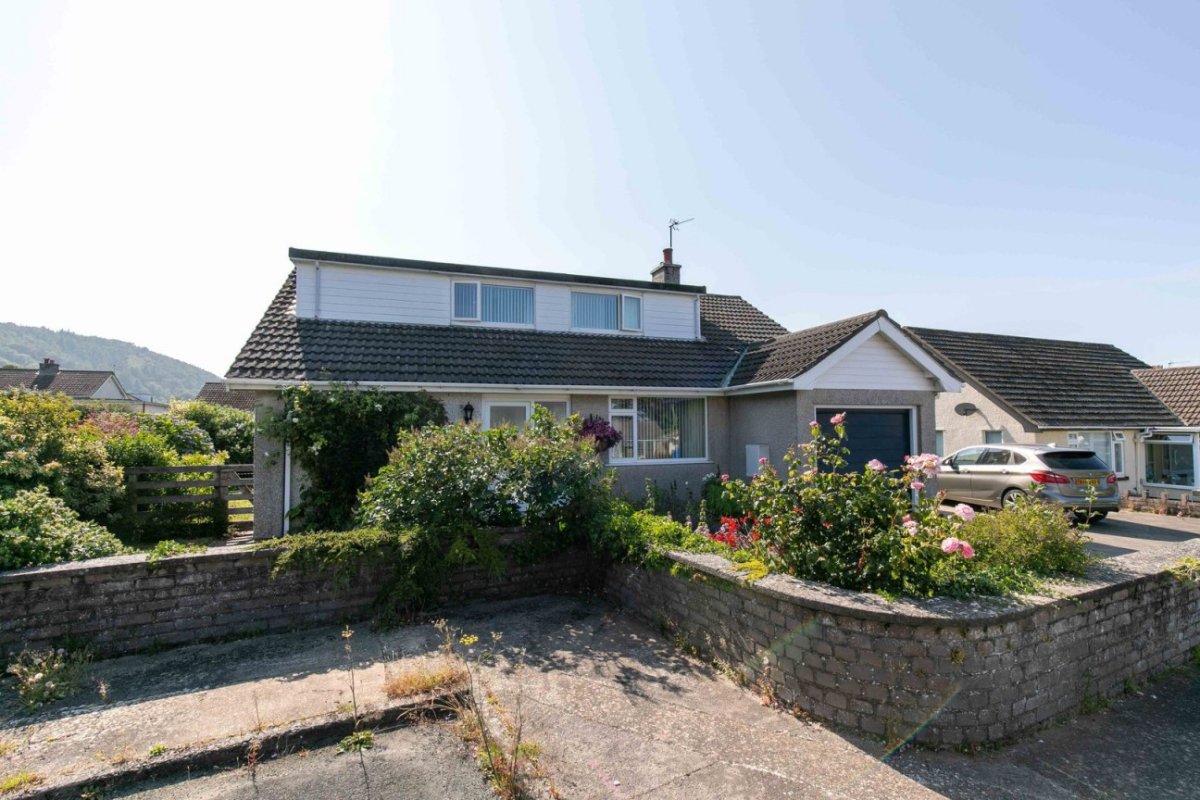
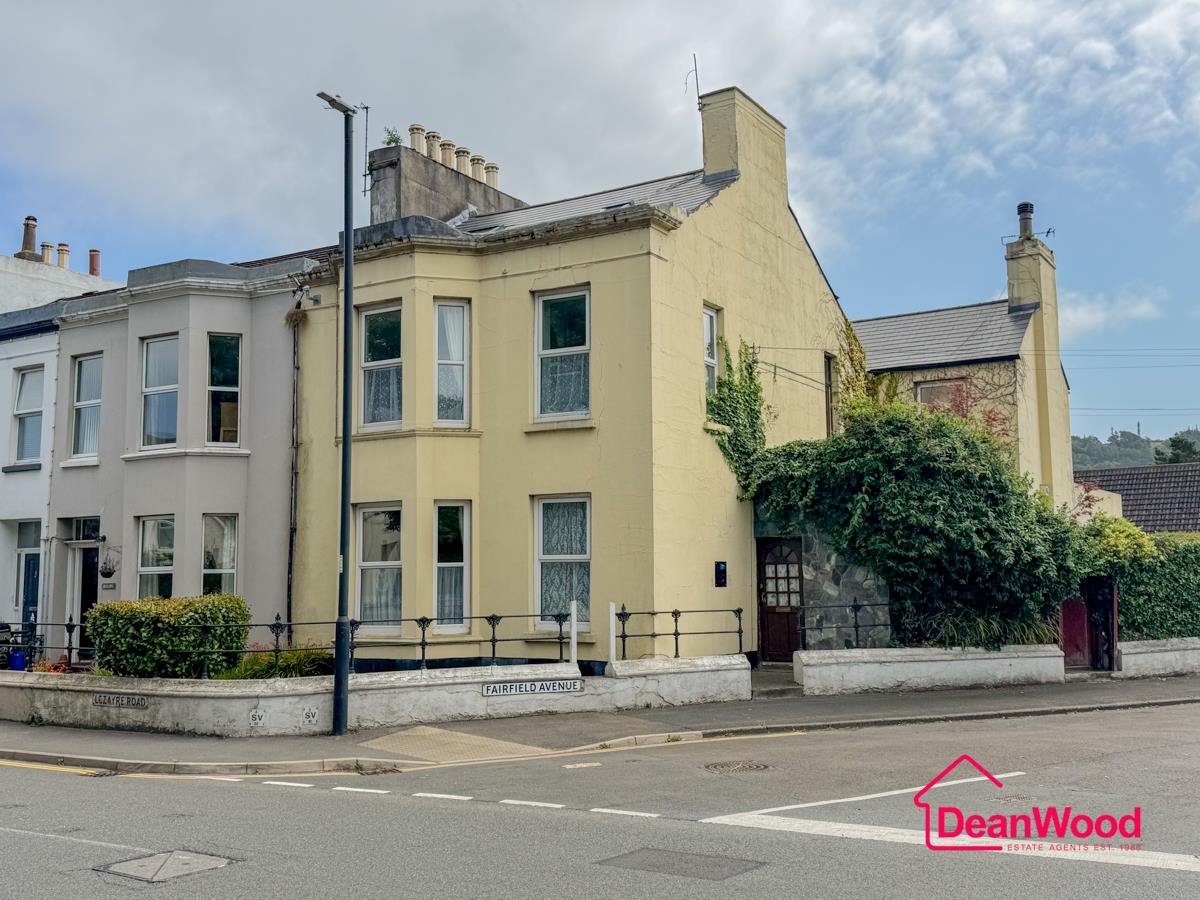
Located next to the bathroom with a uPVC double glazed window looking on to the side aspect of the property. The toilet is positioned beneath the window, with the room is finished with a ceiling light and carpeted flooring. Outside To the front of the property the boundary is defined by a brick wall with concrete path around the front for easy maintenance. To the rear of the property is access to the large double garage and the adjacent passageway providing access to the garage. To the right hand side of the property is a yard which is located between the rear of the garage and the family room. The yard is accessed from the
Services
All main services are connected. Oil fired central heating. Double glazed throughout.
Directions
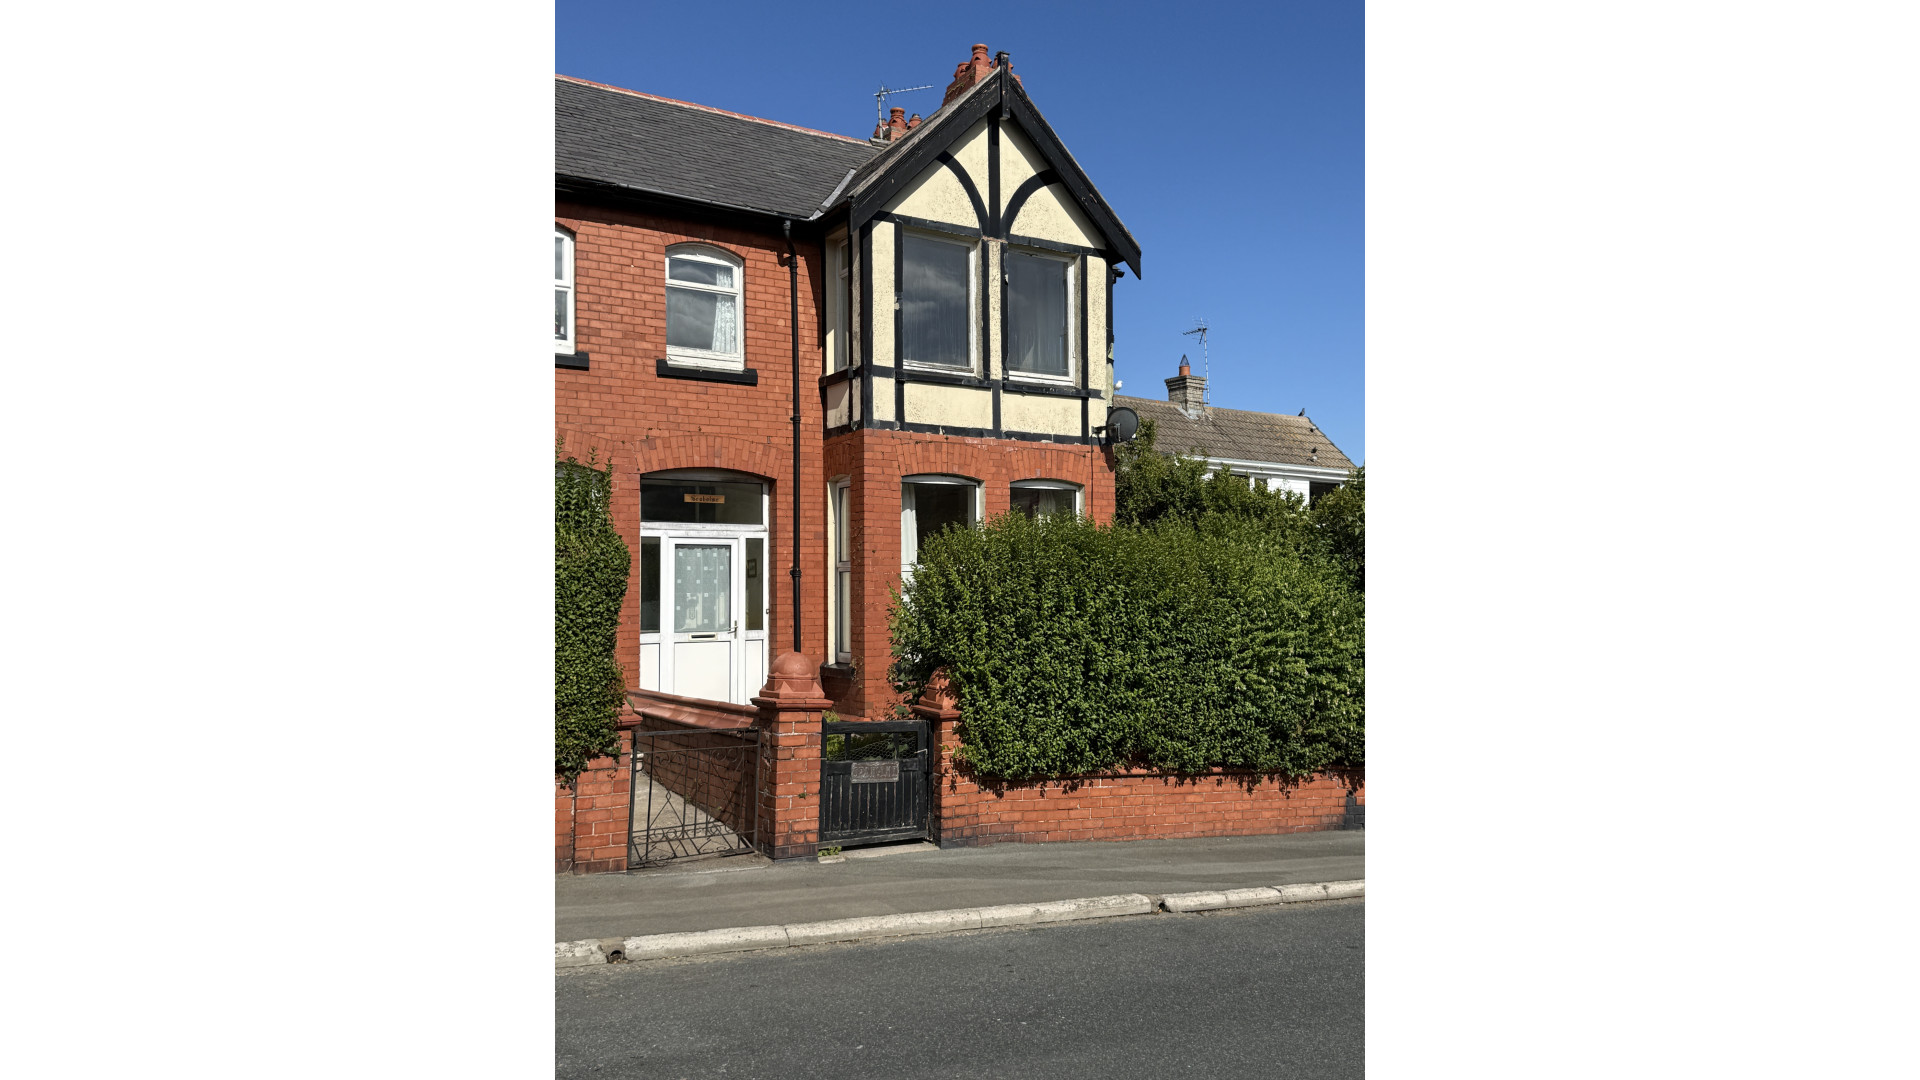
From Parliament Square drive south along Queens Pier Road and continue past the Bus Station and Coronation Park. Continue straight by taking the road ahead of you on to Queens Pier Road and not the main road on to May Hill. Follow the road and over the crest of the hill where Seaholme will be found on your left.
Rates
2025 - 2026 £TBC
Offers
All offers and negotiations through the offices of Cowley Groves & Co. Ltd.
Possession
Vacant possession will be given on completion by arrangement.
Viewing
Strictly by appointment through the Agents, Cowley Groves & Co. Ltd. 9 Parliament Street, Ramsey, IM8 1AS. To make an appointment through Managing Agents Cowley Groves: Please contact our Ramsey office on 01624 812823 or email us on [email protected] We look forward to being of service to you. Cowley Groves Ramsey Team