Ground Floor
Porch
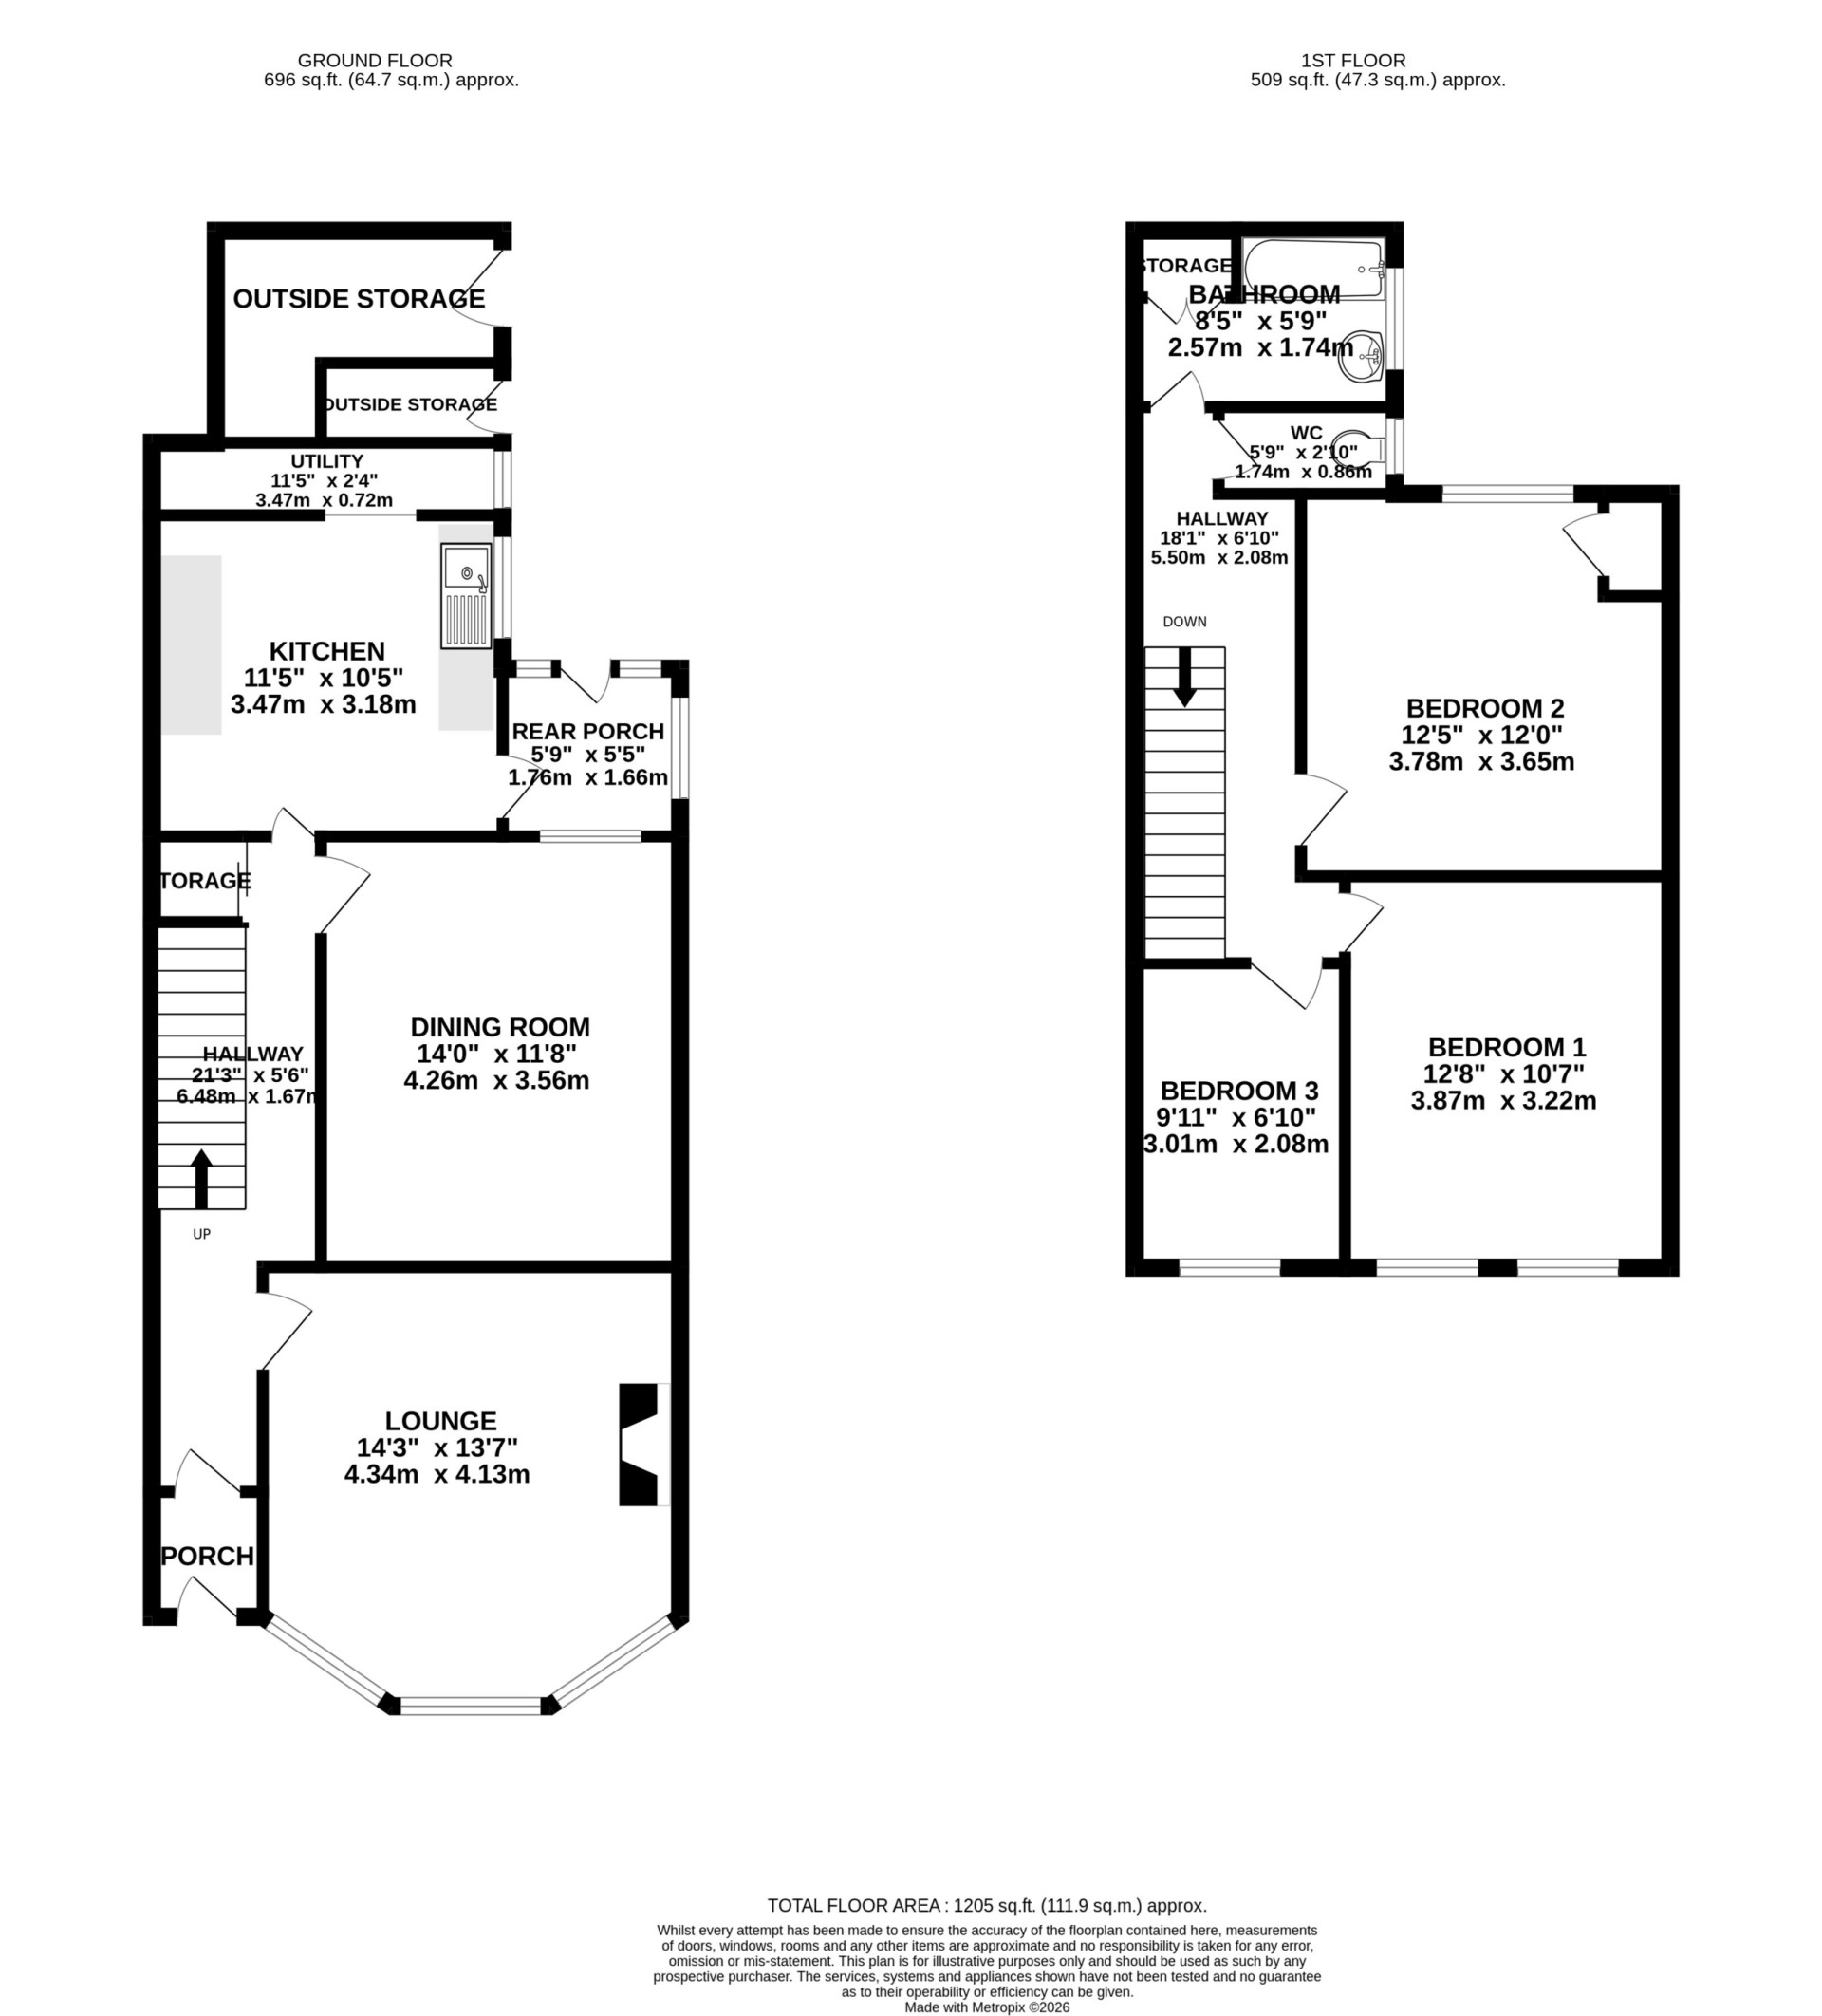
Hallway (Approx 21'3 x 5'6) A welcoming entrance hallway with carpeted flooring and ceiling lighting. A useful understairs storage cupboard provides additional storage, while the staircase leads to the first-floor accommodation.
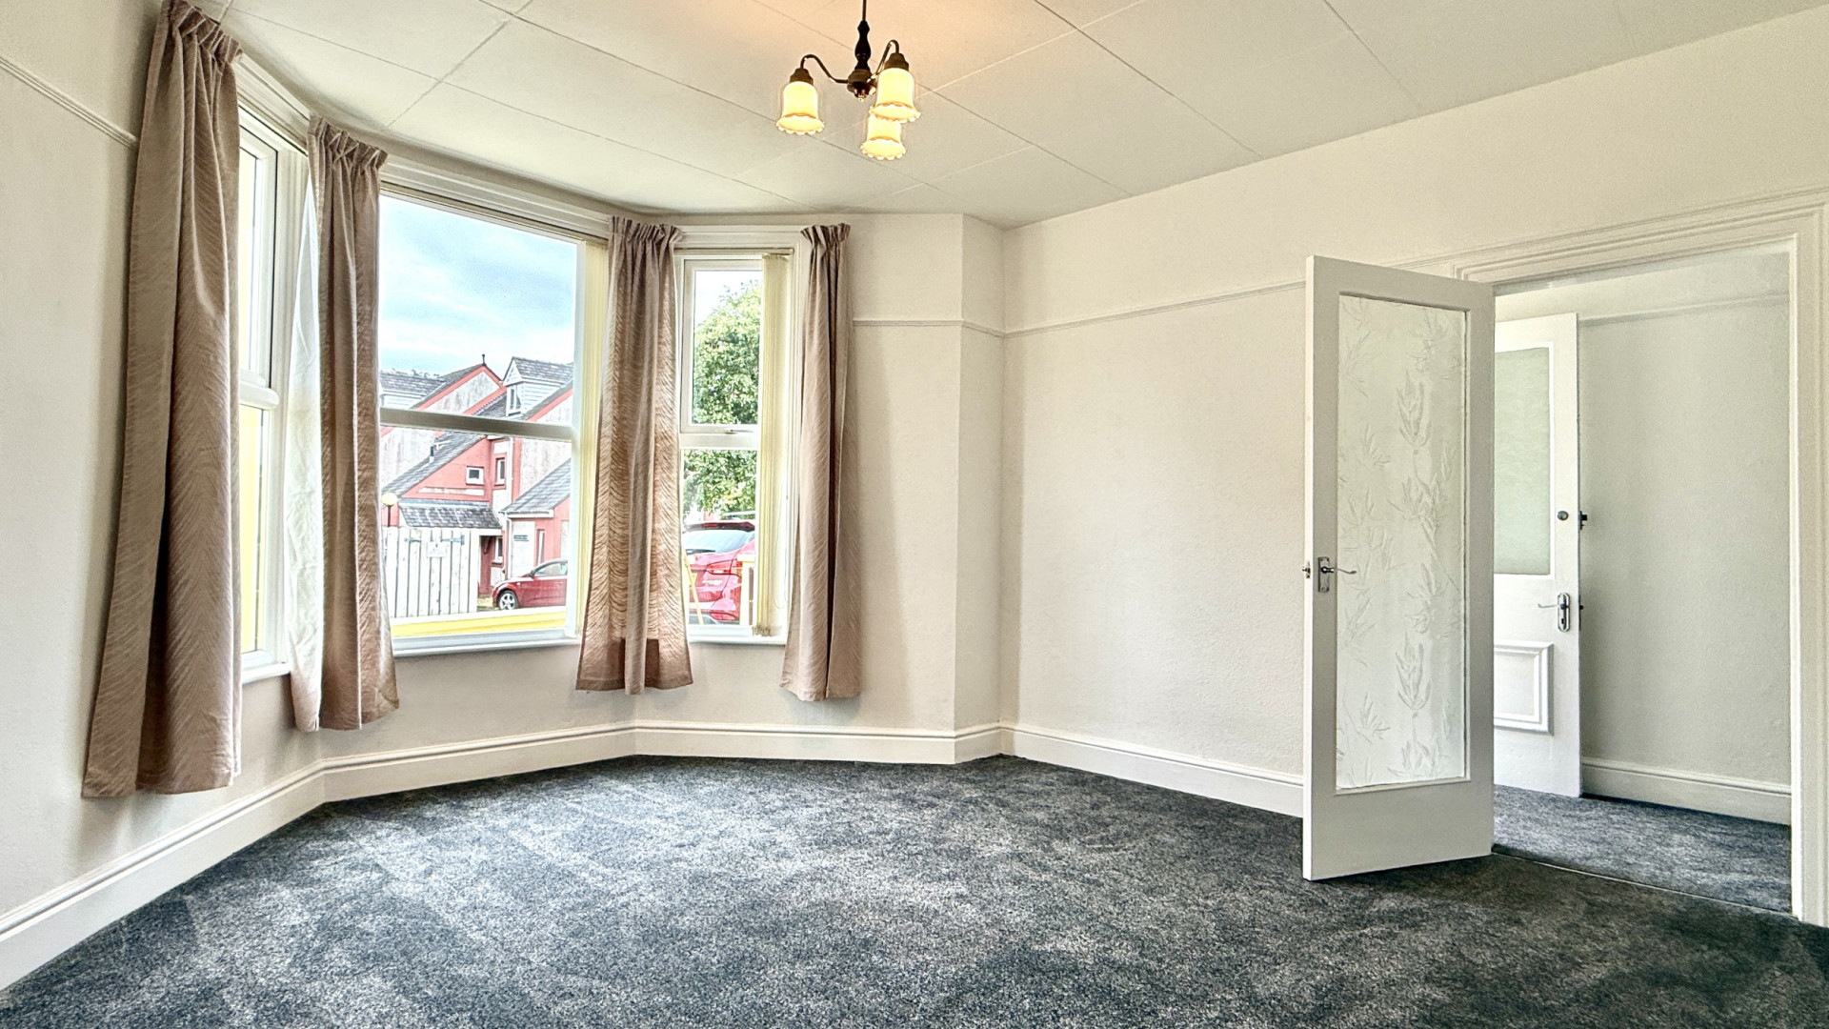
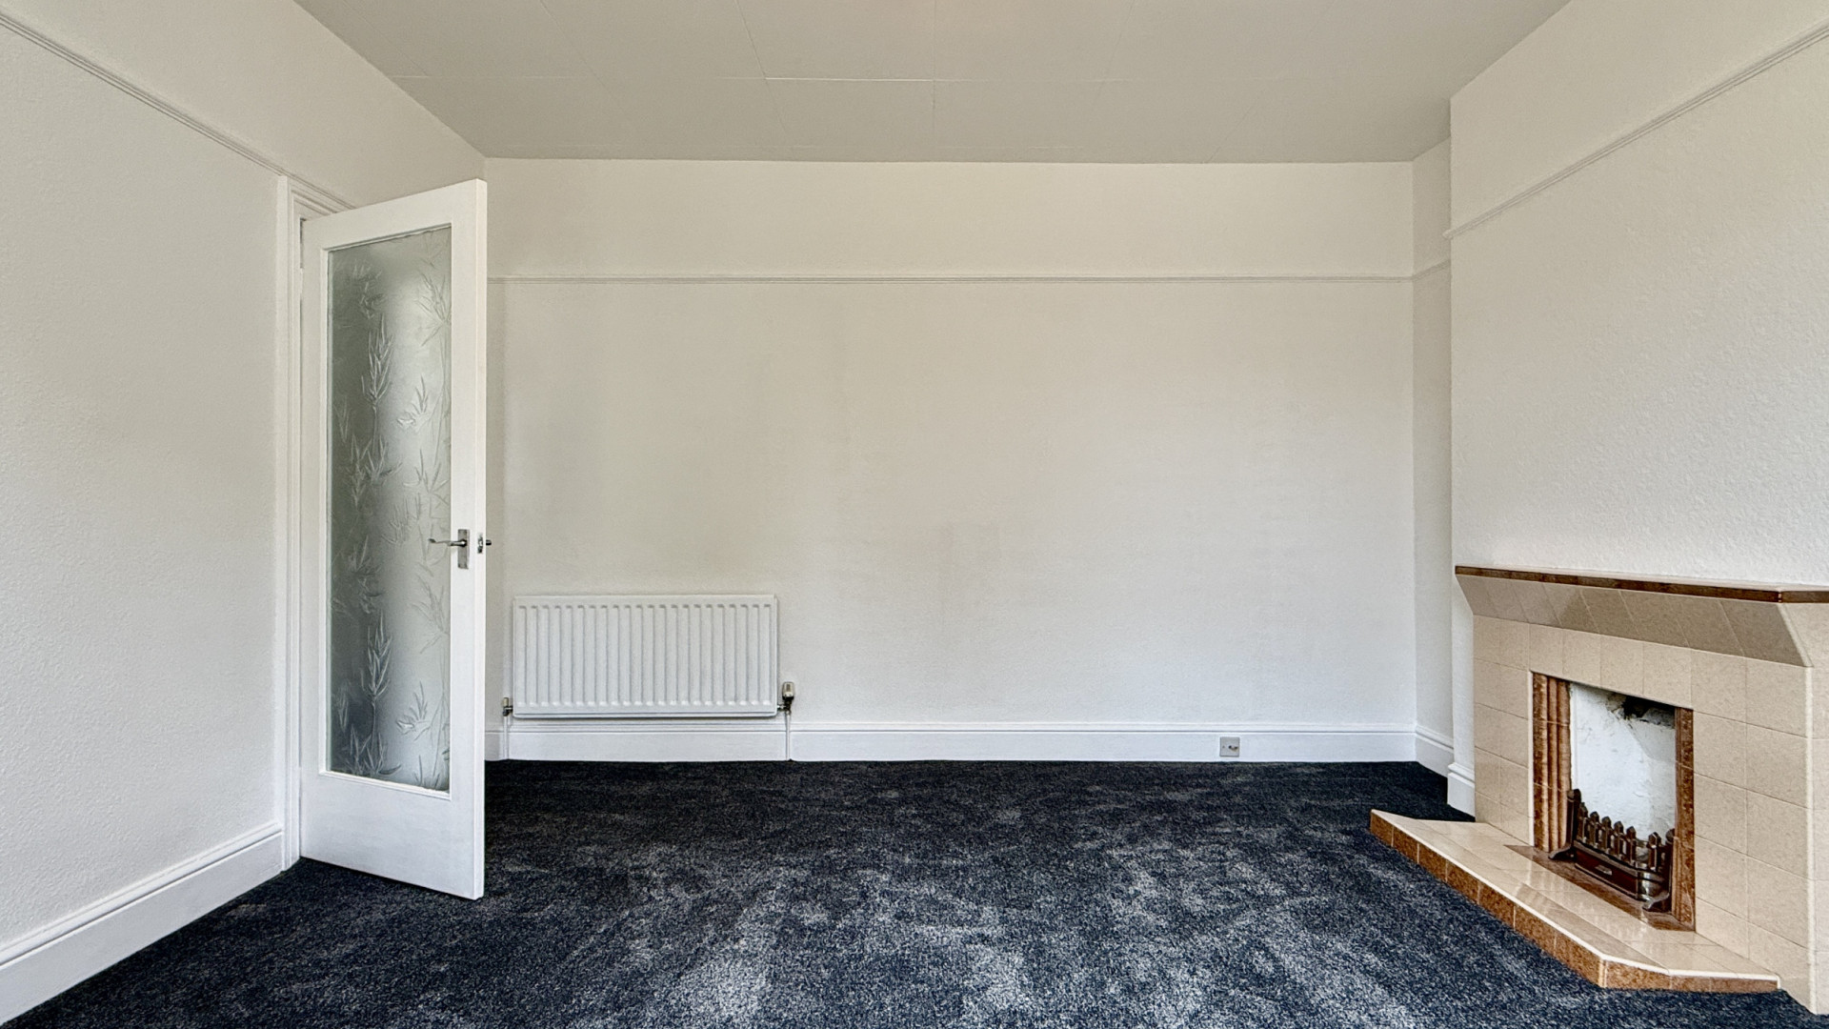
Lounge (Approx 14'3 x 13'7)
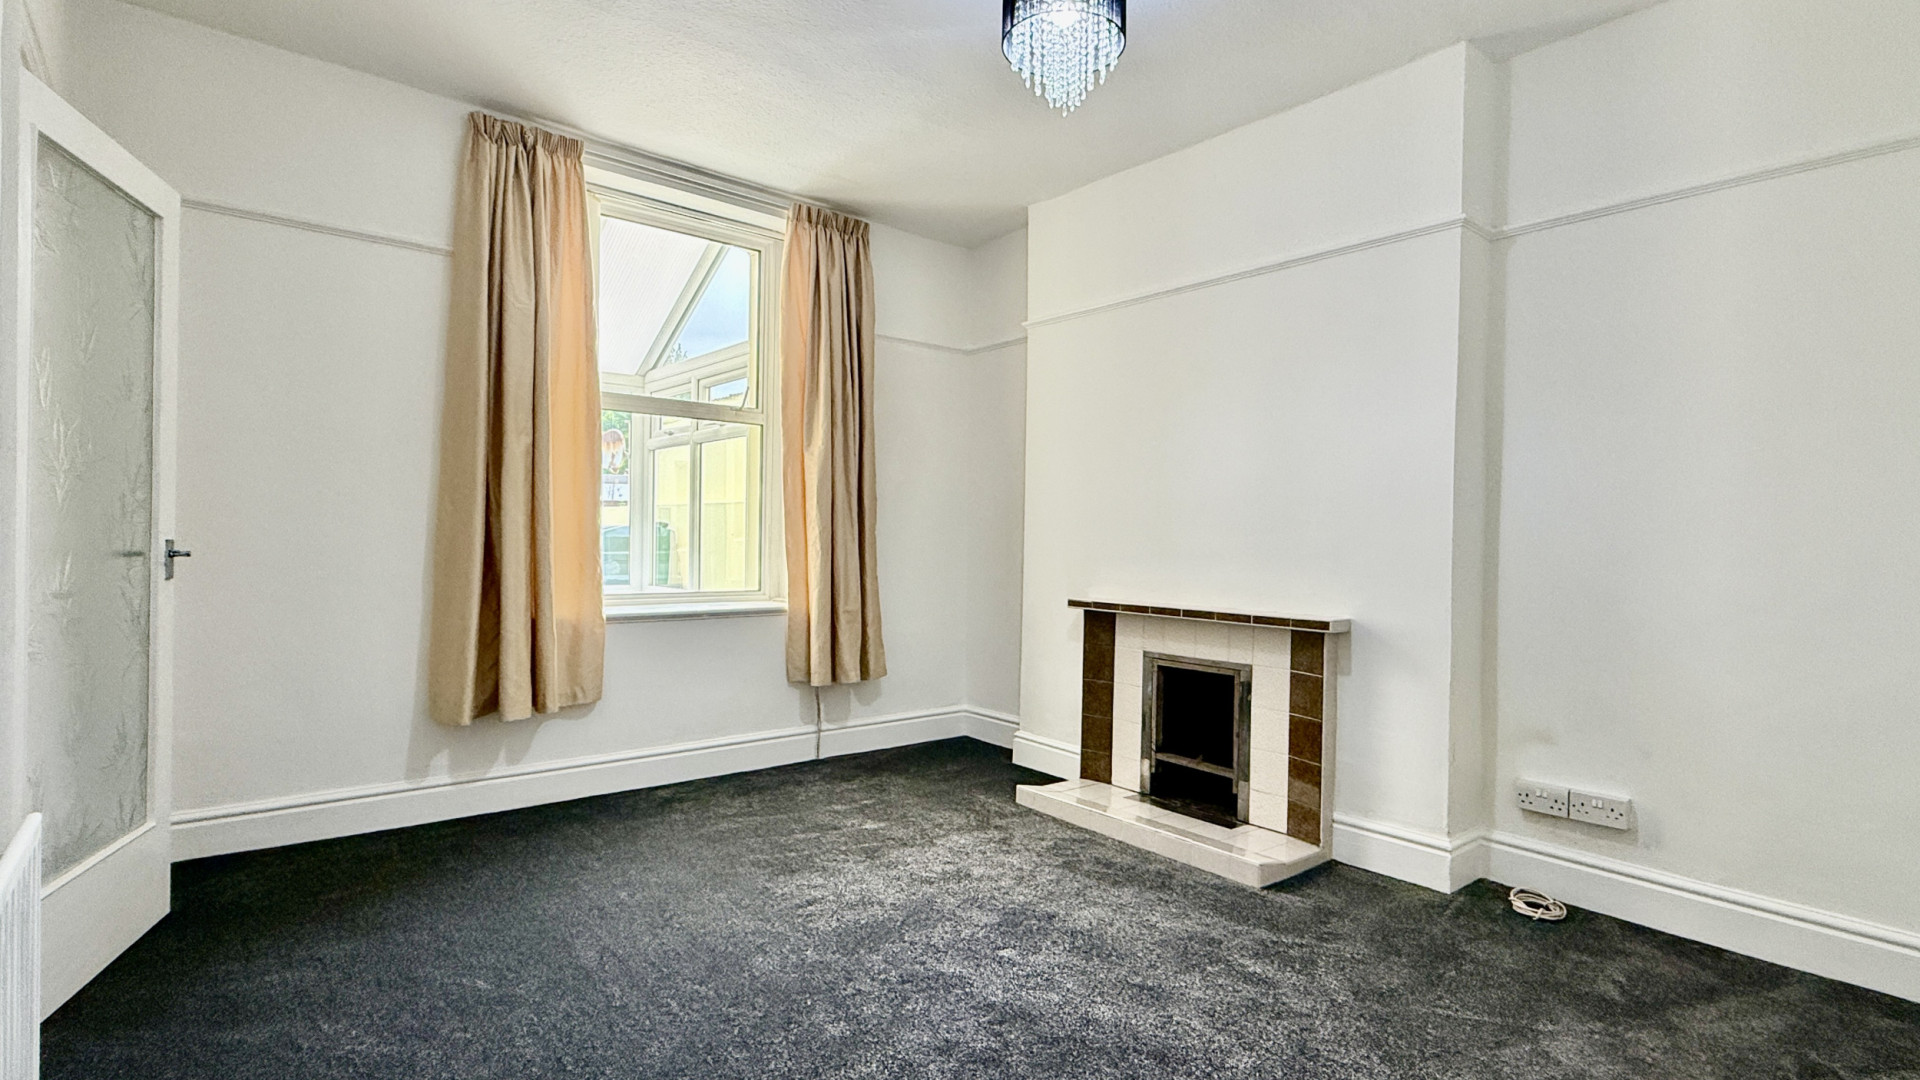
A spacious and bright reception room featuring an attractive fireplace with a tiled hearth and surround as its focal point. A large bay window to the front elevation allows plenty of natural light to fill the room. Finished with carpeted flooring and ceiling lighting. Dining Room (Approx 14'0 x 11'8) A generously sized dining room with a fireplace featuring a tiled hearth and surround. A window overlooks the rear porch, accessed via the kitchen, creating an ideal space for family dining and entertaining. Finished with carpeted flooring and ceiling lighting. Kitchen (Approx 11'5 x 10'5) Situated at the rear of the property, the kitchen is fitted with a range of wall and base units along two walls. There is space for freestanding appliances, including an electric cooker and fridge/freezer. A stainless steel sink with drainer is positioned beneath a uPVC double-glazed window overlooking the rear yard. Internal doors provide access to both the utility room and rear porch. Finished with ceiling lighting and linoleum flooring. Utility (Approx 11'5 x 2'4) Accessed from the kitchen, the utility room benefits from a uPVC double-glazed window overlooking the rear yard. Plumbing and power are provided for a freestanding washing machine. Finished with vinyl flooring and ceiling lighting.
First Floor
Landing (Approx 18'1 x 6'10) A spacious and bright landing enhanced by a skylight, allowing an abundance of natural light. Additional storage is provided by a double storage cupboard. Finished with carpeted flooring and ceiling lighting. Bedroom 1 (Approx 12'8 x 10'7) A bright double bedroom featuring two uPVC double-glazed windows overlooking the front aspect. Finished with carpeted flooring and a pendant ceiling light.
Bedroom 2 (Approx 12'5 x 12'0)
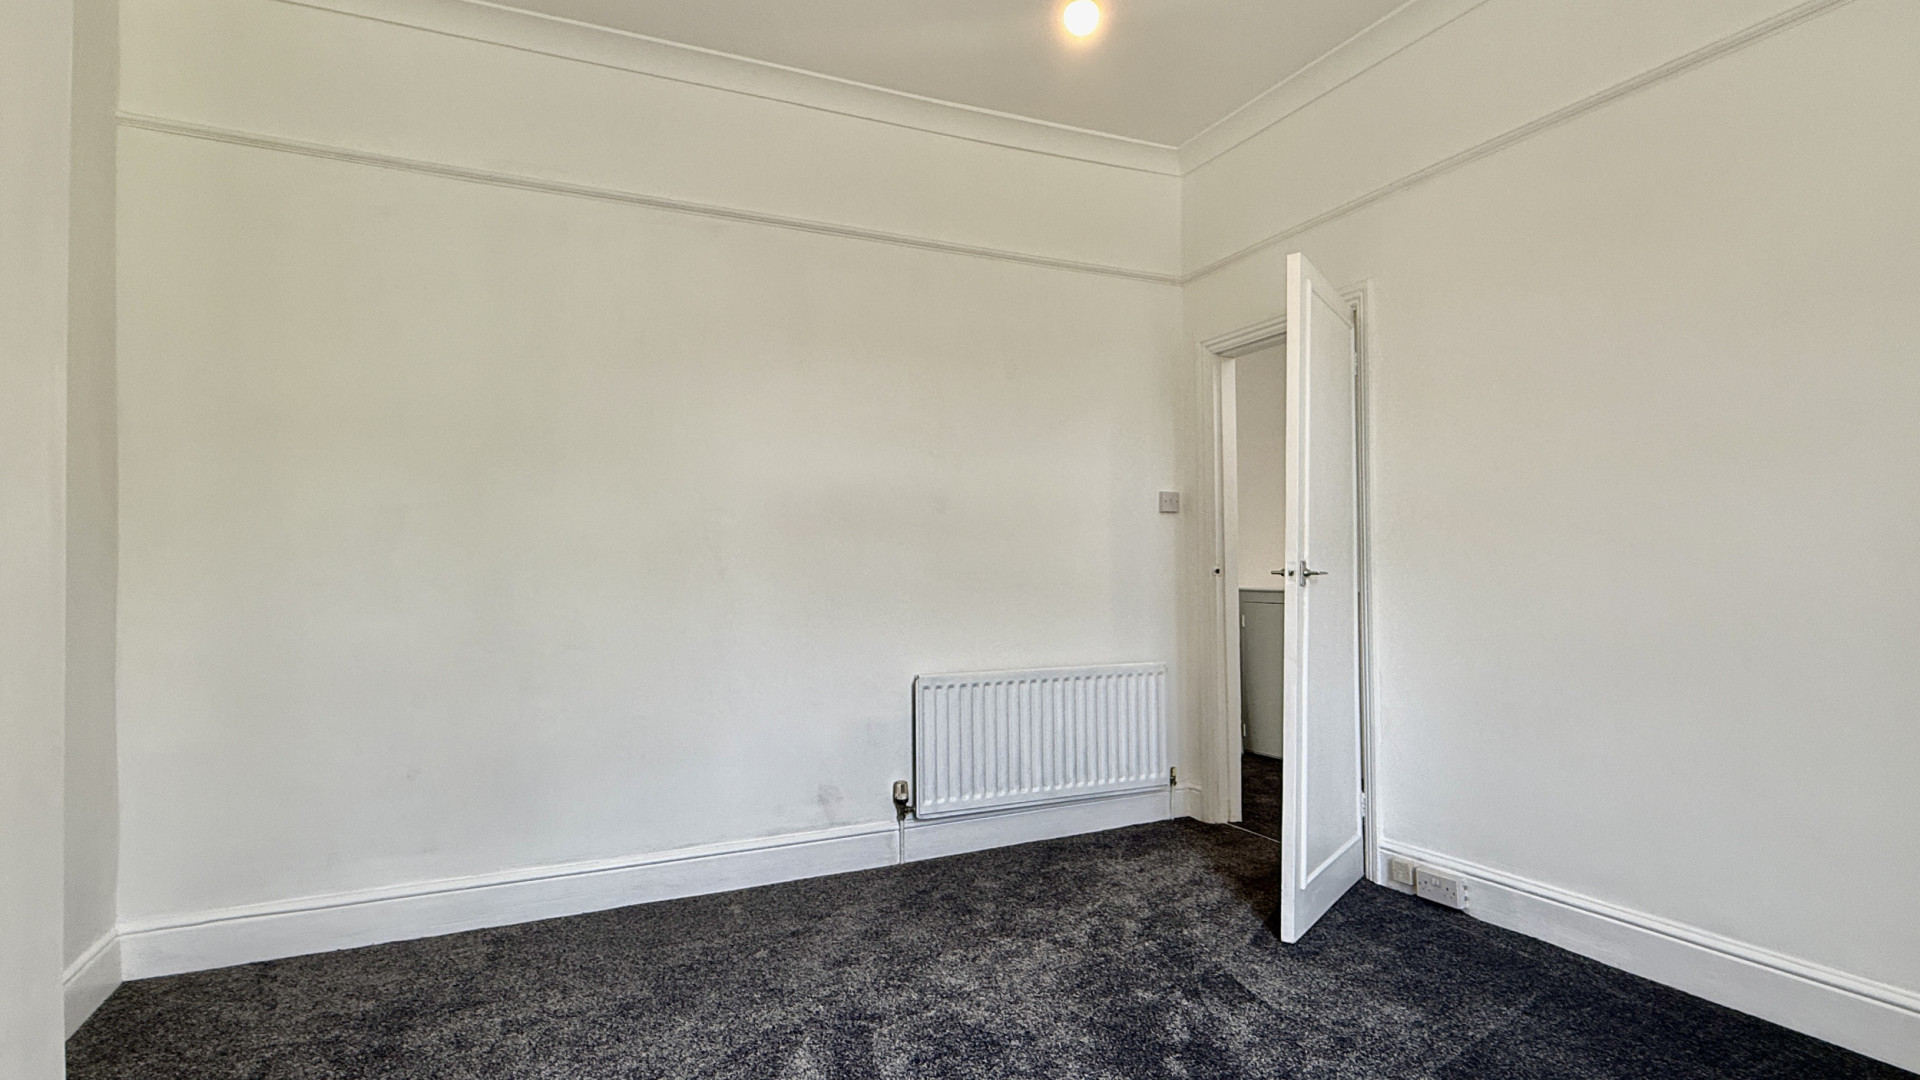
A well-proportioned double bedroom with a uPVC double-glazed window overlooking the rear aspect. Finished with carpeted flooring and a pendant ceiling light. Bedroom 3 (Approx 9'11 x 6'10) A bright single bedroom with a uPVC double-glazed window to the front aspect. Finished with carpeted flooring and a pendant ceiling light. Bathroom (Approx 8'5 x 5'9) The bathroom comprises an olive green panelled bath with a Mira electric shower over, tiled surround, and shower rail. A pedestal wash hand basin is positioned beneath a wall-mounted mirror, with a frosted uPVC double-glazed window providing natural light. A useful storage cupboard is located adjacent to the bath. Finished with vinyl flooring and ceiling lighting.
Separate WC (Approx 5'9 x 2'10)
Fitted with a white WC beneath a frosted uPVC double-glazed window. Finished with vinyl flooring and ceiling lighting.
Outside
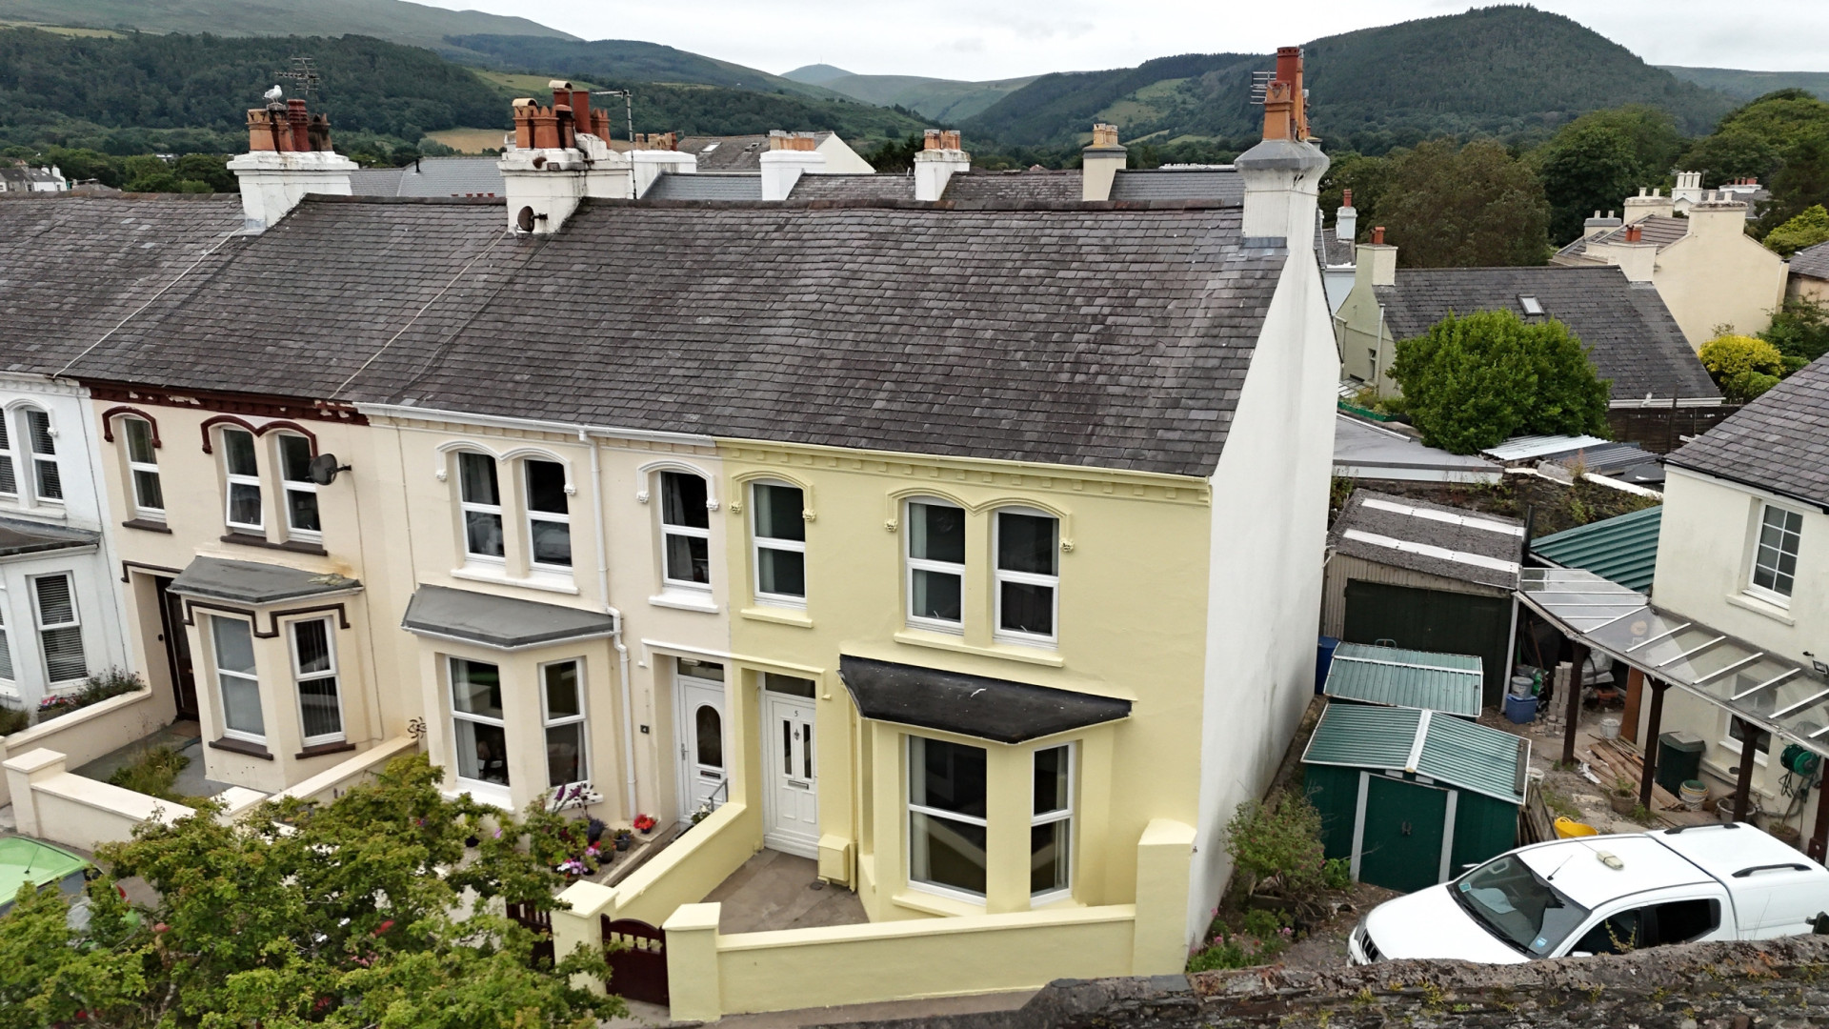
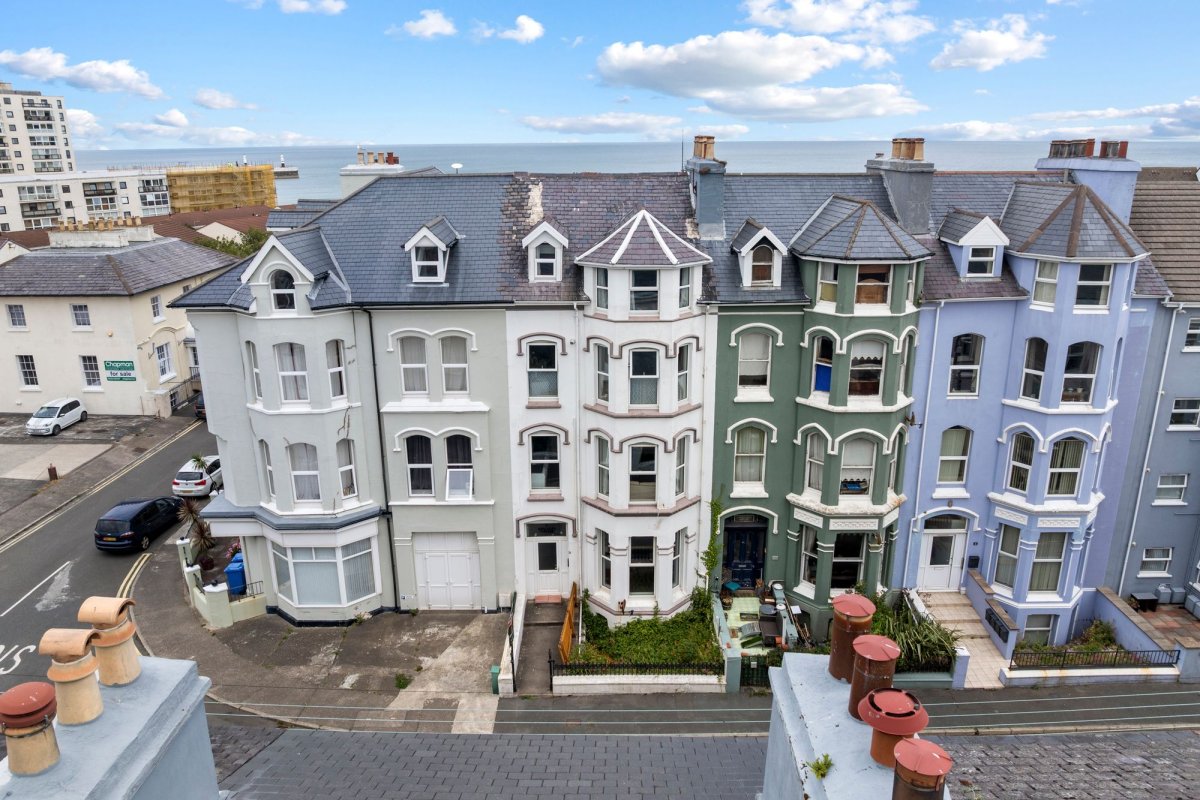
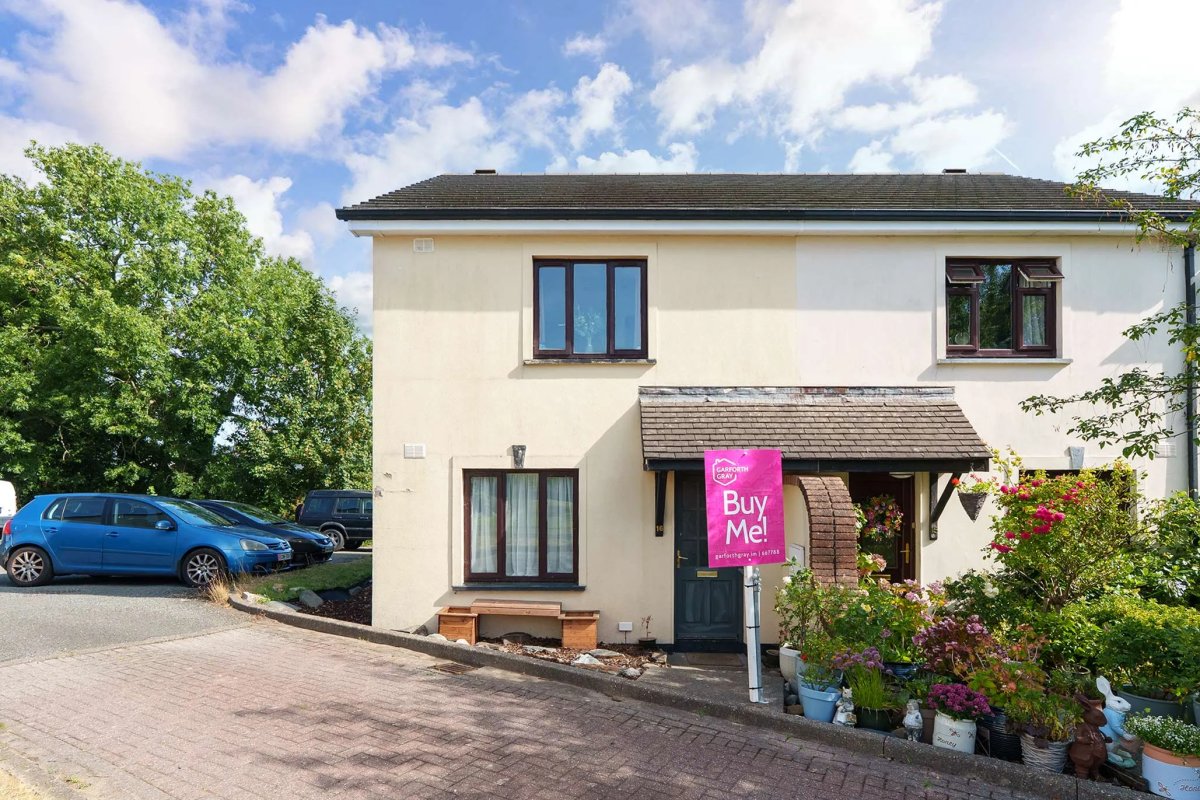
To the front of the property, the boundary is enclosed by a brick wall with a concrete pathway providing a low-maintenance frontage. The enclosed rear yard is accessed via the rear porch from the kitchen and offers two useful outbuildings, one of which houses the oil-fired boiler. The yard is finished in concrete for ease of maintenance and benefits from a gated access to the lane at the rear of the property.
Services
All main services are connected. Oil fired central heating uPVC double glazed throughout.
Directions
From Parliament Square, Ramsey, head northwest along Bowring Road towards Station Road. Continue through two roundabouts before turning right onto North Shore Road. After approximately 30 metres, turn left into Hanley Villas, where number 5 can be found on the left-hand side.
Rates
2025 - 2026 £TBC
Offers
All offers and negotiations through the offices of Cowley Groves & Co. Ltd.
Possession
Vacant possession will be given on completion by arrangement.
Viewing
Strictly by prior appointment through the sole selling agents
Cowley Groves & Co. Ltd.
9 Parliament Street Ramsey Isle of Man IM8 1AS
Tel:
01624 812823 Email: [email protected]
The Cowley Groves Ramsey team looks forward to assisting you with your enquiry.