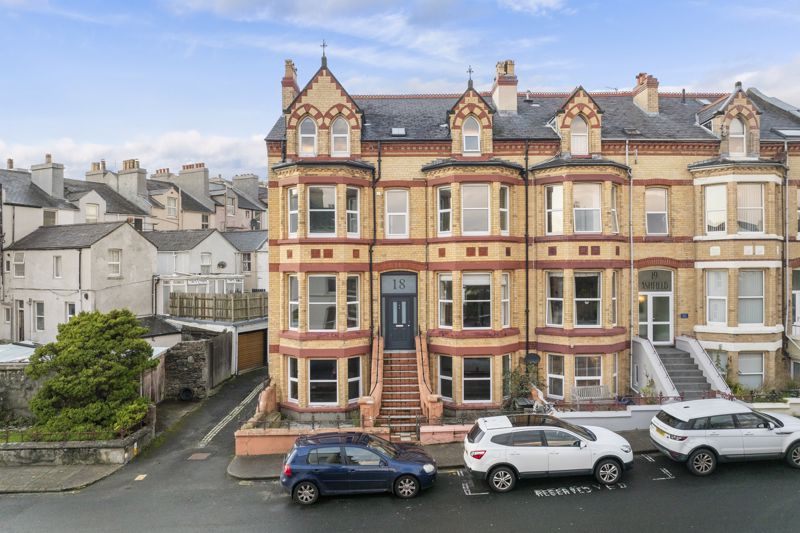
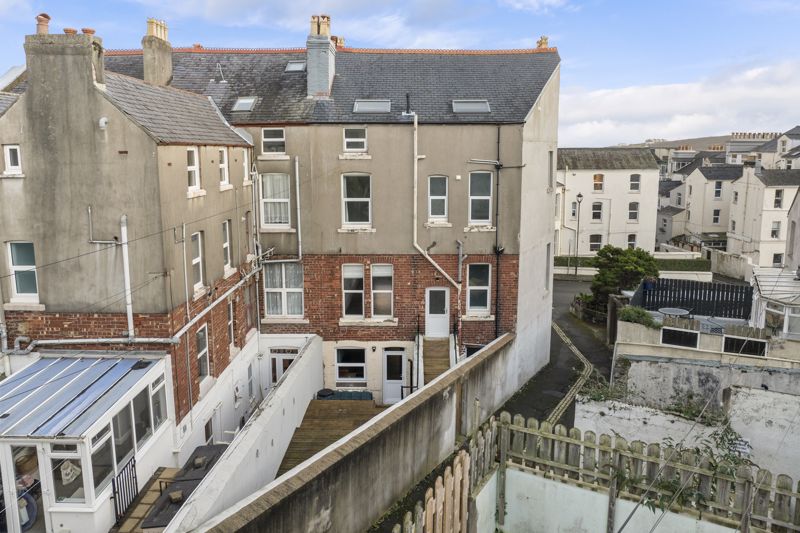
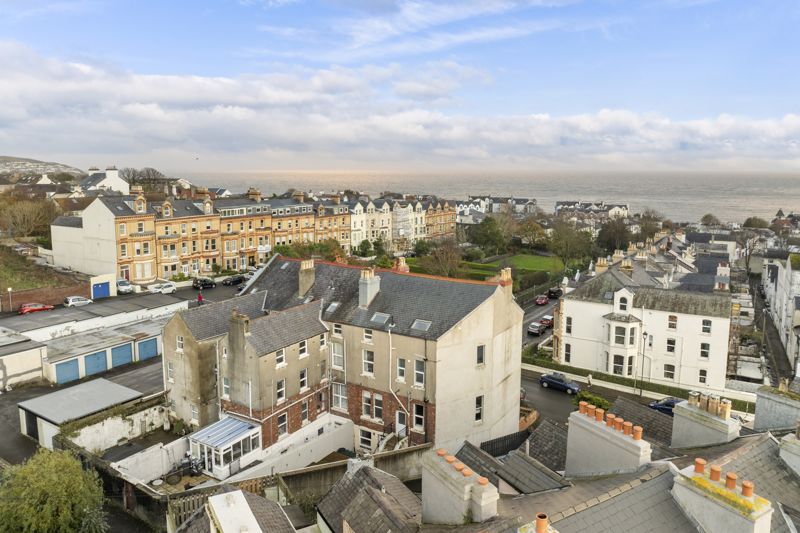
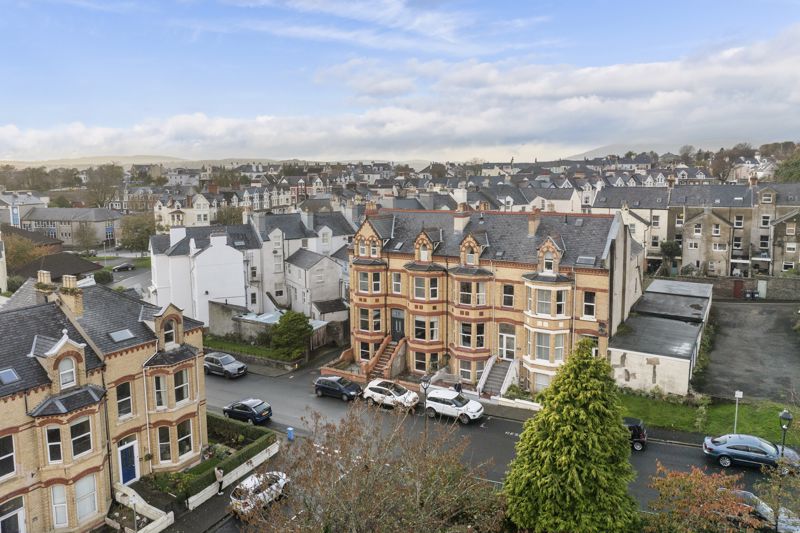
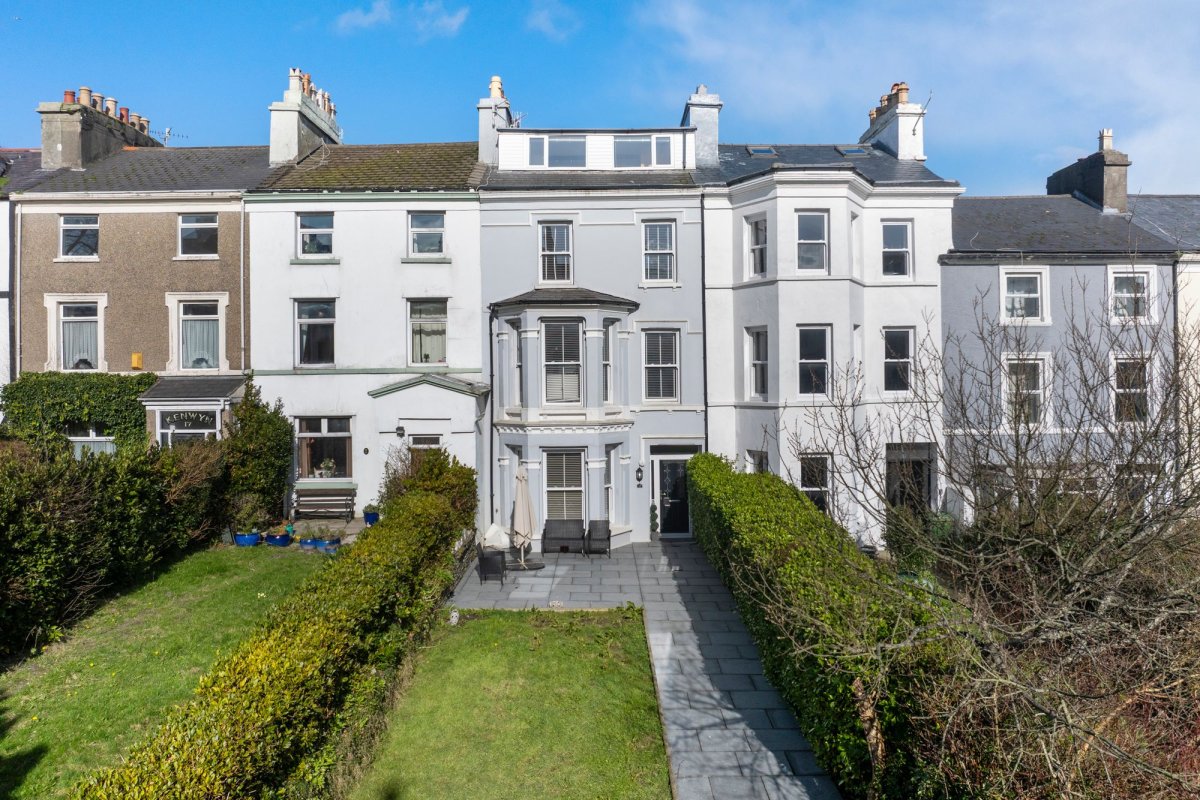
A wonderfully restored and remodelled Victorian double-fronted townhouse, walkable to central Douglas, Nobles Park and the promenade, and with views over Hutchinson Square. While benefiting from Victorian features such as high ceilings and large rooms, the house has been renovated to a high standard making it a turn-key property; fully insulated on all floors, underfloor heating throughout the lower ground floor, new plumbing and electrics throughout, new bathrooms, a new boiler servicing the bottom three floors and a recently added boiler servicing the top floor, three multi-fuel log burners on the upper ground and top floors, and new floorings throughout. Accessed via external steps to the upper ground floor, the accommodation provides a central hallway featuring Karndean flooring in an attractive herringbone style pattern. To the right is a front-to-back reception room with high ceilings and Karndean flooring benefitting from two multi-fuel log burners. There is a further reception room on the opposing side, again with Karndean flooring, and a boot room to the rear with access to the rear of the property. The lower ground floor level benefits from underfloor heating throughout and provides a fully fitted bespoke kitchen with four ovens, dining area with bay window and door accessing the rear decking area. In addition to this is a further spacious reception room, utility with WC and walk in storage rooms. The sizable under stairs area could be transformed into a work-from-home office area or wine cellar. The first floor provides a large landing, a spacious master bedroom with views over the square, much natural light, high ceilings and en-suite shower room, two further large double bedrooms and family bathroom with separate shower. The second floor provides a large landing, three further large double bedrooms, one benefiting from a multi-fuel log burner, and a shower room. The floor is perfect for a primary suite or teenager floor. To the rear of the property is a decked area for entertainment which has direct access to the lower and upper ground floor levels. Oil fired central heating with gas heating on the upper floor. Viewing highly recommended.
LOCATION
From Loch Promenade turn up Broadway and continue through the traffic lights. Take the third turning on the right hand side and the property can be found on the left hand side, clearly identified by our For Sale Board.
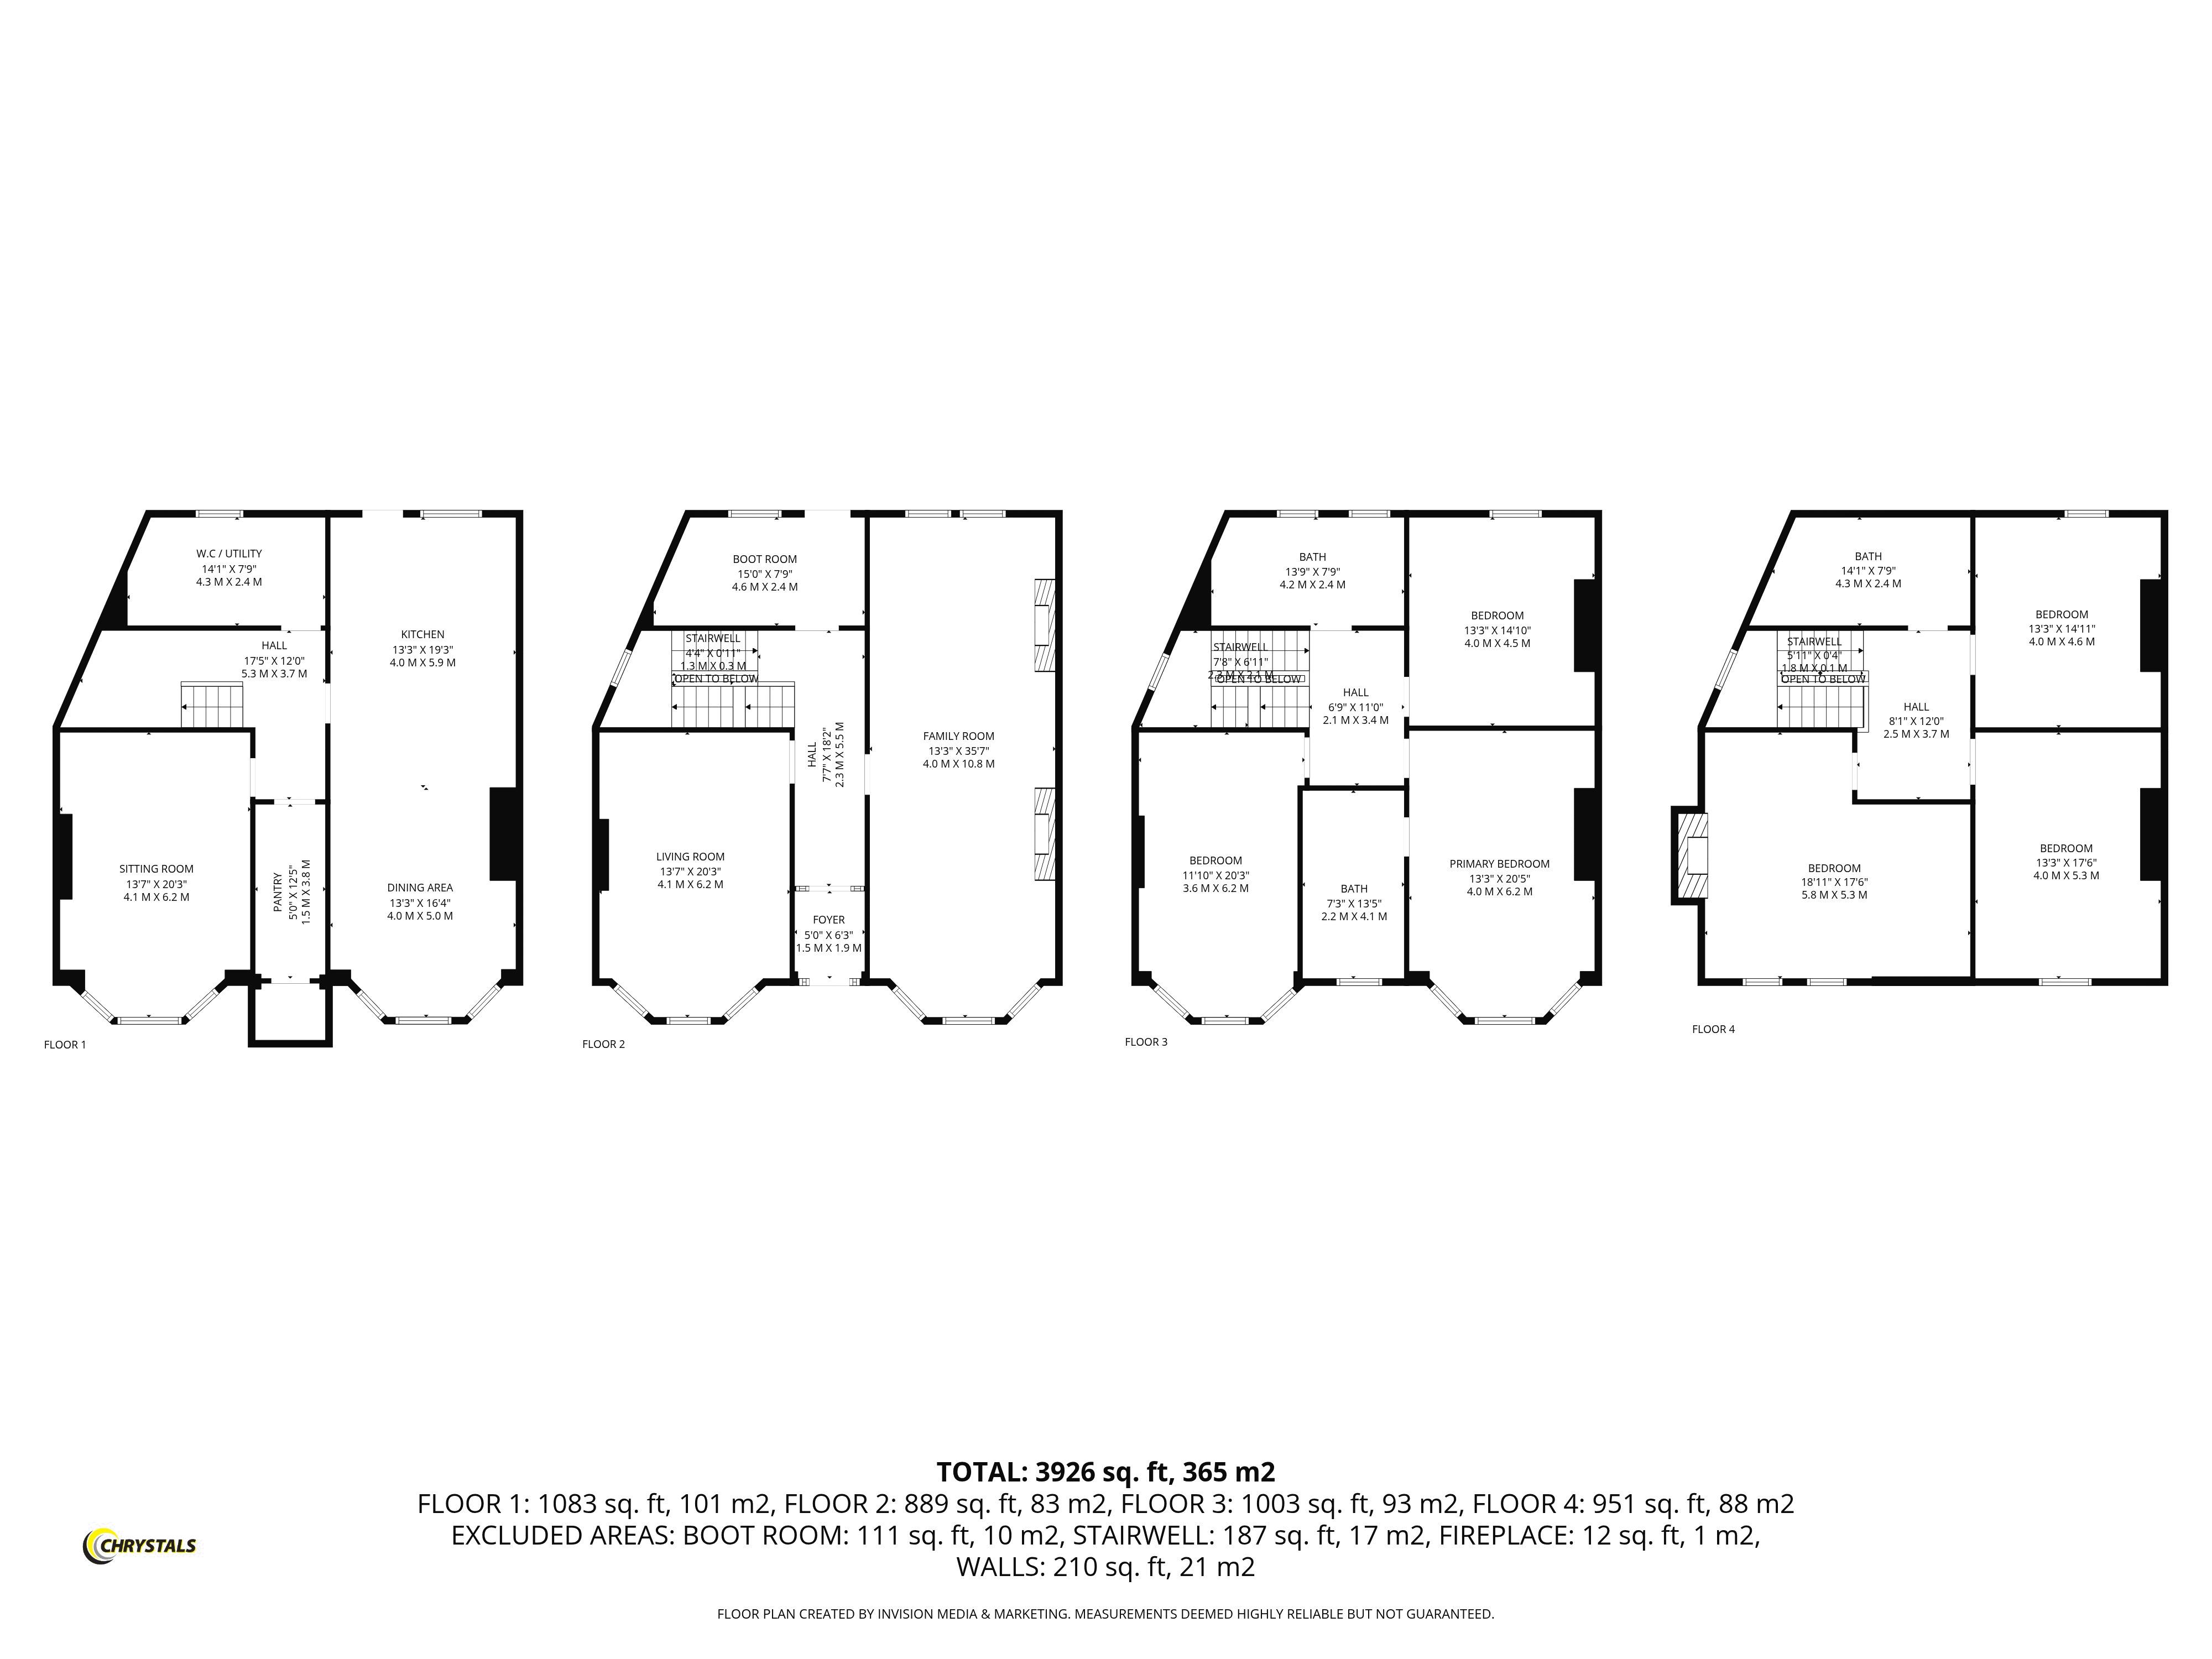
HALLWAY
7' 7'' x 18' 1'' (2.3m x 5.5m)
LIVING ROOM
13' 5'' x 20' 4'' (4.1m x 6.2m)
FAMILY ROOM
13' 1'' x 35' 5'' (4m x 10.8m)
BOOT ROOM
15' 1'' x 7' 10'' (4.6m x 2.4m)
DINING AREA
13' 1'' x 16' 5'' (4m x 5m)
KITCHEN
13' 1'' x 19' 4'' (4m x 5.9m)
SITTING ROOM
13' 5'' x 20' 4'' (4.1m x 6.2m)
PANTRY
4' 11'' x 12' 6'' (1.5m x 3.8m)
WC/UTILITY
14' 1'' x 7' 10'' (4.3m x 2.4m)
MASTER BEDROOM
13' 1'' x 20' 4'' (4m x 6.2m)
ENSUITE
7' 3'' x 13' 5'' (2.2m x 4.1m)
BEDROOM
11' 10'' x 20' 4'' (3.6m x 6.2m)
BEDROOM
13' 1'' x 14' 9'' (4m x 4.5m)
FAMILY BATHROOM
13' 9'' x 7' 10'' (4.2m x 2.4m)
BEDROOM
19' 0'' x 17' 5'' (5.8m x 5.3m)
BEDROOM
13' 1'' x 17' 5'' (4.m x 5.3m)
BEDROOM
13' 1'' x 15' 1'' (4m x 4.6m)
BATHROOM
14' 1'' x 7' 10'' (4.3m x 2.4m)
OUTSIDE
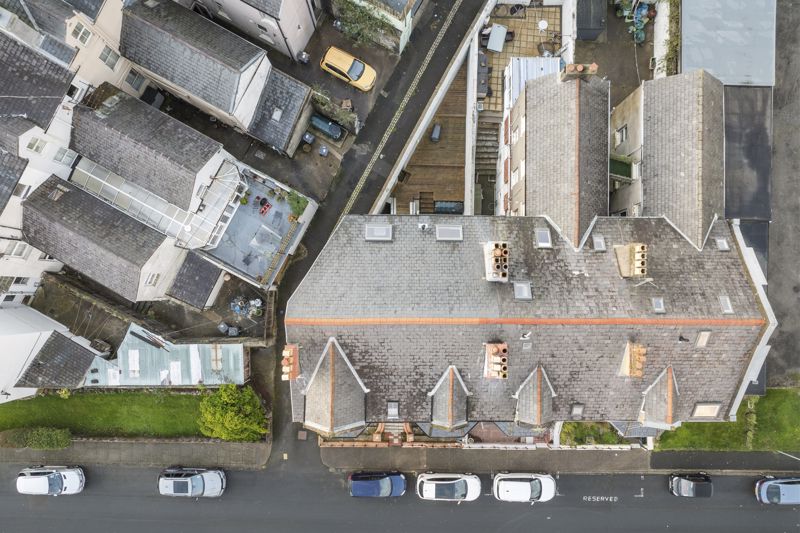
Steps leading to front door. Low maintenance paved areas to either side. There is an oil tank to the rear and the garden is terraced in wooden decking. Access to service lane.
SERVICES
Mains water, electricity and drainage. Oil central heating with gas central heating on the upper floor.
VIEWING
Viewing is strictly by appointment through CHRYSTALS. Please inform us if you are unable to keep appointments.
POSSESSION
Vacant possession February 2027 or by negotiation. The company do not hold themselves responsible for any expenses which may be incurred in visiting the same should it prove unsuitable or have been let, sold or withdrawn.