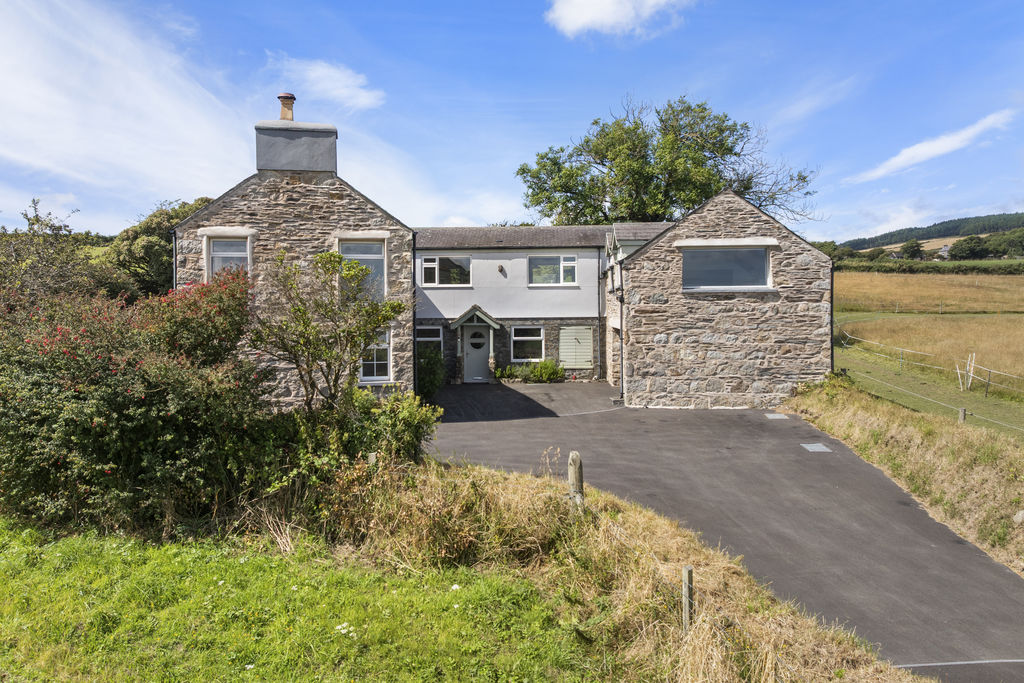
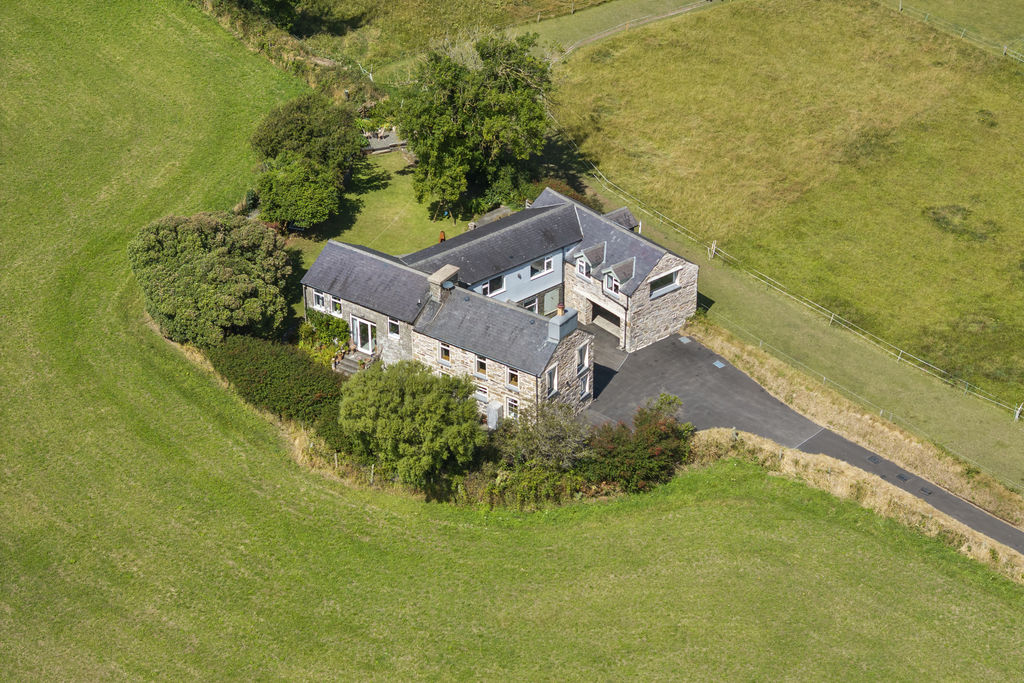
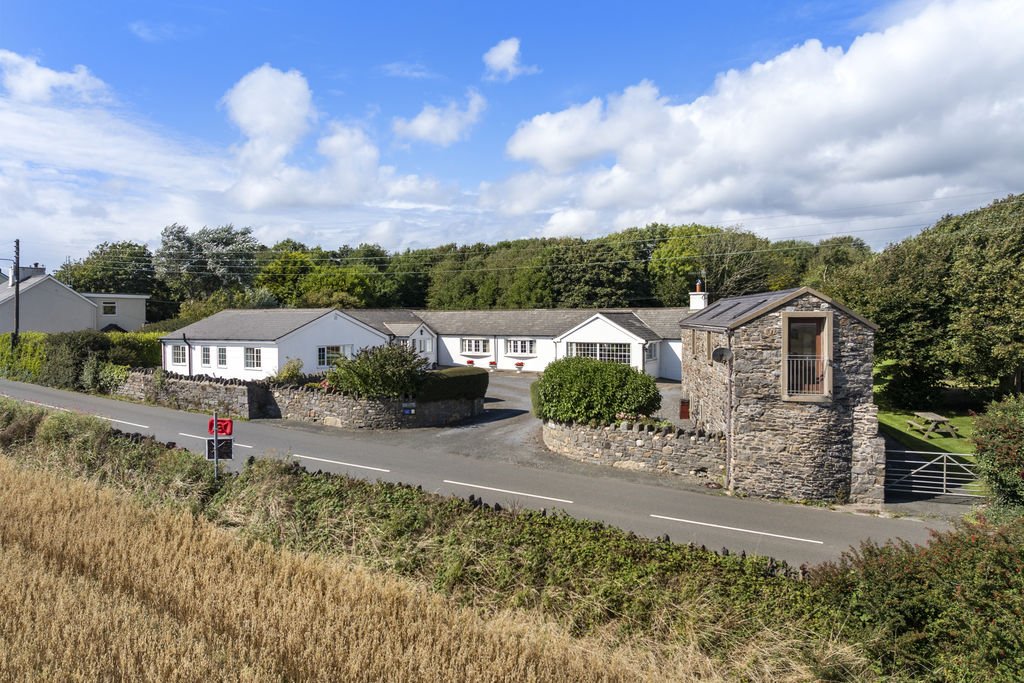
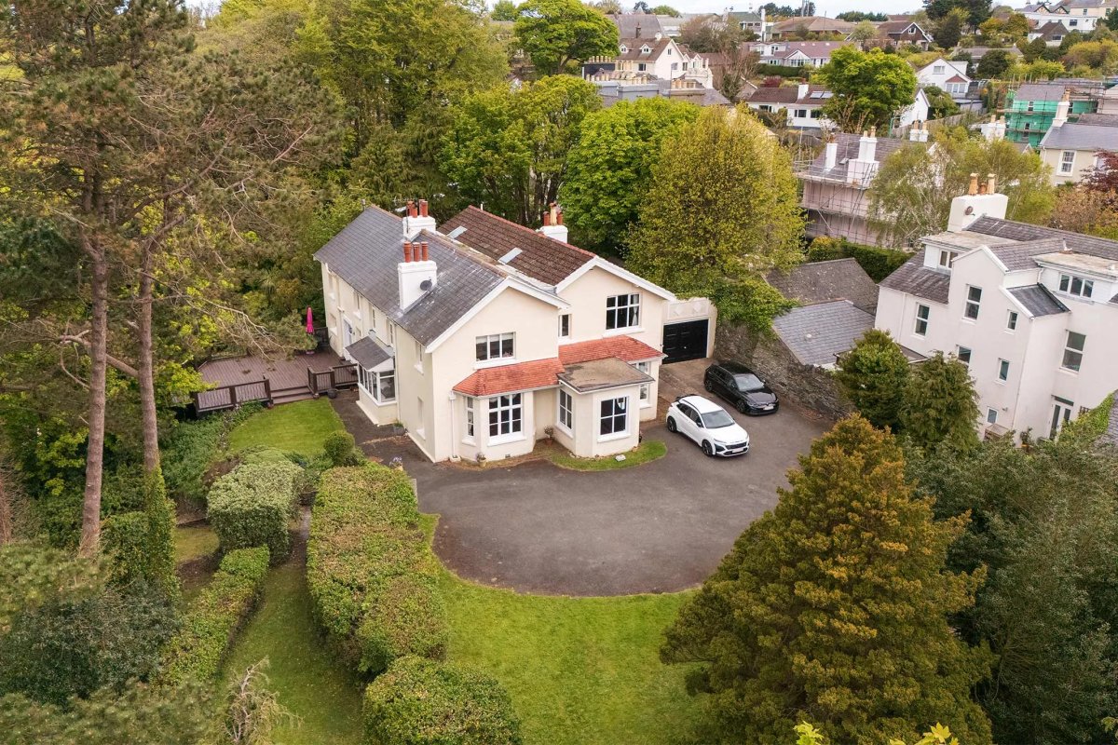
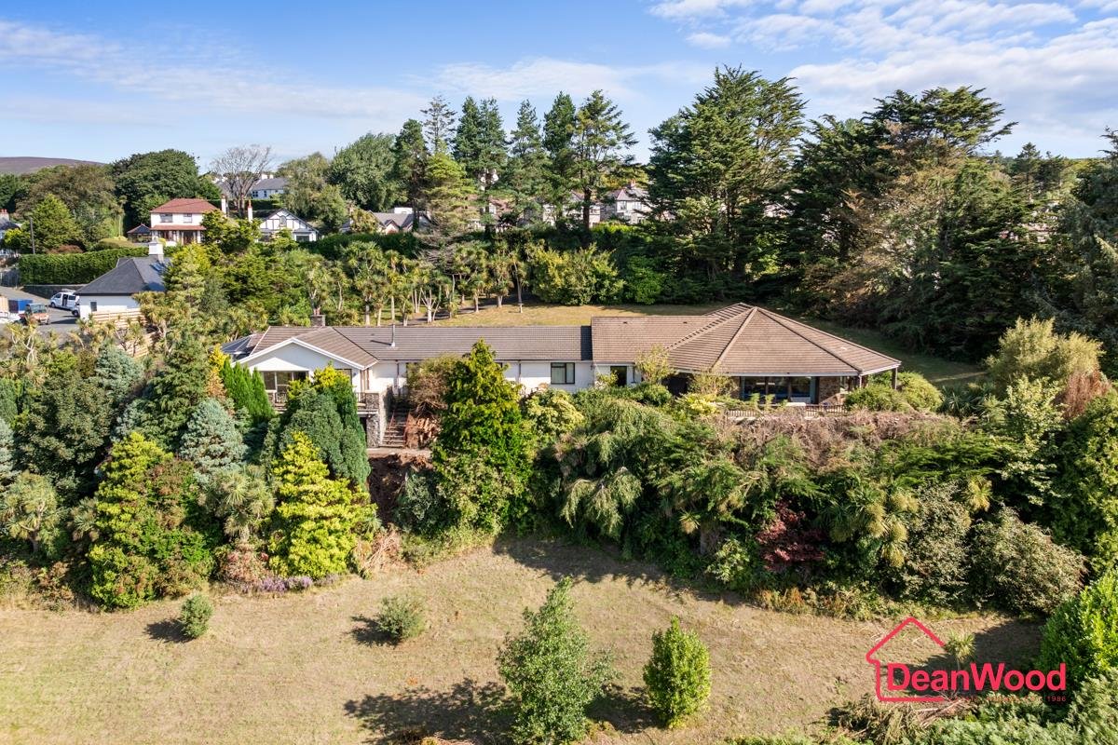
Fabulous detached country house situated in a peaceful, sought after elevated location, offering fantastic uninterrupted rural and sea views. Accommodation comprises sitting room, utility room, storage area, 5 bedrooms, 3 bathrooms, gym, integral carport and super first floor living room and dining kitchen. The property is approach via a long driveway which leads to generous parking/turning area. The private gardens are mainly laid to lawn with seating areas. Viewing highly recommended!
LOCATION
Travelling out of Port Erin along the A7 through Colby to Ballabeg, take the left hand turn on the sharp bend, signposted Arbory/Grenaby. Continue ahead for approximately 1 mile and just before the left hand bend, Ballacomish Beg is located on the left hand side.
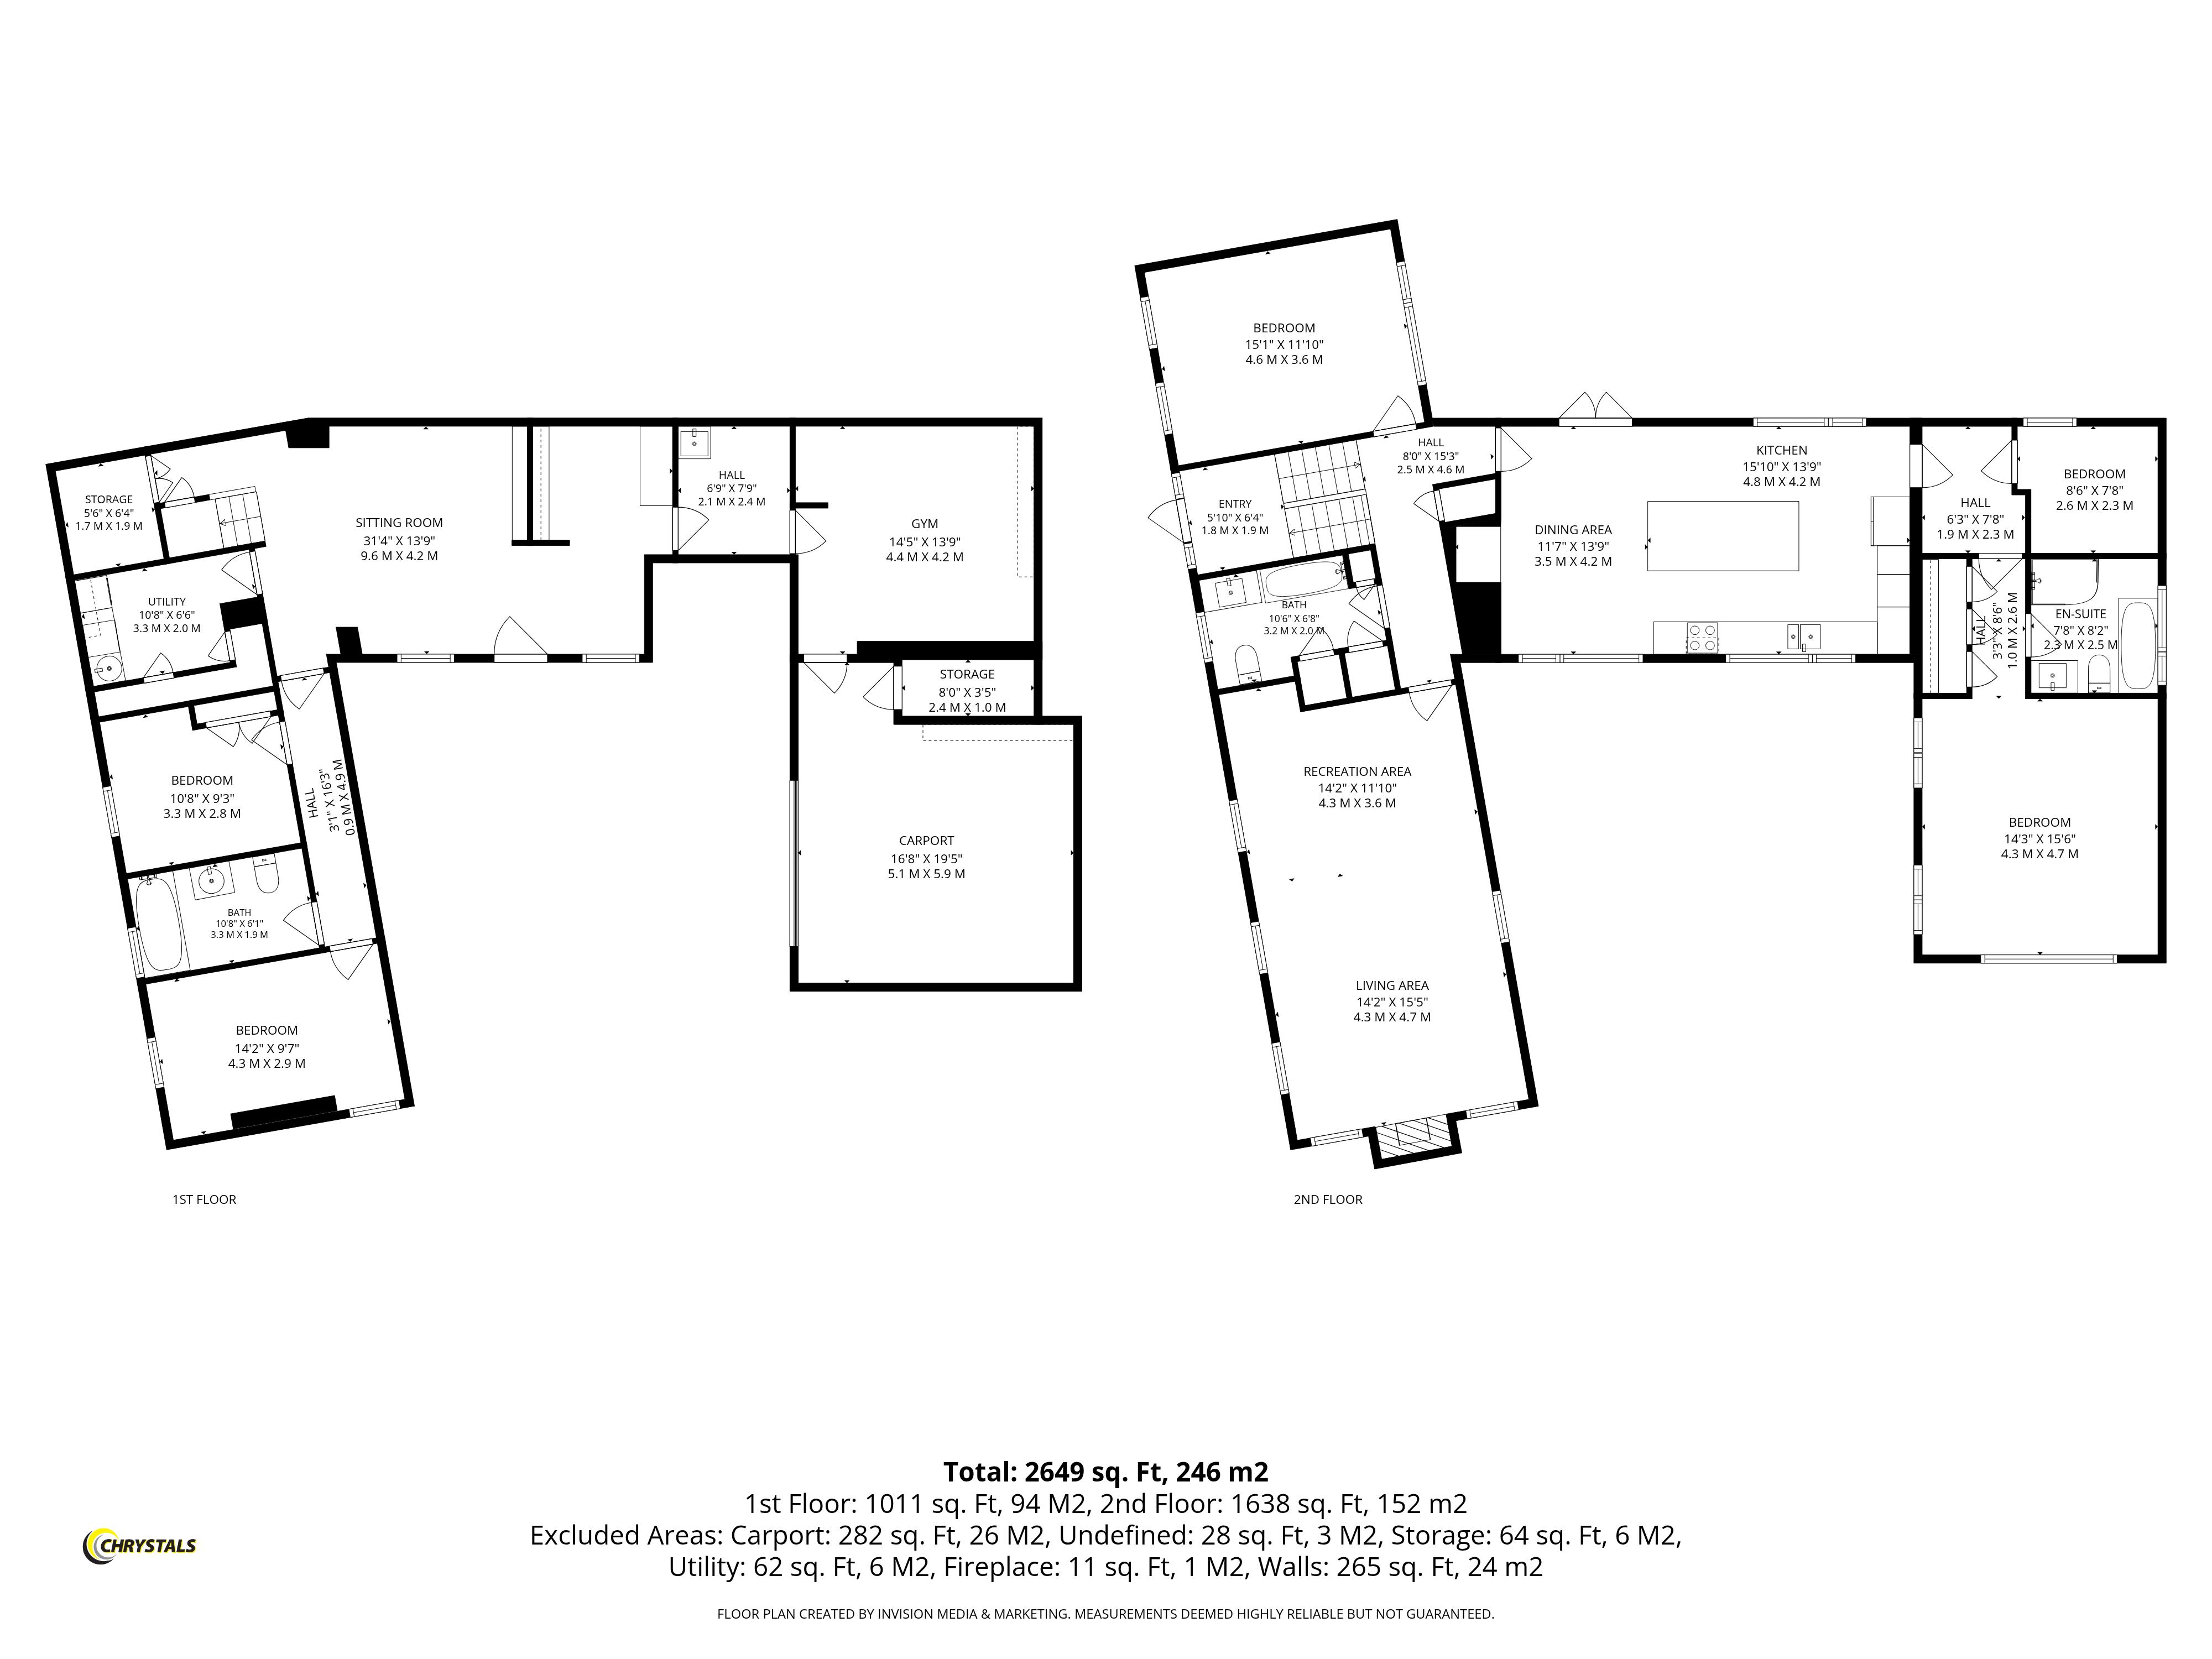
SITTING ROOM
31' 4'' x 13' 9'' (9.54m x 4.19m)
Large open sitting room, incorporating boot room/hanging space. Staircase leading to first floor.
STORAGE AREA
6' 4'' x 5' 6'' (1.93m x 1.68m)
WORKSHOP/GYM
14' 5'' x 13' 9'' (4.39m x 4.19m)
Door to:
INTEGRAL CARPORT
19' 5'' x 16' 8'' (5.91m x 5.08m)
Store room.
UTILITY ROOM
10' 8'' x 6' 6'' (3.25m x 1.98m)
Round wash hand basin. Plumbed for washing machine and tumble dryer. Central heating boiler. Wall cupboards.
BEDROOM 2
10' 8'' x 9' 3'' (3.25m x 2.82m)
BEDROOM 3
14' 2'' x 9' 7'' (4.31m x 2.92m)
HALF LANDING
Study area. Door to outside.
LANDING
Cupboard.
BEDROOM 4
15' 1'' x 11' 10'' (4.59m x 3.60m)
Wonderful rural views.
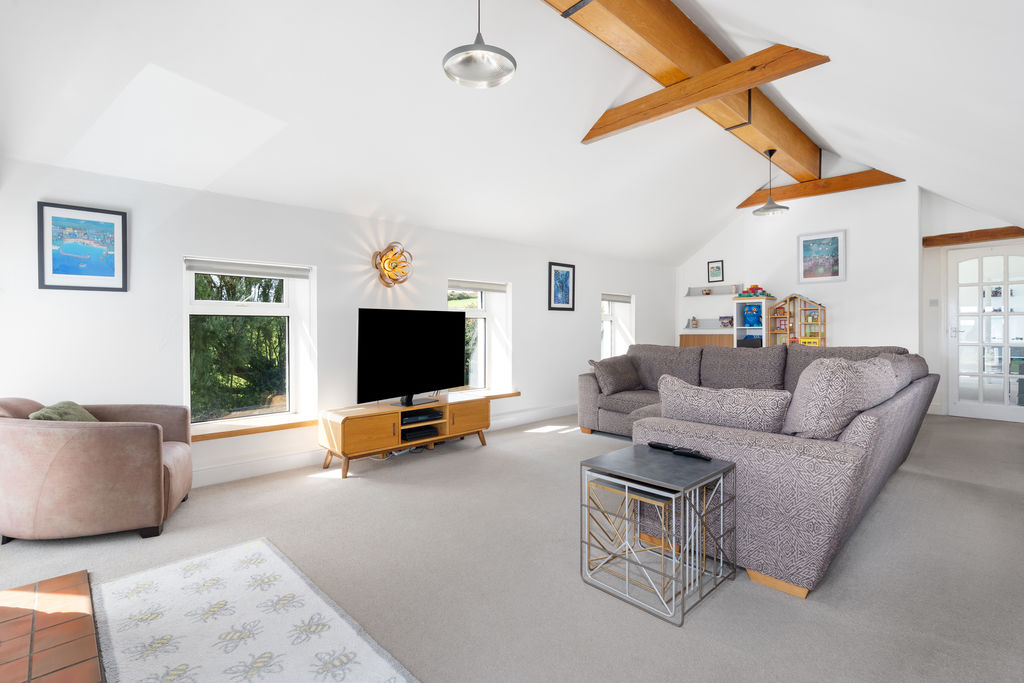
LIVING ROOM
27' 3'' x 14' 2'' (8.30m x 4.31m)
Exposed beams. Multi-aspect windows affording fabulous rural and sea views. Log burner.
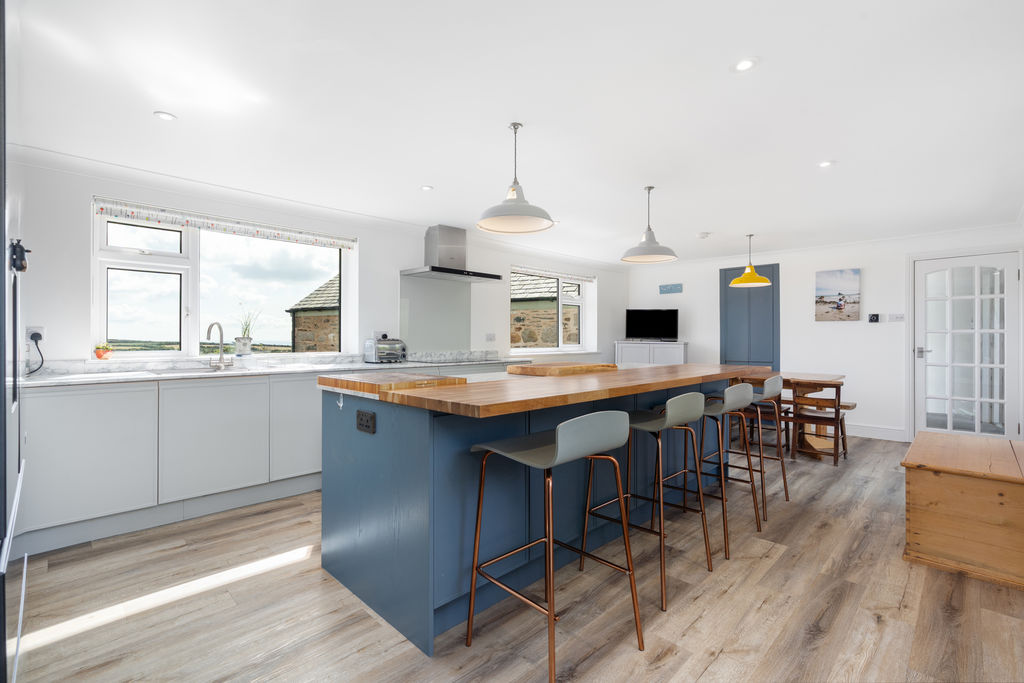
DINING KITCHEN
27' 5'' x 13' 9'' (8.35m x 4.19m)
Spacious, light room, quality fitted with good range of base units and cupboards with contrasting worktops. Large island unit with breakfast bar. Hob with extractor fan, built in oven. Wonderful far-reaching rural and sea views.
BEDROOM 5
8' 6'' x 7' 8'' (2.59m x 2.34m)
Single bedroom. Loft access.
BEDROOM 1
15' 6'' x 14' 3'' (4.72m x 4.34m)
Super large "A" frame room with stunning rural views. Built-in wardrobes.
ENSUITE BATHROOM
Freestanding bath, shower, w.c., wash hand basin. Lovely views. Exposed beams.
OUTSIDE
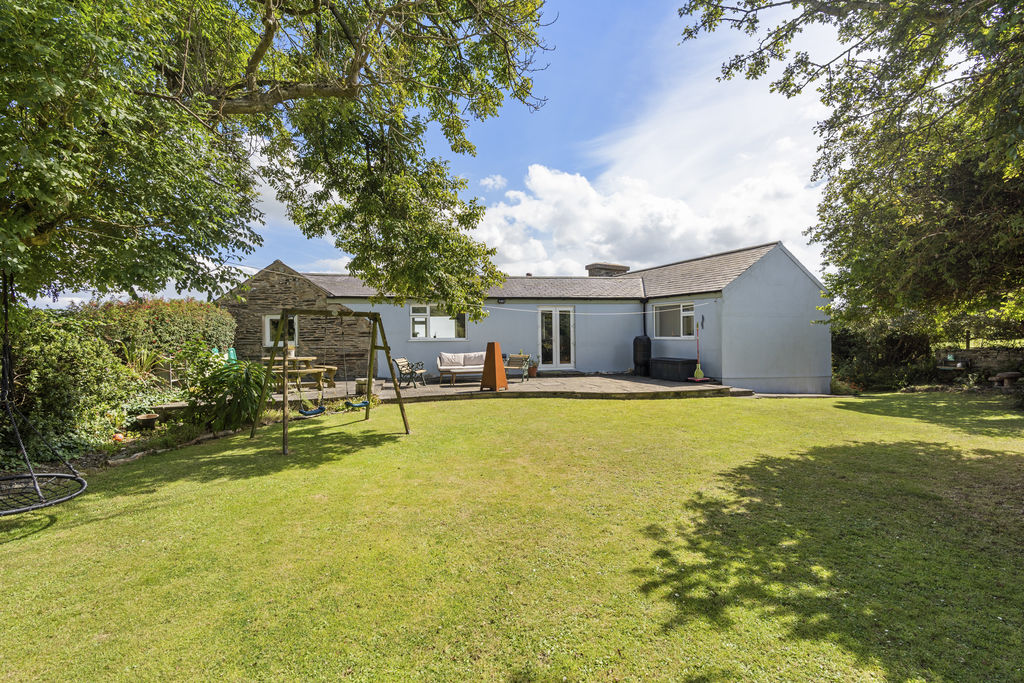
Long driveway leading to parking/turning area. Private gardens to rear and side, mainly laid to lawn with mature shrubs, trees and borders. Paved seating area. Super outlook across surrounding fields.
SERVICES
Mains water, drainage and electricity. Oil central heating. New boiler. uPVC double glazing. Mostly rewired.
POSSESSION
Freehold. Vacant possession on completion. The company do not hold themselves responsible for any expenses which may be incurred in visiting the same should it prove unsuitable or have been let, sold or withdrawn.