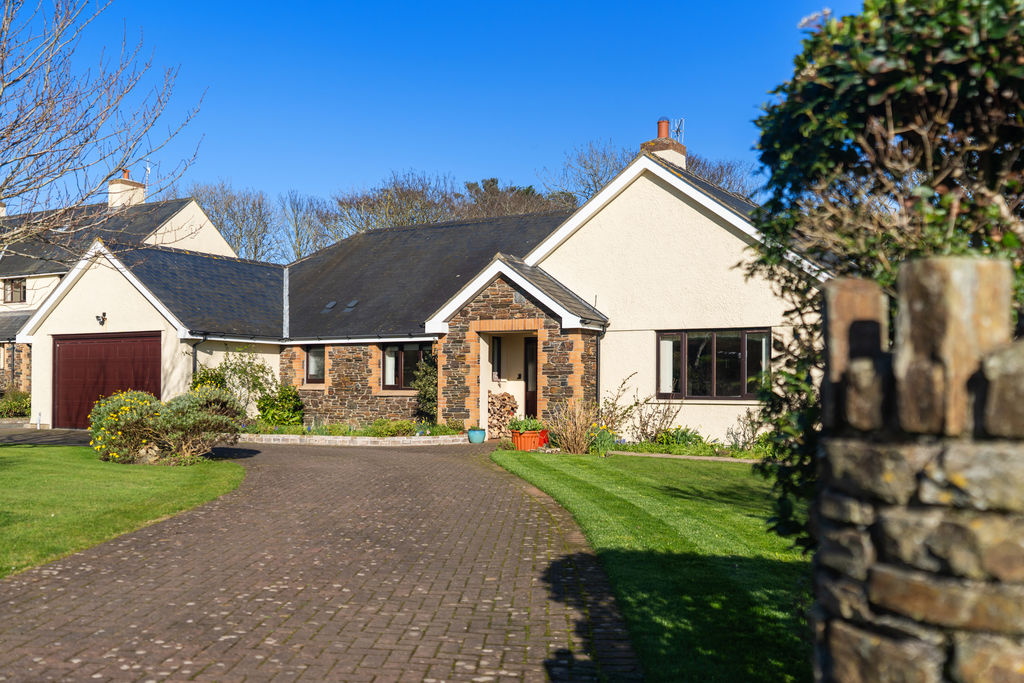
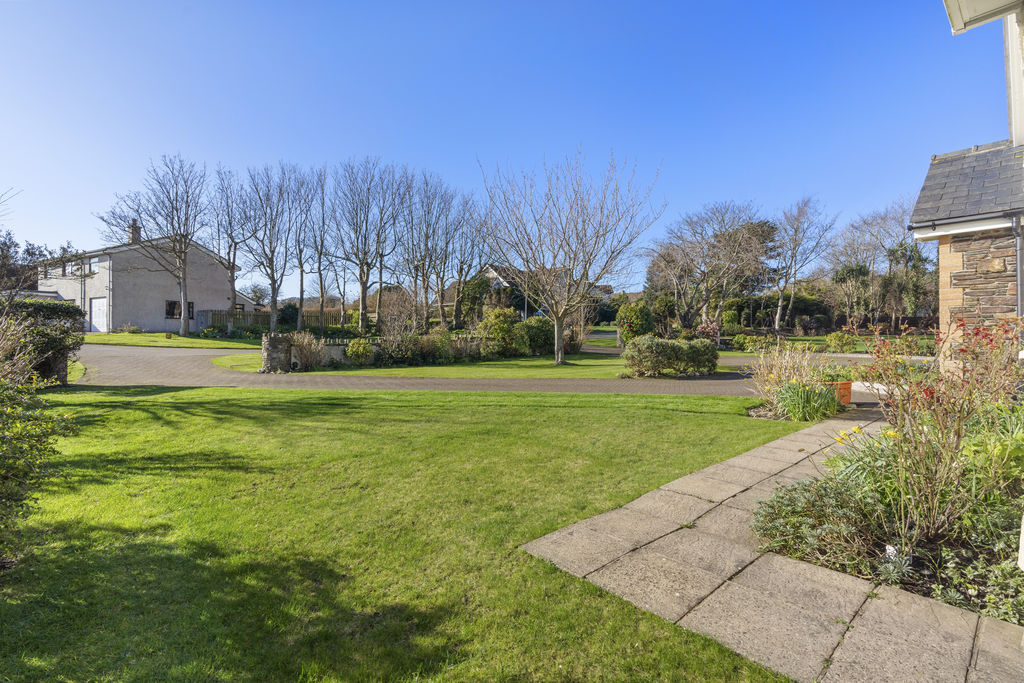
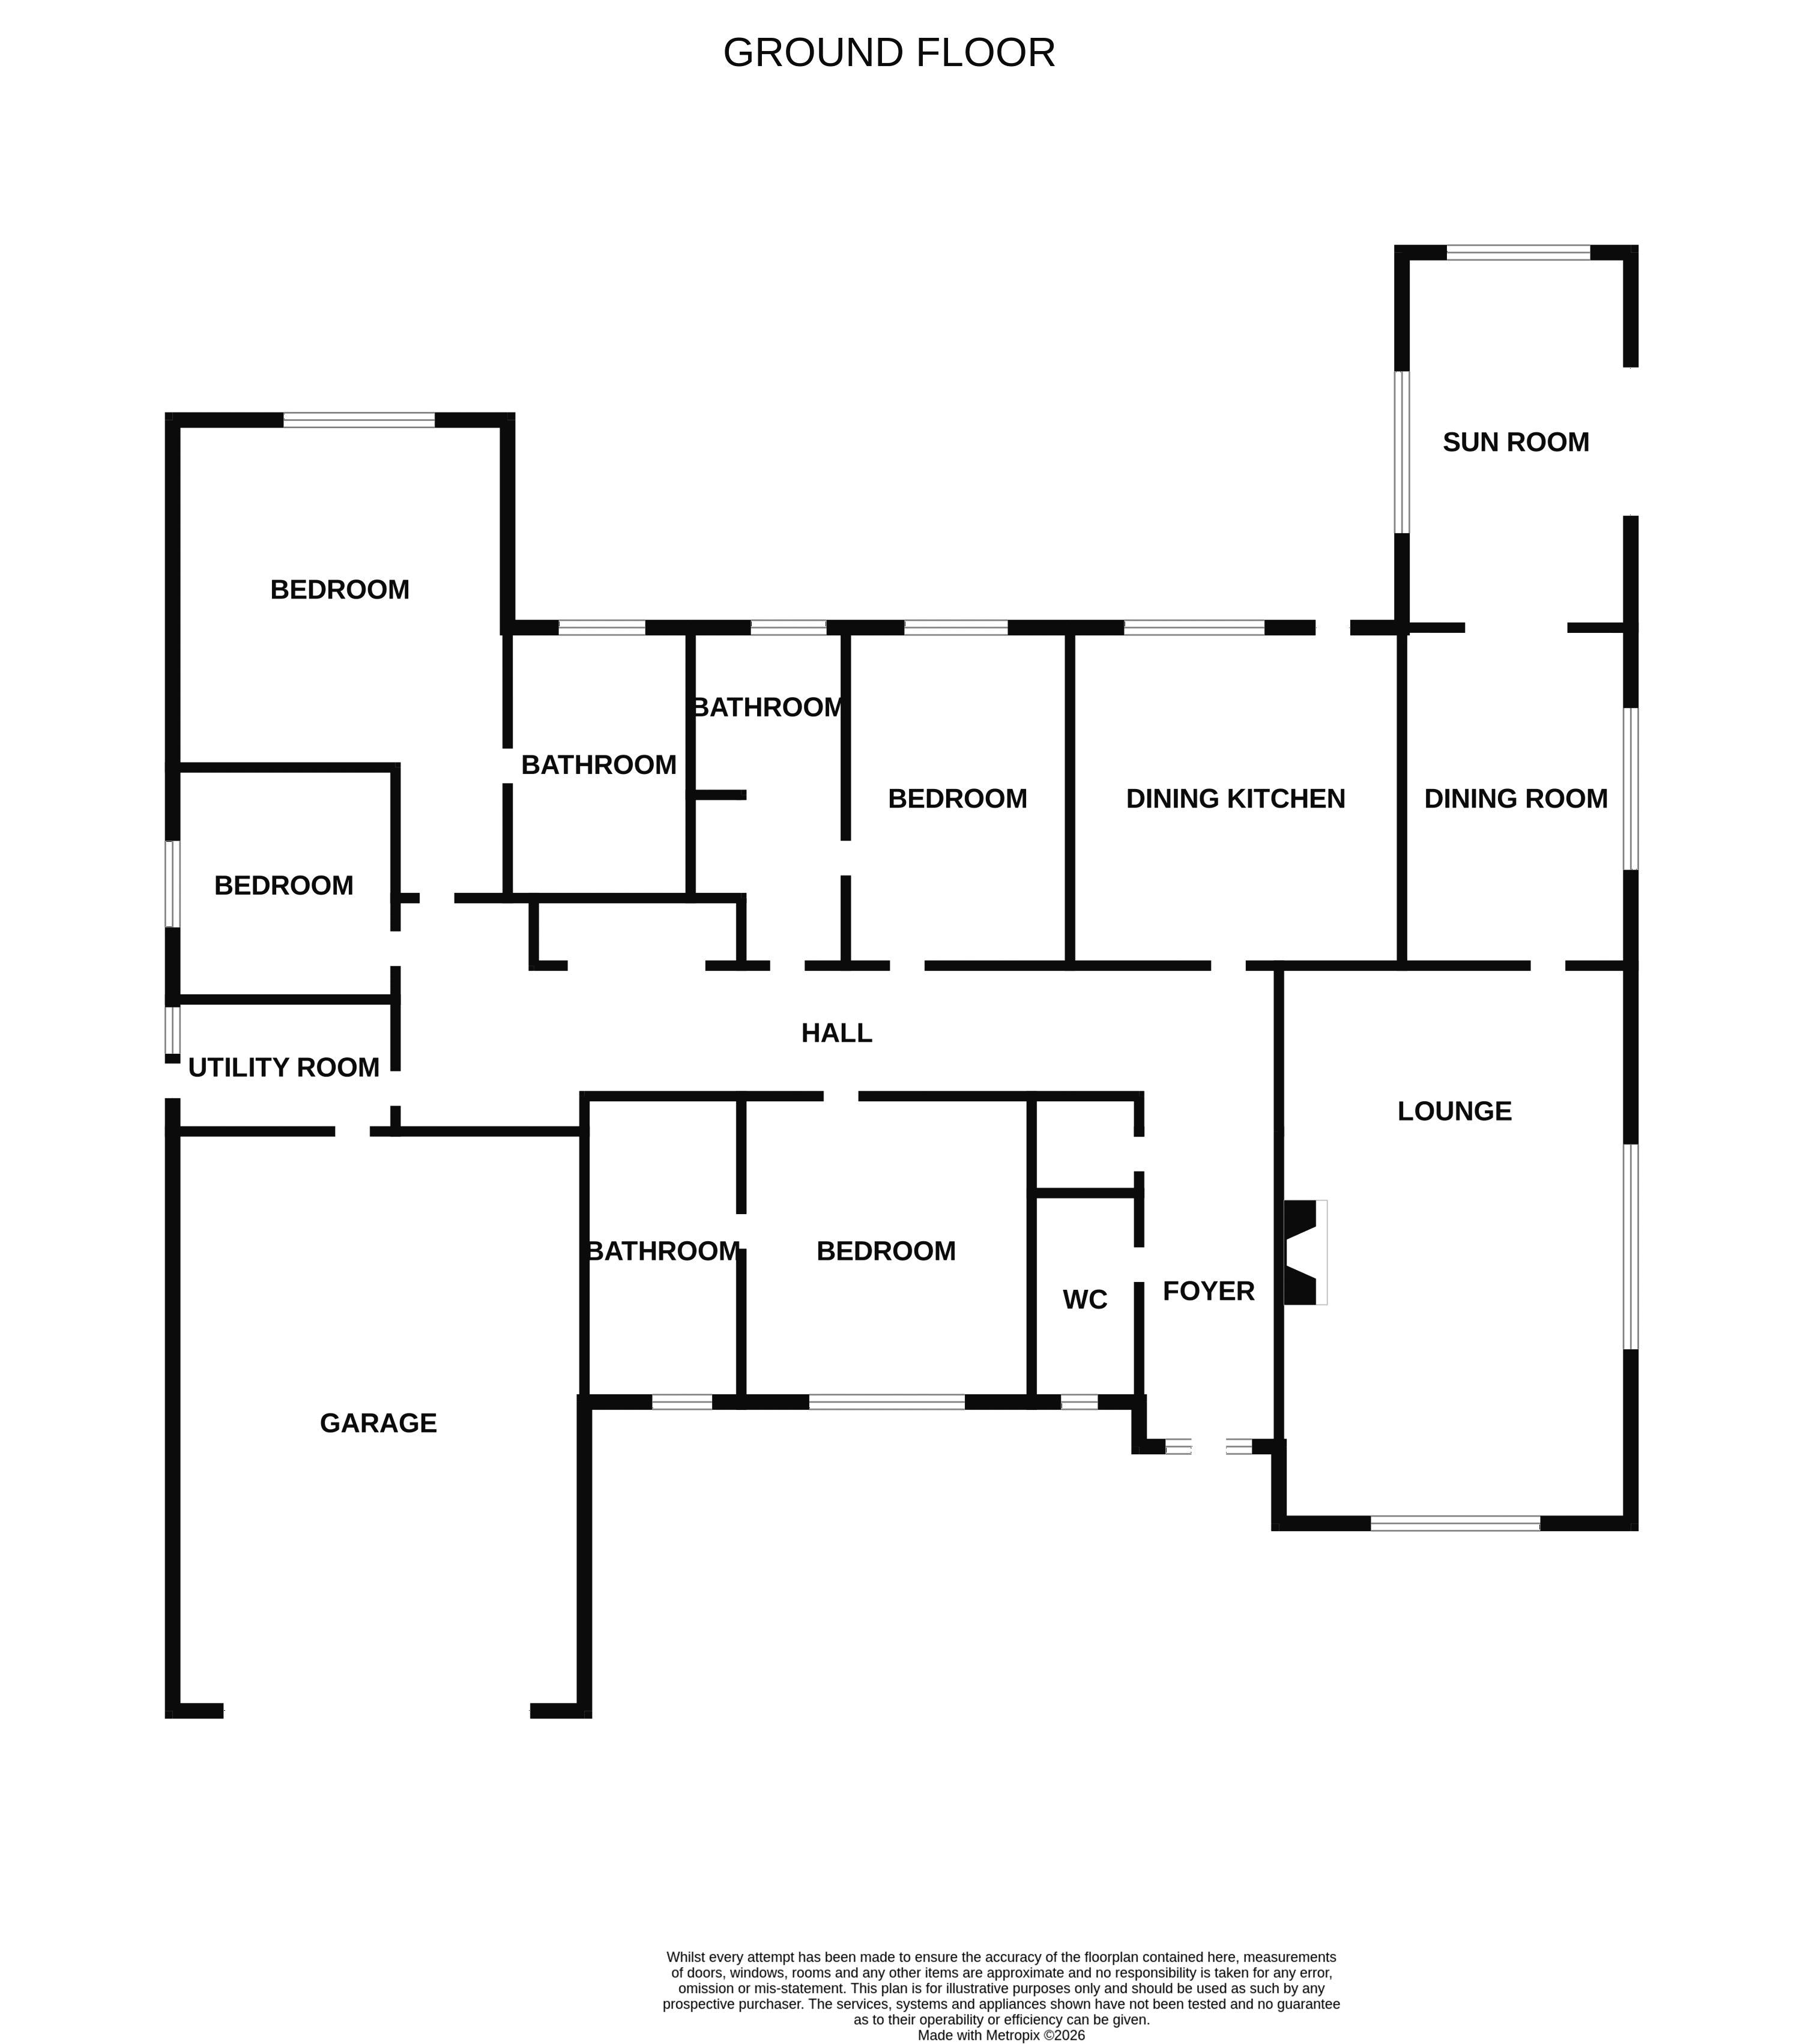
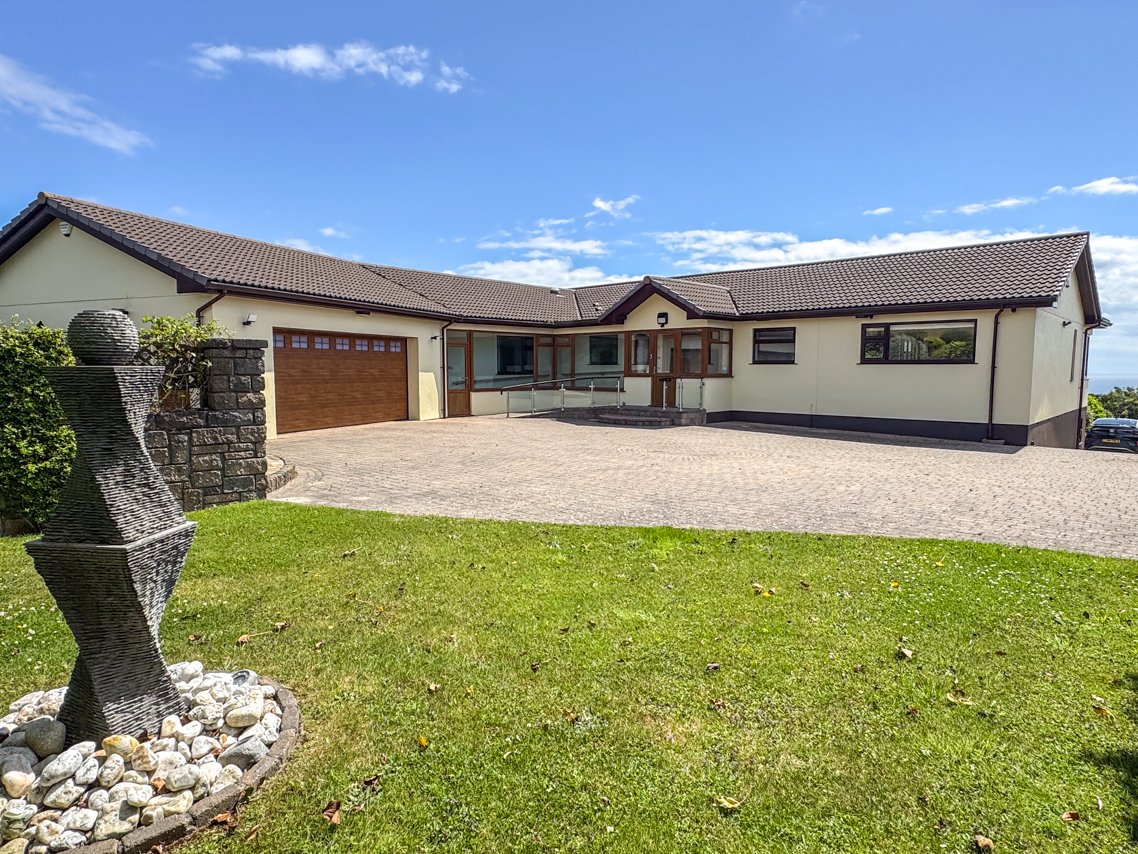
Superb detached true bungalow situated on a large plot, located in a desirable residential area within a lovely mature cul-de-sac, with local amenities a short distance away. Impressive accommodation comprises welcoming entrance hallway, elegant lounge, quality fitted dining kitchen, dining room, garden room. 4 double bedrooms, 3 en-suites, utility room, cloakroom and integral double garage. Outside are beautifully manicured lawned gardens, with private secluded woodland, and sweeping driveway to the front. No onward chain.
LOCATION
Travelling from Port Erin on the A7 into Colby, turn left just before the Glen Road into Ballastrooan. Continue ahead and bear right, where the property is located on the right hand side.
ENTRANCE PORCH
Open entrance porch with tiled floor.
HALLWAY
Impressive large welcoming hallway with built-in cloaks cupboard. Amtico flooring.
CLOAKROOM
W.C., wash hand basin in fitted unit, chrome ladder style heated towel rail, tiled splashbacks., Xpelair.
LOUNGE
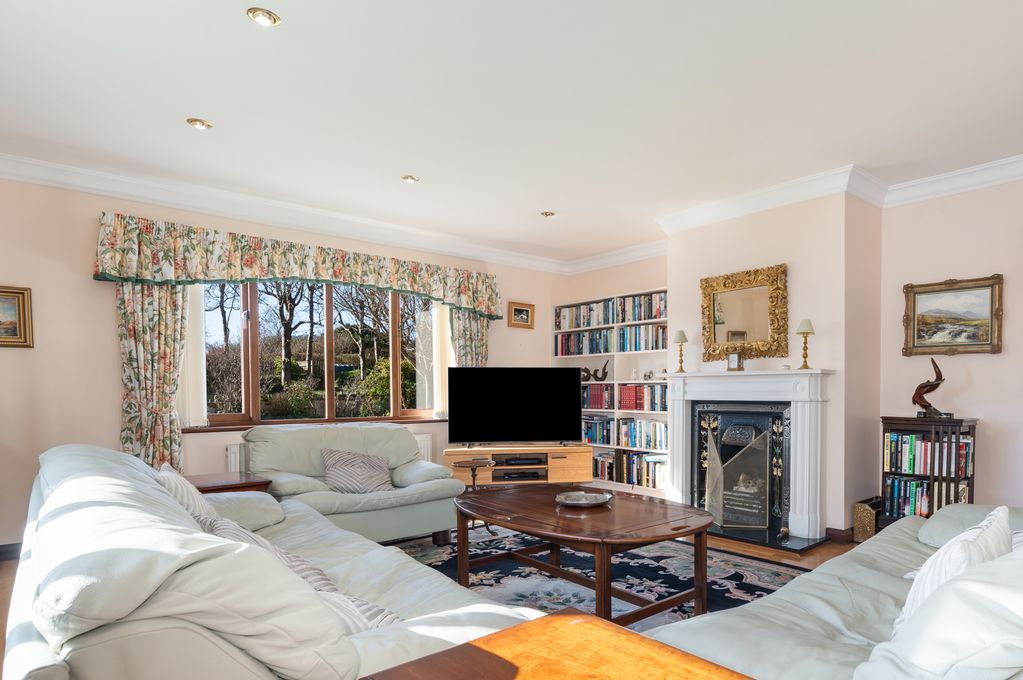
20' 11'' x 16' 11'' (6.37m x 5.16m)
Superb elegant room. Marble fireplace with tiled slips and hearth. Fitted blinds. Double glass panelled doors to hallway. Wooden panelled doors to:
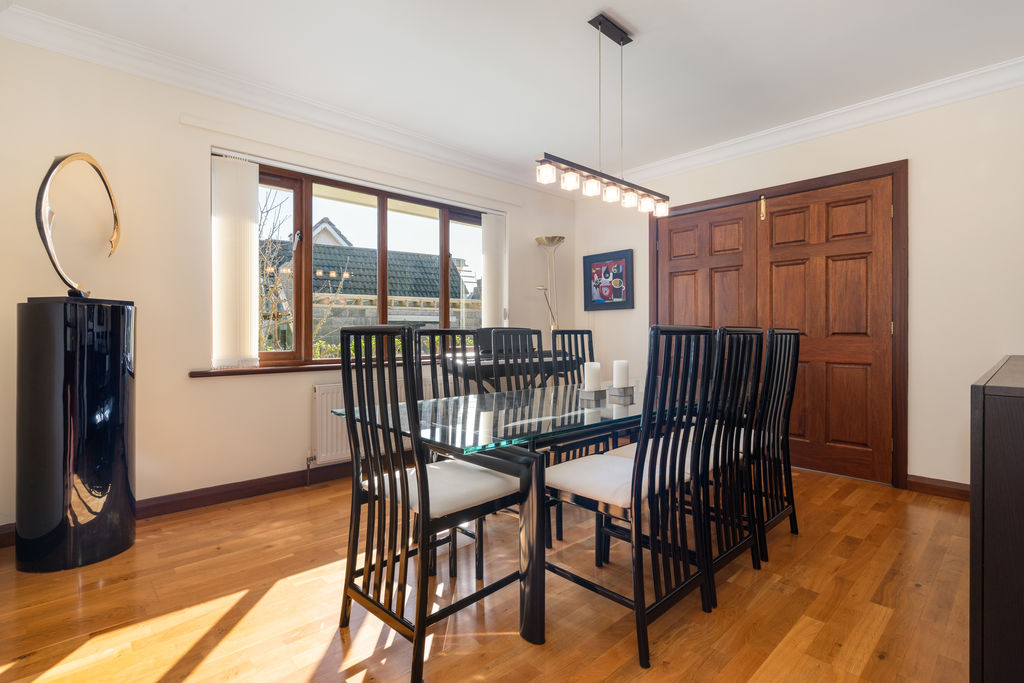
DINING ROOM
13' 6'' x 11' 11'' (4.12m x 3.62m)
Good sized room. Door to dining kitchen. Double doors to:
GARDEN ROOM
13' 11'' x 11' 9'' (4.23m x 3.58m)
Sliding patio doors leading to outside patio. Lovely views over the rear garden.
DINING KITCHEN
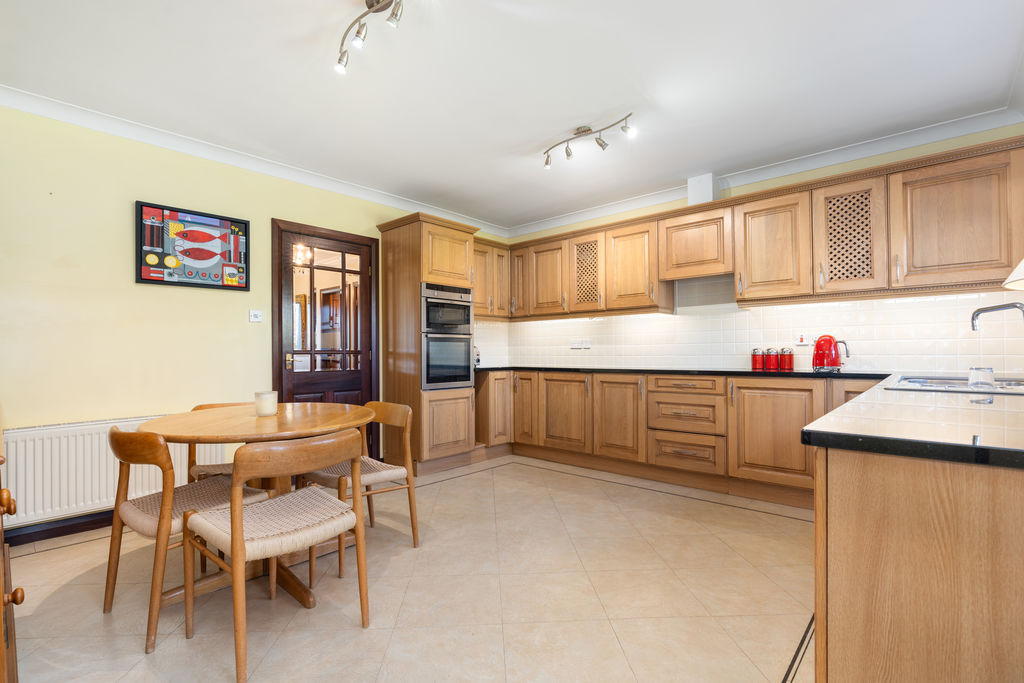
Excellent range of quality fitted wooden fronted wall and base units with granite effect worktops, Neff double oven, ceramic hob, integrated Neff dishwasher, 1 1/2 bowl stainless steel sink unit. Amtico flooring. Door to rear garden.
INNER HALL
Double airing cupboard housing Megaflo. Access to large loft (potential for accommodation subject to the necessary permissions).
BEDROOM 3
13' 7'' x 9' 11'' (4.13m x 3.01m)
Rear aspect with nice outlook across gardens and towards Colby River. Door to:
JACK & JILL BATHROOM
Suite comprising bath, double shower, wash hand basin, w.c., ladder style heated towel rail. Tiled walls and floor. Xpelair.
BEDROOM 2
12' 11'' x 11' 7'' (3.93m x 3.53m)
Front aspect. Good sized double bedroom.
EN-SUITE BATHROOM
Suite comprising bath, corner shower, w.c., wash hand basin, mirrored cabinet. Tiled floor and walls. Xpelair.
REAR HALLWAY
Large open hallway.
UTILITY ROOM
10' 11'' x 6' 3'' (3.33m x 1.9m)
Fitted with a range of wall and base units with contrasting worktops, stainless steel sink unit, washing machine. Tiled floor and splashbacks. Door to integral double garage. Door to outside.
INTEGRAL DOUBLE GARAGE
18' 6'' x 18' 6'' (5.64m x 5.63m)
Electric up and over door. oil central heating boiler.
BEDROOM 4
11' 5'' x 10' 0'' (3.49m x 3.04m)
Fitted bedroom furniture.
BEDROOM 1
19' 1'' x 13' 10'' (5.82m x 4.22m)
Large double bedroom. Good range of quality built-in bedroom furniture. Nice views over rear garden and towards Colby River.
EN-SUITE WET ROOM
Newly fitted luxury wet room with shower, w.c. in fitted unit, wash hand basin, white ladder style heated towel rail, cabinet, mirror, downlighters. Xpelair.
OUTSIDE
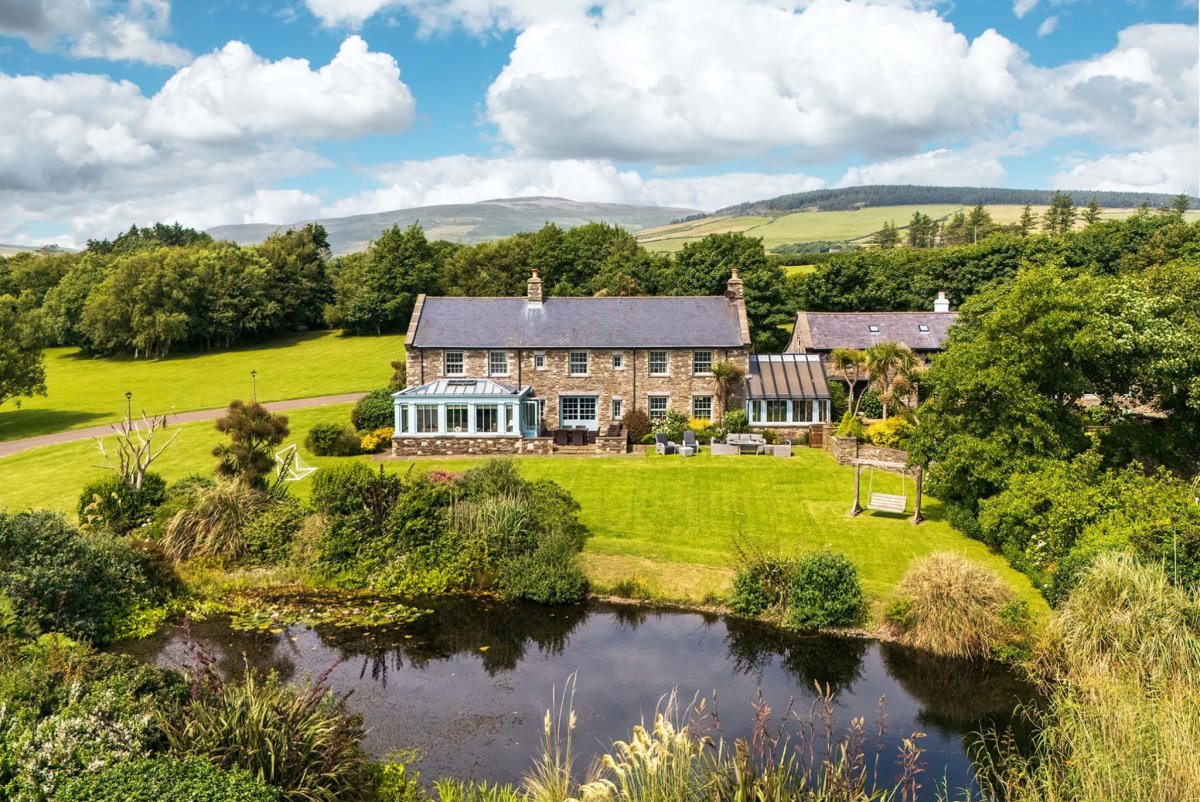
An excellent sized plot stretching across Colby River to the rear (boundary to middle of the river) with secluded private woodland. The main garden has beautifully manicured lawns with flowerbeds, mature shrubs and large paved patio. The front garden boasts a generous sweeping "in & out" block paved driveway. Double wooden shed. Side access.
SERVICES
Mains water, drainage and electricity. Oil central heating. uPVC double glazing.
POSSESSION
Vacant possession on completion of purchase. Freehold. No onward chain. The company do not hold themselves responsible for any expenses which may be incurred in visiting the same should it prove unsuitable or have been let, sold or withdrawn.