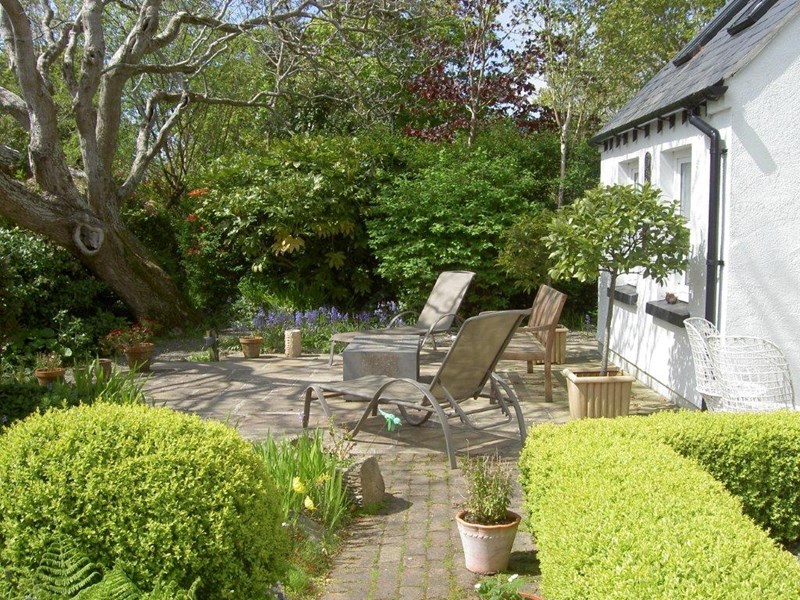
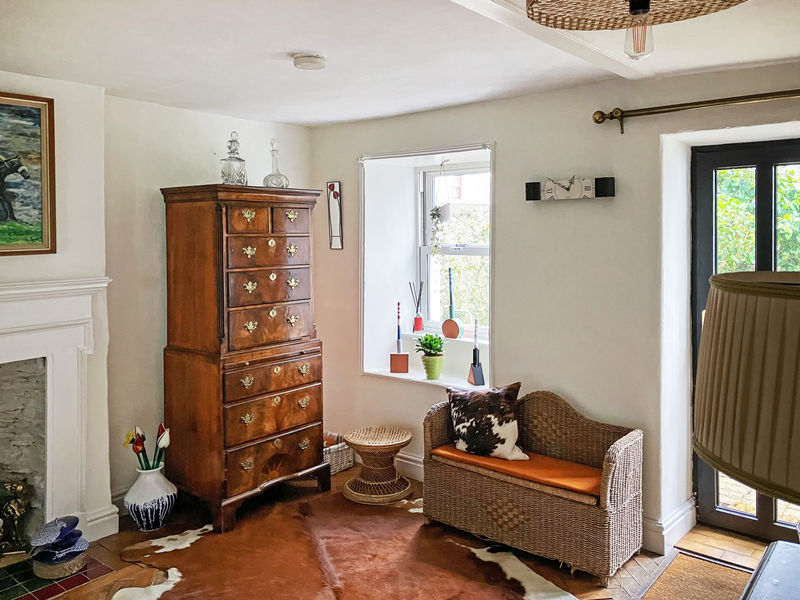
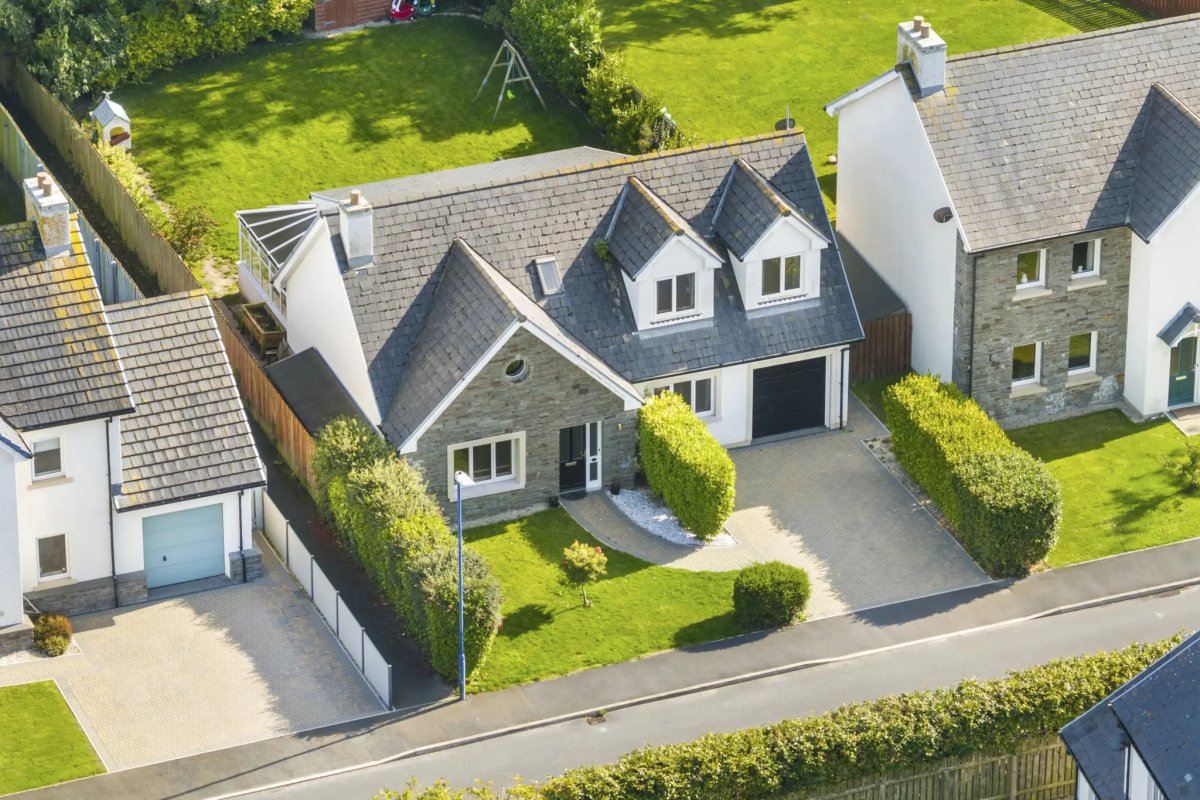
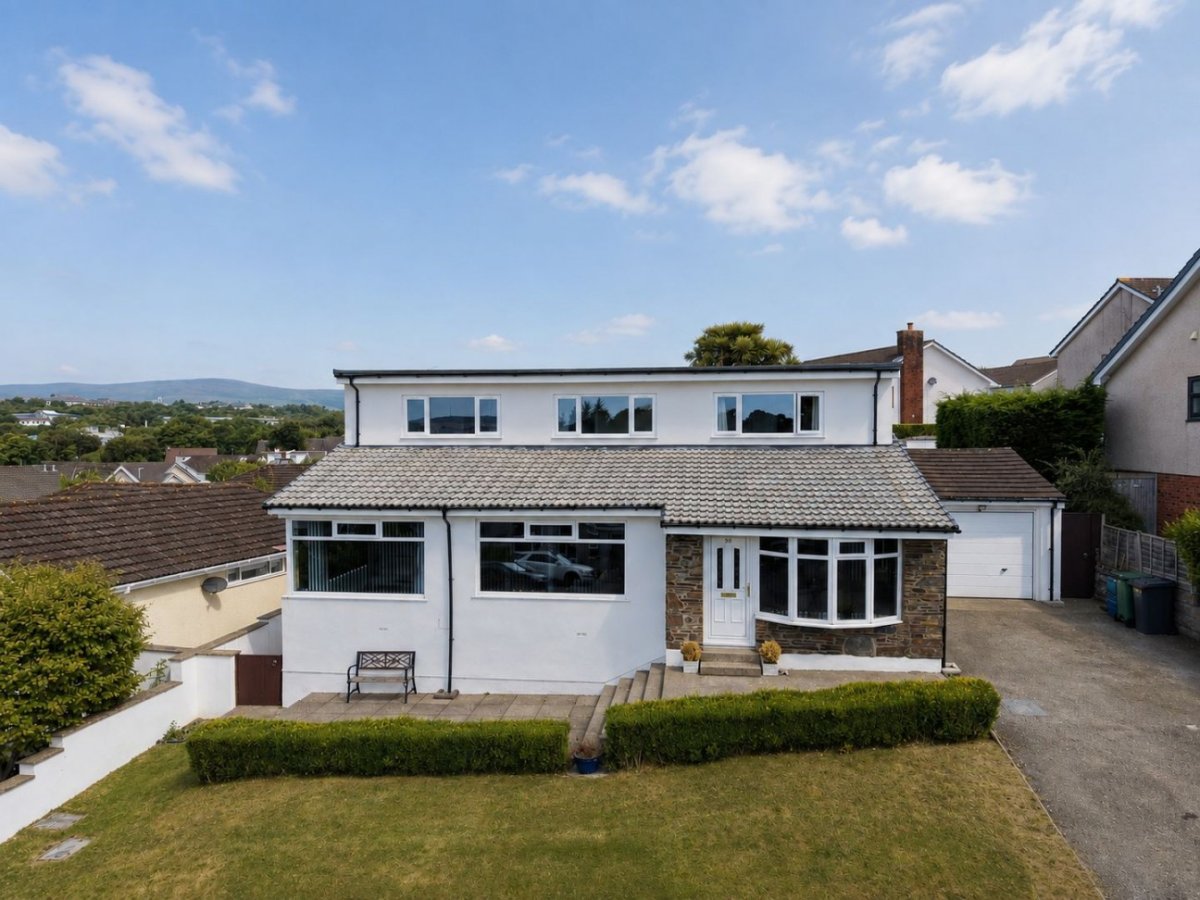
Colby Beg is one of the delightful secret properties in the South of the Island, hidden behind a high stone wall and set in lovely mature sheltered gardens, with winding paths leading to lawned areas, flagged areas and many pretty shrubs and trees. Colby Beg has been sympathetically modernised and extended and retains its super charm and character. The spacious accommodation has many original features and comprises large reception hall, cloakroom, sitting room, dining room with garden/family room off. Well fitted breakfast kitchen with large utility/store off on the ground floor. Upstairs are 4 double bedrooms, bathroom and separate w.c. The property also includes a detached garage and workshop.
LOCATION
Travelling on the A7 through Colby towards Castletown turn left at the Colby 'Clock' and proceed up the Glen Road for approximately 100 yards to a layby on the left hand side. On the right hand side is a high stone wall with a wooden door inset. This is the entrance to the secluded private garden of Colby Beg.
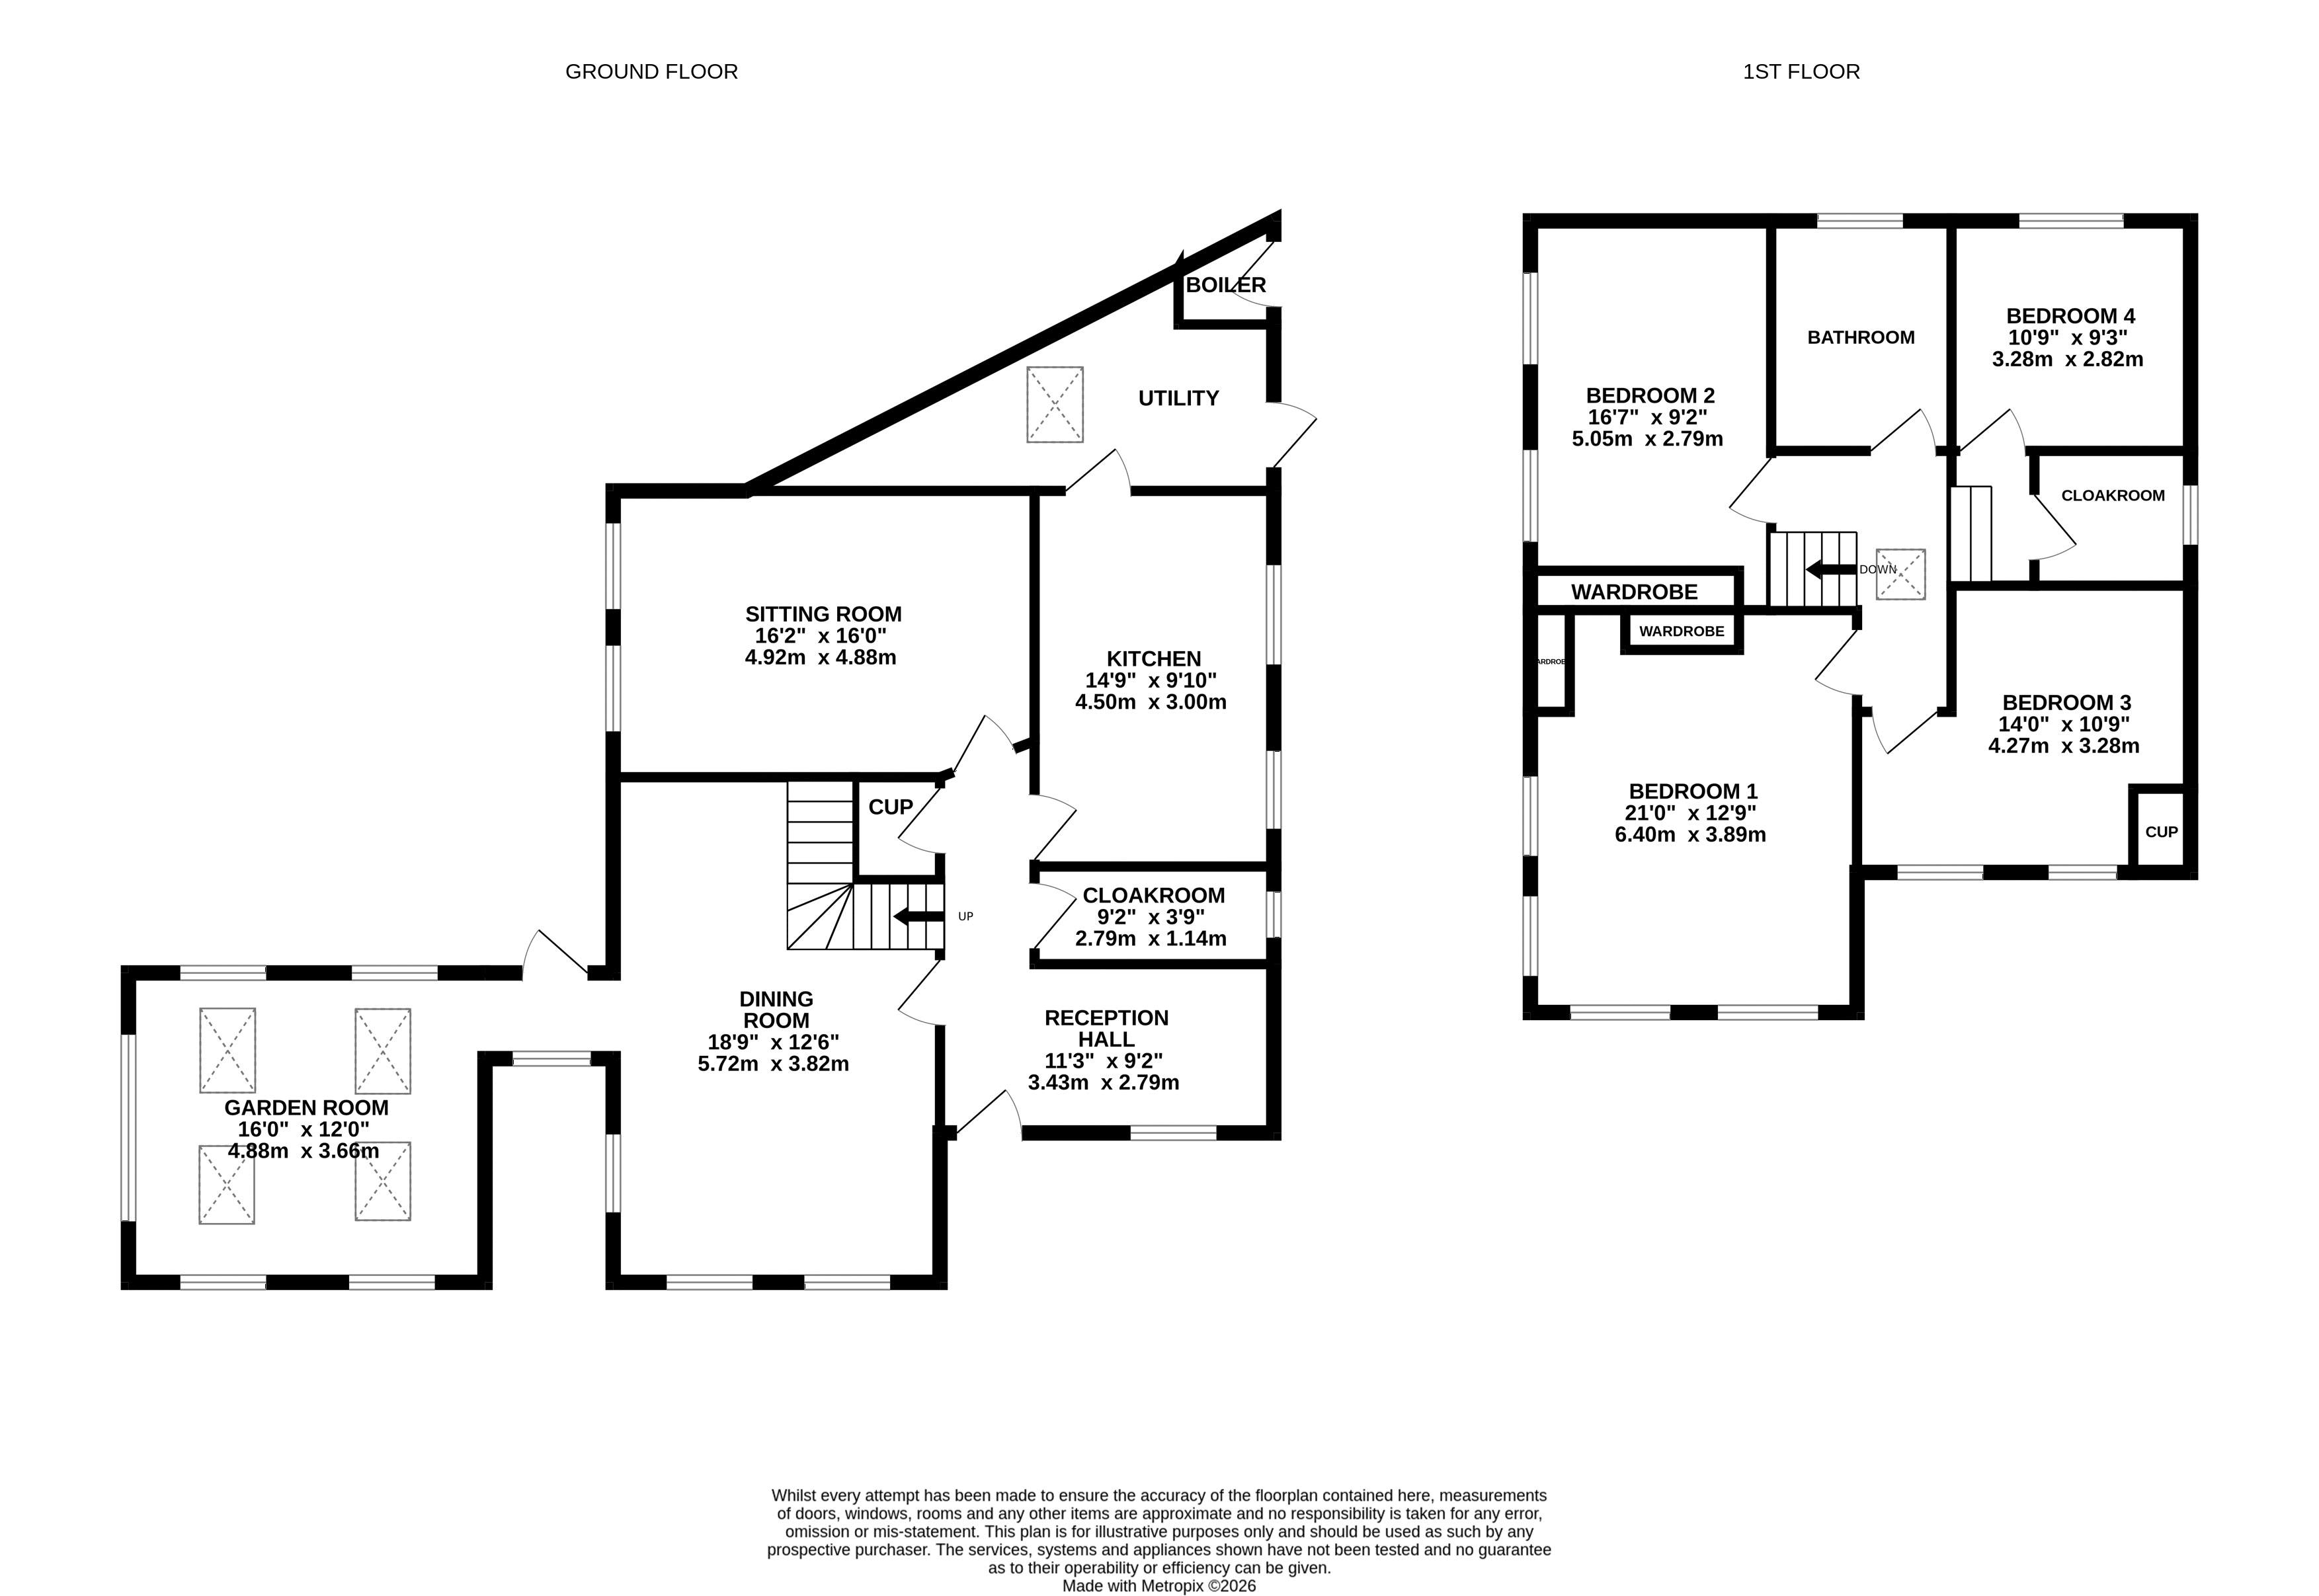
RECEPTION HALL
11' 3'' x 9' 2'' (3.43m x 2.79m)
Canadian Maple parquet flooring, decorative Georgian fireplace.
CLOAKROOM
W.C, wash hand basin, tiled floor.
SITTING ROOM
16' 2'' x 16' 0'' (4.92m x 4.87m)
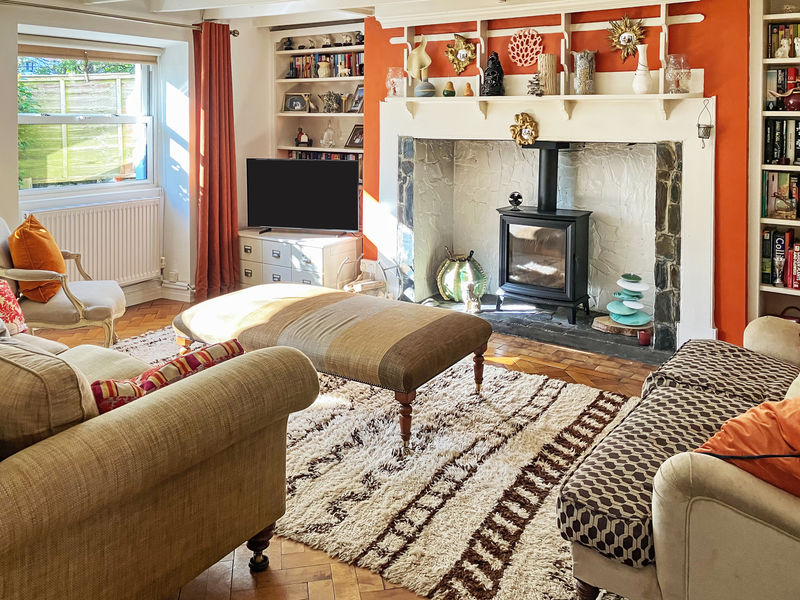
Original Manx 'chollagh' fireplace with wooden surround and wood burner inset plus original book/display shelving to either side. Beamed ceiling.
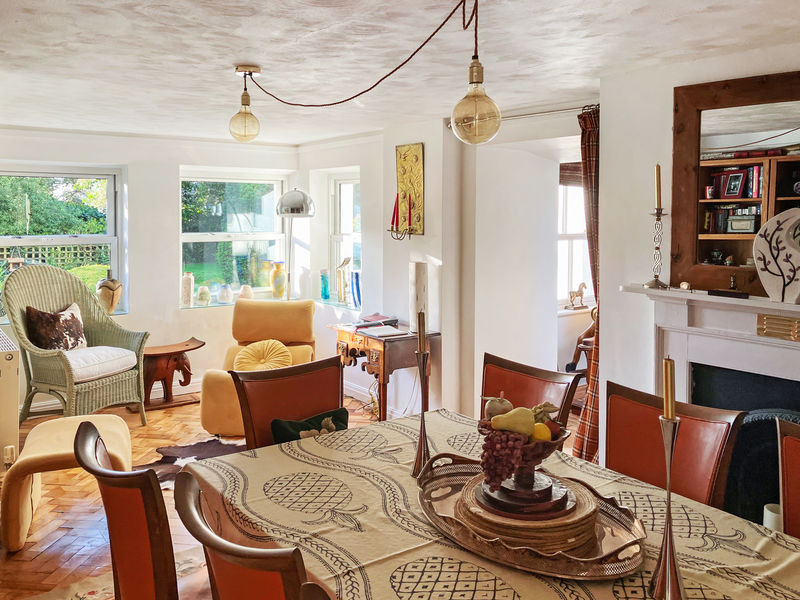
DINING ROOM
18' 9'' x 12' 6'' (5.71m x 3.81m)
Maple parquet flooring, fireplace with painted wooden surround and inset cast iron grate, feature recessed arch, lovely views to garden, square arch to:
GARDEN ROOM
16' 0'' x 12' 0'' (4.87m x 3.65m)
A lovely light and airy room featuring parquet flooring, 4 Velux roof lights, views to garden, door to garden.
KITCHEN
14' 9'' x 9' 10'' (4.49m x 2.99m)
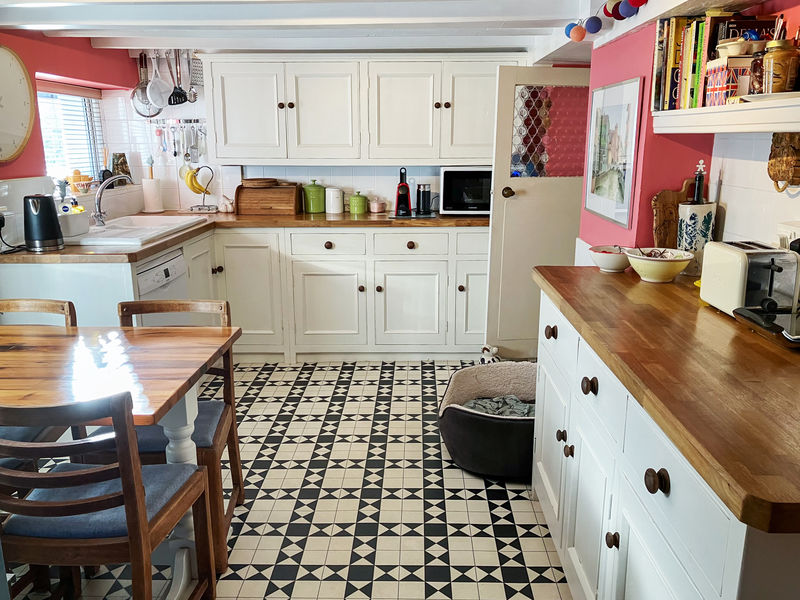
Range of handmade wall and base units with wooden worktops, ceramic sink unit, plumbed for dishwasher, Rangemaster cooker, beamed ceiling. PLEASE NOTE THERE IS LIMITED HEAD HEIGHT
UTILITY
Built in shelving, base units, 1½ bowl sink unit. Plumbed for washing machine and dryer. Fridge/freezer.
LANDING
Roof light, access to fully boarded attic with gable windows.
BEDROOM 1
21' 0'' x 12' 9'' (6.40m x 3.88m)
Large double room with delightful garden views, beamed ceiling, built in wardrobes with cupboards over.
BEDROOM 2
16' 7'' x 9' 2'' (5.05m x 2.79m)
Large double room, built in pine wardrobes.
BEDROOM 3
14' 0'' x 10' 9'' (4.26m x 3.27m)
Built in wardrobe, beamed ceiling.
BATHROOM
Free-standing bath, enclosed shower, wash hand basin in vanity unit, w.c., built in airing cupboard.
Steps to INNER LANDING
Roof light.
BEDROOM 4/STUDY
10' 9'' x 9' 3'' (3.27m x 2.82m)
Beamed ceiling, roof light.
CLOAKROOM
Wash hand basin and w.c.
OUTSIDE
Delightful walled private and sheltered gardens. Pathways lead through the gardens to a lawned area surrounded by flagged patio areas and 'secret' lawned areas. There are well stocked flower beds and borders and a profusion of mature shrubs and trees. Shed and wood store. Boiler room housing Combi-boiler. Possibility to create off-road parking, subject to planning approval.
GARAGE / WORKSHOP
48' 6'' x 16' 0'' (14.77m x 4.87m)
A few yards down the Glen Road. Stone construction with double doors to garage at the front. Side access to rear workshop. Off road parking. Electricity.
SERVICES
Mains water, drainage and electricity, oil fired central heating.
POSSESSION
Freehold. Vacant possession on completion of purchase. The company do not hold themselves responsible for any expenses which may be incurred in visiting the same should it prove unsuitable or have been let, sold or withdrawn.