Ground Floor
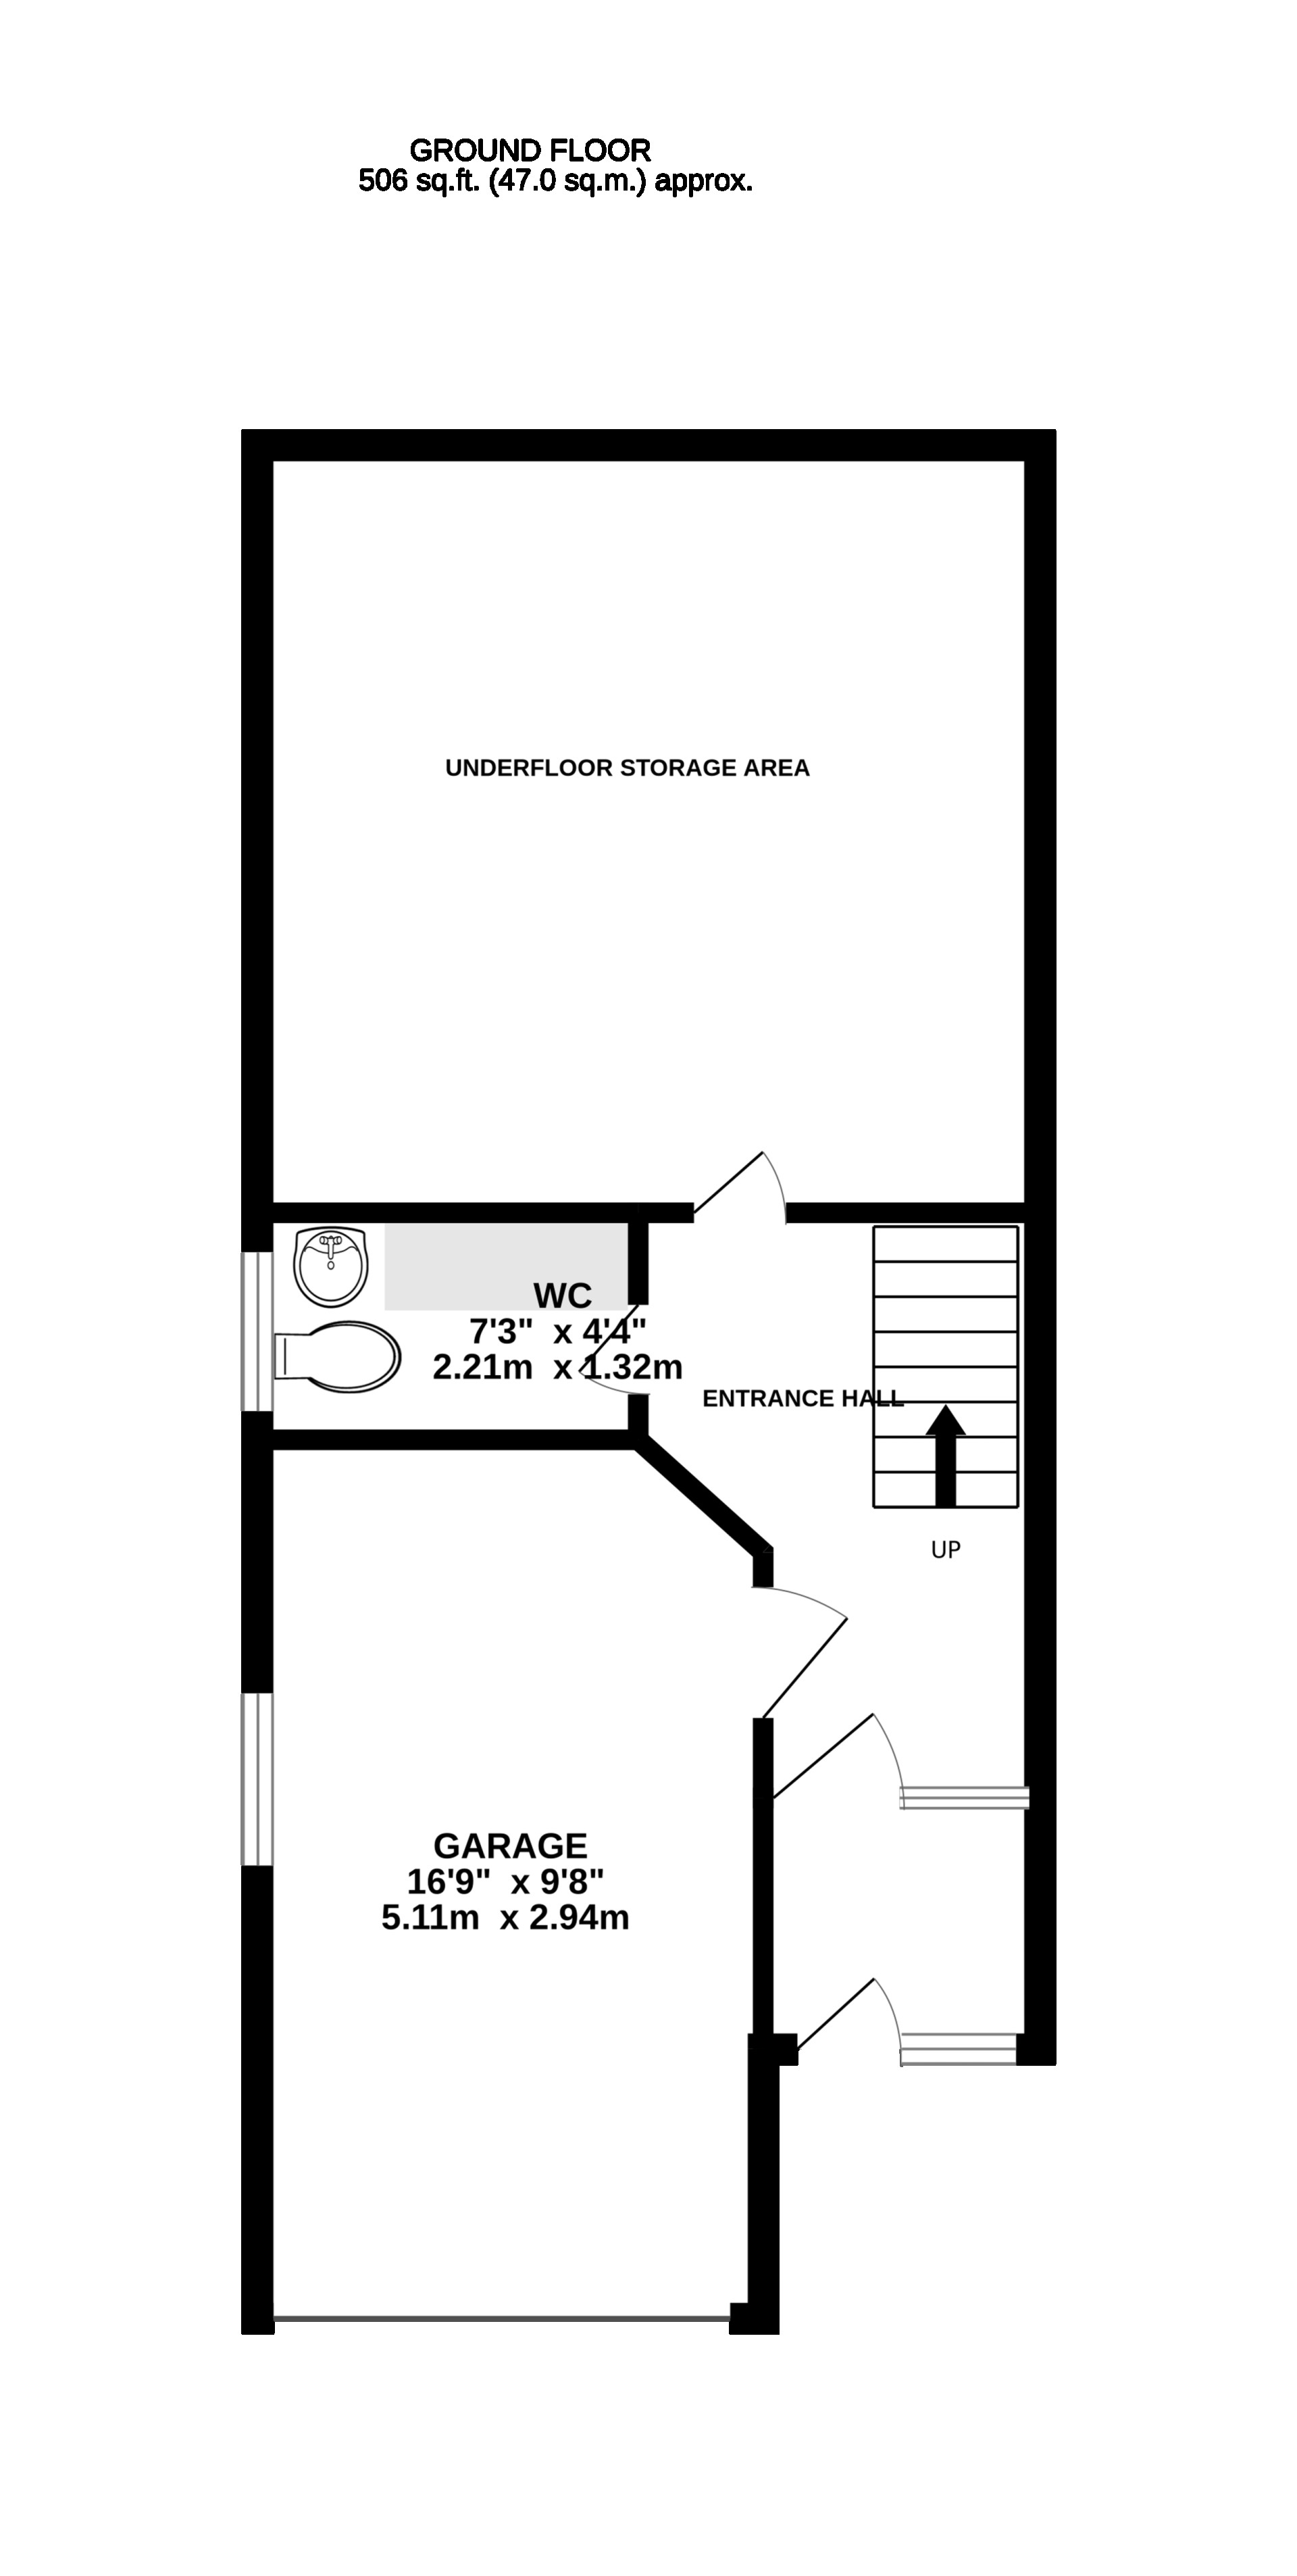
Hallway
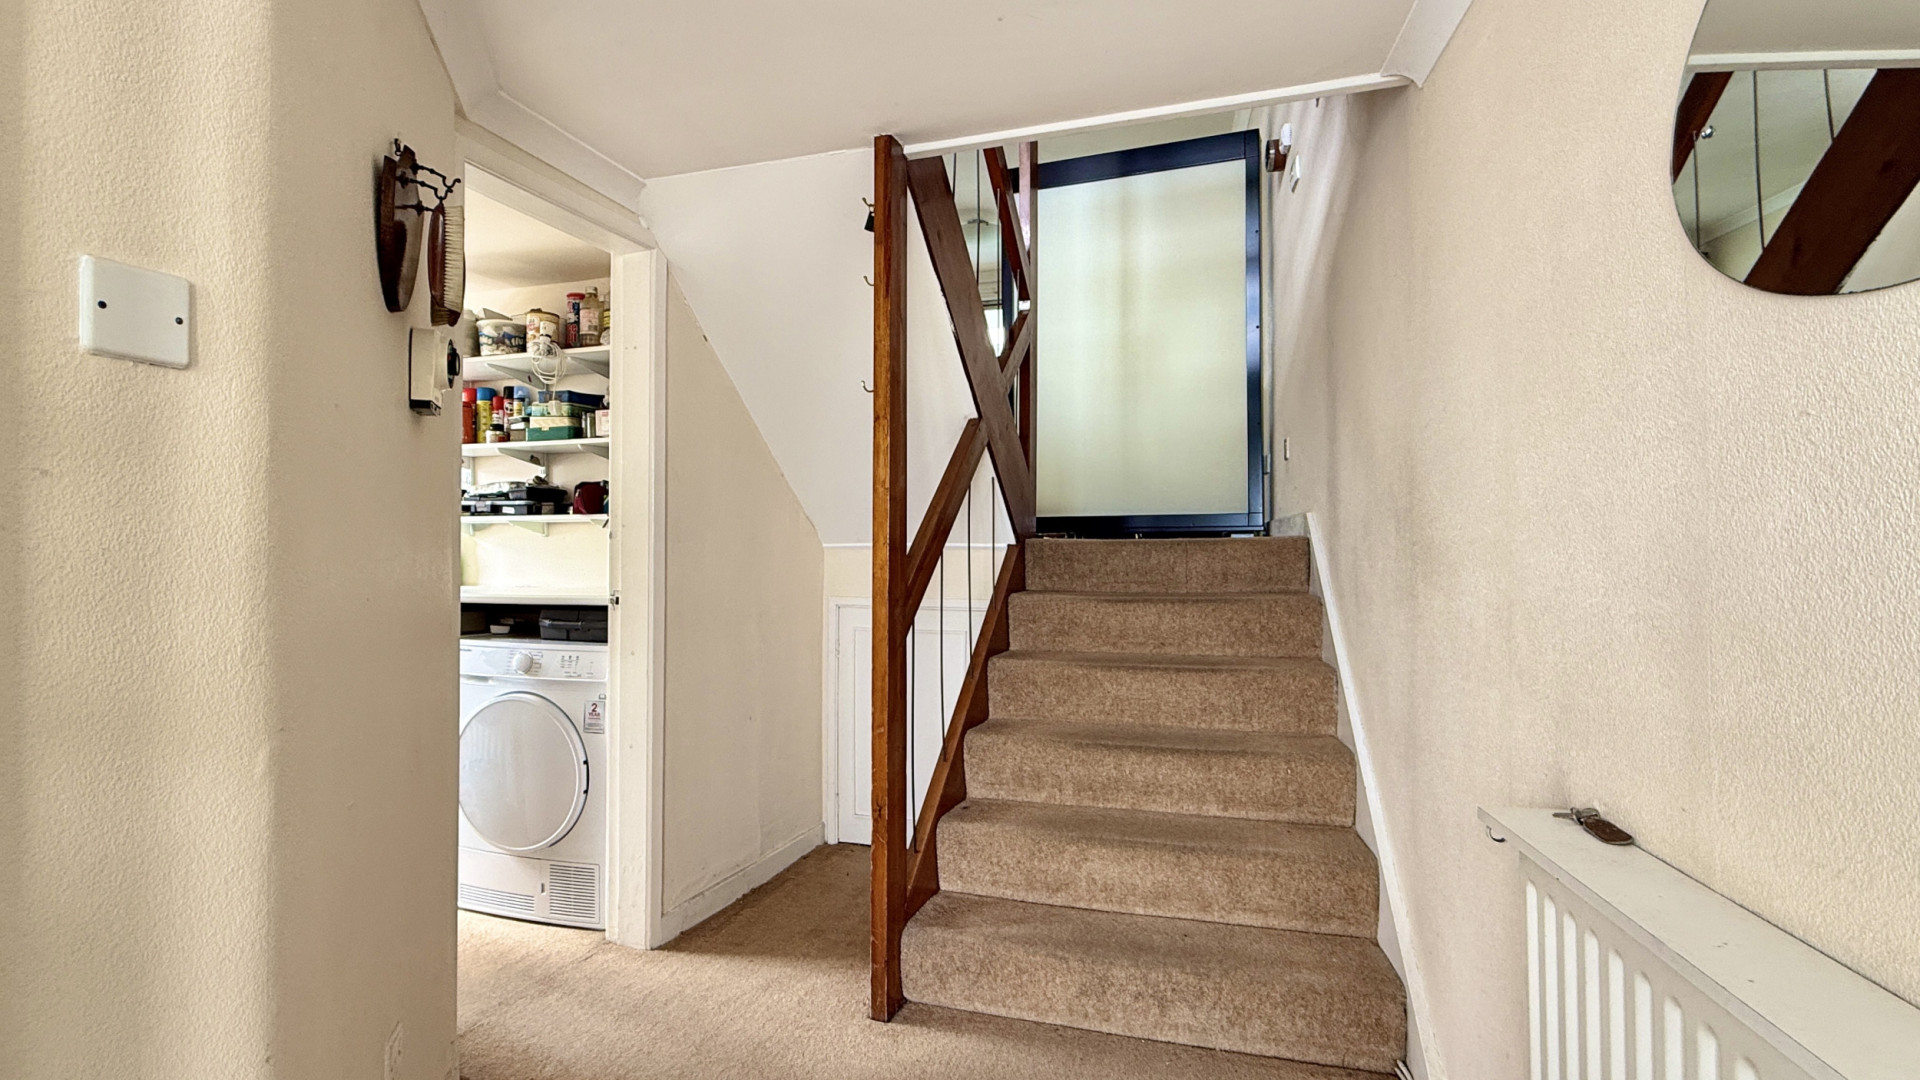
Entering through a aluminium double glazed door to a bright and wide hallway providing access to the first floor, integral single garage and utility/WC. Access to the underground storage is located next to the stairs to the first floor and lounge. The hallway is finished with a ceiling light and carpeted flooring throughout.
Utility/WC (Approx 5'8 x 4'4)
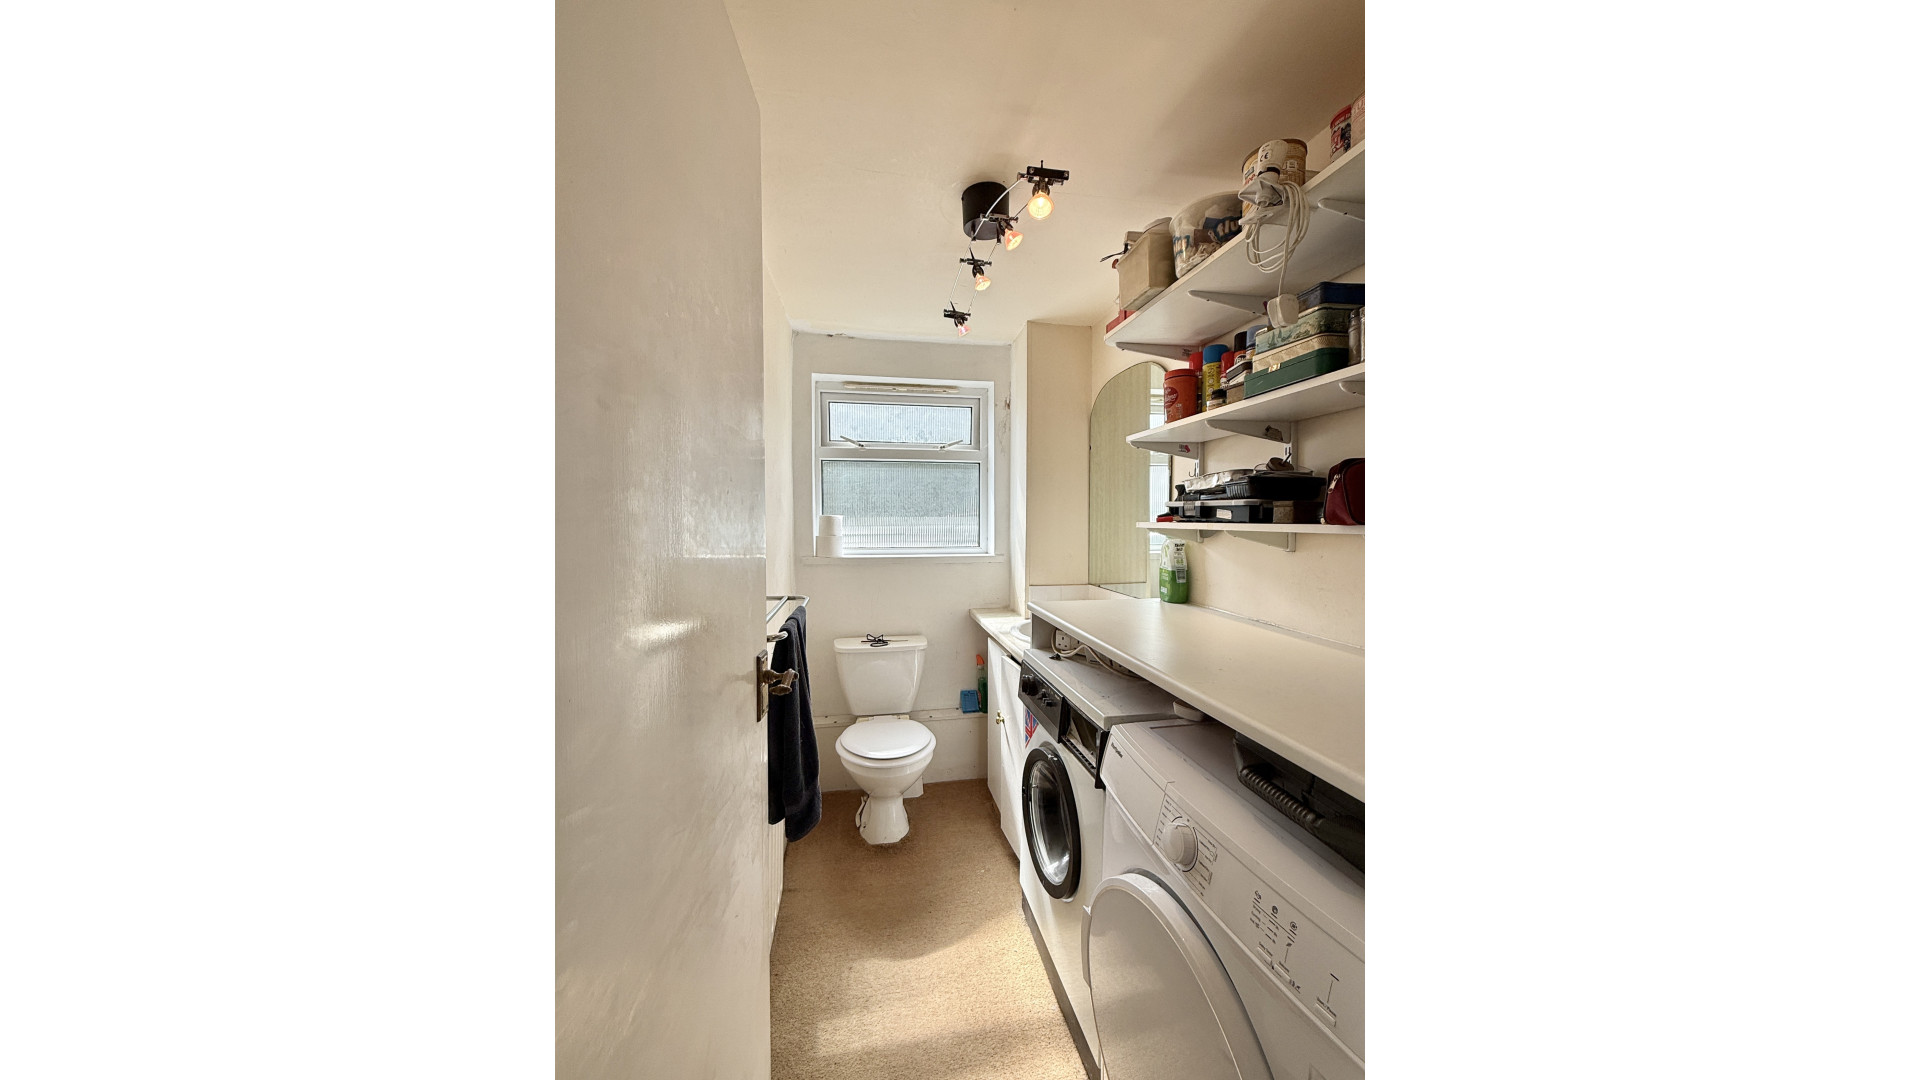
Located to the left hand side of the hallway behind the garage, there is a with a white WC positioned beneath the double glazed aluminium frosted window. To the right of the the wall has shelving the length of the room with space beneath for a standalone tumble dryer and a separate standalone washing machine. There is a sink with vanity unit below and a wall mounted mirror above next to the WC. The room is finished with a ceiling light and carpeted flooring.
Integral Single Garage (Approx 16'9 x 9'8)
Accessed via a door in the hallway, there is a aluminium double glazed window providing views on to the side aspect. The garage is finished with a ceiling light and concrete flooring.
First Floor
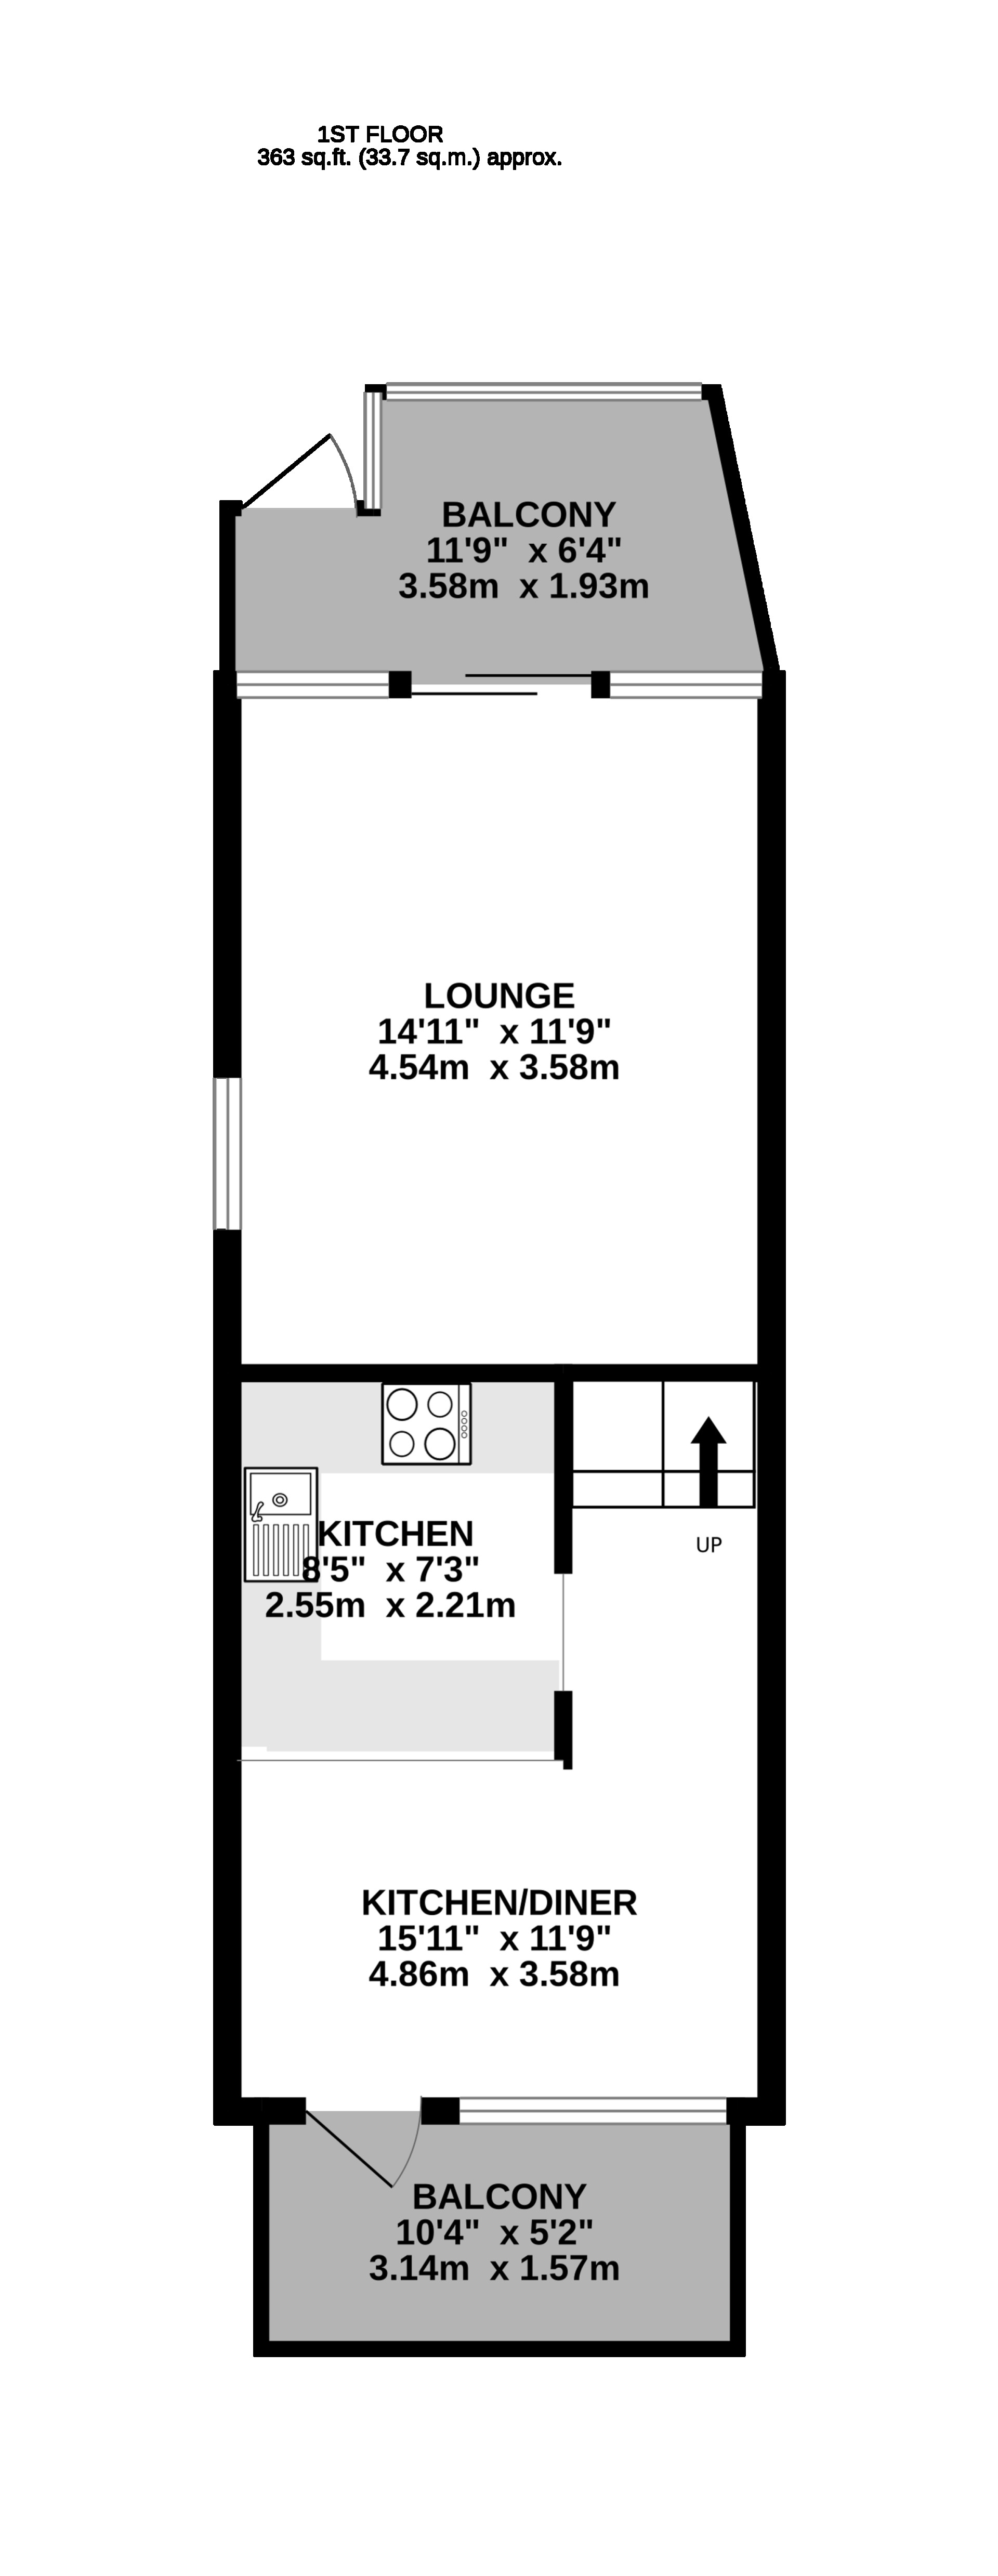
Kitchen/Diner (Kitchen Approx 8'5 x 7'3 and Dining Area (Approx 15'11 x 11'9)
Bright room with access to the open balcony which has fantastic views to offer of Ramsey bay and out to Bride. Open plan galley style kitchen with either floor or wall mounted cupboards to three sides. There is a stainless steel sink with drainer and mixer tap, an integrated low level oven with 4 ring hob above. The kitchen area has under cupboard lighting and a ceiling light above the breakfast bar with the flooring finished with linoleum flooring. The dining area is spacious with carpeted flooring and ceiling lights.
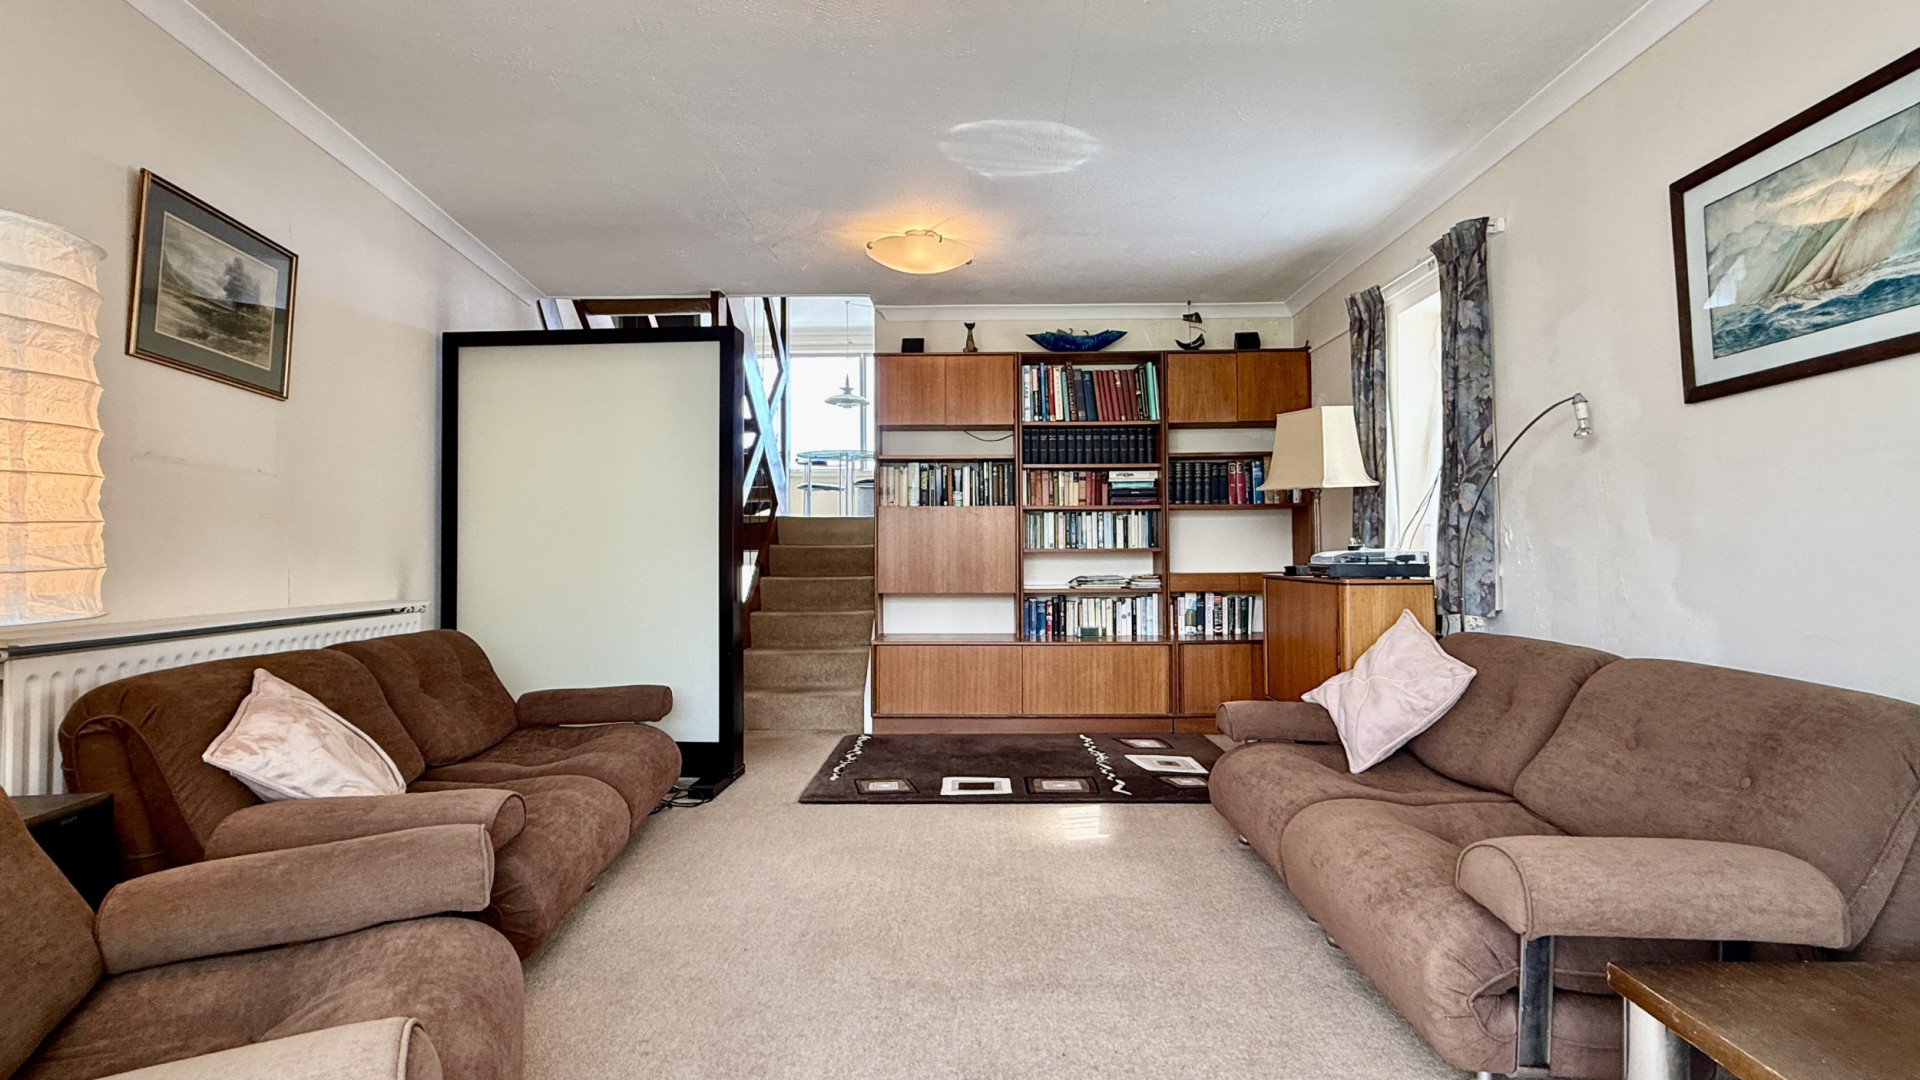
Lounge (Approx 14'11 x 11'9)
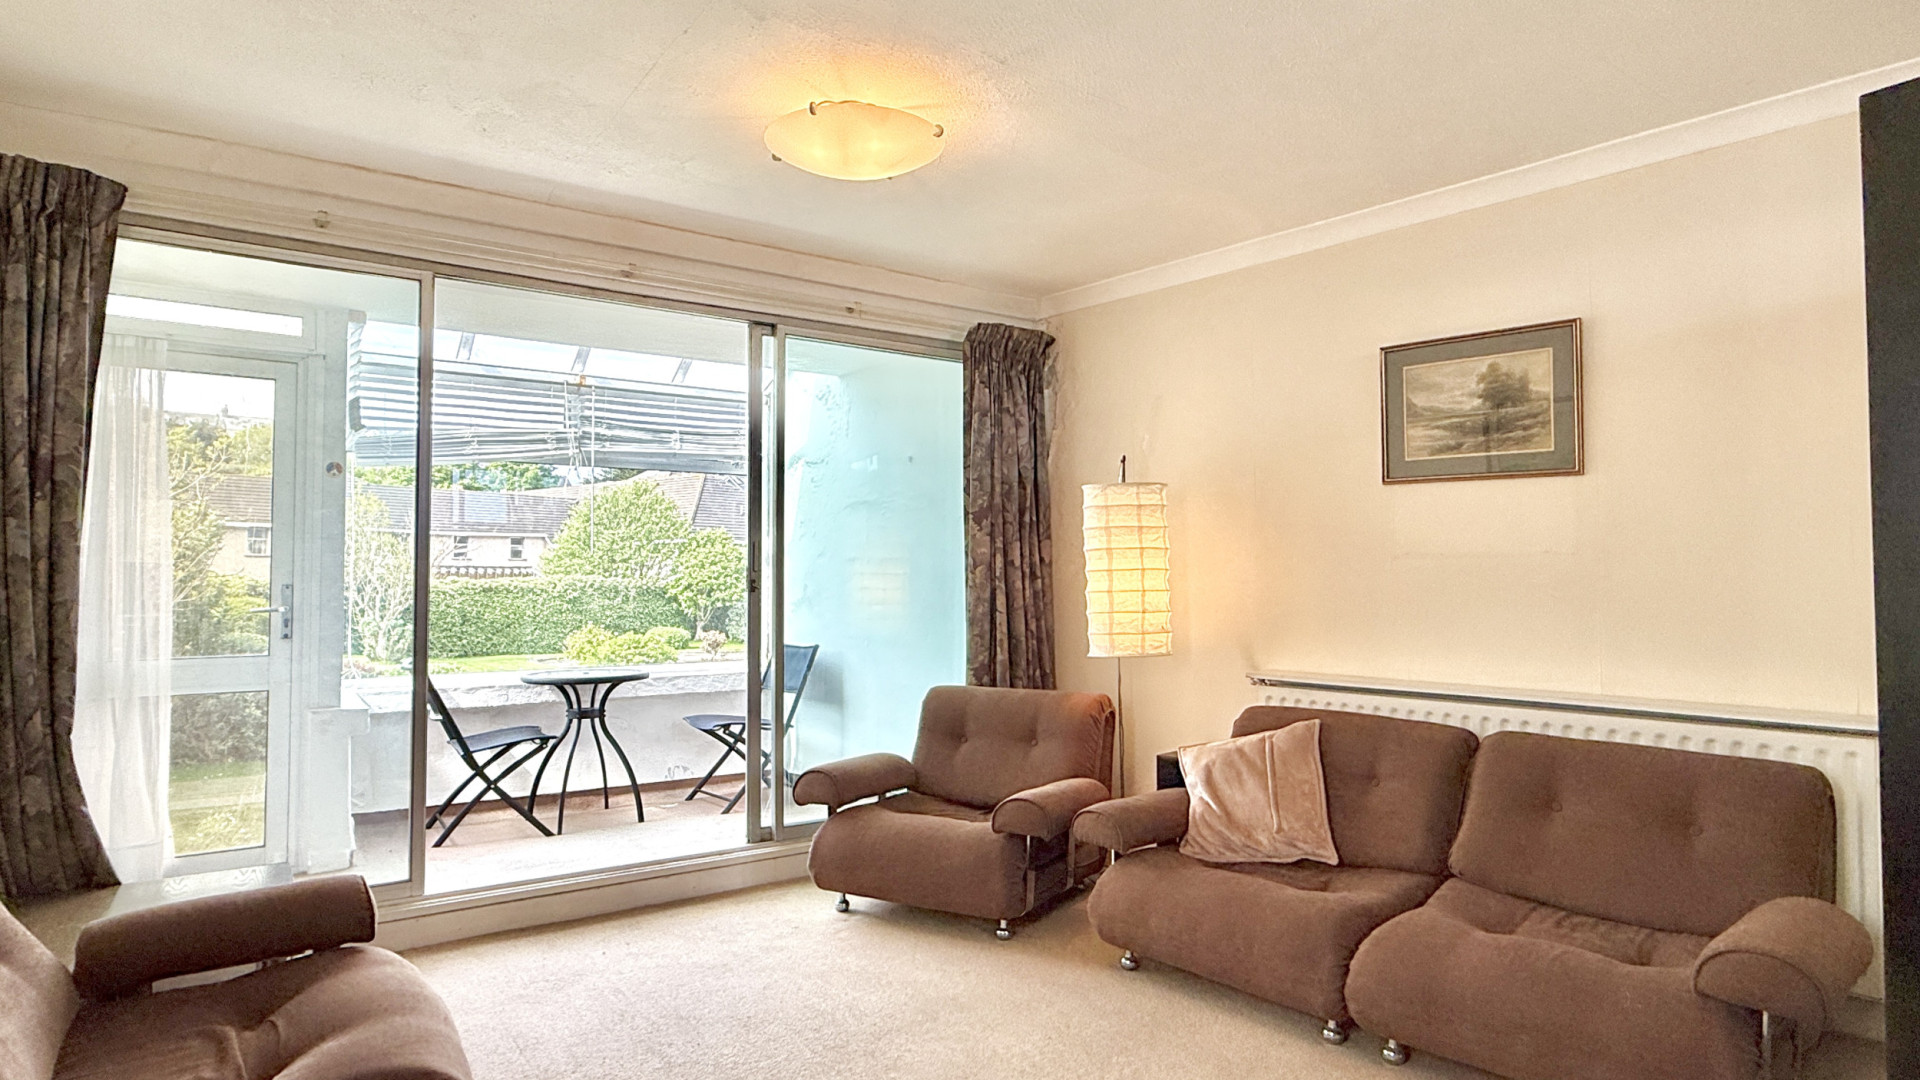
The lounge is located at the rear of the property with a further balcony providing views of the rear aspect and up to the Albert Tower. There are two large aluminium double glazed windows and a aluminium sliding door providing access to the enclosed balcony, further natural light is provided by the aluminium double glazed window looking on to the side aspect. The balcony has a door providing access to the steps which lead to the large, communal rear garden. The lounge is finished with ceiling lights and carpeted flooring.
Second Floor
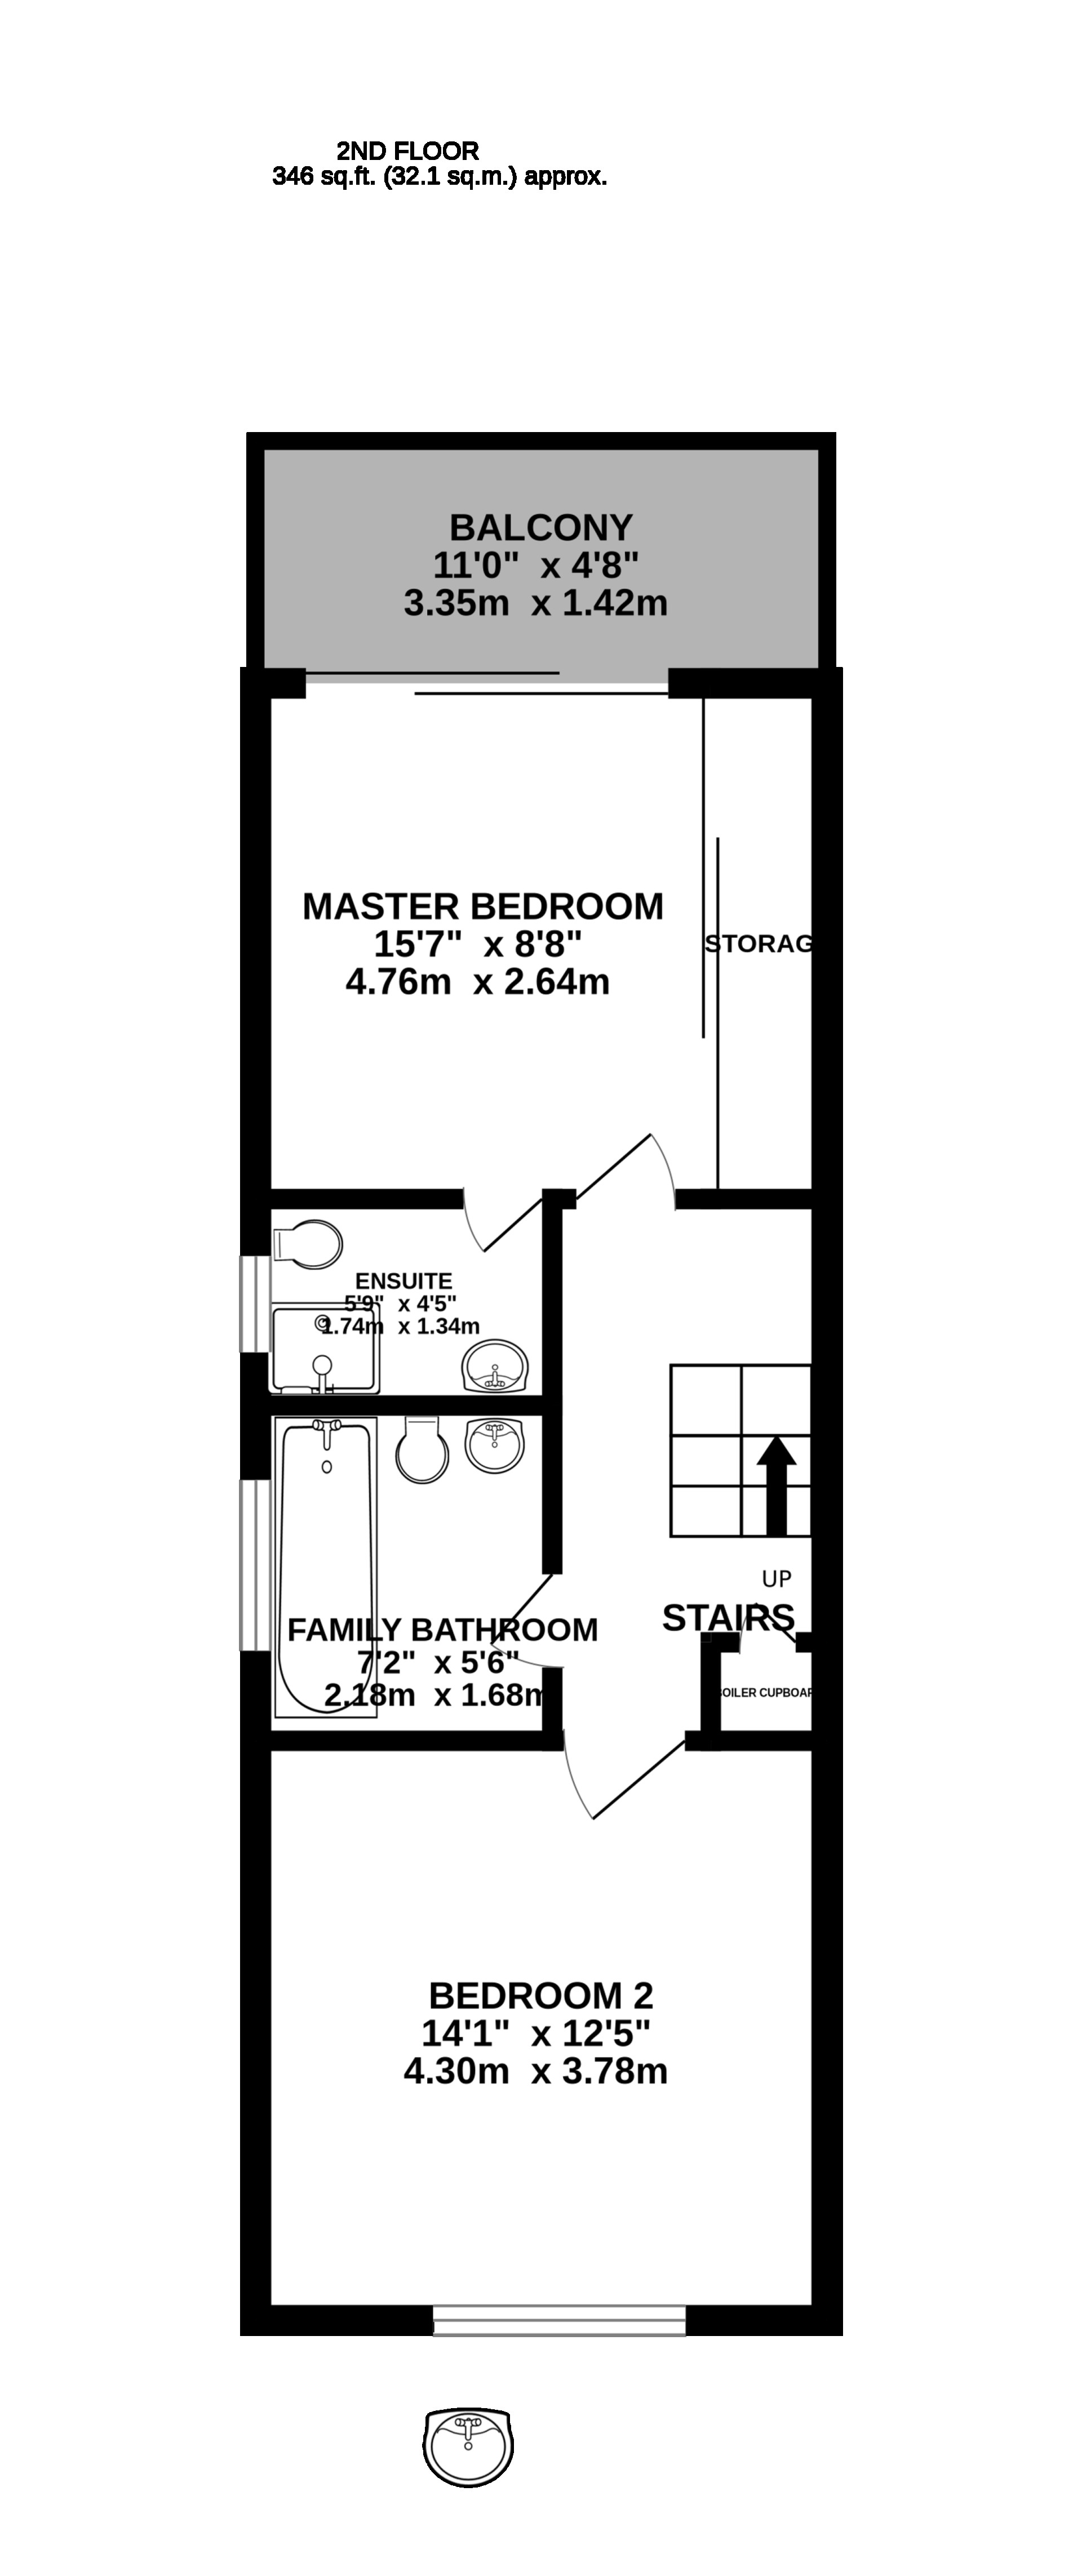
Bedroom 1 (Approx 15'7 x 8'8)
Located at the rear of the property, is a spacious double bedroom with double glazed aluminium windows and a double glazed sliding door providing access to the open balcony. The room has a large build in triple wardrobe with mirrored doors. The bedroom is finished with a ceiling light and carpeted flooring. There is a second door in the bedroom which accesses the en-suite bathroom.
En-suite Bathroom (Approx 5'9 x 4'5)
A bright bathroom with a frosted window providing views on to the side aspect of the property. Beneath the windows is the WC and next to the square shower cubicle with a sliding door for access. The pedestal sink with a wall mounted mirror above, is ahead of you when entering the bathroom. The bathroom is finished with a ceiling light and carpeted flooring.
Bedroom 2 (approx 14'1 x 12'5)
Located at the front of the property with views of Ramsey bay and out to Bride through the double glazed aluminium window. The double bedroom is finished with two ceiling lights and carpeted flooring.
Bathroom
(Approx 7'2 x 5'6) A well proportioned bathroom with a white three piece suite comprising of bath with shower attachment and curtain rail positioned under the aluminium double glazed frosted window. To the right of the bath is a toilet and a pedestal sink with a mirror wall mounted above. There is a hatch in the ceiling providing access to the attic of the property. The bathroom is finished with tiled walls, ceiling light and carpeted flooring.
Third Floor
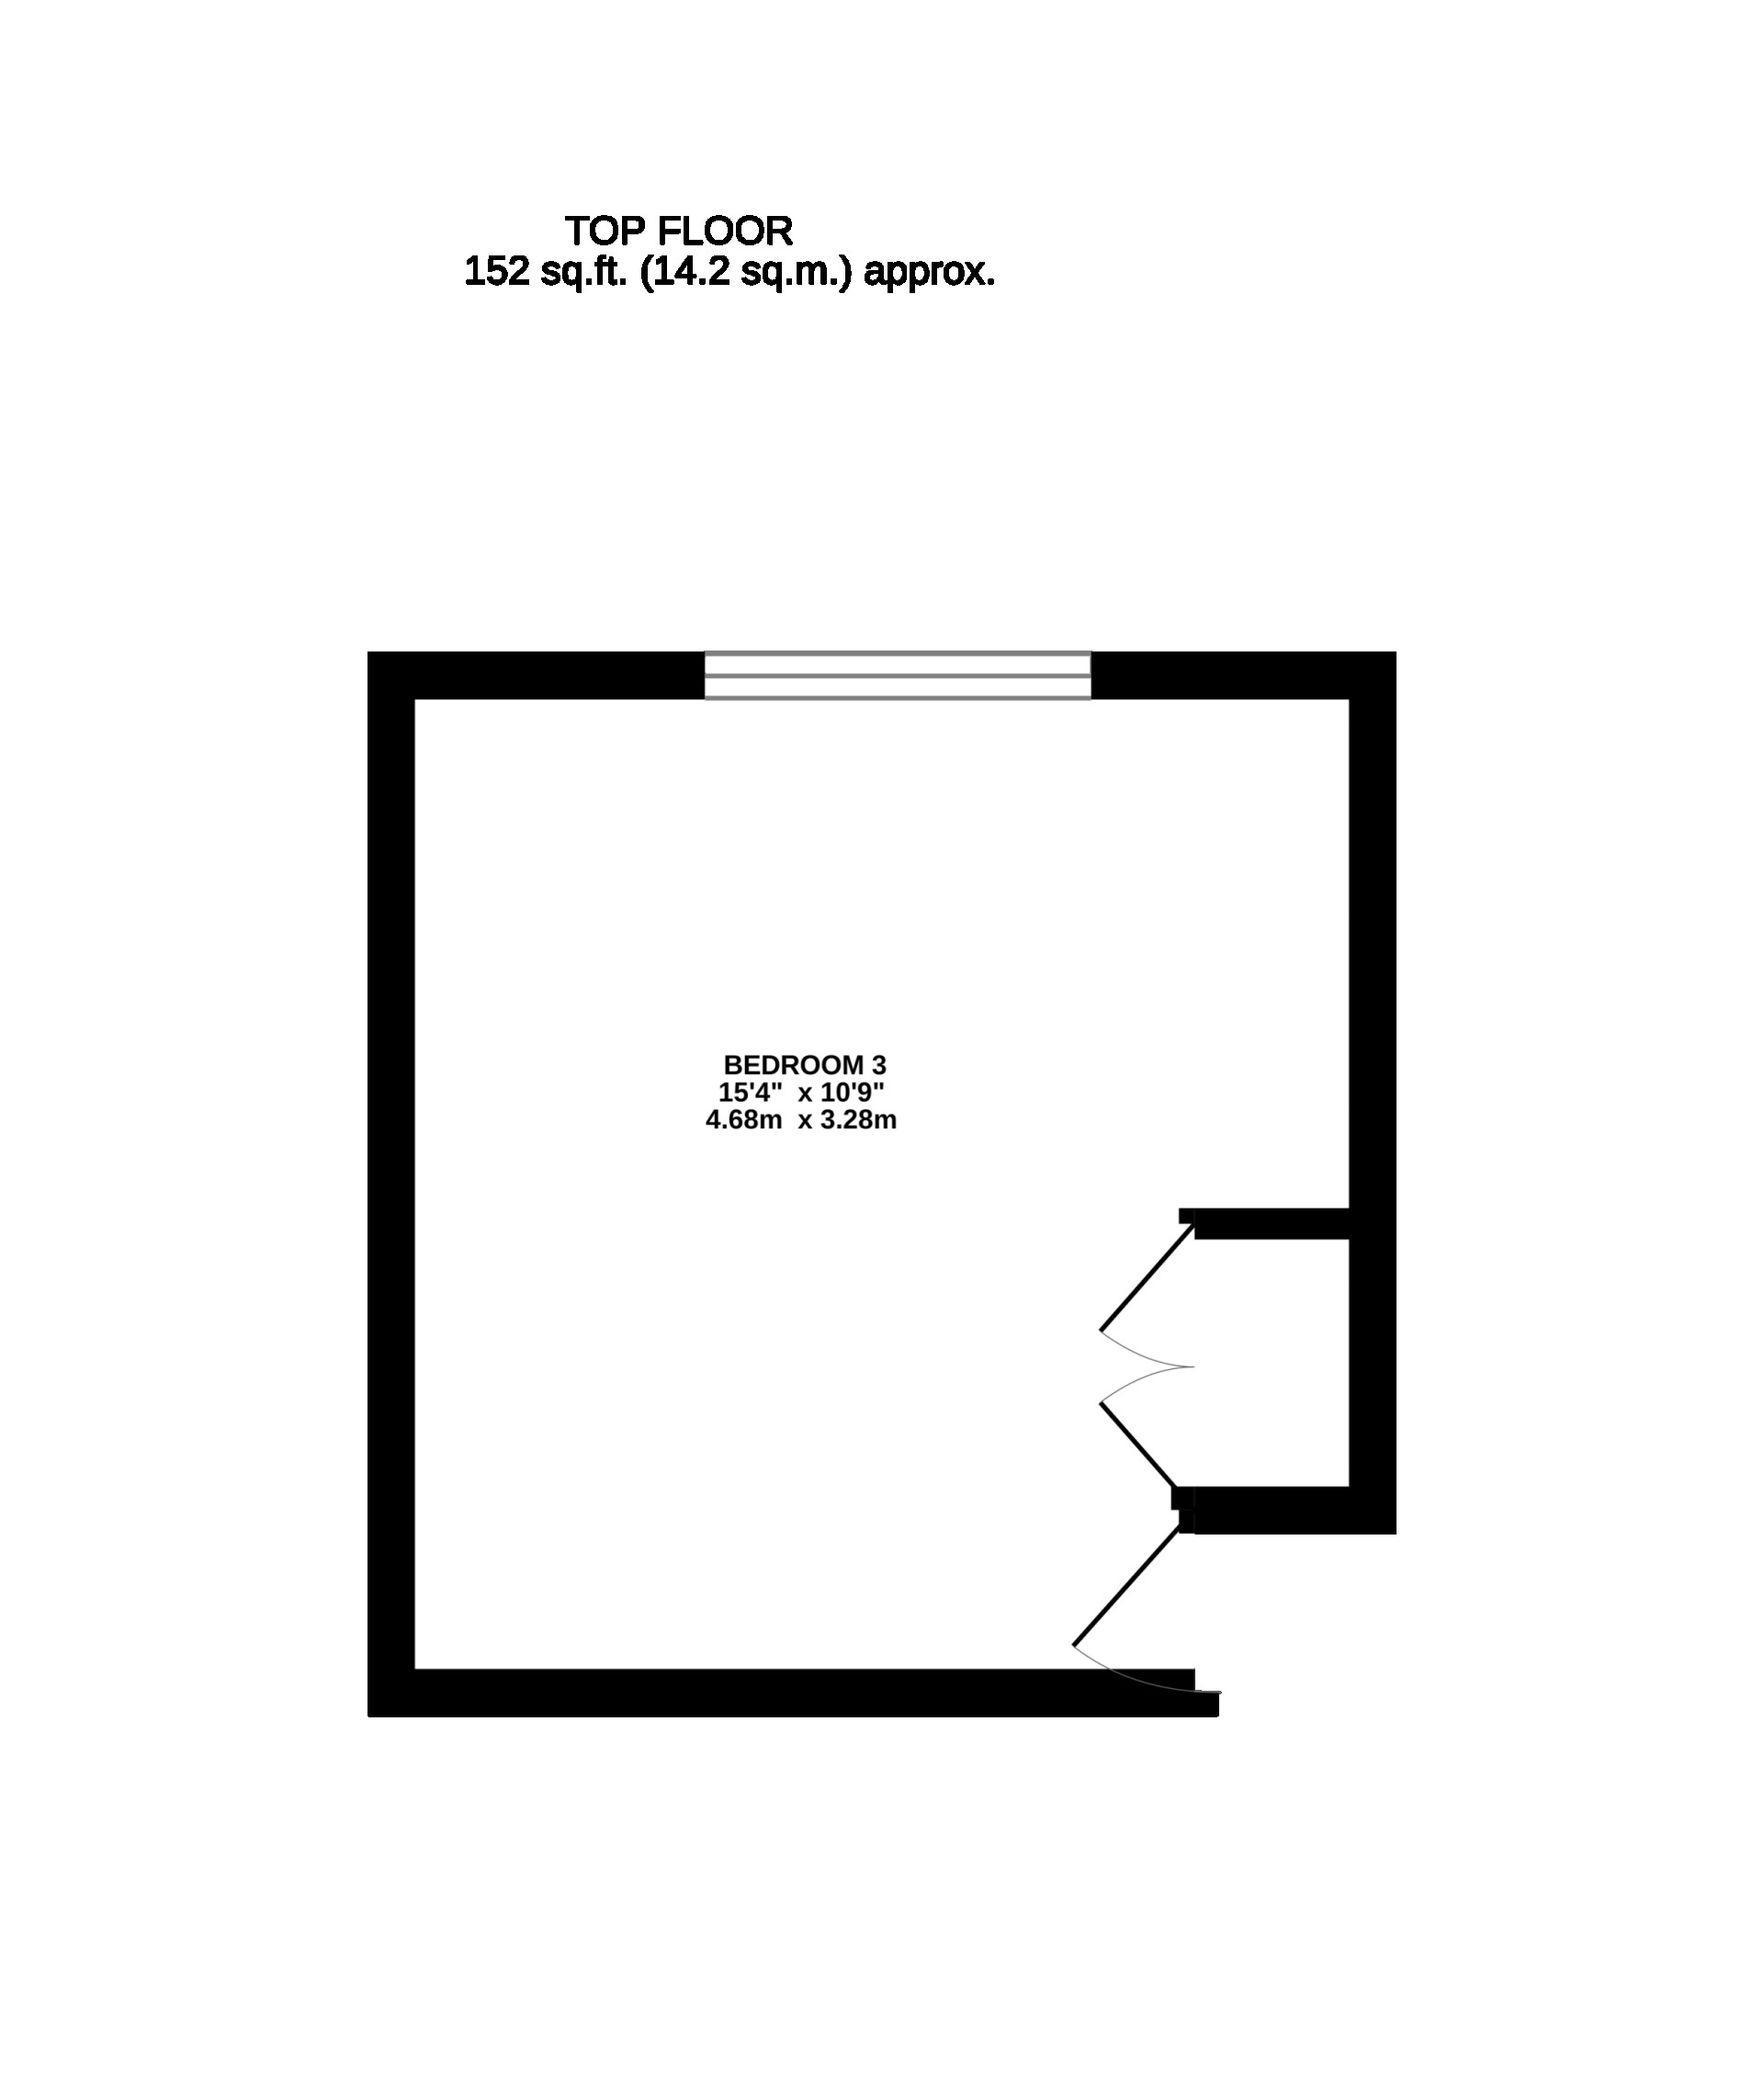
Bedroom 3 (Approx 15'4 x 10'9)
Located at the rear of the property is a double bedroom which has a built in double wardrobe and wonderful views to the Albert Tower through the double glazed window. The bedroom is finished with a ceiling light and carpeted flooring.
Outside
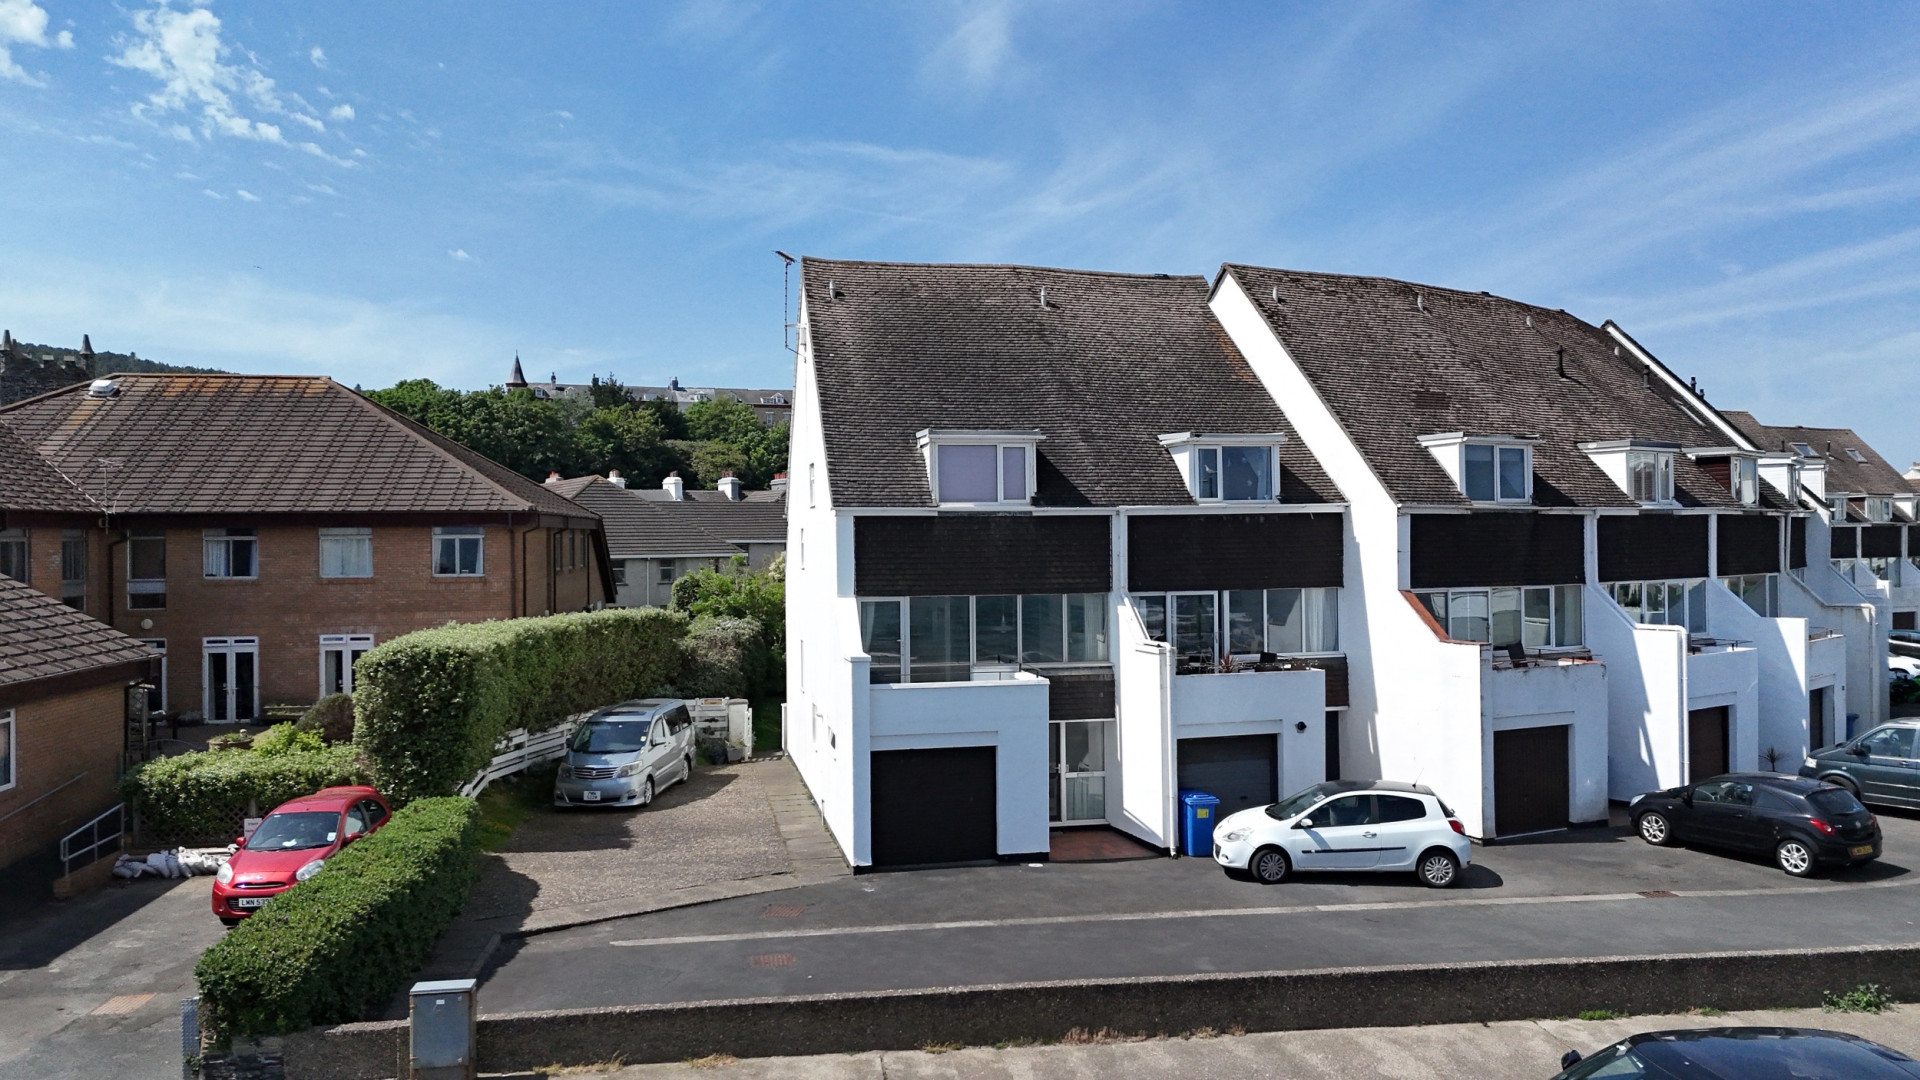
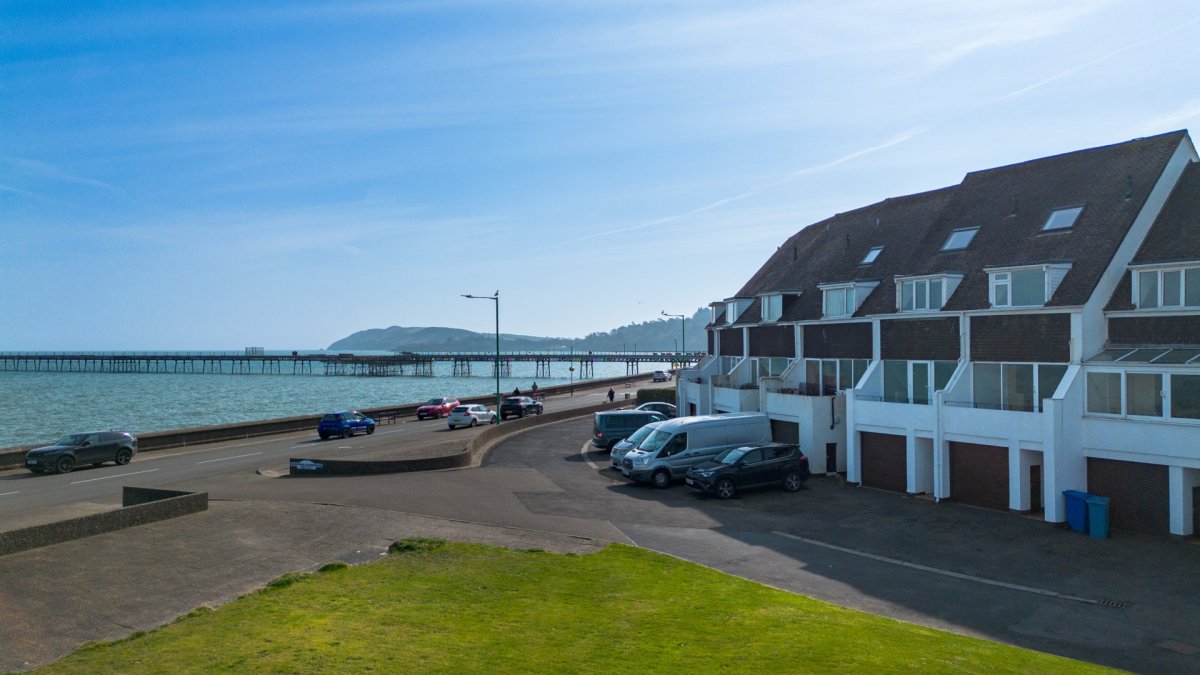
To the front of the property is a large communal lawned area, parking and access to the garages. To the rear of the property is a well maintained large garden with large pond and views to the Albert Tower.
Services
Mains water, electricity, drainage and gas heating.
Maintenance Fees
£650 per annum for the upkeep of the lawned area and the road as this is leasehold with South Ramsey Management Company Limited. The property itself is freehold and you are allocated 1 share of the management company.
Rates
2025 - 2026 £1,838.36
Offers
All offers and negotiations through the offices of Cowley Groves & Co. Ltd.
Possession
Vacant possession will be given on completion by arrangement.
Viewing
Strictly by appointment through the Agents, Cowley Groves & Co. Ltd. 9 Parliament Street, Ramsey, IM8 1AS. To make an appointment through Managing Agents Cowley Groves: Please contact our Ramsey office on 01624 812823 or email us on [email protected] We look forward to being of service to you. Cowley Groves Ramsey Team