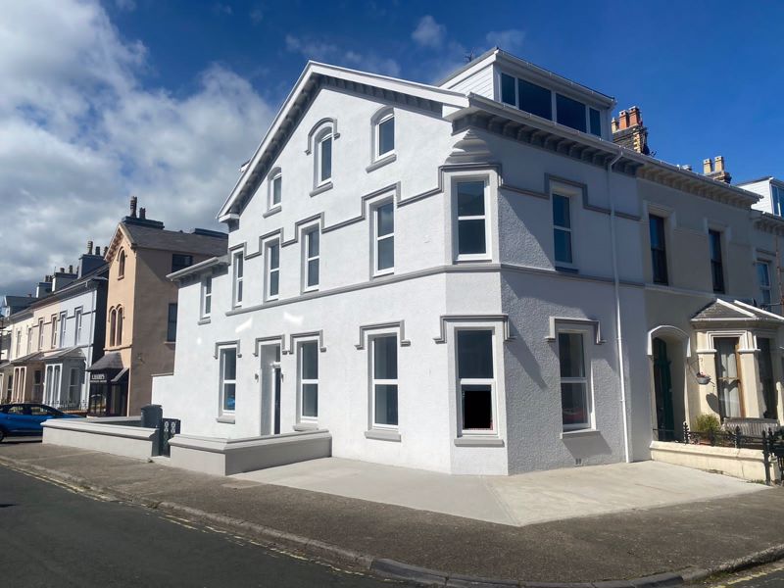
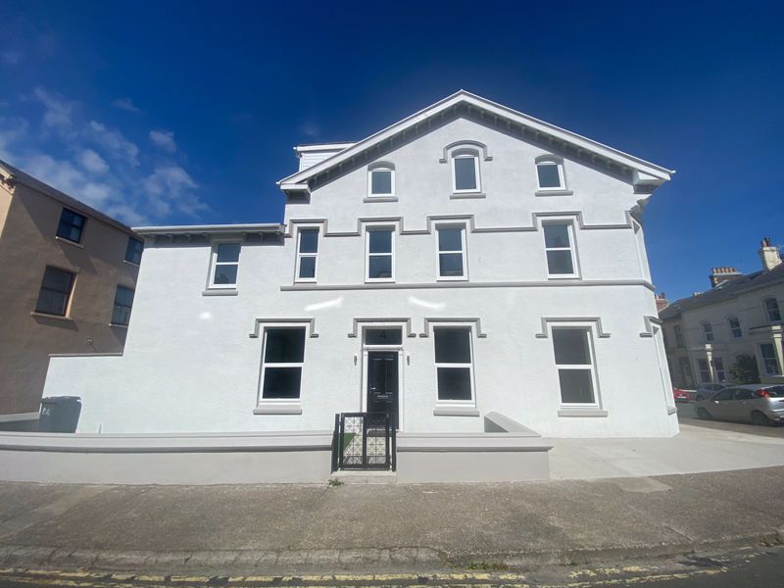
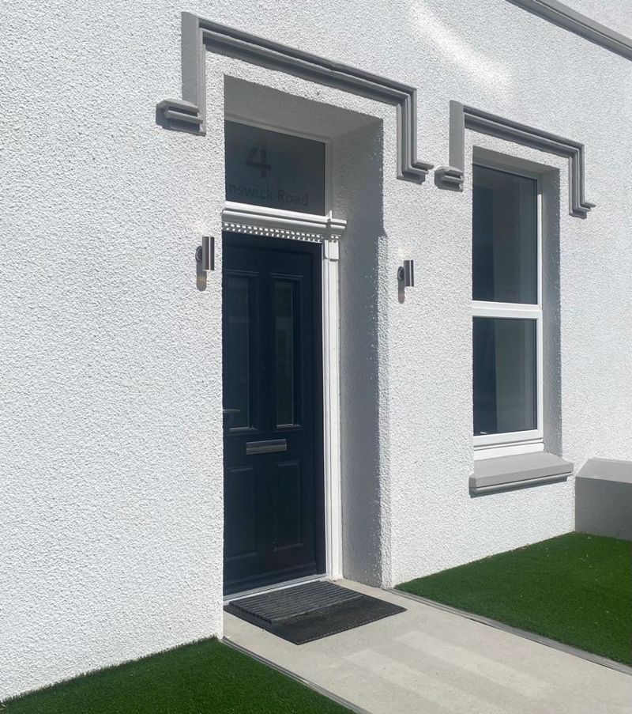
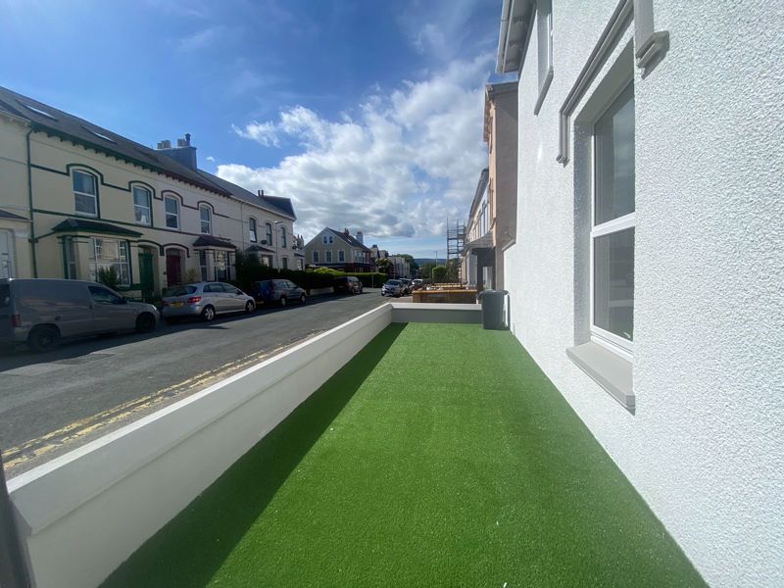
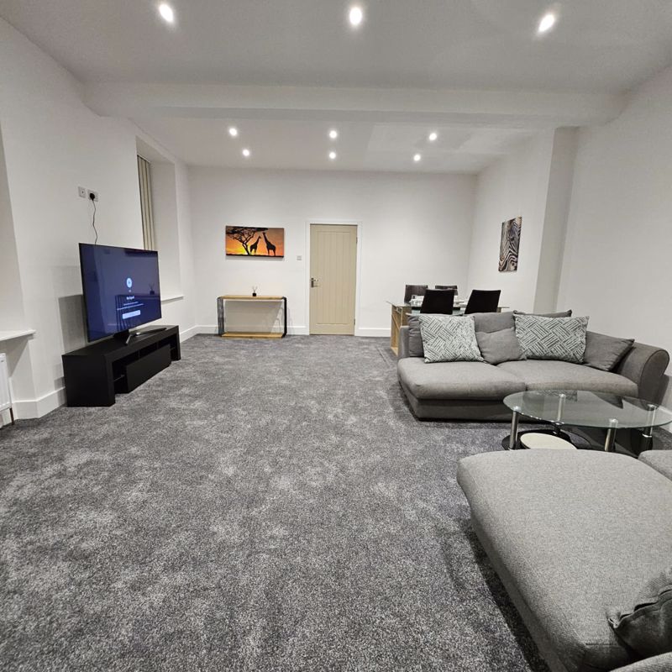
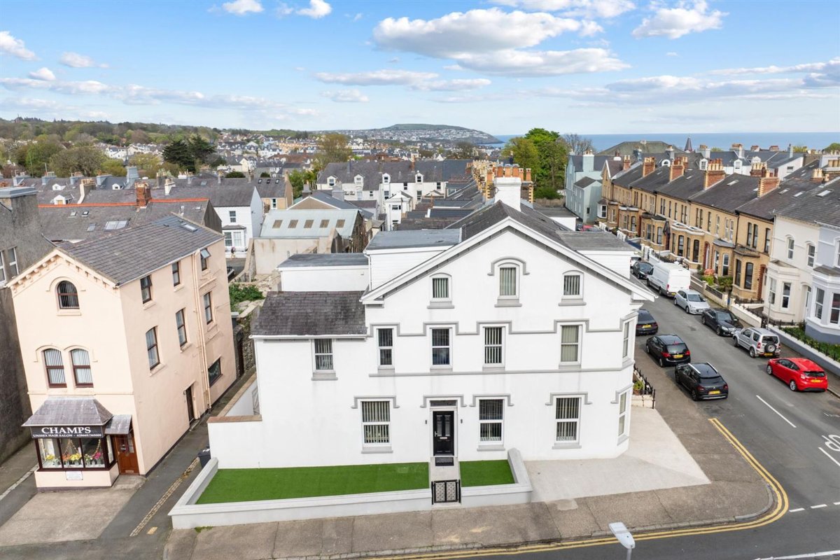
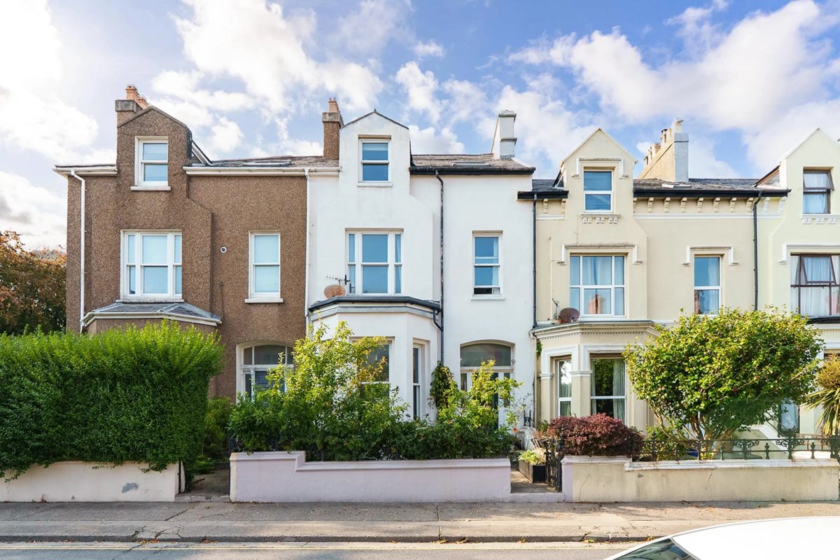
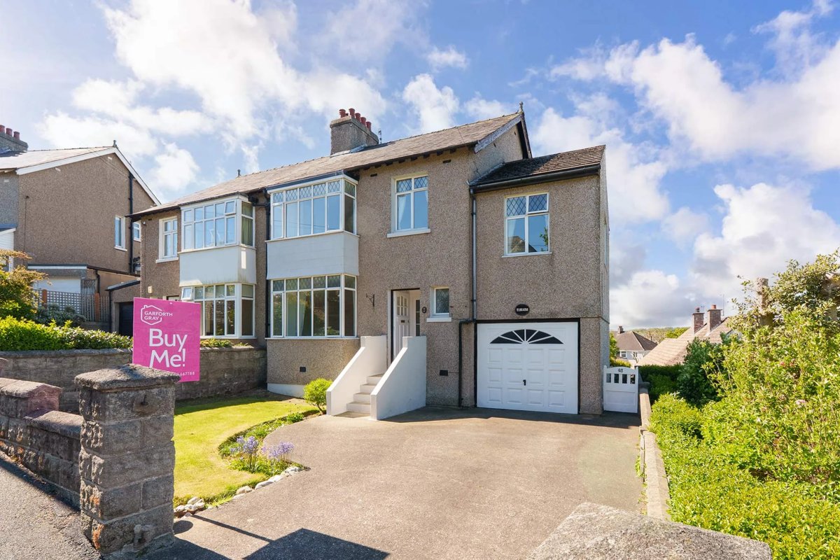
A fully refurbished townhouse, conveniently situated in the heart of Douglas and walking distance to all amenities. Substantial family accommodation extending to 5 bedrooms, 3 reception rooms, 2 bathrooms, large kitchen diner and utility. Enclosed rear yard. UPVC Double glazed throughout. Of note is a versatile lower ground floor reception room, ideal for a media room, office or family room. Viewing essential to appreciate the scale and finish of this property.
LOCATION
Leaving Douglas via Prospect Hill, proceed through the traffic lights onto Bucks Road and continue through the second set of lights onto Woodbourne Road. Turn left onto Alexander Drive and take the next right immediately before the Woodbourne public house onto Brunswick Road, where the property can be found on the right hand side, with the junction to Berkeley Street.
ENTRANCE HALL
Stairs to lower ground floor and upper floors. Door to rear yard.
UTILITY AREA
Gas fired central heating boiler.
CLOAKROOM
6' 4'' x 2' 7'' (1.93m x 0.79m)
Wash hand basin and WC.
LIVING ROOM
21' 11'' x 16' 9'' (6.68m x 5.10m)
Down lighters.
FITTTED DINING KITCHEN
19' 2'' x 11' 6'' (5.84m x 3.50m) (Max)
Fitted with white wall and base units with worktops incorporating a ½ bowl sink with mixer tap and drainer. Built-in oven/grill, 4-ring electric hob and extractor hood over. Integrated dishwasher. Fitted breakfast bar. Karndean flooring to kitchen area and carpeted to the dining area.
FAMILY ROOM/PLAYROOM
15' 10'' x 12' 7'' (4.82m x 3.83m)
Down lighters. Karndean flooring. Open through to:-
MEDIA ROOM
15' 3'' x 11' 11'' (4.64m x 3.63m)
Down lighters. Karndean flooring.
BEDROOM 1
32' 10'' x 13' 3'' (10.00m x 4.04m)
Down lighters.
BEDROOM 2
16' 6'' x 13' 2'' (5.03m x 4.01m)
FAMILY SHOWER ROOM
12' 11'' x 6' 2'' (3.93m x 1.88m)
Walk-in wet area with shower, twin vanity wash hand basins and WC. Mirrored medicine cabinets. Chrome heated towel rail. Down lighters.
LANDING
Velux windows.
FAMILY BATHROOM
13' 0'' x 6' 2'' (3.96m x 1.88m)
Suite comprising bath, twin vanity wash hand basins and WC. Chrome heated towel rail. Mirrored medicine cabinets. Down lighters.
BEDROOOM 3
12' 1'' x 12' 1'' (3.68m x 3.68m)
Down lighters.
BEDROOM 4
13' 7'' x 9' 5'' (4.14m x 2.87m)
Down lighters.
BEDROOM 5
16' 1'' x 10' 11'' (4.90m x 3.32m)
Down lighters.
SERVICES
All mains services. Gas fired central heating.
VIEWINGS
Viewing is strictly by appointment through CHRYSTALS. Please inform us if you are unable to keep appointments.
POSSESSION
Vacant possession on completion. The company do not hold themselves responsible for any expenses which may be incurred in visiting the same should it prove unsuitable or have been let, sold or withdrawn.