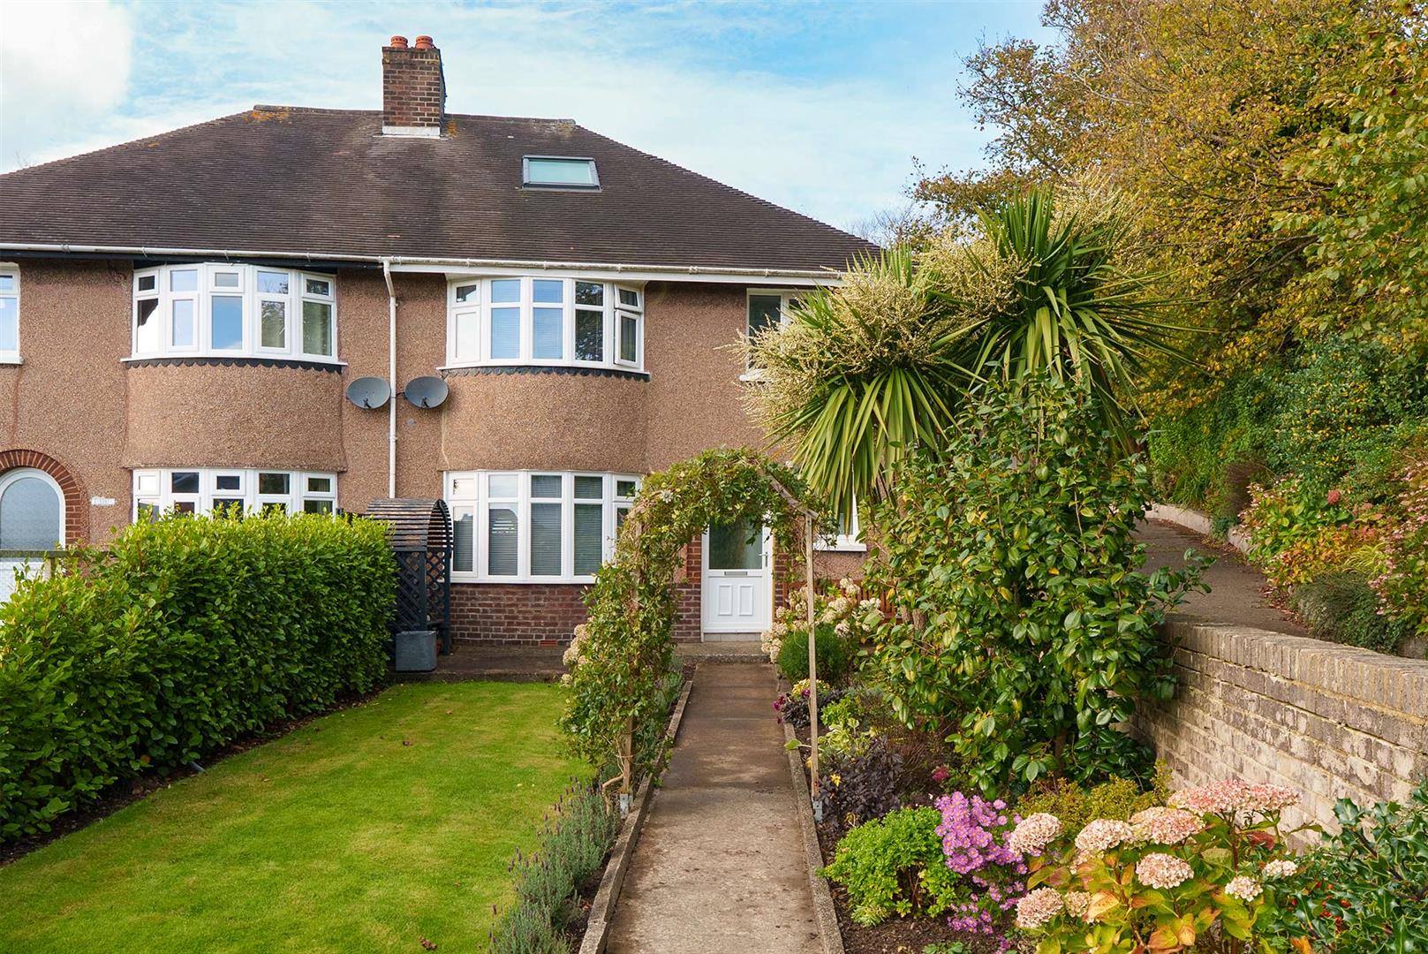
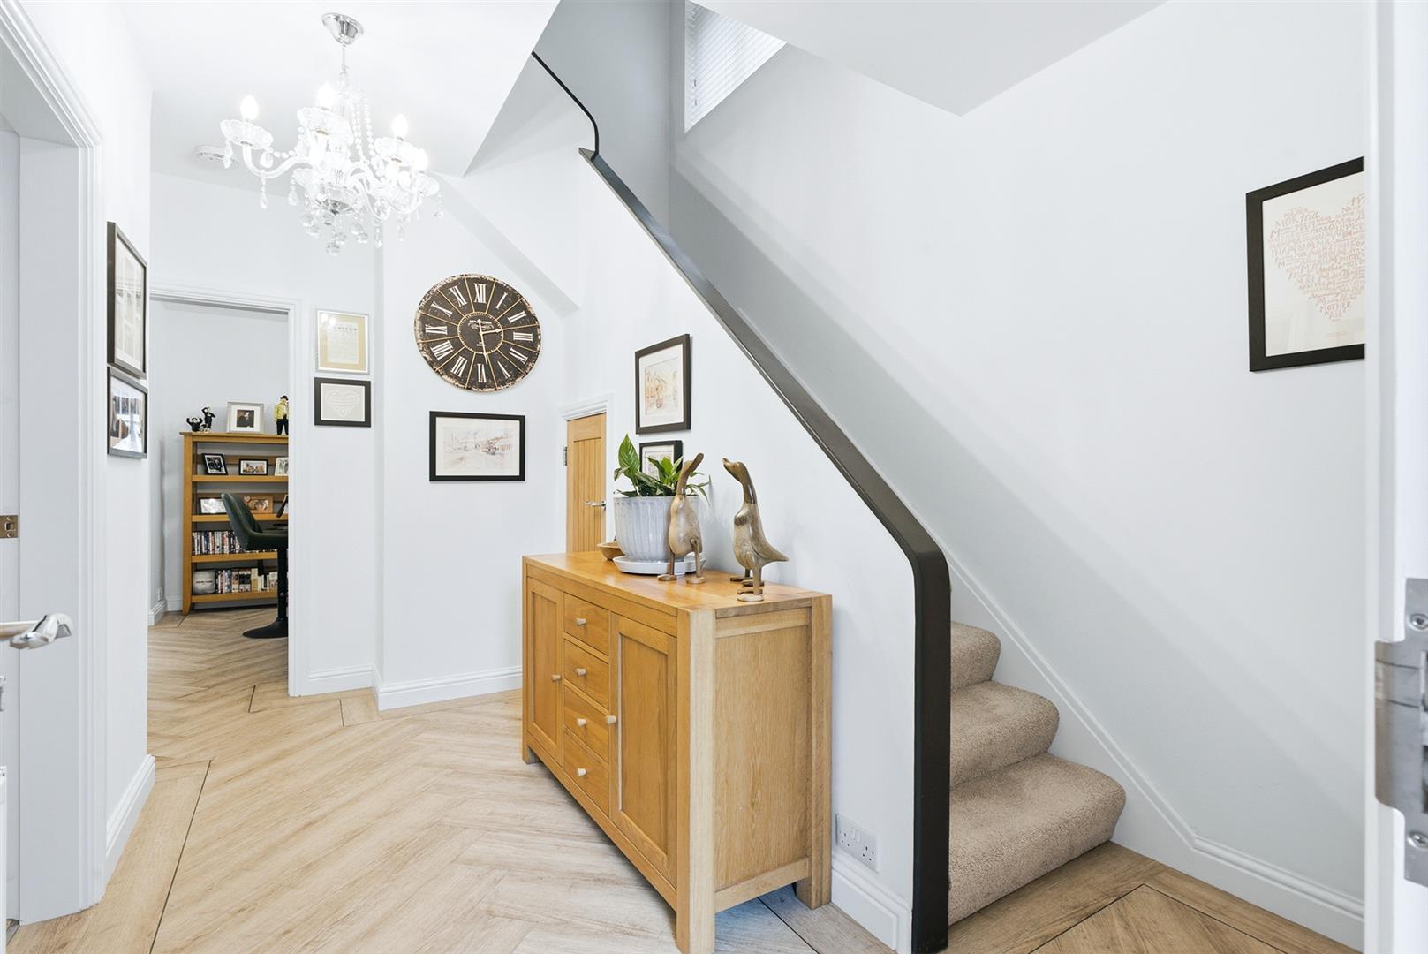
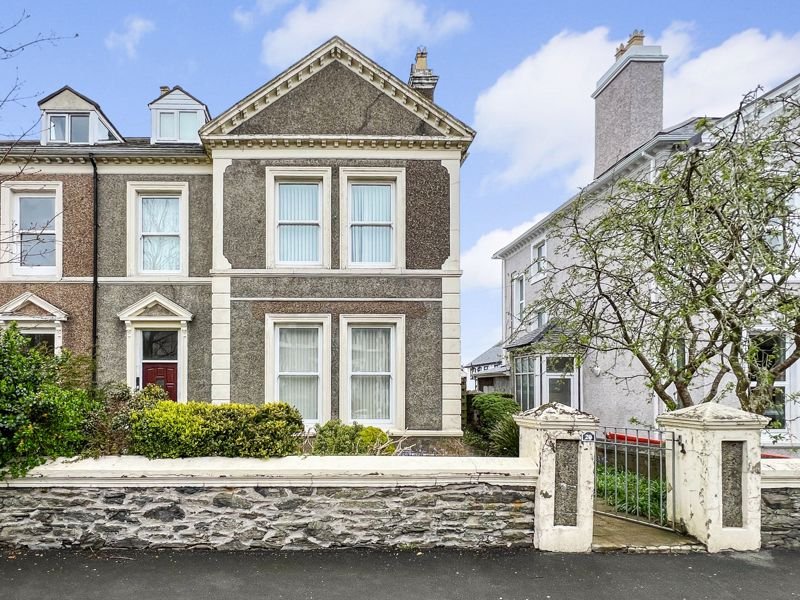
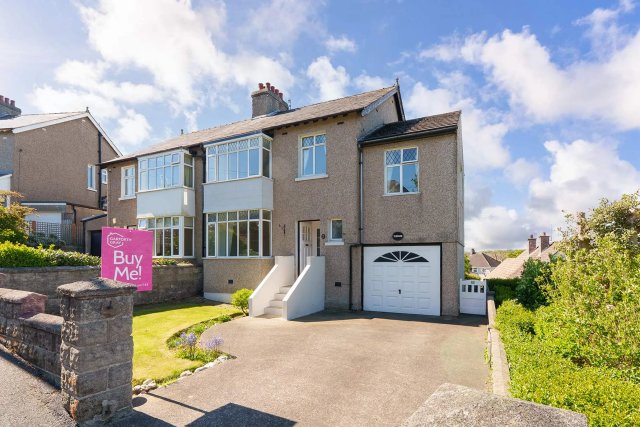
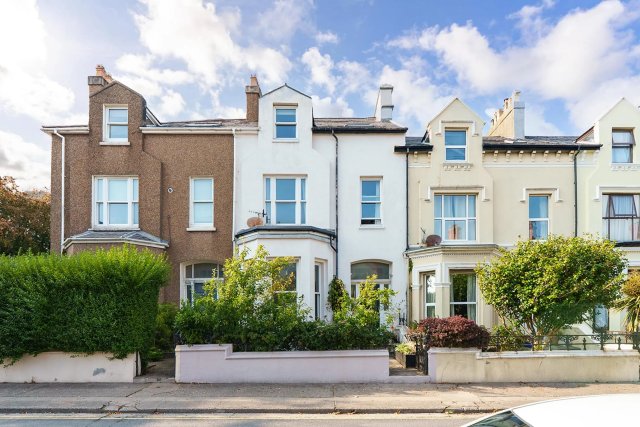
BGC are delighted to offer Sunnyside to the market, a well-presented spacious semi-detached house situated on Lower Dukes Road in Douglas. To the front of the property is a well-maintained garden, mainly laid to lawn with mature shrubs and hedges, stone wall boundary and a central path leading up to the front and side of the property. Upon entering the property there is a welcoming entrance hall with Karndean wood effect flooring which continues through to the dining area, kitchen and utility. A set of stairs lead up to the first floor with built in under stairs storage cupboard and cloakroom storage cupboard.
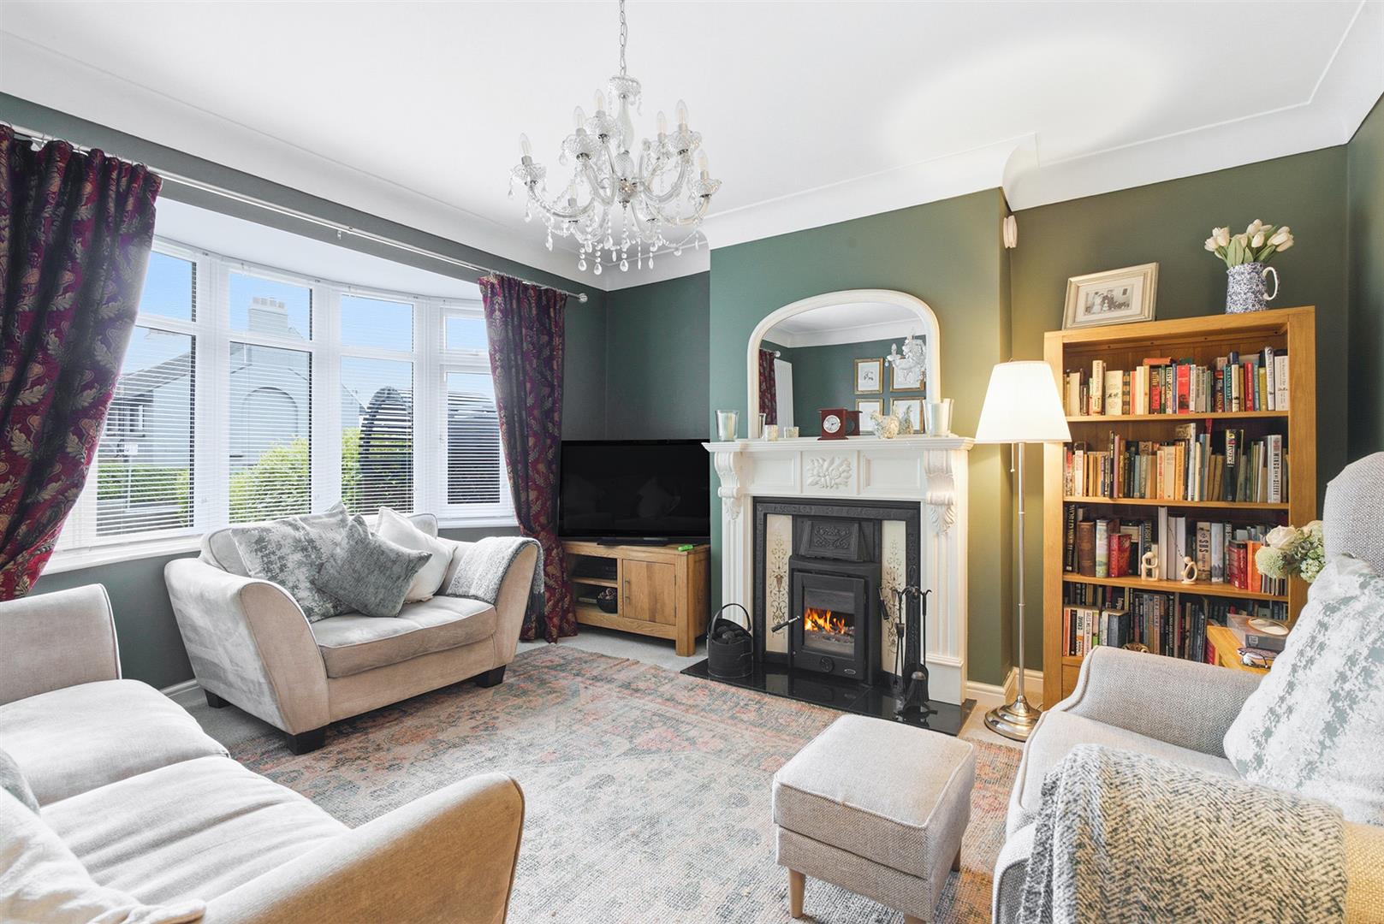
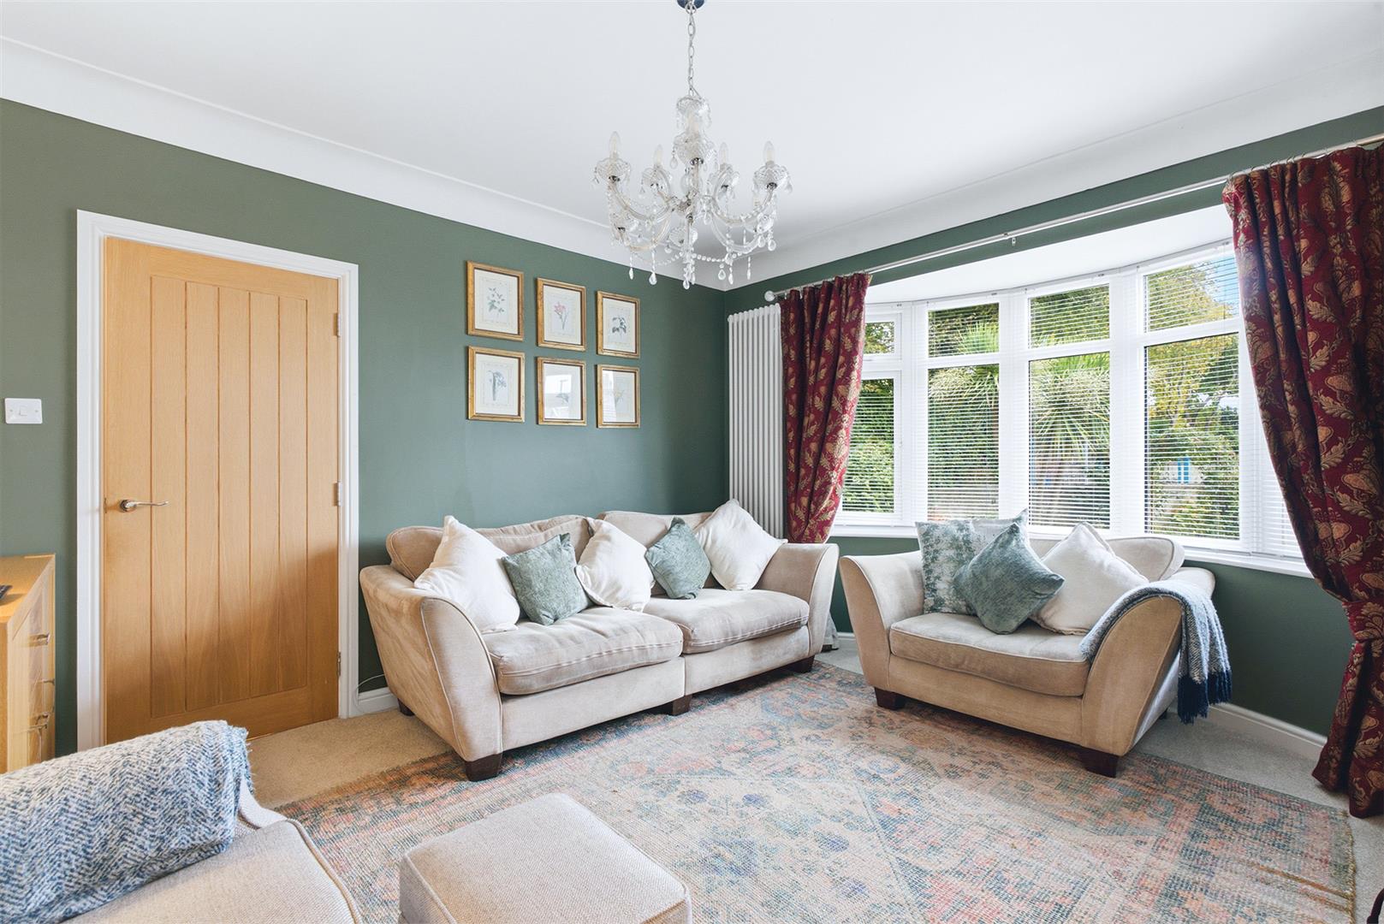
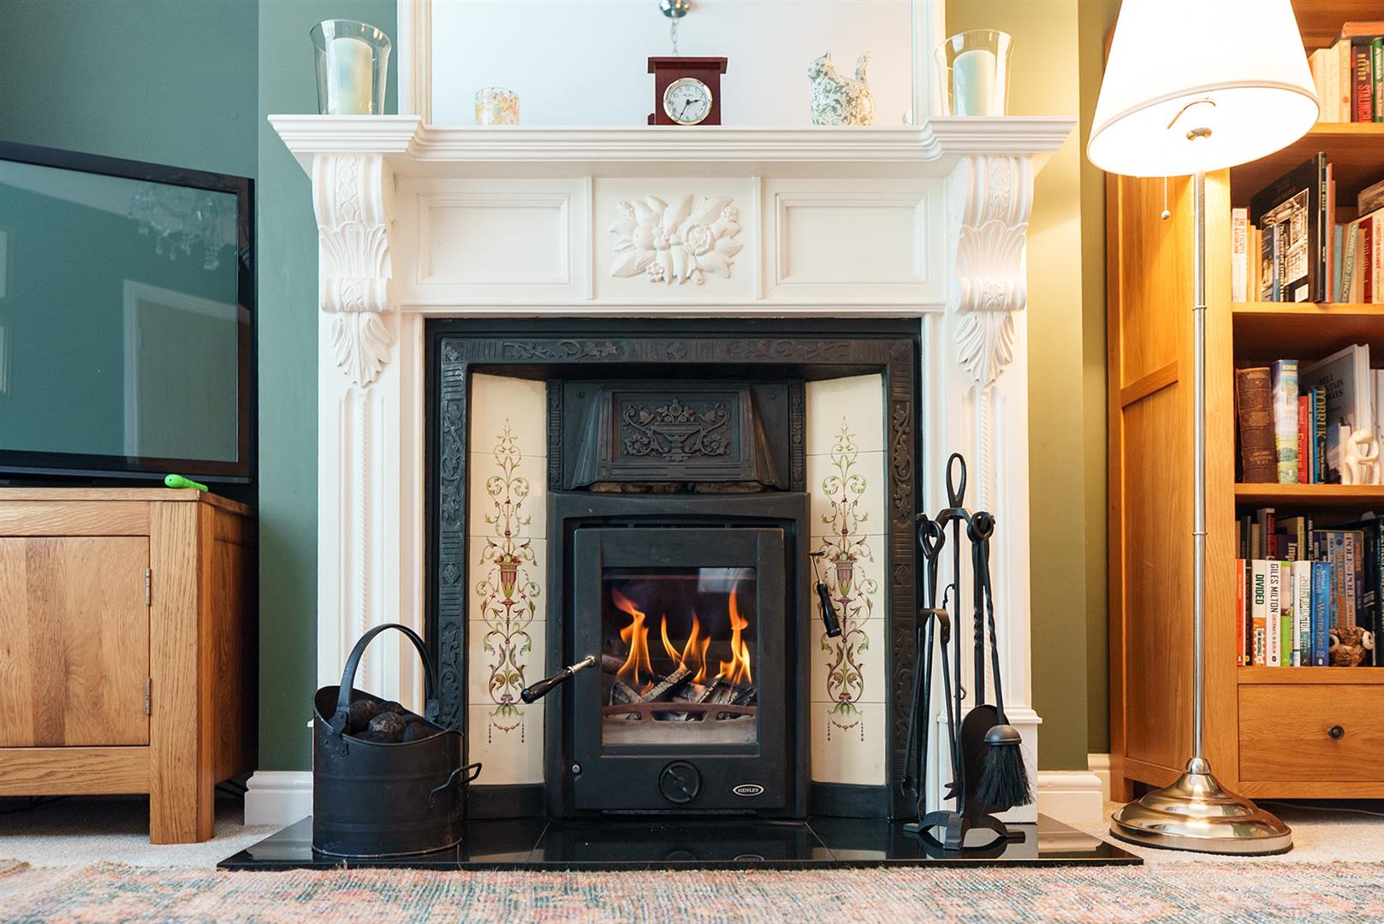
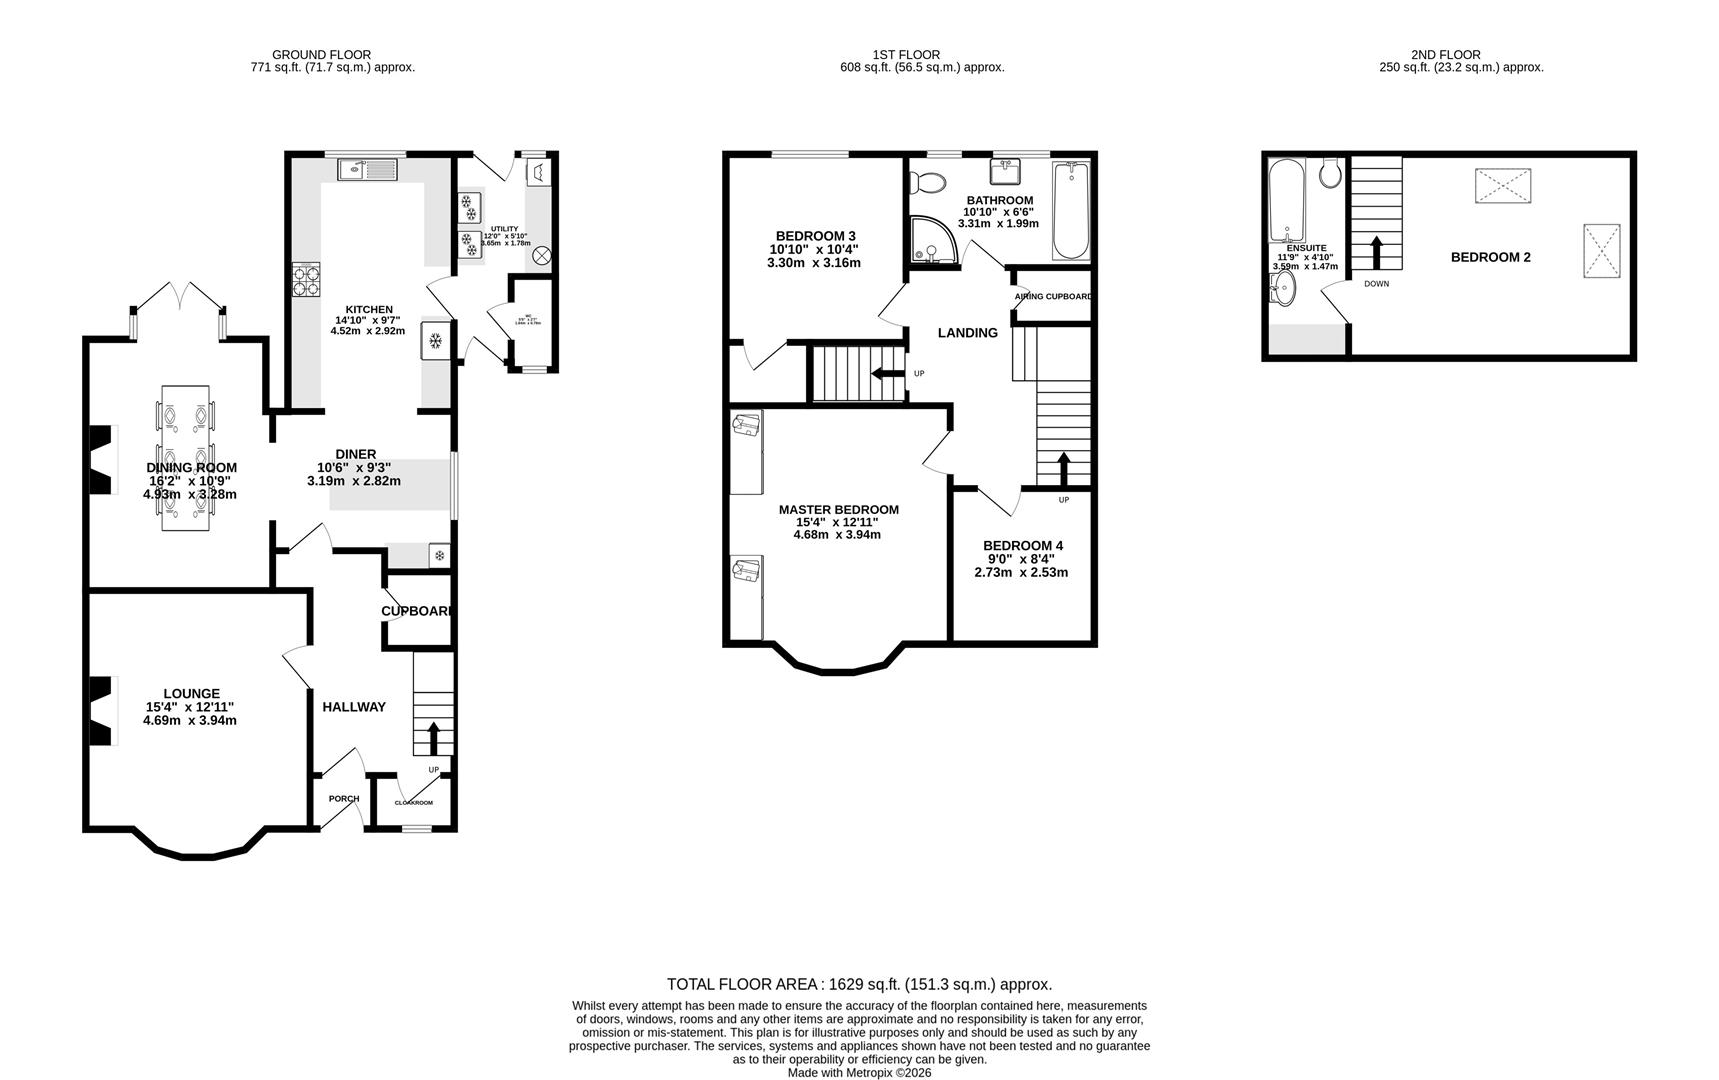
To the front of the property there is a spacious carpeted bay fronted lounge with a log burner, tiled hearth and ornate wooden surround. From the hallway, there is access into the open-plan dining/bar area fitted with an island with seating for four, open shelving, wine fridge and storage. Open access into the carpeted dining room fitted with a log burner, French doors leading to the rear garden and patio. Open access from dining/bar area to the kitchen, which is fitted with a range of modern slate grey high gloss wall and base units with a contrasting worktop, integrated appliances include dishwasher, full height fridge and double oven with extractor over. The utility room leads off the kitchen fitted with matching units, storage cupboards housing new gas boiler, 2 integrated full height freezers, space for stackable washing machine and tumble dryer. The utility also houses the W.C. Door to the rear garden and door leading down the side of the house to the front garden.
Taking the carpeted turned staircase to the spacious first floor landing leading to 3 bedrooms and family bathroom. Bedroom 4/study situated at the front of the house, the master bedroom also situated to the front of the house with bay window, fitted wardrobes. Bedroom 3 is a good sized double with walk in understairs wardrobe. The family bathroom is situated at the rear of the property fitted with a corner shower, bath, wash hand basin and toilet. Staircase leading to the recently converted attic room to create a light infused bedroom with exposed beams, 2 skylights and eaves storage. Door to en suite bathroom, fitted with a bath with hand shower, wash hand basin, toilet and sky light.
To the rear of the property is a good sized private garden with paved patio and lawned area, stepped access to an elevated paved patio and seating area. Access to the detached garage via a pedestrian doorway. Vehicular access to the garage is via a private lane adjacent to the neighbouring property.
To fully appreciate the spacious and tasteful accommodation on offer we would highly recommend organising a viewing. Please call Black Grace Cowley on 01624 645555 to arrange.