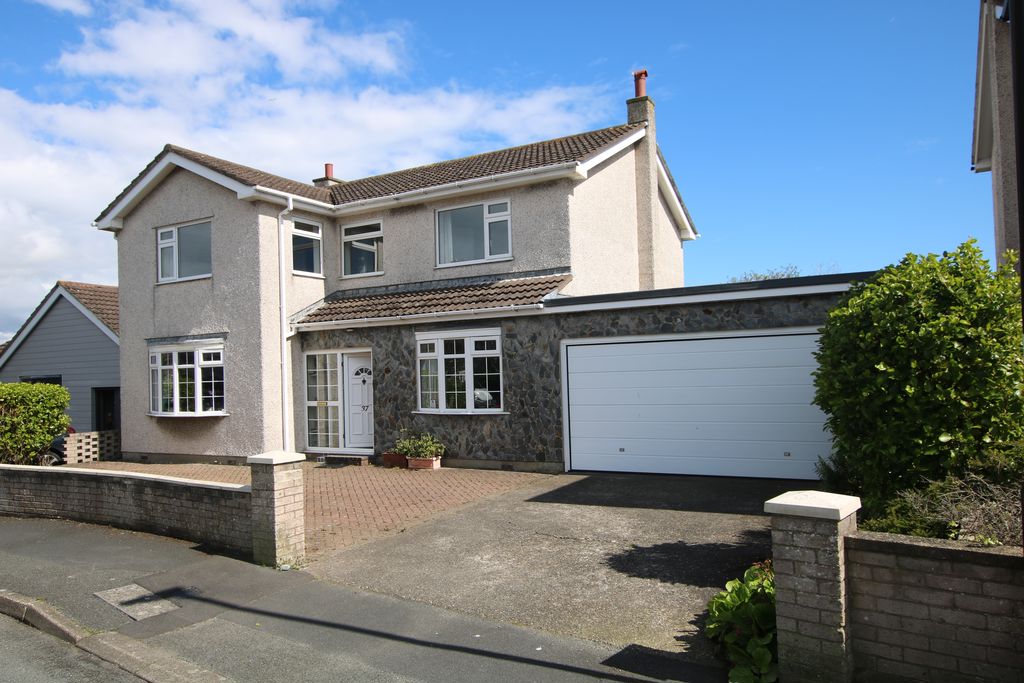
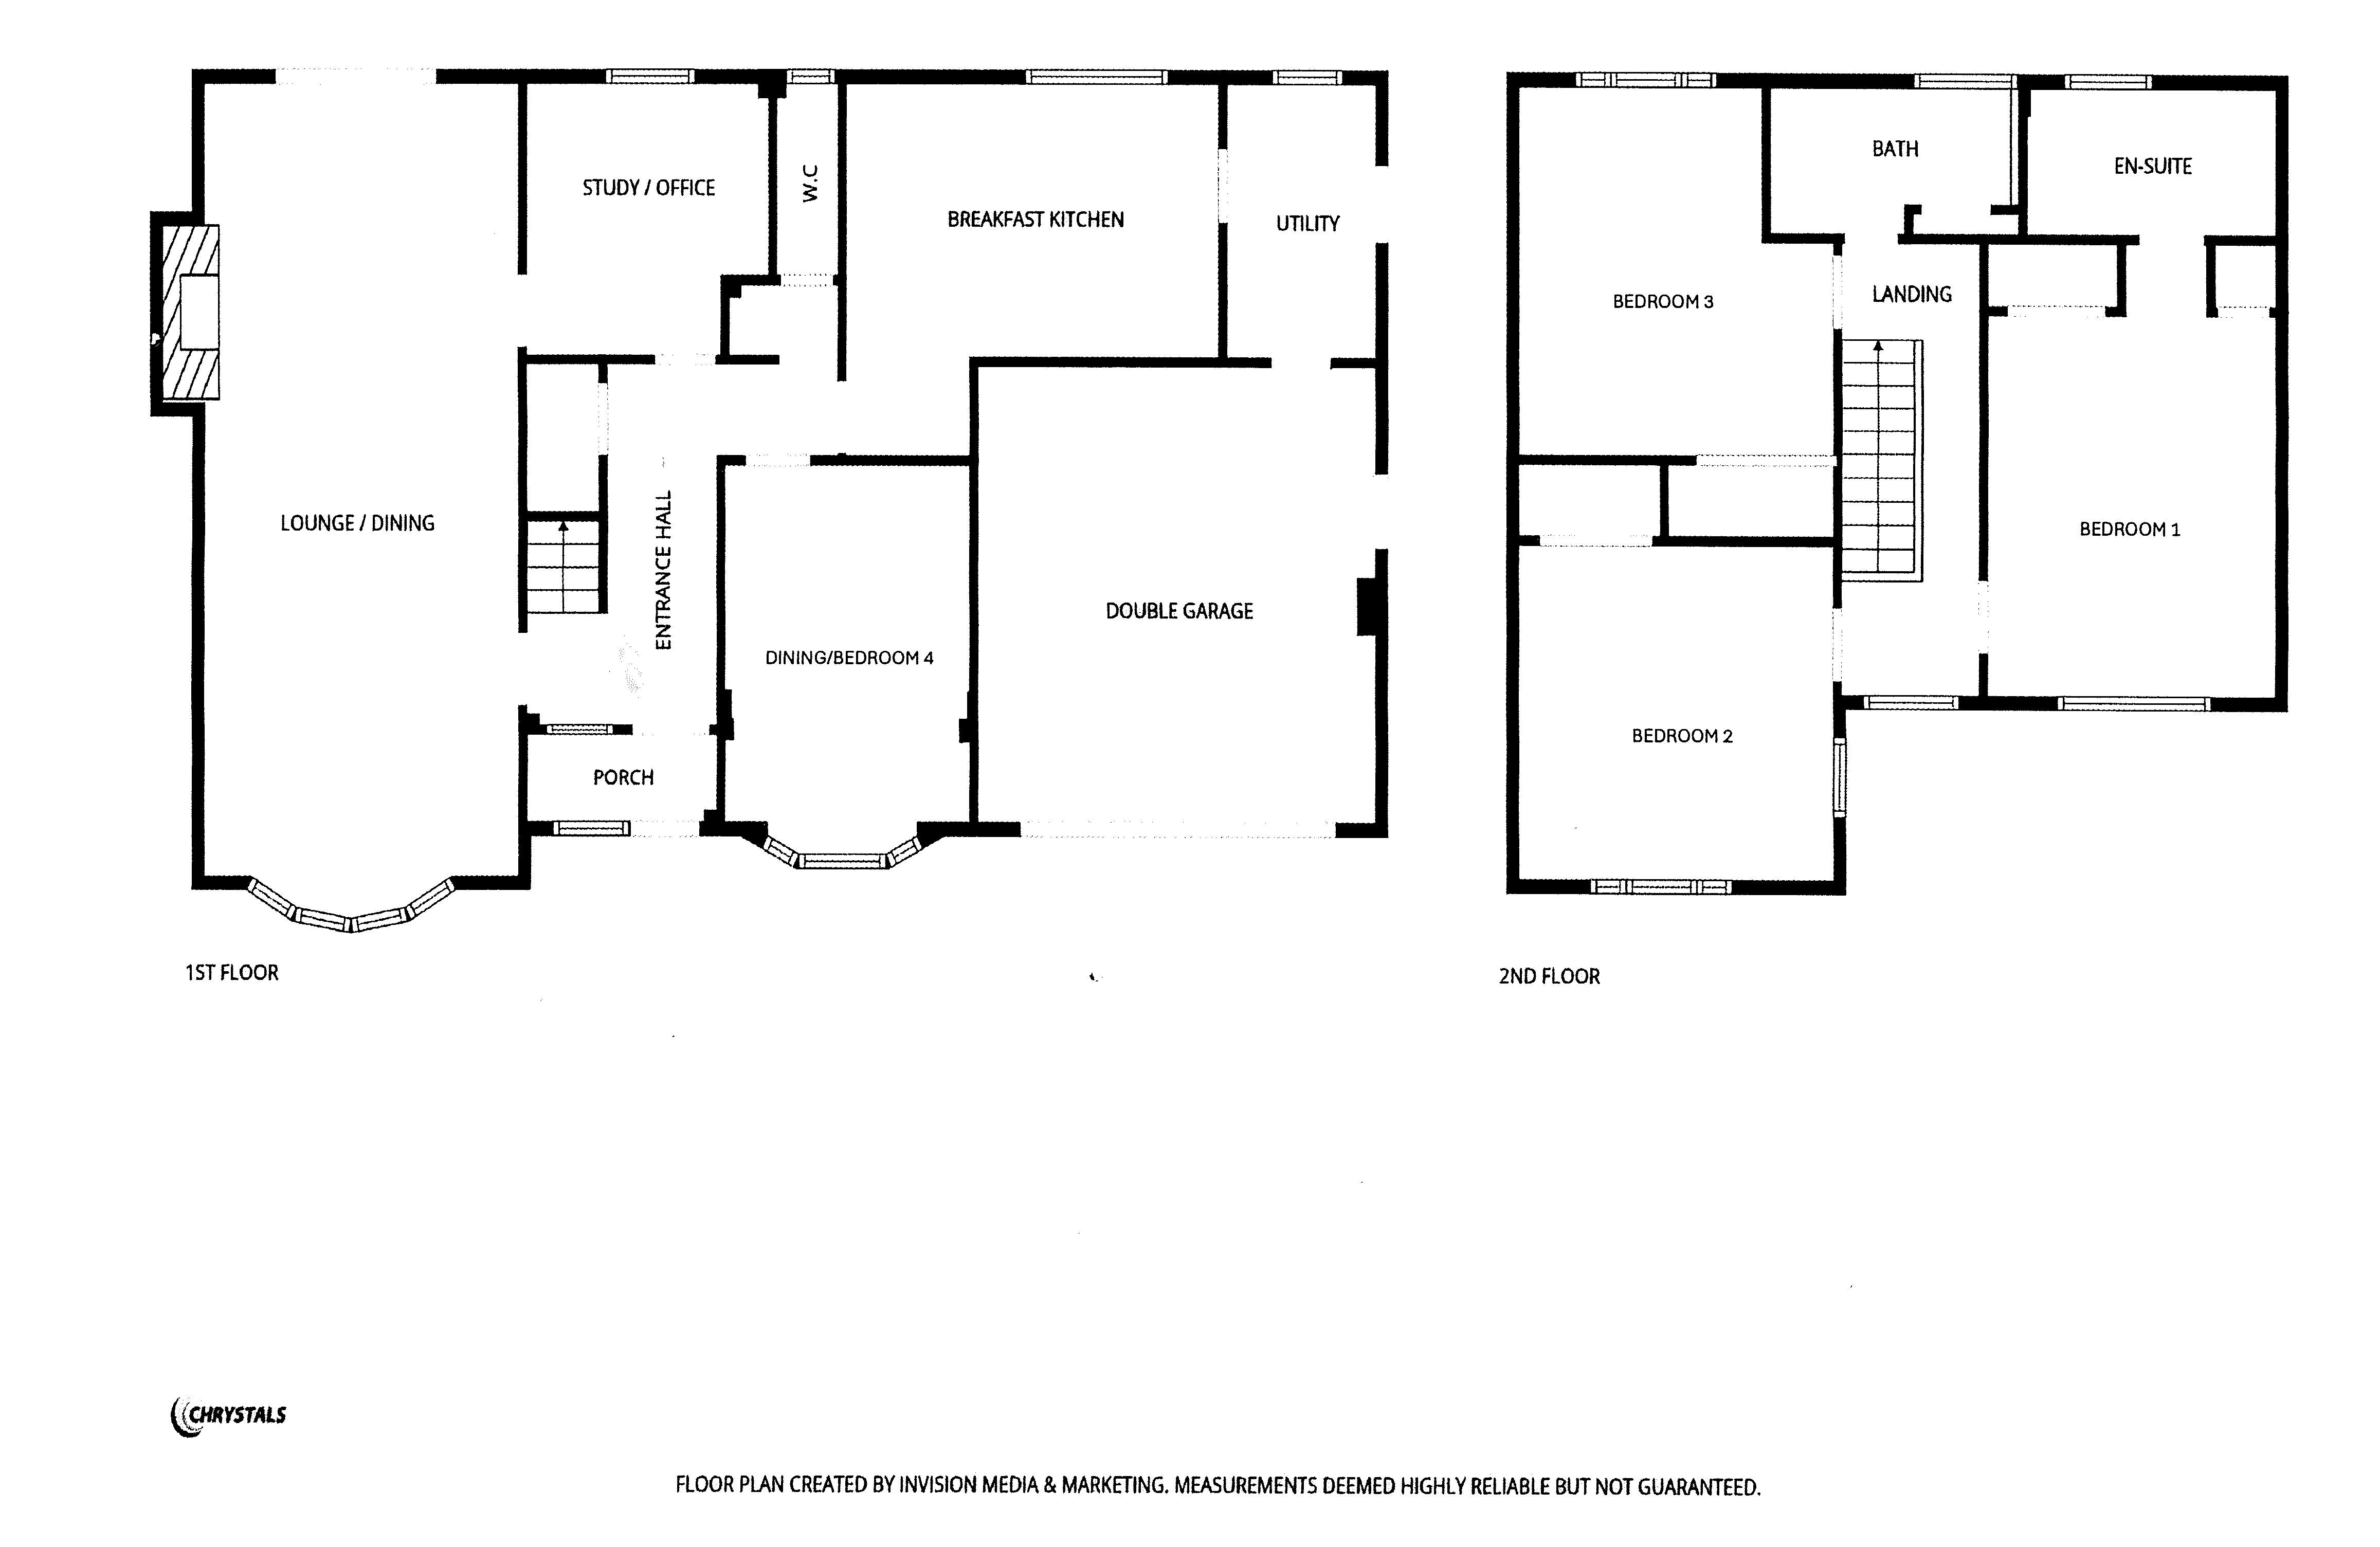
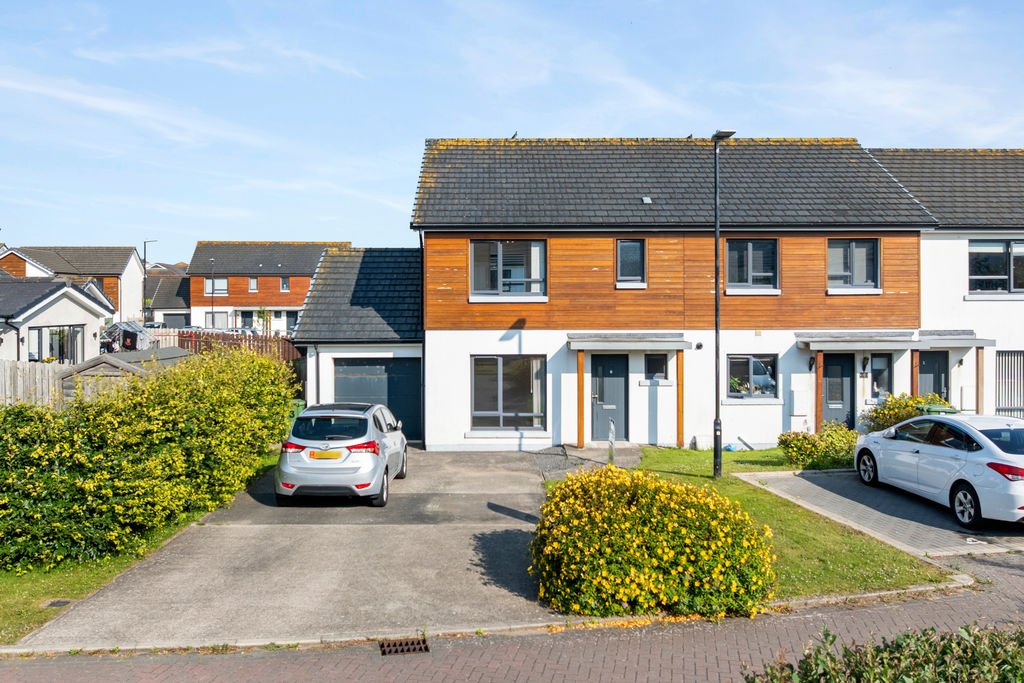
Spacious detached house convenient for all the local amenities. Comprising lounge/dining room, study/dining, breakfast kitchen, utility, bedroom and cloakroom on the ground floor with 3 bedrooms, bathroom and ensuite on the first floor. Outside is a large lawned garden with raised beds, shed, greenhouse and attached garage.
LOCATION
Travelling out of Port Erin along Station Road, turn right into Droghadfayle Road and proceed straight ahead, over the steam railway lines. Travel along and number 37 is towards the top of the road on the left hand side.
PORCH
Tiled floor. Door to:
ENTRANCE HALLWAY
Generous light and airy welcoming hallway. Staircase leading to first floor. Built-in cupboard. Hanging area.
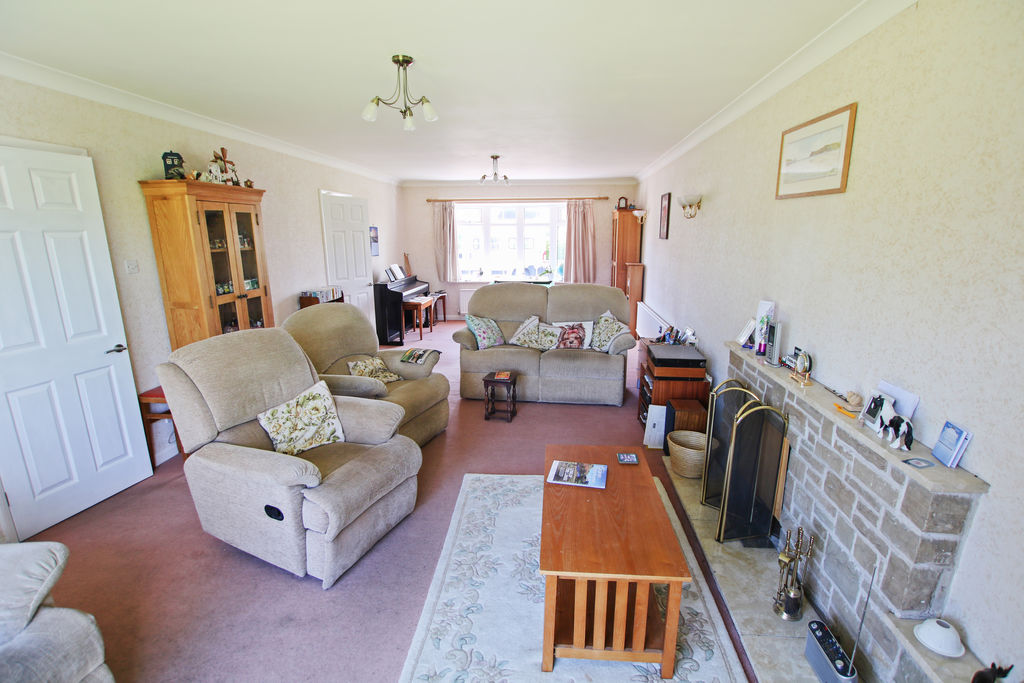
LOUNGE/DINING
29' 0'' x 13' 1'' (8.83m x 3.98m)
Good sized room Brick fireplace with working open fire. Sliding patio doors to outside.
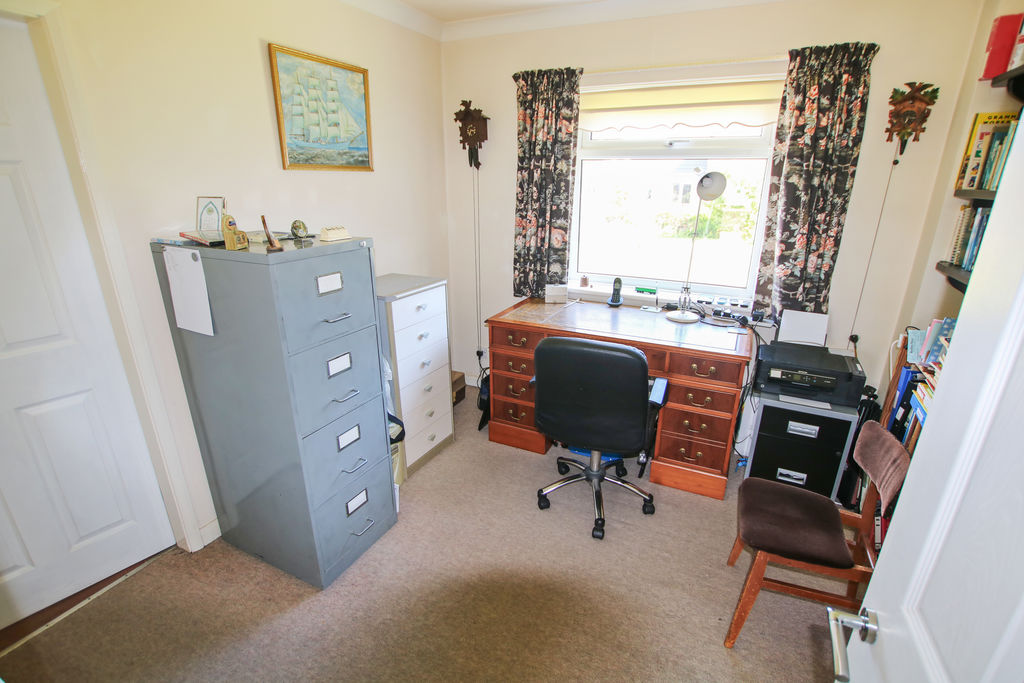
STUDY/OFFICE
9' 7'' x 9' 7'' (2.92m x 2.92m)
CLOAKROOM
6' 11'' x 2' 10'' (2.1m x 0.86m)
W.C., wash hand basin.
DINING ROOM/BEDROOM 4
12' 3'' x 9' 9'' (3.73m x 2.97m)
Front bow window.
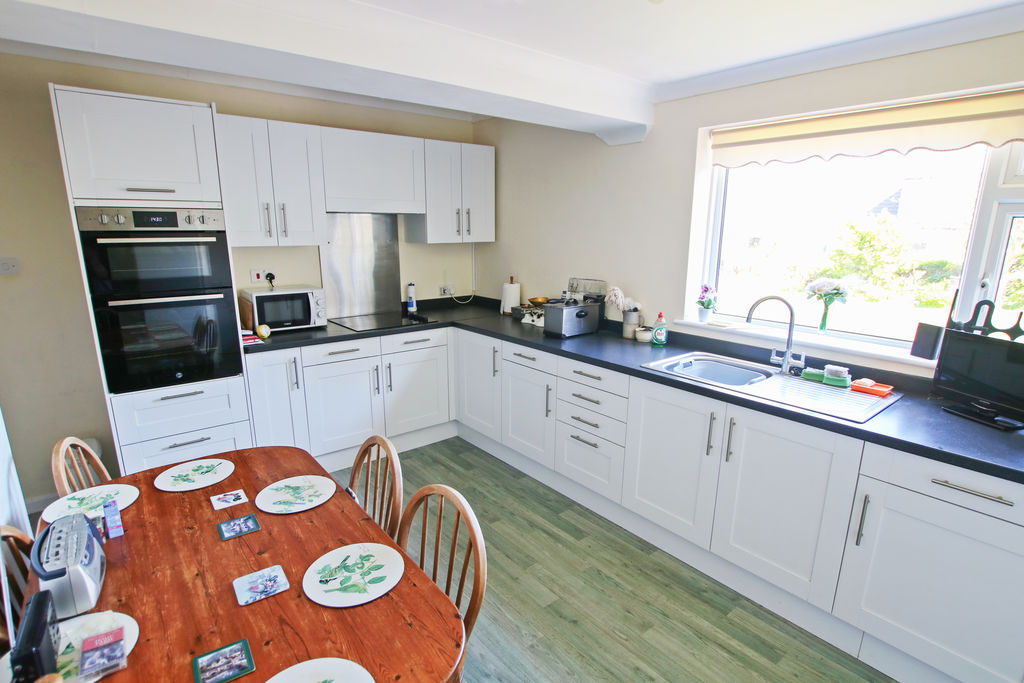
BREAKFAST KITCHEN
14' 7'' x 9' 6'' (4.44m x 2.89m)
Good range of white fronted wall and base units with contrasting worktops incorporating double oven, stainless steel sink unit, ceramic hob. Sliding door to:
UTILITY ROOM
9' 4'' x 6' 1'' (2.84m x 1.85m)
Wall and base units, Belfast sink, plumbing for washing machine, space for dryer. Door to outside.
LANDING
Loft access.
BEDROOM 1
13' 8'' x 11' 8'' (4.16m x 3.55m)
Front aspect. Built-in wardrobes.
EN-SUITE BATHROOM
9' 11'' x 5' 5'' (3.02m x 1.65m)
Suite comprising panelled bath with shower attachment, wash hand basin in unit, w.c., tiled walls, chrome ladder style heated towel rail.
BEDROOM 2
13' 2'' x 12' 5'' (4.01m x 3.78m)
Dual aspect windows with pleasant views towards Bradda Head. Hanging rail and shelving.
BEDROOM 3
13' 2'' x 11' 5'' (4.01m x 3.48m)
Built-in wardrobe.
BATHROOM
10' 4'' x 5' 5'' (3.15m x 1.65m)
Suite comprising panelled bath with shower over, w.c., wash hand basin, chrome ladder style heated towel rail. Airing cupboard.
OUTSIDE
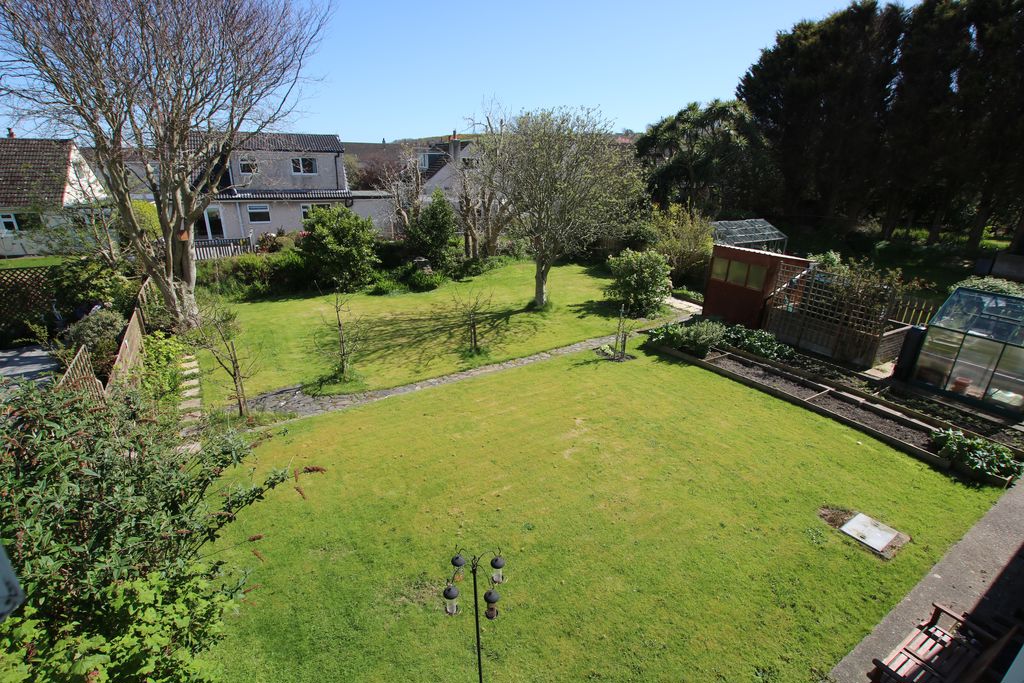
Extra large plot with fabulous private rear garden, mainly laid to lawn with mature shrubs and trees. Vegetable beds, greenhouse and shed. Driveway to front.
DOUBLE GARAGE
16' 0'' x 16' 0'' (4.87m x 4.87m)
Automated sectional door. Power & Lighting. Oil central heating boiler. Side access door.
SERVICES
Mains water, drainage and electricity. Oil central heating. uPVC double glazing.
POSSESSION
Freehold. Vacant possession on completion. The company do not hold themselves responsible for any expenses which may be incurred in visiting the same should it prove unsuitable or have been let, sold or withdrawn.