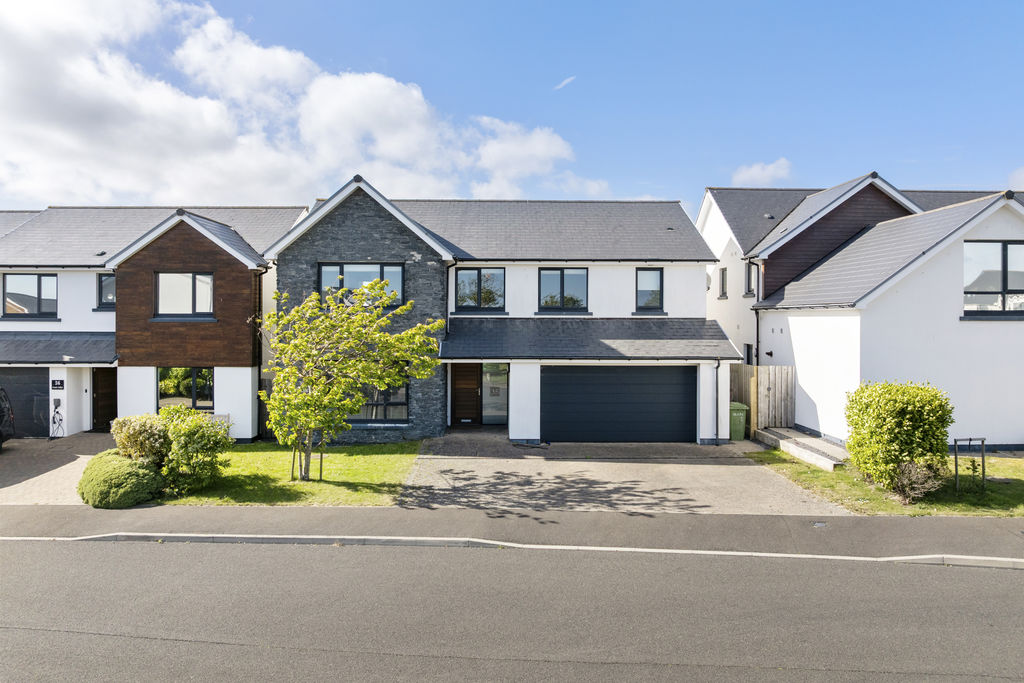
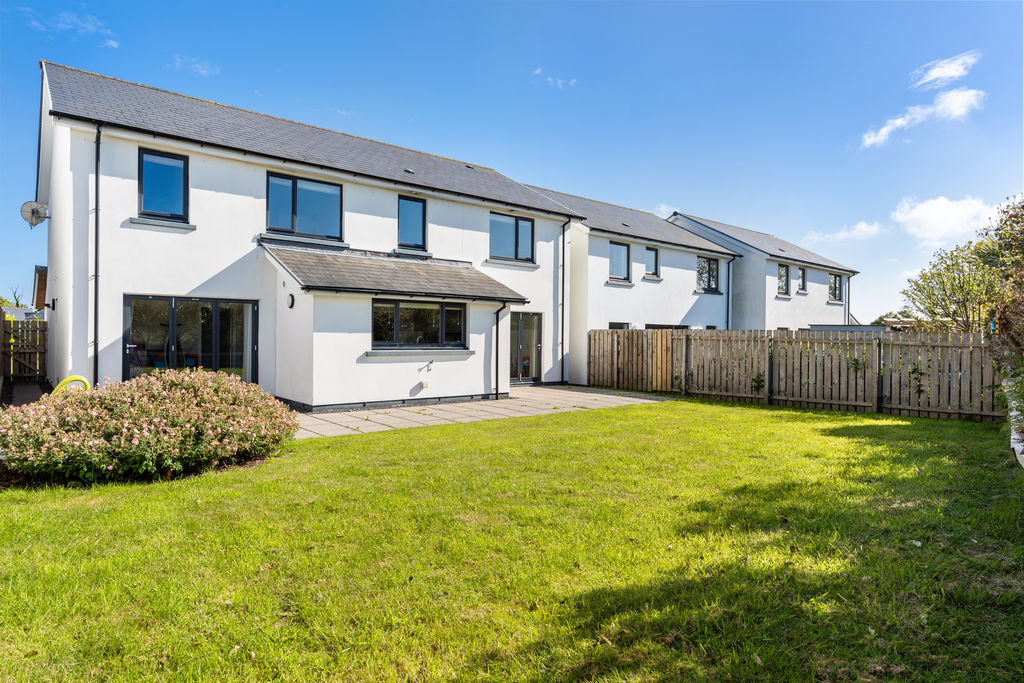
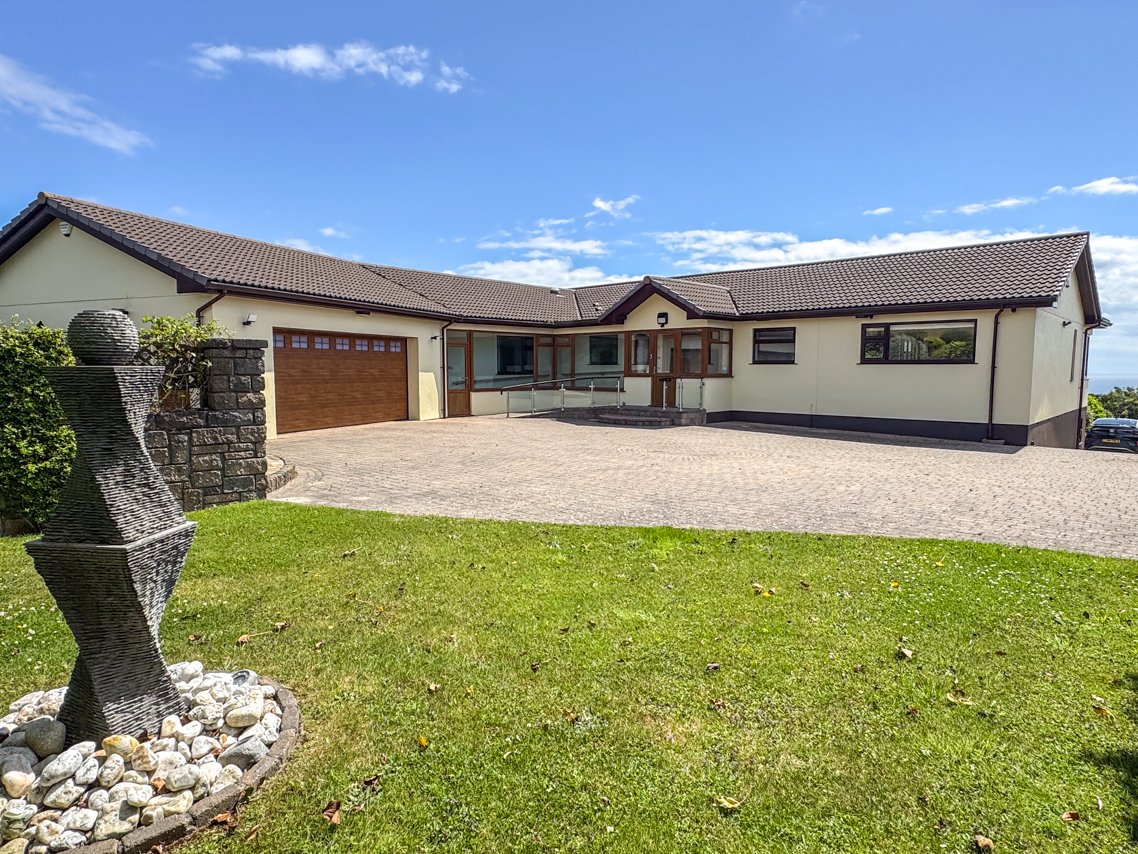
Detached executive family home in a sought-after residential location with easy access to Douglas and the South. The property features a spacious kitchen, dining room, sitting room, utility, integral double garage, downstairs WC. Upstairs offers a master bedroom with countryside views, dressing area, and en-suite shower room, plus a second en-suite double bedroom. Two further double bedrooms with fitted wardrobes and a modern family bathroom. Outside benefits from front and rear gardens with stunning countryside views, patio area perfect for entertaining, off-road parking.
LOCATION
Travelling from Port Erin to Colby on the A7, continue past the Colby Glen and turn second left into Cronk Y Thatcher. Proceed ahead into Cronk Cullyn, bear left and continue into new development.
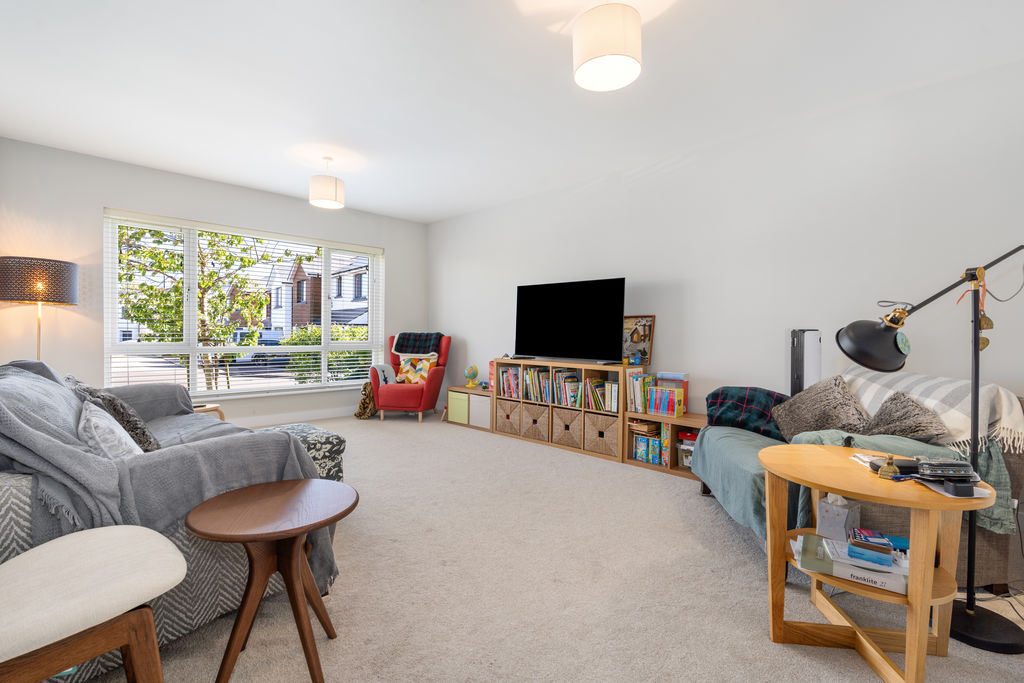
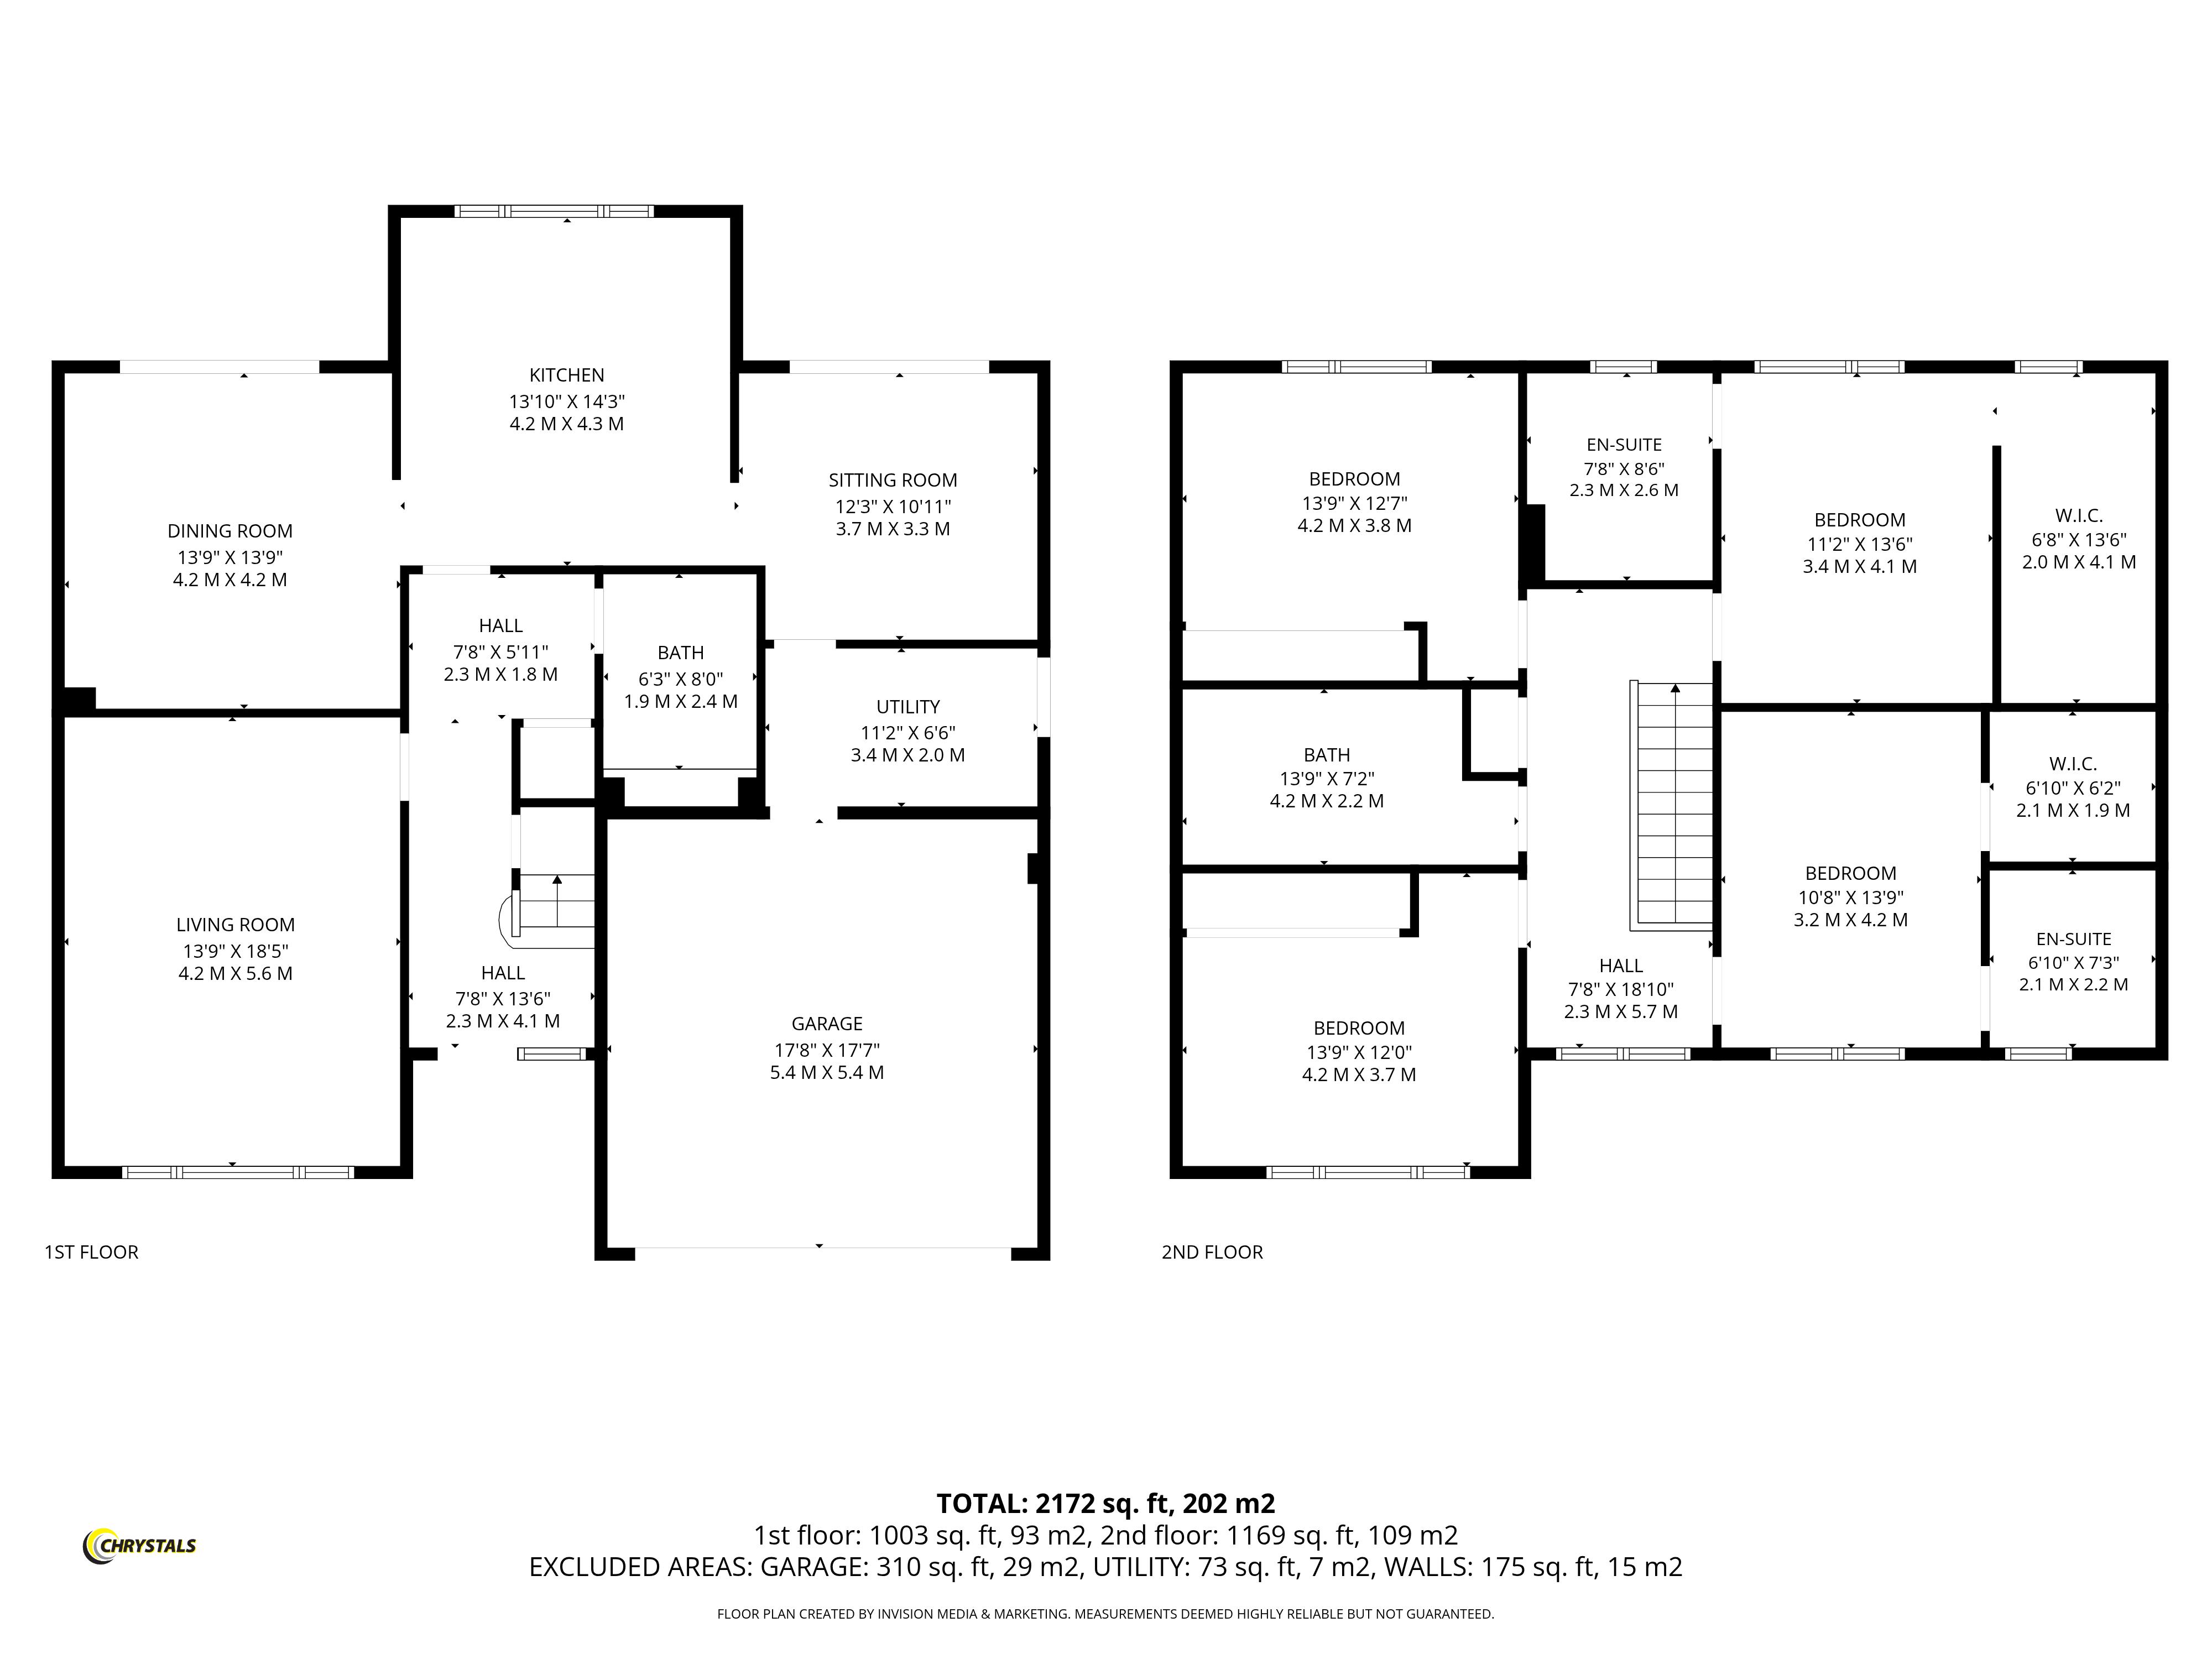
LIVING ROOM
13' 9'' x 18' 5'' (4.19m x 5.61m)
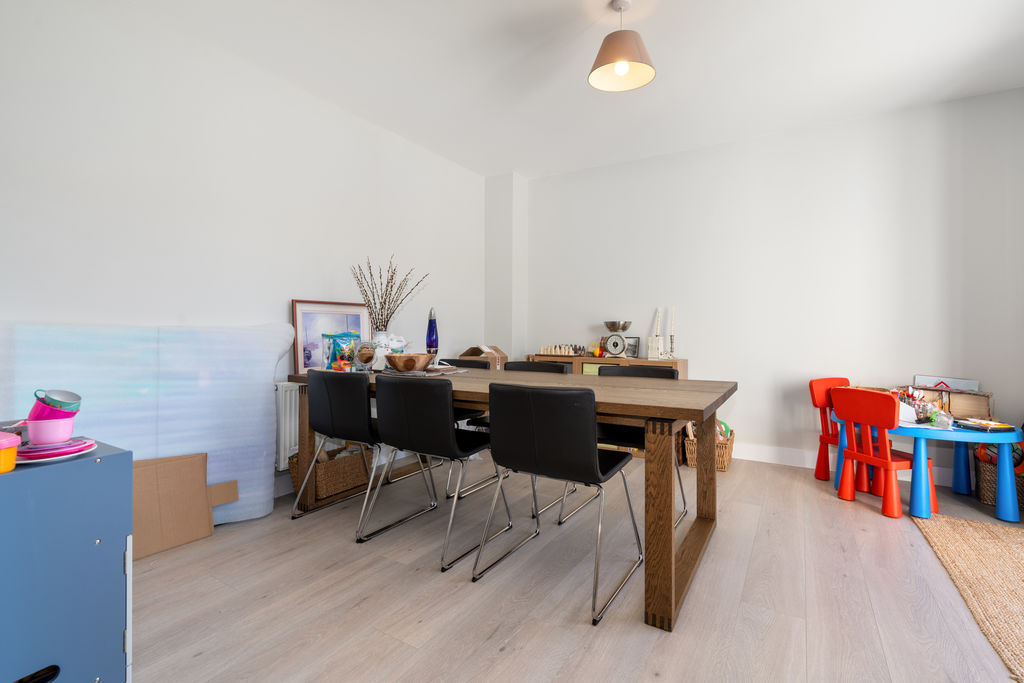
DINING ROOM
13' 9'' x 13' 9'' (4.19m x 4.19m)
Bi-Fold Doors to garden.
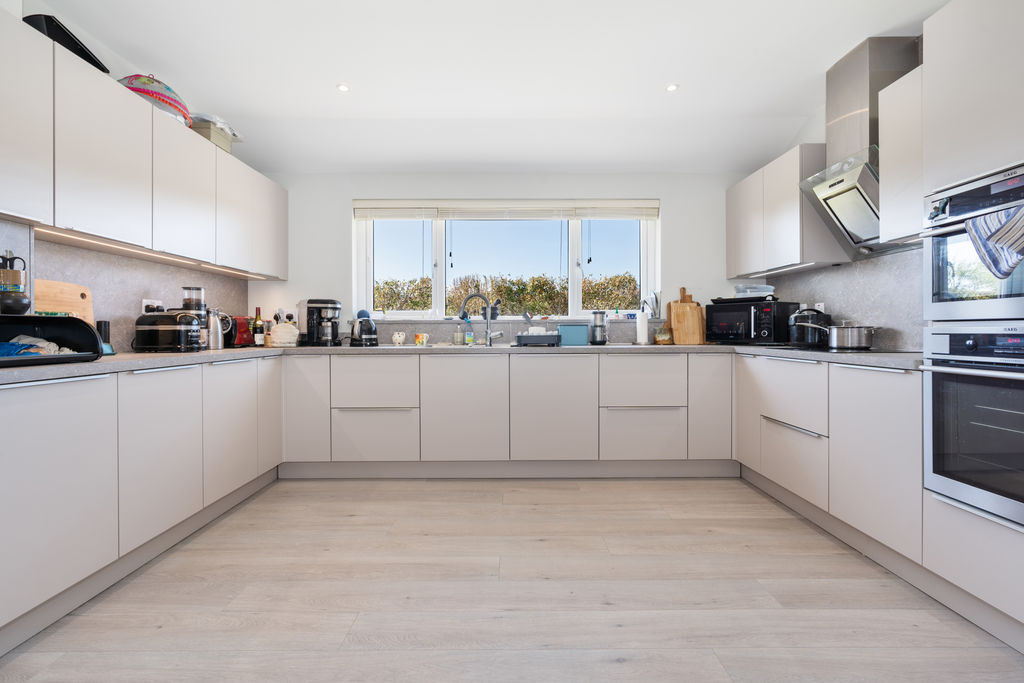
KITCHEN
14' 3'' x 13' 10'' (4.34m x 4.21m)
Views across the fields.
SITTING ROOM
12' 3'' x 10' 11'' (3.73m x 3.32m)
Bi-fold doors to garden.
UTILITY ROOM
11' 2'' x 6' 6'' (3.40m x 1.98m)
Door to:
INTEGRAL GARAGE
17' 8'' x 17' 7'' (5.38m x 5.36m)
Double garage.
LANDING
Airing cupboard.
BEDROOM 1
11' 2'' x 13' 6'' (3.40m x 4.11m)
Views over the fields.
EN-SUITE
7' 8'' x 8' 6'' (2.34m x 2.59m)
DRESSING ROOM
6' 8'' x 13' 6'' (2.03m x 4.11m)
BEDROOM 3
13' 9'' x 12' 7'' (4.19m x 3.83m)
Rear aspect. Views over fields.
BEDROOM 4
13' 9'' x 12' 0'' (4.19m x 3.65m)
Front aspect.
BATHROOM
13' 9'' x 7' 2'' (4.19m x 2.18m)
BEDROOM 2
10' 8'' x 13' 9'' (3.25m x 4.19m)
Front aspect.
EN-SUITE
6' 10'' x 7' 3'' (2.08m x 2.21m)
DRESSING ROOM
6' 10'' x 6' 2'' (2.08m x 1.88m)
OUTSIDE
Enclosed rear garden with patio. Views over fields.
SERVICES
Mains water, drainage and electricity. uPVC double glazing. Gas central heating.
POSSESSION
Freehold. Vacant possession on completion. No onward chain. The company do not hold themselves responsible for any expenses which may be incurred in visiting the same should it prove unsuitable or have been let, sold or withdrawn.