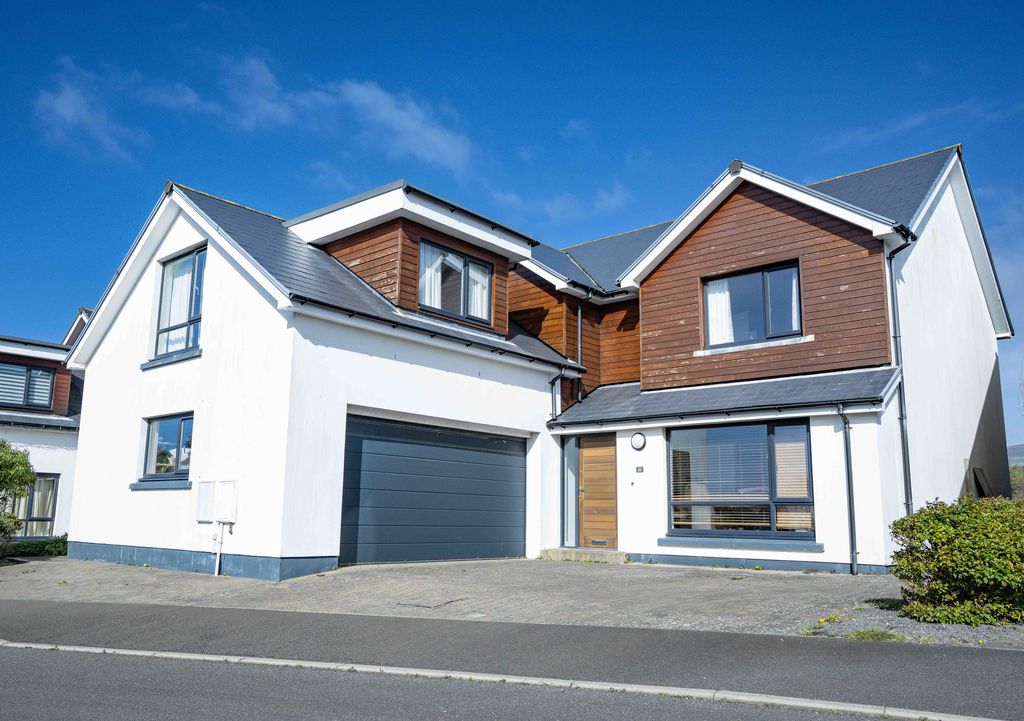
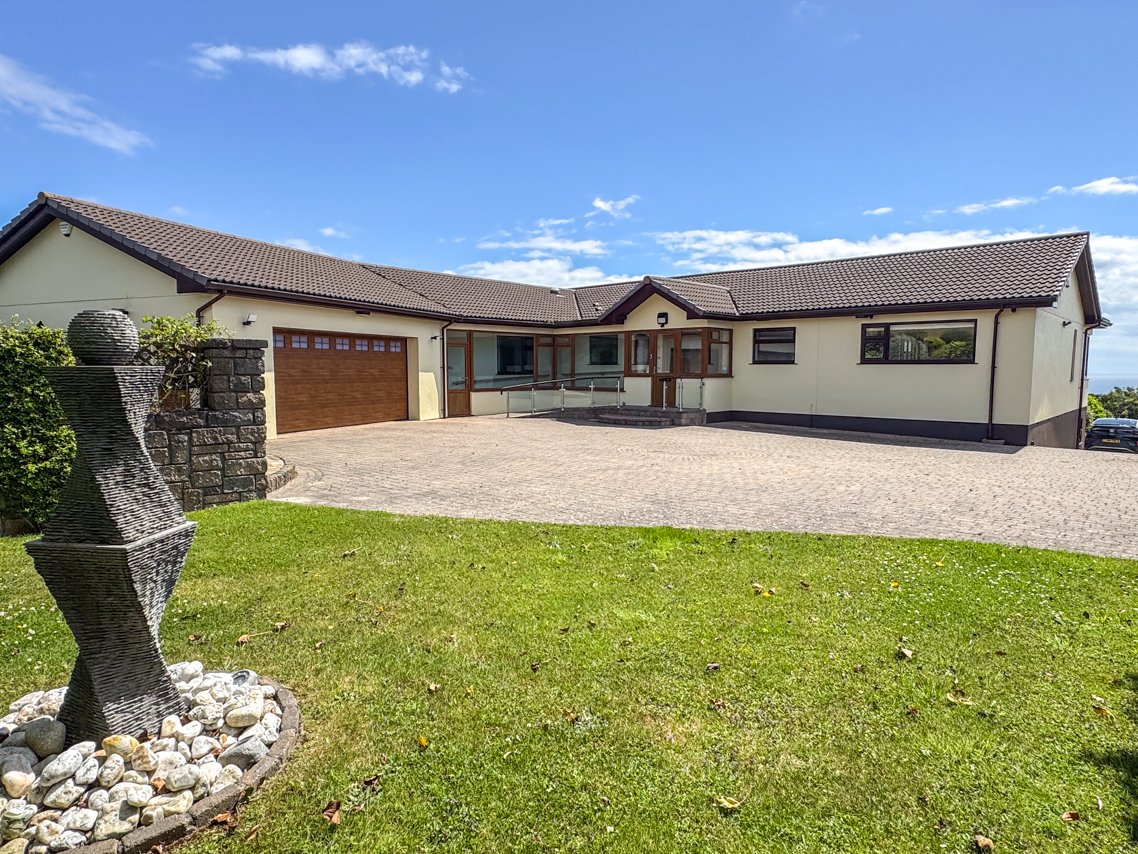
Superb modern detached house, set on a generous sized plot, enjoying lovely outlook across open fields to the rear. Accommodation comprises excellent kitchen/dining/family room, lounge, cloakroom, study, utility room, integral double garage, 5 bedrooms, bathroom, 2 en-suites and 2 dressing rooms. Outside is a large private rear garden backing onto neighbouring fields and block paved driveway to front. Viewings highly recommended.
LOCATION
Travelling from Port Erin to Colby on the A7, continue past the Colby Glen and turn second left into Cronk Y Thatcher. Proceed ahead into Cronk Cullyn, bear left and continue into new development. Number 32 is along on the right hand side.
ENTRANCE HALL
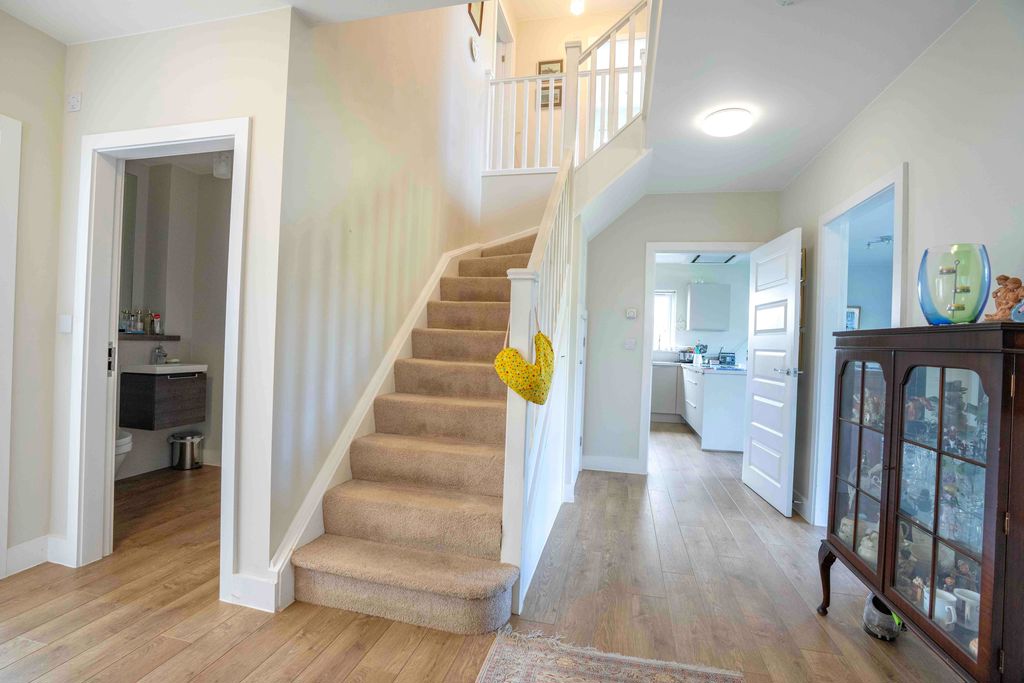
Good sized, light and airy welcoming hall. Stairs to first floor.
CLOAKROOM
W.C., wash hand basin, Xpelair, tiled splashbacks.
STUDY
10' 11'' x 10' 6'' (3.33m x 3.19m)
Front aspect.
LOUNGE
19' 7'' x 11' 11'' (5.96m x 3.63m)
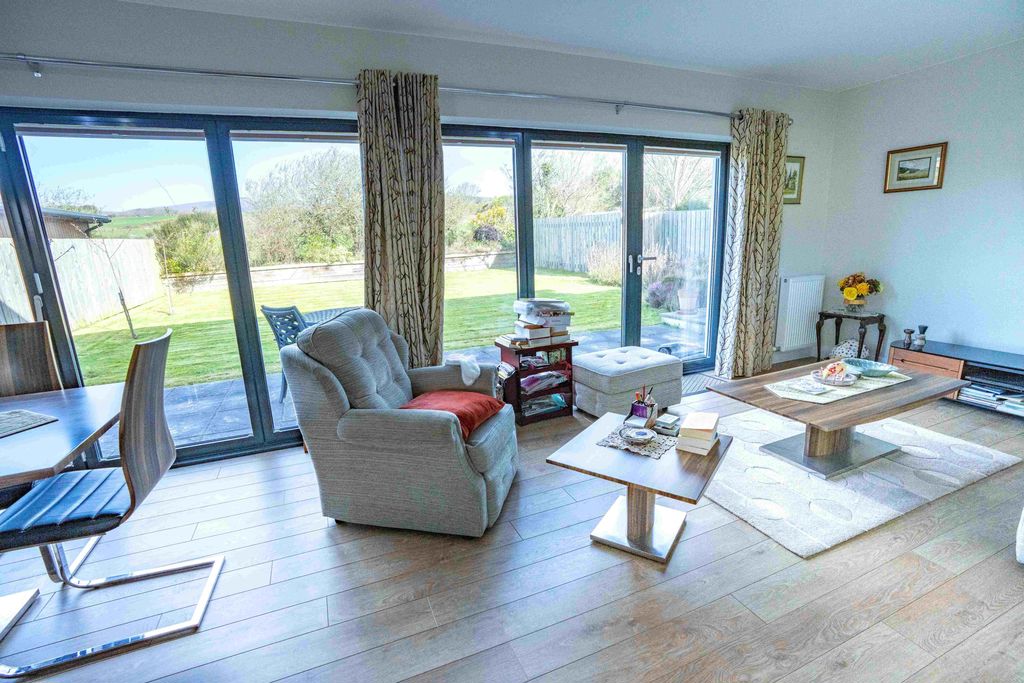
Bi-Fold doors to outside. Lovely outlook across rear garden.
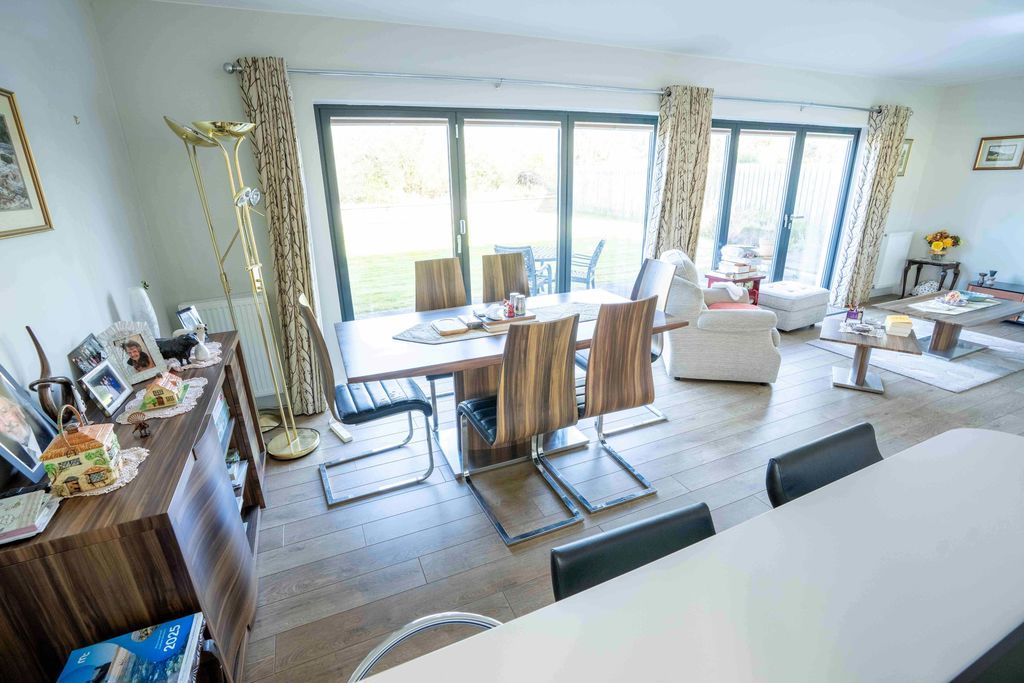
OPEN PLAN KITCHEN/DINING/FAMILY ROOM
26' 7'' x 20' 8'' (8.10m x 6.30m)
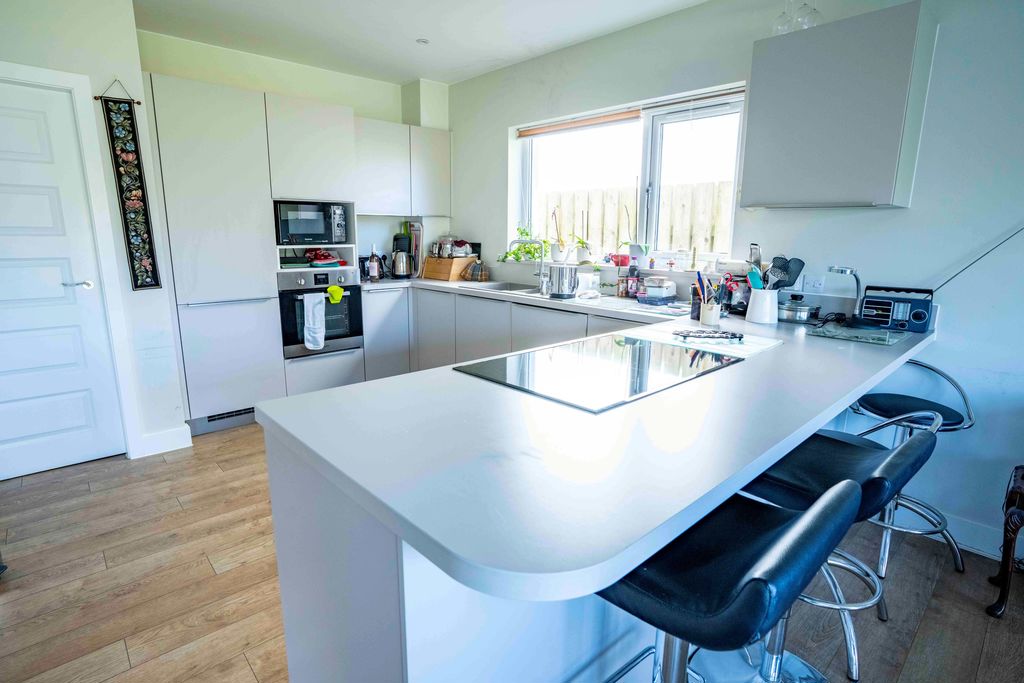
Stunning quality fitted kitchen comprising wall and base units with contrasting worktops, sink unit, double electric oven, 5 ring induction hob, extractor hood, combi microwave, integral fridge/freezer, integral dishwasher. Bi-Fold doors to rear garden.
UTILITY ROOM
14' 8'' x 7' 10'' (4.48m x 2.39m)
Wall and base units, worktops, stainless steel sink unit, washing machine, dryer. Door to:
INTEGRAL DOUBLE GARAGE
20' 6'' x 20' 3'' (6.24m x 6.17m)
Electric up and over door. Gas central heating boiler.
LANDING
18' 8'' x 8' 8'' (5.68m x 2.65m)
Built-in store cupboard. Loft access. Airing cupboard.
BEDROOM 1
28' 5'' x 16' 5'' (8.65m x 5.01m)
Generous sized double bedroom.
DRESSING ROOM
8' 6'' x 7' 10'' (2.58m x 2.39m)
Fitted shelving and hanging rails.
BATHROOM
Quality fitted suite comprising bath, shower, w.c., wash hand basin, Xpelair, tiled splashbacks.
BEDROOM 3
11' 8'' x 11' 3'' (3.56m x 3.44m)
Rear aspect with pleasant outlook across open fields. Wall of built-in wardrobes.
BEDROOM 4
10' 9'' x 9' 6'' (3.27m x 2.90m)
Rear aspect. Lovely outlook. Built-in wardrobes.
BEDROOM 5
11' 3'' x 9' 6'' (3.44m x 2.90m)
Rear aspect. Built-in wardrobes.
BEDROOM 2
11' 11'' x 10' 4'' (3.63m x 3.14m)
Large double bedroom. Front aspect.
DRESSING ROOM
7' 2'' x 7' 0'' (2.18m x 2.13m)
Fitted shelving and hanging space.
OUTSIDE
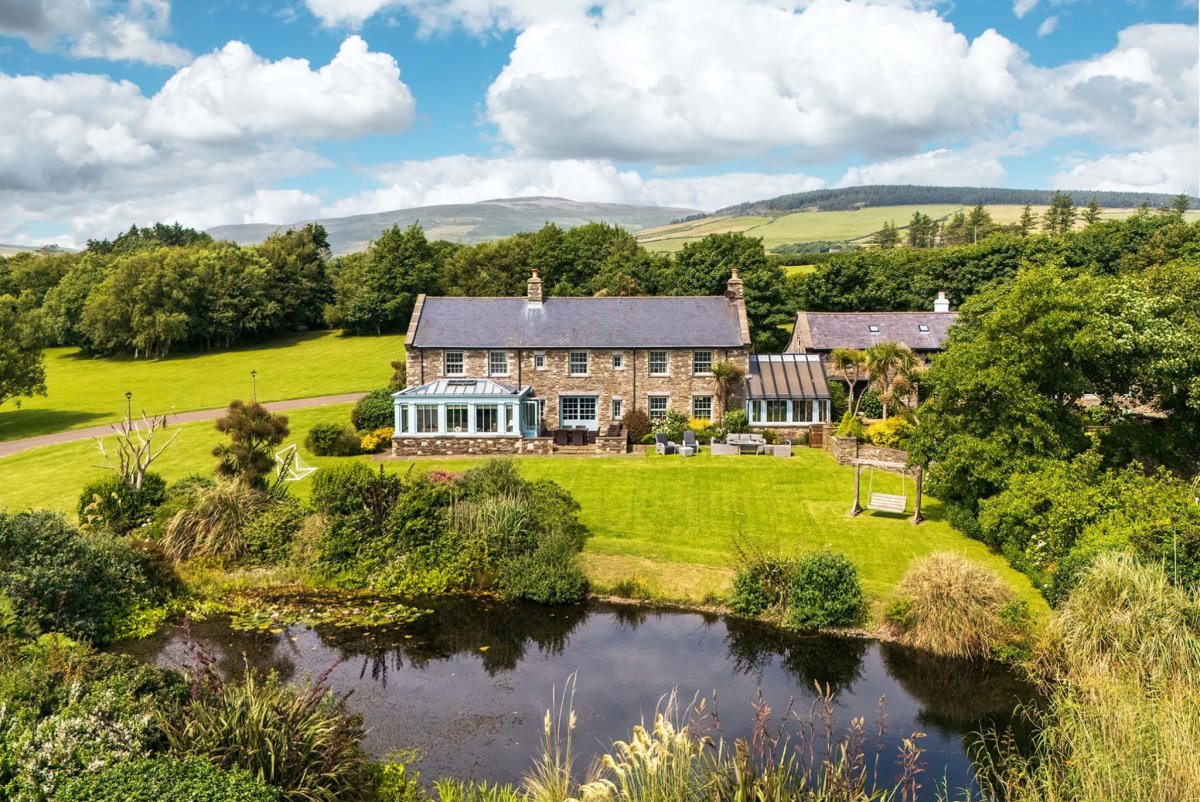
Generous sized plot with private garden to rear overlooking open fields. Block paved driveway to front.
SERVICES
Mains water, drainage and electricity. uPVC double glazing. Gas central heating. The property is approx. 10 years old.
POSSESSION
Freehold. Vacant possession on completion. No onward chain. The company do not hold themselves responsible for any expenses which may be incurred in visiting the same should it prove unsuitable or have been let, sold or withdrawn.