Accommodation
Ground Floor
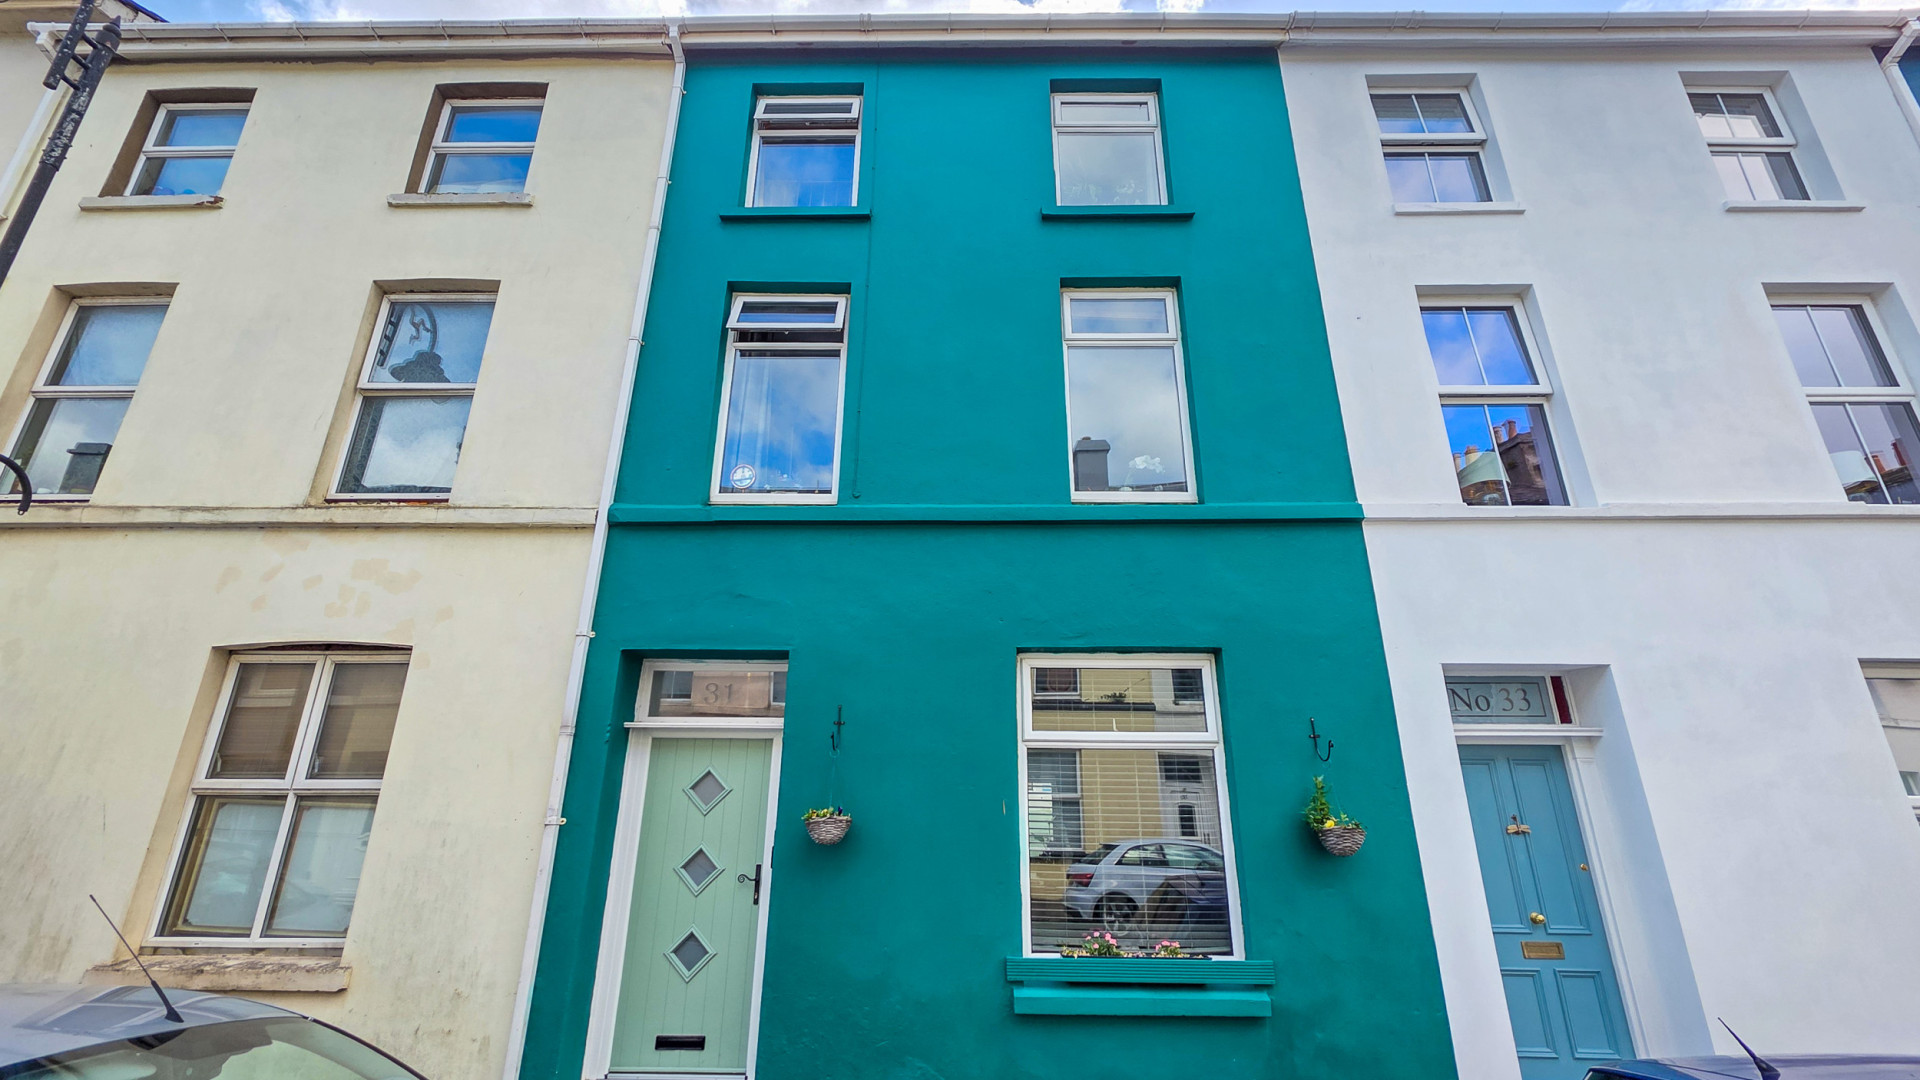
uPVC door with glazed panel above, providing access into:
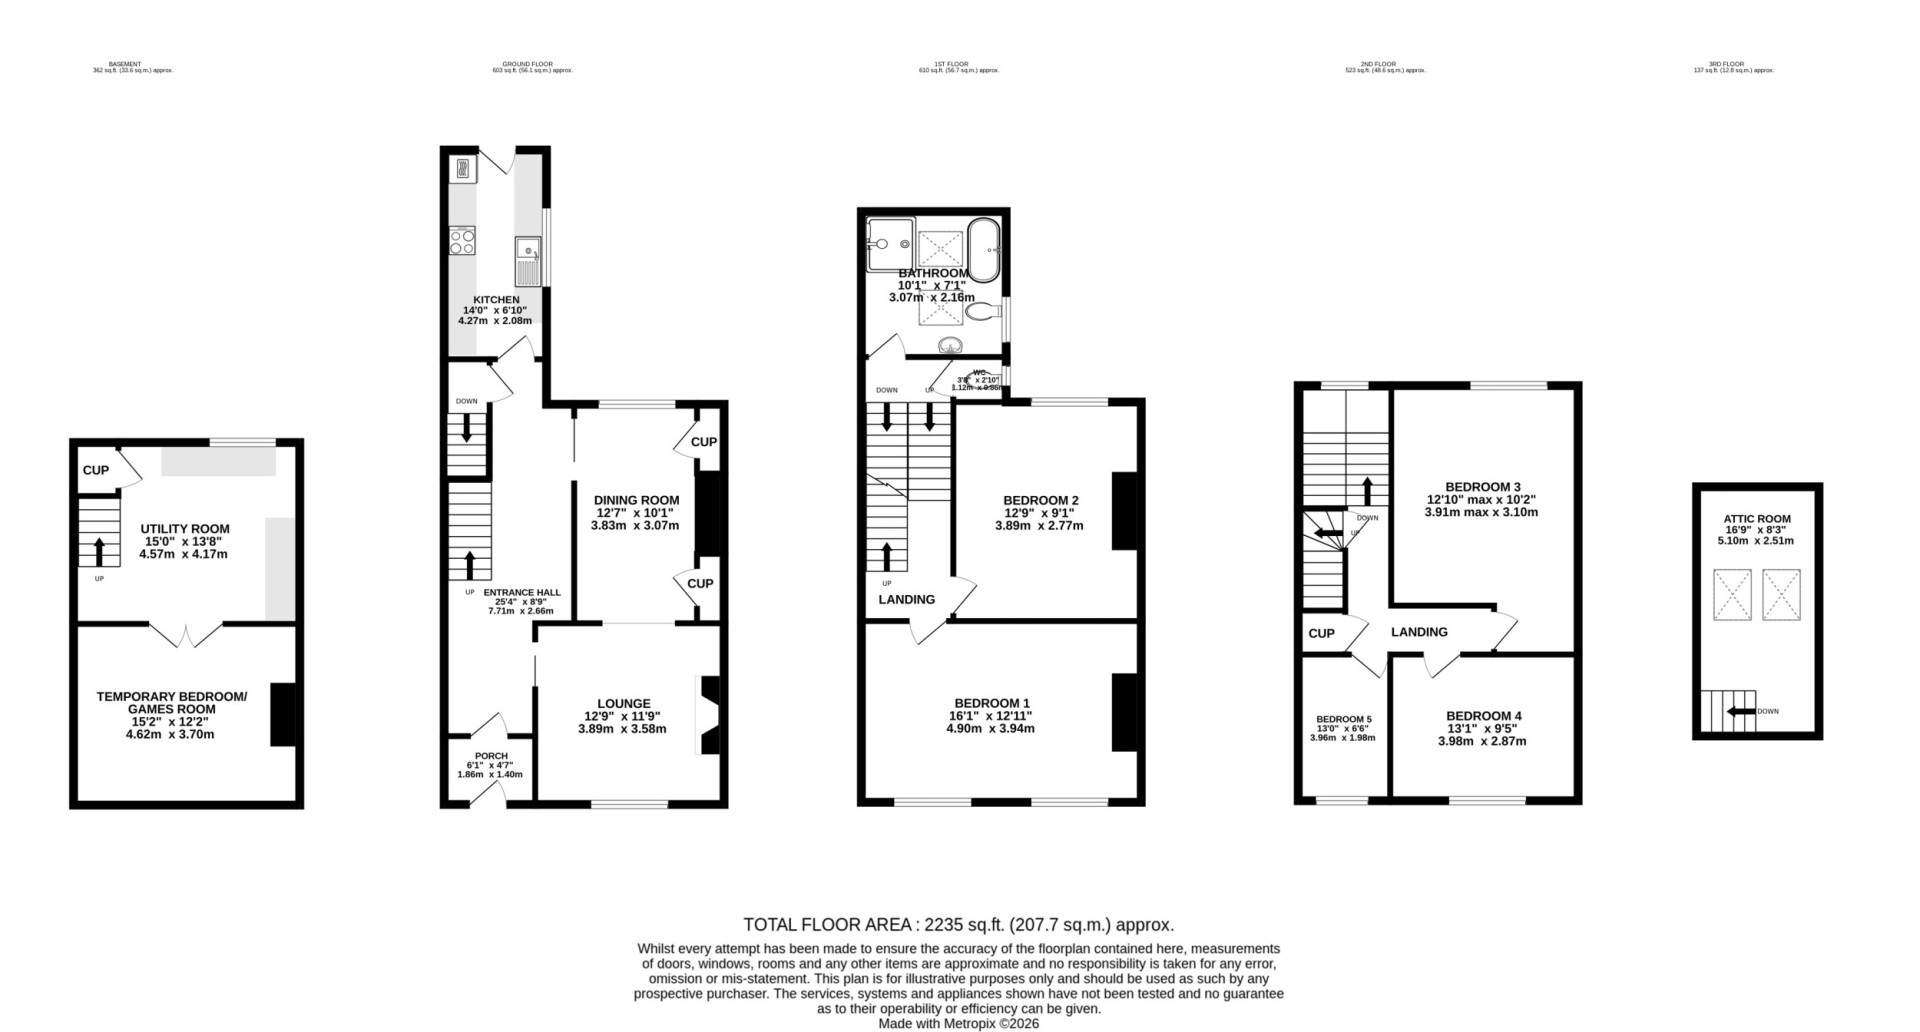
Entrance Vestibule Porch (approx. 6'1 x 4'7)
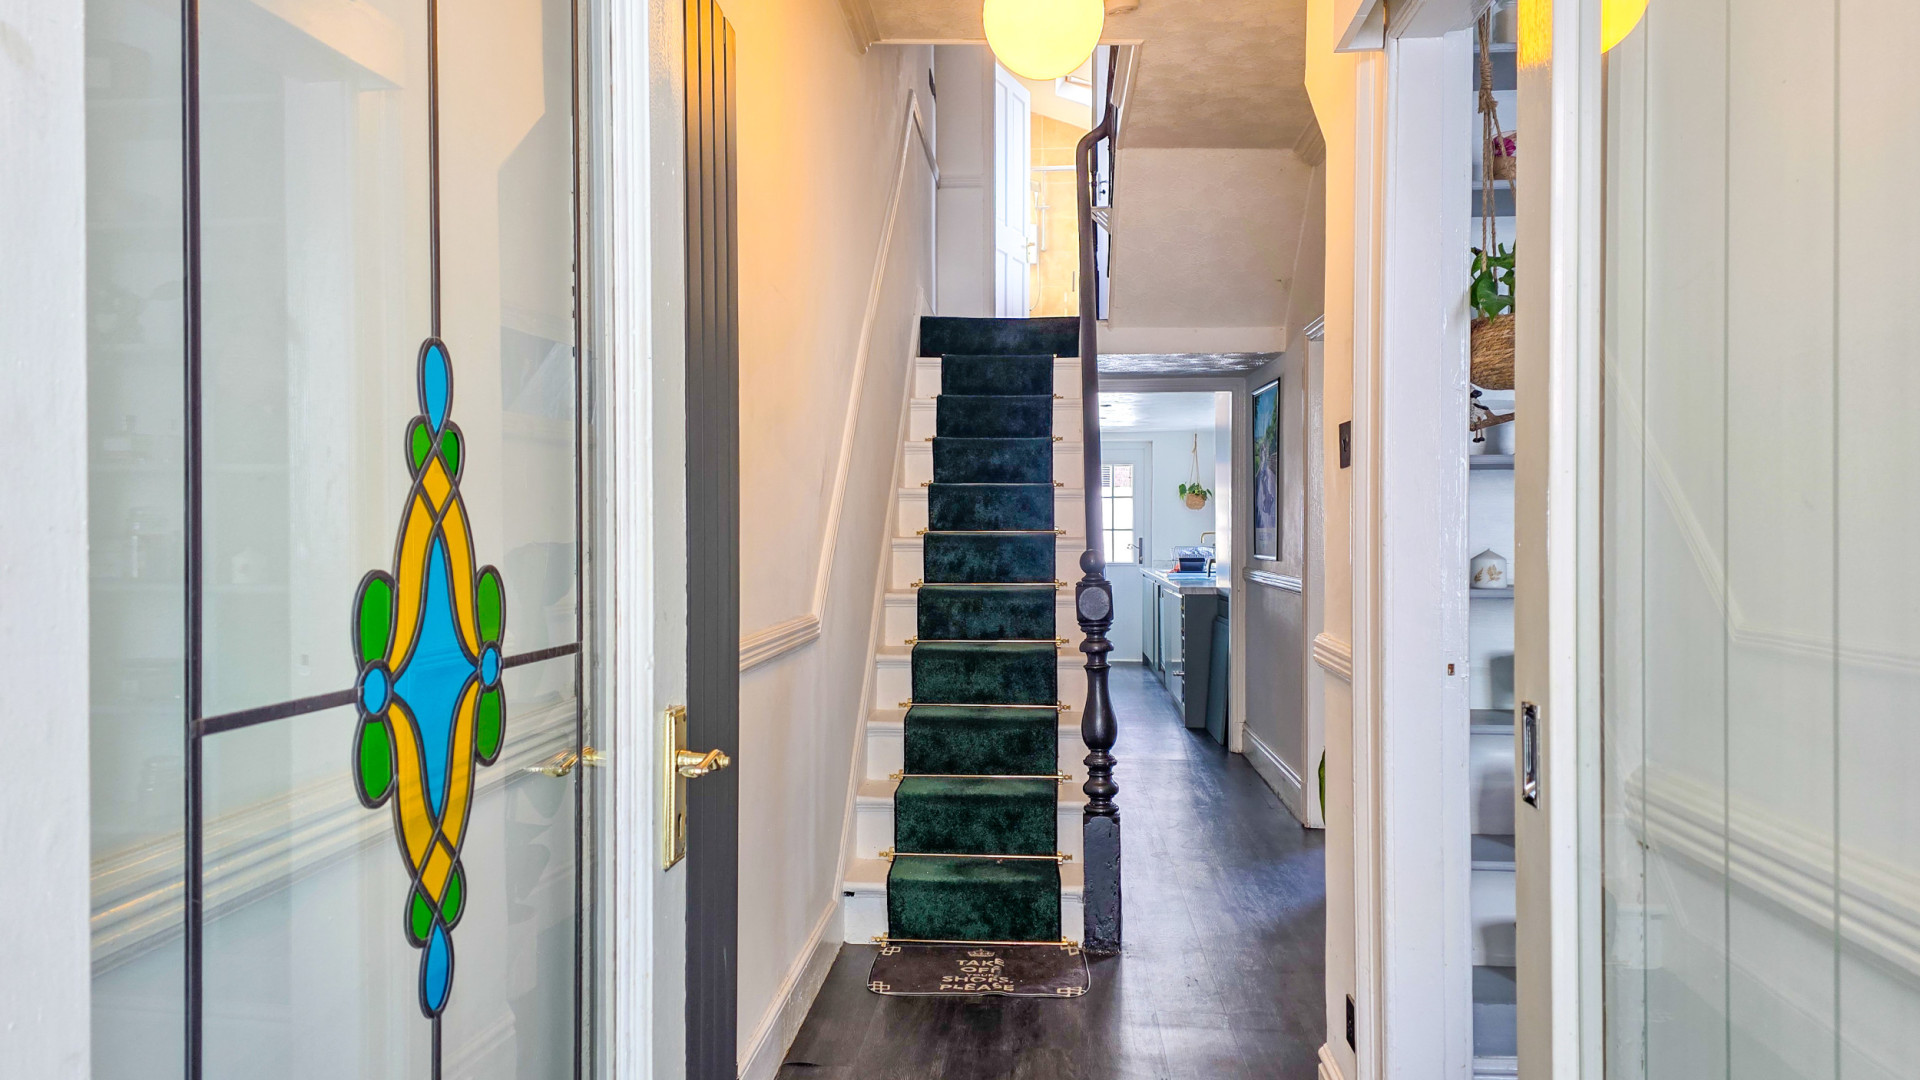
Cupboard housing the RCD consumer unit. Dado rail. Centre ceiling rose. Timber framed door with a stained glass panel leads into:
Entrance Hallway (approx. 25'4 x 8'9)
Staircase providing access to the upper floors. Enclosed staircase leading down to the large basement areas. Dado rail. Original coved ceiling. Wood effect laminate flooring. Door into:
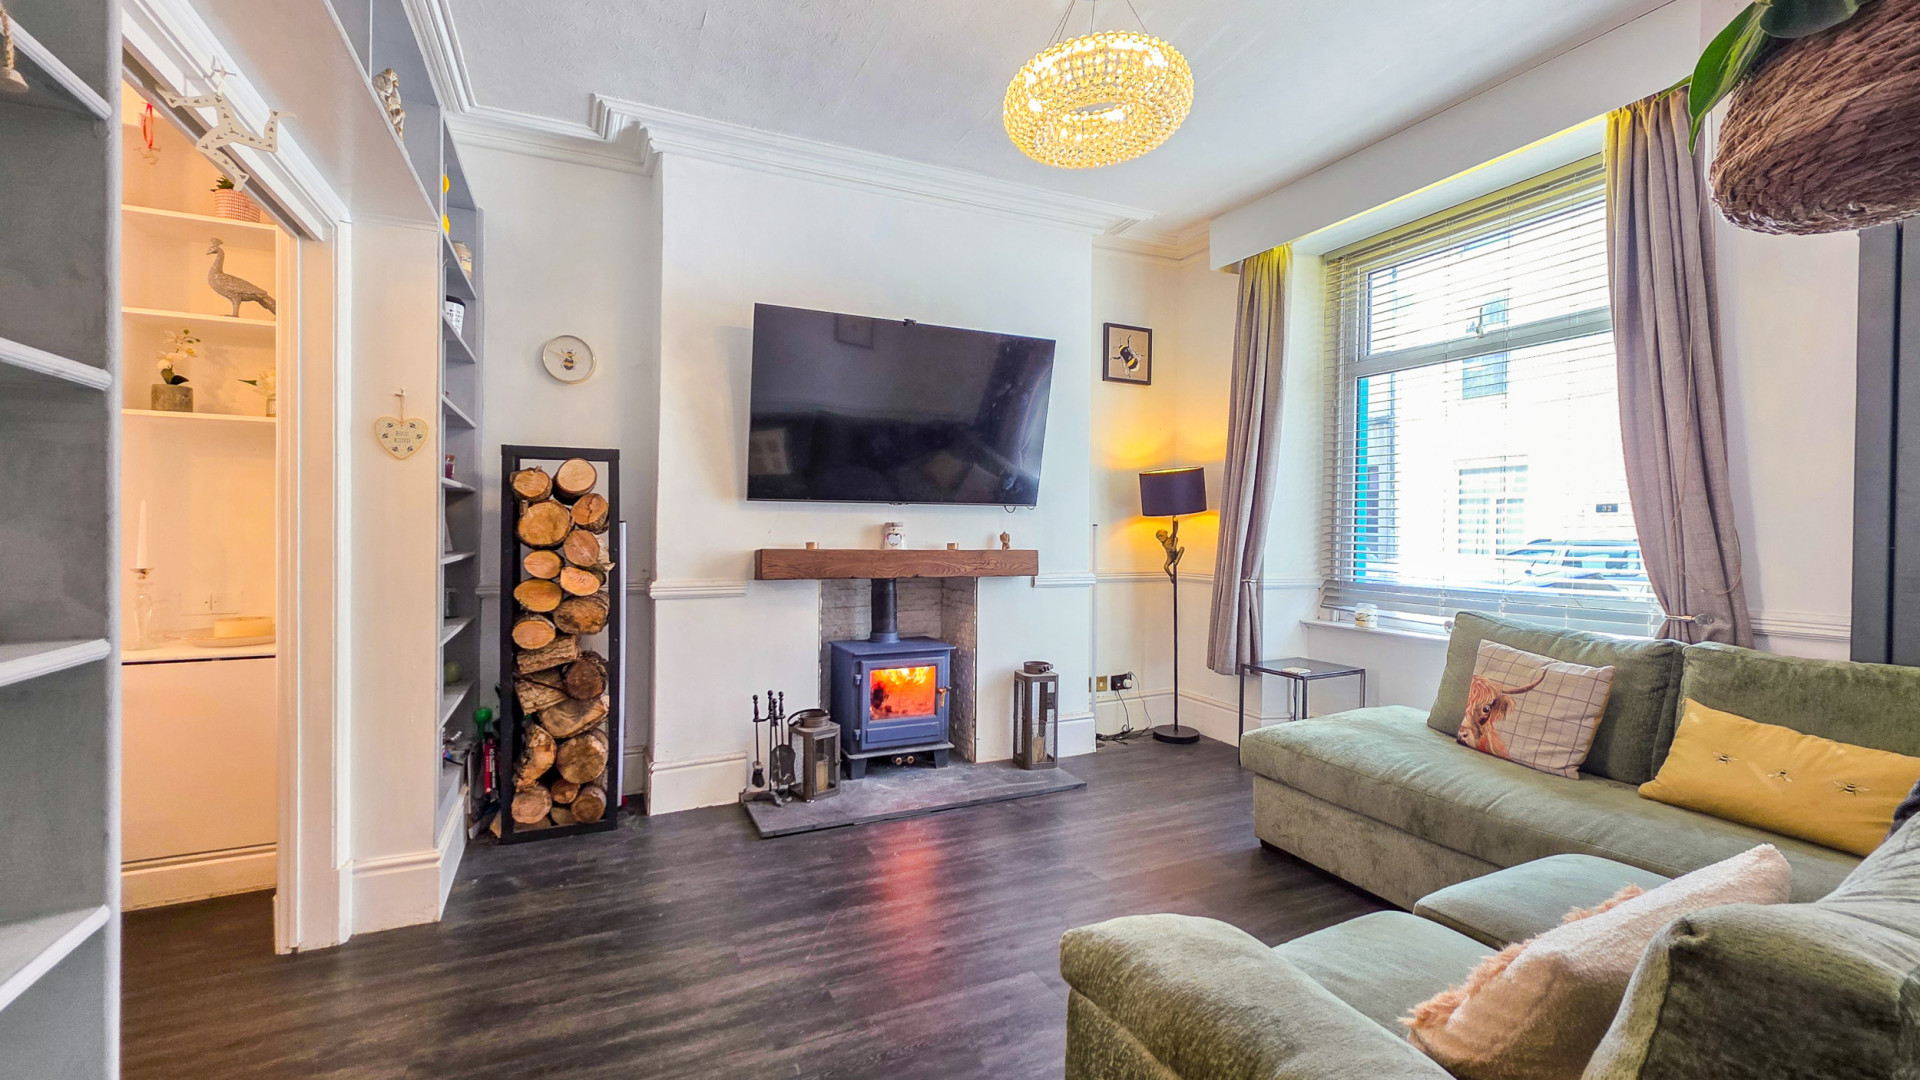
Lounge (approx. 12'9 x 11'9)
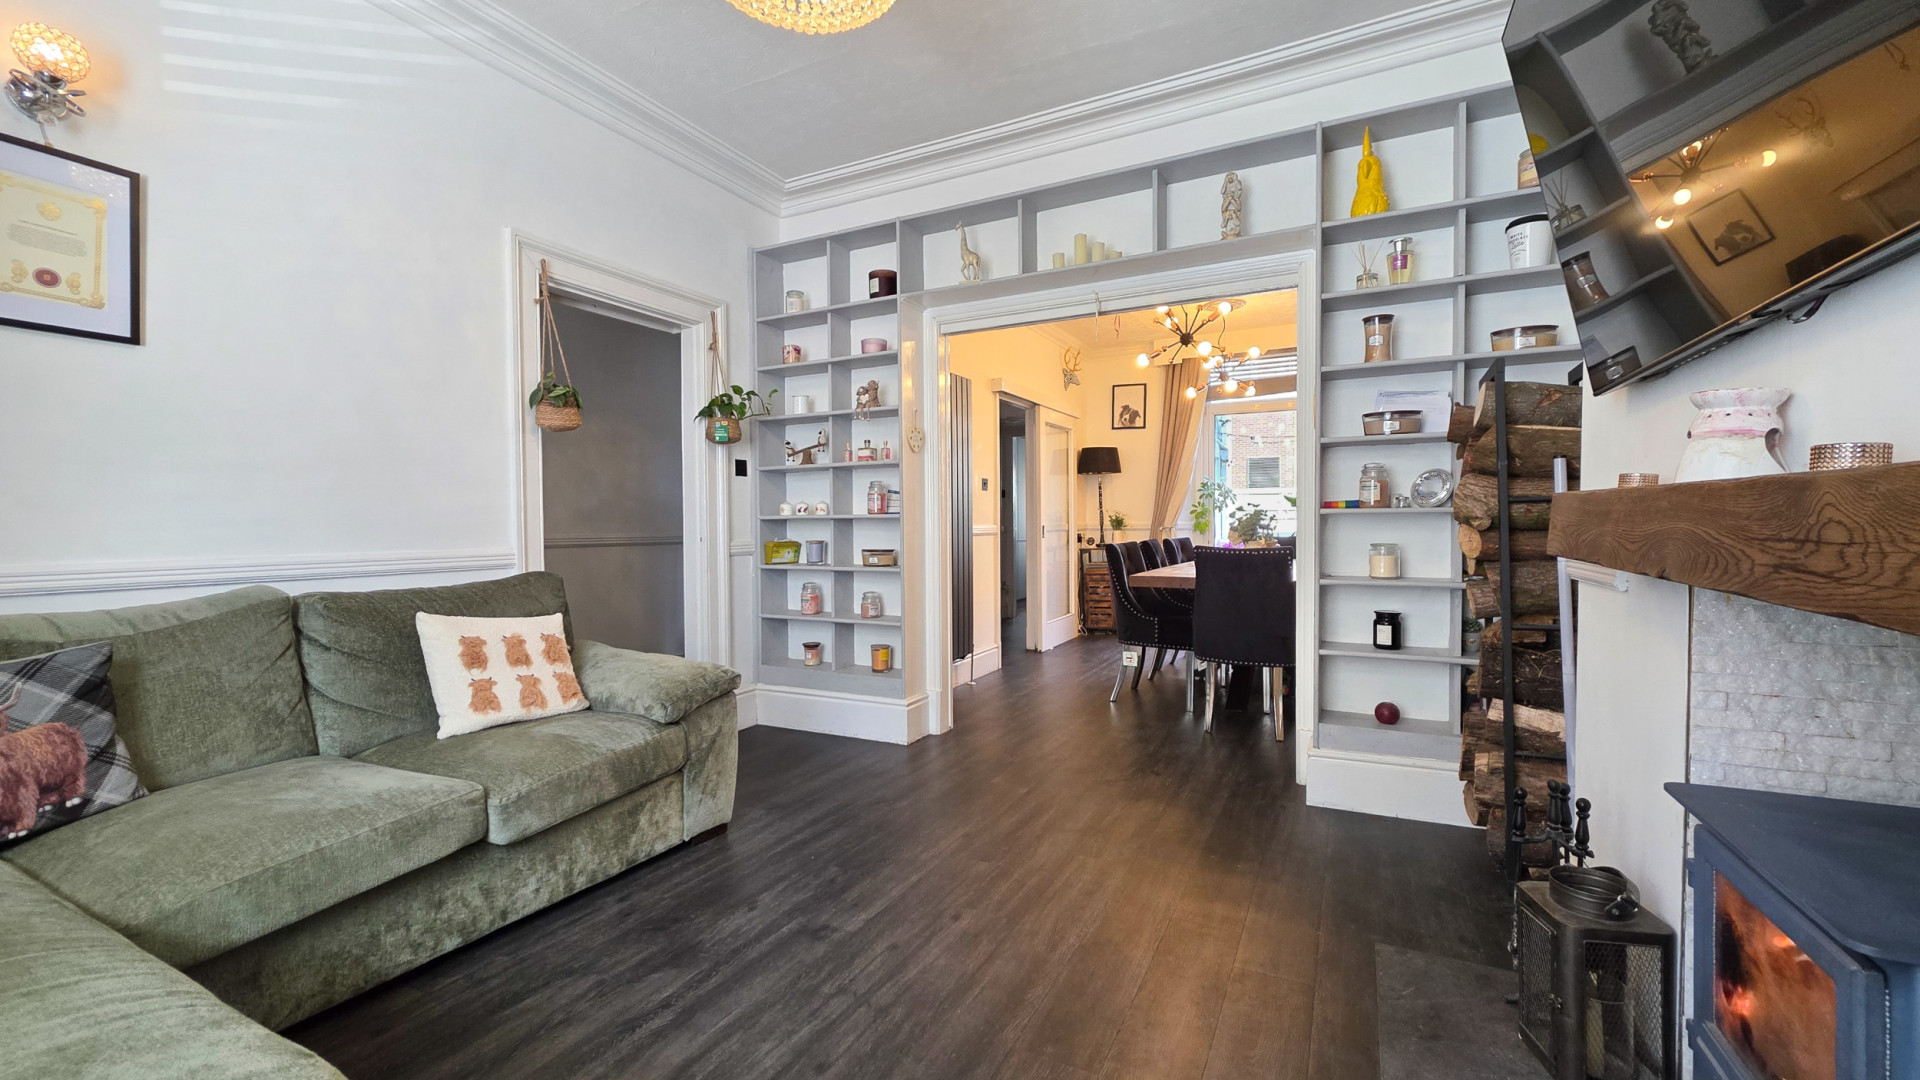
Feature fireplace with a log burner, slate hearth and attractive wooden mantel above. Large uPVC double glazed window to the front aspect. Dado rail. Original coved ceiling. Wood effect laminate flooring. Fitted bookshelves with a central opening, leading into:
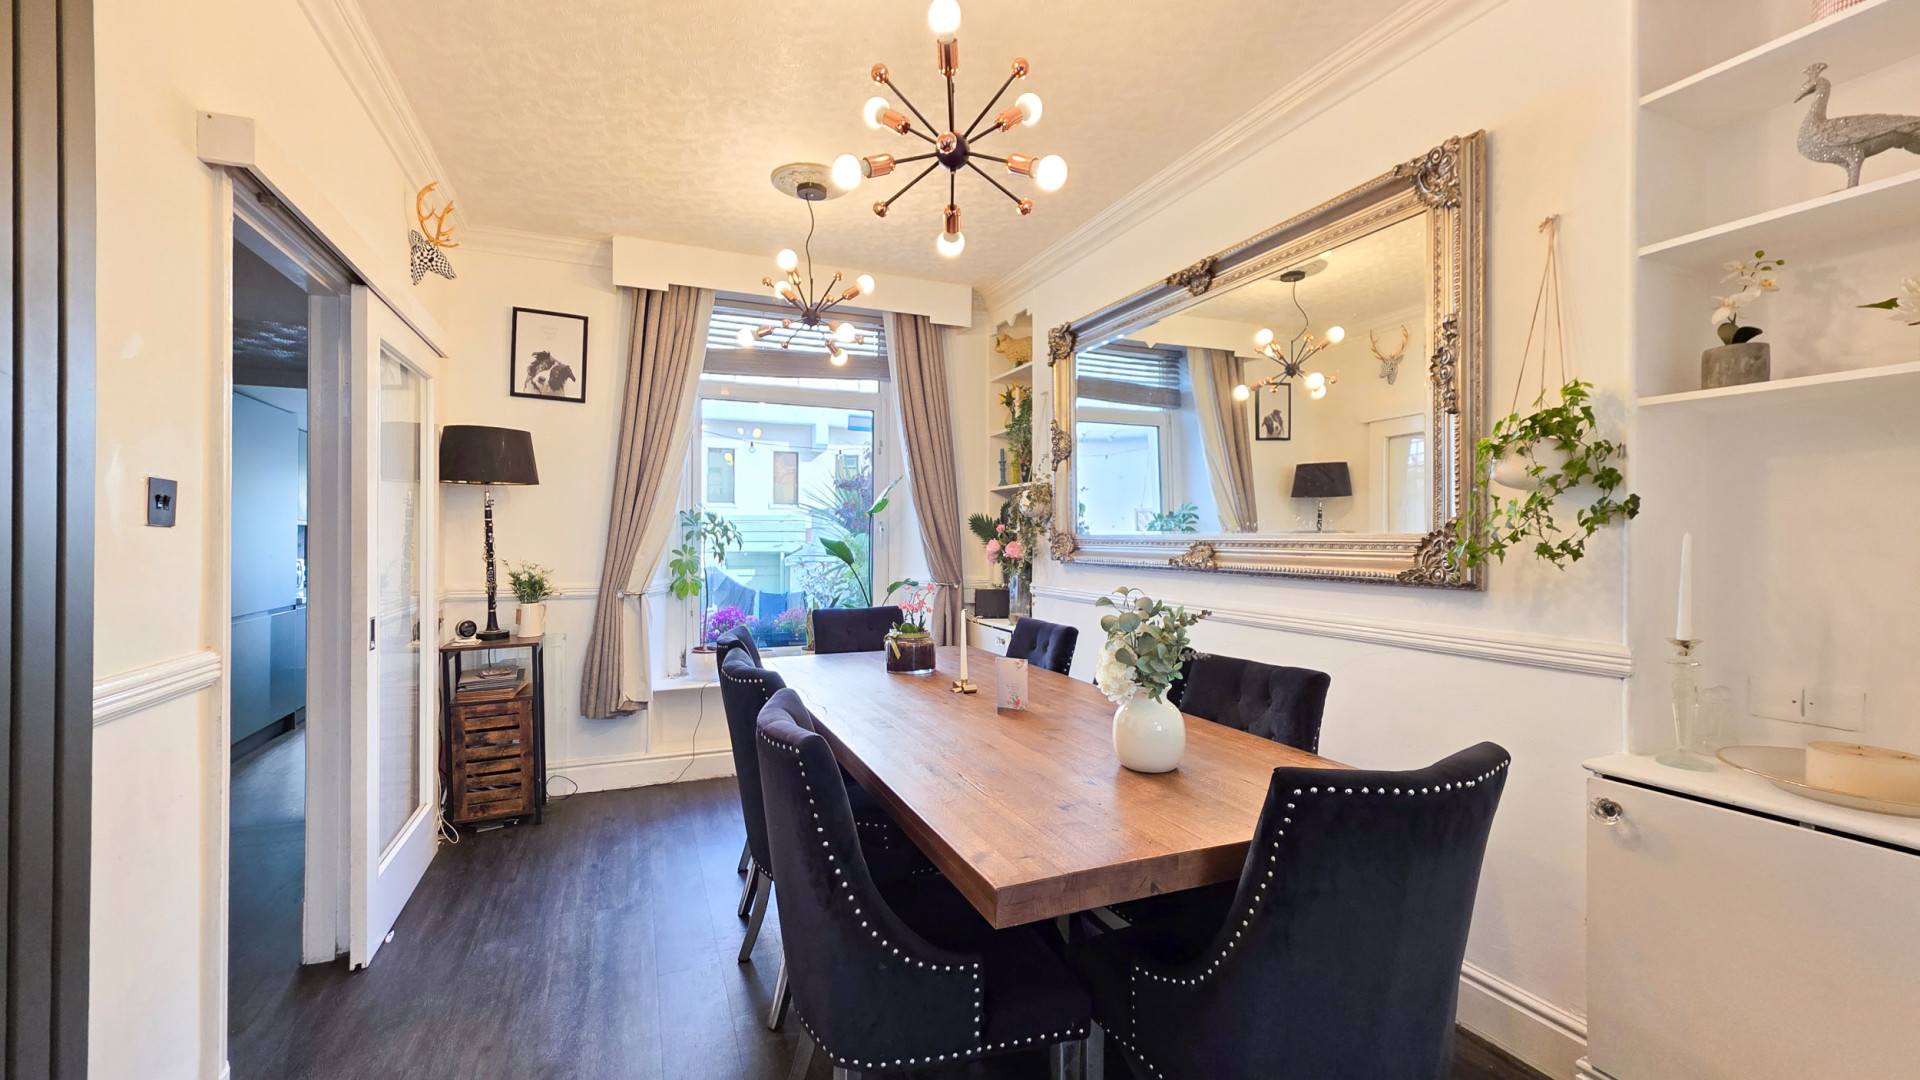
Dining Room (approx. 12'7 x 10'1)
Ample space for a 6-8 seater dining table. Large uPVC double glazed window with a glazed panel above, providing access to the rear patio garden. Recessed shelved areas, with storage cupboards below, to either side of the chimney breast. Glazed sliding doors providing access into the entrance hallway. Two centre ceiling roses and ceiling lights. Dado rail. Original coved ceiling. Wood effect laminate flooring.
Kitchen (approx. 14'0 x 6'10)
Newly fitted with a range of base, wall and drawer units. Work surfaces incorporate a single bowl sink with a mixer tap over and drainer. Fitted Beko oven with a grill above. Induction hob with extractor hood above. Large uPVC double glazed window to the side aspect. uPVC door with glazed panels, providing access out to the rear garden. Ceiling downlighters. Wood effect laminate flooring.
Lower Ground Floor
Accessed via an enclosed staircase from the entrance hallway and split between two areas.
Utility Room (approx. 15'0 x 13'8)
Fitted with a range of base units. Work surfaces incorporate a stainless steel single bowl sink with a mixer tap over and drainer. Space and plumbing for a washing machine. Space for a tumble dryer. Houses the Vaillant gas fired central heating combination boiler. uPVC double glazed window to rear. Ceiling downlighters. Multiple power points. Set of double doors leading into:
Temporary Bedroom/Games Room (approx. 15'2 x 12'2)
Ceiling downlighters. Multiple power points. Carpeted flooring.
First Floor
Half Landing
Family Bathroom (approx. 10'1 x 7'1)
Fitted with a modern white four piece suite comprising of a large bath tub with wall mounted taps over, double walk-in shower cubicle, pedestal wash hand basin and W.C. Chrome heated ladder towel rail. Two Velux skylights. Large uPVC double glazed window to the side aspect. Extractor fan. Ceiling downlighters. Fully tiled walls and flooring.
Cloakroom (approx. 3'8 x 2'10)
Fitted with a W.C. Frosted uPVC double glazed window to the side aspect. Part tiled walls. Tiled flooring.
Landing
Carpeted staircase providing access to both the upper and lower floors.
Bedroom 1 (approx. 16'1 x 12'11)
Two uPVC double glazed windows to the front aspect. Centre ceiling light and ceiling rose. Original coved ceiling.
Bedroom 2 (approx. 12'9 x 9'1)
Large uPVC double glazed window to the rear aspect. Centre ceiling light. Original coved ceiling.
Second Floor
Half Landing
uPVC double glazed window.
Landing
Carpeted staircase providing access to the lower floors. Enclosed staircase leading up to the attic room. Under stairs storage cupboard. Dado rail. Centre ceiling light. Ceiling rose.
Bedroom 3 (approx. 12'10 max x 10'2)
uPVC double glazed window to the rear aspect. Centre ceiling light. Centre ceiling rose.
Bedroom 4 (approx. 13'1 x 9'5)
uPVC double glazed window to the front aspect. Centre ceiling light. Centre ceiling rose.
Bedroom 5 (approx. 13'0 x 6'6)
uPVC double glazed window to the front aspect. Centre ceiling light. Centre ceiling rose.
Top Floor
Attic Room (approx. 16'9 x 8'3)
Ideal storage space with potential to be utilised as a games/play room. Two Velux double glazed windows. Under eaves storage. Electric storage heater.
Outside
To the rear of the property there is a well presented easily maintained patio garden. Original stone walled boundaries and gated access to the rear service lane.
Services
All main services are connected. Gas fired combination boiler. uPVC double glazed throughout.
Directions
Travelling up Prospect Hill onto Bucks Road, continue past Circular Road and take the next left hand turning onto Princes Street where number thirty one can be found a short distance along on the left hand side.