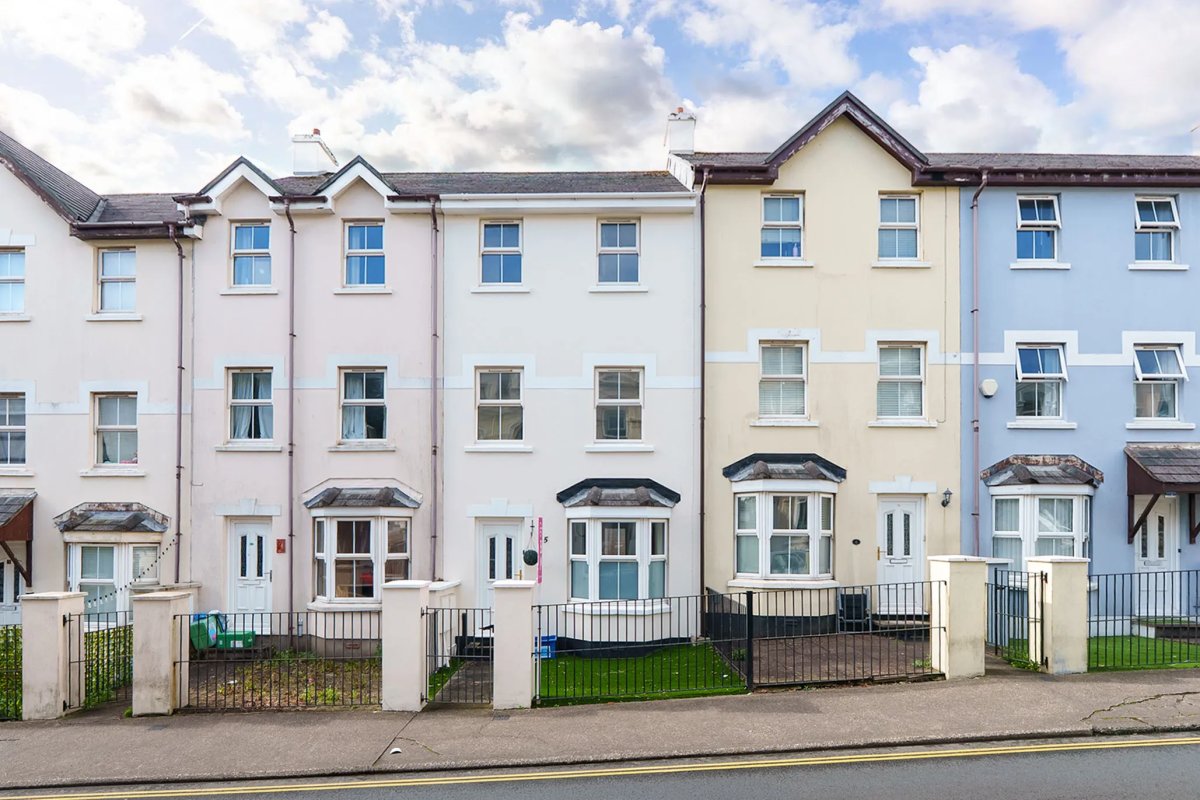
Agents Comments
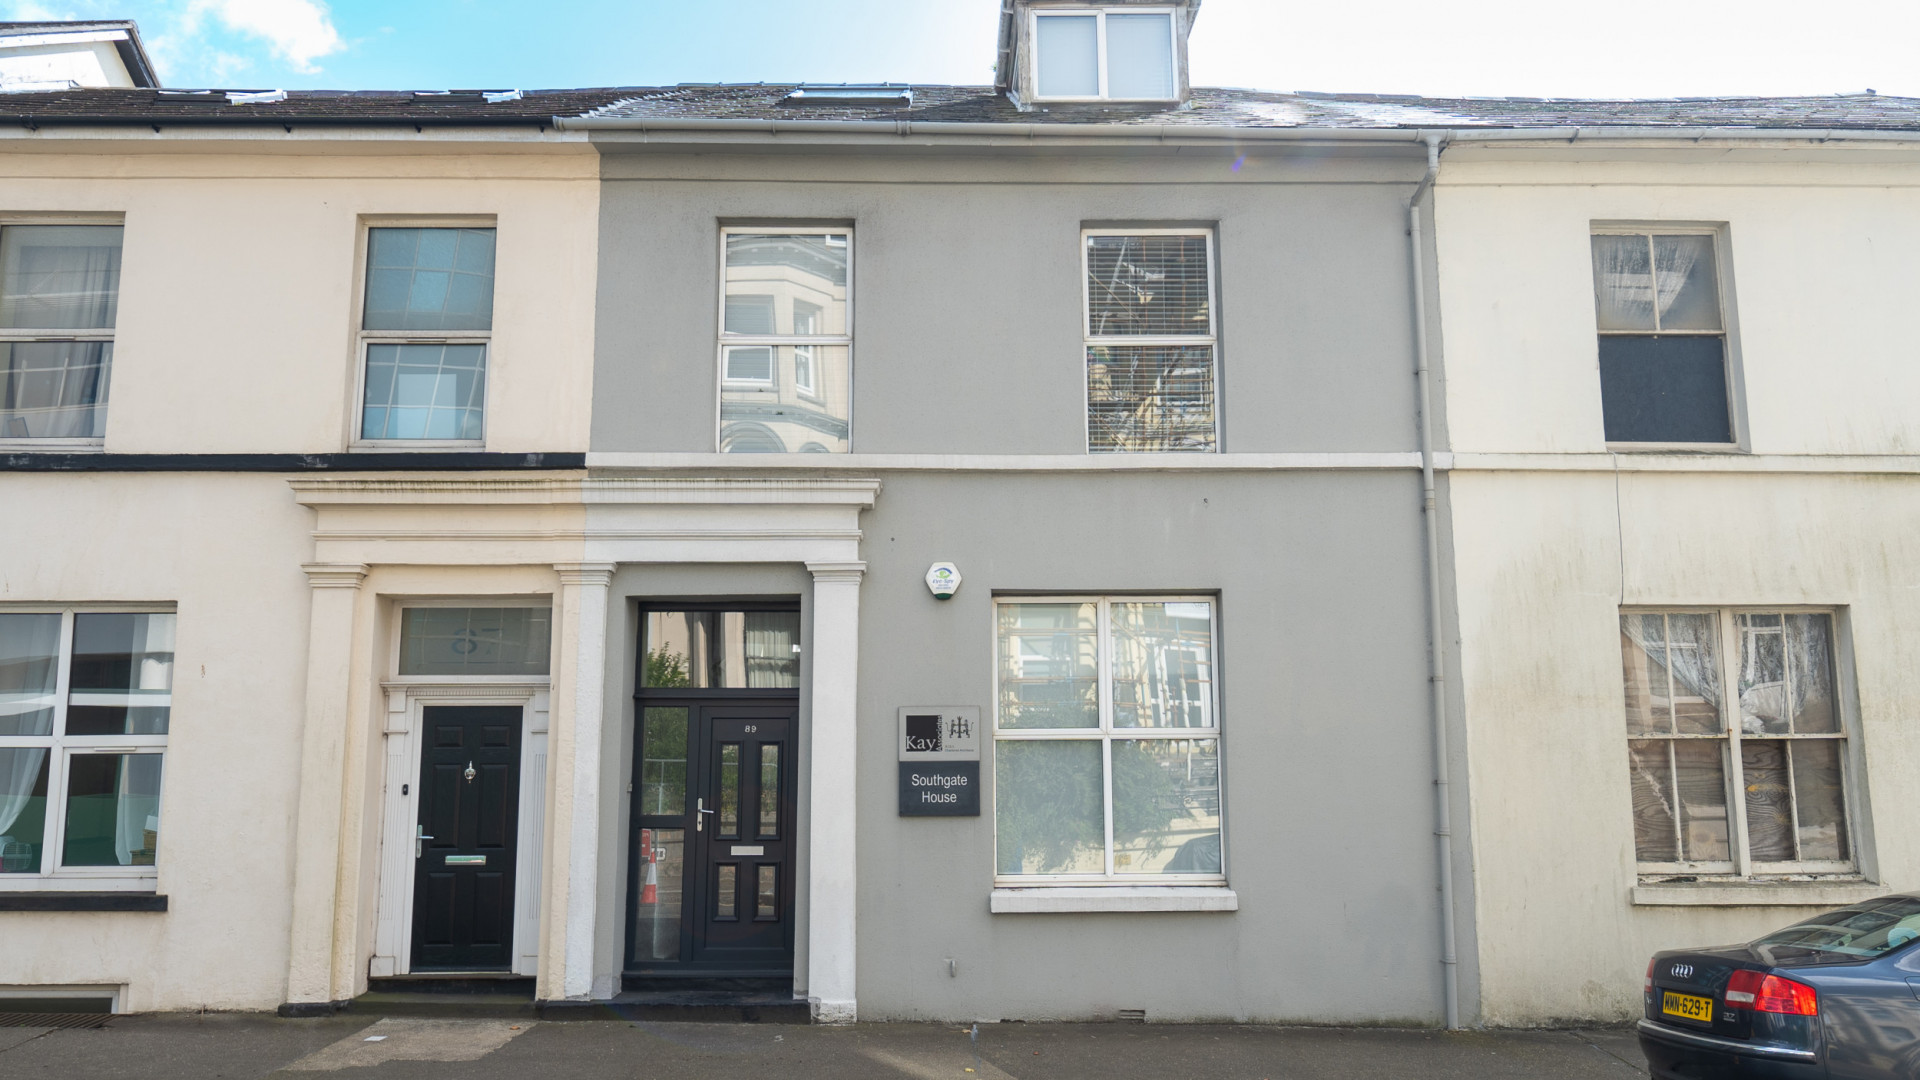
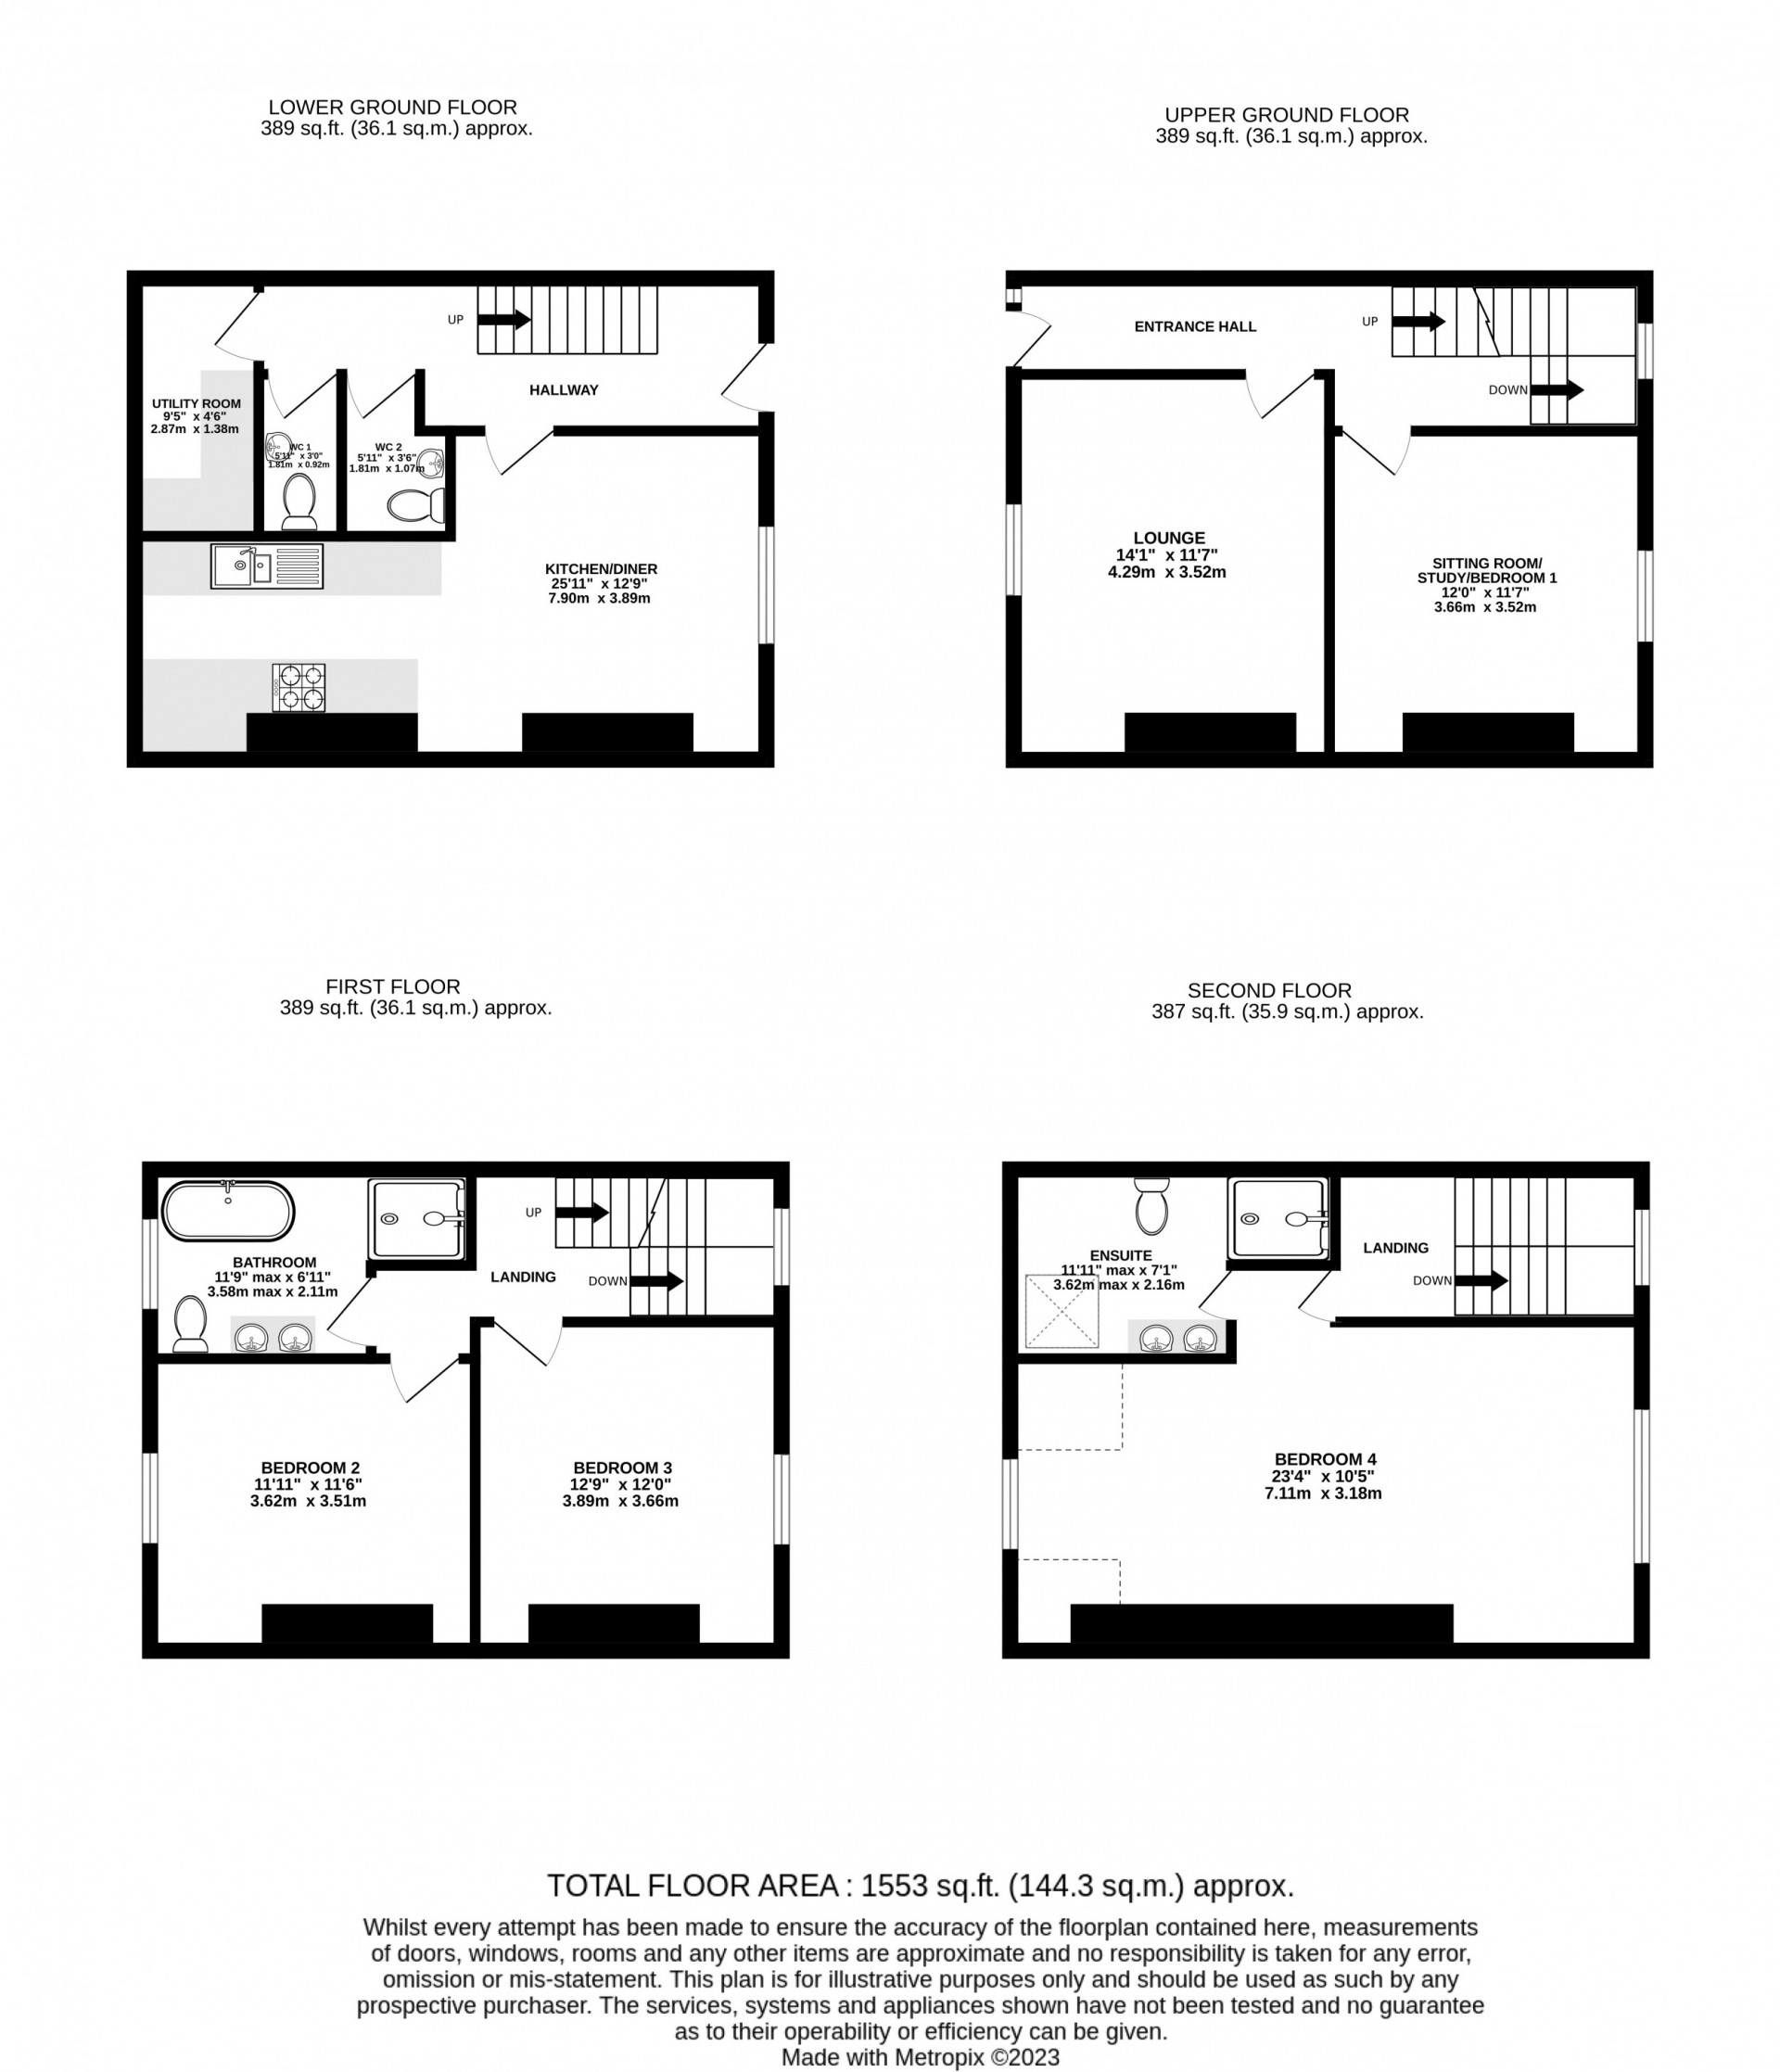
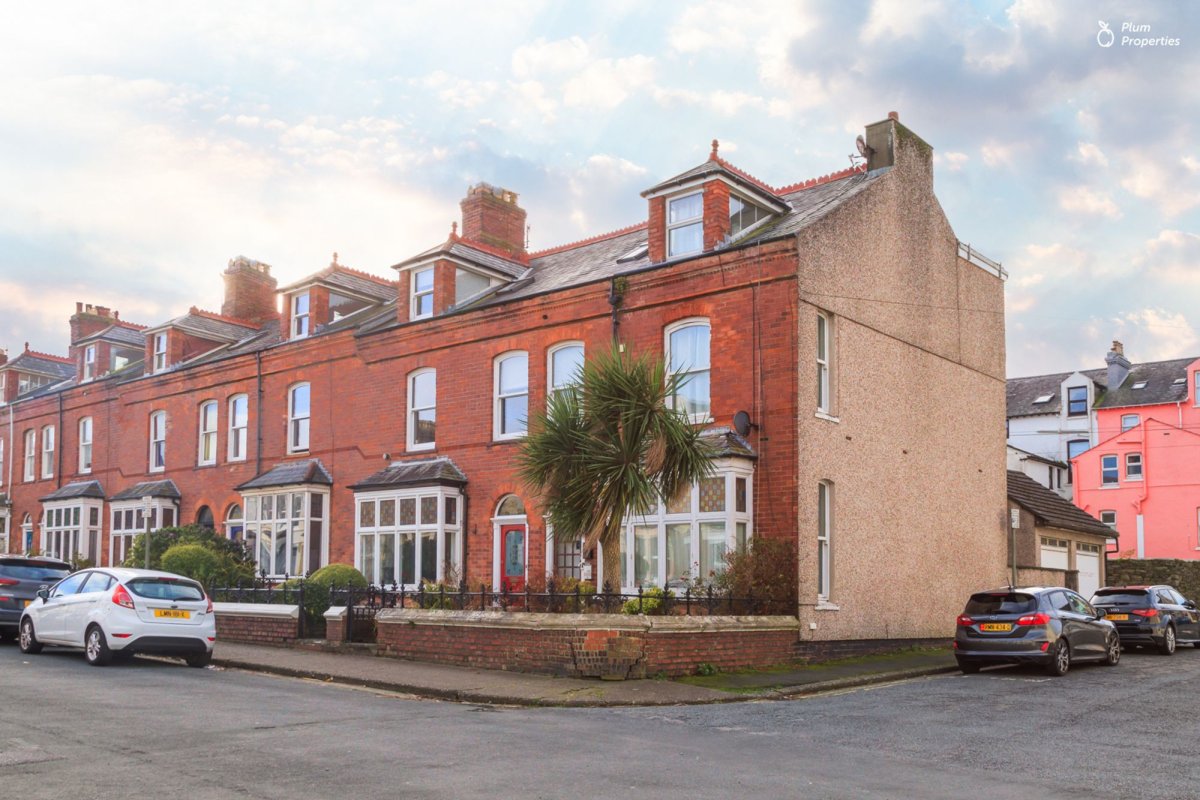
Cowley Groves are delighted to market 89 Circular Road for sale. This approx. 1,550sq/ft terraced 4 bed townhouse was fully renovated in 2022 to include VitrA bathroom suites, a contemporary kitchen and Ted Todd luxury flooring. The property is registered for both residential and commercial use, perfectly lending itself as a home and business/office set up or a HMO due to various regulations being met such as the necessary fire doors, fire alarm system, soundproofing and locks on the majority of doors.
Accommodation
Upper Ground Floor
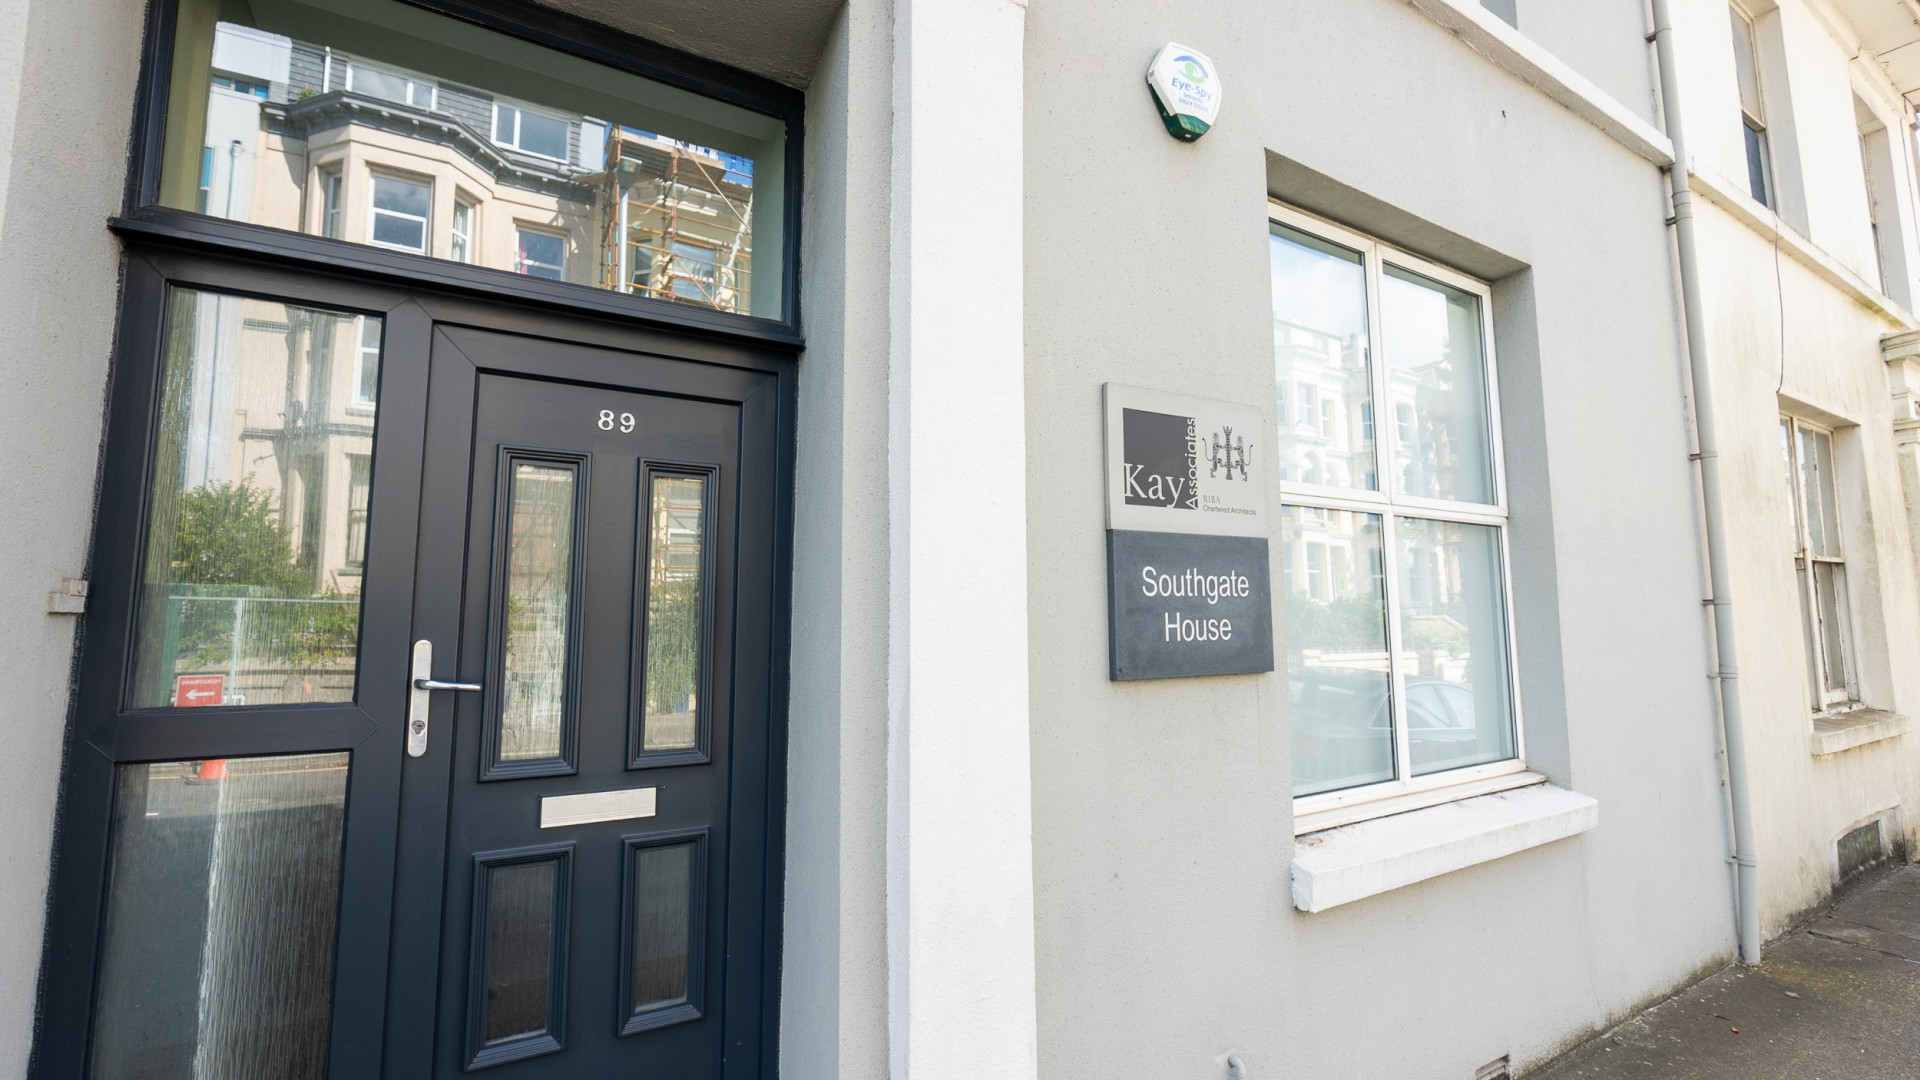
Frosted uPVC double glazed front door with matching glazed panel to one side and above. Door into:
Entrance Hallway
Stairway access to the upper and lower floors. Cupboard housing the electric fuse box and electric meter.
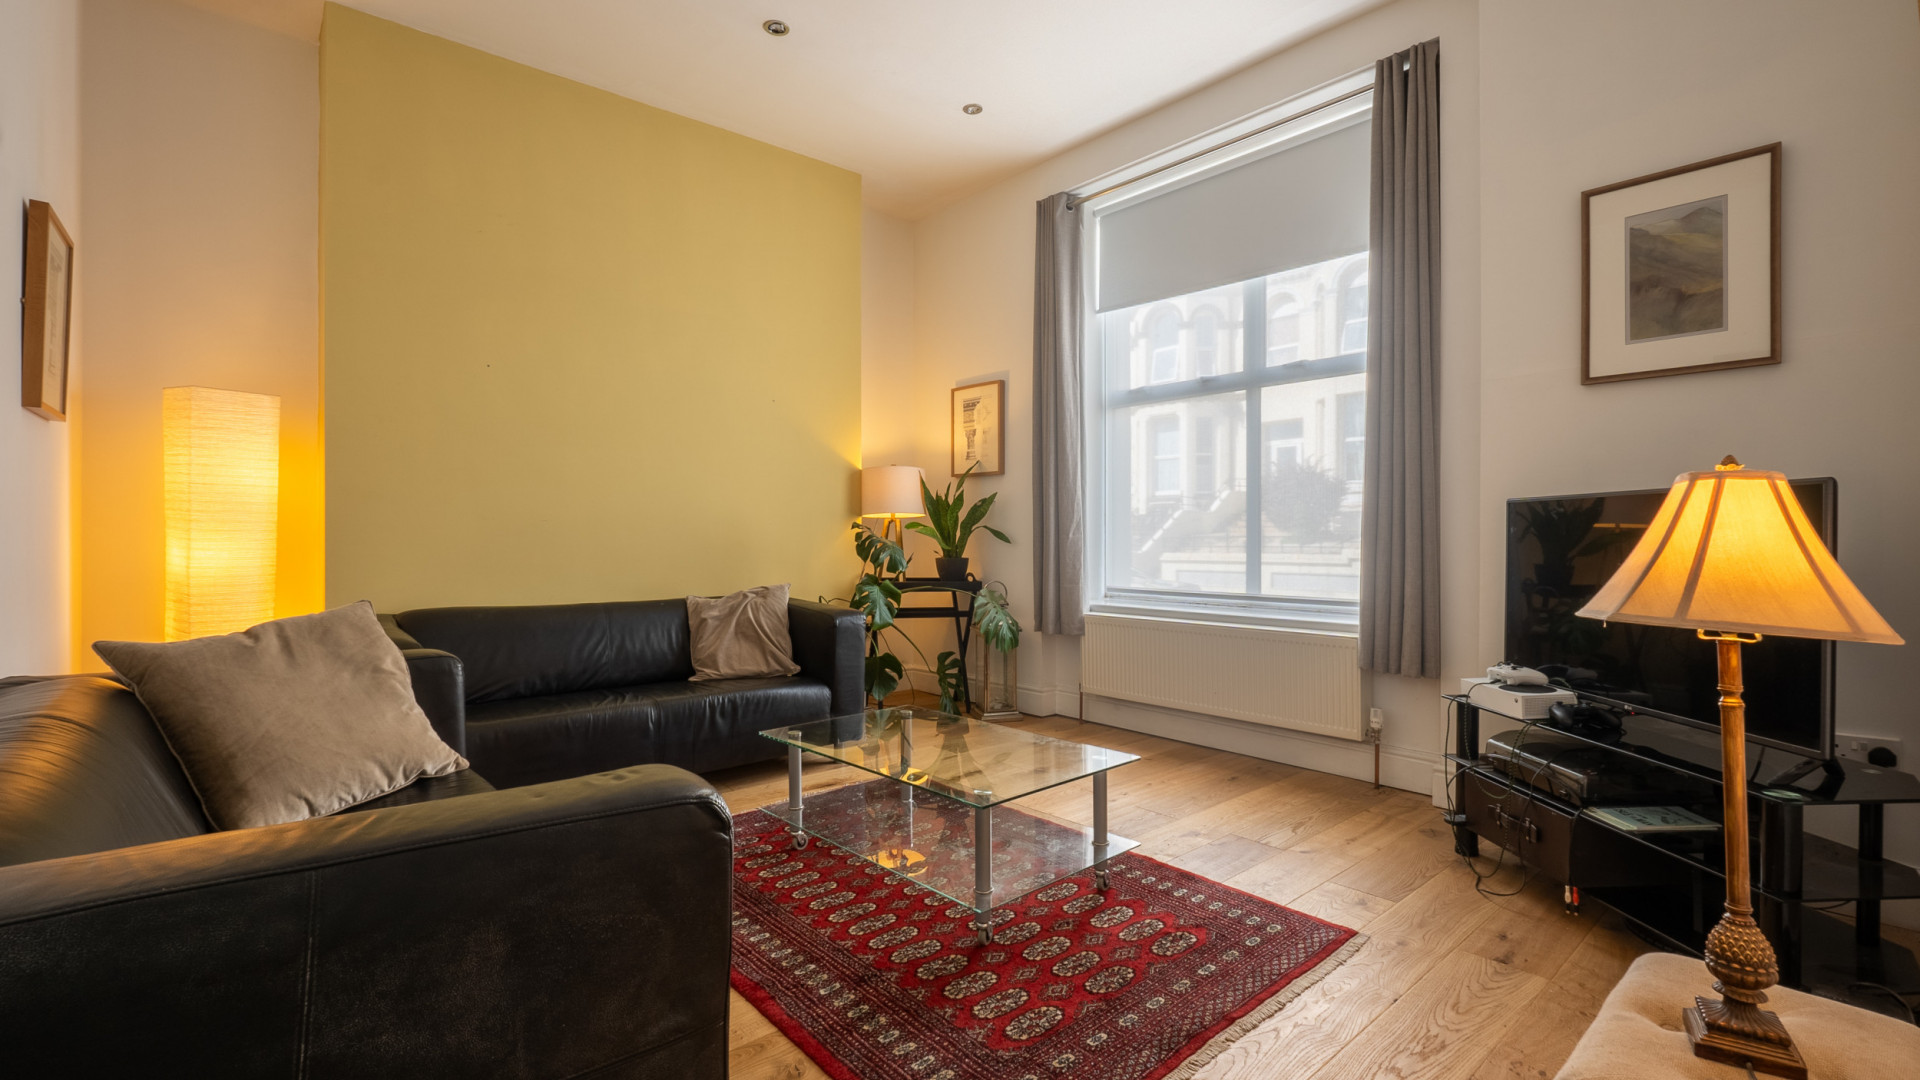
Lounge (approx. 14'1 x 11'7)
uPVC double glazed window overlooking the front aspect. Ceiling downlighters. Ted Todd engineered oak panel wooden flooring.
Sitting Room/Study/Bedroom 1 (approx. 12'0 x 11'7)
uPVC double glazed window overlooking the rear aspect. Fibre connection.
Lower Ground Floor
Hallway
uPVC double glazed door providing access out onto the rear parking area. Under stairs storage cupboard housing the Worcester oil fired central heating boiler. Separate under stairs storage cupboard.
Utility Room (approx. 9'5 x 4'6)
Fitted with a range of base and wall units. Work surfaces incorporate stainless steel one and a half bowl sink with a mixer tap over and drainer. Tiled splashbacks. Space and plumbing for a washer/dryer, included in the sale. Extractor fan. Ted Todd luxury laminate flooring.
Cloakroom 1 (approx. 5'11 x 3'0)
Fitted with a white two piece suite comprising of a vanity wash hand basin unit and W.C. Extractor fan. Ceiling downlighter. Fully tiled walls and flooring.
Cloakroom 2 (approx. 5'11 x 3'6)
Fitted with a white two piece suite comprising of a vanity wash hand basin unit and W.C. Extractor fan. Ceiling downlighter. Fully tiled walls and flooring.
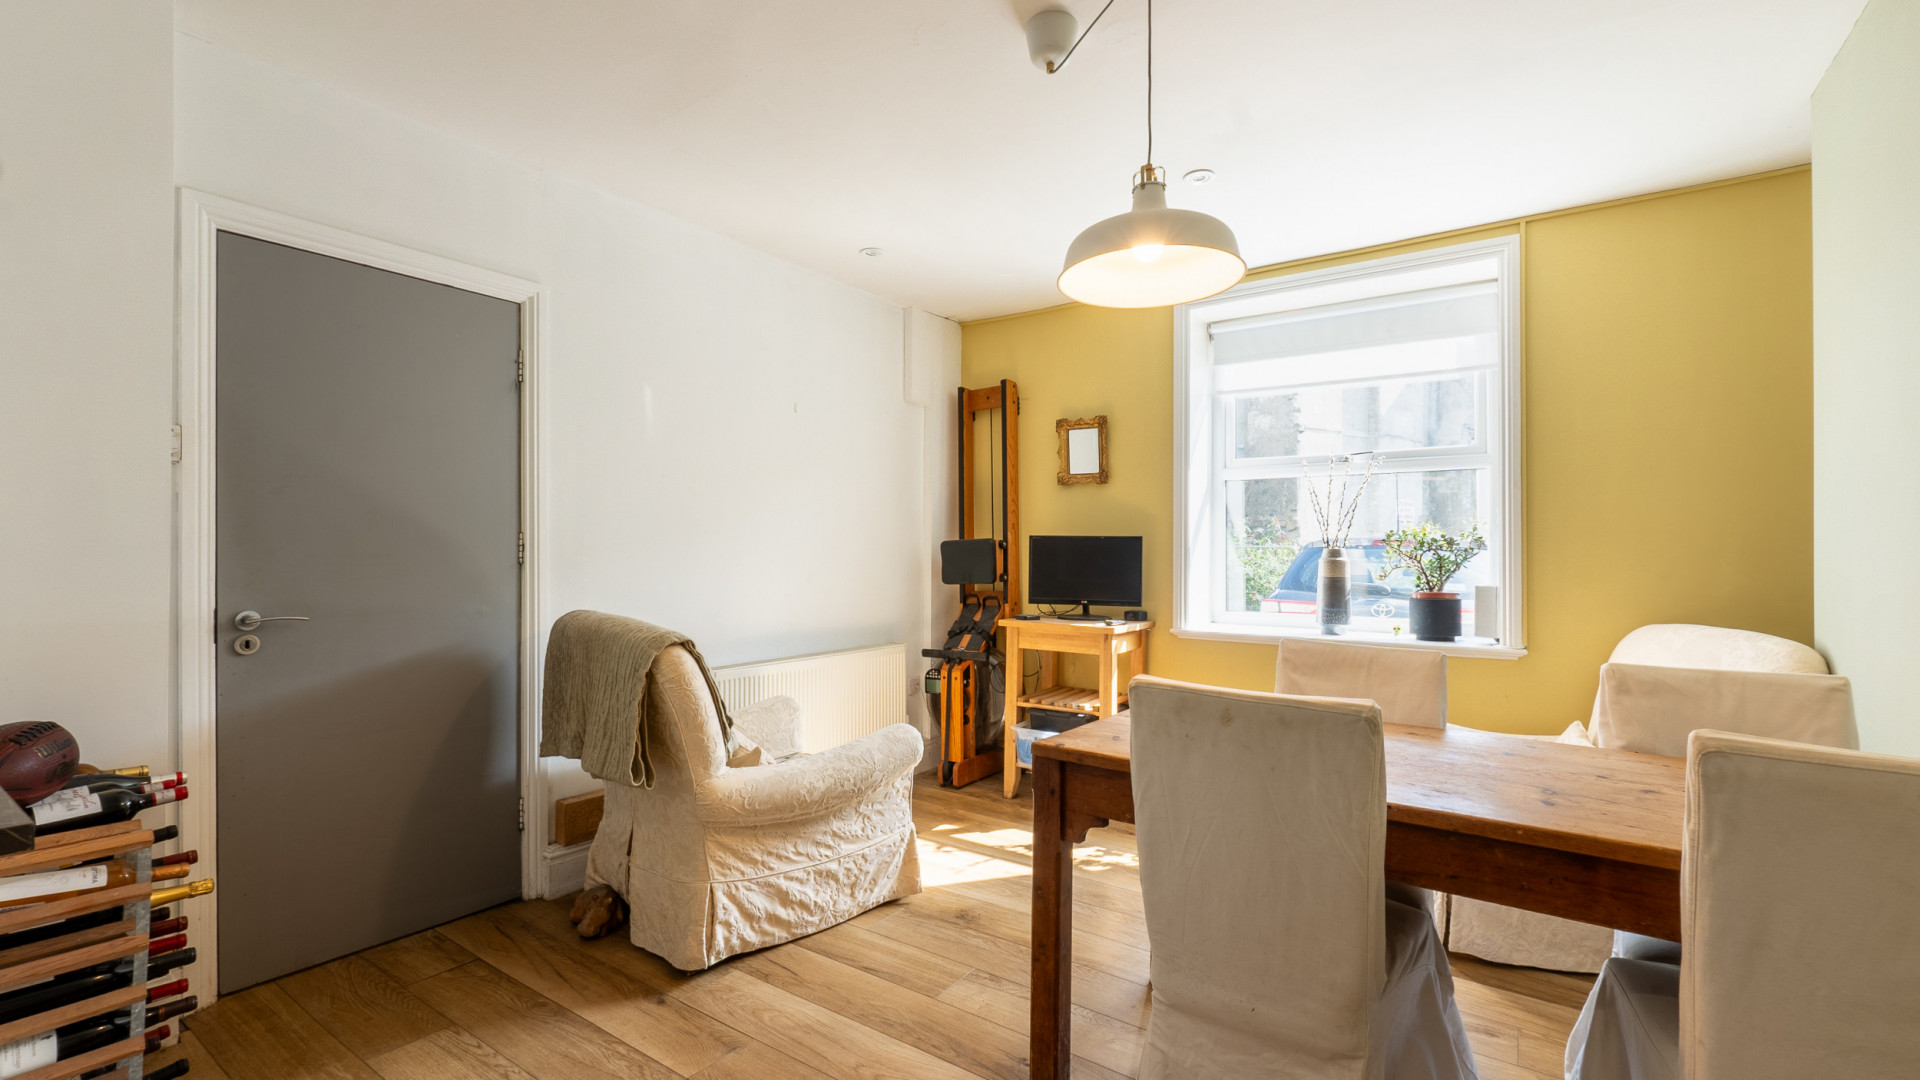
Open Plan Kitchen/Diner (approx. 25'11 x 12'9)
Dining Area
uPVC double glazed window overlooking the rear aspect. Space for a large dining table or a good size sofa if utilised as a sitting room.
Contemporary Kitchen
Recently fitted with a generous range of grey fronted base, wall and drawer units. Work surfaces incorporate a stainless steel one and a half bowl sink with a mixer tap over and drainer. Integrated appliances included in the sale comprise of an AEG electric hob with an AEG stainless steel extractor hood above, AEG double oven/grill with a Bosch microwave above, AEG dishwasher and freestanding Kenwood American style fridge/freezer with a water dispenser. Under unit lighting. Ceiling downlighters. Ted Todd engineered oak panel wooden flooring.
First Floor
Landing
uPVC double glazed window overlooking the rear aspect.
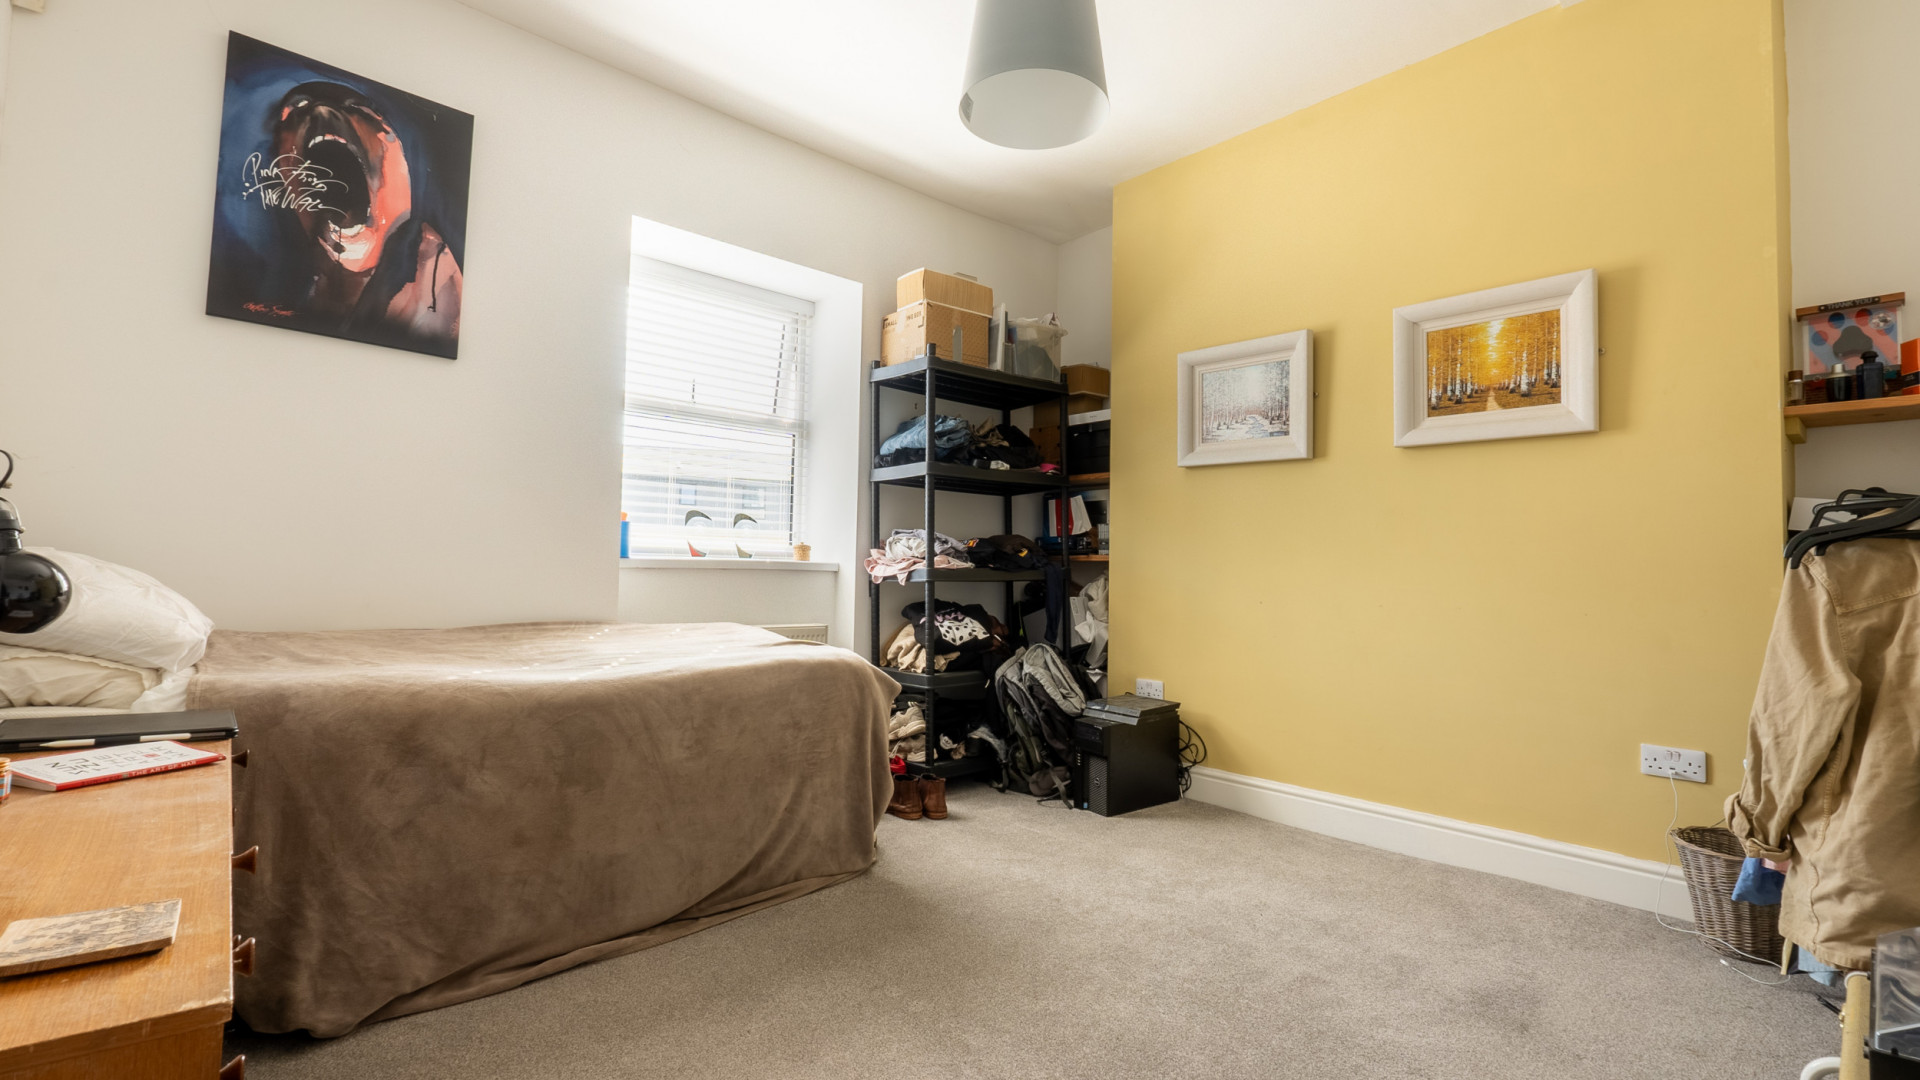
Bedroom 2 (approx. 11'11 x 11'6)
uPVC double glazed window overlooking the front aspect.
Bedroom 3 (approx. 12'9 x 12'0)
uPVC double glazed window overlooking the rear aspect.
Bathroom (approx. 11'9 max x 6'11)
Newly fitted with a modern white five piece VitrA suite comprising of a bath tub with a handheld shower attachment, walk-in shower cubicle with a rainfall shower head and separate handheld shower attachment, twin wash hand basins and W.C. uPVC double glazed window. Heated towel rail. Radiator. Tiled splashbacks. Extractor fan. Ceiling downlighters. Ted Todd luxury laminate flooring.
Second Floor
Landing
uPVC double glazed window overlooking the rear aspect.
Bedroom 4 (approx. 23'4 into Eaves x 10'5)
Dual aspect uPVC double glazed windows, the window to the rear provides distant hill and countryside views. Ceiling downlighters. Door into:
En-Suite Shower Room (approx. 11'11 max x 7'1)
Newly fitted with a modern white four piece VitrA suite comprising of a walk-in shower cubicle with a rainfall shower head and separate handheld shower attachment, twin wash hand basins with under unit lighting and W.C. Double glazed skylight with black-out blind. Built-in storage cabinets to one wall. Heated towel rail. Mirrored medicine cabinet with downlighter. Extractor fan. Shaver points. Ceiling downlighters. Ted Todd engineered oak panel wooden flooring.
Outside
To the rear of the property there is a driveway providing off road parking for two vehicles. Oil bulk storage tank.
Services
All main services are connected. Oil fired central heating. uPVC double glazed throughout. Fibre connected.
Directions
Travelling into Douglas along Peel Road, continue past Belmont Terrace and onto Circular Road where number eighty nine can be found as the second property on the right hand side.