Accommodation
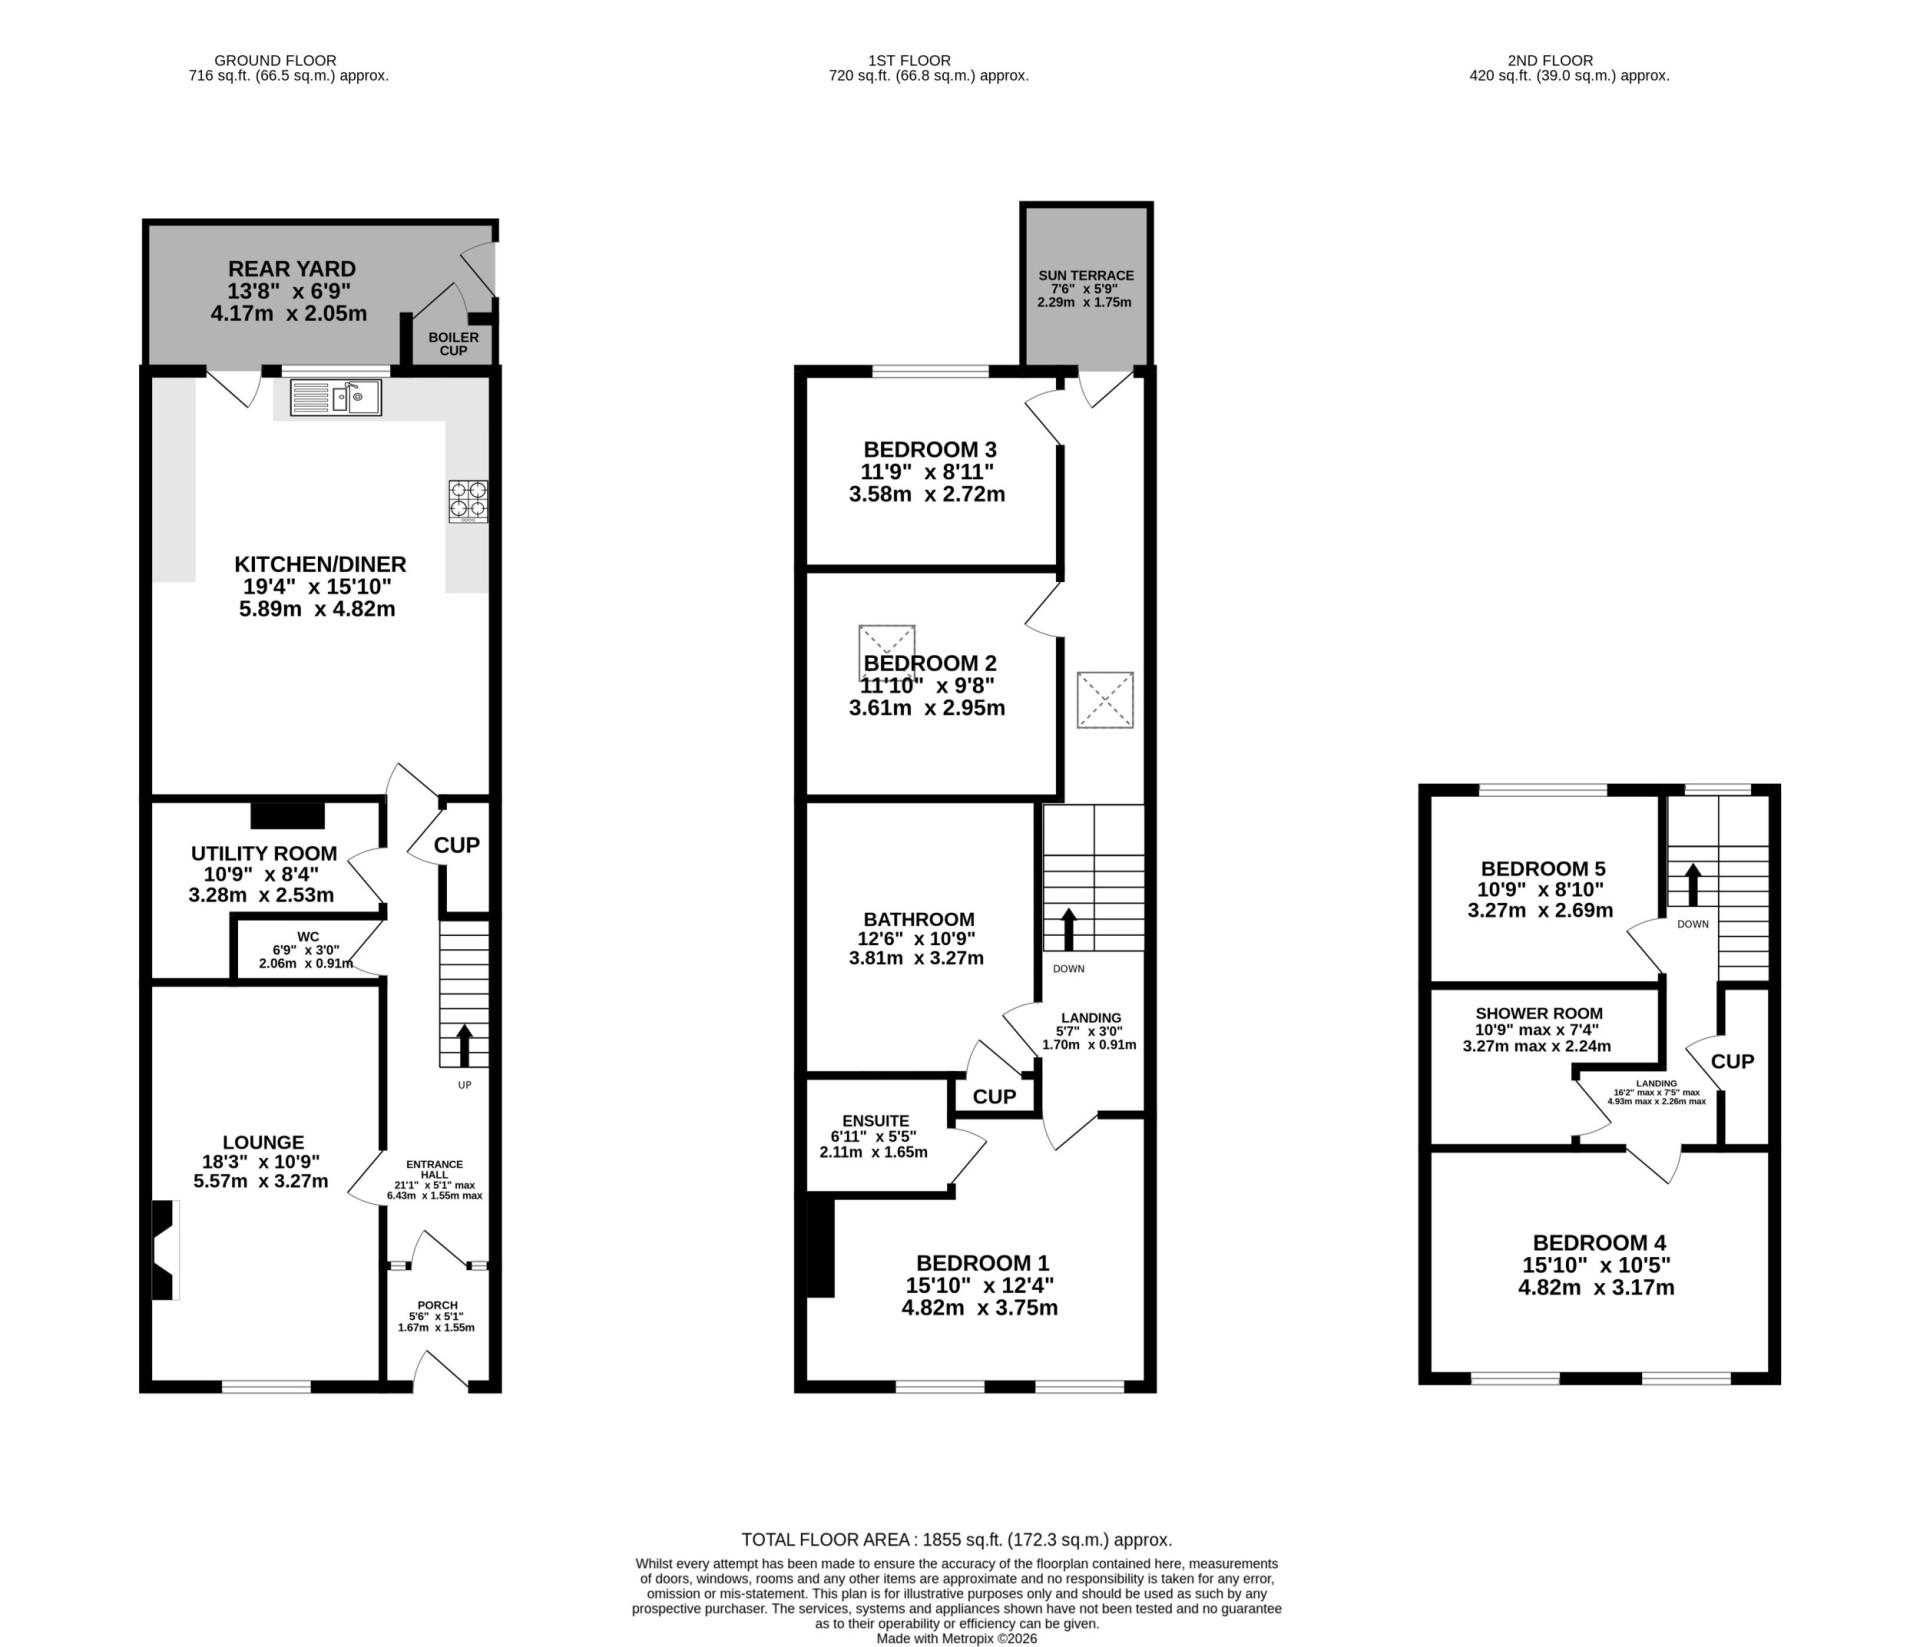
Ground Floor
Frosted uPVC double glazed door providing access into:
Entrance Porch (approx. 5'6 x 5'1)
Cupboard housing the fuse box. Frosted glazed door with matching glazed panels to either side and above, leading into:
Entrance Hallway (approx. 21'1 x 5'1 max)
Stairway access to upper floors. Under stairs storage cupboard.
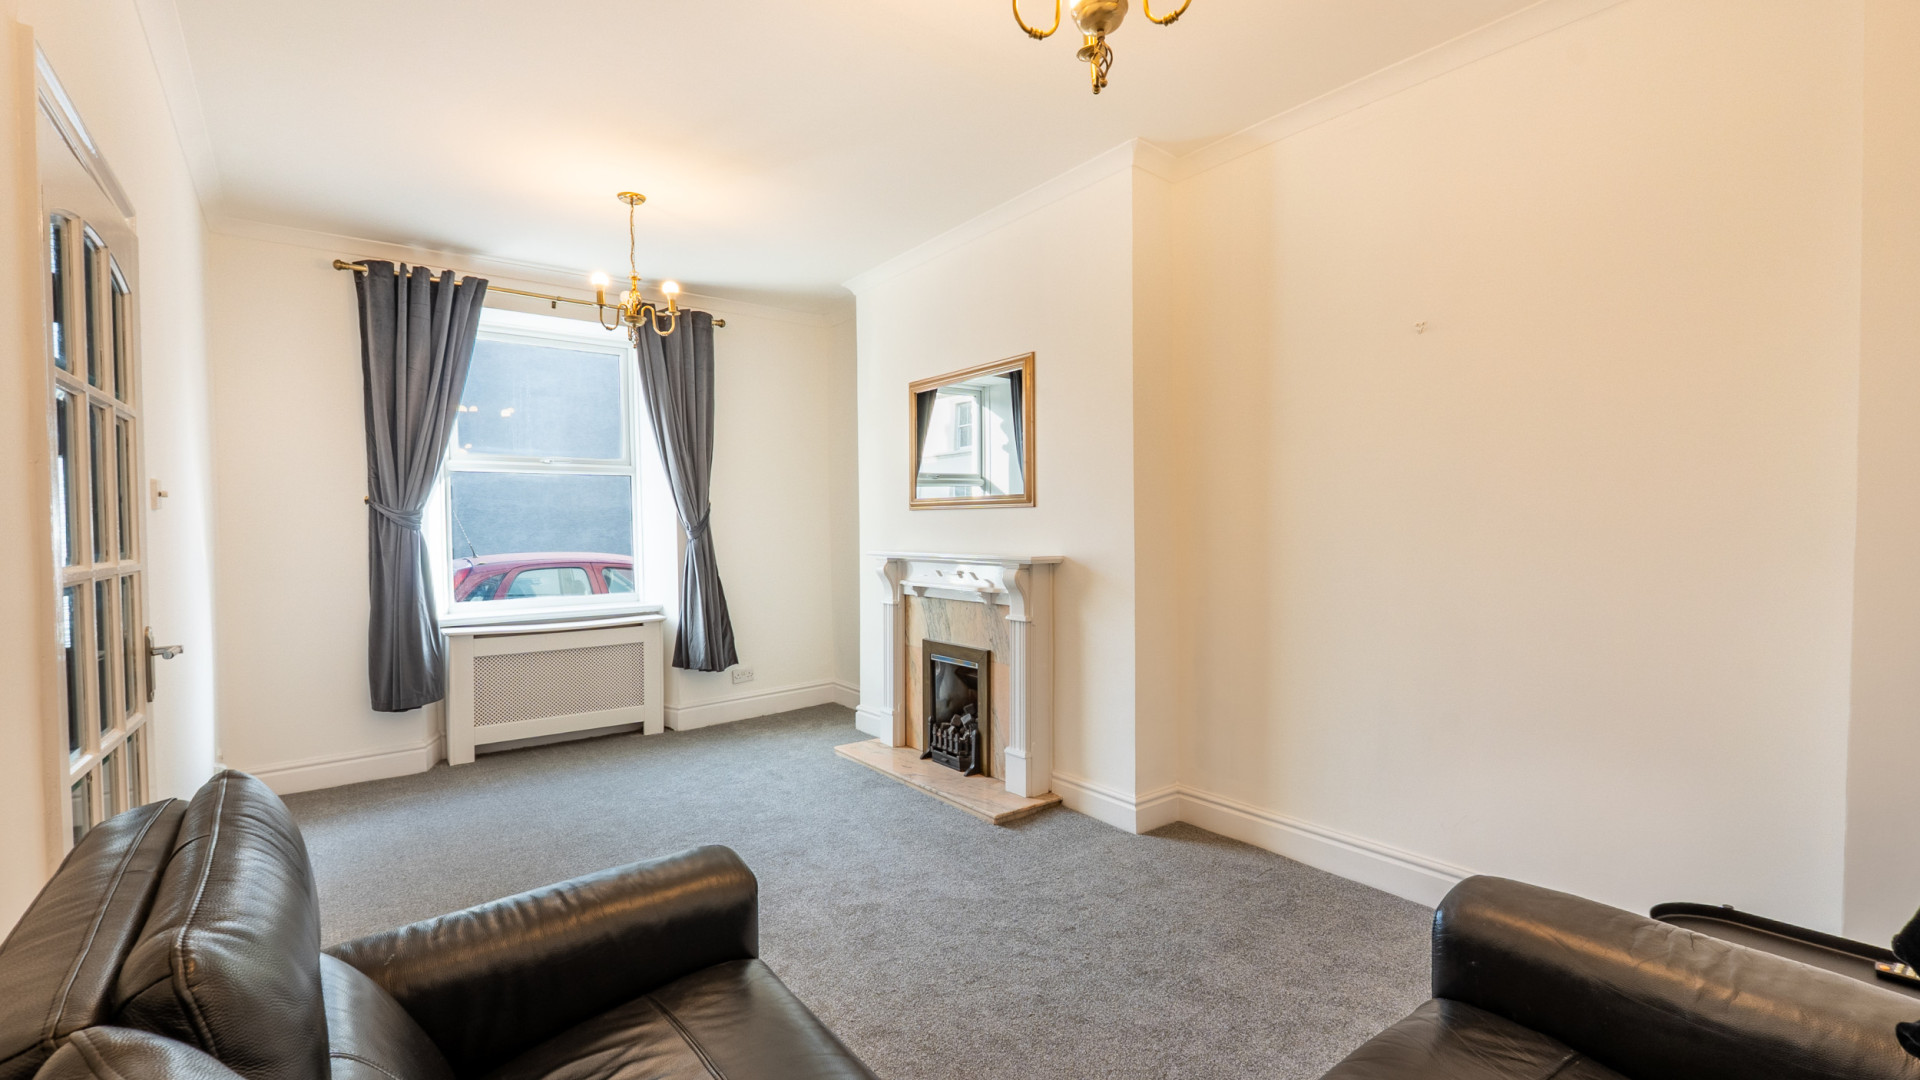
Lounge (approx. 18'3 x 10'9)
Feature fireplace. uPVC double glazed window overlooking the front aspect.
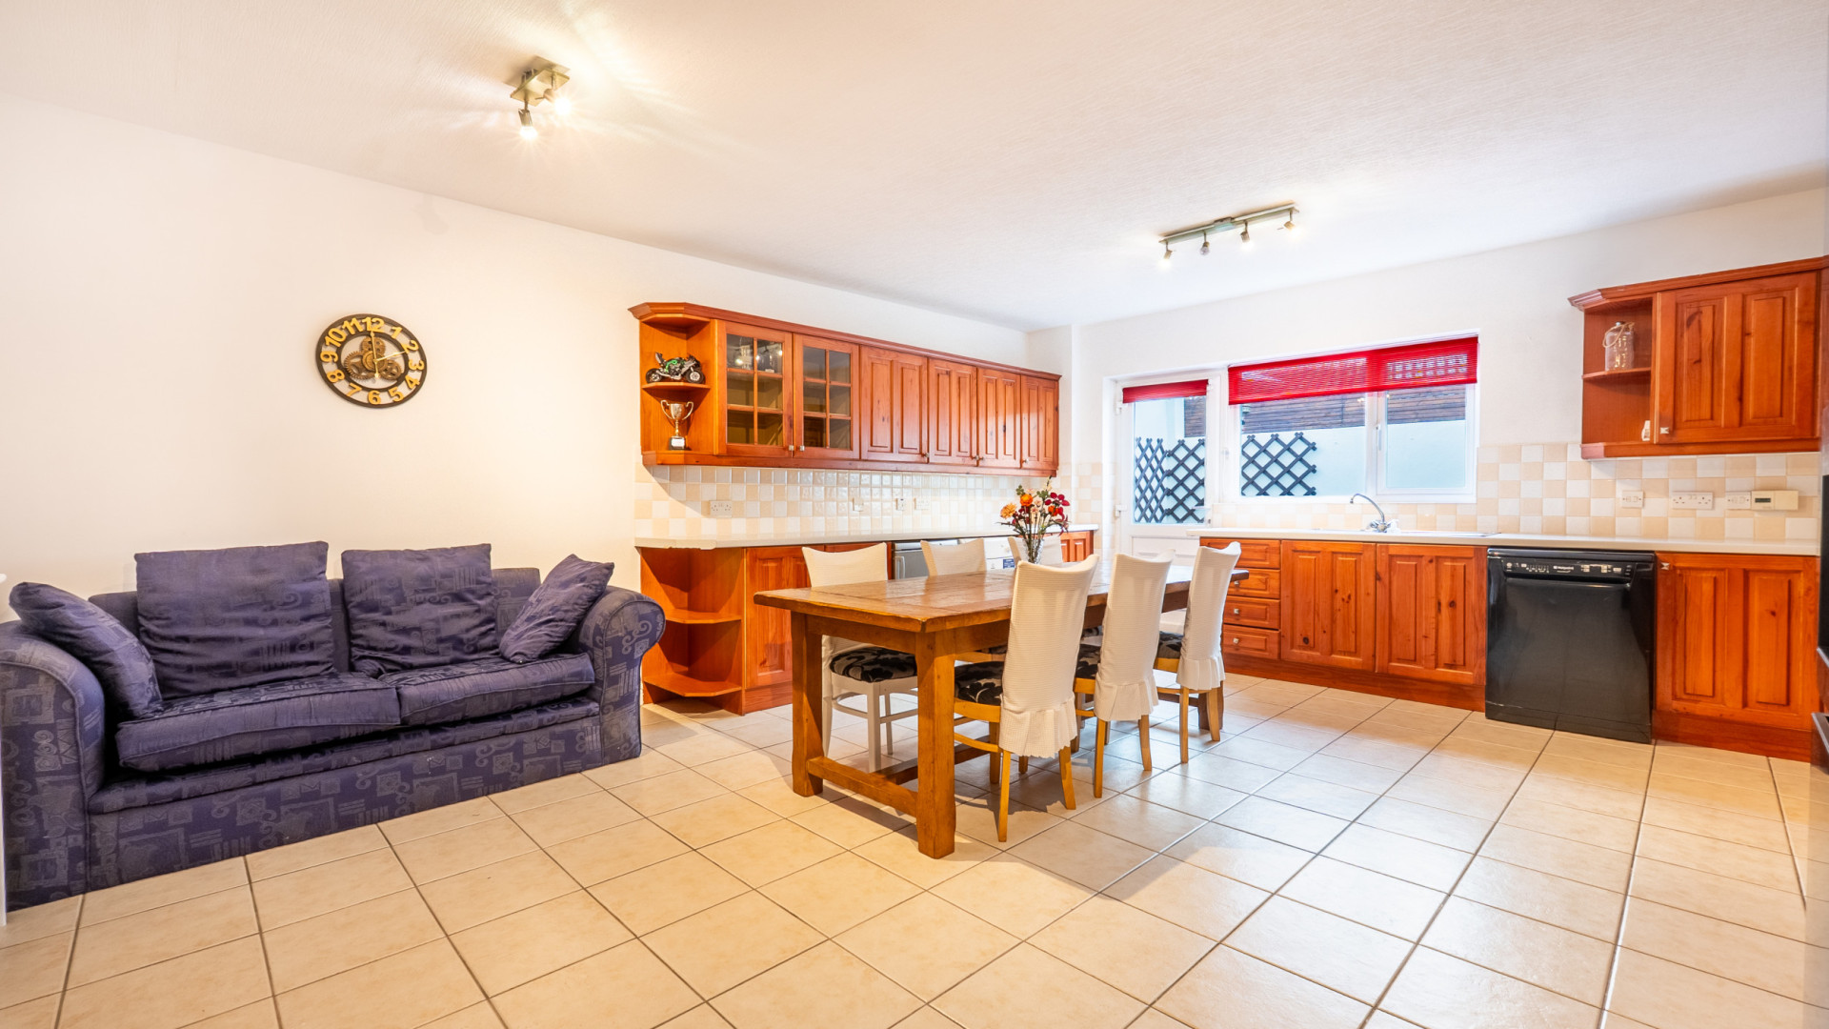
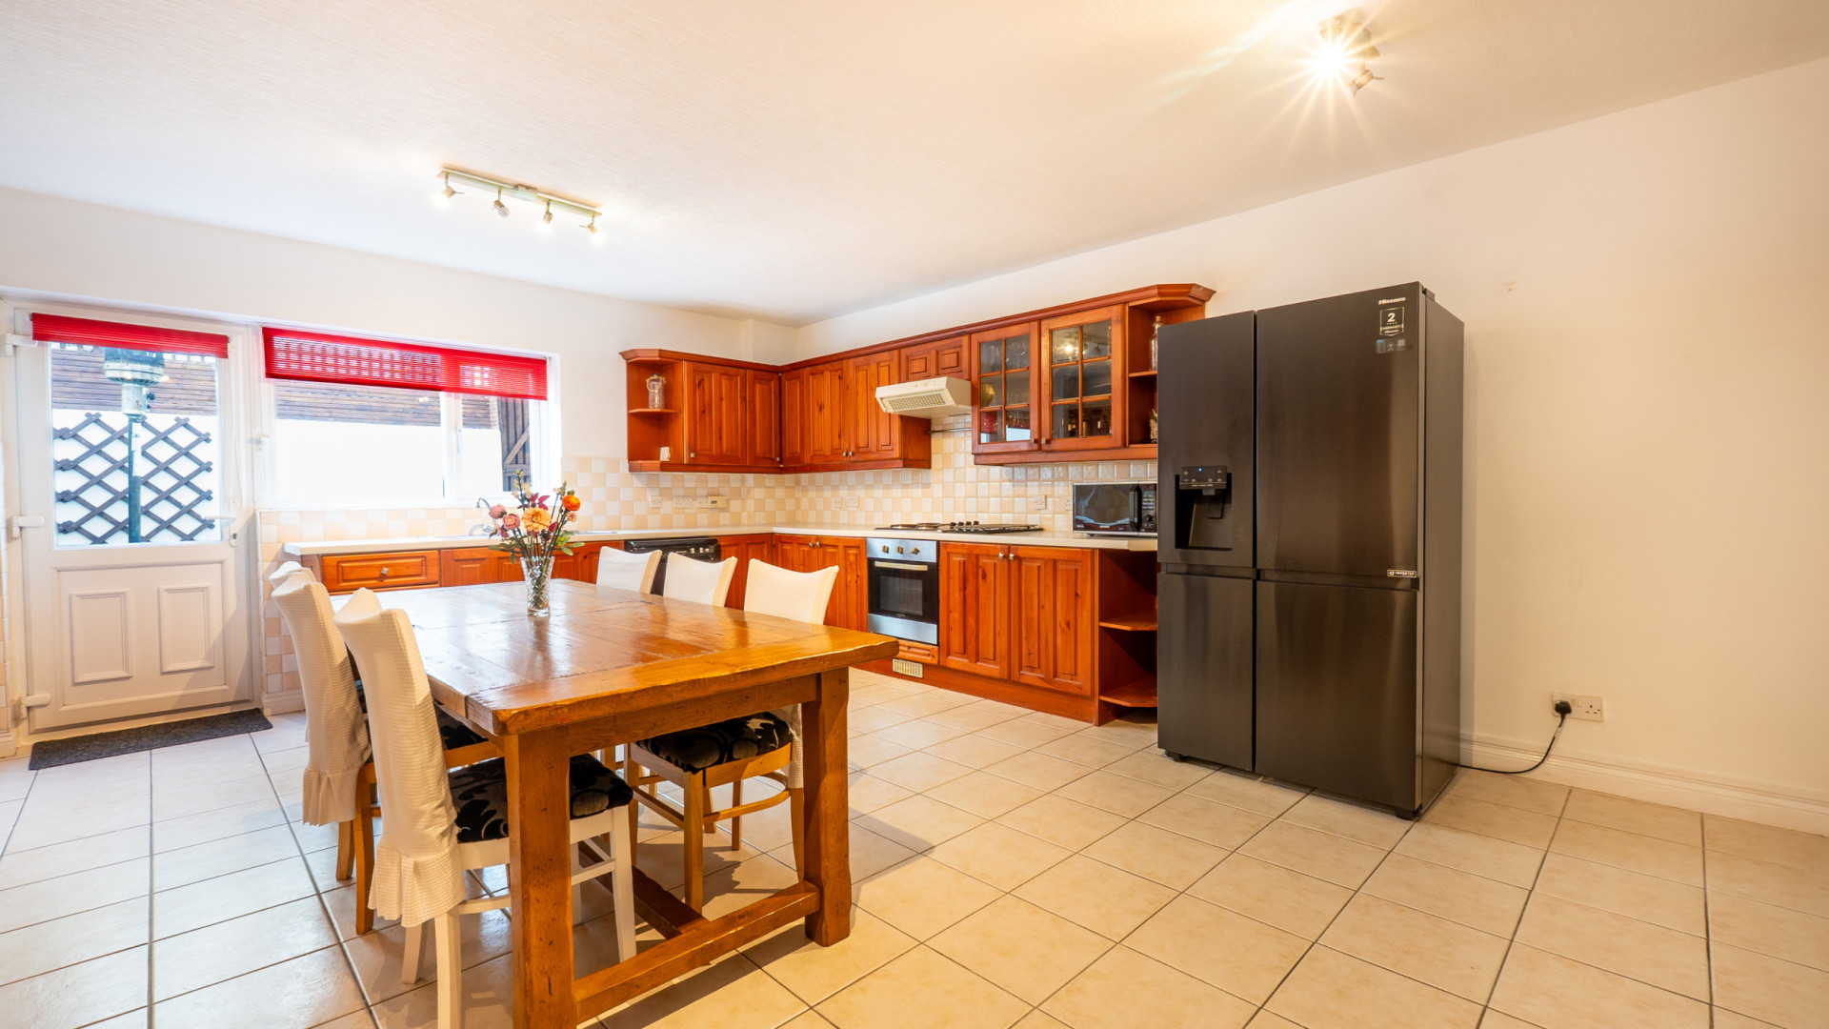
Spacious Kitchen/Diner (approx. 19'4 x 15'10)
Fitted with a wooden range of base, wall and drawer units. Work surfaces incorporate a stainless steel one and a half bowl sink with a mixer tap over and drainer. Statesman electric oven/grill with a four ring ceramic hob and extractor hood above. uPVC double glazed window to the rear aspect and a uPVC double glazed door providing access out to the rear yard. Ample space to create a living area with a sofa and large dining table.
Utility Room (approx. 10'9 x 8'4)
W.C. (approx. 6'9 x 3'0)
Fitted with a two piece suite comprising of a wash hand basin and W.C.
First Floor
Landing (approx. 5'7 x 3'0)
uPVC double glazed door leading out onto the patio/balcony area. Double glazed Velux skylight.
Sun Terrace (approx. 7'6 x 5'9)
Terraced area with artificial grass and fenced boundaries, providing a sun trap in summer afternoons into the early evenings.
Bedroom 1 (approx. 15'10 x 12'4)
Two uPVC double glazed windows overlooking the front aspect.
En-Suite (approx. 6'11 x 5'5)
Fitted with a three piece suite comprising of a walk-in shower cubicle, pedestal wash hand basin and W.C. Radiator. Ceiling downlighters. Extractor fan. Fully tiled walls. Tiled flooring.
Bedroom 2 (approx. 11'10 x 9'8)
Built-in cupboard. Double glazed Velux skylight with a fitted blackout blind.
Bedroom 3 (approx. 11'9 x 8'11)
uPVC double glazed window overlooking the rear aspect.
Family Bathroom (approx. 12'6 x 10'9)
Fitted with a four piece suite comprising of a shower cubicle, bath tub, pedestal wash hand basin and W.C. Built-in cupboard. Shaver points. Extractor fan. Ceiling downlighters.
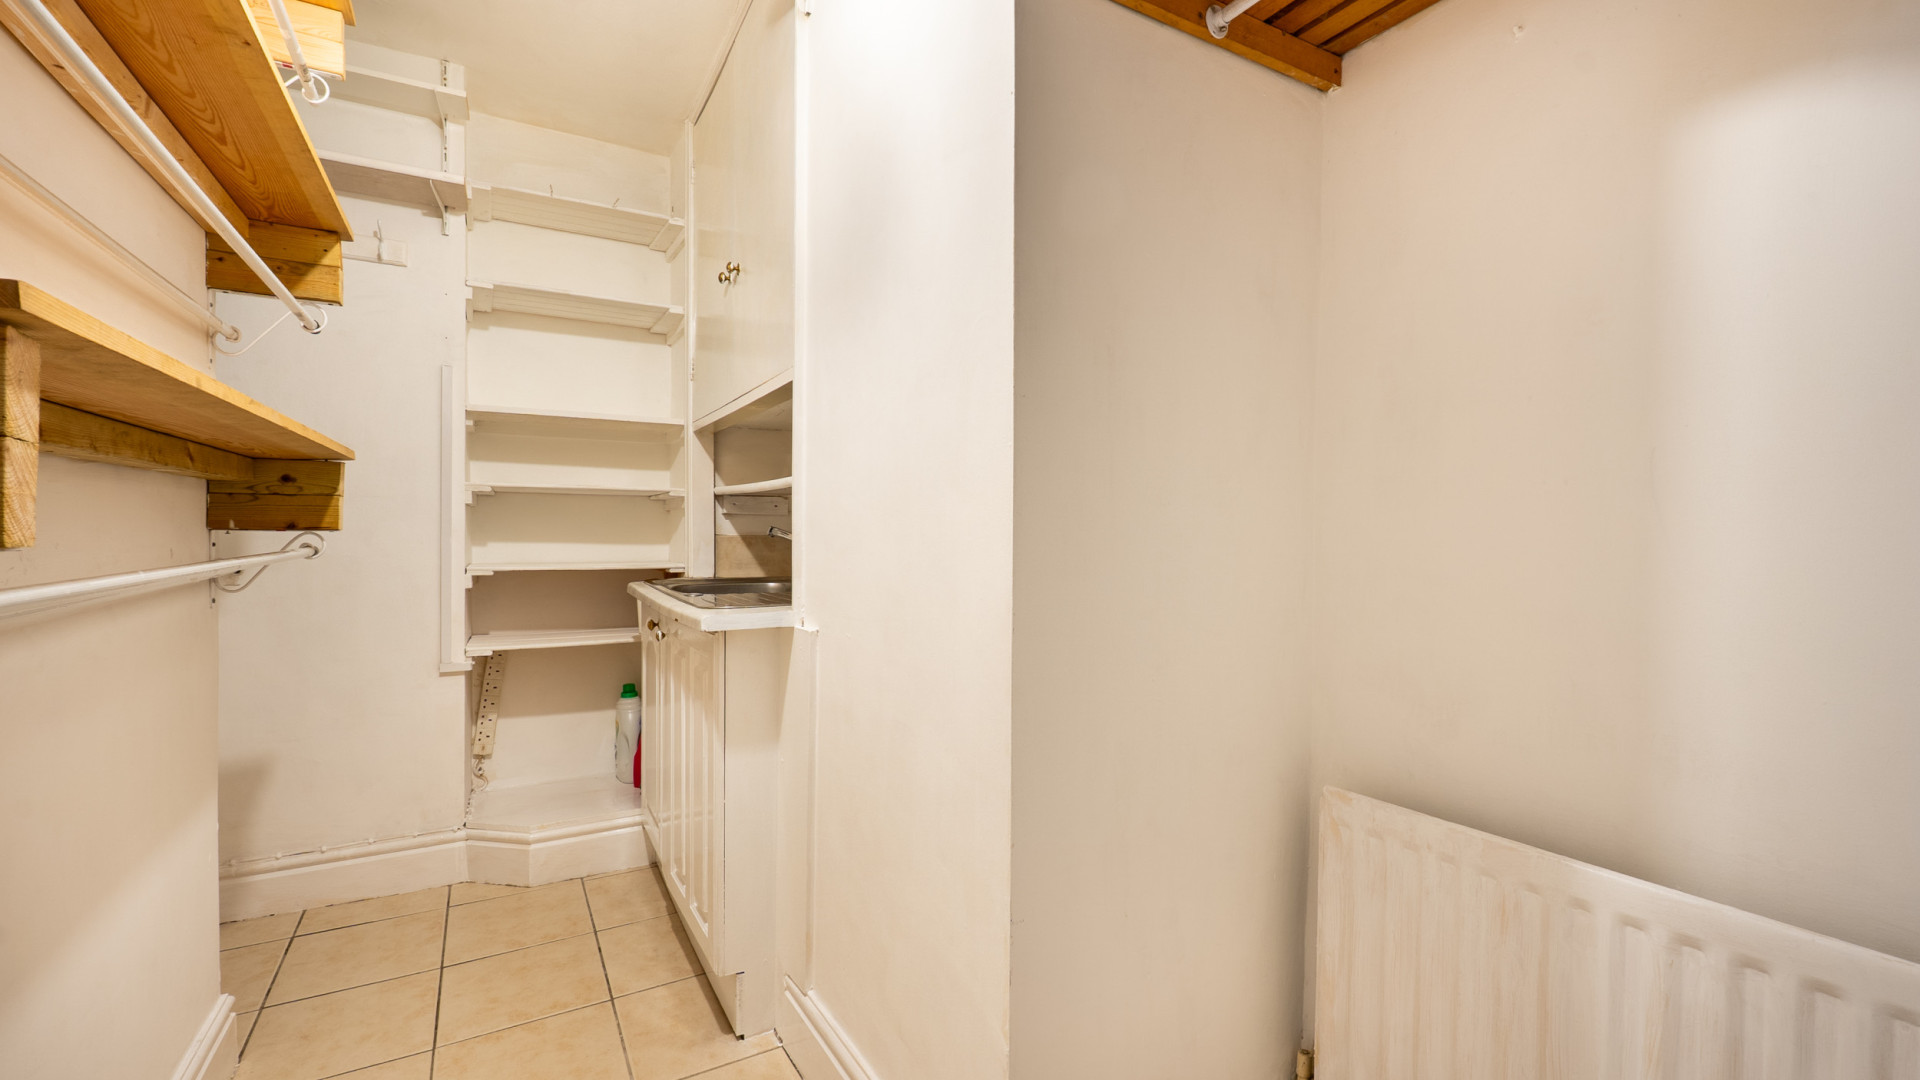
Second/Top Floor
Landing (approx. 16'2 max x 7'5 max)
Two cupboards, one of which has lighting and built-in slatted shelving.
Bedroom 4 (approx. 15'10 x 10'5)
Two uPVC double glazed windows providing a distant sea view and hillside views over to Douglas Head.
Bedroom 5 (approx. 10'9 x 8'10)
uPVC double glazed window to the rear aspect.
Shower Room (approx. 10'9 max x 7'4)
Fitted with a three piece suite comprising of a shower cubicle, wash hand basin and W.C.
Outside
To the rear of the property there is an enclosed yard area (approx. 13'8 x 6'9) with artificial grass and a gate providing access to the rear lane. Storage cupboard housing the wall mounted Vaillant gas fired central heating boiler.
Services
All main services are connected. Gas fired central heating. uPVC double glazed throughout.
Directions
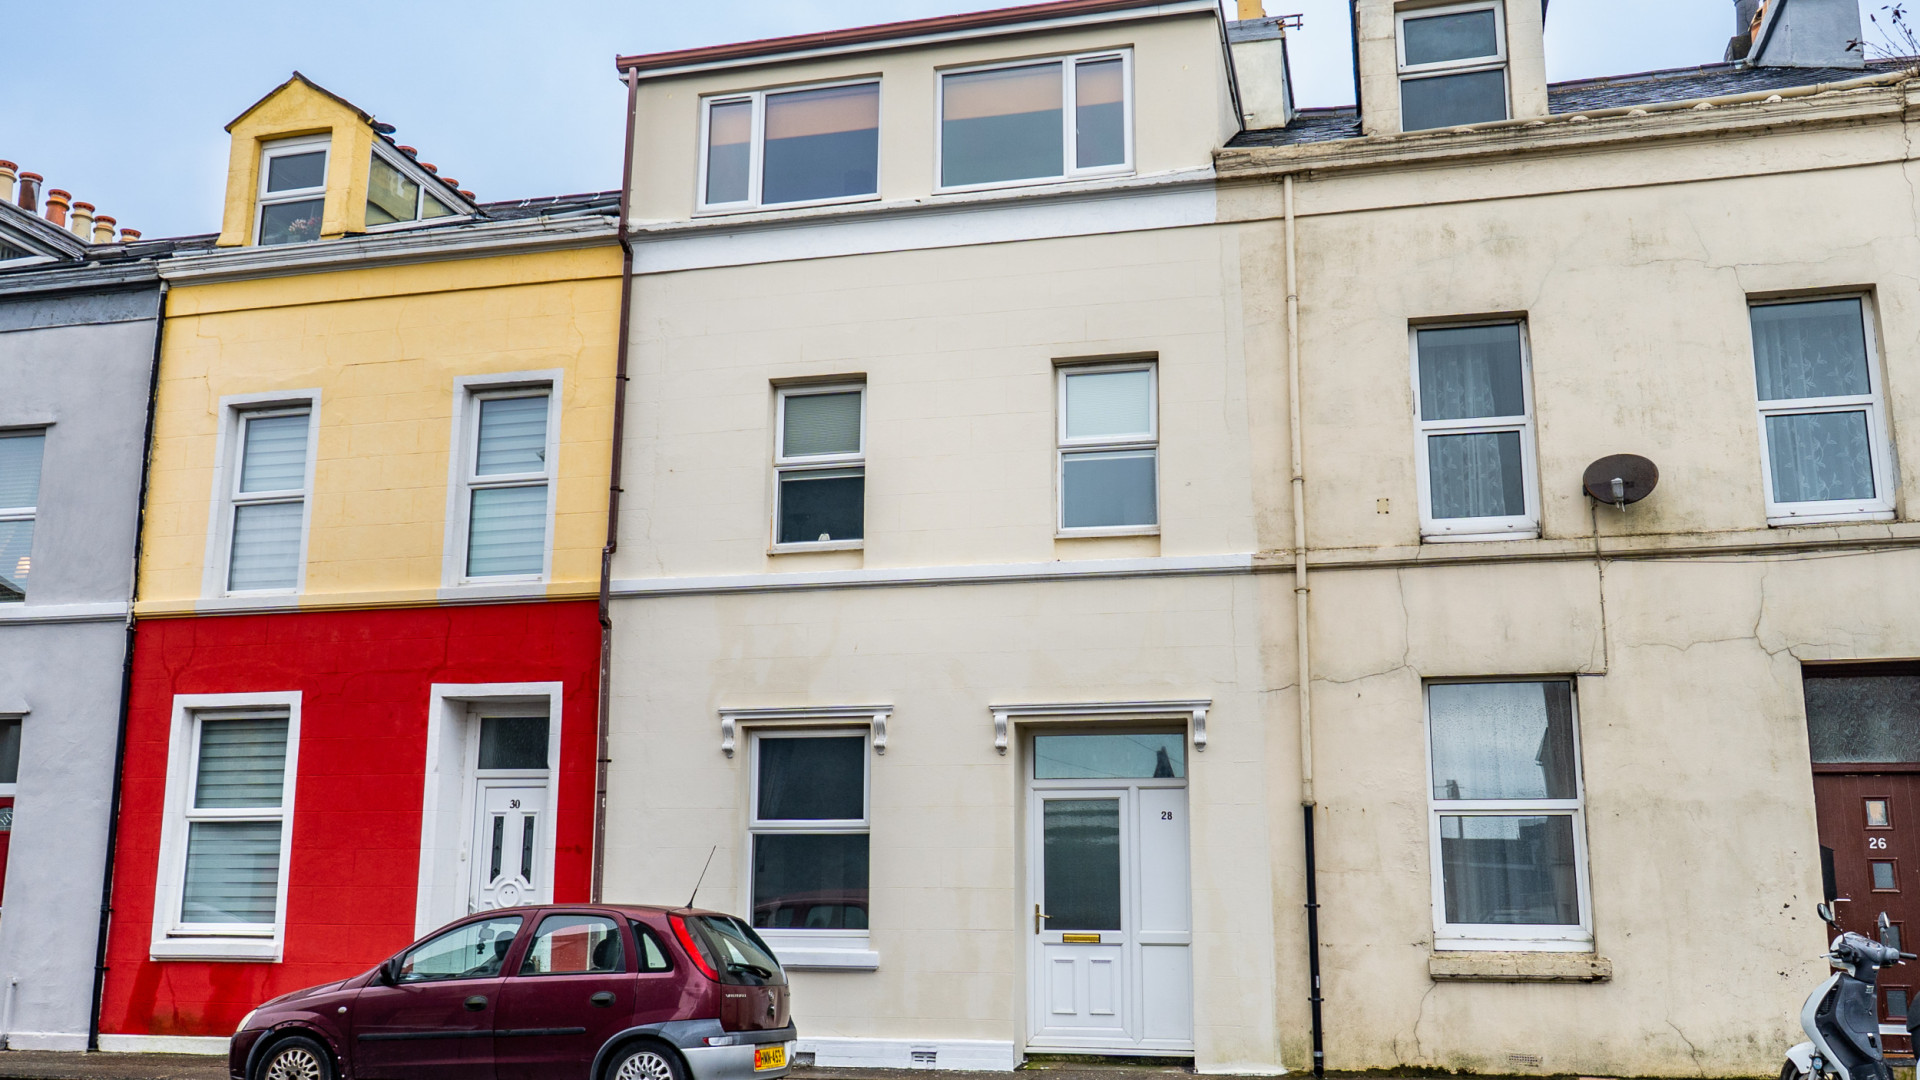
Travelling up Prospect Hill onto Bucks Road, continue past the IOM Financial Services Authority building and turn left, onto Merton Bank. Continue for a short distance onto Allan Street where number twenty eight can be found on the right hand side.