Porch
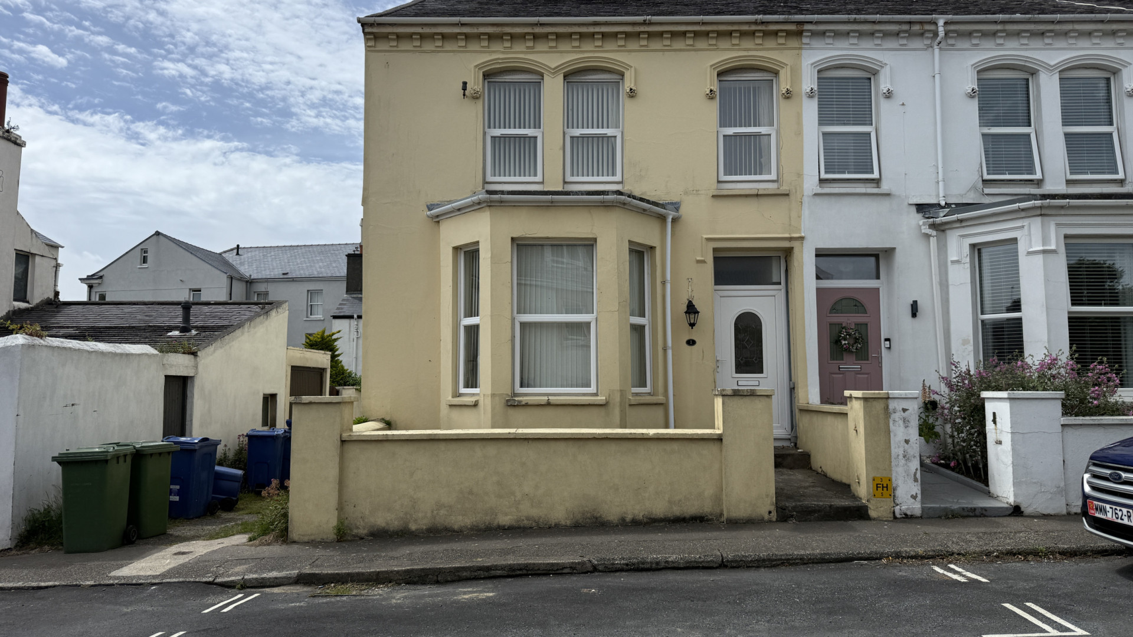
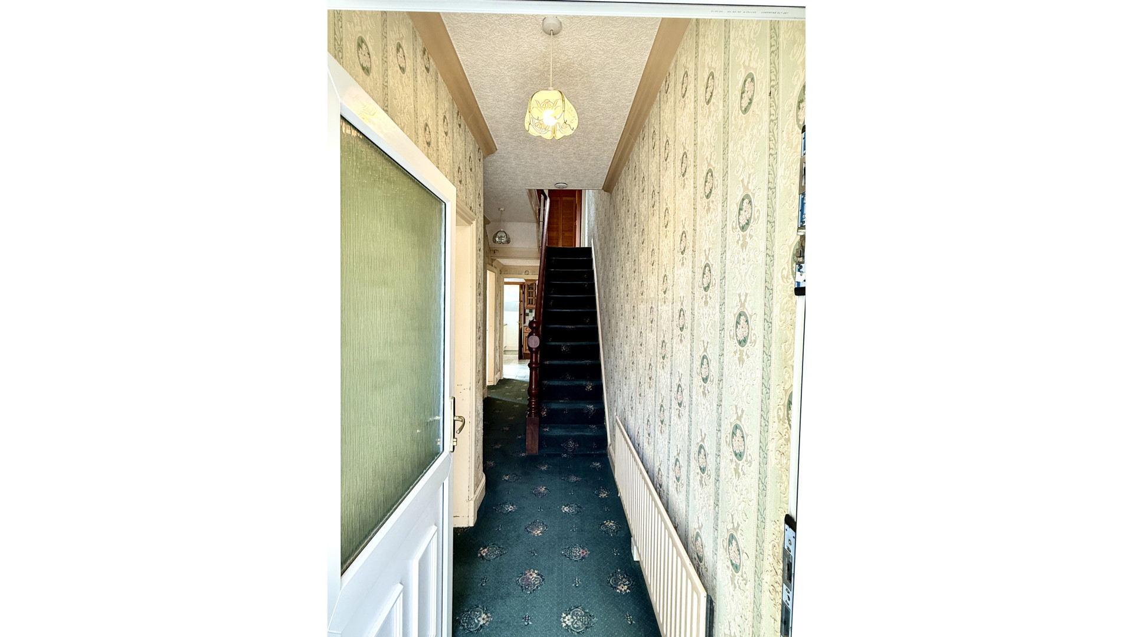
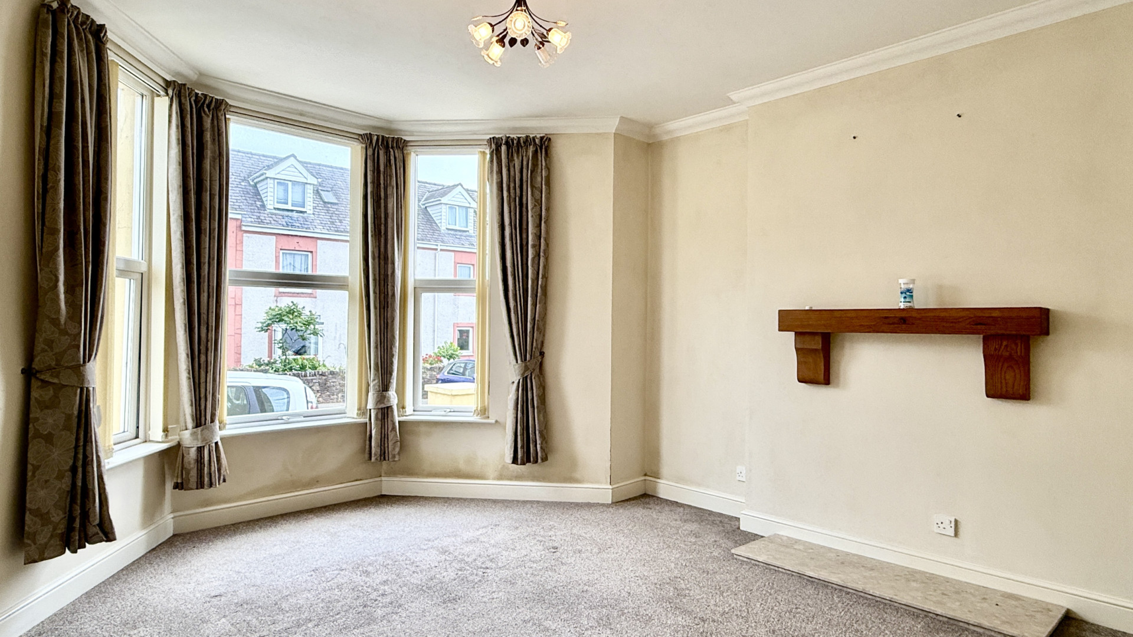
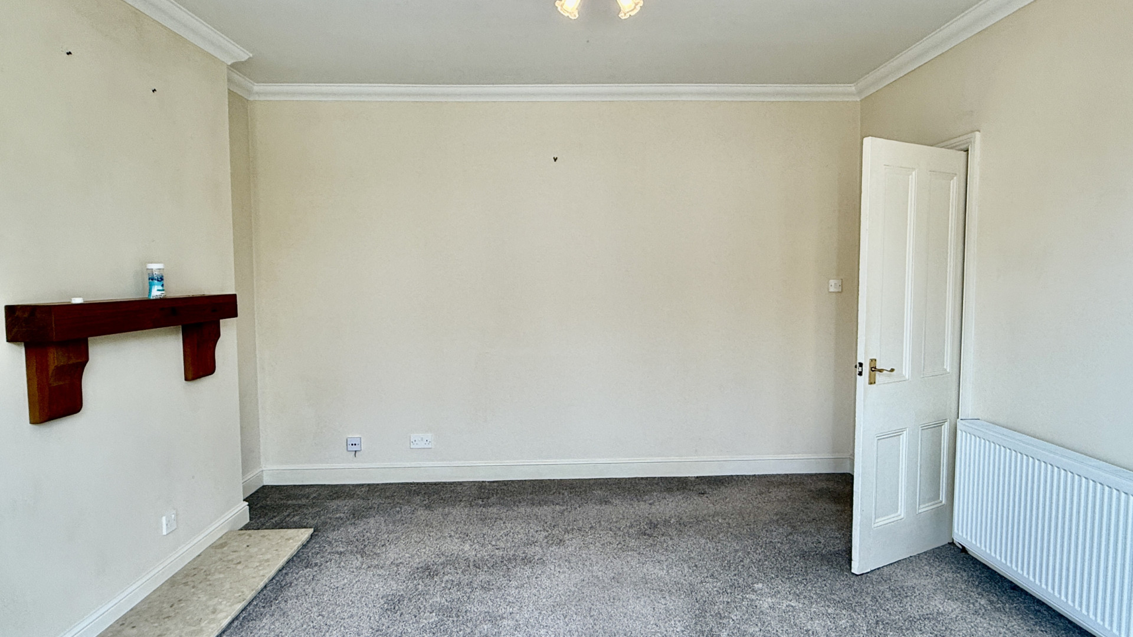
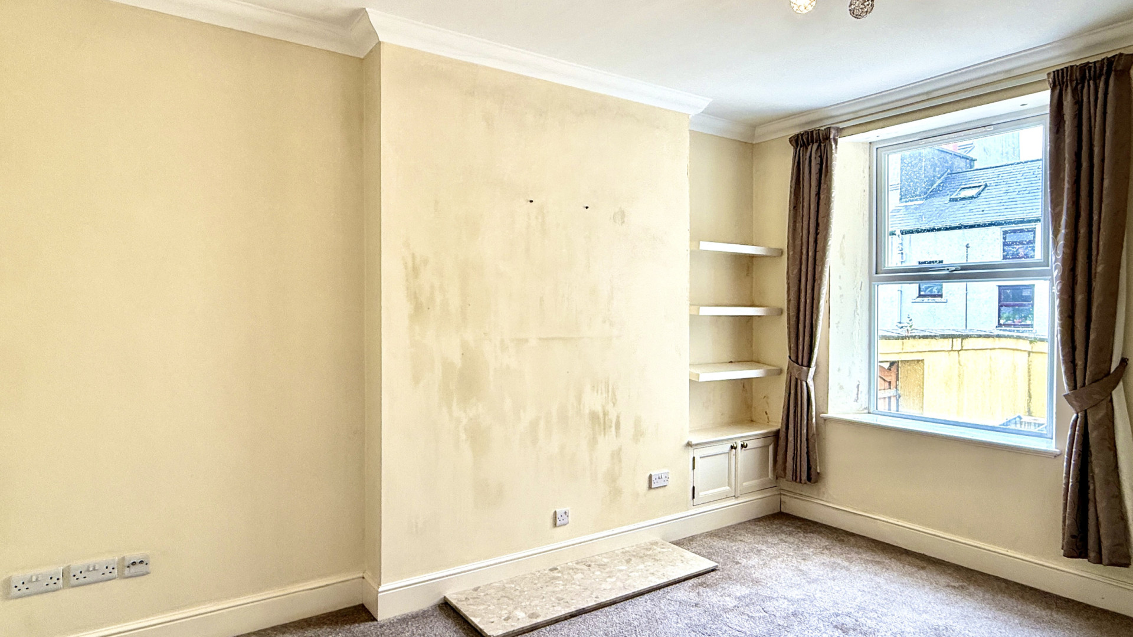
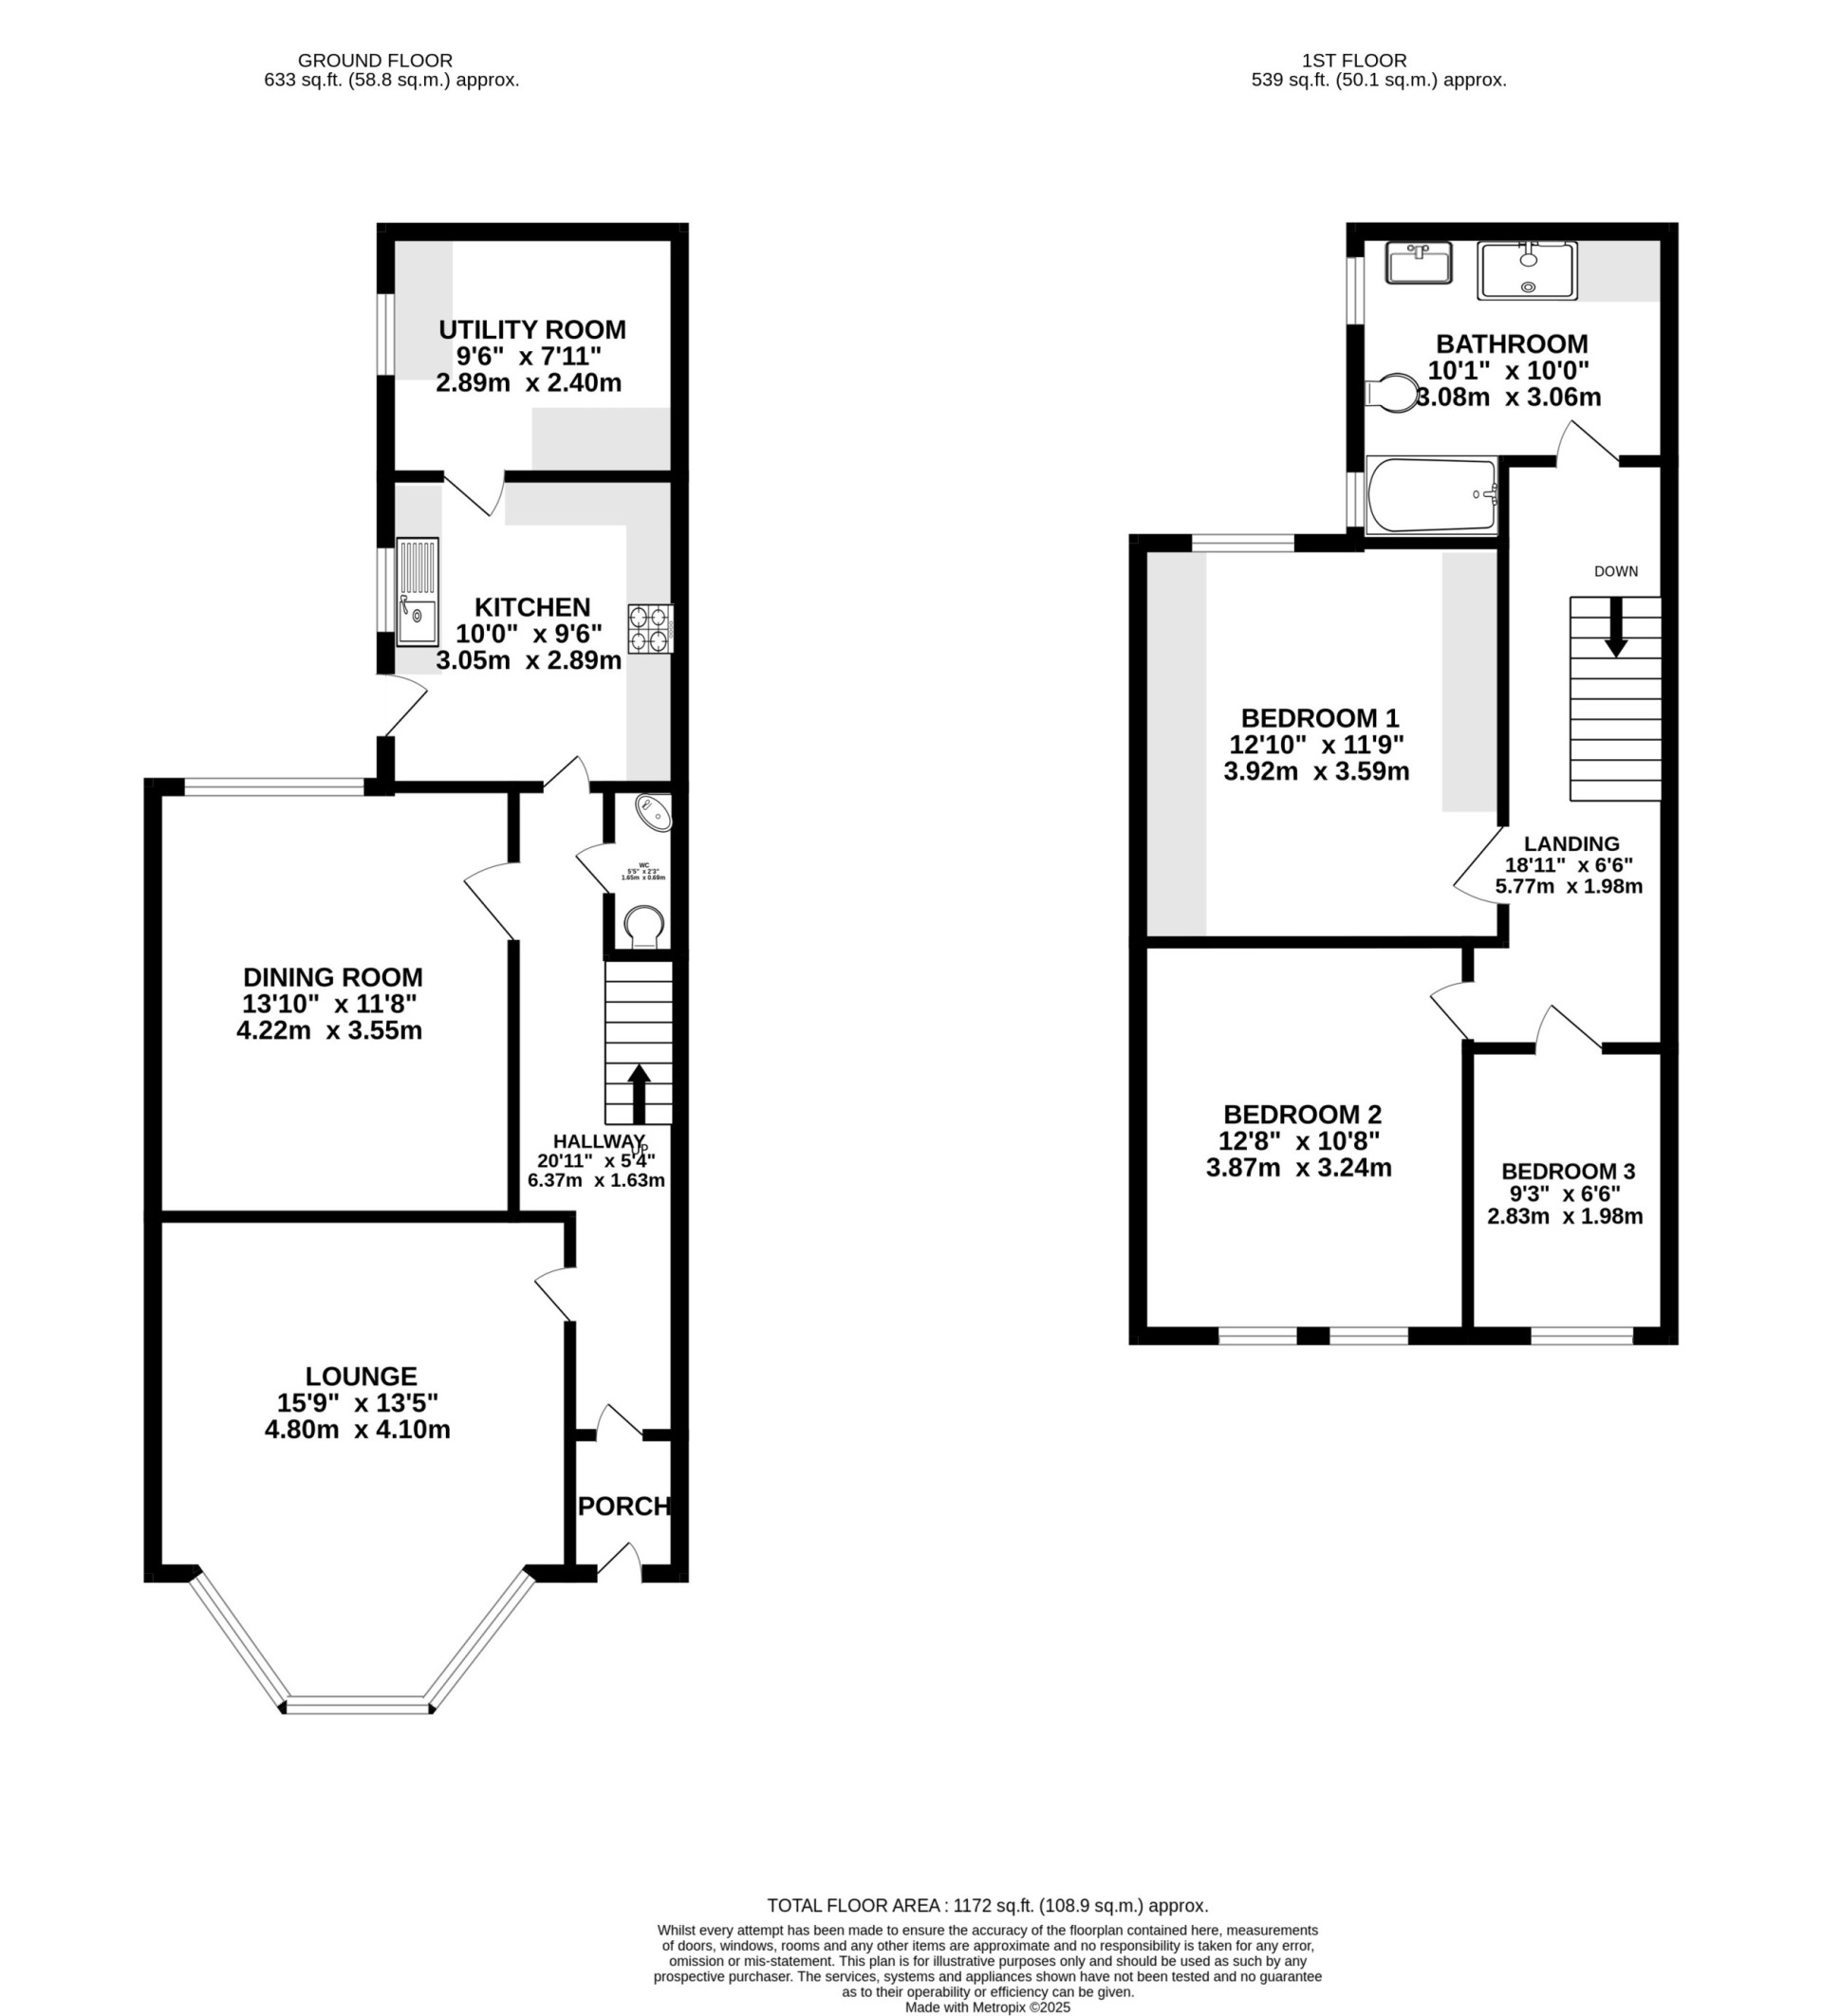
Entering through a uPVC double glazed door with frosted window from the front aspect, the bright porch has a high ceiling and the mains electric board up to your right when entering the property. A further uPVC double glazed door with a frosted window provides access to the main hallway of the property. The porch is finished with a ceiling light and tiled flooring. Hallway (Approx 15'9 x 13'5) Spacious and bright with the lounge on your immediate left followed by the dining room. The kitchen and utility are at the far end of the hallway, with the staircase on your left. There is a WC located under the staircase, the hallway and staircase are carpeted and finished with two pendent ceiling lights. WC Located under the stairs by the kitchen, the WC has a white wall mounted corner sink and the white toilet to your left. The WC is finished with a ceiling light and linoleum flooring. Lounge (Approx 15'9 x 13'5) Bright, large lounge with a uPVC double glazed bay window looking on to the front aspect. The lounge has a ceiling light and is finished with carpeted flooring. Dining Room (Approx 13'10 x 11'8) Located at the rear of the property with a large uPVC double glazed window overlooking the rear yard, the dining room is bright with shelves and a small storage cupboard by the window. The dining room is finished with a ceiling light and carpeted flooring. Kitchen (Approx 10'0 x 9'6) At the rear of the property, on your left when entering the kitchen is a breakfast bar next to the uPVC double glazed door with frosted windows which accesses the rear yard. There are floor and wall mounted cupboards to three walls, with three cupboards and a stainless-steel sink with drainer and a half under the uPVC double glazed window. Below the sink is an integrated AEG dishwasher. A wooden door with six frosted panes of glass next to the sink provides access to the utility. To your right when entering the kitchen are floor and wall mounted cupboards, with a standalone electric cooker. There is an extractor fan above and under cupboard lighting to both sides. The kitchen is finished with recessed ceiling lights and tiled flooring. Utility (Approx 9'6 x 7'11) Accessed from the kitchen there is a uPVC double glazed window looking on to the rear yard. Plumbing is in place under the grey countertop on your left for a standalone washing machine and standalone tumble dryer. The utility is finished with two ceiling lights and tiled flooring. Landing (Approx 18'11 x 6'6) A large, bright landing with a Velux window allowing lots of natural light. The attic space can be accessed via the loft hatch which is in the ceiling outside of bedroom 3. Bedroom 1 (Approx 12'10 x 11'9) A large double bedroom located at the rear of the property with built in units behind the door which incorporates shelving and cupboards. A long shelf has 2 reading lights recessed underneath, further storage is on the opposite wall with a double wardrobe, a large corner cupboard with hanging space and shelves. In addition, there are 2 further cupboards, 4 drawers and 4 shelves ensuing the bedroom has plenty of storage. A large uPVC double glazed window looks out on to the rear yard. Bedroom 2 (Approx 12'8 x 10'8) A further large, bright, double bedroom with 2 uPVC double glazed windows looking on to the front aspect of the property. The bedroom is finished with a pendent ceiling light and carpeted flooring. Bedroom 3 (Approx 9'3 x 6'6) A bright single bedroom with a uPVC double glazed window looking on to the front aspect. The bedroom is finished with a pendent ceiling light and carpeted flooring. Main Bathroom (Approx 10'1 x 10'0) Bright and airy with a white four-piece suite consisting of a WC positioned between two uPVC double glazed frosted windows. The bath is to the left of the WC, with the pedestal sink to the right. The sink has a wall mounted mirror above with lights and the square shower cubicle is to the right of the sink. There is an electric Mira shower and extractor fan above, storage in the bathroom is provided by a double cupboard next to the shower. The cupboard houses the boiler for the property, with shelving to the right. The bathroom is finished with recessed ceiling lights and carpeted flooring. Outside To the front of the property the boundary is defined by a brick wall with concrete path around the front for easy maintenance. To the rear of the property is a yard which is accessed from the kitchen. The rear yard is finished with concrete and a gate accessing the lane adjacent to the property.
Services
All main services are connected. Gas fired central heating uPVC double glazed throughout.
Directions
Head northwest on Bowring Rd/Parliament Square toward Station Rd, go through two roundabouts and turn right on to North Shore Road. After around 30 meters turn left in to Hanley Villas where number 1 will be found on your left handside.
Rates
2025 - 2026 £TBC
Offers
All offers and negotiations through the offices of Cowley Groves & Co. Ltd.
Possession
Vacant possession will be given on completion by arrangement.
Viewing
Strictly by appointment through the Agents, Cowley Groves & Co. Ltd. 9 Parliament Street, Ramsey, IM8 1AS. To make an appointment through Managing Agents Cowley Groves: Please contact our Ramsey office on 01624 812823 or email us on [email protected] We look forward to being of service to you. Cowley Groves Ramsey Team