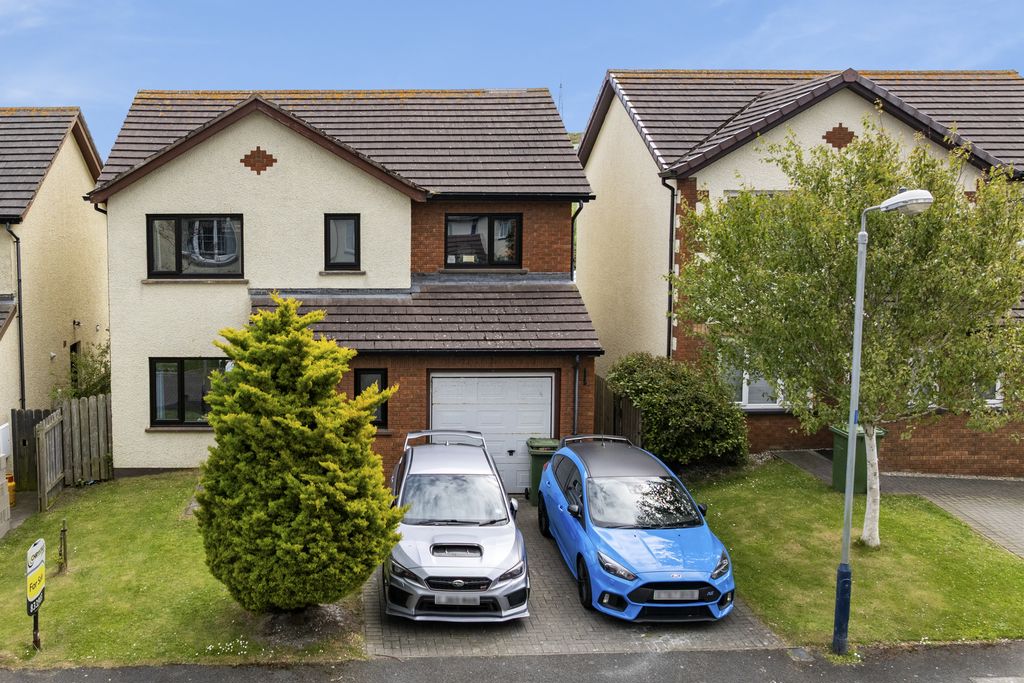
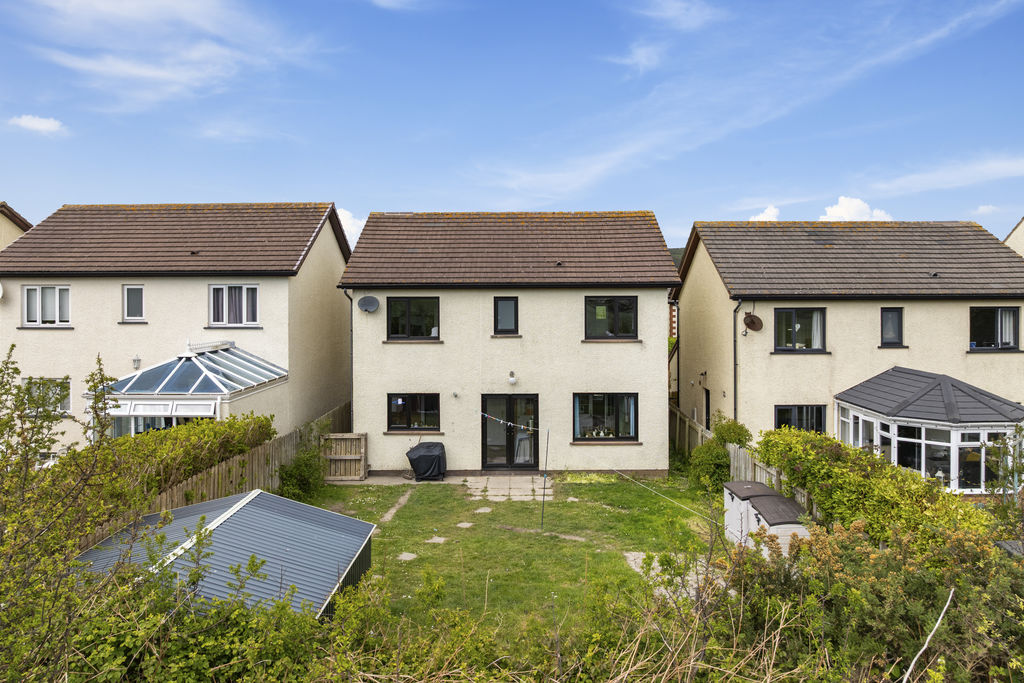
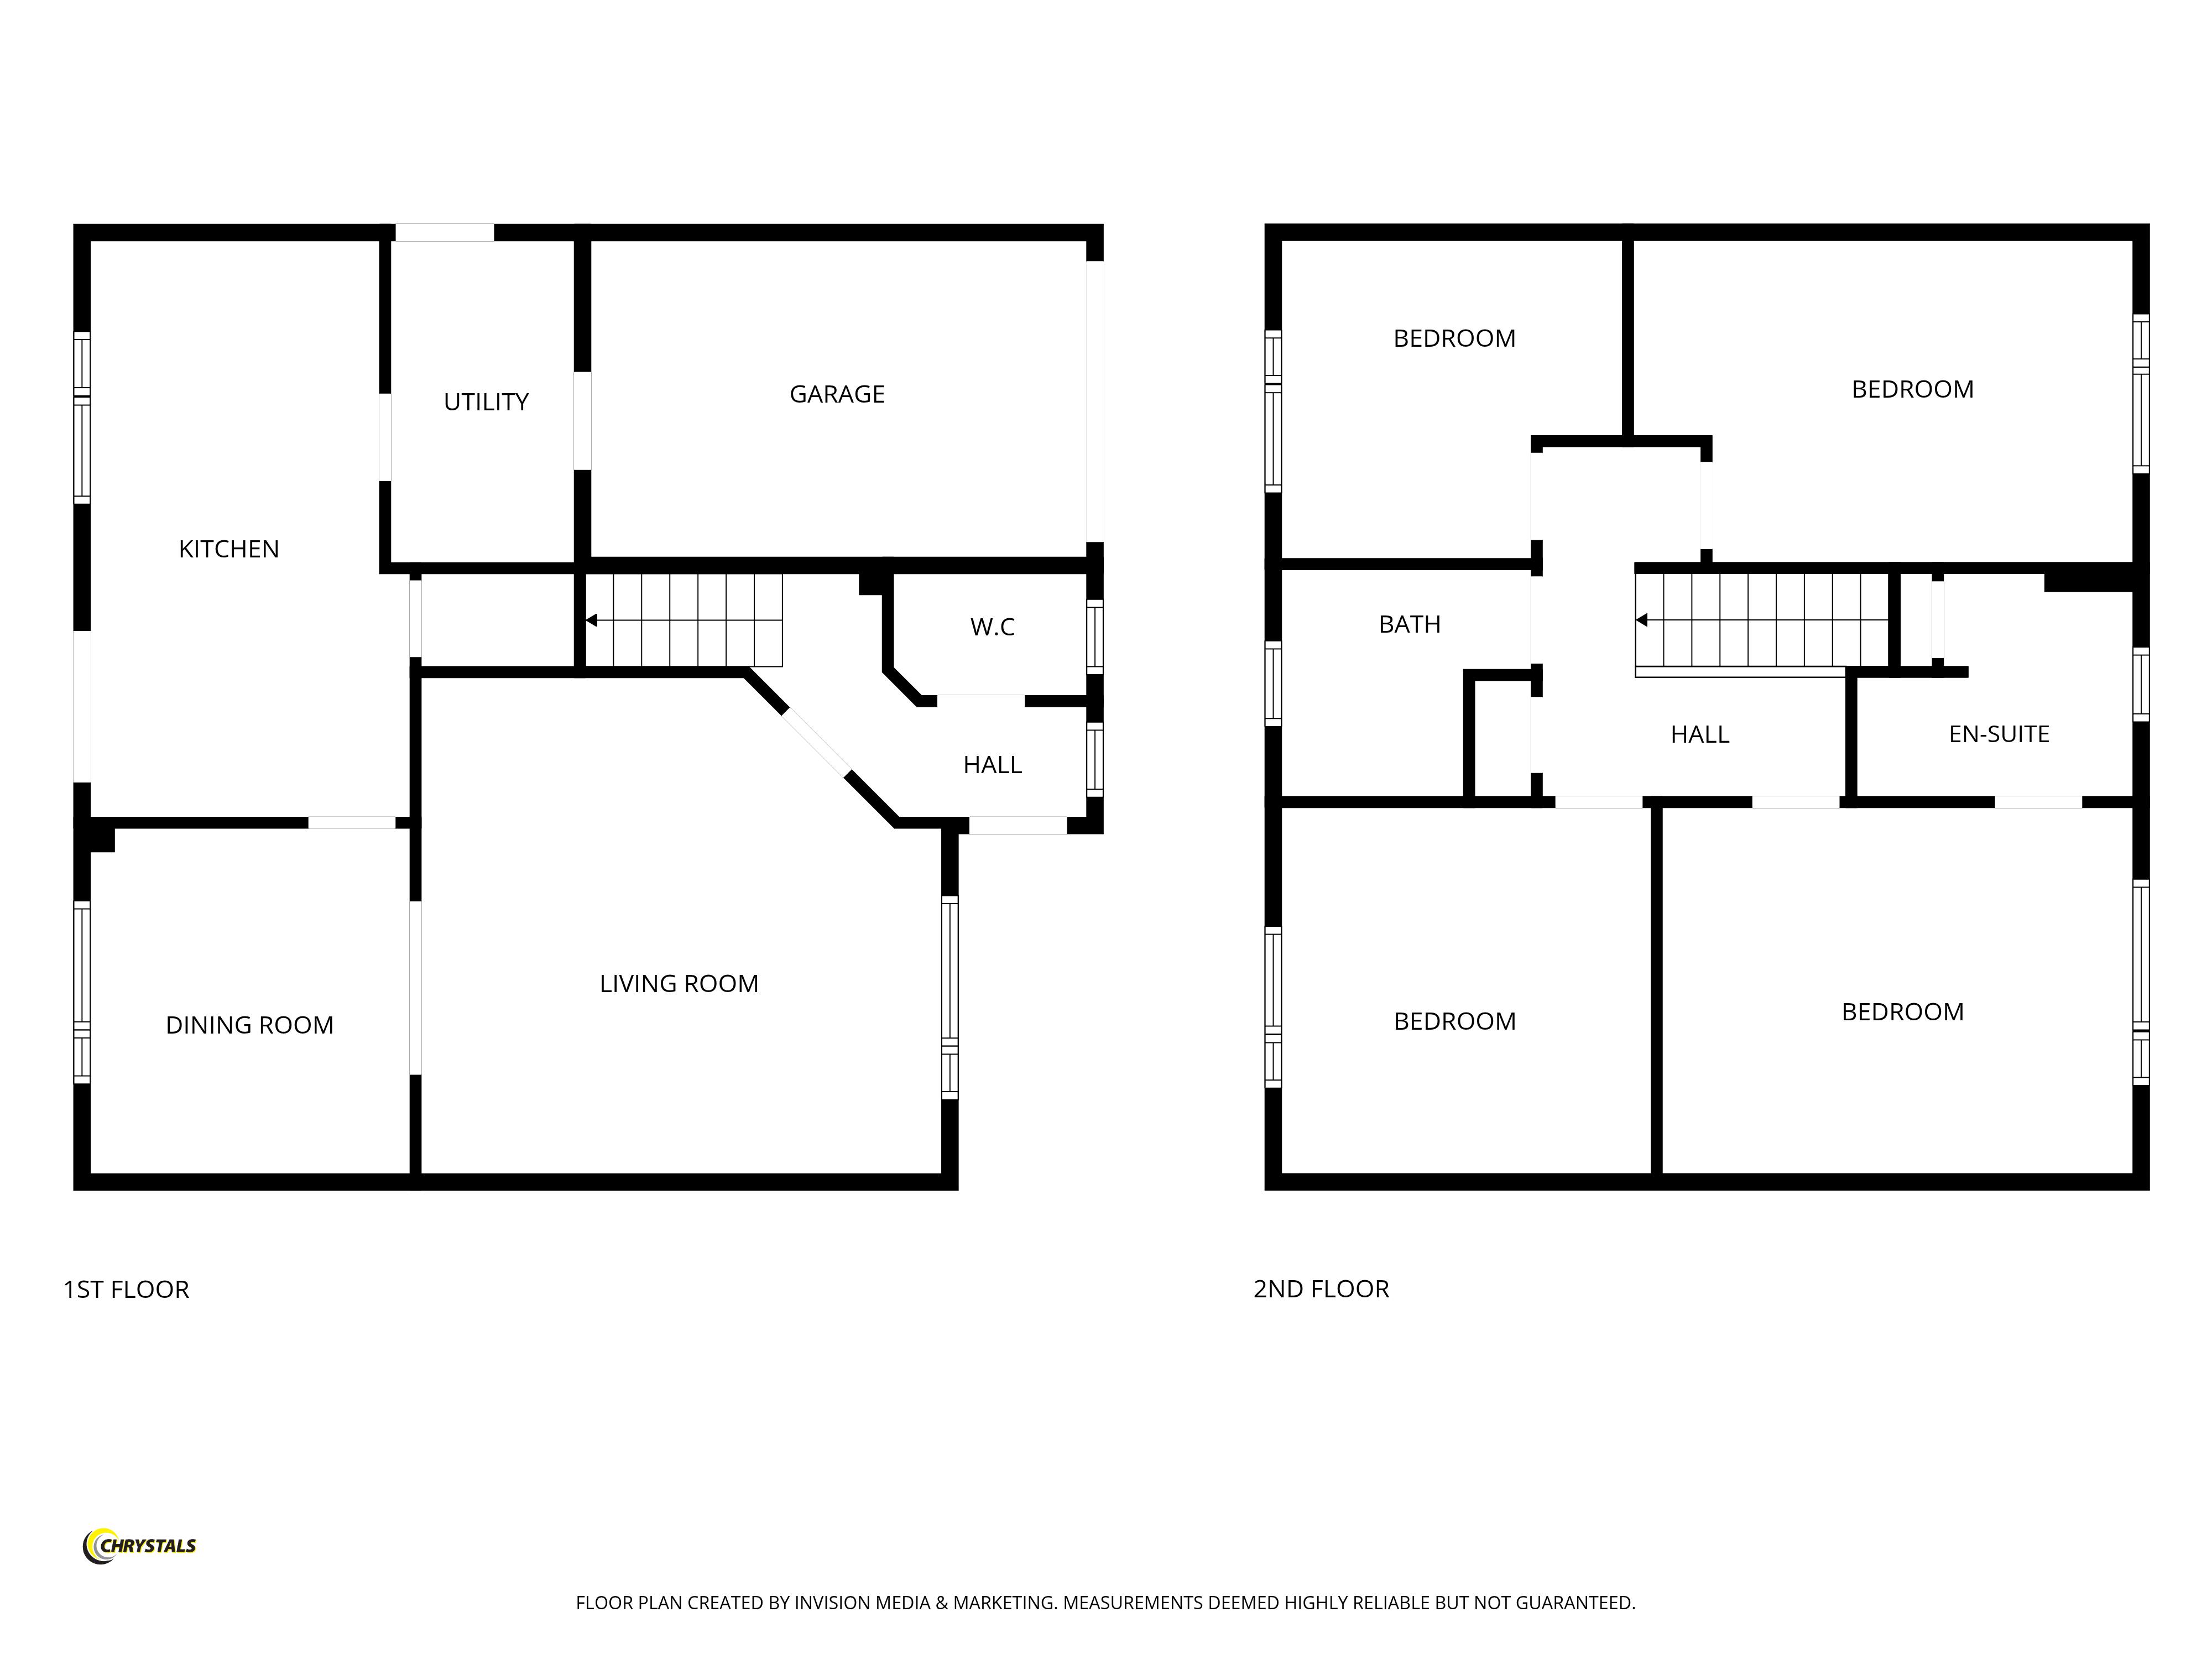
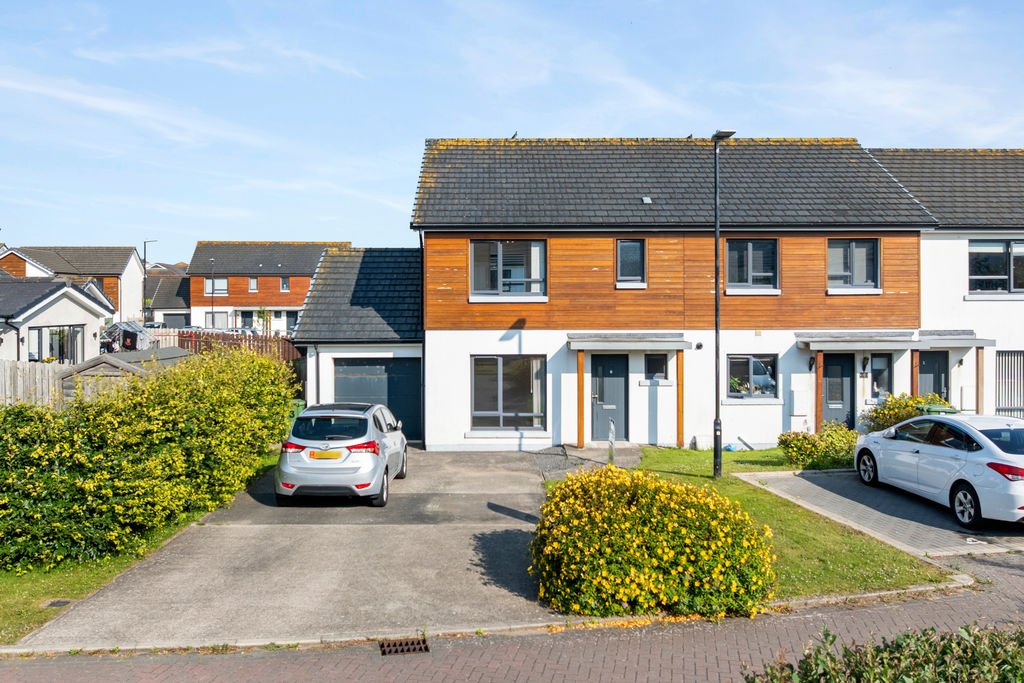
A detached 'Maple' style 4 bedroomed house, set in a quiet cul de sac location enjoying super rural views across open countryside to the rear. Accommodation comprises lounge, dining room, well fitted breakfast kitchen, utility room, integral garage and cloakroom. Upstairs are 4 bedrooms, en-suite shower room and bathroom. Outside is a good sized lawned south facing rear garden with lovely views across open fields. Block paved driveway to the front for parking of 2 cars.
LOCATION
Travelling out of Port Erin along Station Road, turn right at the Chapel into Droghadfayle Road, continue over the level crossing and turn left into Erin Way. Continue ahead into the newer development then turn second left into Erin Lane. Number 14 can be found along on the right hand side.
HALL
Stairs to first floor.
CLOAKROOM
Wash hand basin, w.c., tiled splashback, Xpelair.
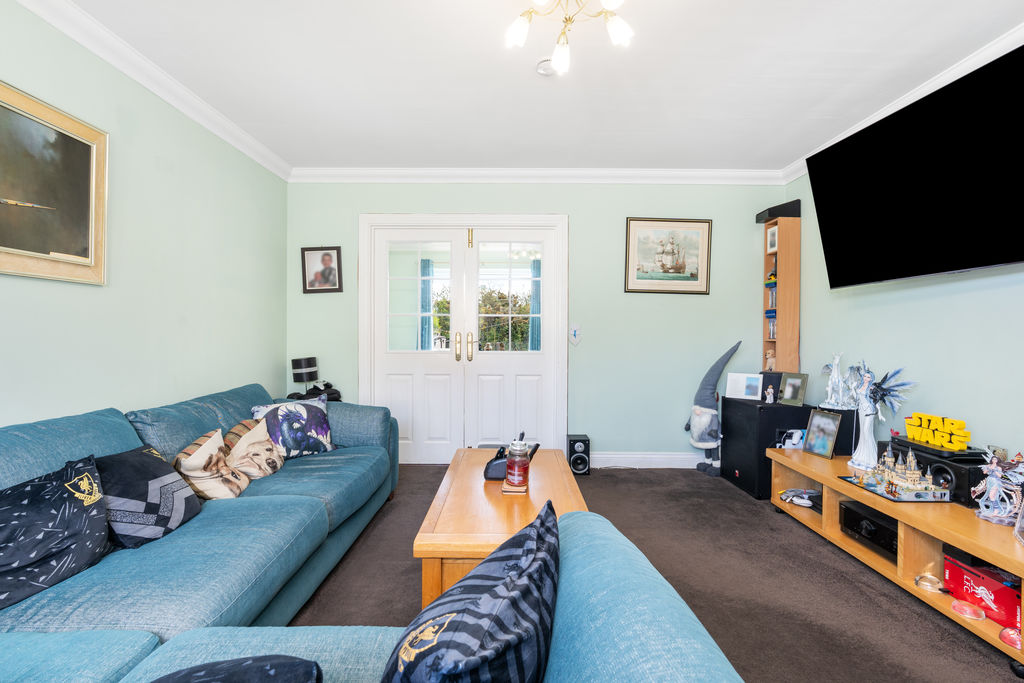
LOUNGE
14' 7'' x 13' 5'' (4.44m x 4.09m)
Lovely bright room with large front aspect window. Double doors to:
DINING ROOM
9' 5'' x 9' 5'' (2.87m x 2.87m)
Lovely views across open fields. Door to:
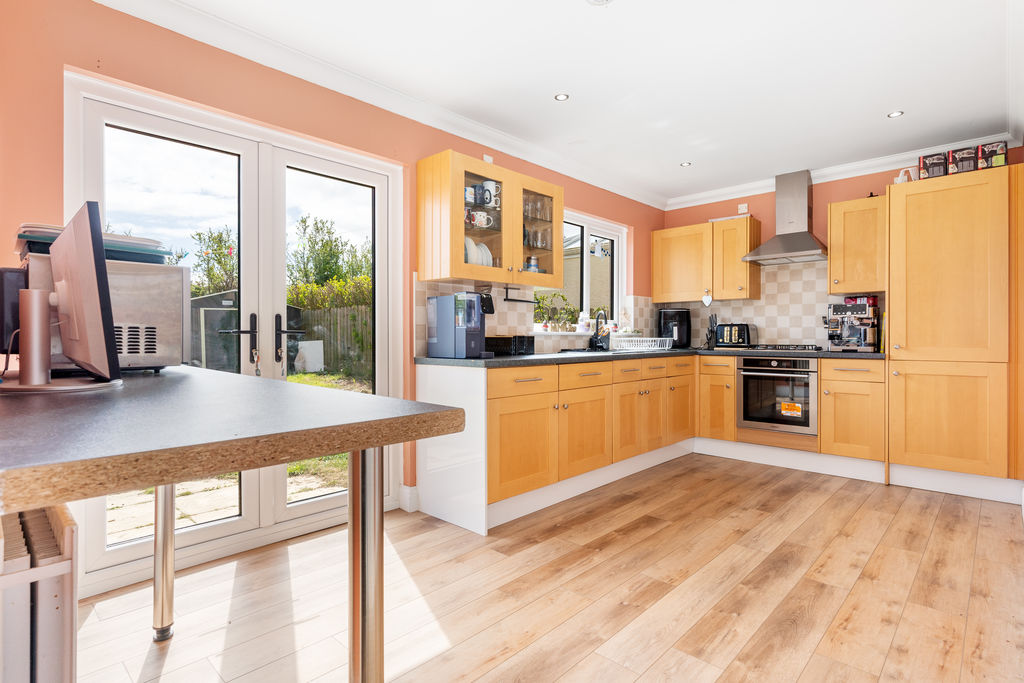
BREAKFAST KITCHEN
16' 5'' x 9' 8'' (5.00m x 2.94m)
Good range of beech fronted wall and base units with worktops incorporating black sink unit with matching mixer, double oven, gas hob with cooker hood over, integral dishwasher. Breakfast bar. Large walk-in store cupboard. Patio doors to rear garden. Lovely open views. Door to:
UTILITY ROOM
8' 4'' x 5' 4'' (2.54m x 1.62m)
Base units with worktop to match kitchen, stainless steel single drainer sink unit, plumbed for washing machine, space for dryer. Door to integral garage. Door to outside.
INTEGRAL GARAGE
17' 0'' x 9' 0'' (5.18m x 2.74m)
Up and over door. Light and power. Glowworm boiler installed 01/2020 with hive controls.
LANDING
Built in airing cupboard. Loft access to fully boarded loft via Slingsby type ladder.
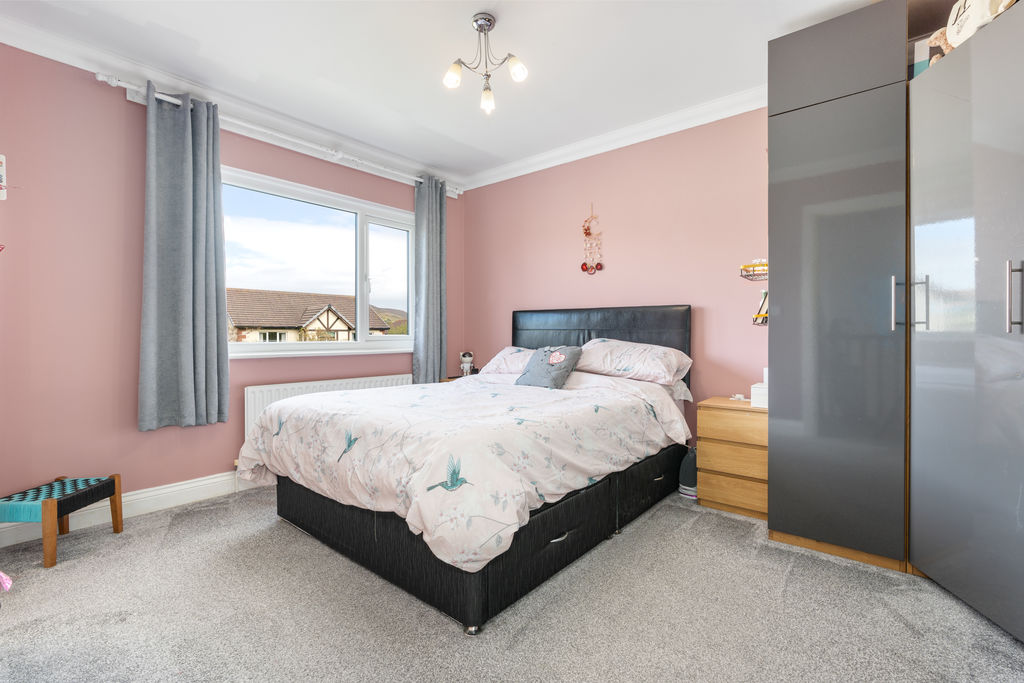
BEDROOM 1
13' 6'' x 10' 0'' (4.11m x 3.05m)
Lovely views to Fleshwick hills (front aspect).
EN-SUITE SHOWER ROOM
Tiled shower cubicle with folding glazed doors, w.c., wash hand basin, built-in cupboard with louvred doors, tiled splashbacks. New flooring.
BEDROOM 2
11' 0'' x 9' 1'' (3.35m x 2.77m)
Superb views over open fields towards Port St Mary.
BEDROOM 3
11' 0'' x 9' 6'' (3.35m x 2.89m)
BEDROOM 4
10' 3'' x 9' 0'' (3.12m x 2.74m)
Views across fields.
FAMILY BATHROOM
White suite comprising panelled bath with shower over, glazed screen, tiled walls, w.c., wash hand basin, downlighters, Xpelair. New flooring.
OUTSIDE
Good sized south facing rear garden mainly laid to lawn, enjoying excellent views over open fields. New large metal shed. Open plan lawned front garden with block paved driveway in front of garage.
SERVICES
Mains water, drainage and electricity. Gas central heating. PVC double glazing.
POSSESSION
Freehold. Vacant possession on completion. The Company do not hold themselves responsible for any expenses which may be incurred in visiting the same should it prove unsuitable or have been let, sold or withdrawn.