Island Homes
Island Homes Isle of Man
Back
Share listing

Choose how you want to share. Each option uses a tracked link so listing owners can see what is working.

Woodlands, Ballagawne Road, Colby.

Sold STC Semi-Detached

Woodlands, Ballagawne Road, Colby.

Colby

Asking Price

£975,000
4 2 2

About This Property

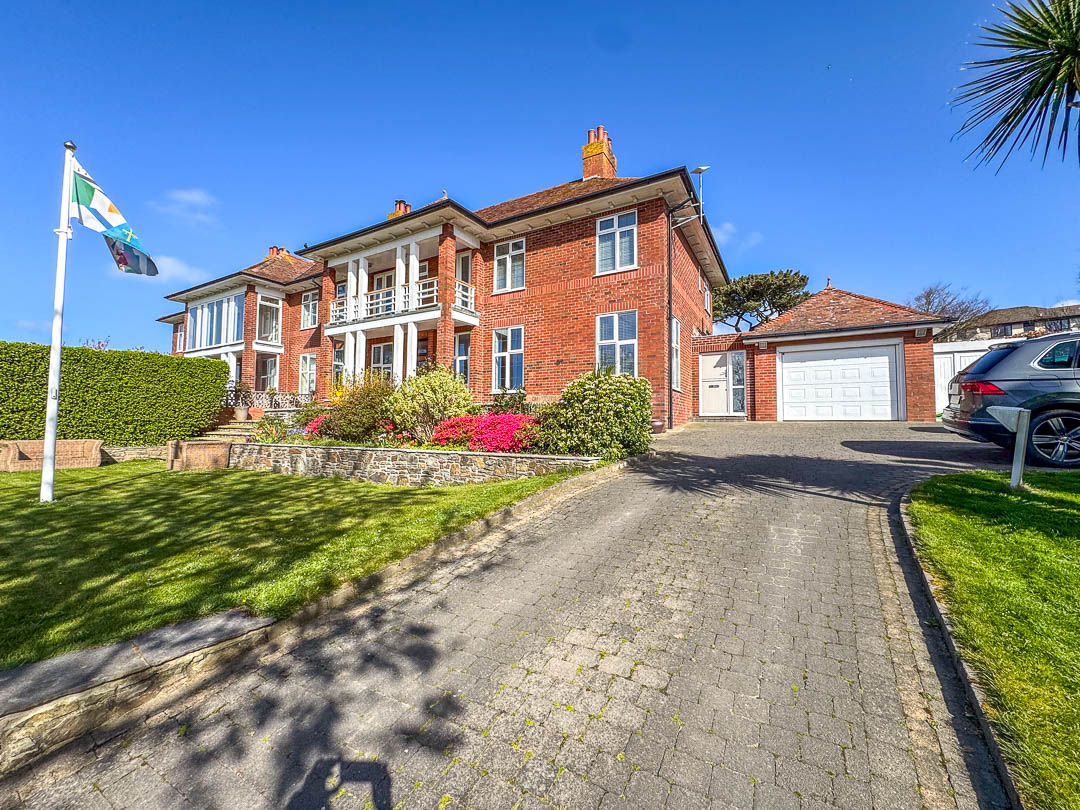
Black Grace Cowley are delighted to offer Woodlands to the market, a substantial, Design-Led Family Home with Exceptional Living Space, Balcony Views & Lifestyle Features.

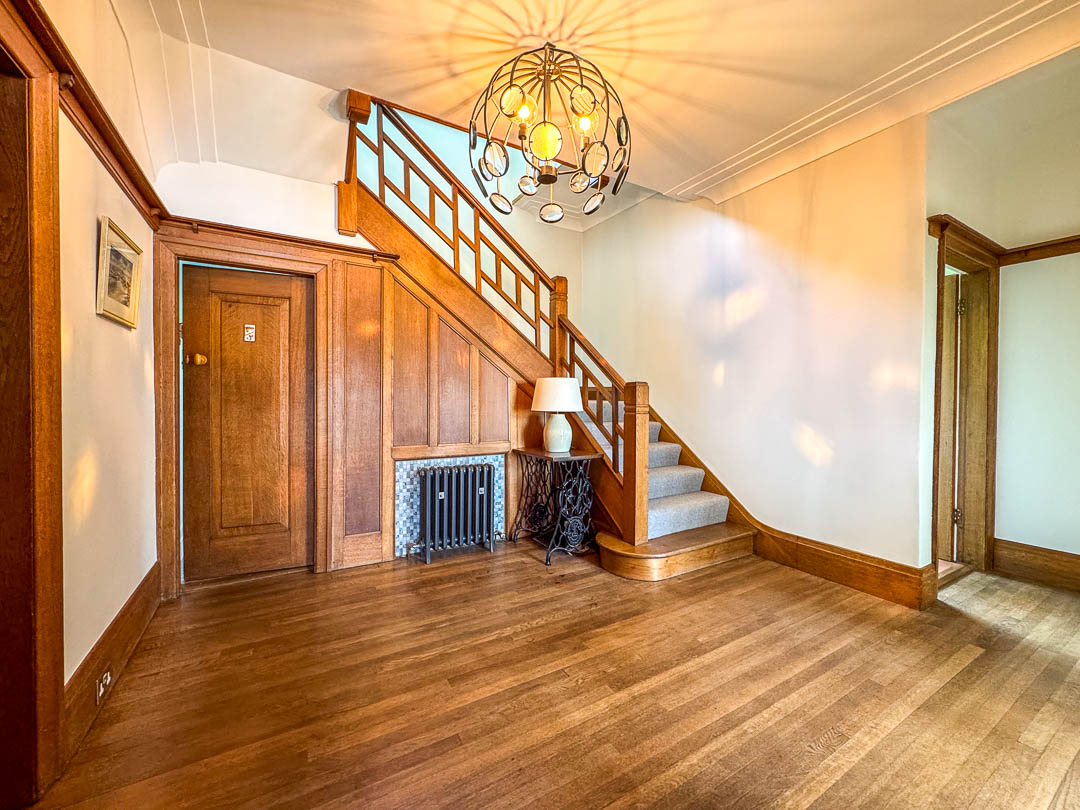
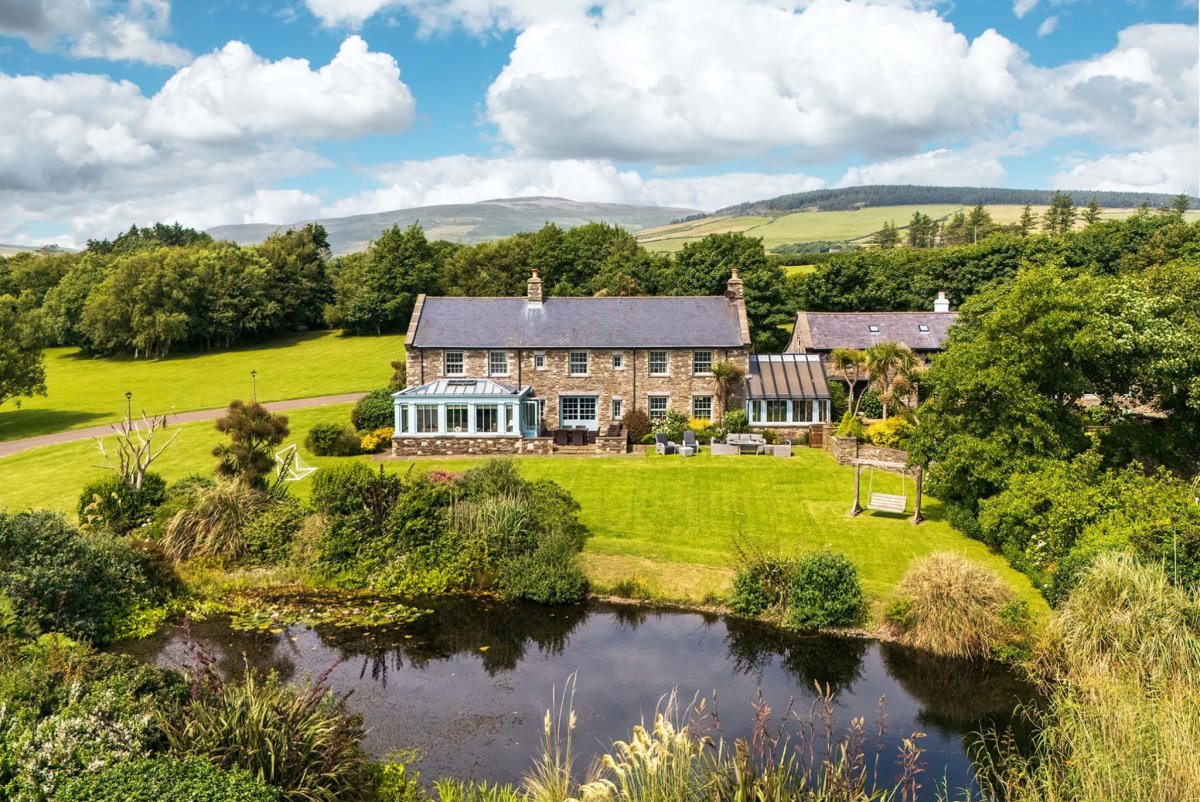
A beautifully proportioned and thoughtfully configured four-bedroom home, offering a rare blend of generous living space, high-quality finishes and lifestyle-driven features including a bespoke kitchen, multiple reception areas and south-facing balconies. Set within established grounds with ample parking and garaging, this is a home designed as much for modern family life as it is for entertaining.

The ground floor centres around a superb open-plan kitchen and dining space, complete with a substantial island, shaker-style cabinetry, granite worktops and integrated appliances, anchored by an AGA. This flows naturally into a dedicated dining area with fitted shelving, making it ideal for both everyday family use and more formal entertaining.

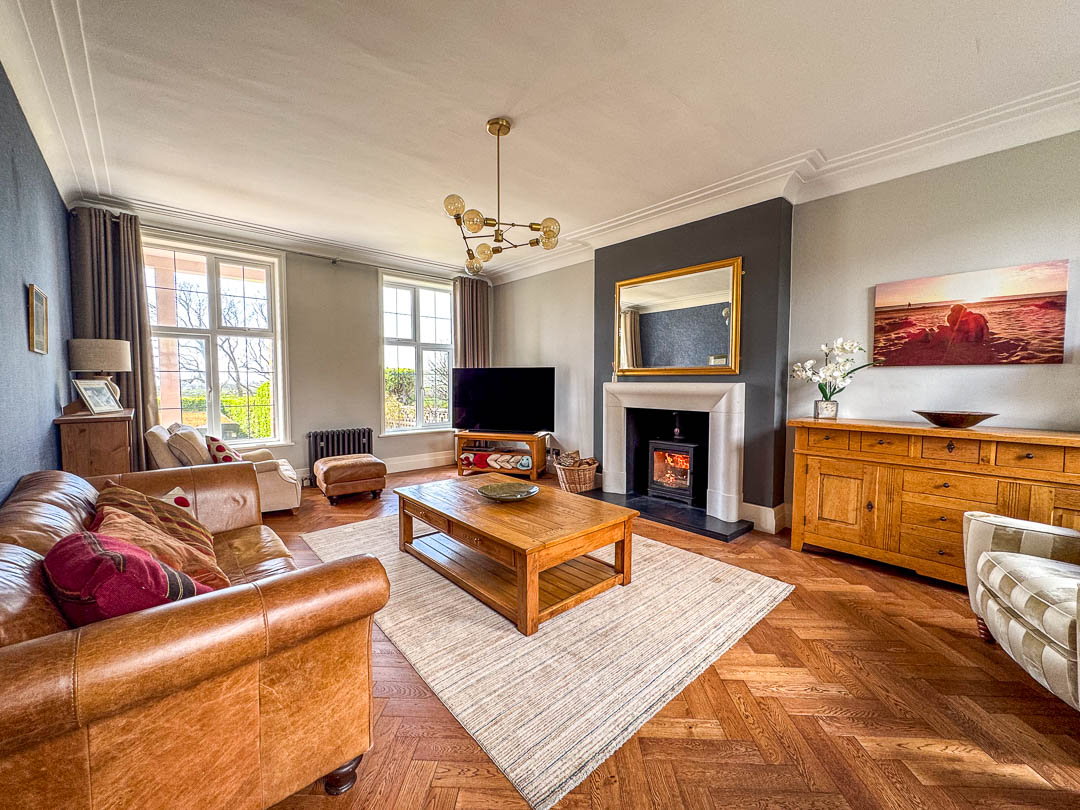
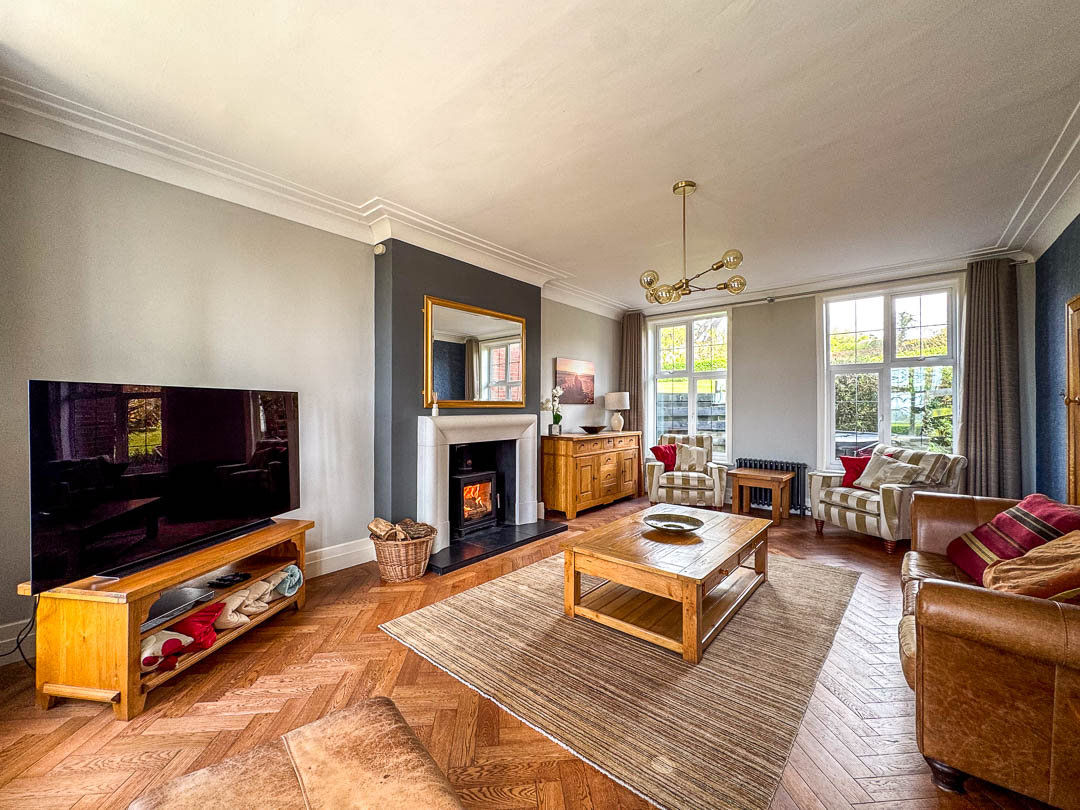
Complementing this are multiple reception rooms, including a well-proportioned living room with parquet flooring, feature stone fireplace and dual aspect, and a separate music/family room with parquet flooring and an ornate fireplace — offering flexibility depending on how a buyer wishes to live. A practical utility and plant room sit off the kitchen, alongside a porch/boot room, ensuring the house works just as well day-to-day as it does aesthetically.

Upstairs, the principal bedroom suite is a standout feature. Generous in scale, it benefits from built-in wardrobes, a large en suite with heritage-style fittings, twin vanity units, bath, bidet, walk-in shower and underfloor heating, as well as French doors opening onto a balcony with southerly views. Further bedrooms are equally well considered. A second bedroom also enjoys balcony access, while a third is used by the current owners as a home gym with sauna. A fourth double bedroom and a well-appointed family bathroom complete the first floor accommodation.

An additional upper level provides excellent versatility, currently arranged as a home office/bedroom, TV room and a walk-in attic storage space with impressive ceiling height and eaves storage — ideal for modern flexible living.

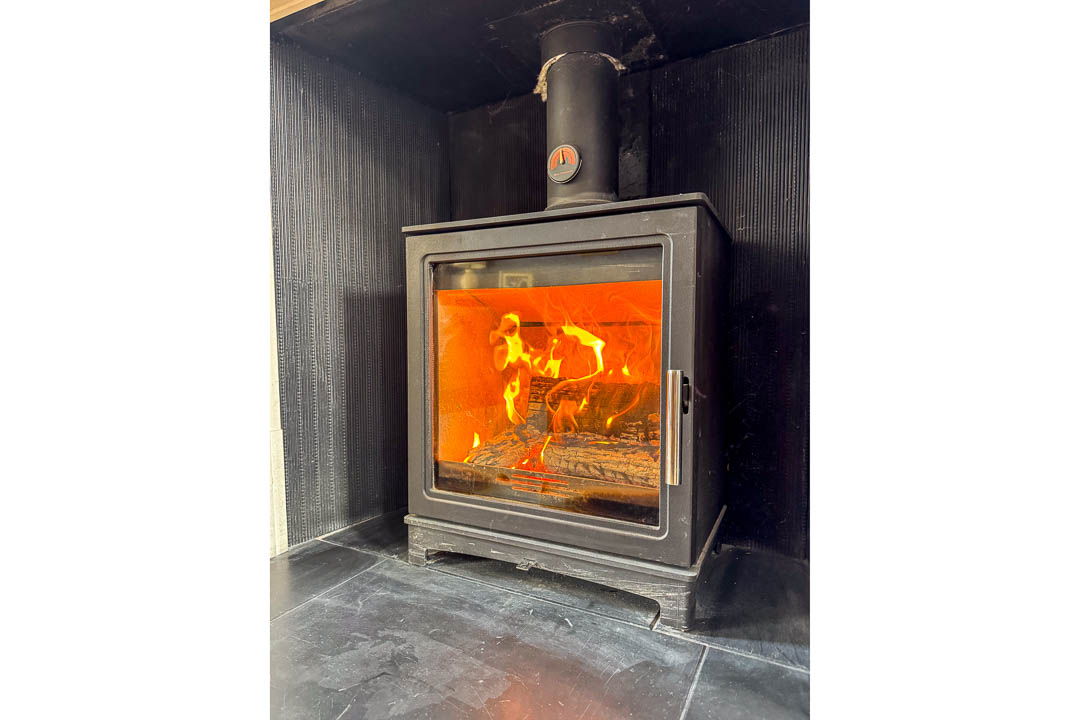
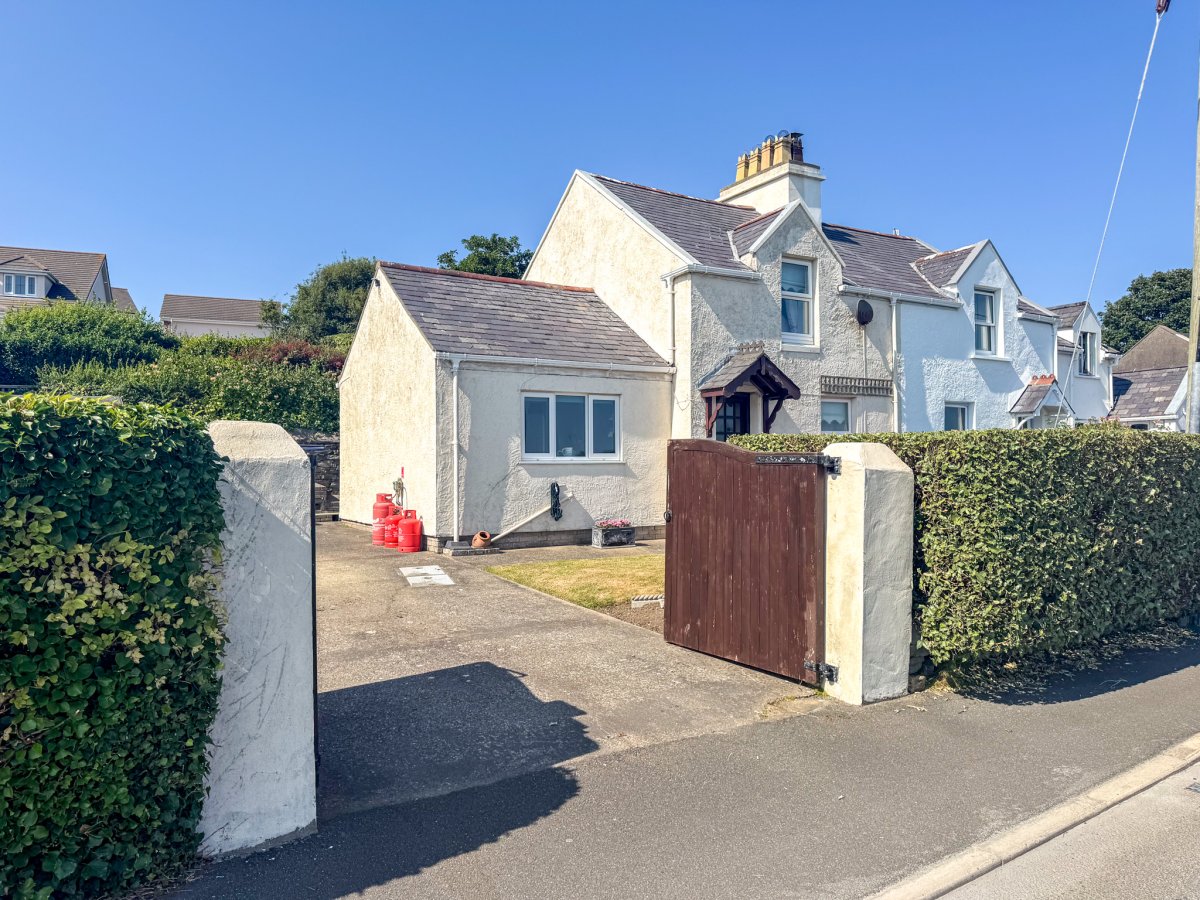
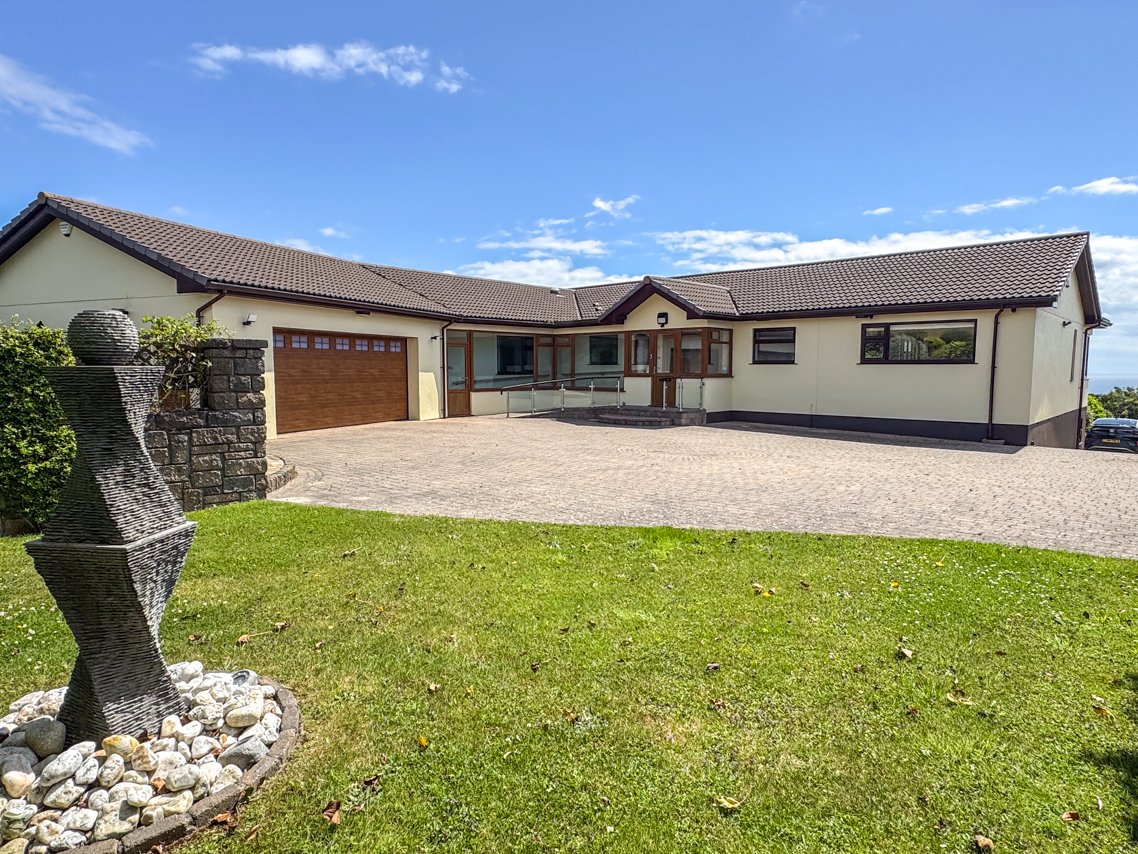
Externally, the property continues to deliver. The front is laid to lawn with a paved driveway providing ample parking, alongside both integral and detached garaging with a dedicated outdoor BBQ area with woodburning stove. The rear garden is generous and well-established, offering privacy and space for families.

Note- the sauna is not included in the sale.

Key Features

Garage

Yes

Heating

Electric heating (discounted tariff) with LPG cylinders for gas hob

En Suite

1

Rear Garden

Yes

Front Garden

Yes

Property Features

  • Substantial semi-detached family home with flexible accommodation
  • Spacious open-plan kitchen with moveable island, AGA & granite worktops
  • Multiple reception rooms including living room & music/family room
  • Utility room, plant room & porch/boot room
  • Downstairs toilet/cloakroom
  • Four bedrooms, including a large principal suite with balcony
  • Bedroom 3 is currently used as a home gym/sauna
  • Additional upper floor with office/TV room/Bedroom 5 & extensive attic storage
  • High-quality en suite with bath, bidet, walk-in shower & underfloor heating
  • Well-appointed family bathroom
  • Two bedrooms with direct access to south-facing balconies
  • Feature fireplaces and quality flooring throughout
  • Integral single garage with adjoining potting/log store
  • Detached double garage
  • Paved driveway with ample parking
  • Large established front and rear gardens
  • EV charger installed, Electric heating (discounted tariff) with LPG cylinders for gas hob
  • Triple glazed windows and air source heat pumps
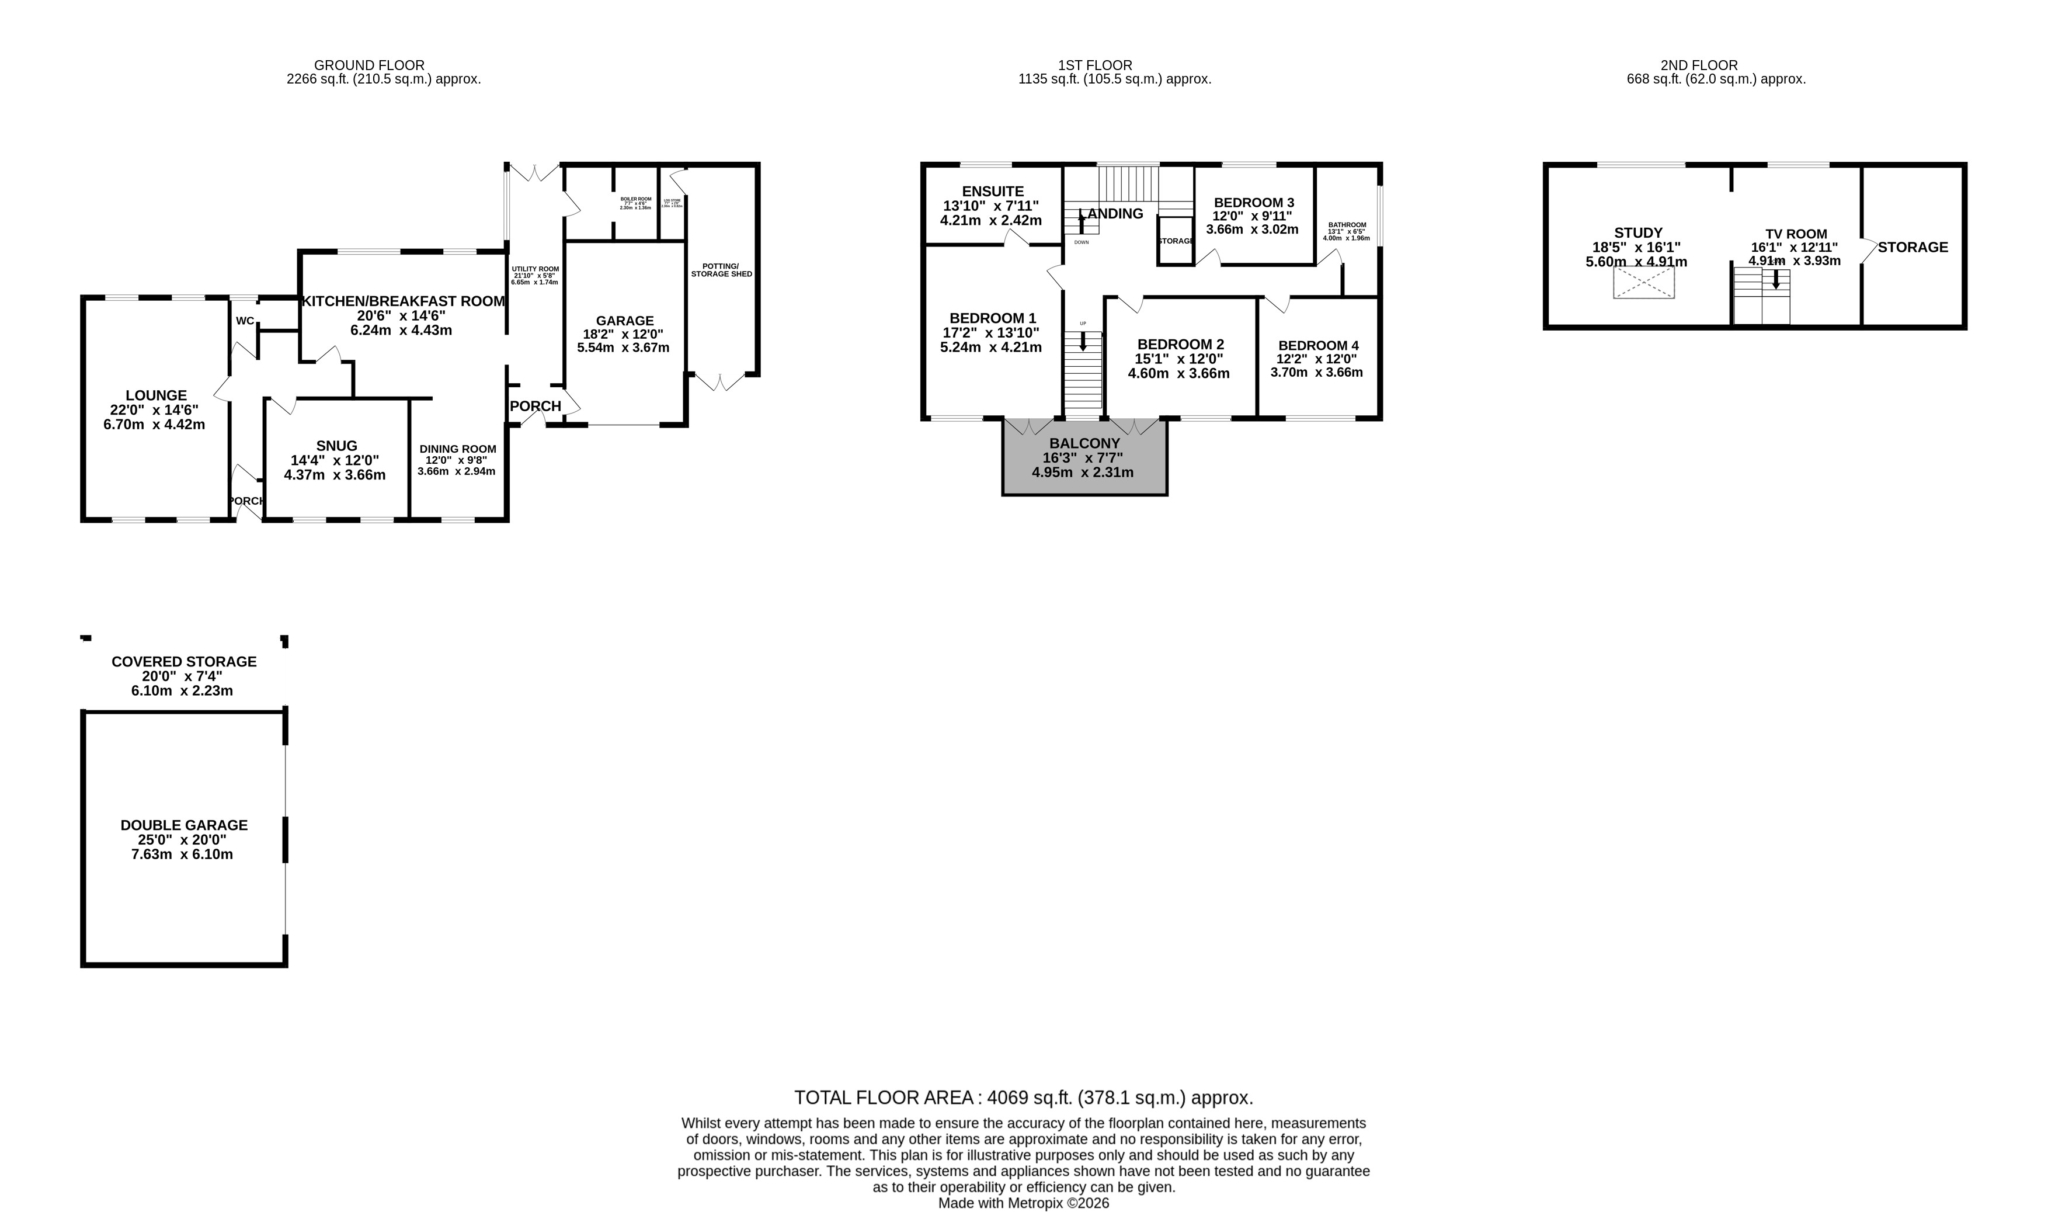
Floorplan

Woodlands, Ballagawne Road, Colby.

Open in Google Maps

Listed by

Tim Groves

Black Grace Cowley

01624 645555 [email protected]

Contact the agent directly to enquire about this property.

Visit agency website View on Agents Website
Sign in to save

Create an account or sign in to save this listing and get alerts when the price or status changes.

Mortgage Calculator

Deposit
£
20%
Interest Rate
%
Mortgage Term
years

Estimated monthly payment

£3,952

Latest rates

HSBC Channel Islands and Isle of Man

2 year fixed

4.79%

Santander International

5 year fixed

5.09%

Barclays Isle of Man

2 year fixed

5.26%

NatWest International

2 year fixed

5.39%

Conister Bank

5 year fixed

7.07%
Compare all mortgage rates

This is an estimate for illustration only and does not constitute financial advice. Subject to lender criteria.

You May Also Like

Similar Properties

For Sale
Black Grace Cowley
Colby

Ballaoates Farm, Glen Road, Colby.

£4,750,000
6 Beds
5 Baths
For Sale
Black Grace Cowley
Colby

Valdron House, Ballagawne Road, Colby.

£295,000
2 Beds
1 Bath
For Sale
Black Grace Cowley
Colby

Henmar, 6 Hill Park, Ballakillowey, Colby.

£849,950 No Onward Chain
4 Beds
3 Baths