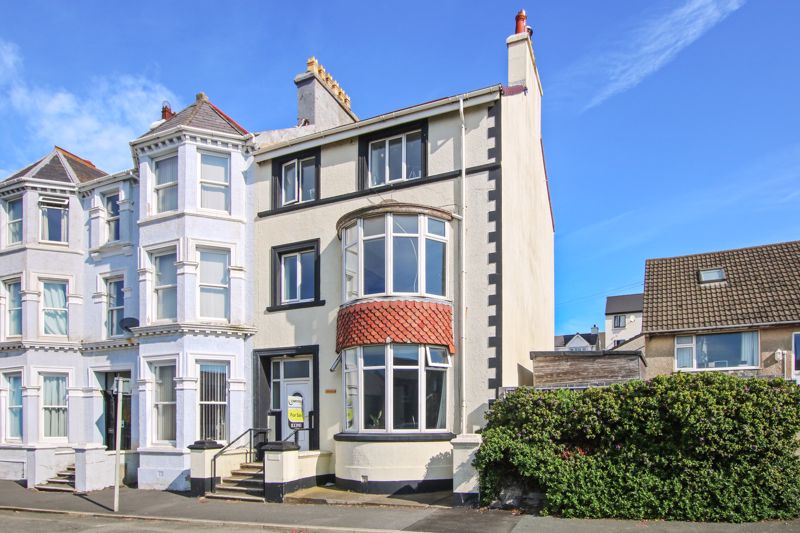
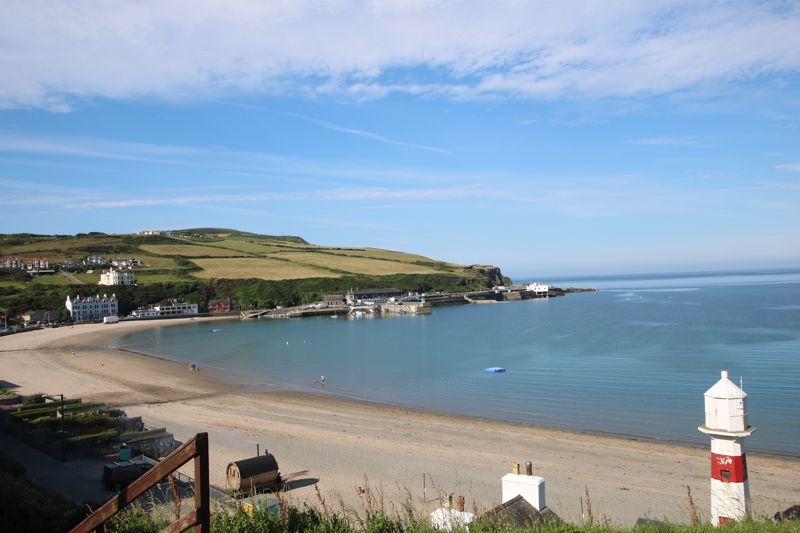
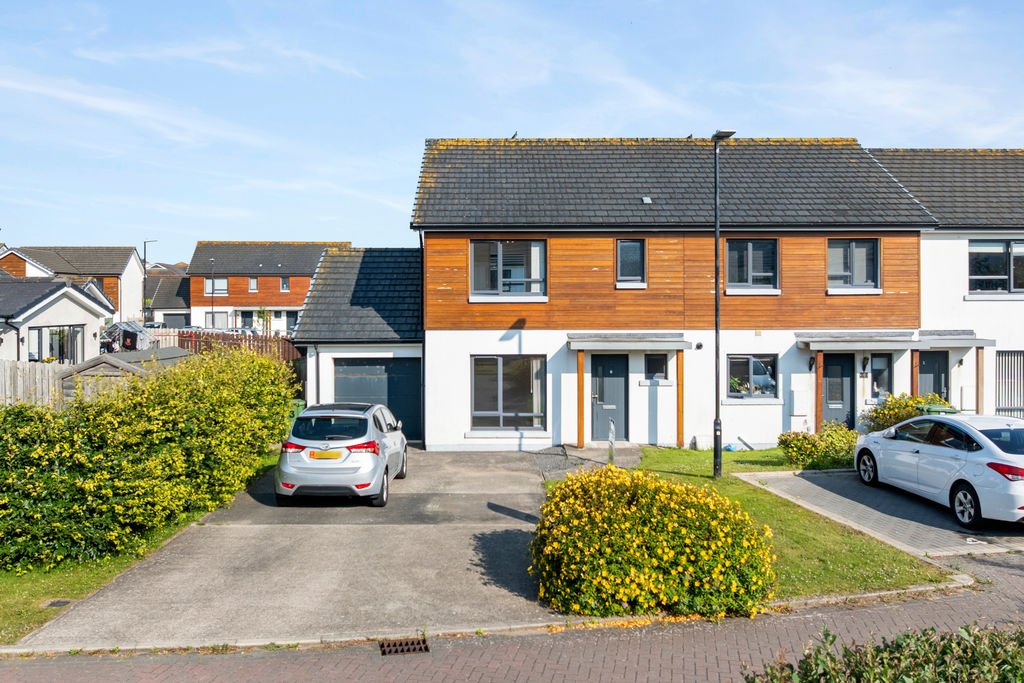
This elegant Victorian townhouse is situated in the centre of Port Erin, just minutes walk from the beach and shops, and enjoys lovely sea and harbour views. Partly refurbished, retaining many original features, this home offers generous accommodation comprising lounge, dining room, modern dining kitchen, utility room, 4 double bedrooms, 2 dressing rooms, attic room, bathroom, separate w.c., shower room and en-suite bathroom. Outside is a courtyard garden with store, detached garage and parking area.
LOCATION
Travelling through Port Erin along Station Road, passing the shops on the right hand side, bear right onto The Promenade. Take the 3rd turning on the right hand side into Bay View Road and Windermere is along on the left hand side.
PORCH
Original tiled floor. Door to:
HALLWAY
Lovely welcoming hallway with impressive staircase to first floor. Good sized understairs store cupboard.
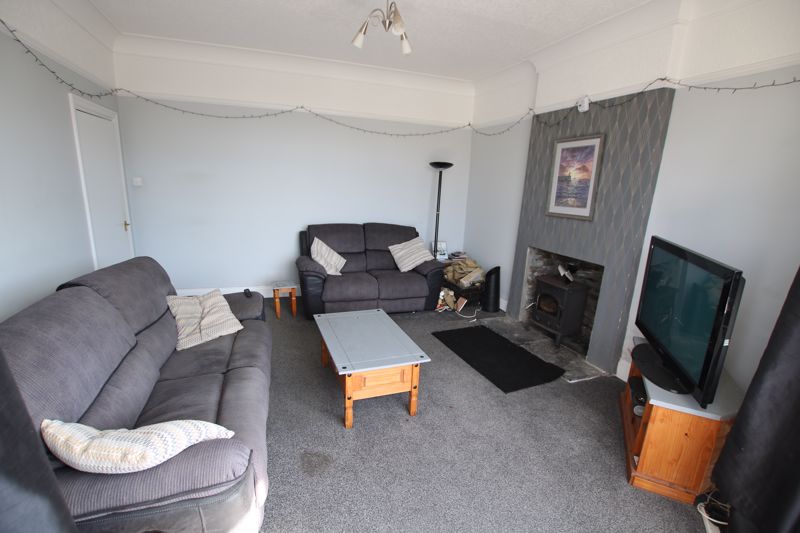
LOUNGE
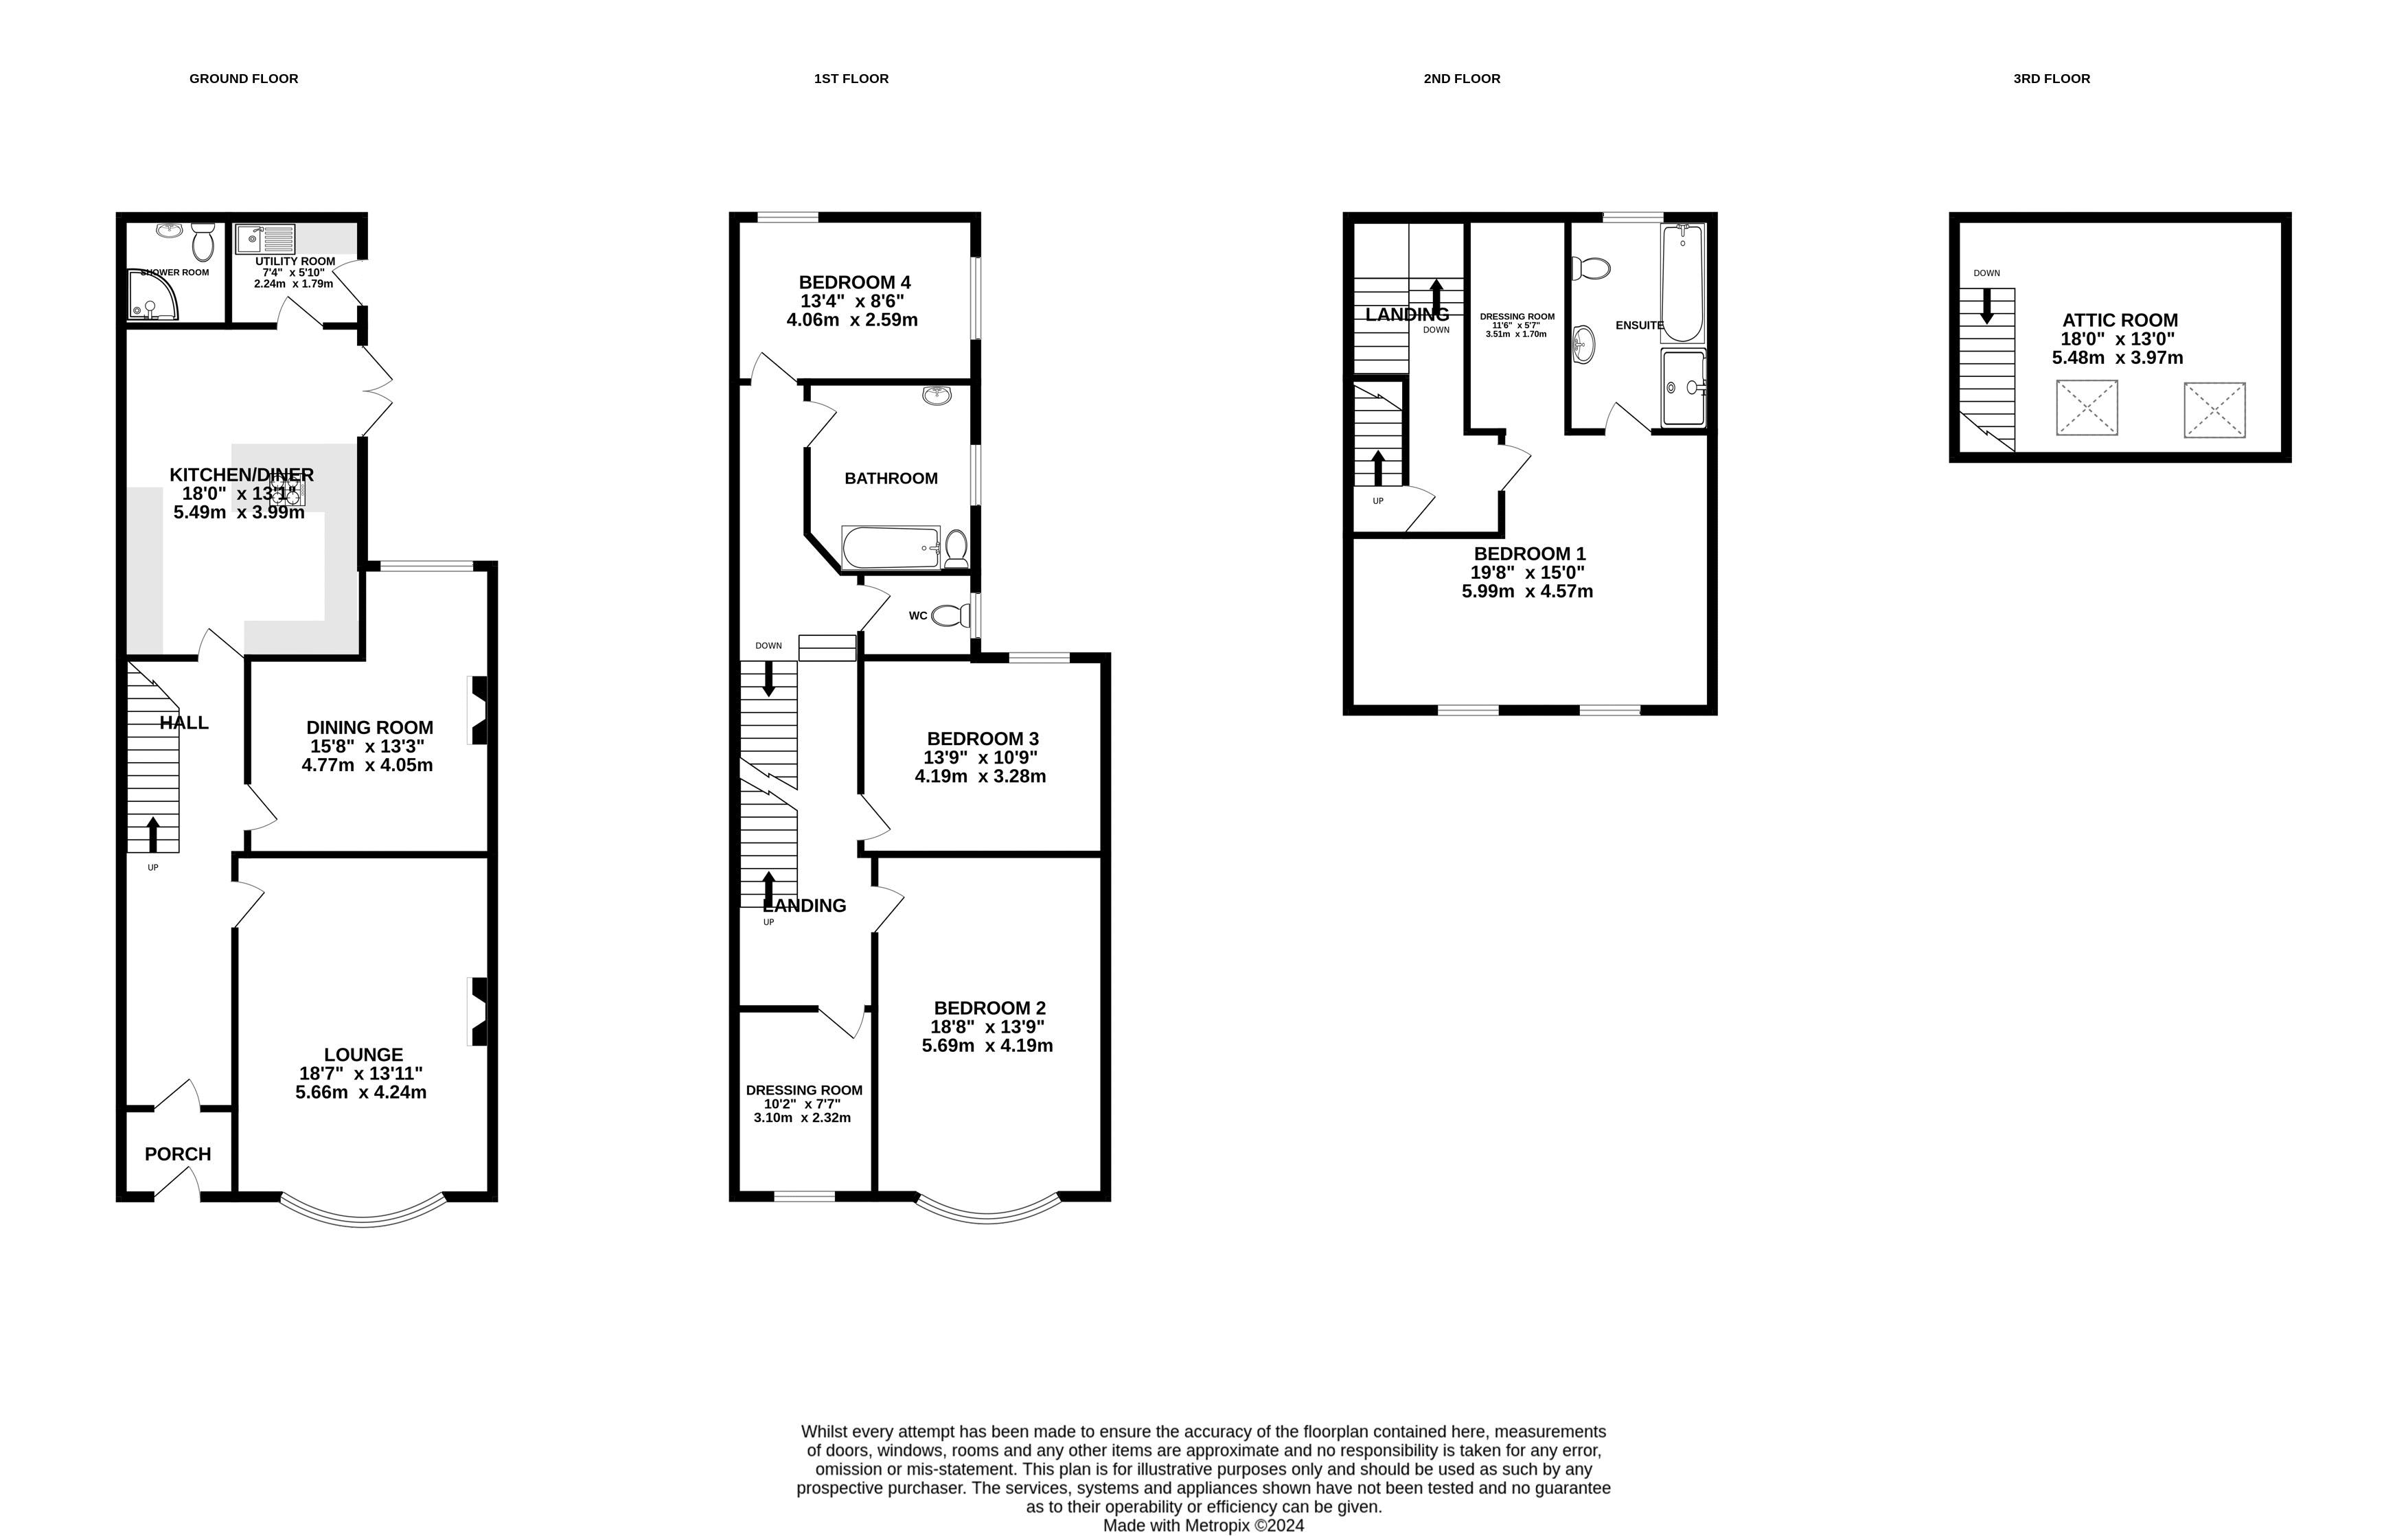
13' 11'' x 18' 7'' (4.25m x 5.66m)
Light and airy room with large bay window enjoying views towards Port Erin Bay. Fireplace with log burning stove.
DINING ROOM
13' 3'' x 15' 8'' (4.05m x 4.78m)
Open fireplace set up for log burning stove.
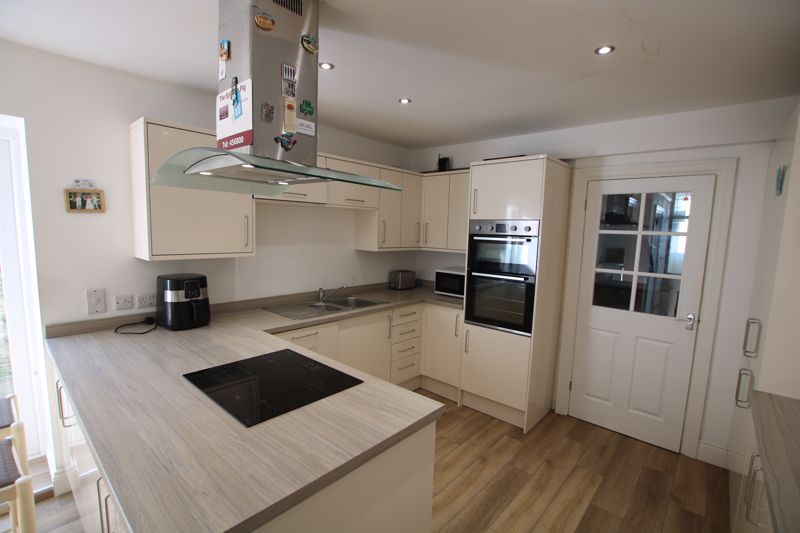
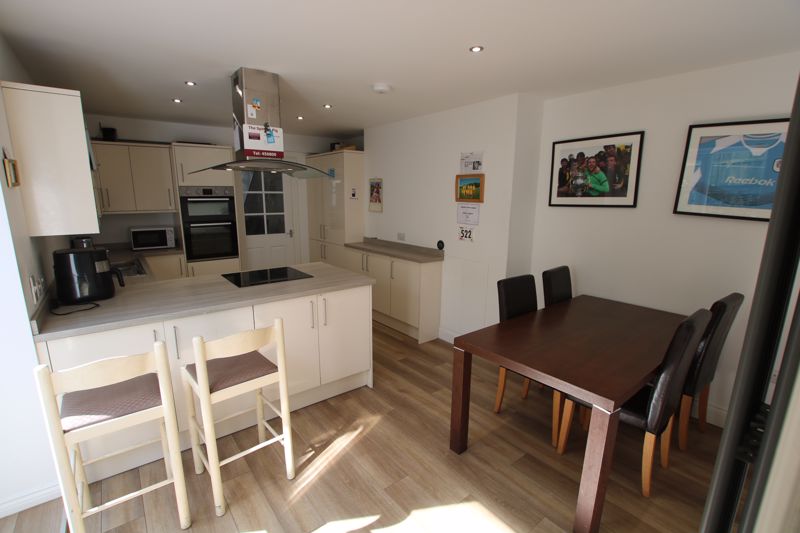
DINING KITCHEN
18' 0'' x 13' 1'' (5.48m x 4.00m)
Excellent range of newly installed cream gloss fronted wall and base units with contrasting worktops, incorporating double oven, induction hob, 1 1/2 bowl stainless steel sink unit, integral fridge/freezer, integral dishwasher. Downlighters. Modern contemporary style radiator. French doors to courtyard garden. Door to:
UTILITY ROOM
5' 10'' x 7' 4'' (1.79m x 2.24m)
Stainless steel sink unit, worktop, plumbing for washing machine. Door to rear courtyard garden. Door to:
SHOWER ROOM
Shower cubicle, w.c., hand wash basin, Xpelair.
BEDROOM 4
8' 6'' x 13' 4'' (2.59m x 4.06m)
Rear aspect. Loft access
BATHROOM
Modern suite comprising, panelled bath with shower over, wash hand basin in fitted unit, w.c., downlighters, chrome ladder style heated towel rail, fully tiled walls and floor, Xpelair.
SEPARATE W.C.
W.C.
LANDING
Staircase; leading to second floor.
BEDROOM 3
10' 9'' x 13' 9'' (3.27m x 4.20m)
Rear aspect.
BEDROOM 2
18' 8'' x 11' 6'' (5.70m x 3.50m)
Front aspect with large front bay window enjoying lovely views of the sea and Cregneash. Opening to dressing room. (The room requires finishing).
DRESSING ROOM
7' 7'' x 10' 2'' (2.32m x 3.10m)
Front aspect with superb sea and harbour views, and towards Cregneash. (The room requires finishing).
SECOND FLOOR
Landing cupboard
LANDING
Built-in store cupboard. Enclosed staircase leading to attic room.
BEDROOM 1
15' 0'' x 19' 8'' (4.56m x 5.99m)
Superb large double bedroom with excellent views towards Port Erin Bay, beach, harbour and Cregneash.
DRESSING ROOM
5' 7'' x 11' 6'' (1.69m x 3.51m)
EN-SUITE BATHROOM
Modern bathroom suite comprising panelled bath, shower, w.c., hand wash basin in unit, chrome ladder style heated towel rail, downlighters, Xpelair. tiled walls and floor.
ATTIC ROOM
18' 0'' x 13' 0'' (5.48m x 3.96m)
2 x Velux. Limited head height.
OUTSIDE
Courtyard garden with stone store housing Megaflo. Steps up to parking area and garage.
DETACHED GARAGE
Wooden front doors.
SERVICES
Mains water, drainage and electricity. Oil central heating. uPVC double glazing. Re-roofed approx. 4 years ago. Carpets, curtains and light fittings included in the sale.
POSSESSION
Freehold. Vacant possession on completion. The company do not hold themselves responsible for any expenses which may be incurred in visiting the same should it prove unsuitable or have been let, sold or withdrawn.