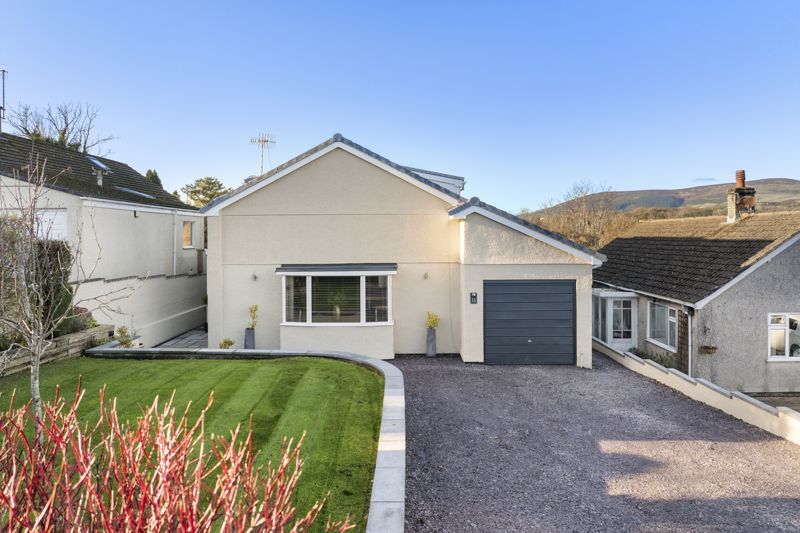
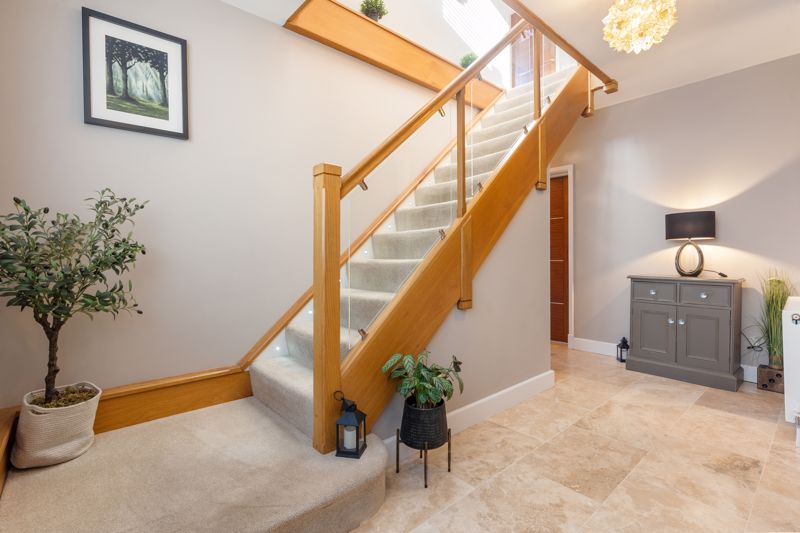
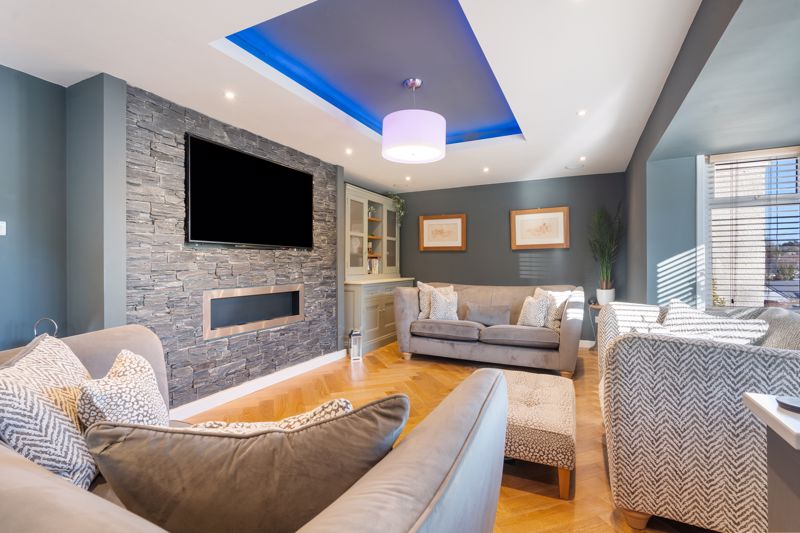
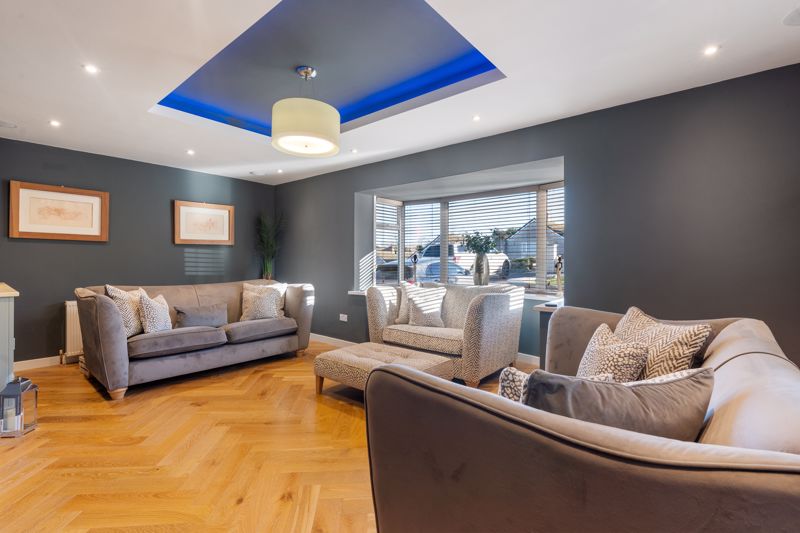
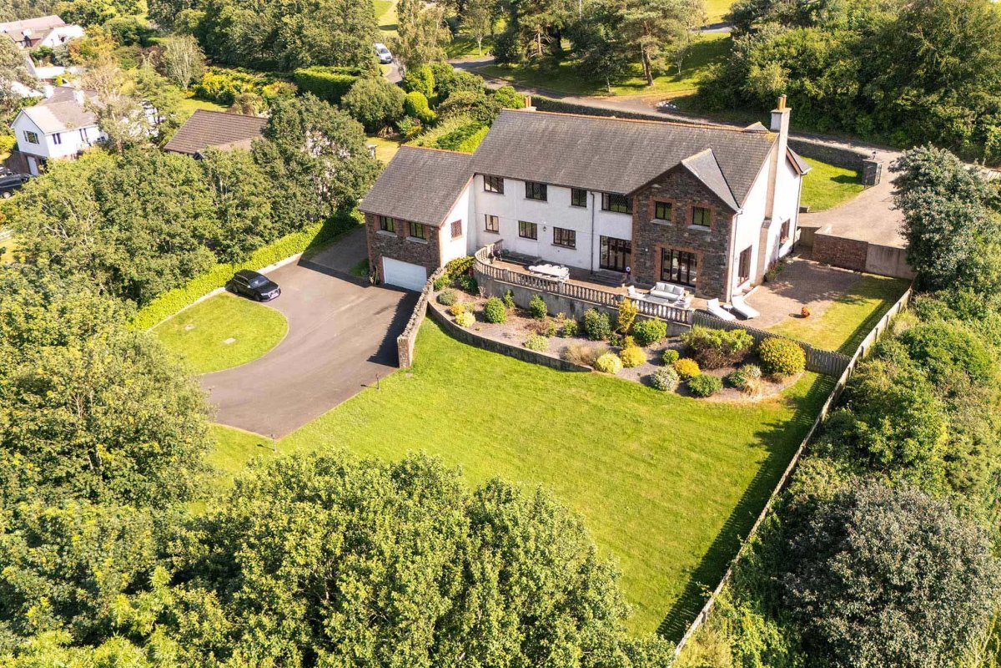
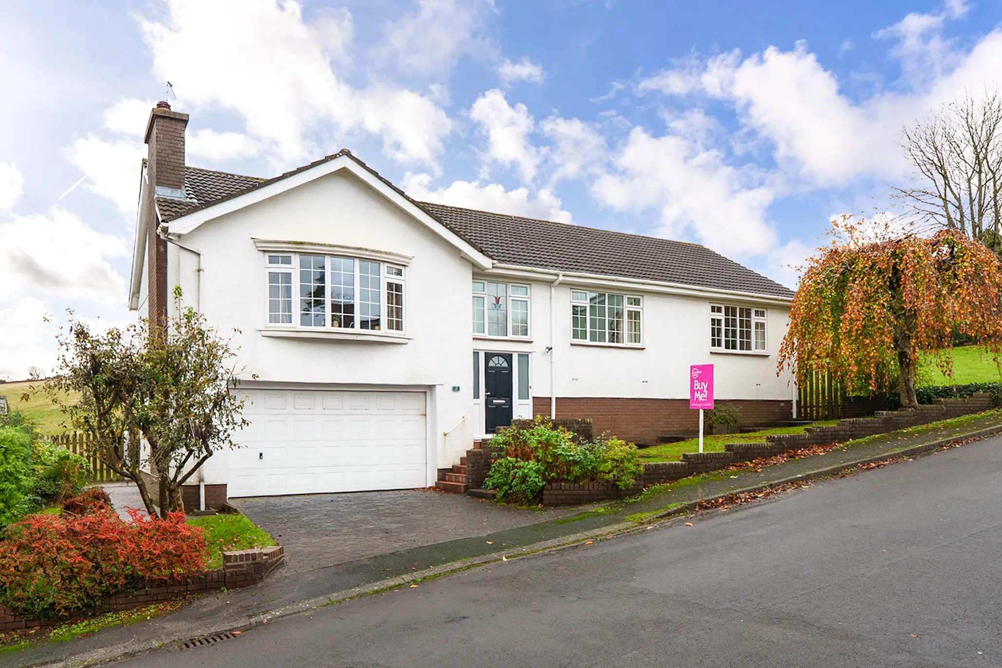
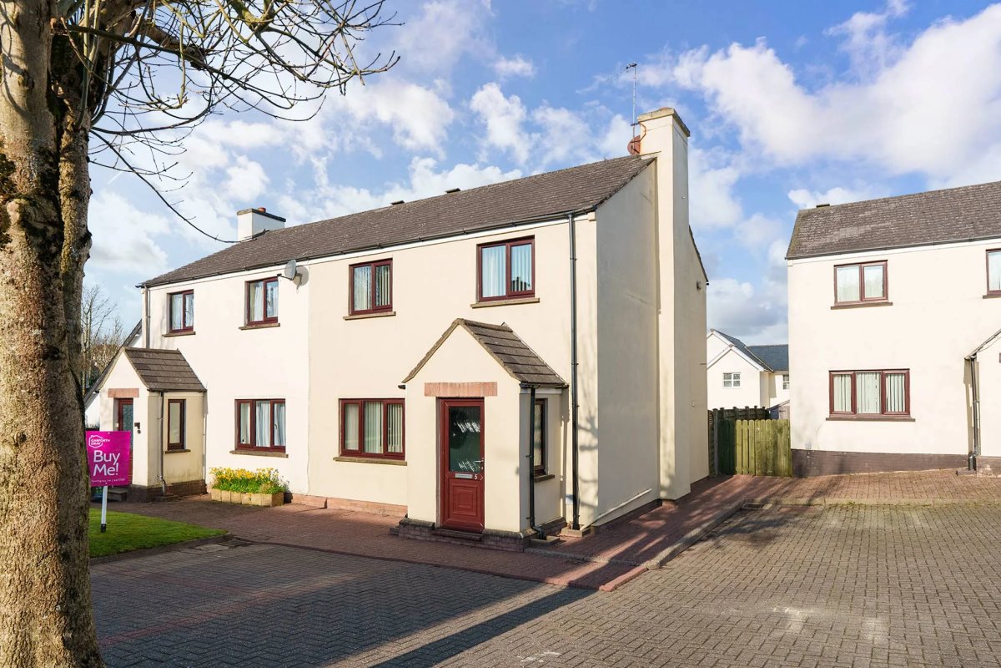
Fantastic, individual and contemporary family home that has been carefully renovated to the highest standards and is located in a desirable and convenient location. Generous floorplan with 4 bedrooms; the master bedroom being a very spacious double room with superb views, first-class walk-in wardrobe and brilliant en-suite. Versatile ground floor with 3 reception rooms and luxurious kitchen with doors straight onto a sunny rear garden with office/hobbies/gym garden room at the foot of the garden . Integral garage, large driveway and landscaped gardens thought. Early viewing is essential.
LOCATION
Travel out of Douglas via Peel Road and drive through Quarterbridge roundabout and head West towards Union Mills. Turn left immediately after the Railway Inn onto Lhergy Cripperty Road and first left into Cronk Drine and the property can be found on the right hand side.
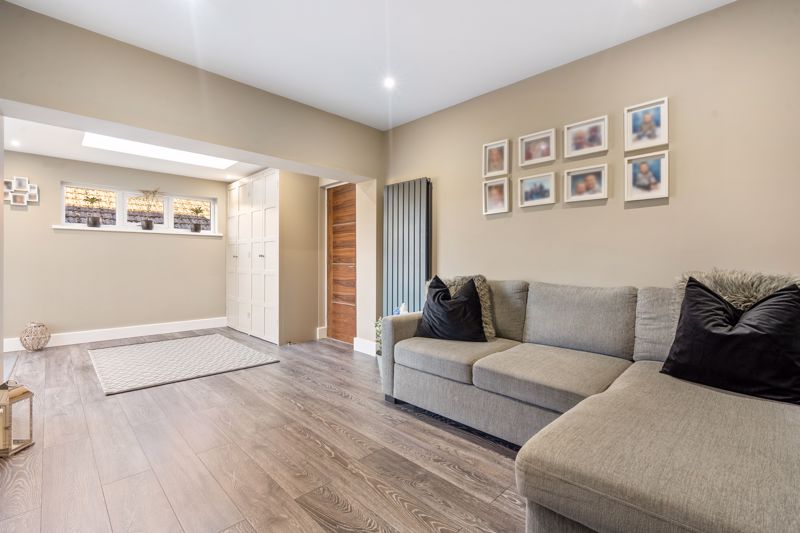
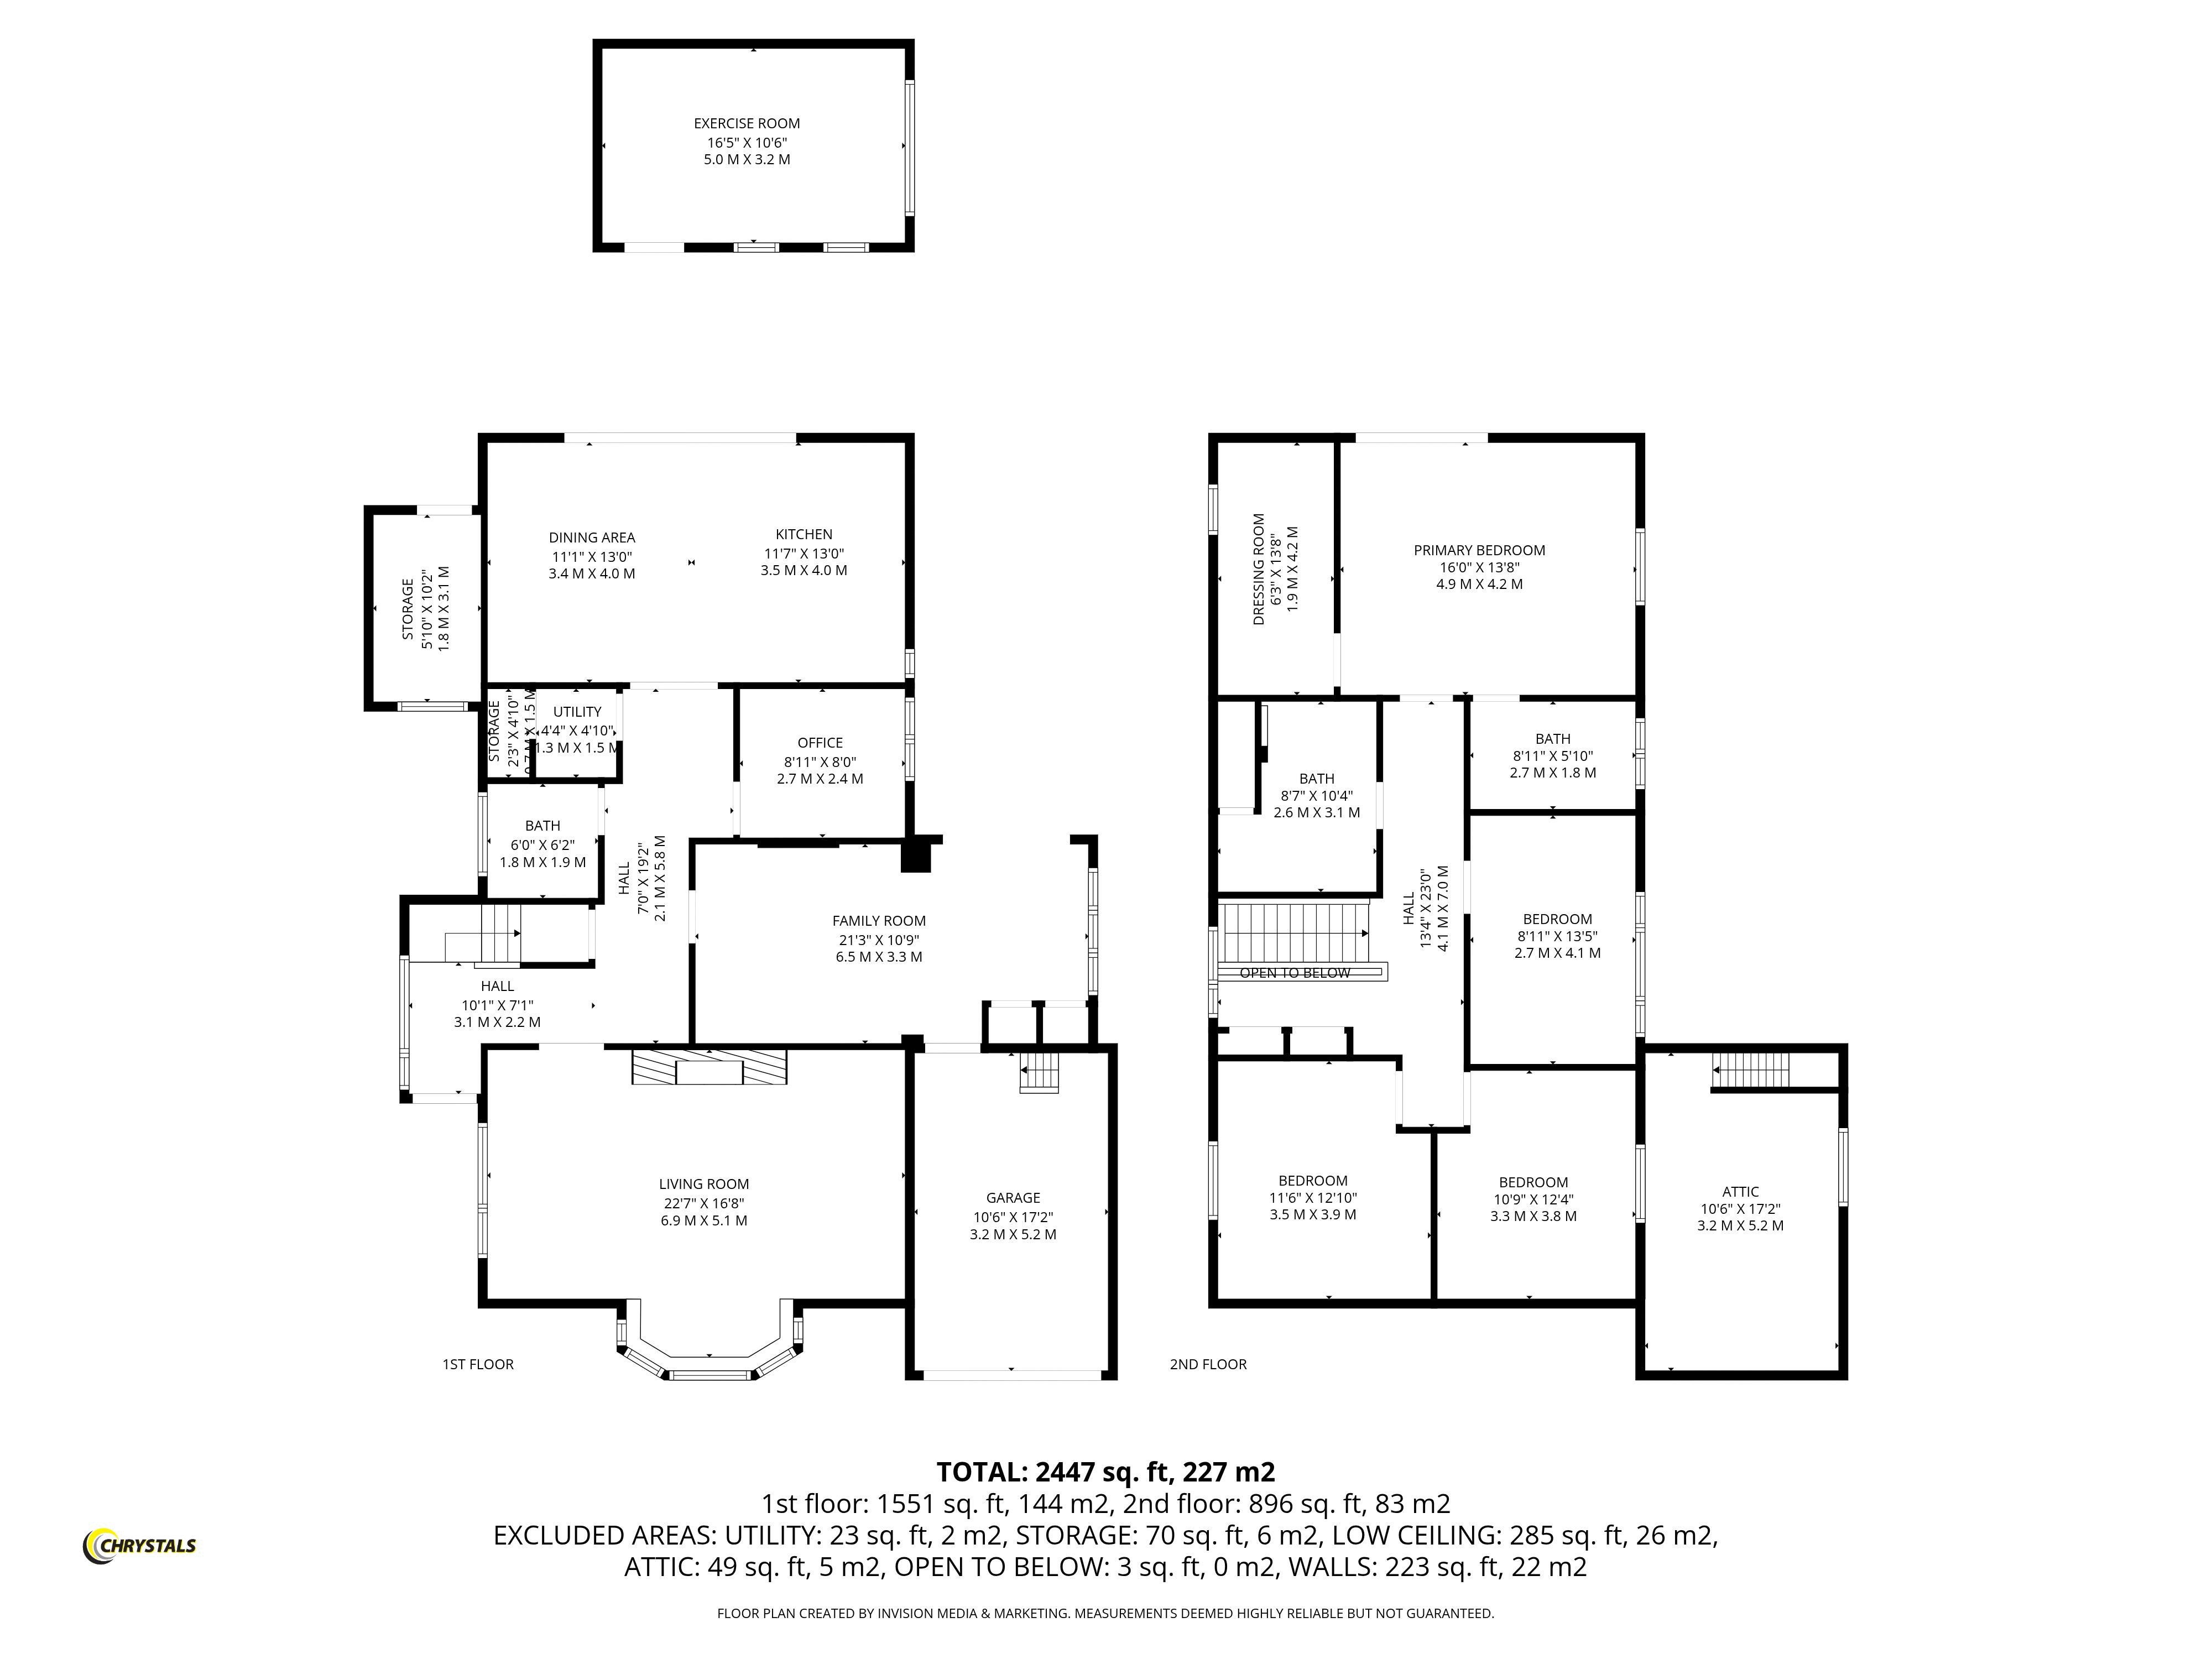
LIVING ROOM
22' 8'' x 16' 9'' (6.9m x 5.1m)
FAMILY ROOM
21' 4'' x 10' 10'' (6.5m x 3.3m)
STUDY
8' 10'' x 7' 10'' (2.7m x 2.4m)
BATHROOM
5' 11'' x 6' 3'' (1.8m x 1.9m)
UTILITY
4' 3'' x 4' 11'' (1.3m x 1.5m)
KITCHEN AREA
11' 6'' x 13' 1'' (3.5m x 4m)
DINING AREA
11' 2'' x 13' 1'' (3.4m x 4m)
MASTER BEDROOM
16' 1'' x 13' 9'' (4.9m x 4.2m)
ENSUITE
8' 10'' x 5' 11'' (2.7m x 1.8m)
DRESSING ROOM
6' 3'' x 13' 9'' (1.9m x 4.2m)
FAMILY BATHROOM
8' 6'' x 10' 2'' (2.6m x 3.1m)
BEDROOM
11' 6'' x 12' 10'' (3.5m x 3.9m)
BEDROOM
10' 10'' x 12' 6'' (3.3m x 3.8m)
ATTIC SPACE
10' 6'' x 17' 1'' (3.2m x 5.2m)
BEDROOM
8' 10'' x 13' 5'' (2.7m x 4.1m)
GARAGE
10' 6'' x 17' 1'' (3.2m x 5.2m)
OUTSIDE STORAGE
5' 11'' x 10' 2'' (1.8m x 3.1m)
GARDEN ROOM
16' 5'' x 10' 6'' (5m x 3.2m)
SERVICES
Mains water, electricity and drainage. Oil central heating with Megaflow tank.
VIEWING
Viewing is strictly by appointment through CHRYSTALS. Please inform us if you are unable to keep appointments.
POSSESSION
Vacant possession on completion of purchase. The company do not hold themselves responsible for any expenses which may be incurred in visiting the same should it prove unsuitable or have been let, sold or withdrawn.