Ground Floor
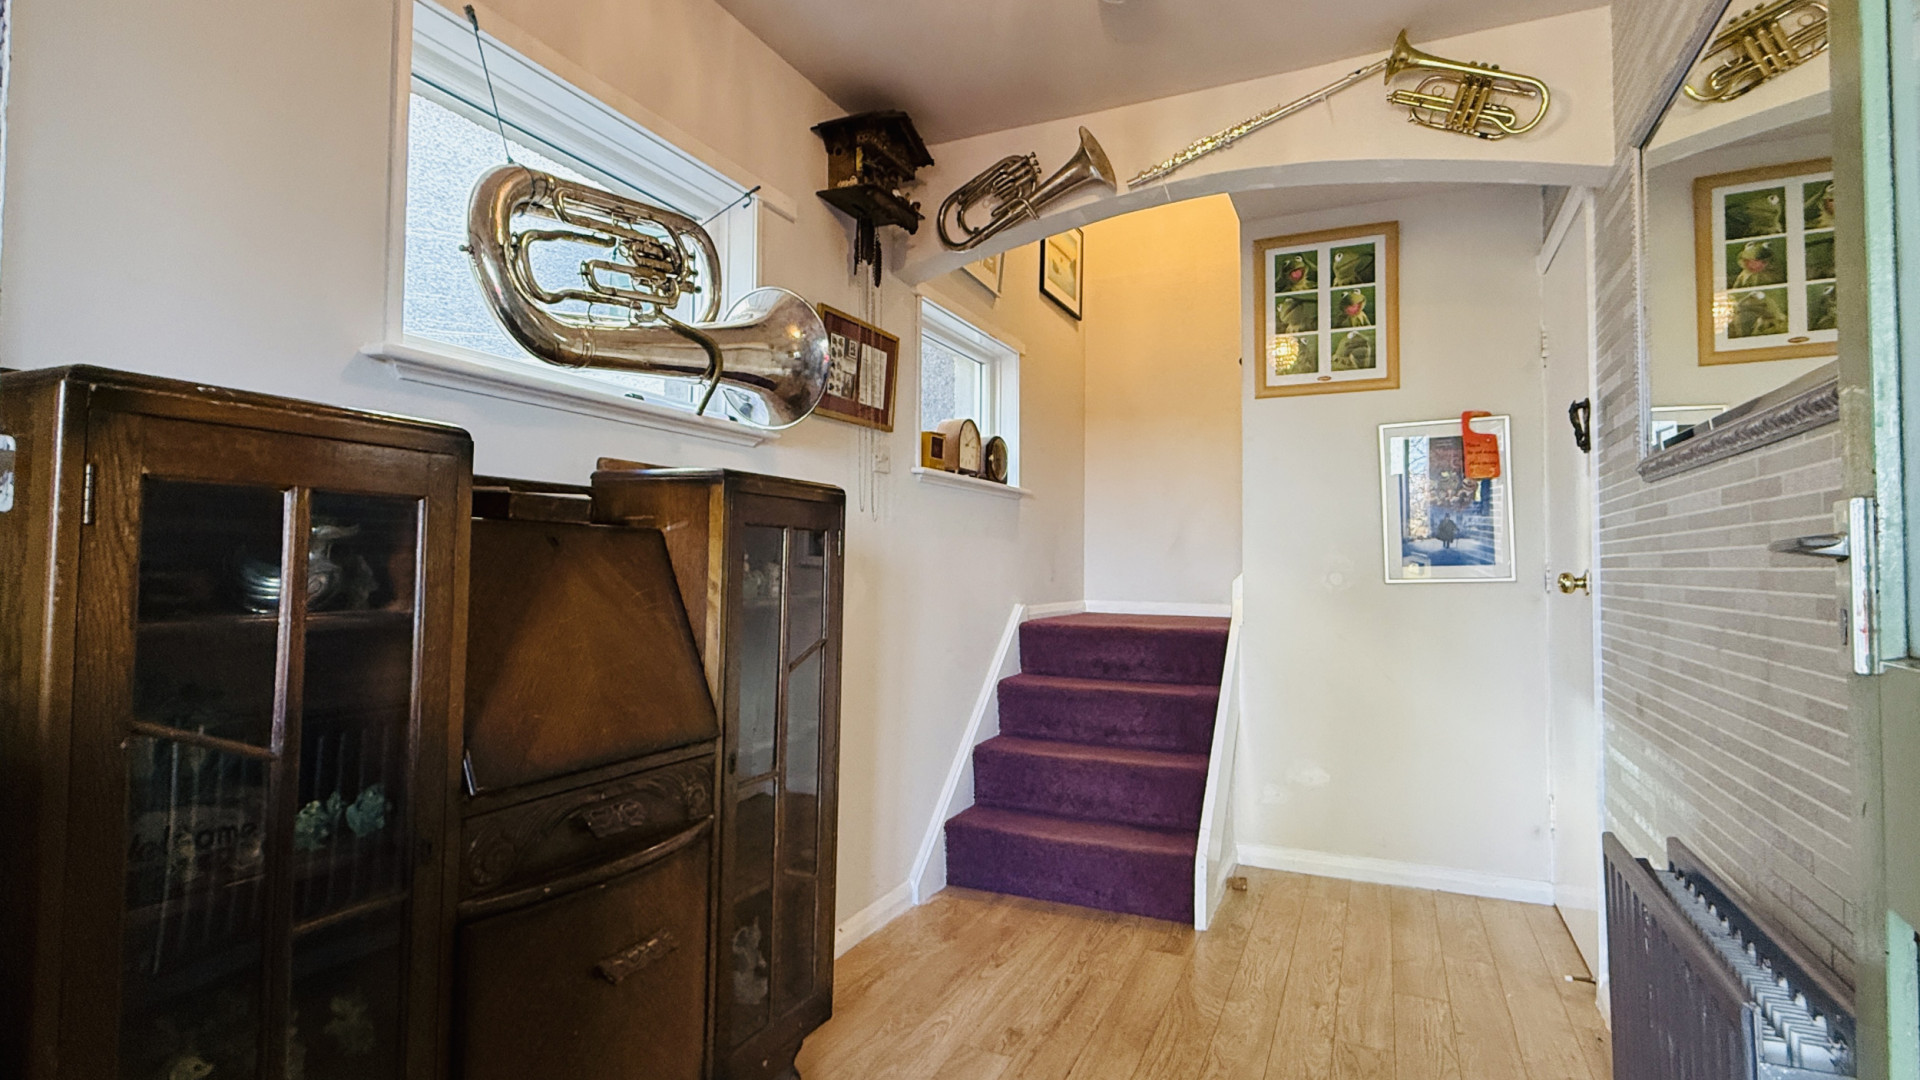
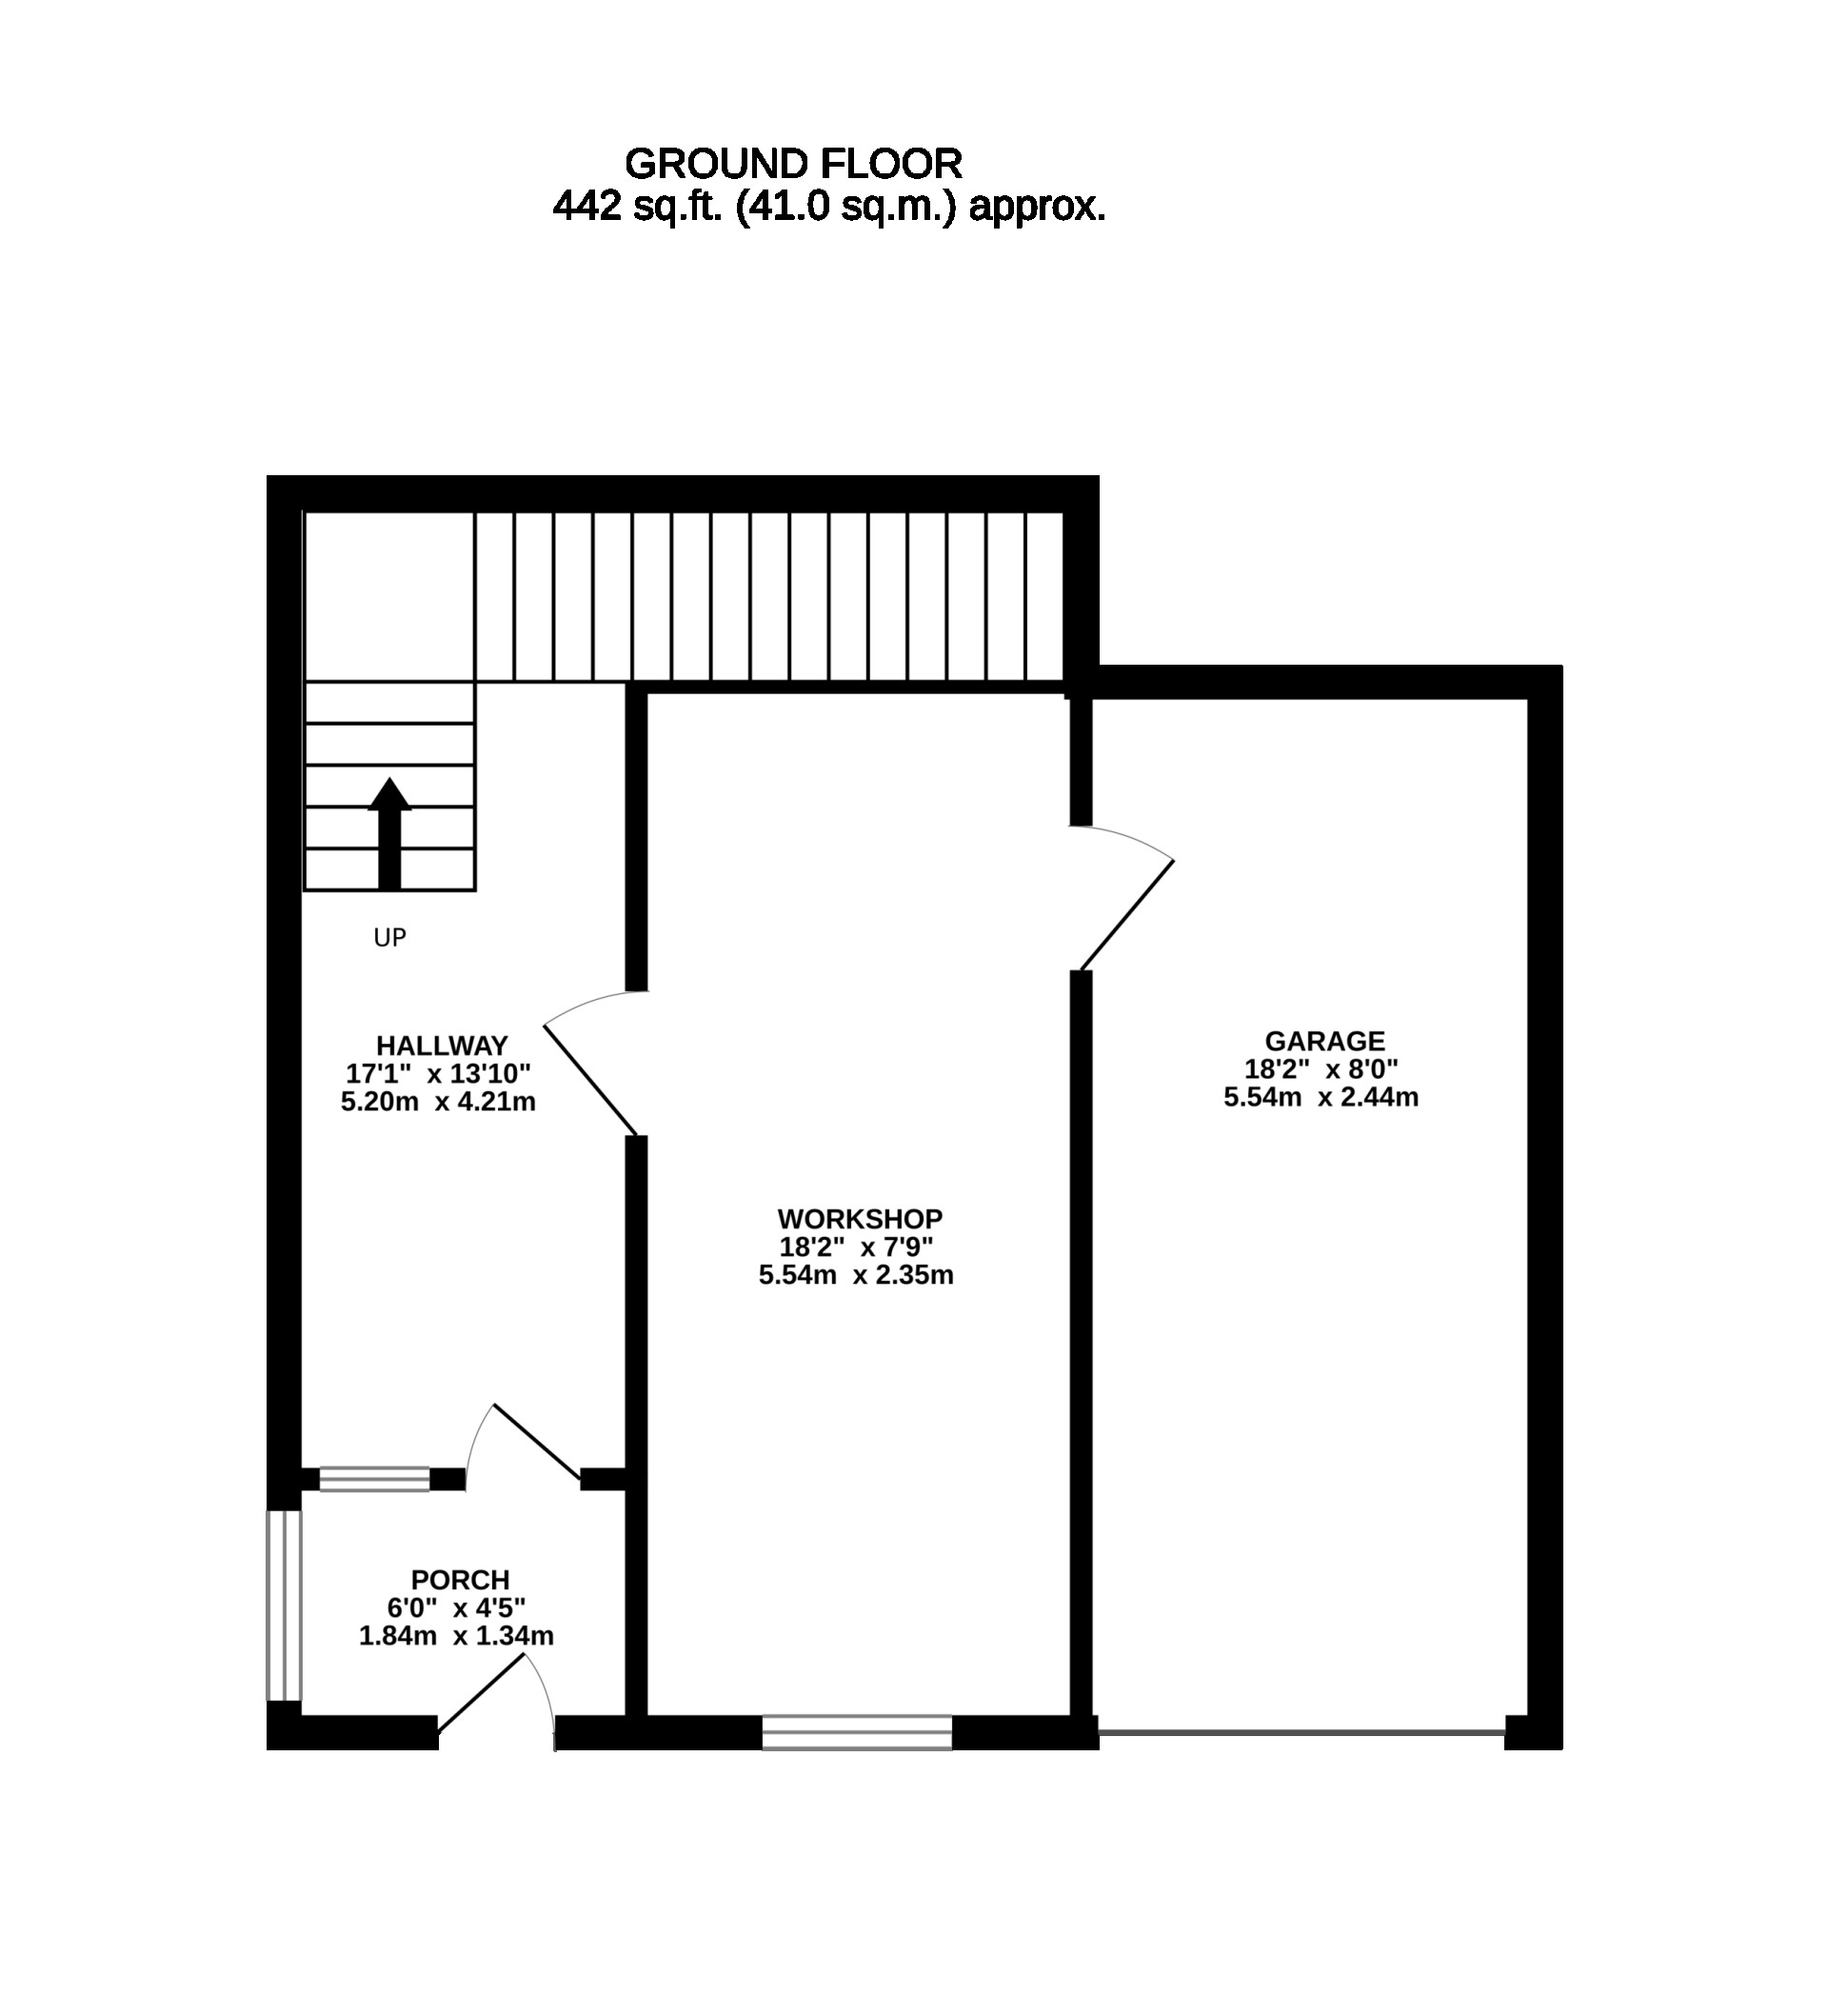
Entrance Porch (Approx 6'0 x 4'5) Entering through a uPVC double glazed door, to your left hand side there is ample space for hanging coats and leaving shoes/boots. There is a wooden door with a single paned window provide access to the hallway of the property, the porch area is finished with tiled flooring. Hallway (Approx 17'1 x 13'10) The spacious hallway has two uPVC double glazed windows providing views on to the side aspect. A door along the right-hand wall allows access to the workshop. At the far end of the hallway is the staircase leading to the first floor. The staircase is carpeted, the flooring in the hallway is a wood effect laminate and there are two ceiling lights.
Workshop (Approx 18'2 x 7'9)
Accessed from the hallway, the workshop is large space with plenty of space for storage. Along the far wall when entering is a large sink (not included with the sale) and a further door providing access to the integral single garage. The workshop is finished with two ceiling lights, ducting for an extractor fan and linoleum flooring.
Integral Single Garage (Approx 18'2 x 8'0)
A generously sized single garage with substantial space for shelving and storage. The garage is finished with a ceiling light and concrete flooring.
First Floor
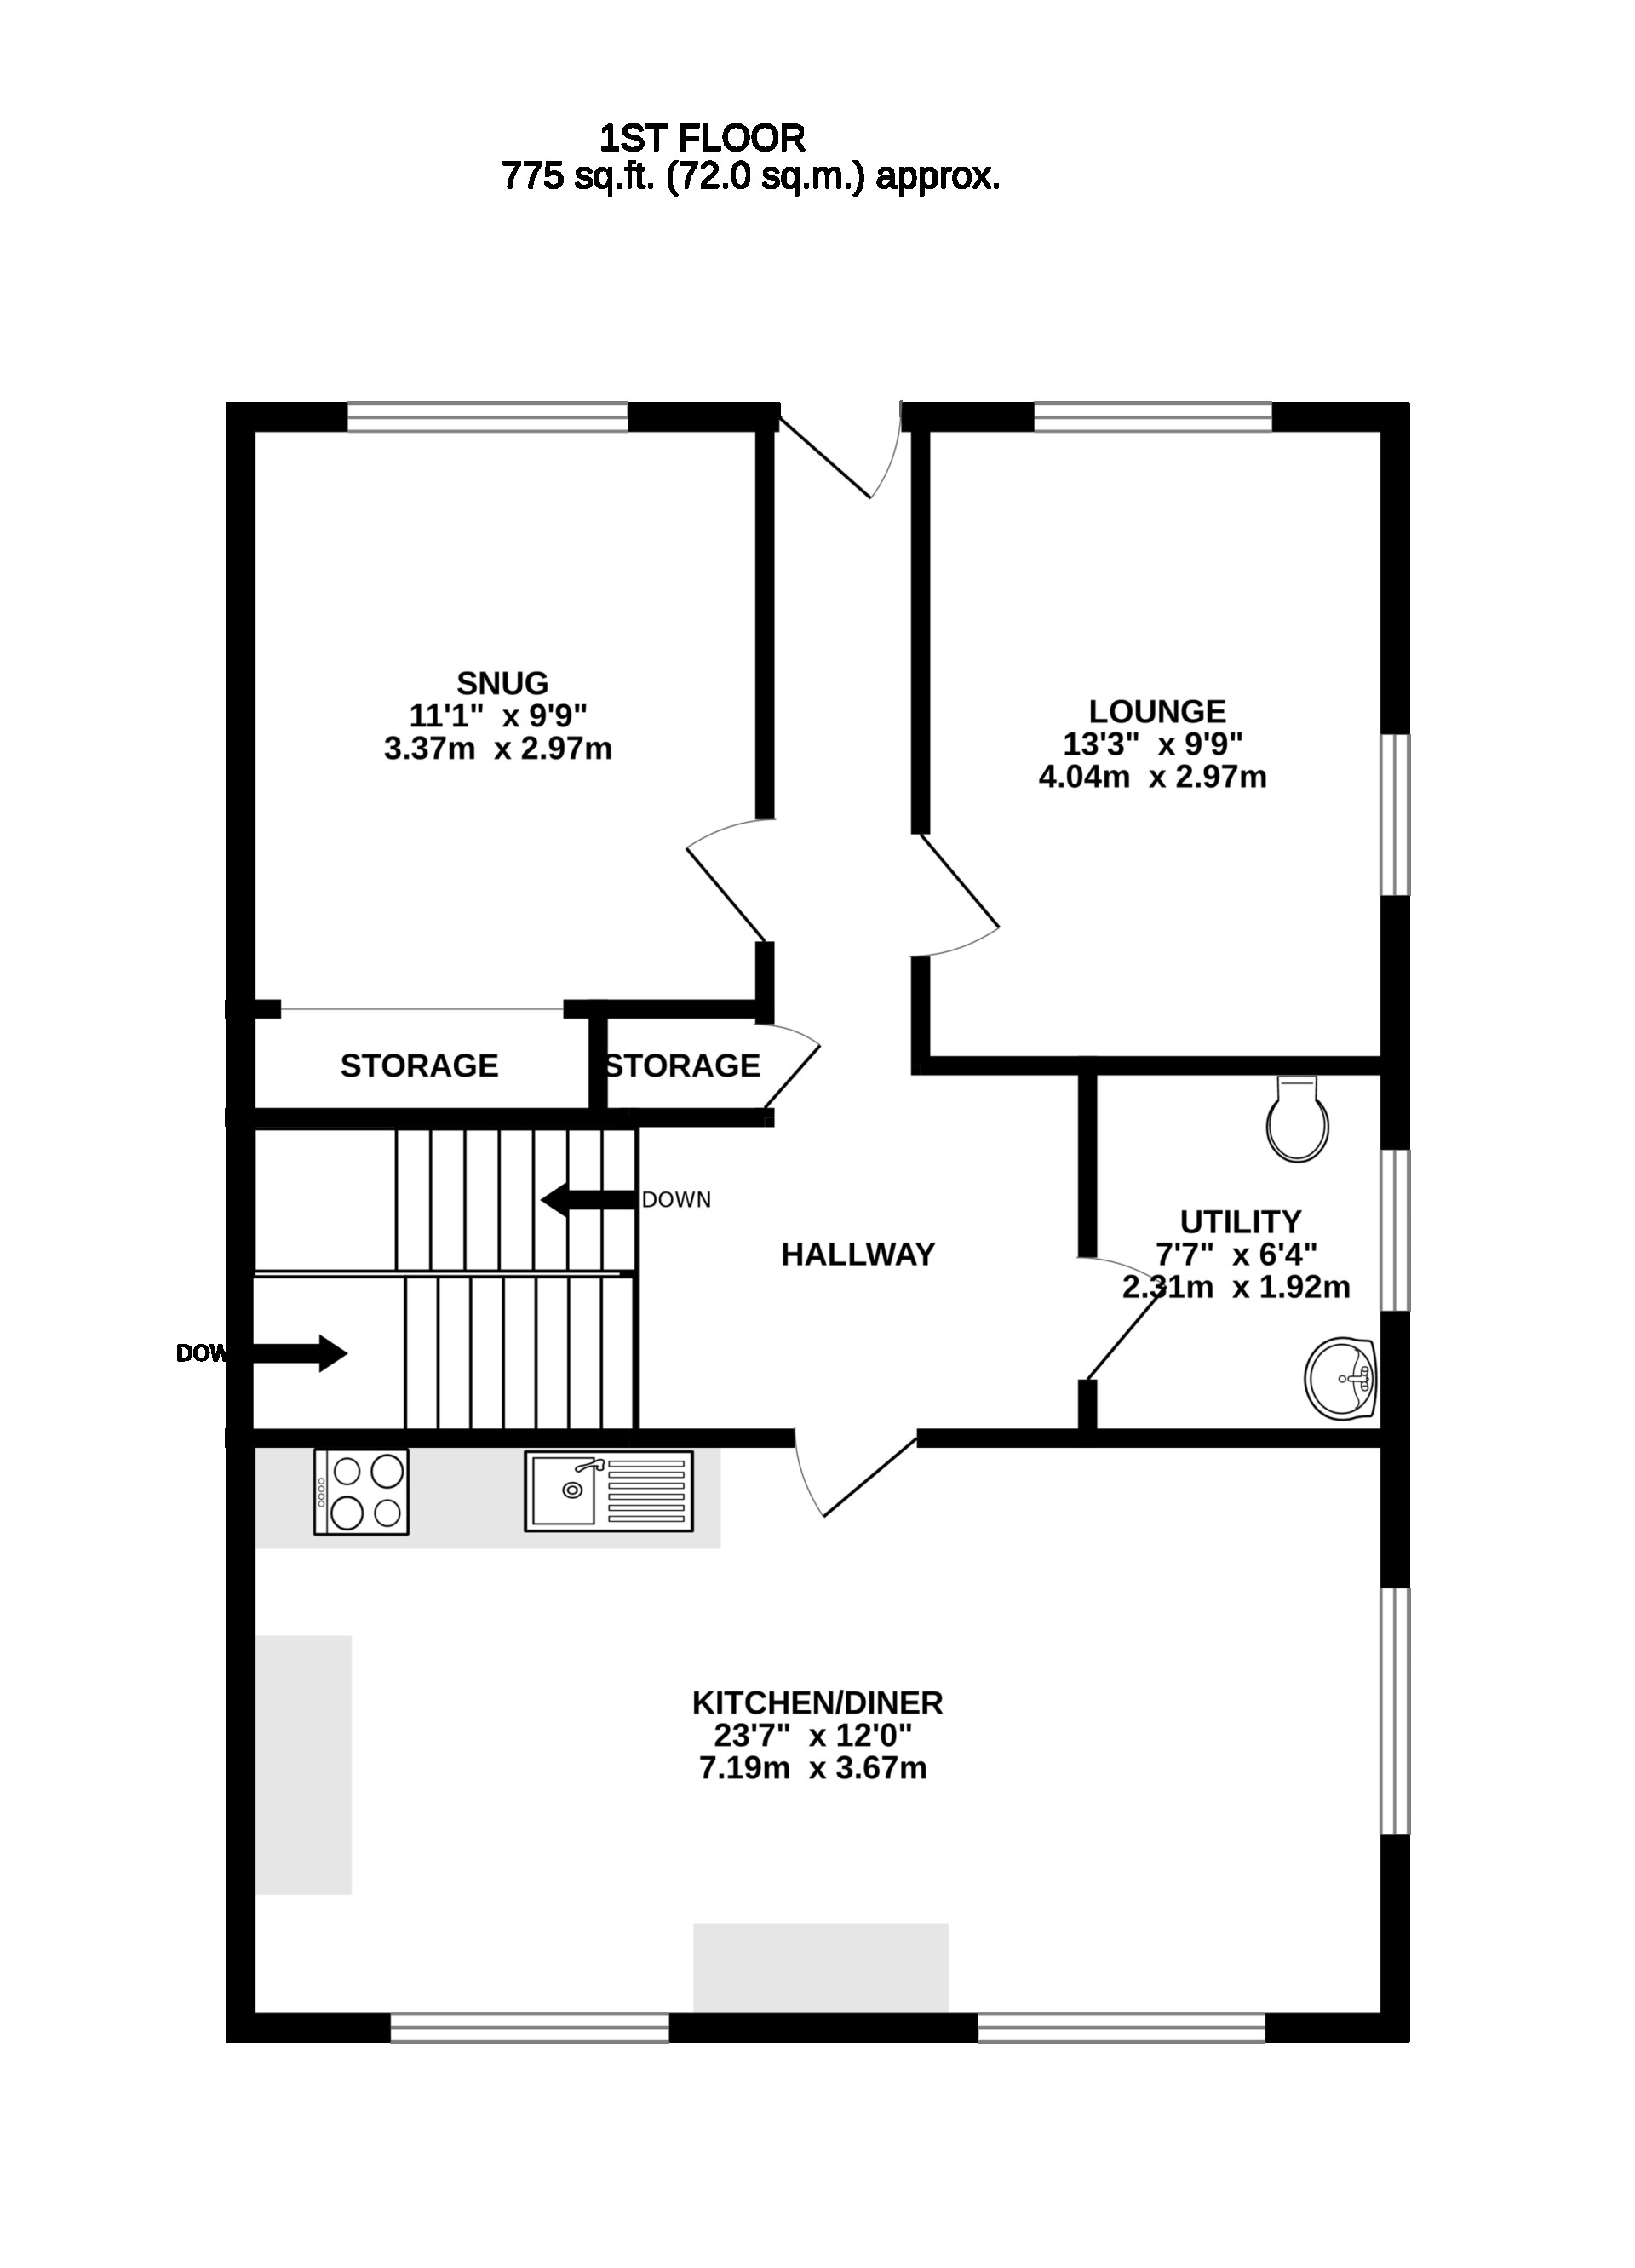
Landing Spacious landing with a storage cupboard on your left after coming up the stairs and a uPVC double glazed door providing access to the rear garden. The landing is finished with two ceiling lights and wood effect laminate flooring.
Kitchen/Diner (Approx 23'7 x 12'0)
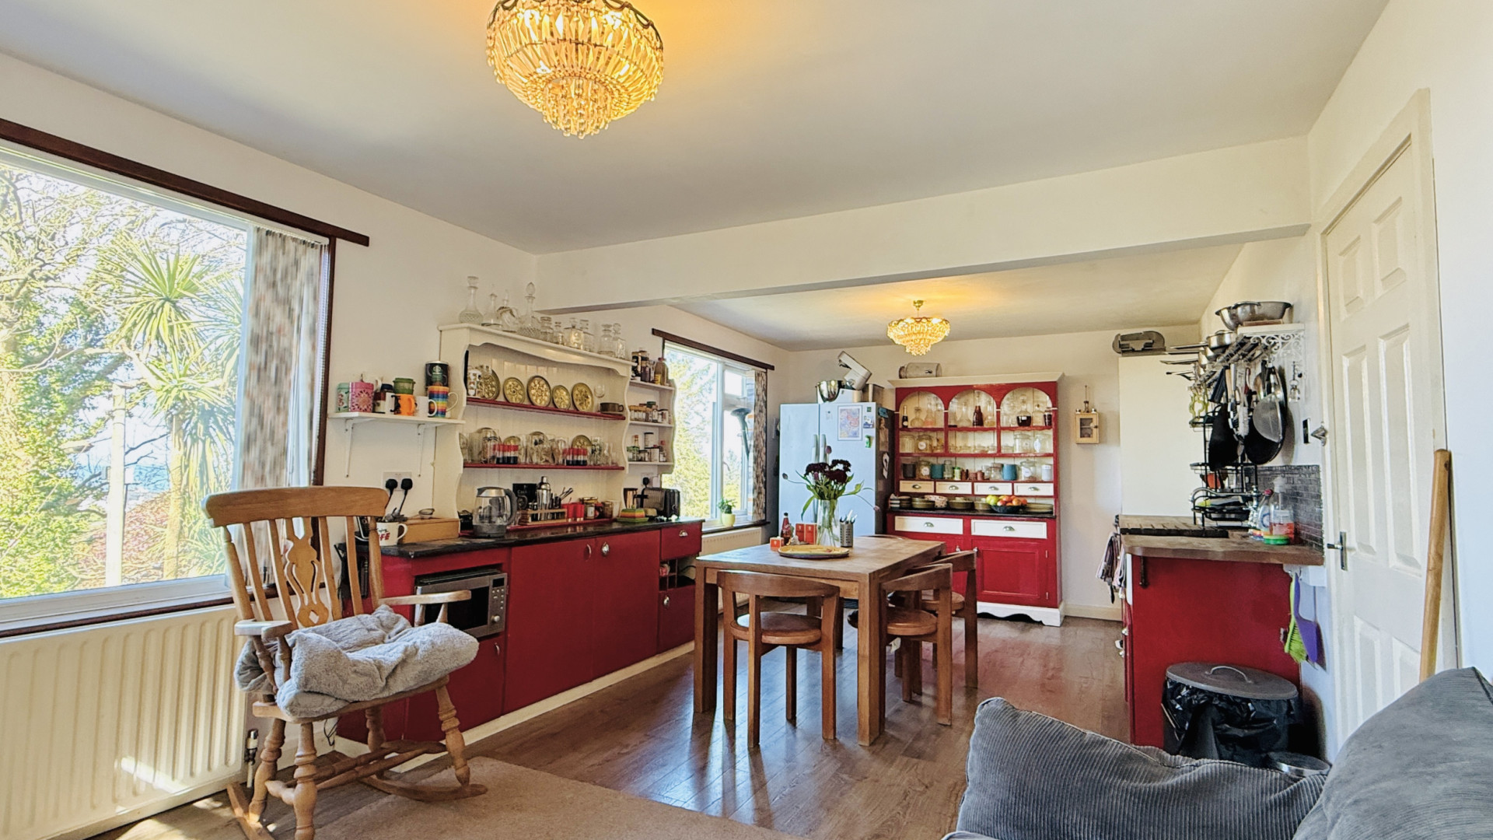
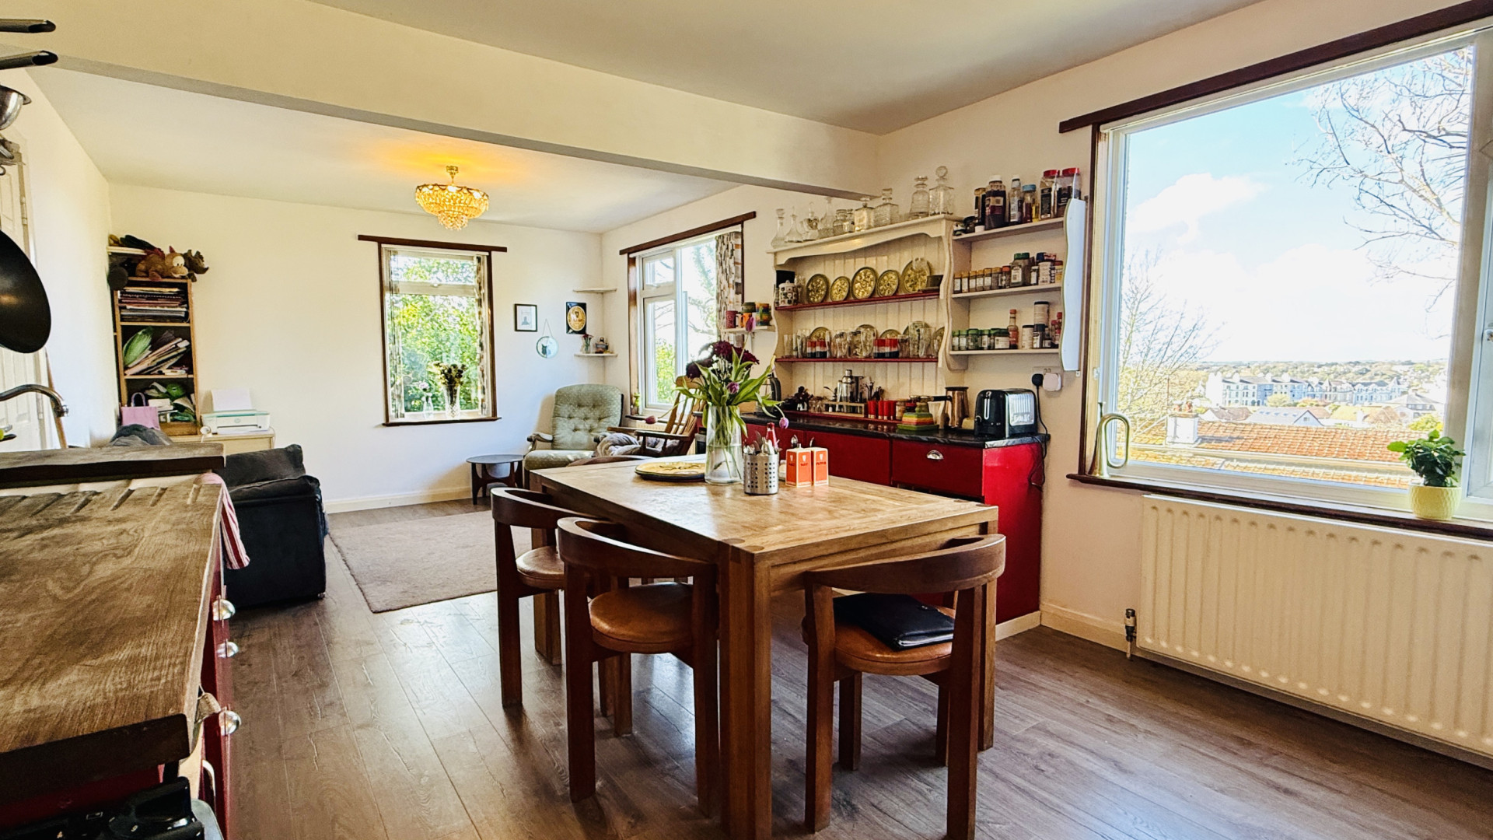
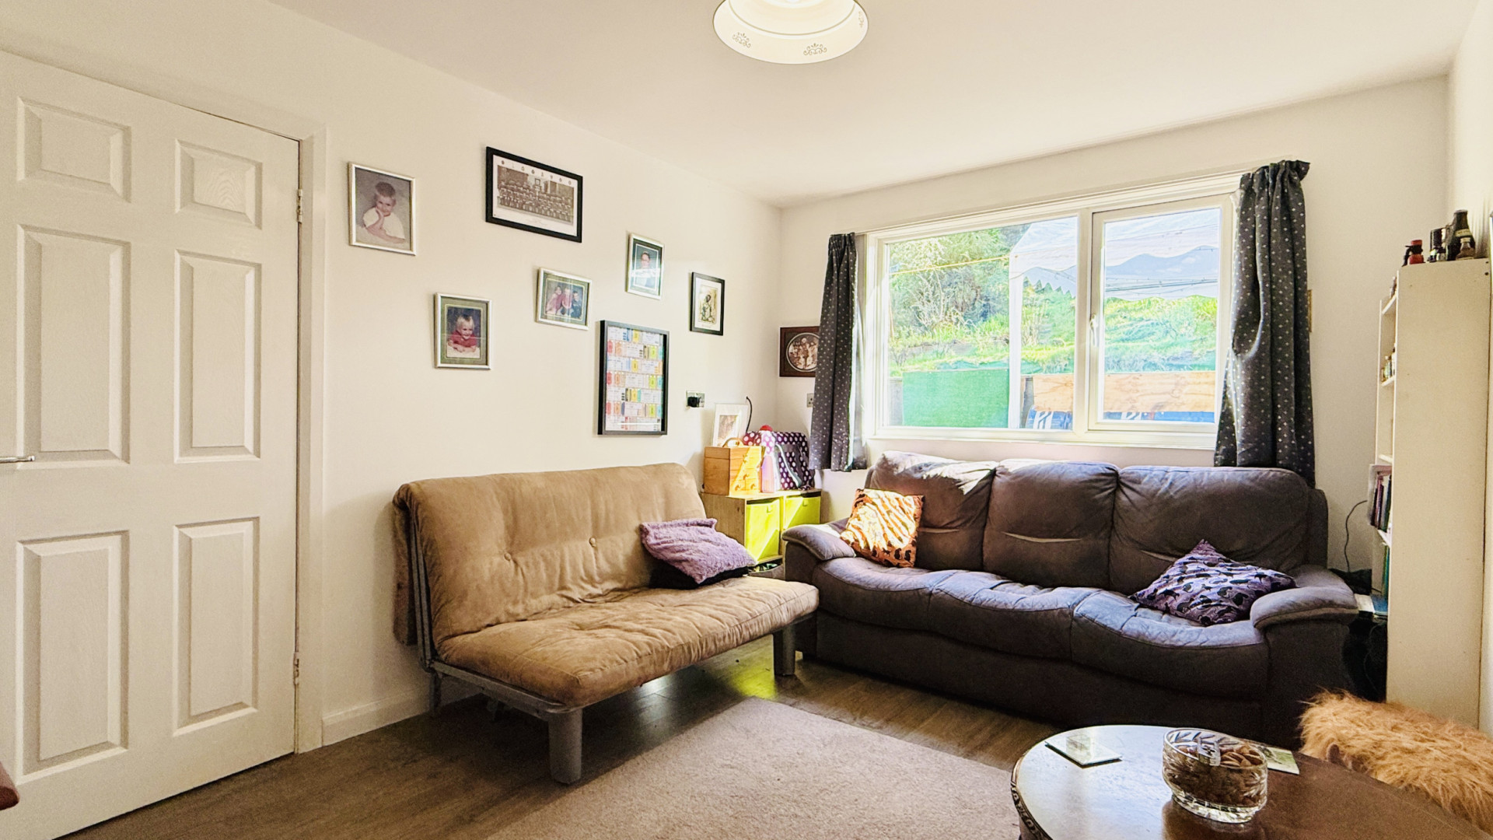
Large kitchen/diner located at the front of the property with wonderful views across Ramsey and the north. On your right when entering the kitchen/diner are handmade kitchen units and countertop with a Belfast sink. There is a standalone electric oven with 4 ring hob on top and a storage cupboard. Further handmade units are along the right-hand wall and in between the two-uPVC double glazed windows providing views on to the front aspect. There is a further uPVC double window providing views on to the side aspect along the left hand wall. The kitchen is finished with two ceiling lights and wood effect laminate flooring. Lounge (Approx 13'3 x 9'9) The lounge has a uPVC double glazed window providing views on to the rear aspect and a further uPVC double glazed window looking on to the side aspect. There is a ceiling light and wood effect laminate flooring throughout. Snug room/Bedroom 4 (Approx 11'1 x 9'9) Currently used as an exercise room there is a built in double wardrobe as it has been used as a bedroom previously. There is a uPVC double glazed window providing views on to the rear aspect, the room is finished with a ceiling light and carpeted flooring.
Utility (Approx 7'7 x 6'4)
Adjacent to the kitchen is the utility which has a uPVC double glazed window providing views on to the side aspect. There is a sink, toilet, plumbing for a washing machine and worktop.
Second Floor
Landing
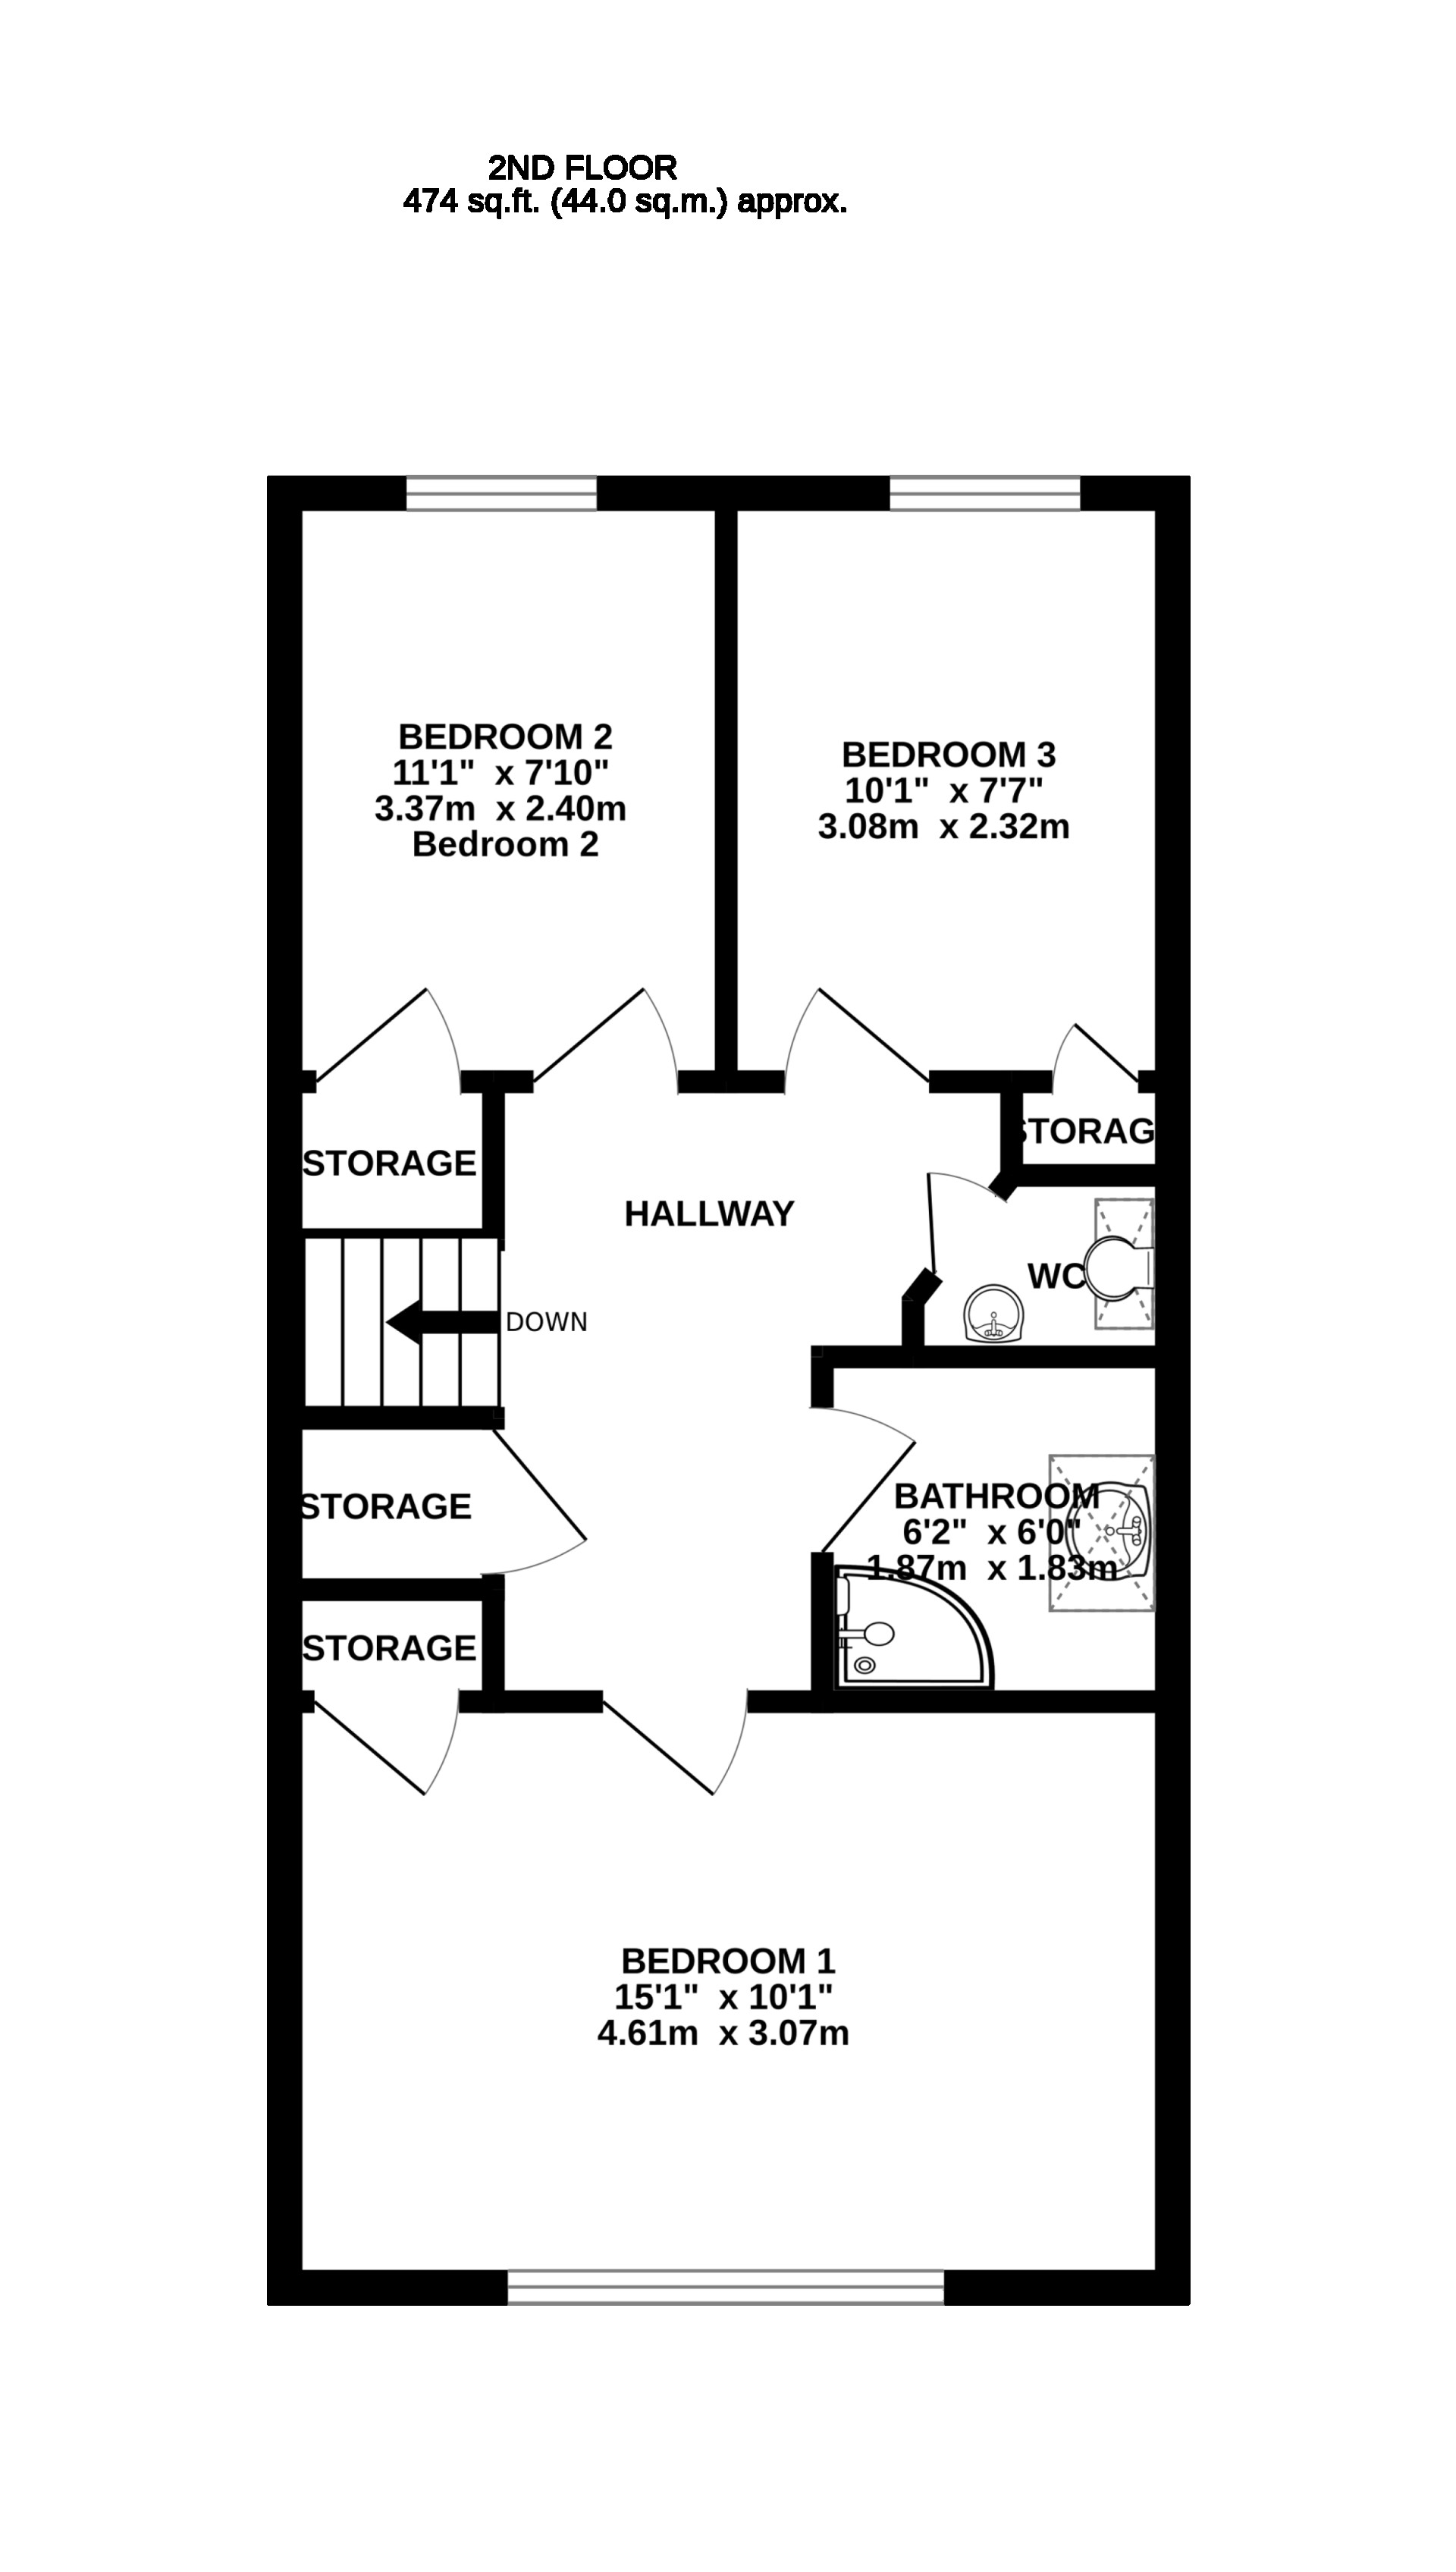
Bright landing with a storage cupboard on your right when coming up the stairs. The landing is finished with a ceiling light and carpeted flooring. Bedroom 1 (Approx 15'1 x 10'1) Large double bedroom with a uPVC double glazed window with fantastic views across Ramsey and the north. Behind the door when entering the bedroom is a storage cupboard, in addition there is eves storage in behind the left-hand wall. The bedroom is finished with a ceiling light and carpeted flooring. Bedroom 2 (Approx 11'1 x 7'10) Double bedroom with a uPVC double glazed window providing views on to the rear aspect. Behind the door is a storage cupboard. The bedroom is finished with a ceiling light and carpeted flooring. Bedroom 3 (Approx 10'1 x 7'7) Double bedroom with a uPVC double glazed window providing views on to the rear aspect. Behind the door is a storage cupboard. The bedroom is finished with a ceiling light and carpeted flooring. Bathroom (Approx 6'2 x 6'0) Bright spacious bathroom with a Velux window which allows plenty of natural light to fill the room. On your right when entering the bathroom is a corner shower with the walls finished with mermaid boarding. Beneath the Velux window is a white vanity unit with a double cupboard and sink on top. The bathroom is finished with an extractor fan, ceiling light and wood effect laminate flooring. WC Adjacent to the bathroom the WC has a Velux window, white toilet and vanity unit with sink on top. There is a wall mounted mirror above the toilet, the WC is finished with a ceiling light and linoleum flooring.
Loft
Accessed via a hatch on the landing the loft is spacious and partially boarded providing additional space for storage.
Outside
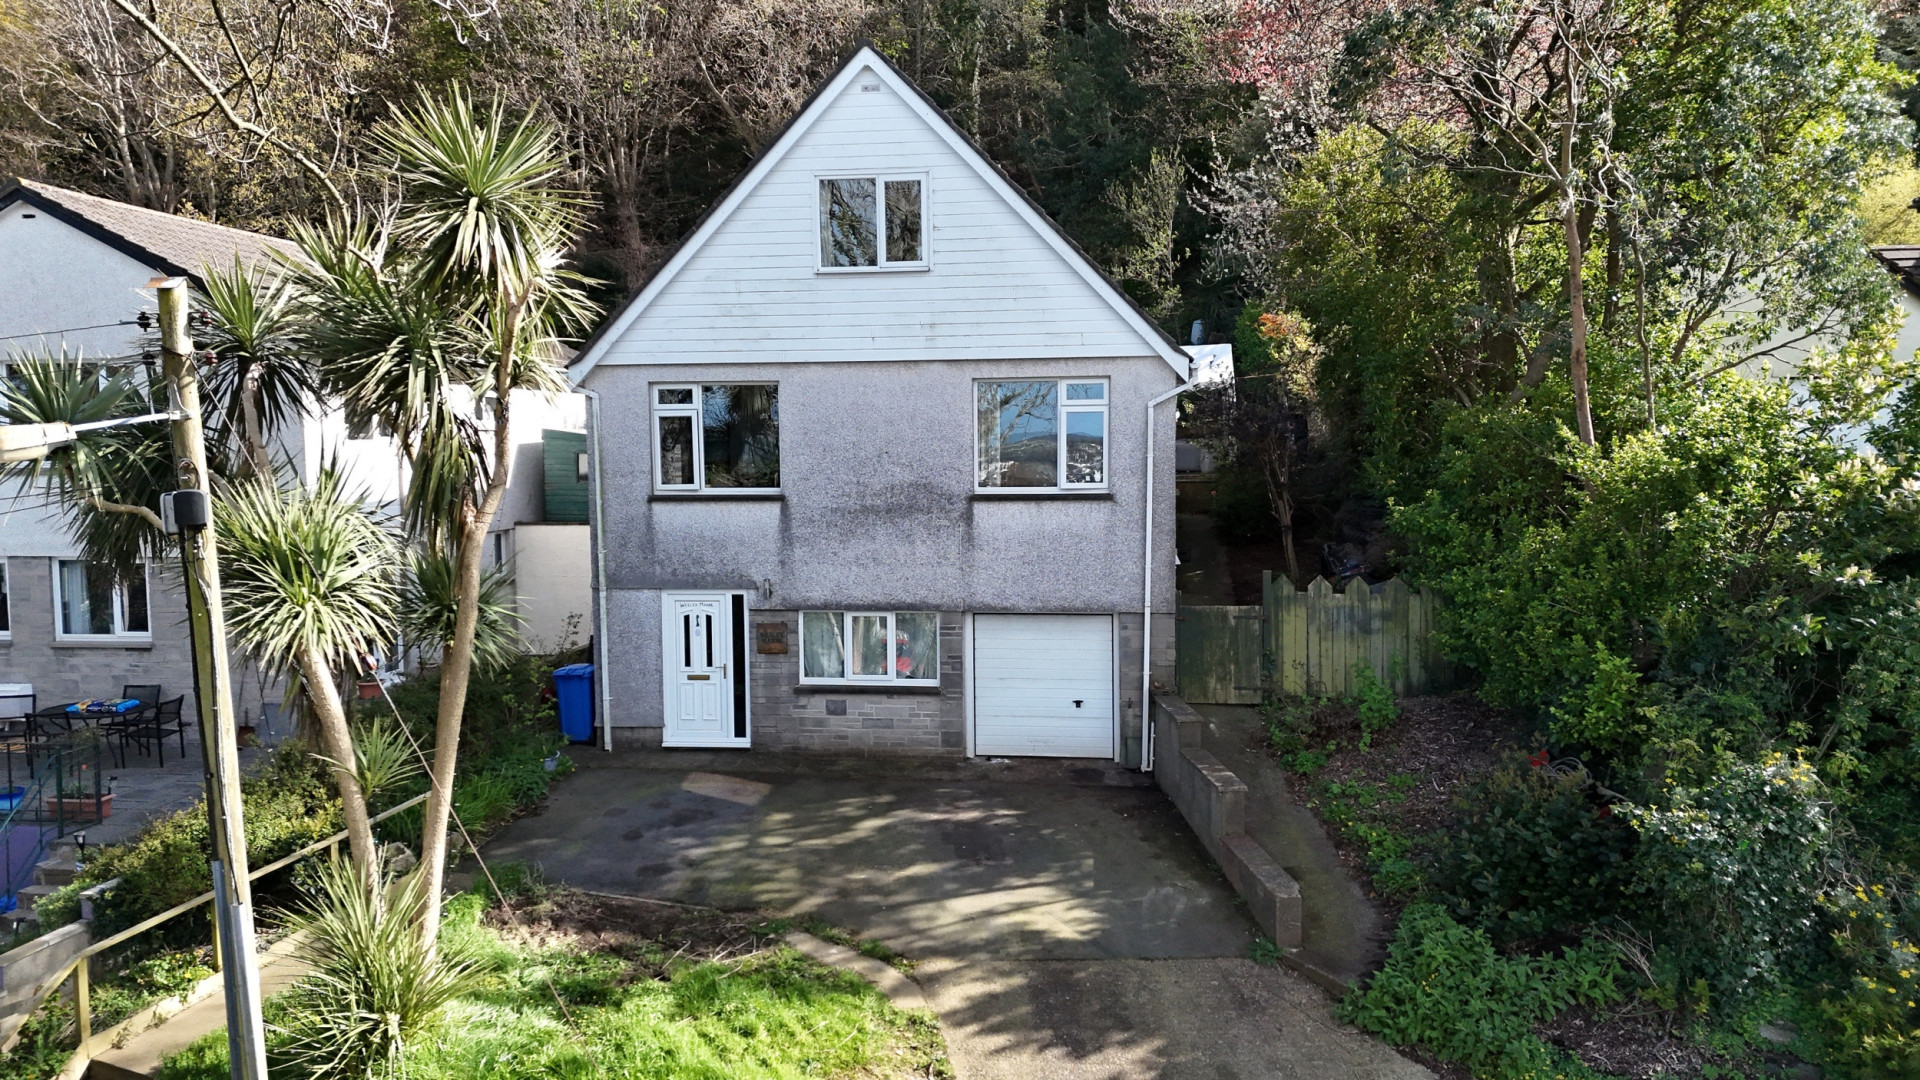
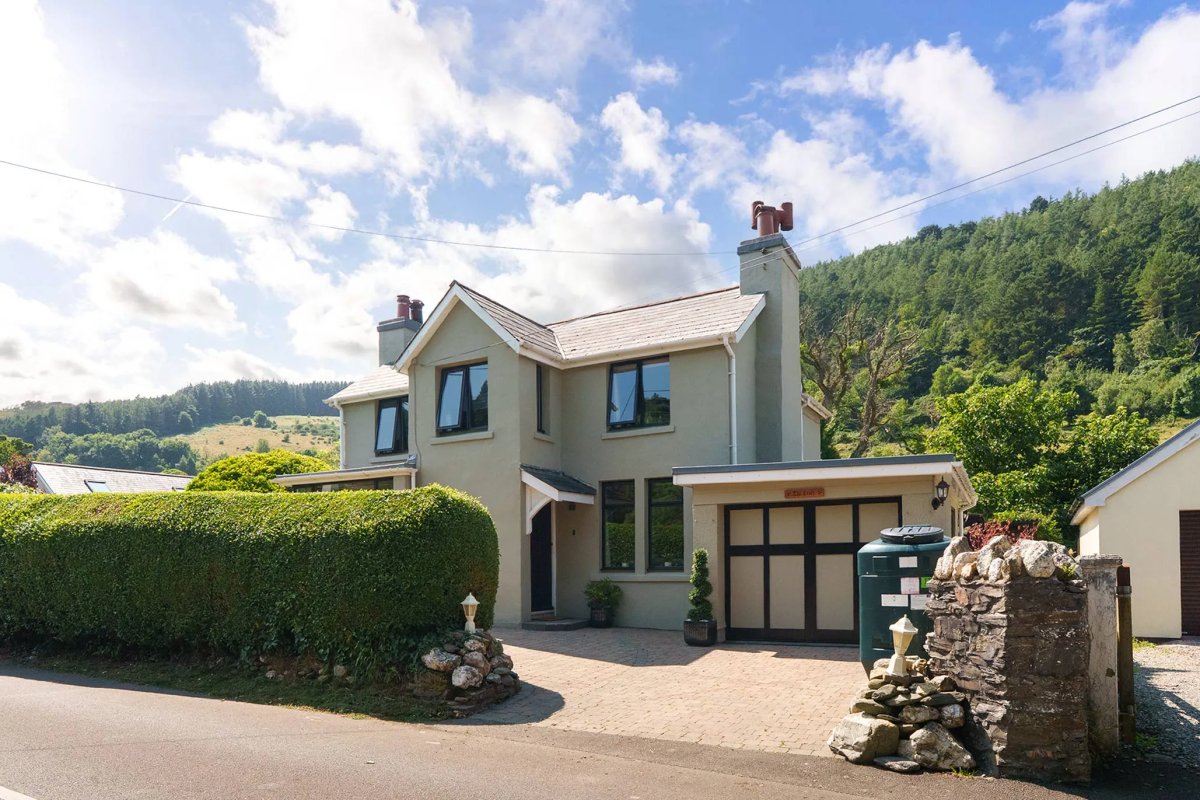
To the front of the property there is a sloped driveway with off road parking for at least two vehicles. To the left of the property is a pathway leading to the landscaped rear garden which can also be accessed via a gate on the right of the property. The rear of the property has a large patio area for entertaining and a large tiered rear garden with mature trees and shrubs which extend to the boundary wall.
Services
All main services are connected Oil fired central heating (Boiler is 6 years old and the 1000 litre tank is 5 years old) uPVC double glazed throughout
Directions
Travelling along Waterloo Road as if you are heading out of Ramsey to Laxey, turn right on to Queens Drive West. Proceed over the tram lines and take your second left on to Crescent Road. Continue up the road, turning right on to the Crescent, Wesley Manse will be found on your left hand side.
Rates
2025 - 2026 £1,976.84
Offers
All offers and negotiations through the offices of Cowley Groves & Co. Ltd.
Possession
Vacant possession will be given on completion by arrangement.
Viewing
Strictly by appoint through the agents, Cowley Groves & Co Ltd, 9 Parliament Street, Ramsey, IM8 1AS. To make an appointment please contact our Ramsey office on 01624 812823 or email us on [email protected] We look forward to being of service to you. Cowley Groves Ramsey