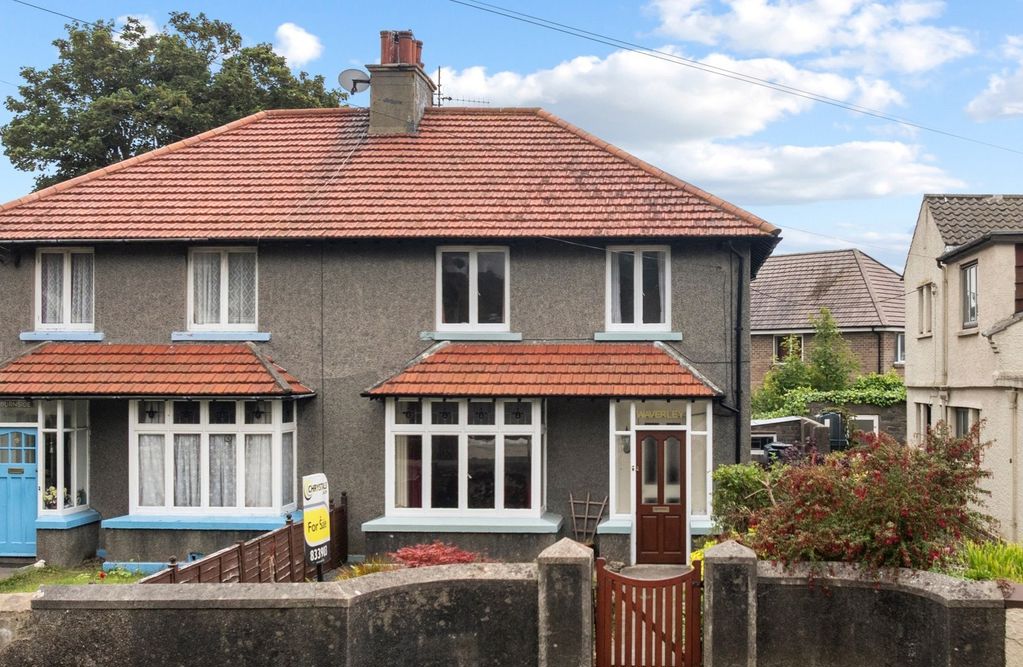
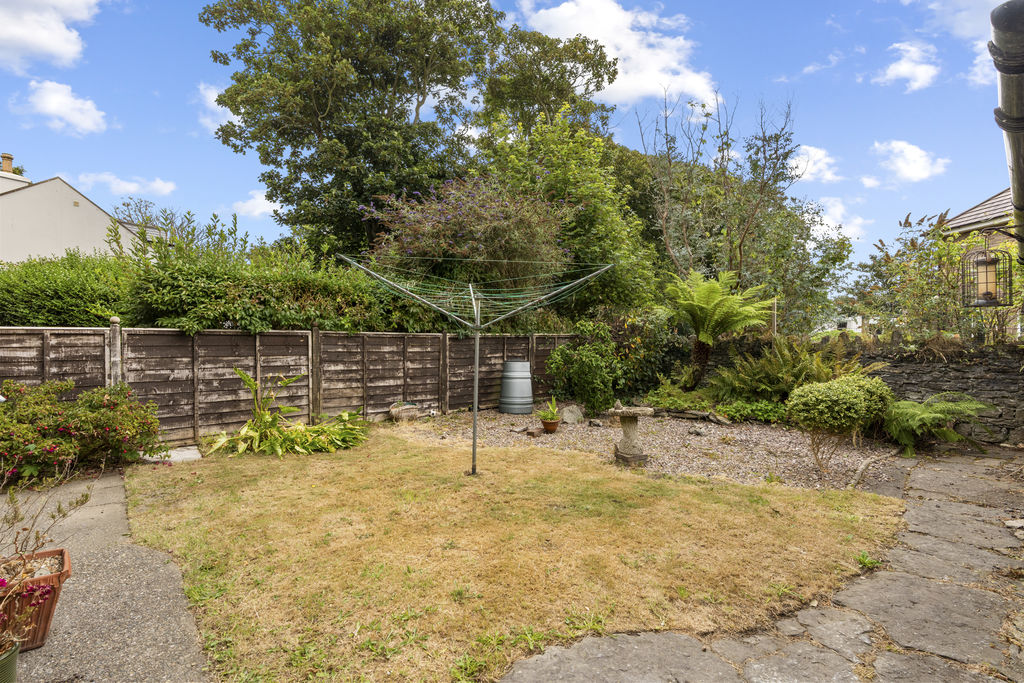
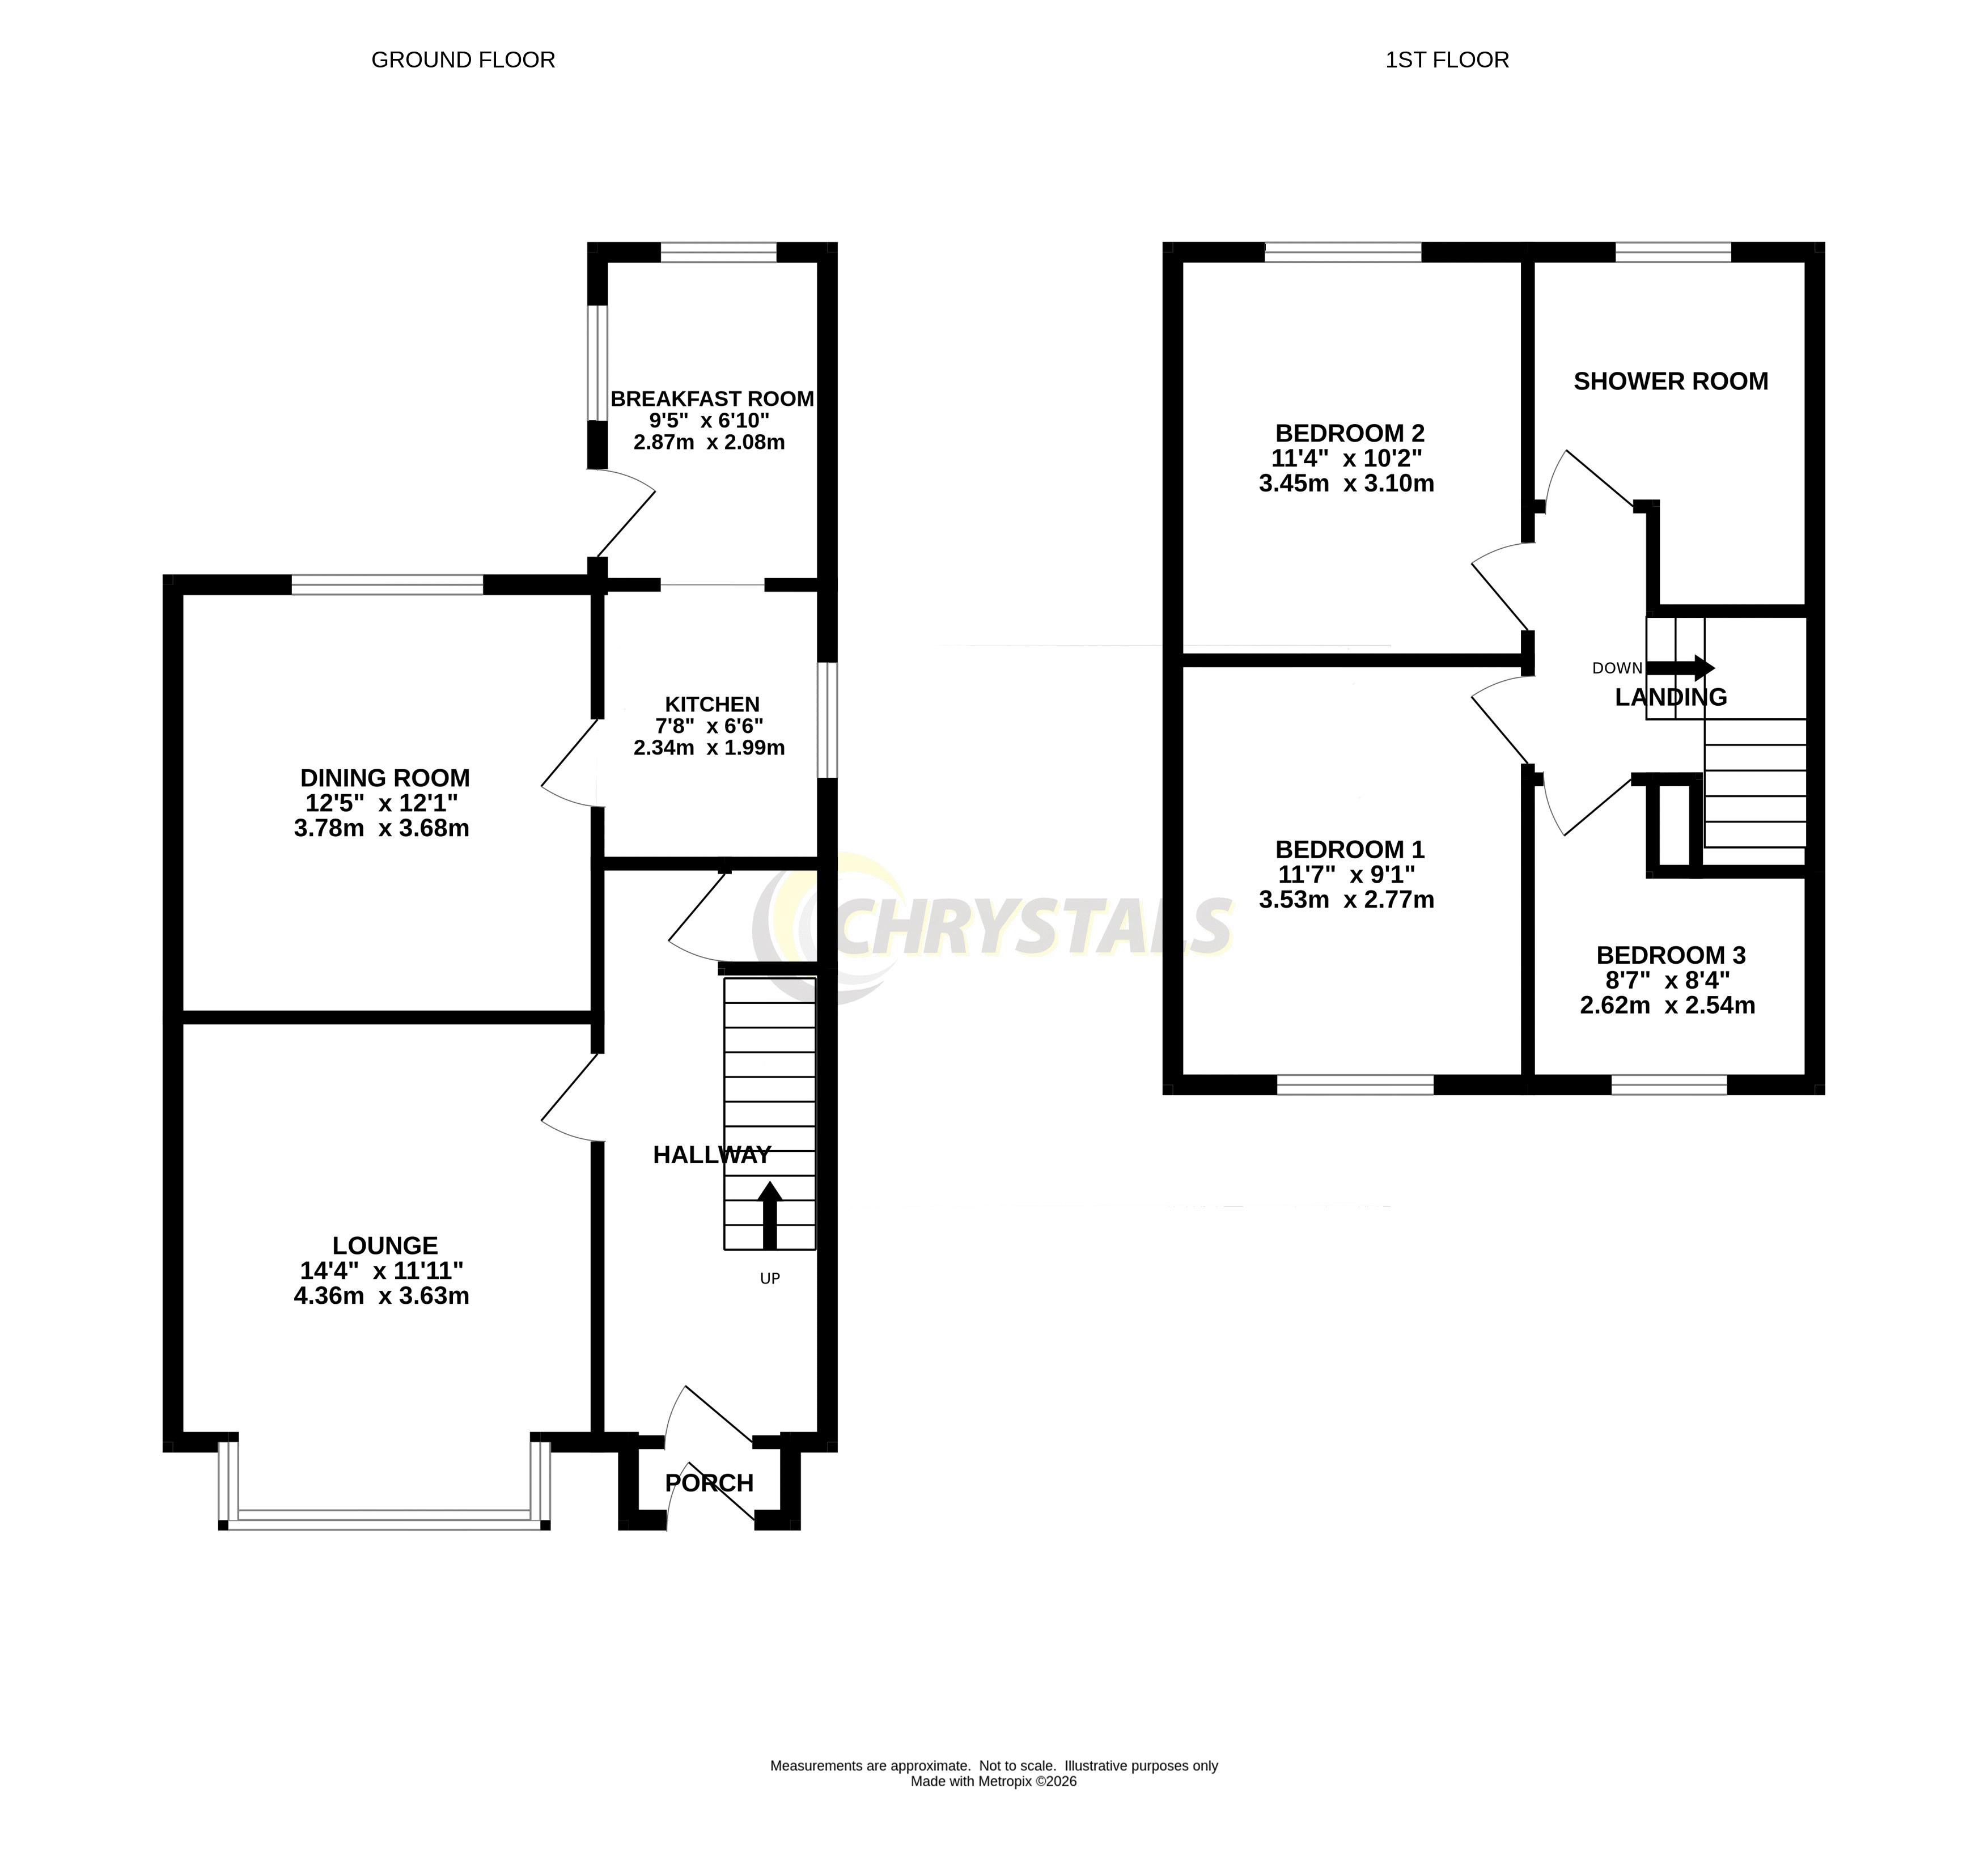
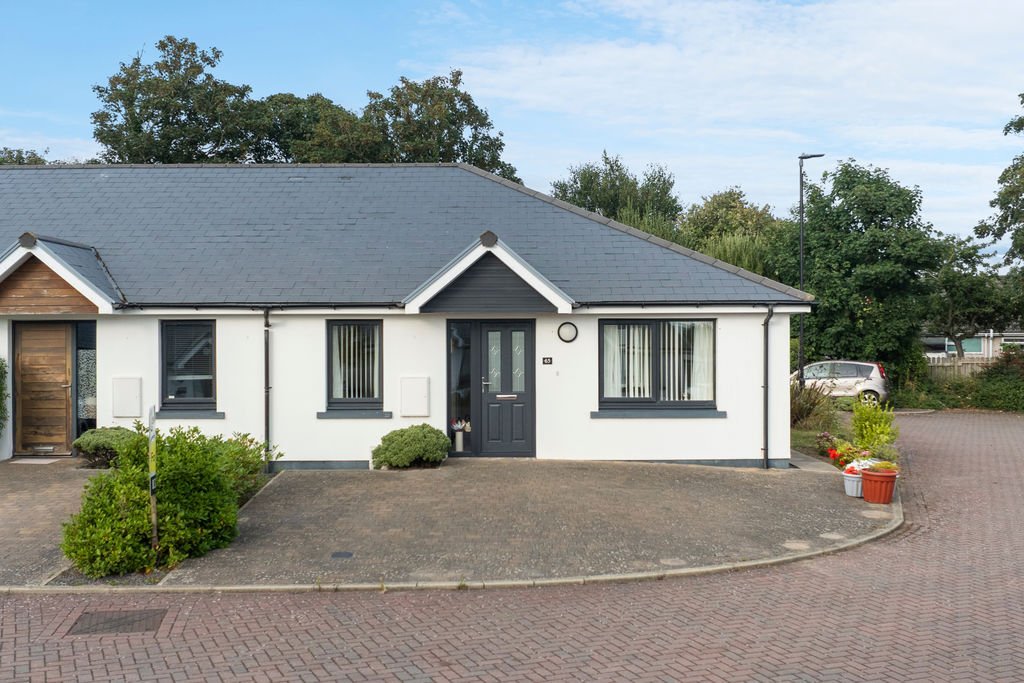
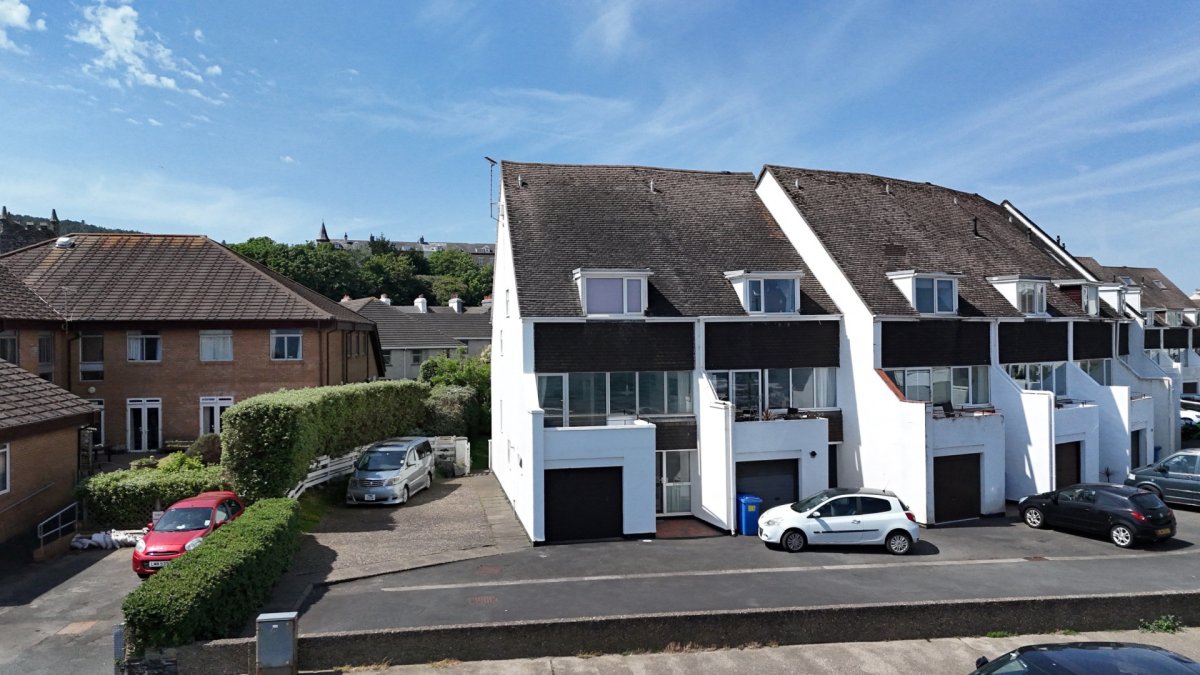
This 1930's semi-detached house is situated in the popular quiet village of Colby, convenient for local amenities and Arbory School. Retaining many original features, accommodation comprises lounge, dining room and kitchen with breakfast room on the ground floor, whilst upstairs offers 3 bedrooms and bathroom. Outside is a private rear garden with 3 stores, and pretty front garden. The property would benefit from some modernisation throughout. No onward chain.
LOCATION
Travelling out of Port Erin on the Colby Road, continue past the Methodist Church at Colby Bridge, and the property can be located along on the right hand side.
PORCH
Tiled porch.
ENTRANCE HALLWAY
Staircase leading to first floor. Understairs store cupboard housing oil central heating boiler (potential to create cloakroom).
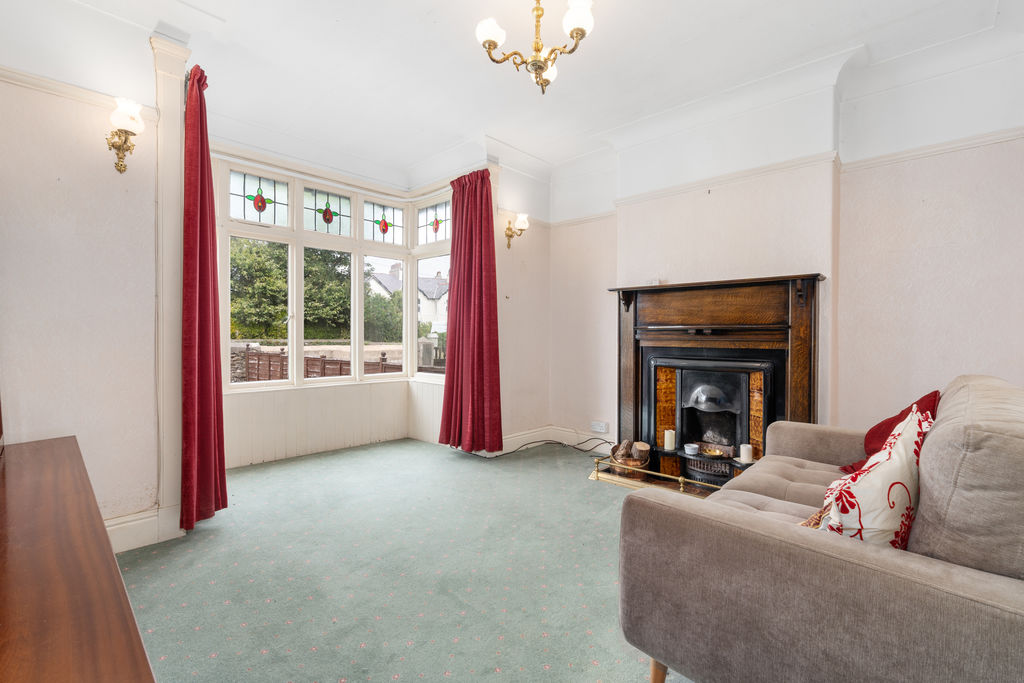
LOUNGE
14' 4'' x 11' 11'' (4.38m x 3.64m)
Good sized room with square front bay window overlooking front garden. Open fireplace.
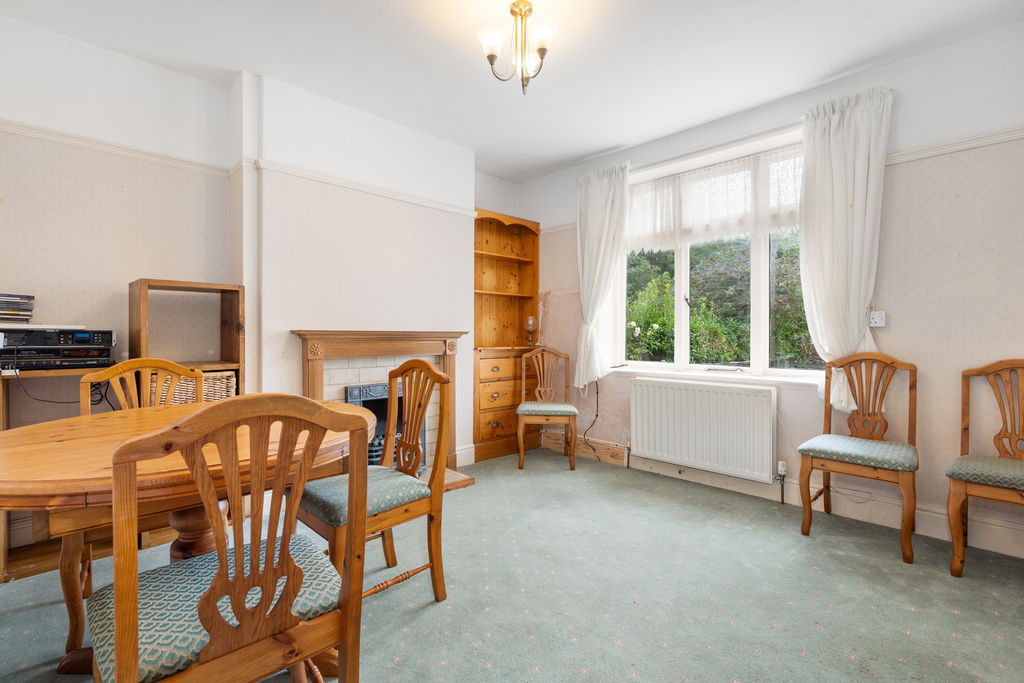
DINING ROOM
12' 1'' x 12' 5'' (3.68m x 3.79m)
Situated at the rear, overlooking garden. Door to:
KITCHEN
7' 8'' x 6' 6'' (2.33m x 1.98m)
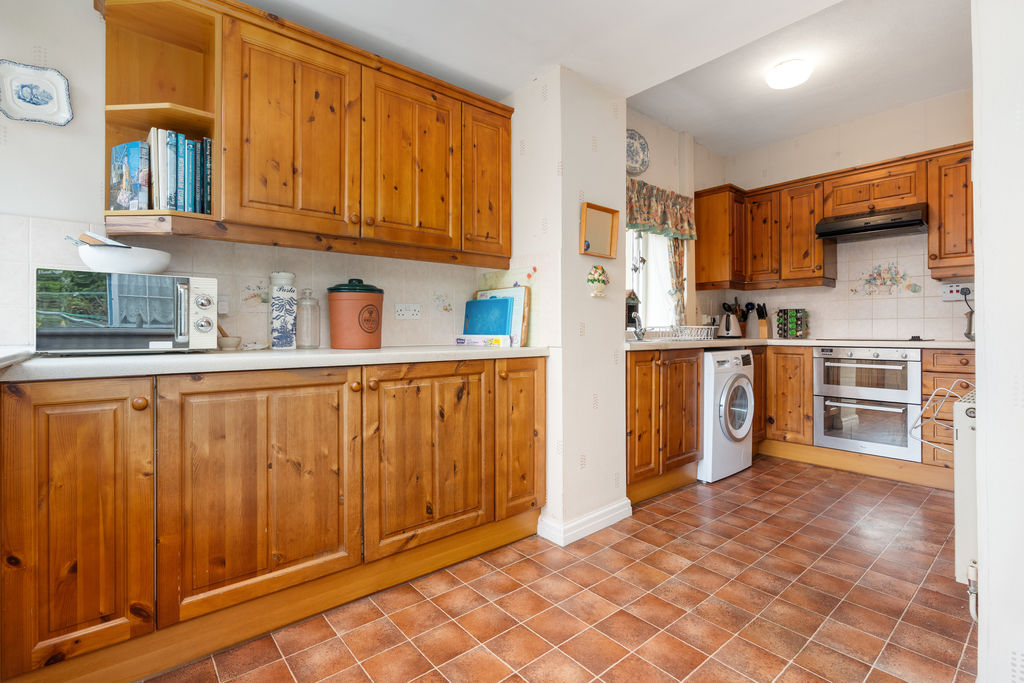
Good range of pine fronted wall and base units with contrasting worktops incorporating stainless steel sink unit, washing machine, double oven with extractor above, ceramic hob and tiled splashbacks. Opening to:
BREAKFAST ROOM
6' 10'' x 9' 5'' (2.08m x 2.86m)
Pleasant views overlooking rear garden. Matching pine fronted wall and base units and worktops, integral fridge, integral freezer, tiled splashbacks. Door to outside.
LANDING
Loft access (boarded).
SHOWER ROOM
Shower cubicle, w.c., bidet, wash hand basin, tiled splashbacks.
BEDROOM 2
10' 2'' x 11' 4'' (3.09m x 3.46m)
Good sized double bedroom. Rear aspect. Built-in double wardrobes. Airing cupboard housing hot water tank. Pleasant views over garden.
BEDROOM 1
11' 7'' x 9' 1'' (3.52m x 2.78m)
Generous double bedroom. Front aspect. Built-in bedroom furniture.
BEDROOM 3
8' 7'' x 8' 4'' (2.61m x 2.54m)
Front aspect.
OUTSIDE
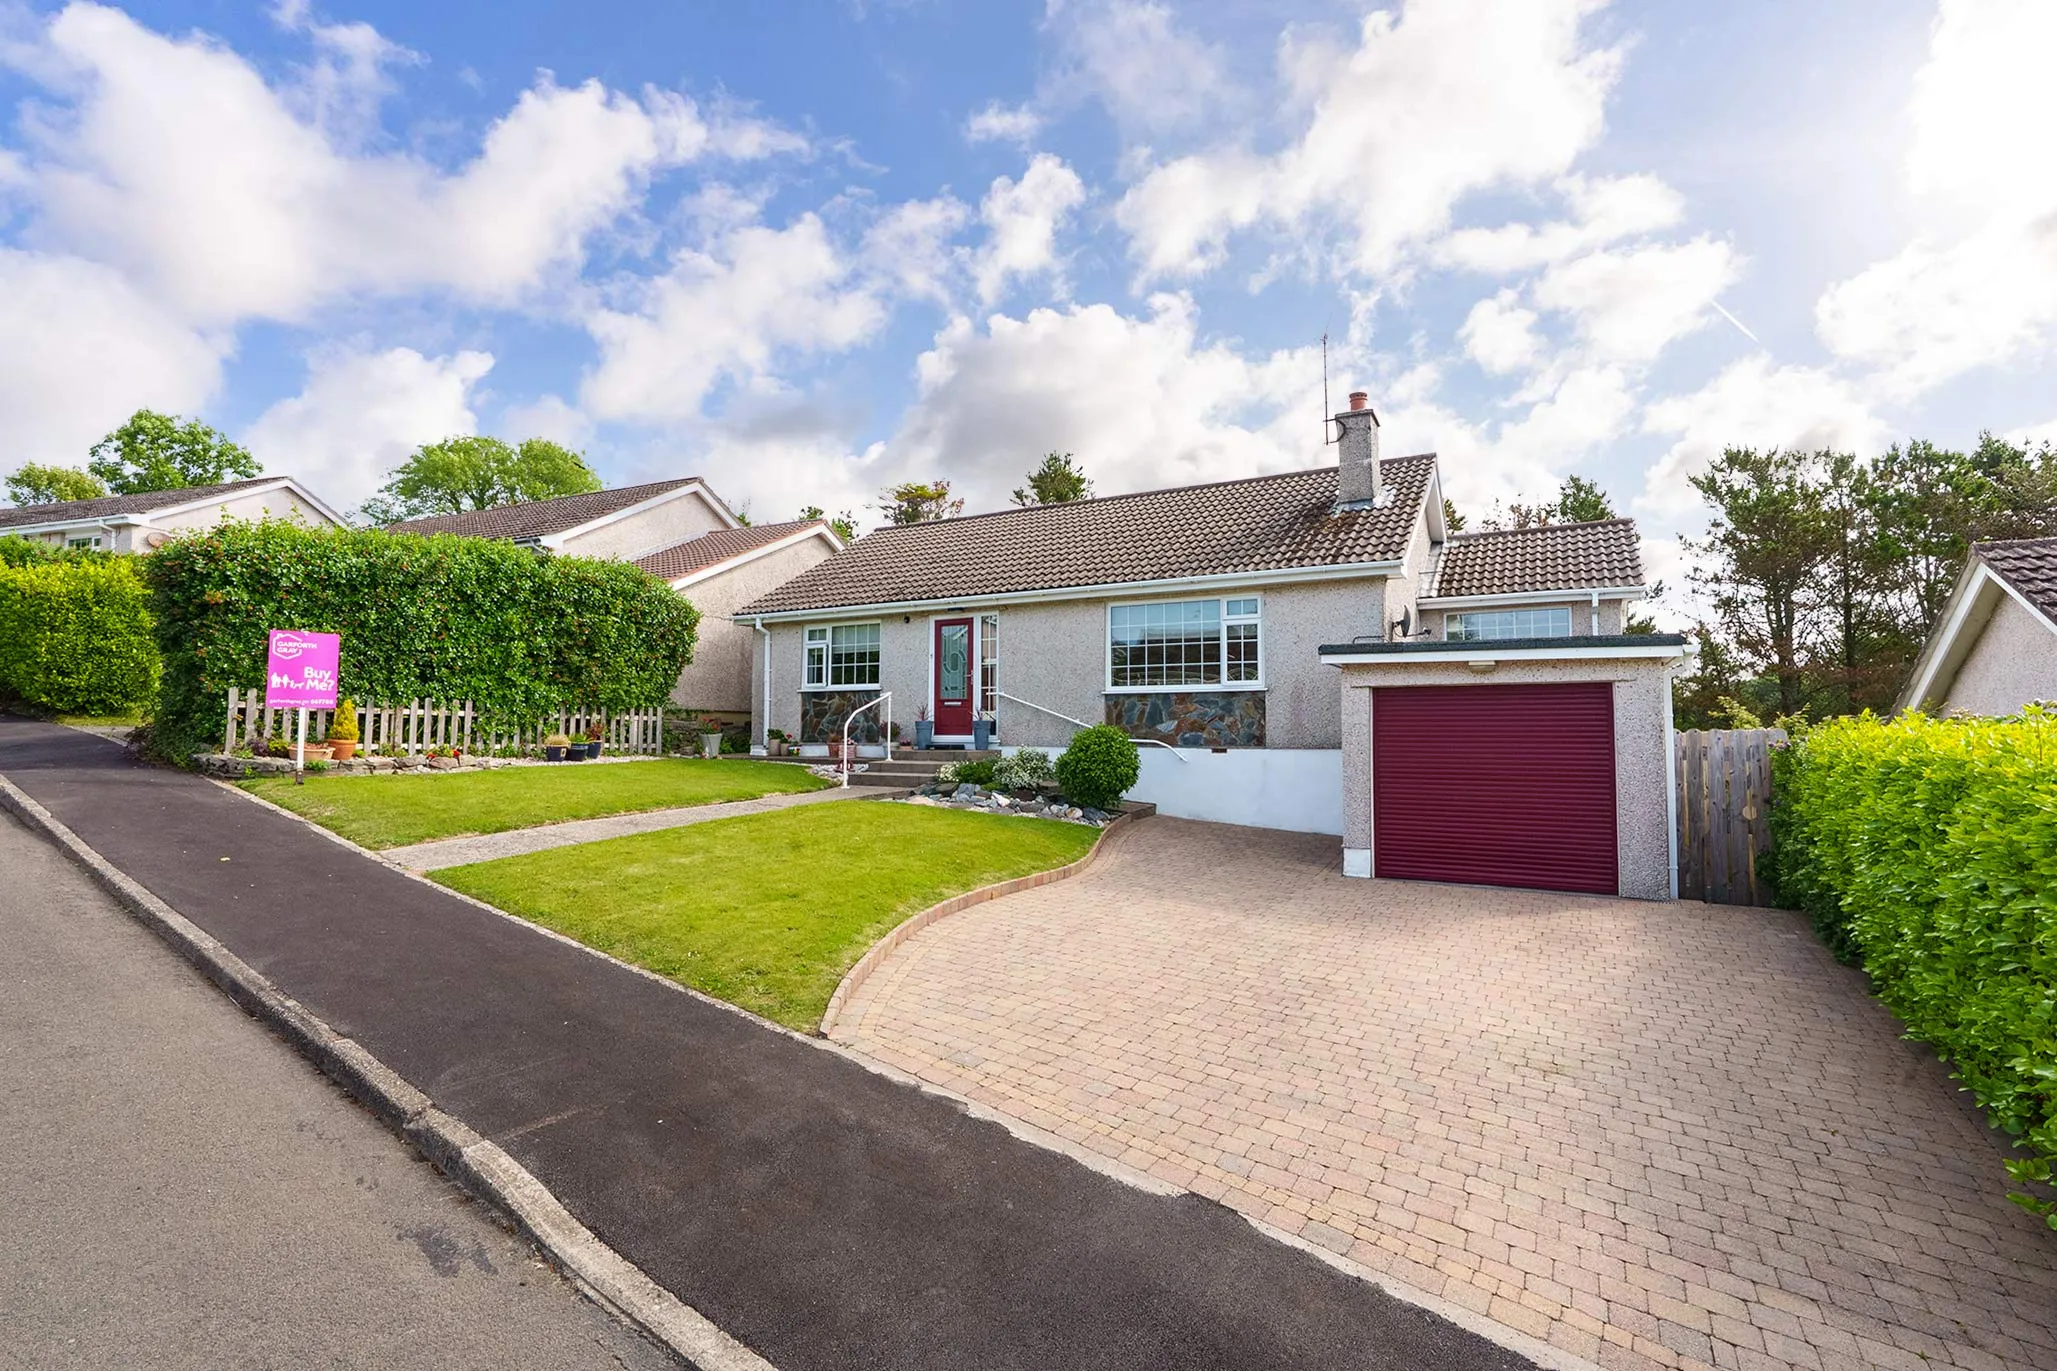
Pretty walled and gated front garden. Side access. Private rear garden with 3 x brick stores.
SERVICES
Mains water, drainage and electricity. Oil central heating. Single glazed windows. Would benefit from modernisation throughout.
POSSESSION
Freehold. Vacant possession on completion of purchase. No onward chain. The company do not hold themselves responsible for any expenses which may be incurred in visiting the same should it prove unsuitable or have been let, sold or withdrawn.