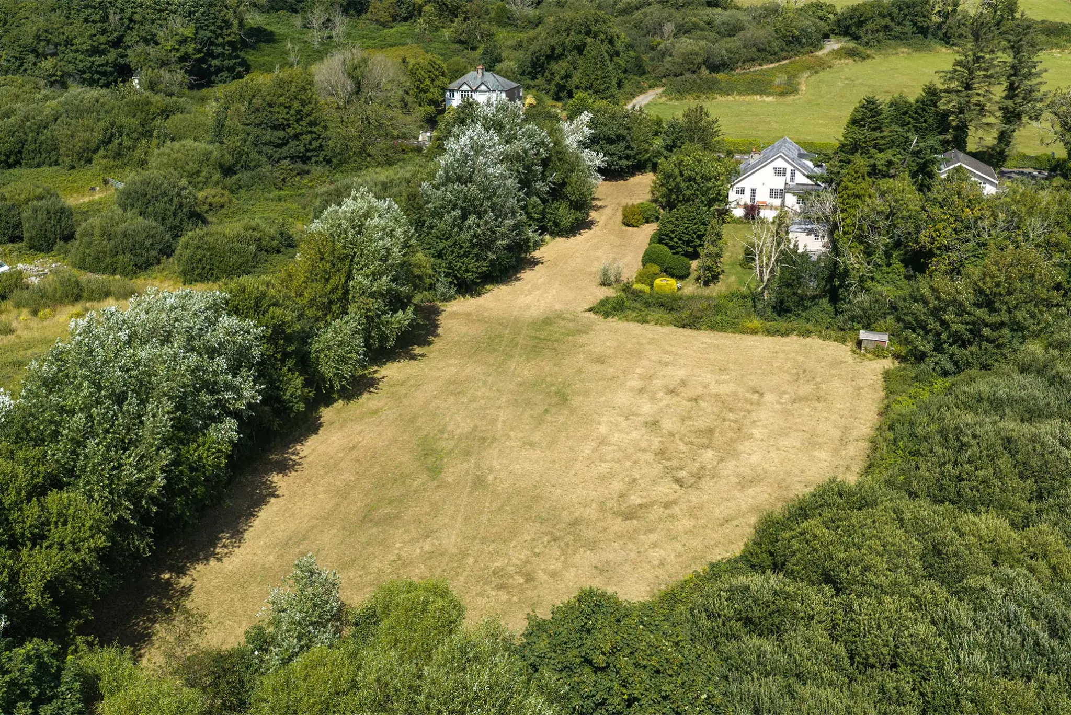
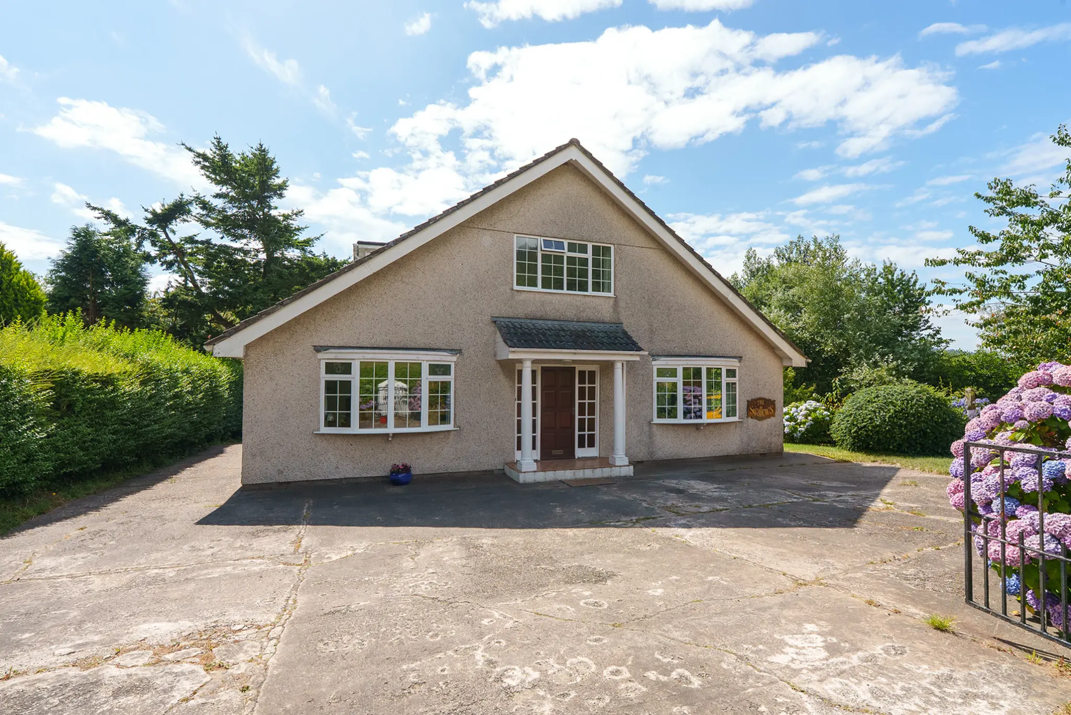
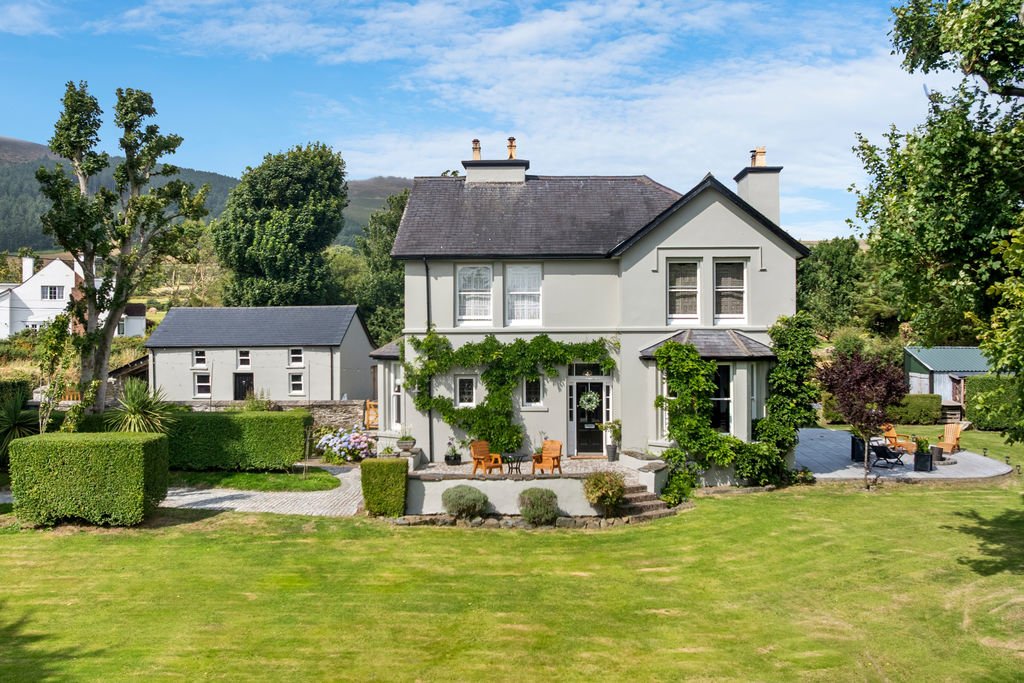
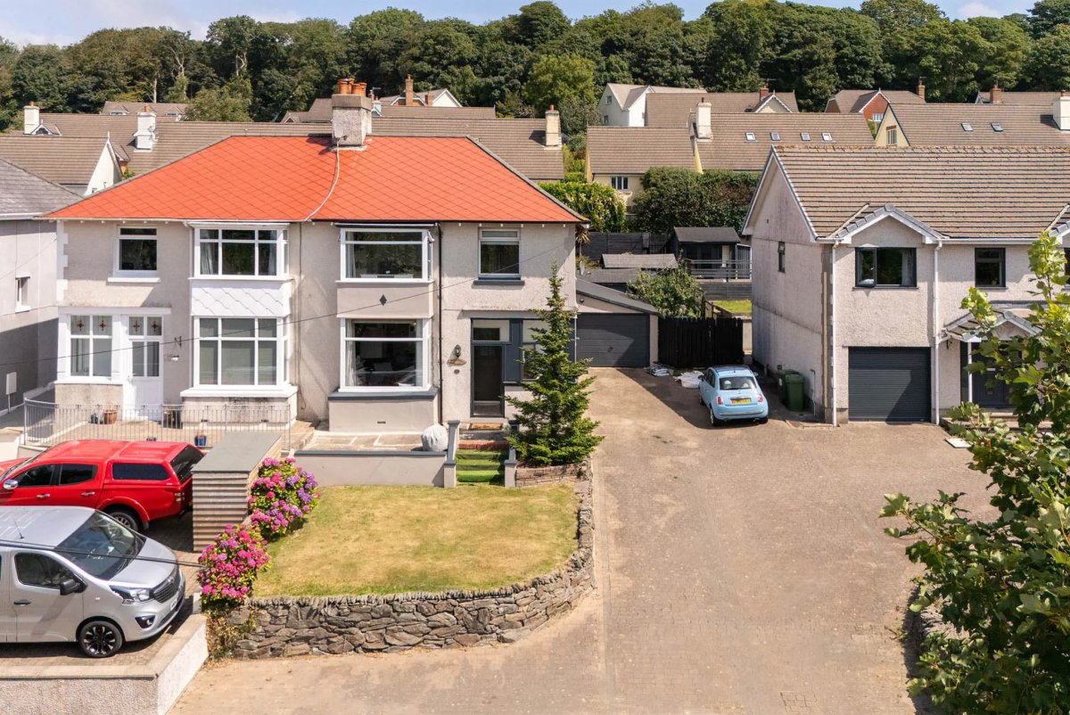
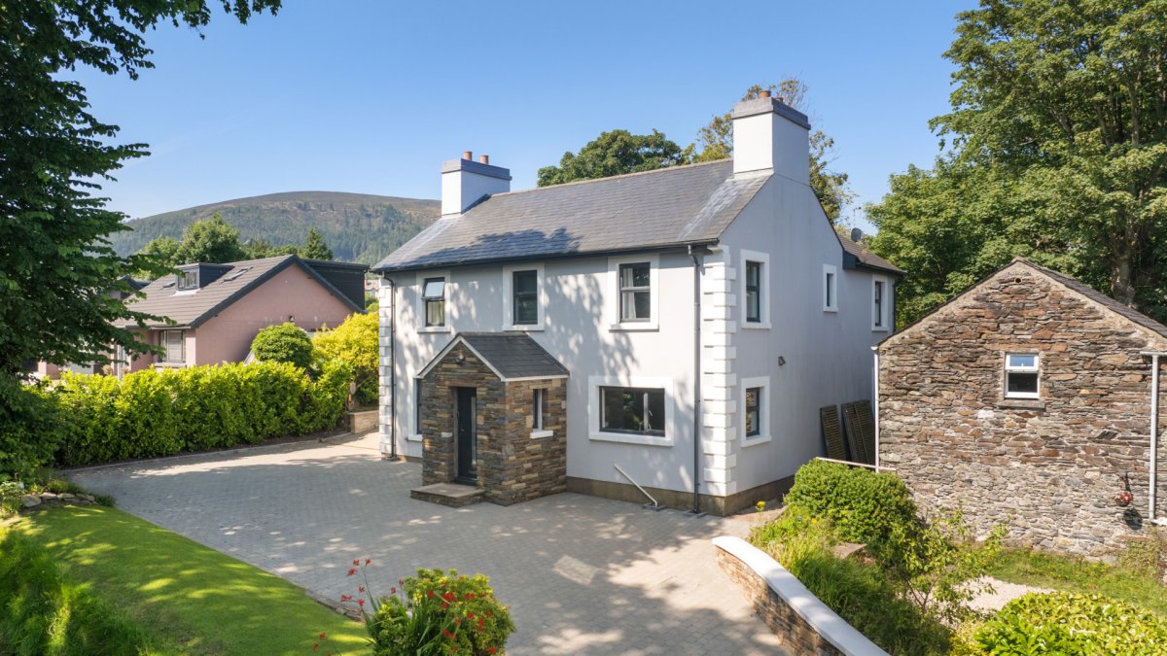
Black Grace Cowley are delighted to bring The Swallows to the market. This beautiful detached residence is set within its own private, mature gardens and grounds extending to approximately 2.6 acres, offering a wonderful combination of space, privacy and stunning rural surroundings. Approached via a gated driveway, the property provides off-road parking for several vehicles and enjoys an attractive double-fronted façade.
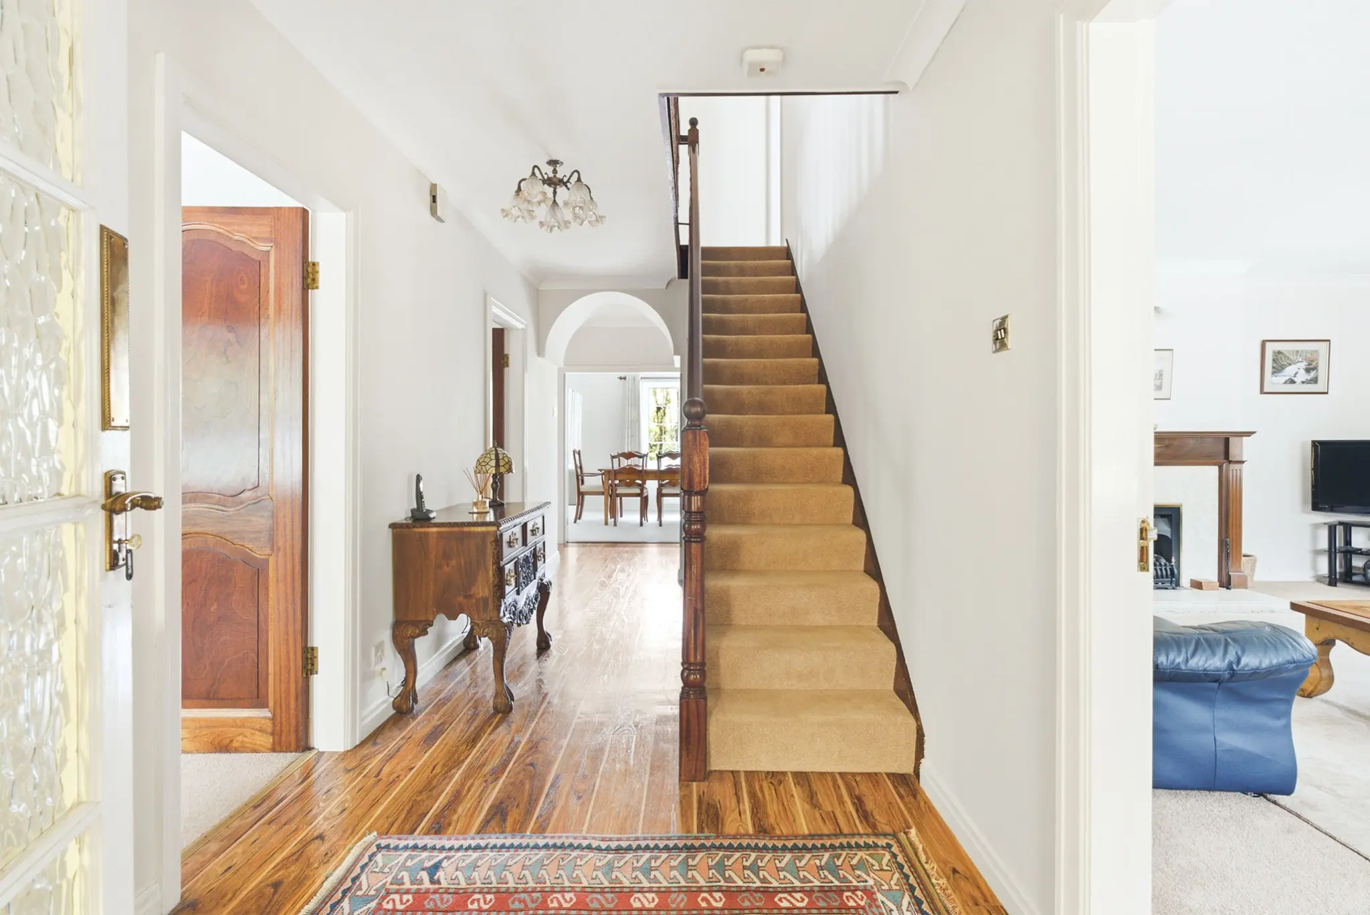
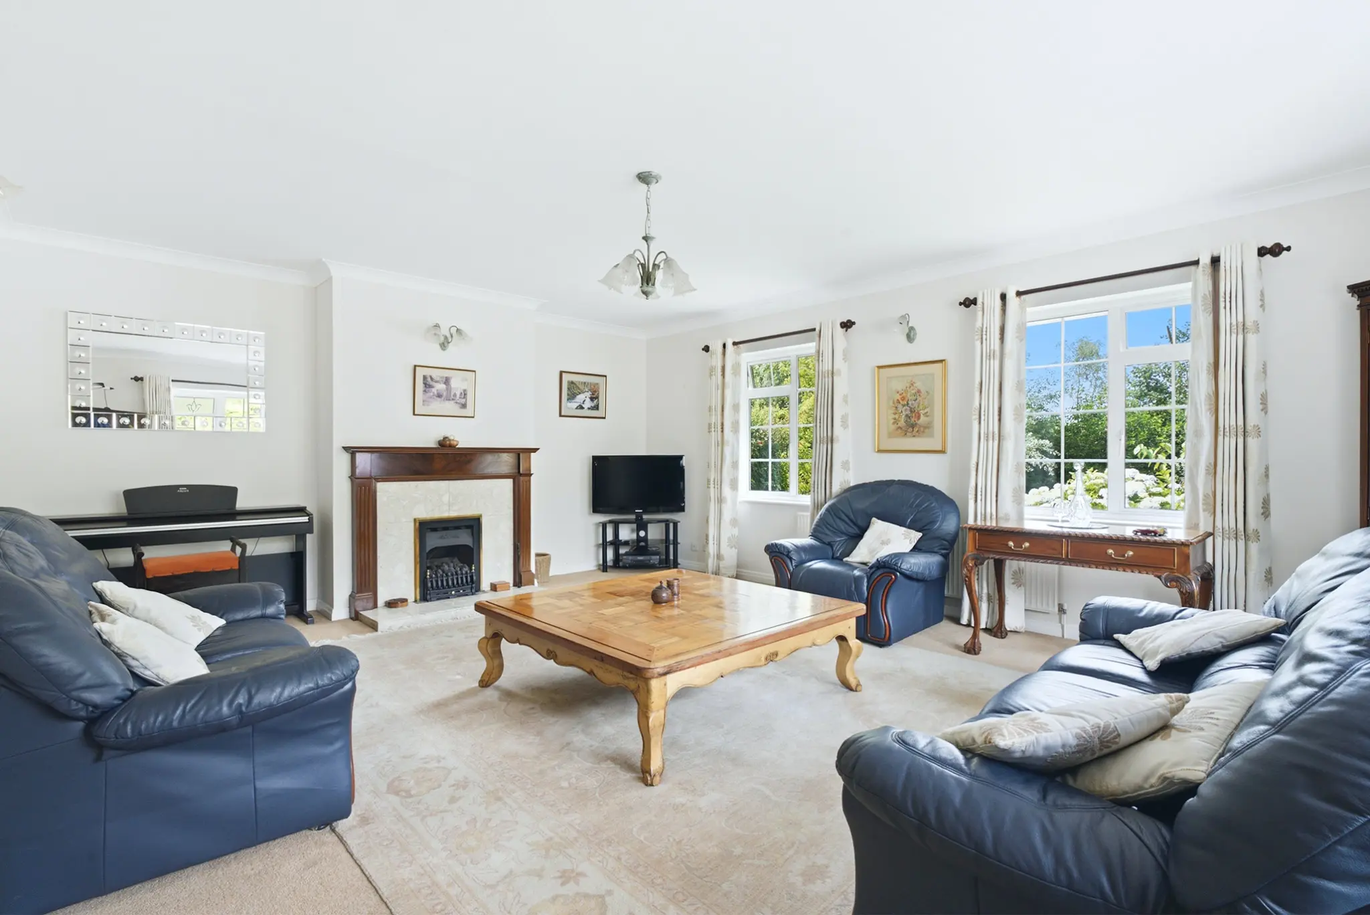
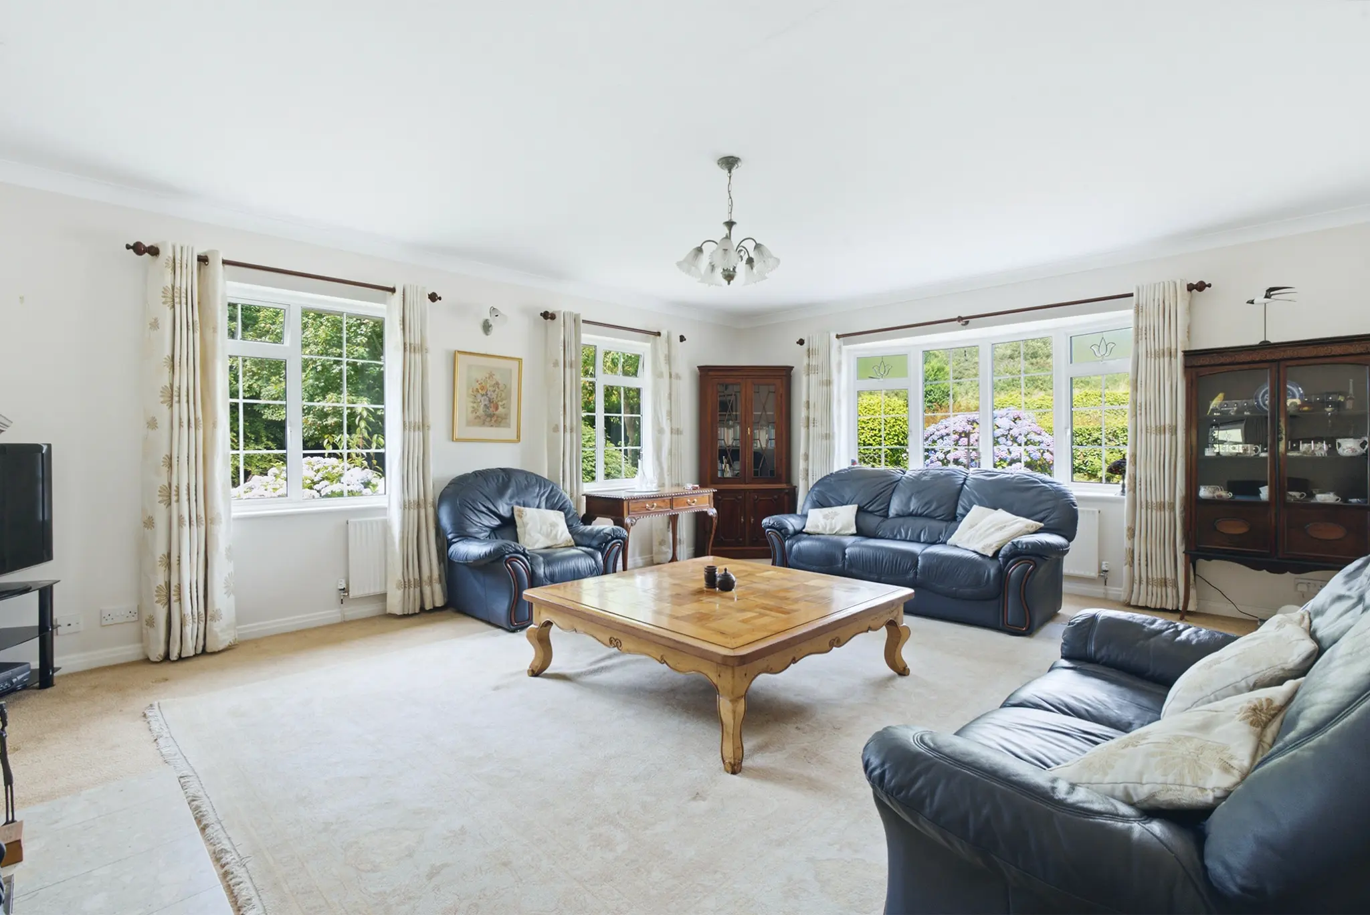
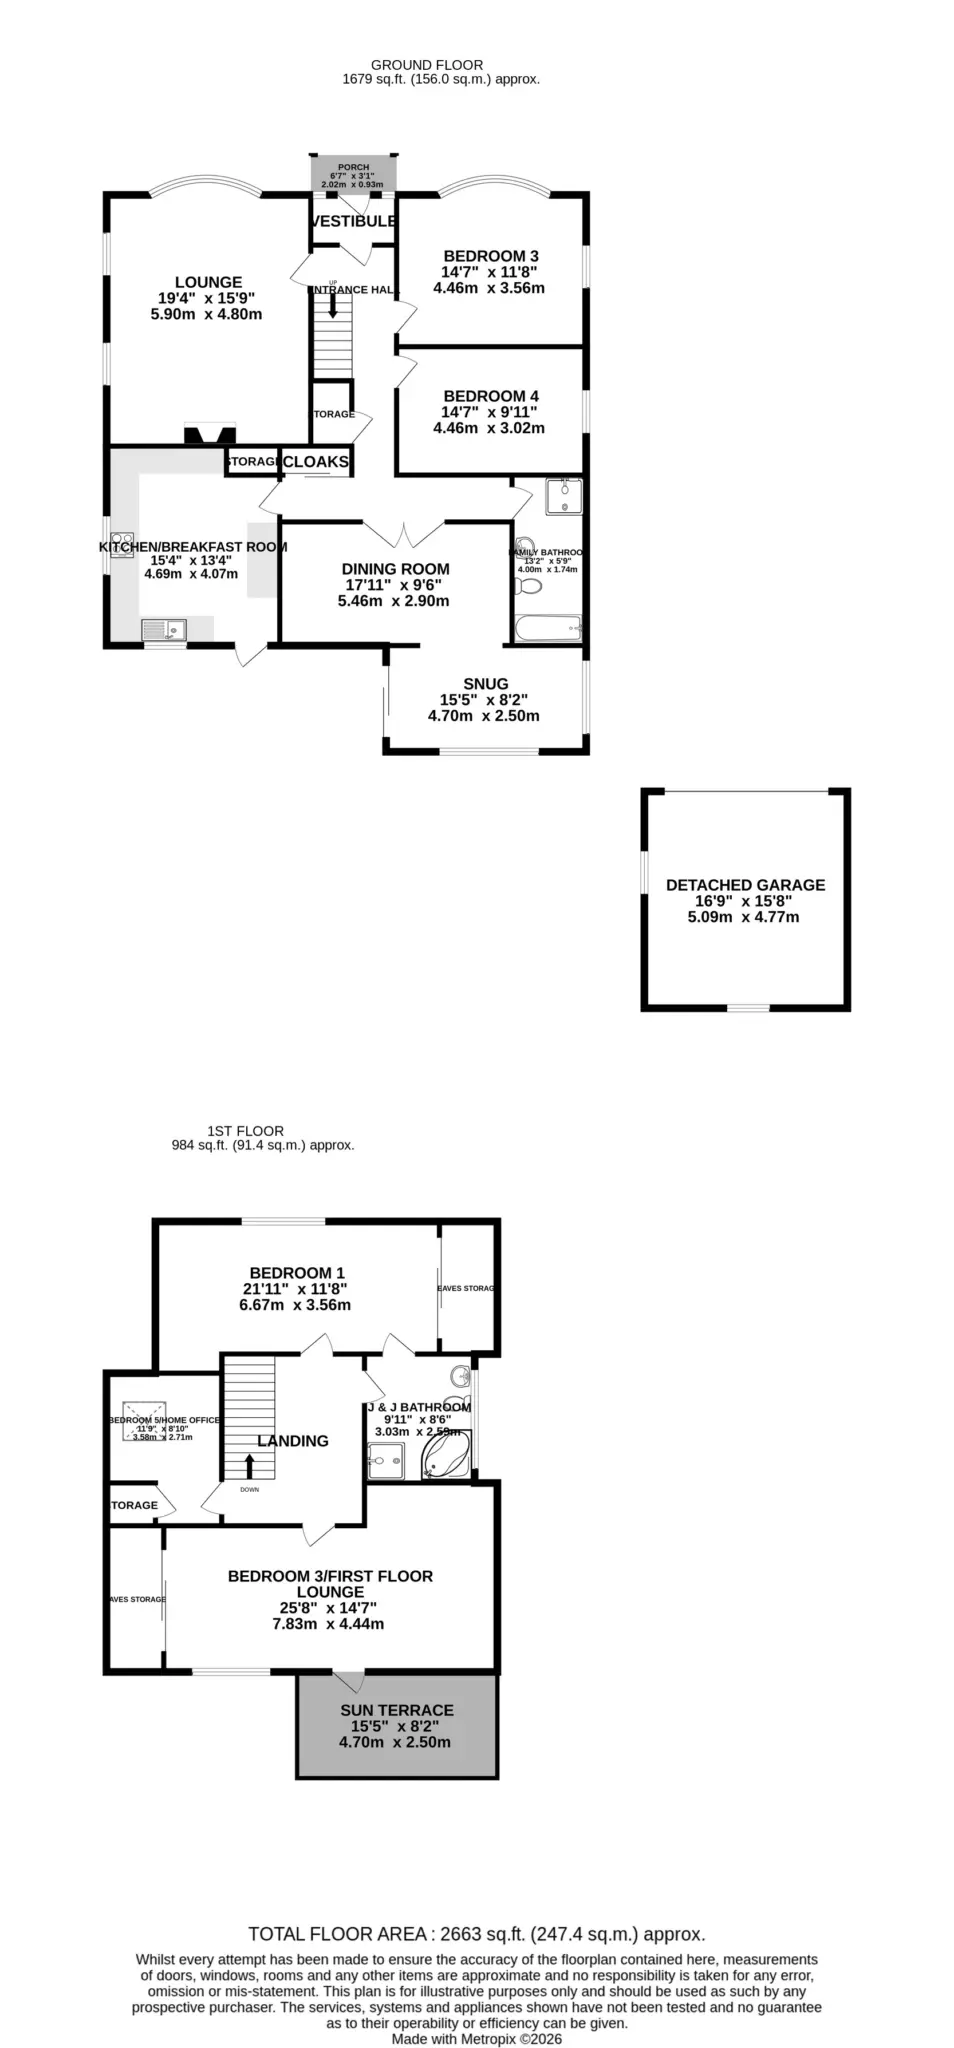
Entering through the covered porch, a hardwood front door opens into a welcoming vestibule with tiled flooring, which in turn leads to a spacious entrance hall. The hall features wood-effect flooring, a carpeted staircase to the first floor, useful understairs storage and an additional double cloaks cupboard with sliding doors. To the front of the property is the generously proportioned lounge, benefiting from a large uPVC double-glazed bay window and two additional side windows, creating a bright dual-aspect room. A feature fireplace provides an attractive focal point, while the room enjoys a warm and welcoming feel. Also accessed from the entrance hall is the spacious kitchen/breakfast room. Positioned to take full advantage of the south-facing aspect, the kitchen overlooks the beautifully maintained gardens, the property’s own land and the surrounding countryside beyond. Fitted with a range of hardwood wall and base units with laminate worktops, the kitchen also features a stainless steel sink and drainer, integrated double electric oven, ceramic hob, space and plumbing for both a washing machine and dishwasher, together with space for an American-style fridge freezer. Dual-aspect windows and a glazed door provide direct access onto the raised patio terrace. Double doors from the hallway lead into the formal dining room, complete with a serving hatch through to the kitchen and delightful views across the gardens. An open archway then flows through into a cosy snug, where sliding uPVC patio doors open directly onto the raised terrace. Two further windows frame spectacular views across the surrounding countryside and the property’s grounds.
The ground floor also offers two spacious double bedrooms. Bedroom 3 enjoys a dual-aspect position with a large bay window to the front, while bedroom 4 is another well-proportioned double overlooking the side of the property. These rooms are served by a well-appointed family bathroom, fitted with a panel bath, separate walk-in shower, wash hand basin with vanity storage, WC and fully tiled walls.
On the first floor, the spacious landing gives access to three further bedrooms. The principal bedroom enjoys stunning views towards the surrounding hills, together with built-in wardrobes and access to the eaves for additional storage. A door leads directly into the ‘Jack and Jill’ bathroom, which is fitted with a corner bath, separate walk-in shower, pedestal wash hand basin, WC and fully tiled walls. Bedroom 2 is currently utilised as an additional first-floor sitting room, making excellent use of the exceptional views to the rear. This room also benefits from built-in eaves storage and a glazed door opening onto a superb private roof terrace, enclosed by decorative wrought iron railings and enjoying a sunny south-facing aspect. Bedroom 5 provides flexible accommodation and would make an ideal guest bedroom, nursery or home office. It benefits from a Velux roof window, built-in storage and access to the loft space.
Externally, The Swallows enjoys beautifully landscaped gardens with mature trees and established shrub borders surrounding extensive lawns. A raised patio provides the perfect space for outdoor entertaining, while the first-floor roof terrace offers a peaceful spot to enjoy the far-reaching countryside views. Beyond the formal gardens lies an additional field/paddock, bordered by mature trees and extending the overall grounds to approximately 2.6 acres. The property’s south-facing position ensures exceptional sunlight throughout the day and breathtaking views across the surrounding landscape. The property benefits from a detached double garage with an up-and-over door and timber-framed windows, accessed via a driveway running along the side of the house.
Ideally situated just a short distance from St John’s, The Swallows offers excellent transport links with regular bus services to both Peel and Douglas, while providing easy access to King William’s College and the wider Island. Combining generous family accommodation, versatile living space and exceptional outdoor grounds, this is a truly outstanding home in a highly desirable rural setting. To arrange your viewing, please contact Black Grace Cowley on 01624 645555