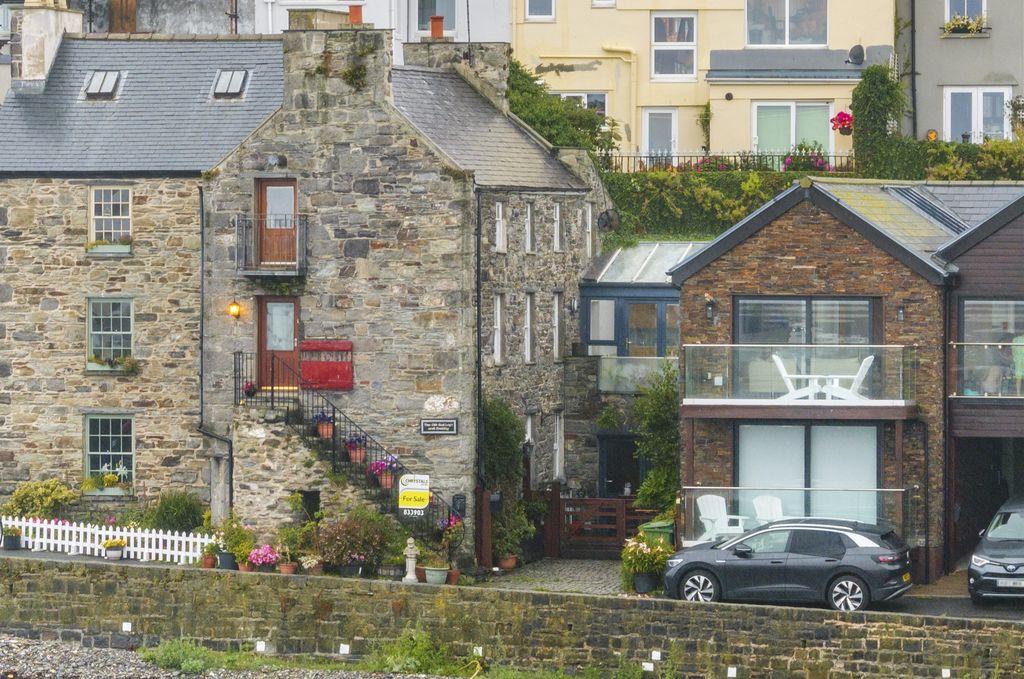
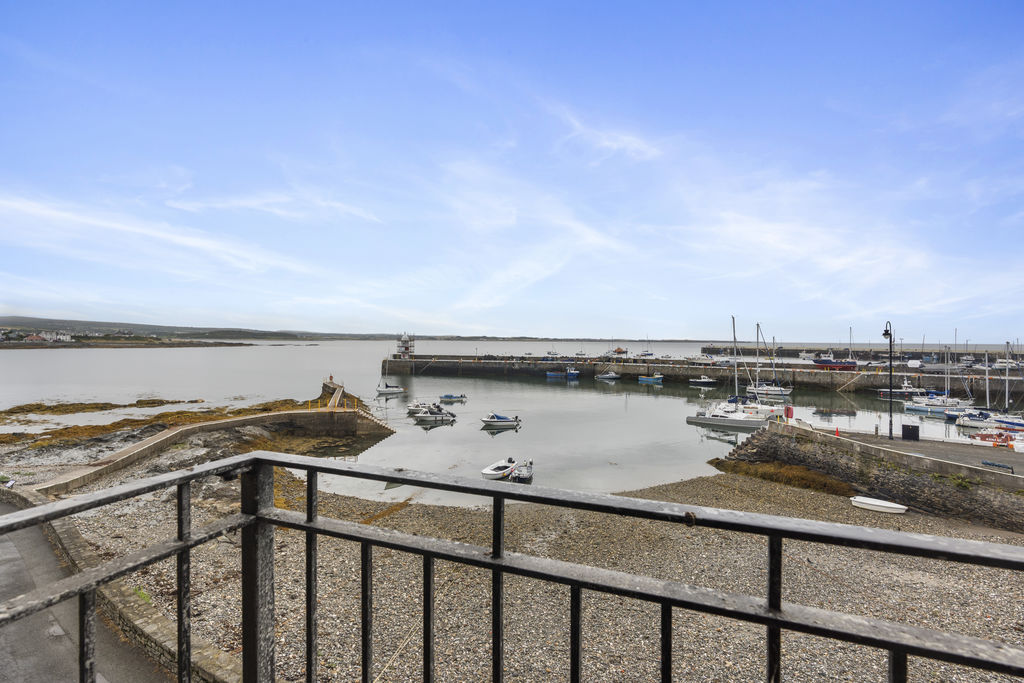
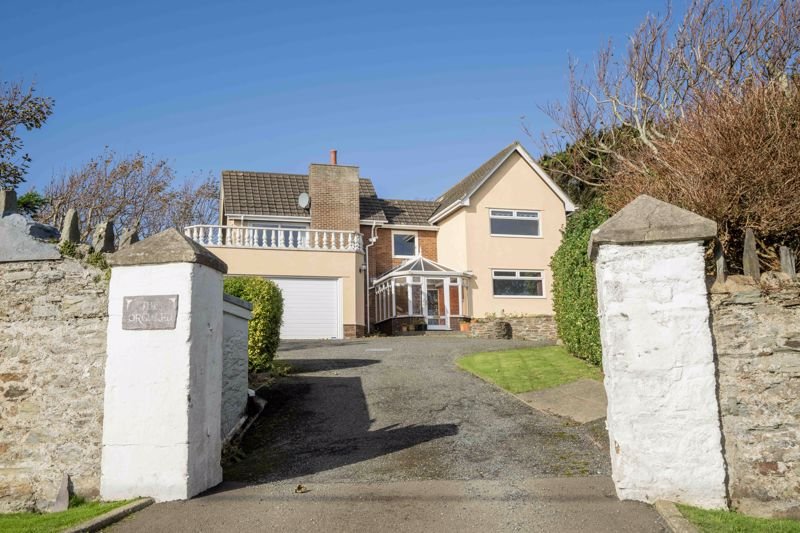
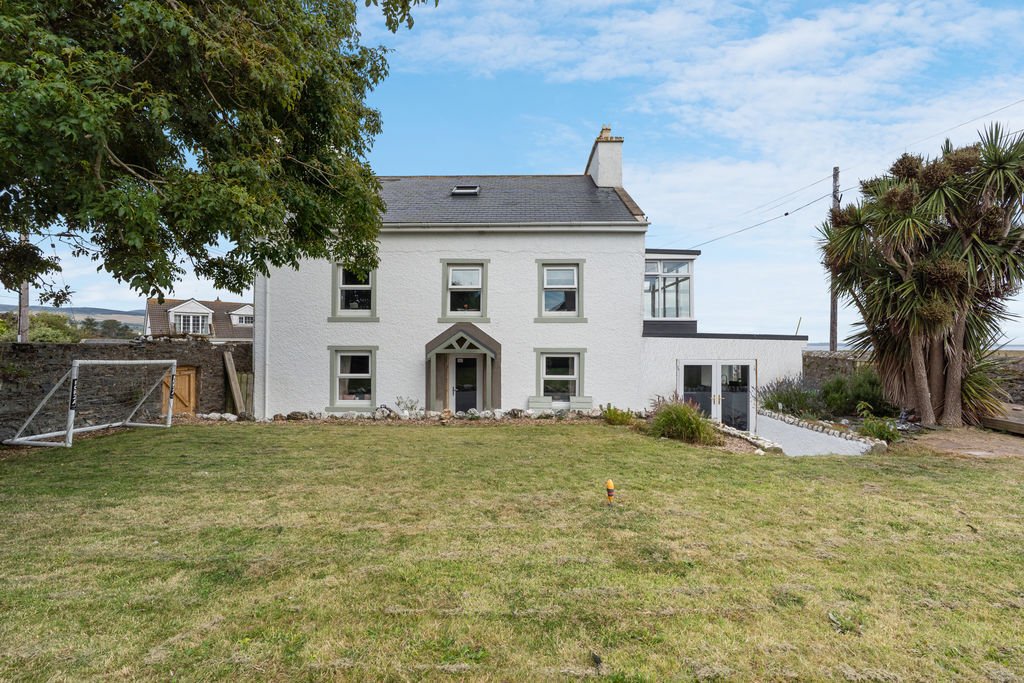
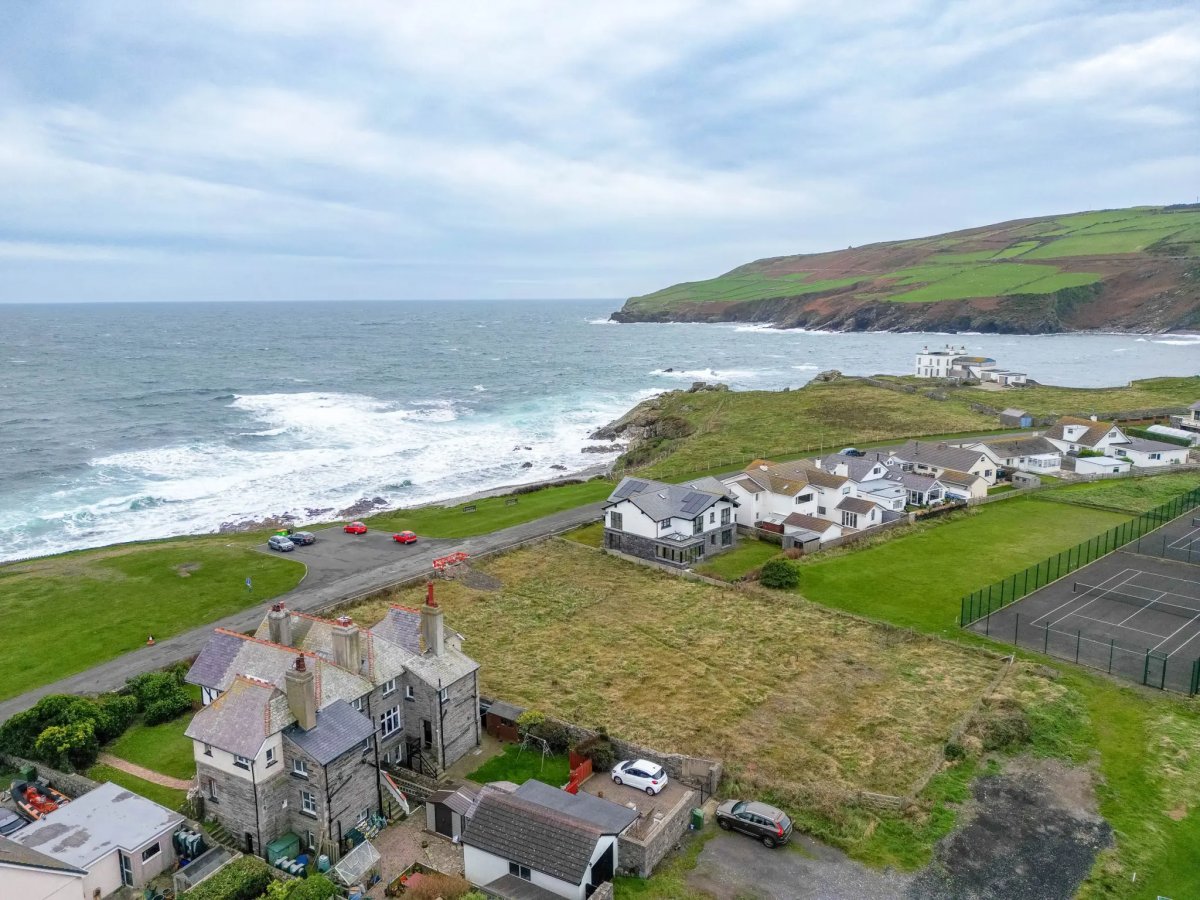
Built in 1857 and set in a superb harbourside coastal location, The Old Sail Loft enjoys spectacular harbour, sea and coastal views over Bay ny Carrickey and across Port St Mary harbour. The property, set over 3 floors, has been lovingly restored to a high standard with quality fittings throughout whilst still retaining many original features, plenty of charm and character of this Manx protected building.
LOCATION
Travelling out of Port Erin on Station Road, take the 3rd exit on the Four Roads roundabout and continue through Port St. Mary and through the one way system taking the first left onto Queen's Road. Turn left at the bottom of the road and continue along Athol Street and then take a right turn just opposite the Albert Hotel. Take the first left and continue along the the Underway where The Old Sail loft can be found a short way along on the left hand side.
ORIGINAL OUTSIDE STEPS
up to:
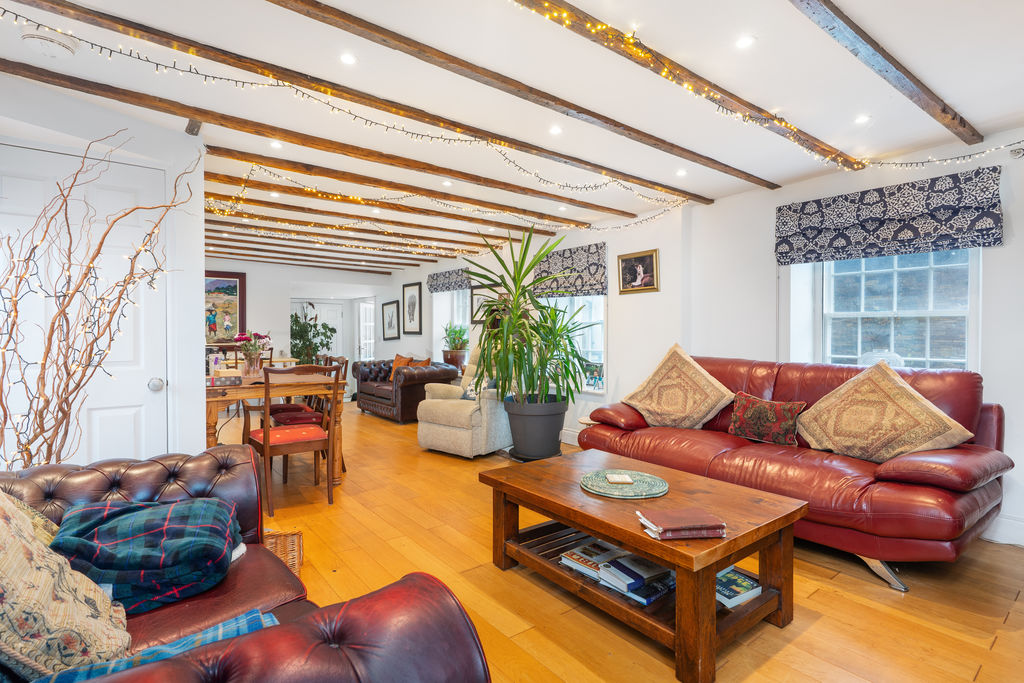
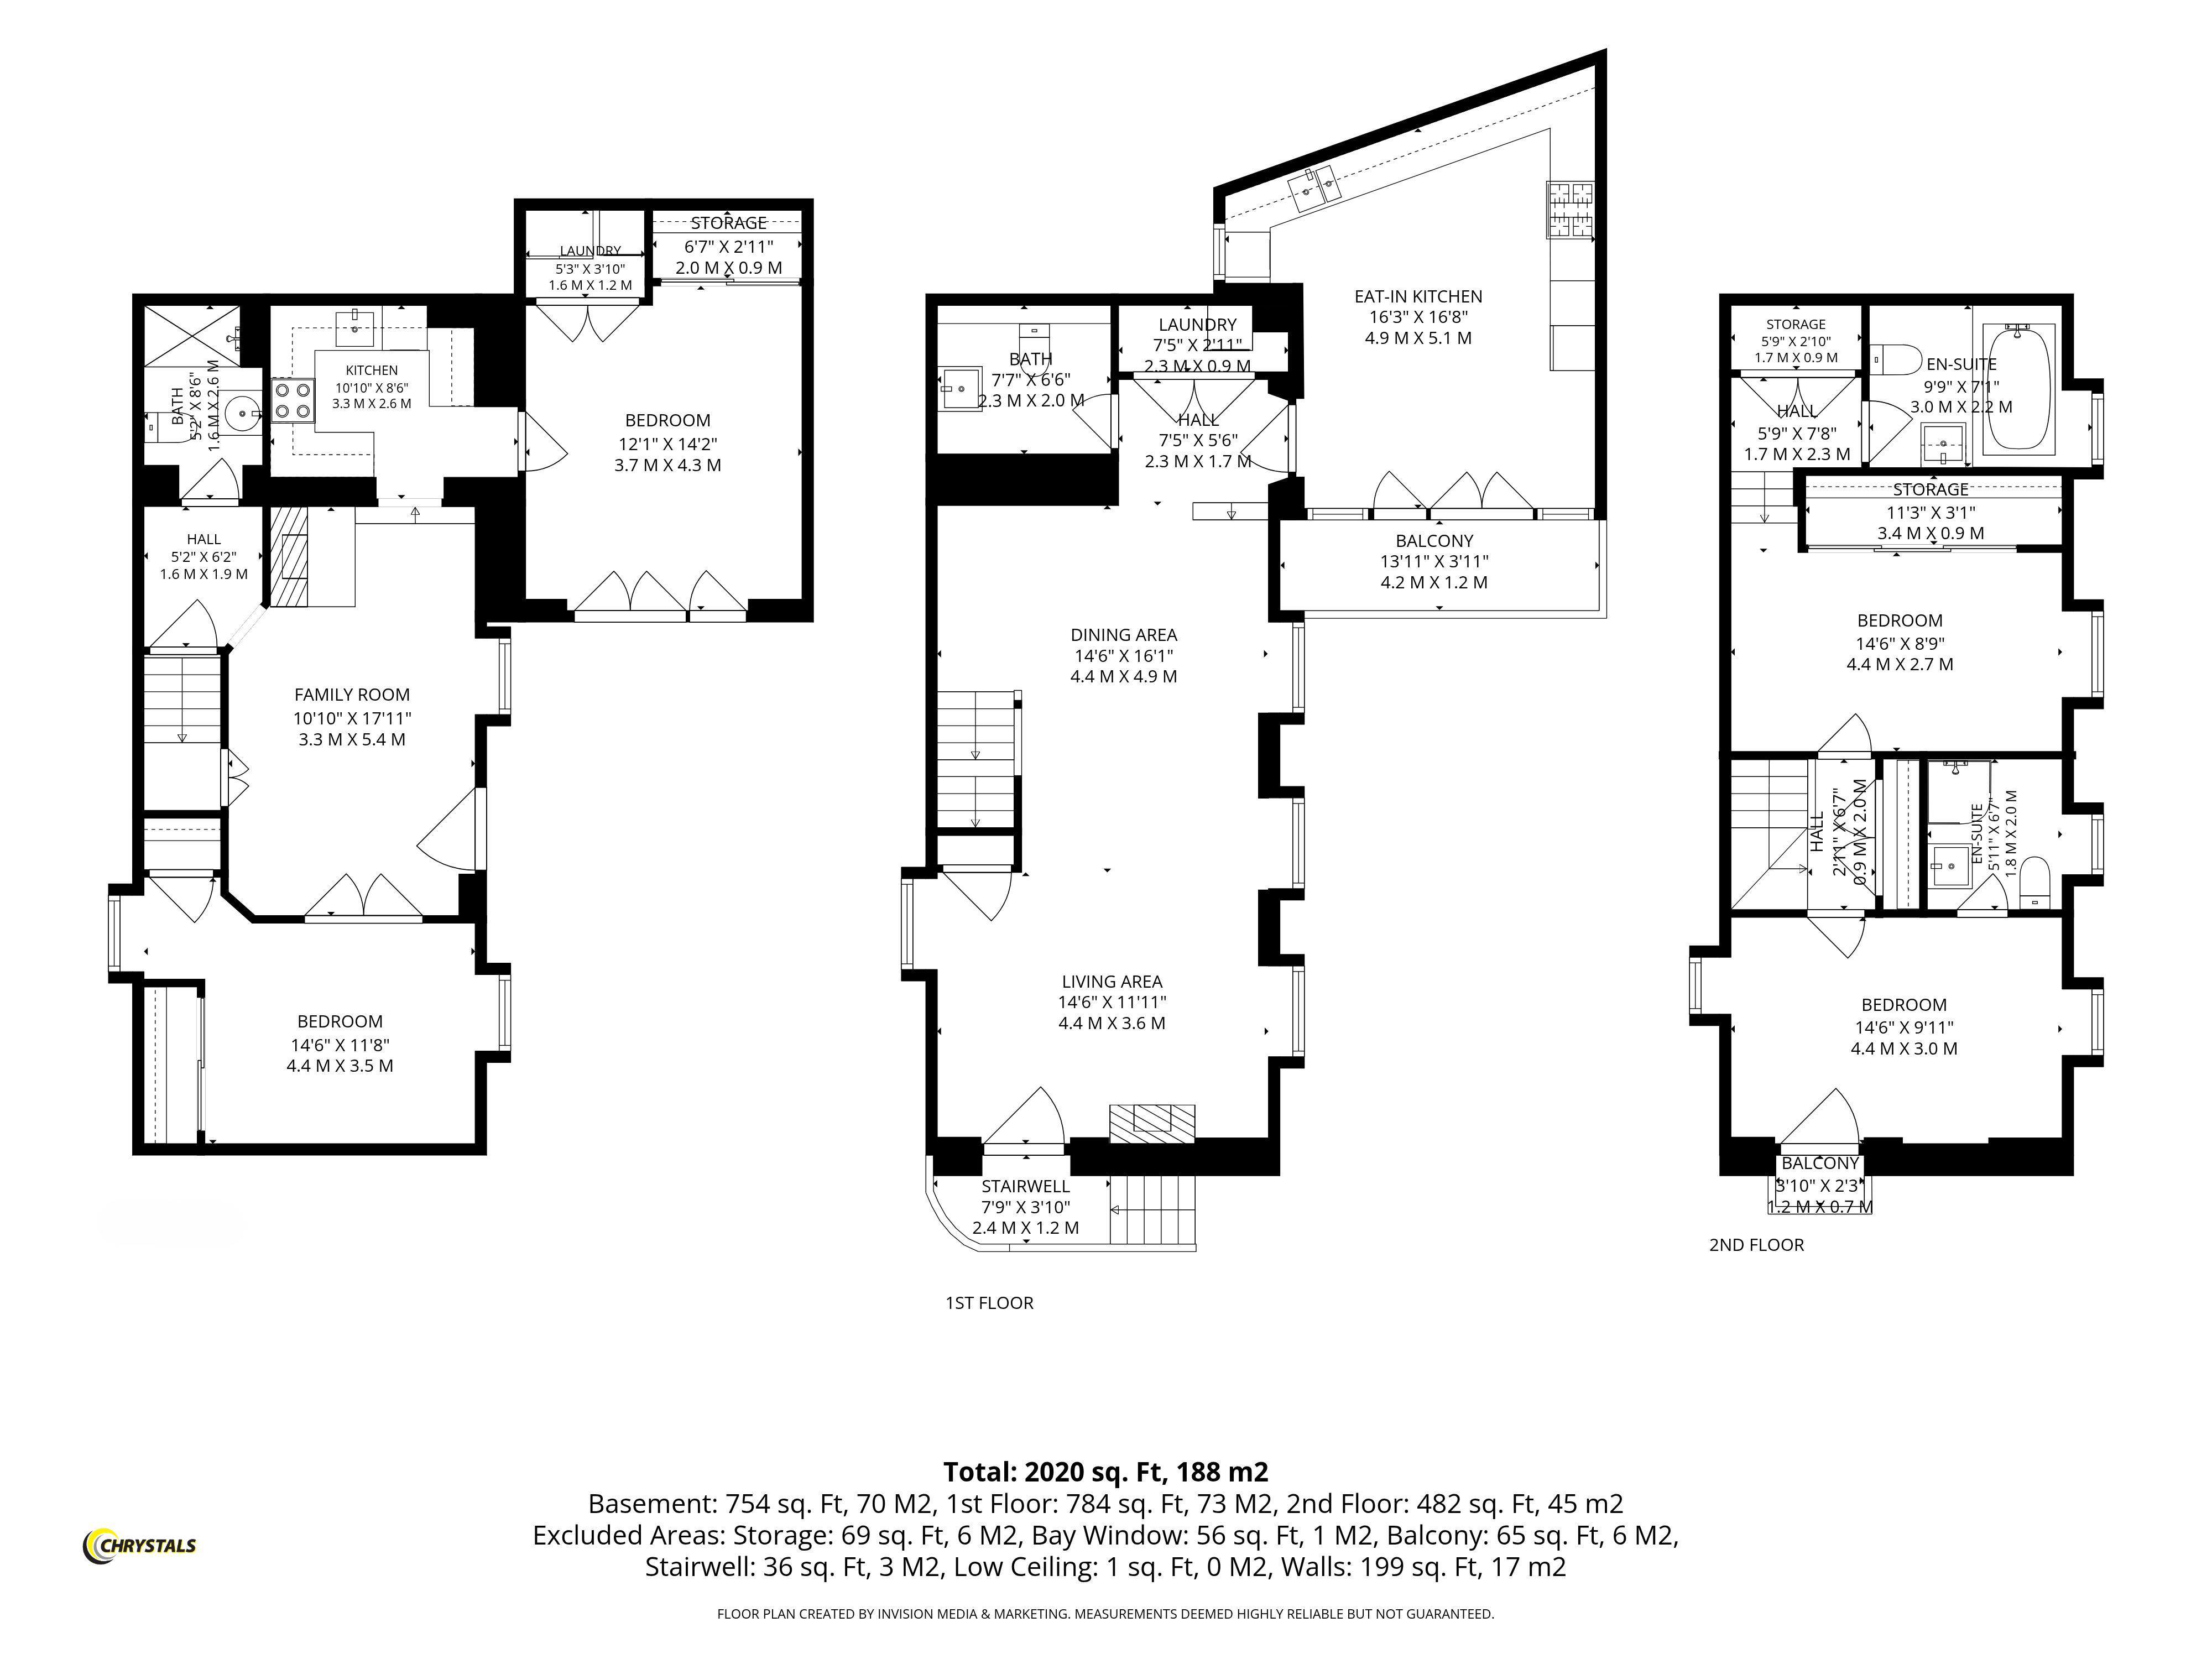
LOUNGE/DINING ROOM
28' 0'' x 14' 6'' (8.53m x 4.42m)
Manx stone feature wall. Oak flooring, multi burner stove on slate heath with feature stone hearth, beamed ceiling, downlighters. Triple aspect windows with superb views over the Harbour. Stairs up to second floor. Stairs down (closed off). Steps down to:
CLOAKROOM
Wash hand basin, w.c. oak flooring, 1/2 tiled walls, hanging cloaks area, downlighters, Xpelair
UTILITY CUPBOARD
Cream wall and base units. Plumbed for washing machine, fridge freezer and tumble drier. Door to:
BREAKFAST KITCHEN
16' 8'' x 16' 3'' (5.08m x 4.95m)
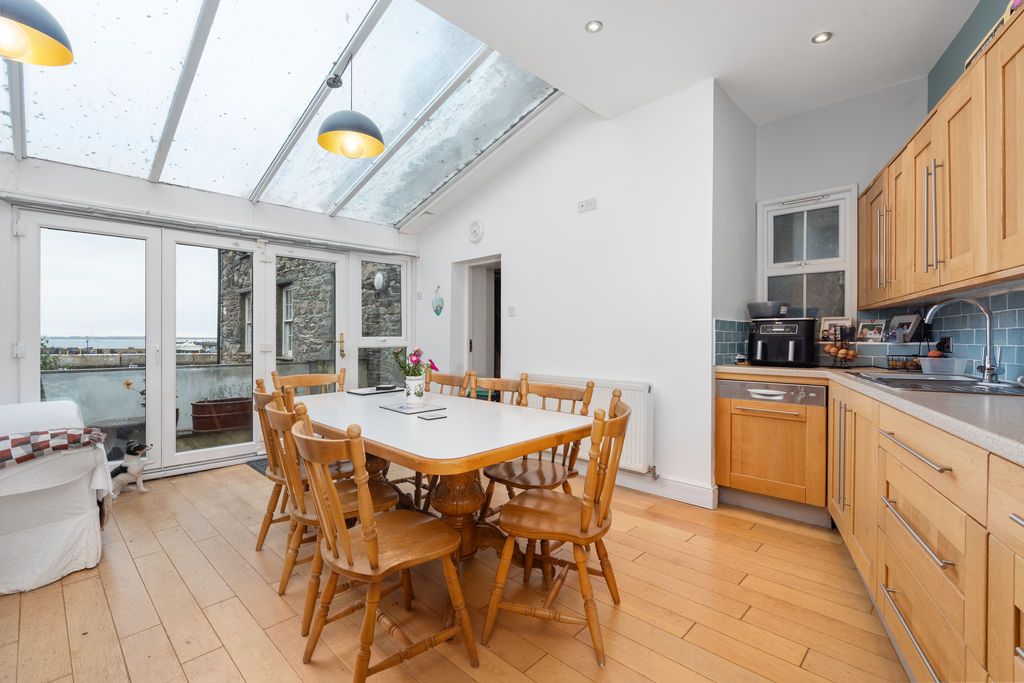
Lovely light and airy space with stunning harbourside views, comprising an excellent range of light wood wall and base units with contrasting worktops incorporating 1½ stainless steel sink unit, integrated range cooker with stainless steel hood, fridge freezer, dishwasher. Mid tiling to walls. Wooden flooring. Downlighters. Glass ceiling panels. Bi-folding doors to:
TERRACE
Lovely terrace with glass balustrade, offering fantastic views overlooking the Harbour.
BEDROOM 1
14' 6'' x 9' 11'' (4.42m x 3.02m)
Door with Juliet balcony overlooking the Harbour. Ceiling with feature original ships mast A-frame beam.
ENSUITE SHOWER ROOM
Large tiled shower cubicle with glazed screen, w.c. and wash hand basin. Panelled tongue and groove to dado, tiled floor, part tiled walls. Xpelair.
INNER LANDING
Built in double wardrobe.
BEDROOM 2
14' 6'' x 8' 9'' (4.42m x 2.66m)
Large wall of mirrored wardrobes. Cupboard housing Megaflo. Steps to:
EN-SUITE BATHROOM
Large jacuzzi-style bath with tiled surround, w.c., and wash hand basin. Half tiled walls, wood floor, beamed ceiling.
BEDROOM 4/LOUNGE
14' 2'' x 12' 1'' (4.31m x 3.68m)
Oak wood flooring, original beams, raised display shelf, downlighters. Large built in mirror cupboards. Bi-folding doors to super decked area overlooking the harbour. 2 cupboards housing washing machine, tumble dryer and fridge freezer. Step up to:
KITCHEN
10' 10'' x 8' 6'' (3.30m x 2.59m)
Comprising white wall and base units with contrasting wooden worktops incorporating stainless steel sink unit, ceramic hob, electric oven, stainless steel cooker hood. Tiled splashbacks. Cupboard housing gas central heating boiler. Door to:
FAMILY ROOM
17' 11'' x 10' 10'' (5.46m x 3.30m)
Oak flooring. Door to outside. Staircase up (closed off).
BEDROOM 3
14' 6'' x 11' 8'' (4.42m x 3.55m)
Oak flooring, beamed ceiling, double built in mirror wardrobe, built in cupboard. Steps to:
ENCLOSED STAIRCASE
To first floor, wood flooring.
SHOWER ROOM
Large walk in shower cubicle with glazed doors, w.c. and wash hand basin. Tiled floor, fully tiled walls. Chrome ladder style radiator. Xpelair.
OUTSIDE
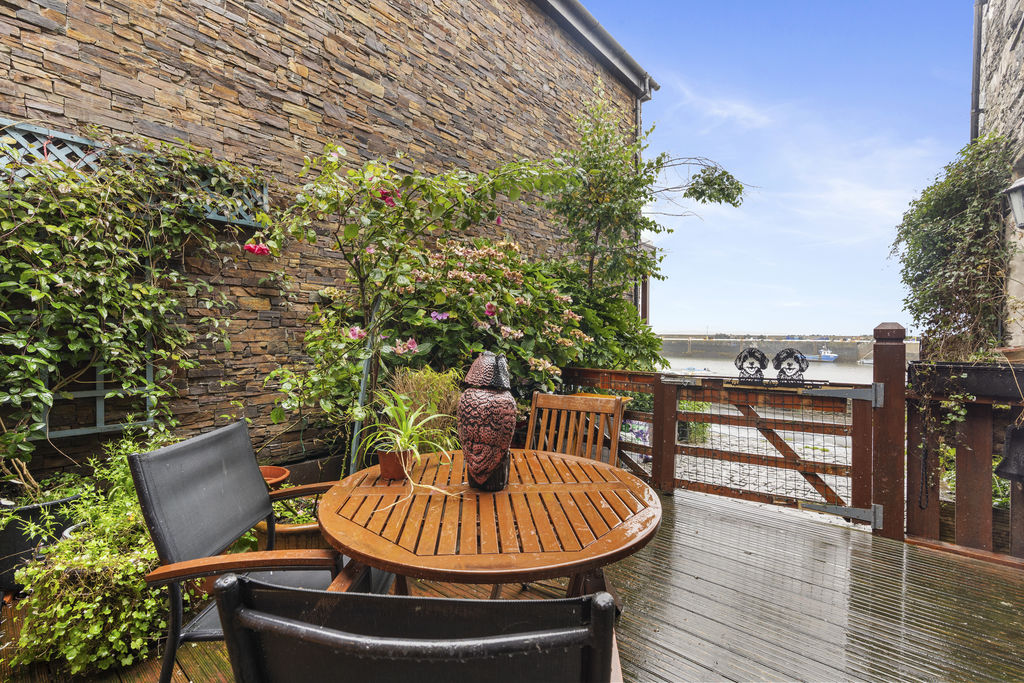
This characterful property offers a wonderful sheltered courtyard garden with an abundance of plants and stunning views over Port St. Mary Harbour. Block paving to the gated entrance with step up to raised decked area.
SERVICES
Mains water, drainage and electricity. gas central heating.
POSSESSION
Freehold. Vacant possession on completion of purchase. The company do not hold themselves responsible for any expenses which may be incurred in visiting the same should it prove unsuitable or have been let, sold or withdrawn.