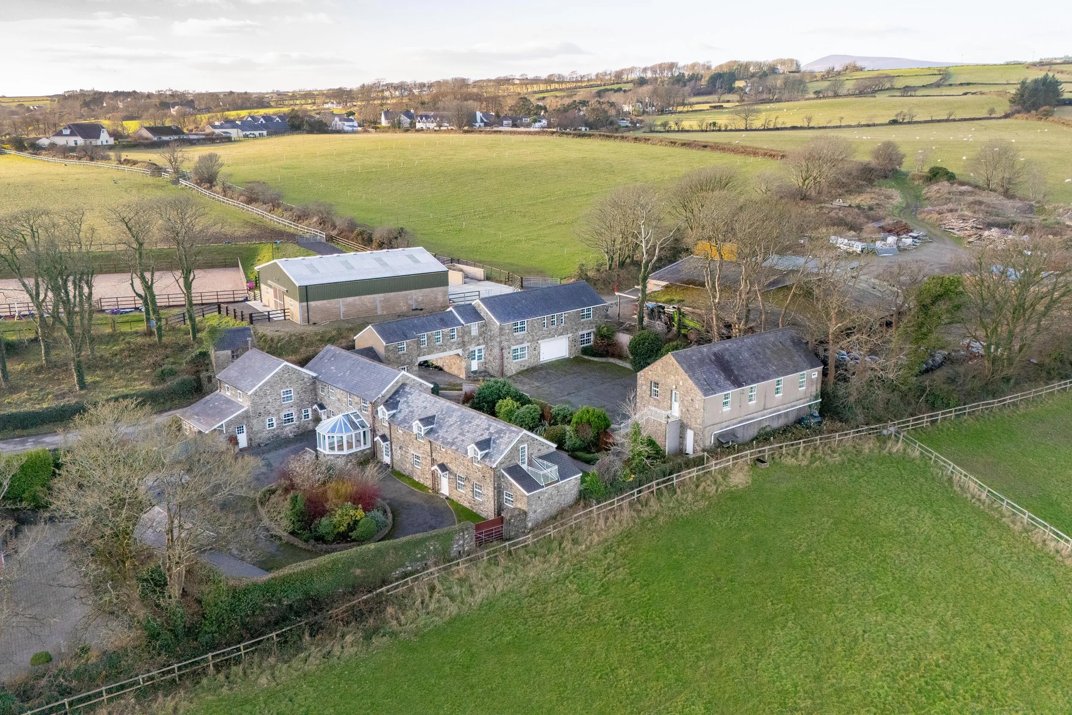
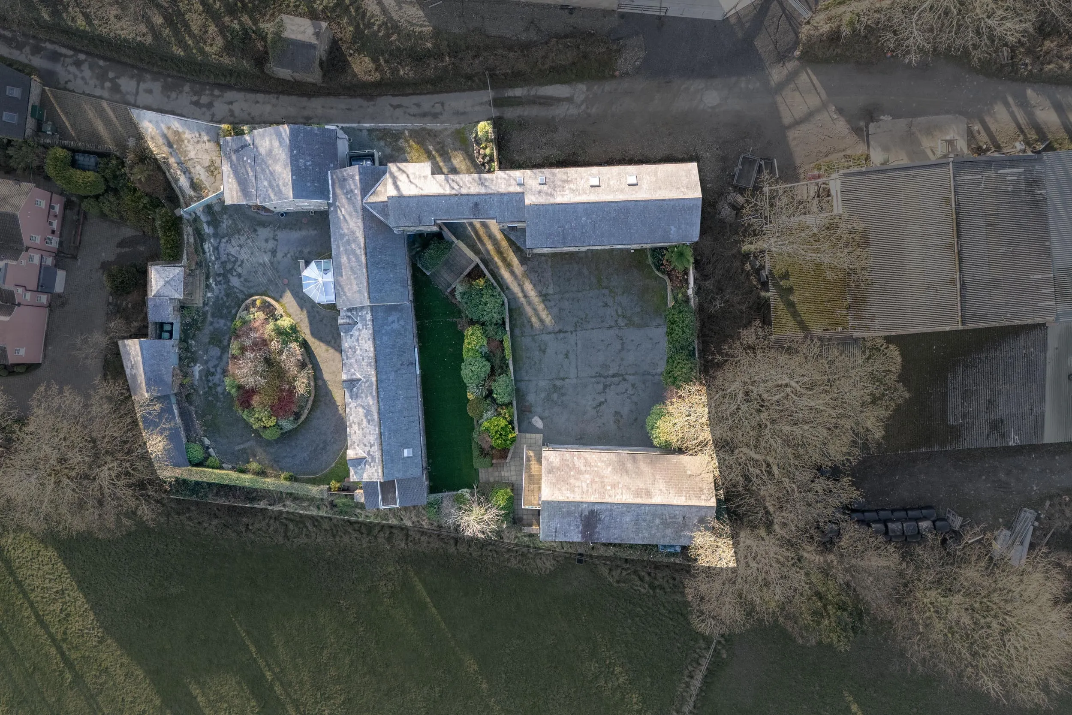
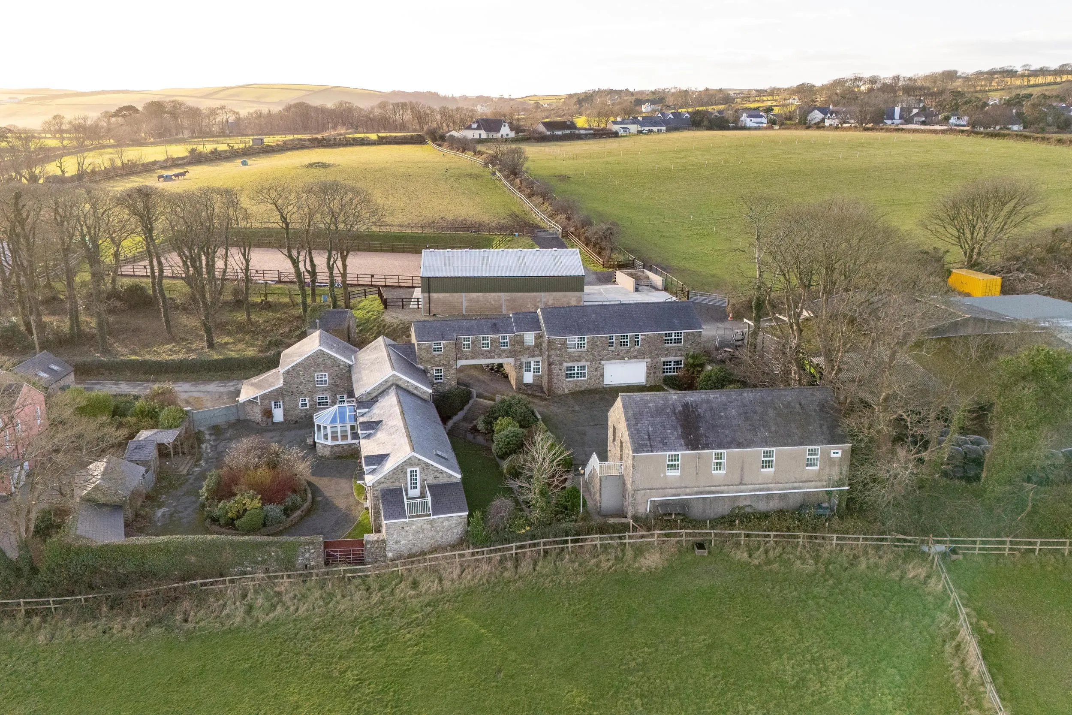
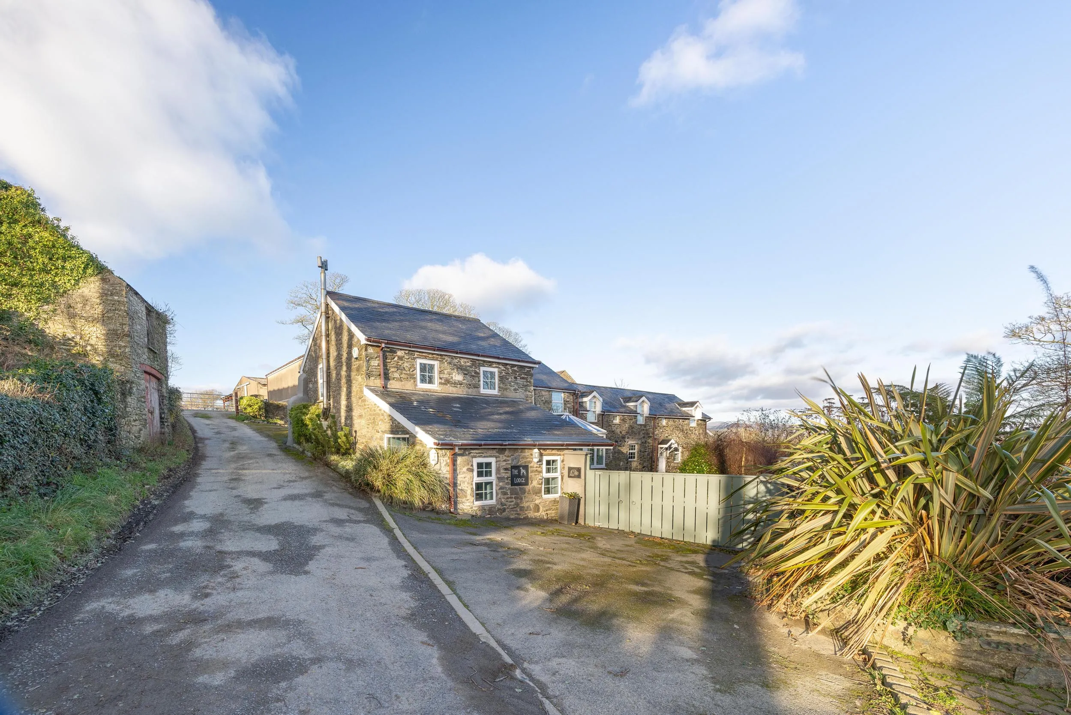
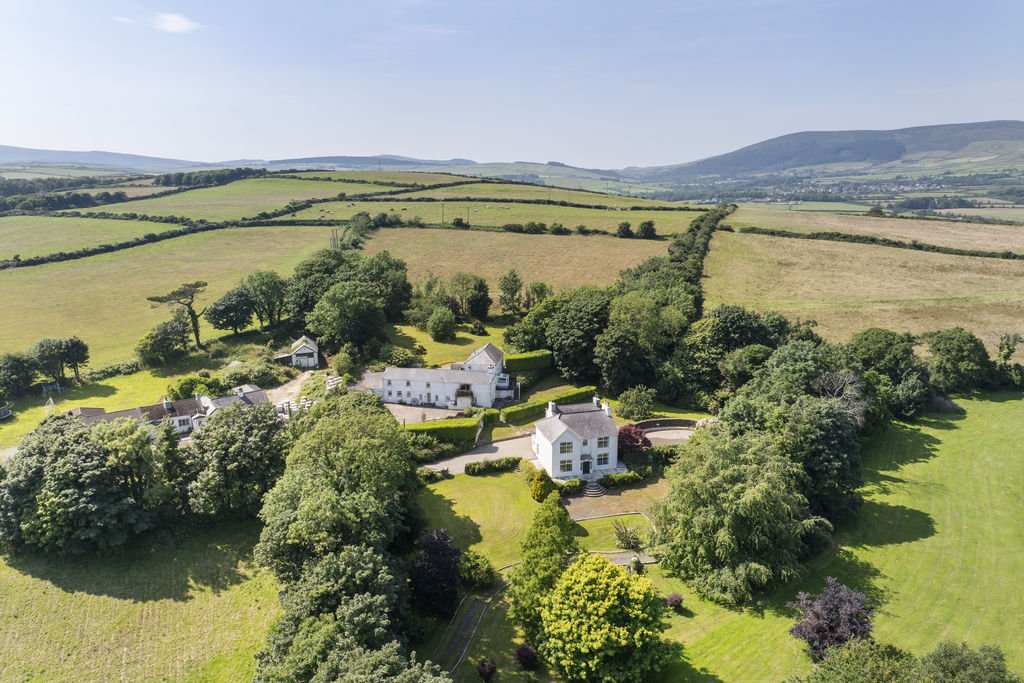
This attractive stone country residence is arranged around an impressive courtyard layout, with the rear courtyard accessed via an arched entrance. Set within a highly sought-after semi-rural location, the property enjoys immediate access to beautiful countryside and coastal walks, while remaining just a short drive from central Douglas and benefitting from a scenic coastal route to the airport.
The principal residence offers extensive and adaptable accommodation, ideally suited to a growing or multi-generational family. Traditional country character is complemented by generous proportions throughout, presenting an excellent opportunity for a purchaser to further enhance and personalise the property to their own desired finish.
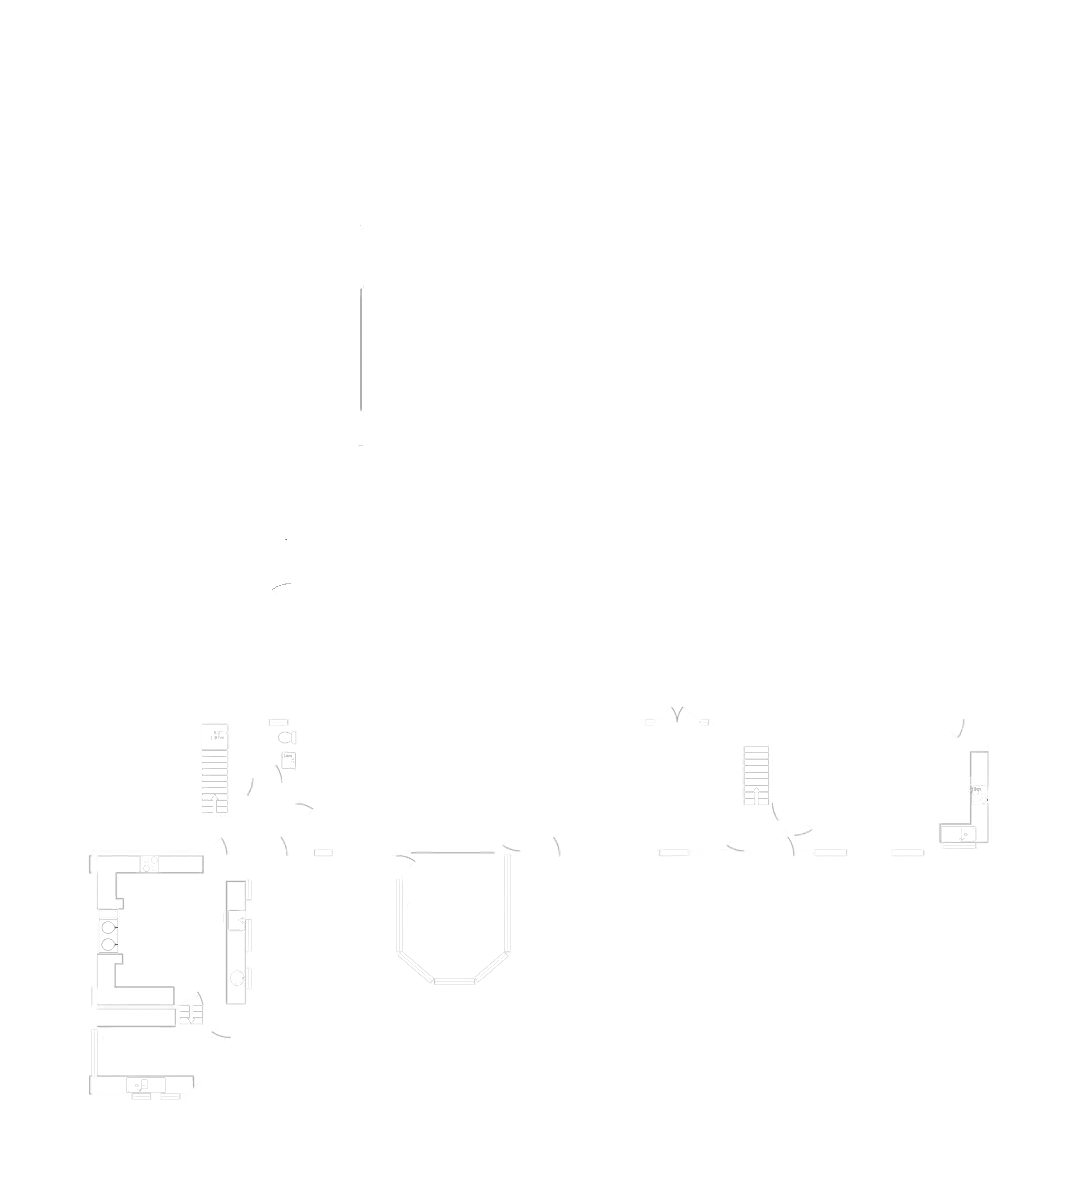
The main living accommodation comprises a welcoming living room, an impressive grand dining and family room ideal for entertaining, a light-filled uPVC double glazed conservatory, and a traditional country-style dining kitchen, supported by a practical utility and boot room.
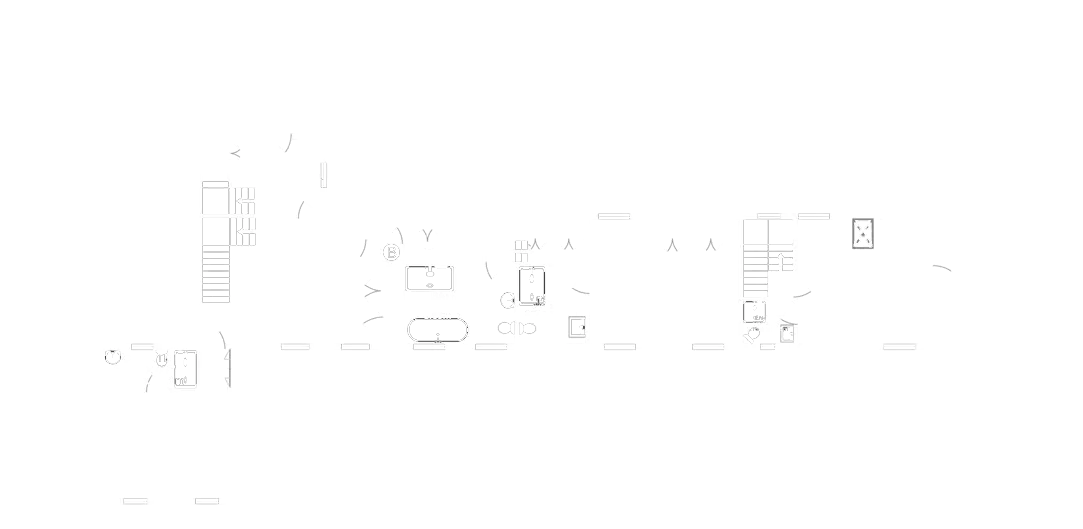
The principal bedroom suite is complemented by a dressing room and a large en-suite bathroom. Four additional bedrooms are arranged across the property, three benefitting from en-suite facilities, together with a family bathroom.
The highly versatile arrangement of the property is a key feature and includes an attached one-bedroom cottage and a separate two-bedroom apartment, offering exceptional flexibility for extended family living, guest accommodation or ancillary use. The cottage can be accessed via the main residence or closed off and comprises of a living room, kitchen, large bedroom with a balcony off and an en-suite.
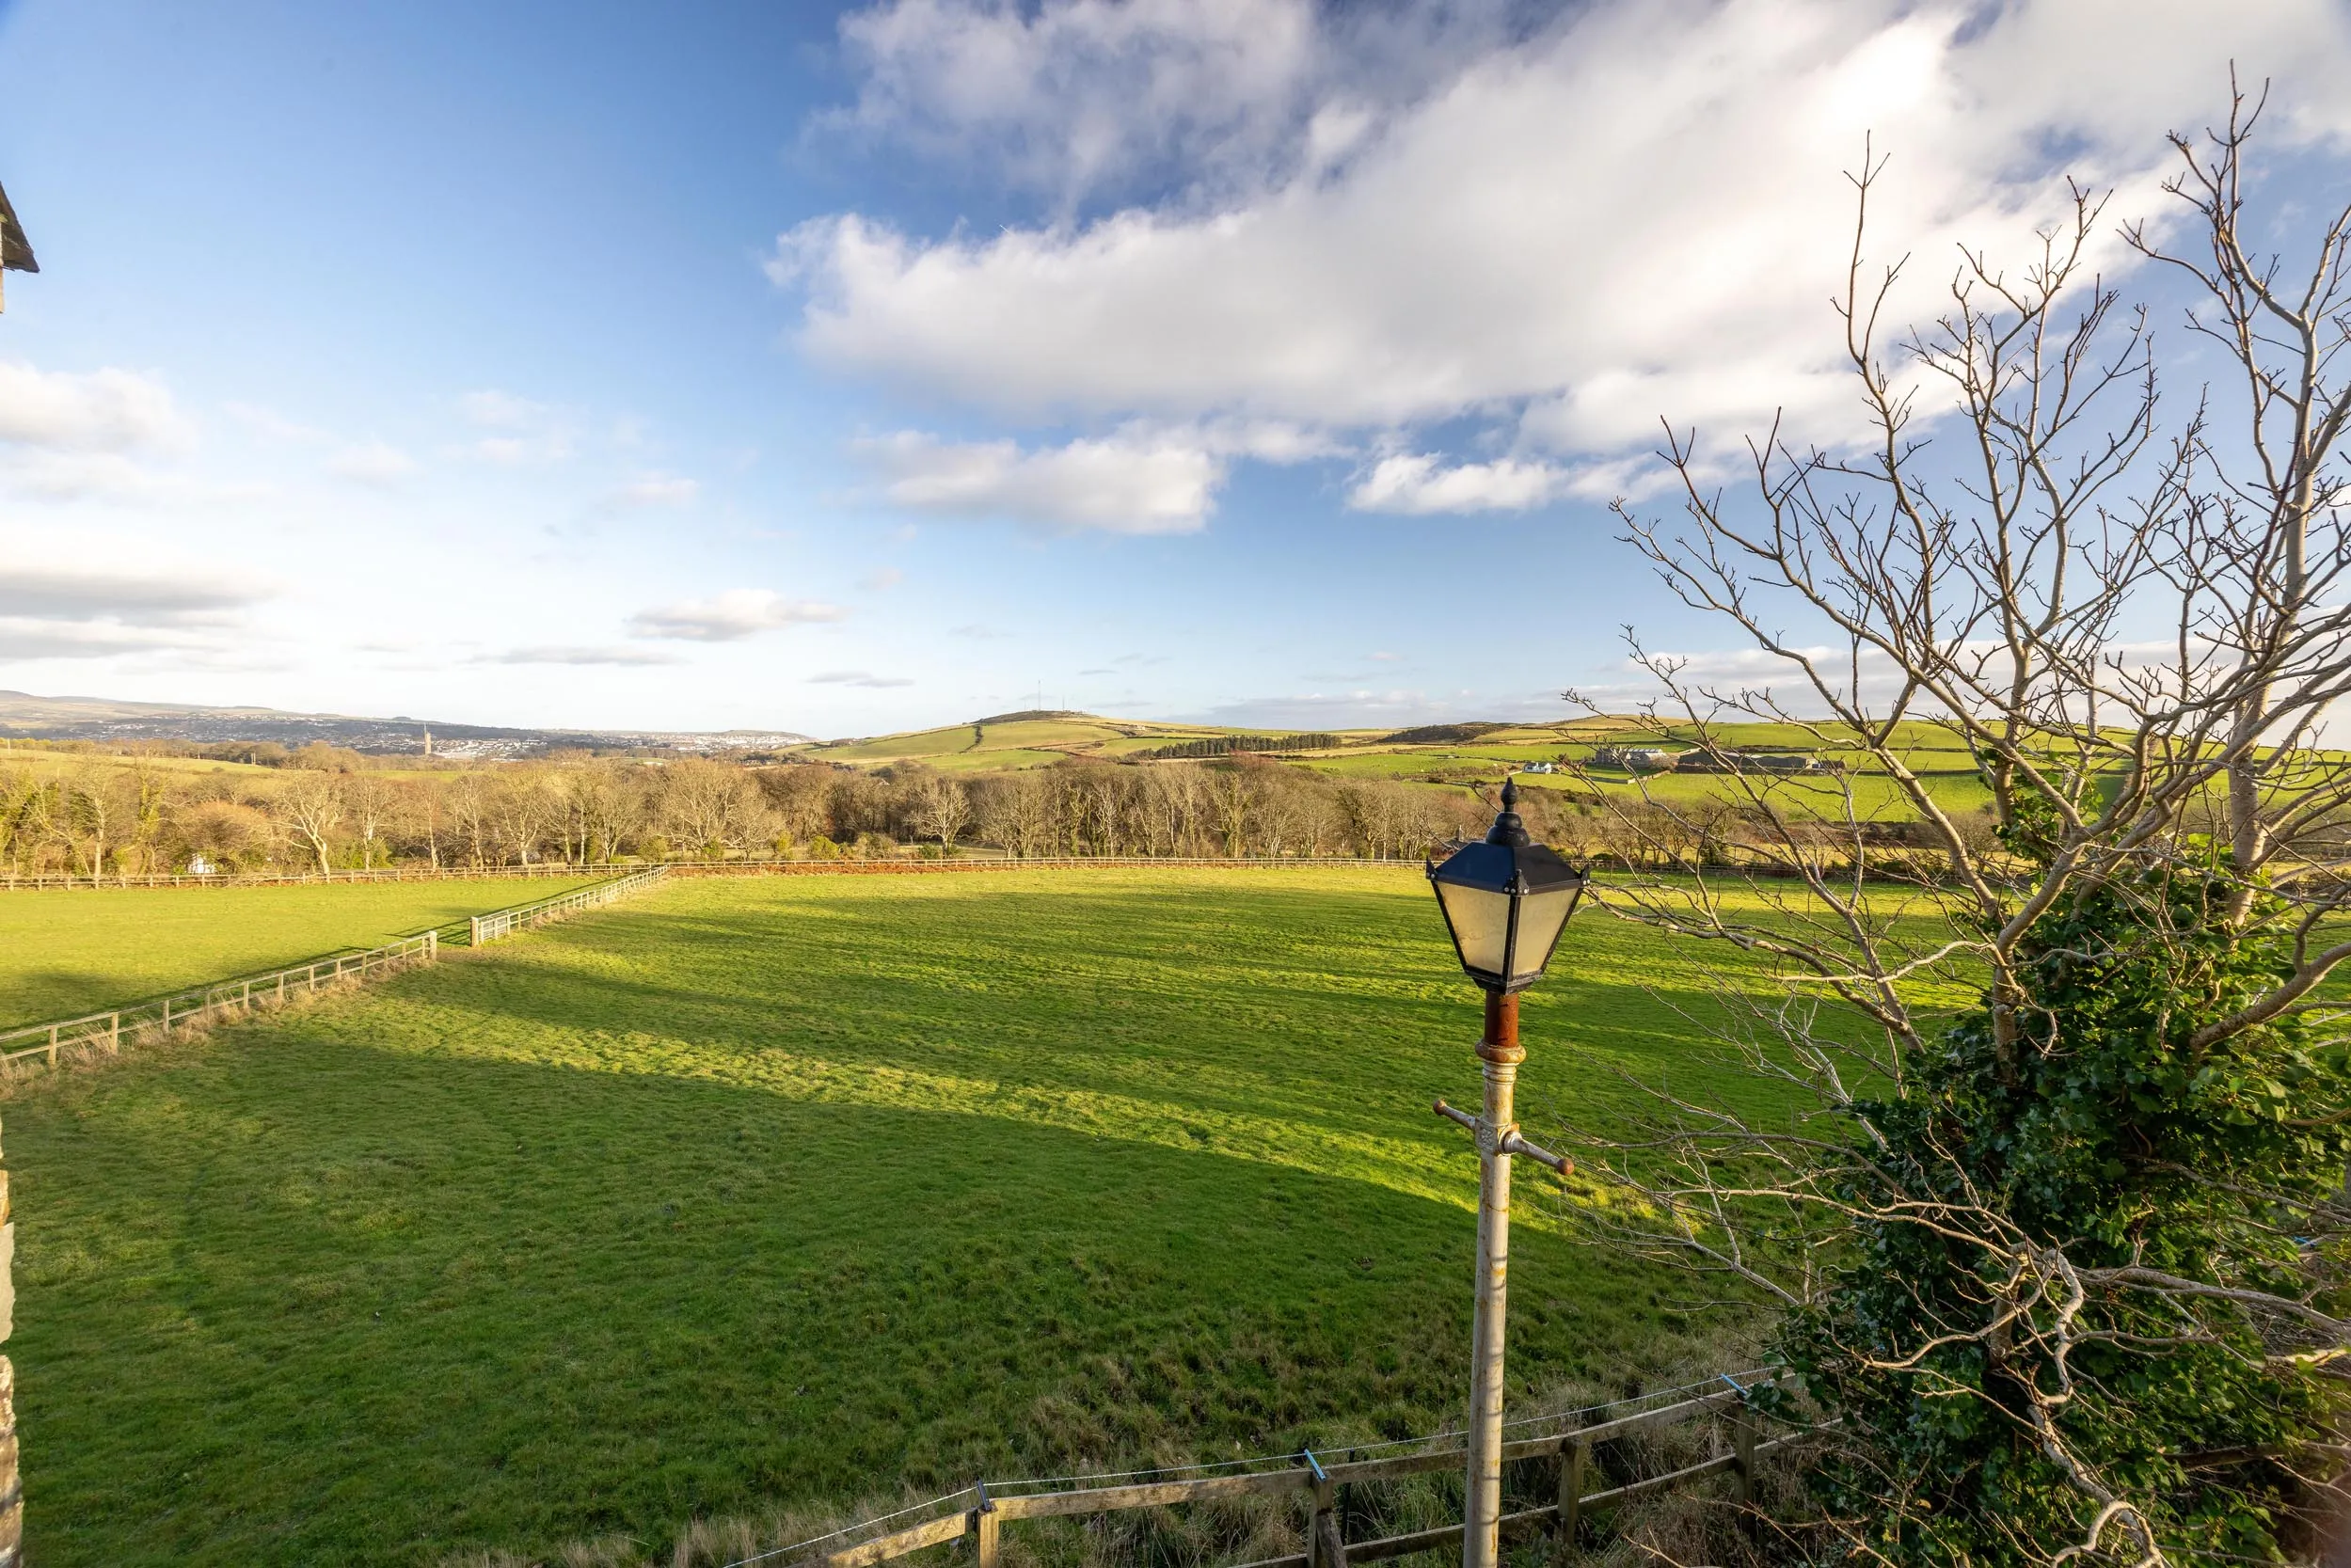
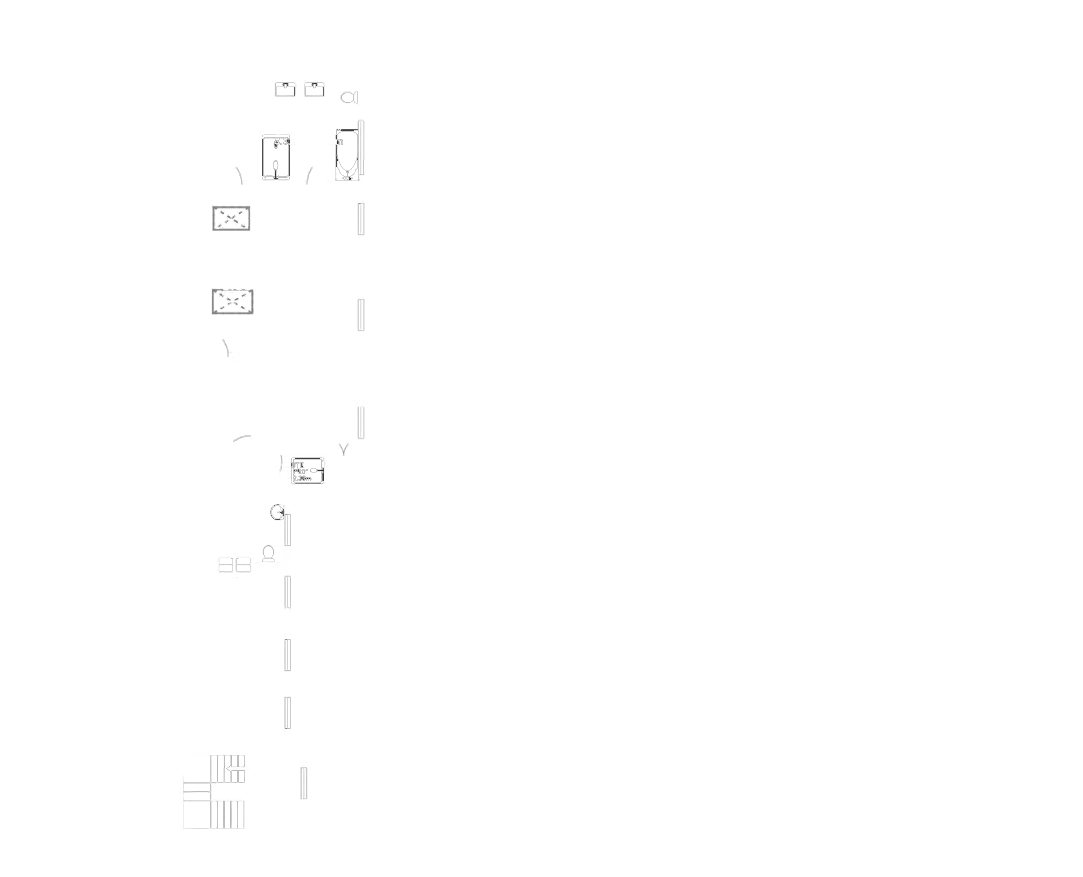
The two-bedroom apartment is positioned above the detached triple garage block with workshop and is notably light and airy throughout. It offers a spacious living and dining room, kitchen, and two bedrooms, both with en-suite facilities - one shower room and one bathroom. The apartment enjoys attractive open views across the surrounding countryside.
Externally, the property will appeal strongly to a car collector or motoring enthusiast, offering a quadruple garage incorporating a privately accessed office, ideal for those wishing to operate a family office with its own independent entrance from the rear courtyard. This is further complemented by an additional triple garage and workshop, and extensive courtyard parking.
The front courtyard offers a private garden area and two traditional stone-built garden stores. In addition, there is an easy-to-maintain rear garden accessed from the rear courtyard, creating a series of well-defined outdoor spaces.
Offered for sale with no onward chain, this substantial and characterful country residence presents a rare opportunity to acquire a highly flexible home in one of the Island’s most desirable semi-rural locations, with scope for a discerning purchaser to create a truly bespoke residence tailored to their own lifestyle.
Inclusions
All fitted floor coverings, blinds, curtains and light fittings
Appliances
Oil fired Aga, electric oven, combi-oven, 4-ring hob, fridge freezer, coffee machine, dishwasher, washing machine and a dryer
Tenure
Freehold
Rates
Treasury tel - 01624 685661
Heating
Oil
Windows
uPVC double glazed