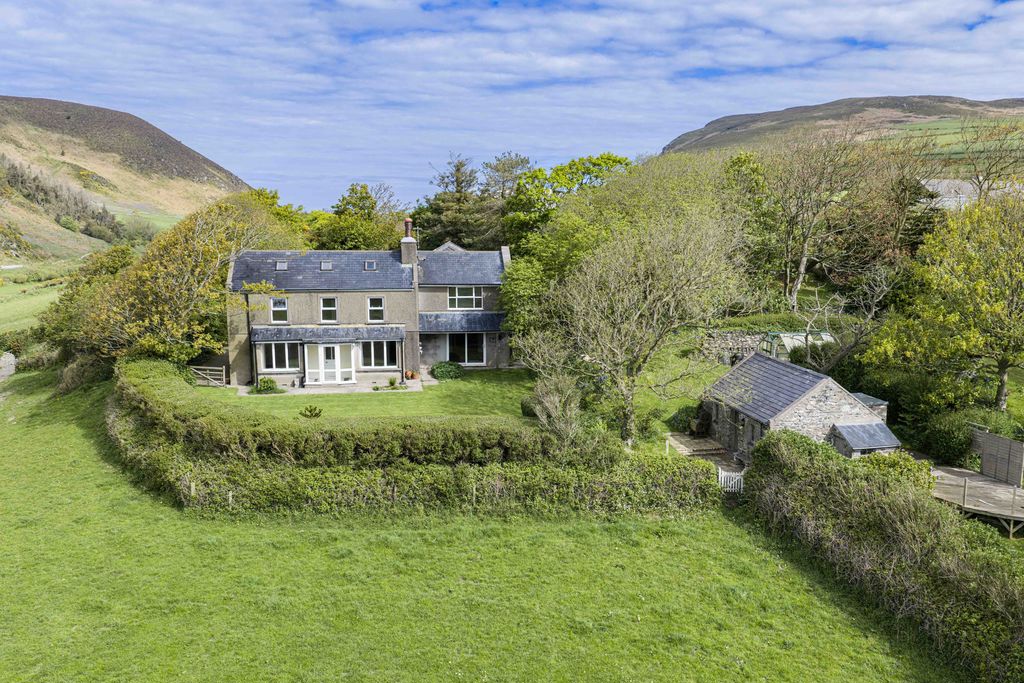
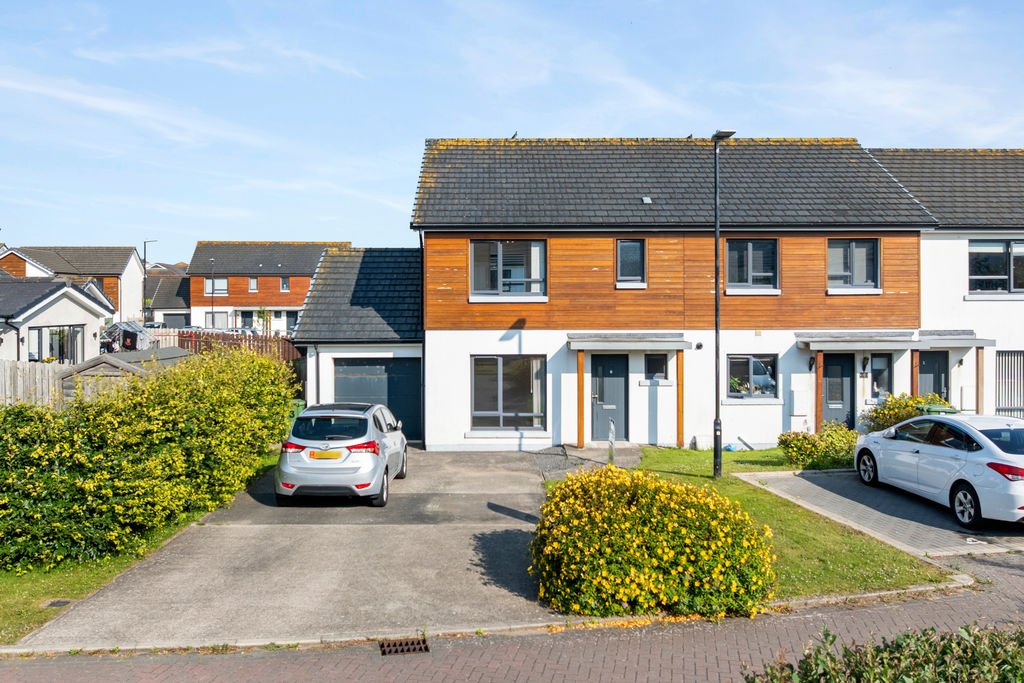
A substantial property set in private grounds of approximately 1 acre including detached cottage, in a very sought-after, quiet, semi-rural location, enjoying fabulous far-reaching sea and rural views. The main property comprises lounge, kitchen, family room, dining area, sun room, snug, boot room, 7 bedrooms, 3 bathrooms, cloakroom, integral double garage. Outside there is an impressive mature lawned garden with an abundance of plants, trees, shrubs and an orchard. This wonderful residence has been in the family since 1983. The property is offered with no onward chain.
LOCATION
Travelling out of Port Erin along Station Road, turn left into Ballafesson Road and proceed to the junction. Bear left towards Surby and continue past the Chapel. Take the second turn on the right hand side into Mill Road and turn first right into Garth Avenue. At the top of the road turn left and continue a short distance along; take the lane in front of the farm just before the road bears right. Hill House can be found a short distance along the lane on the left hand side.
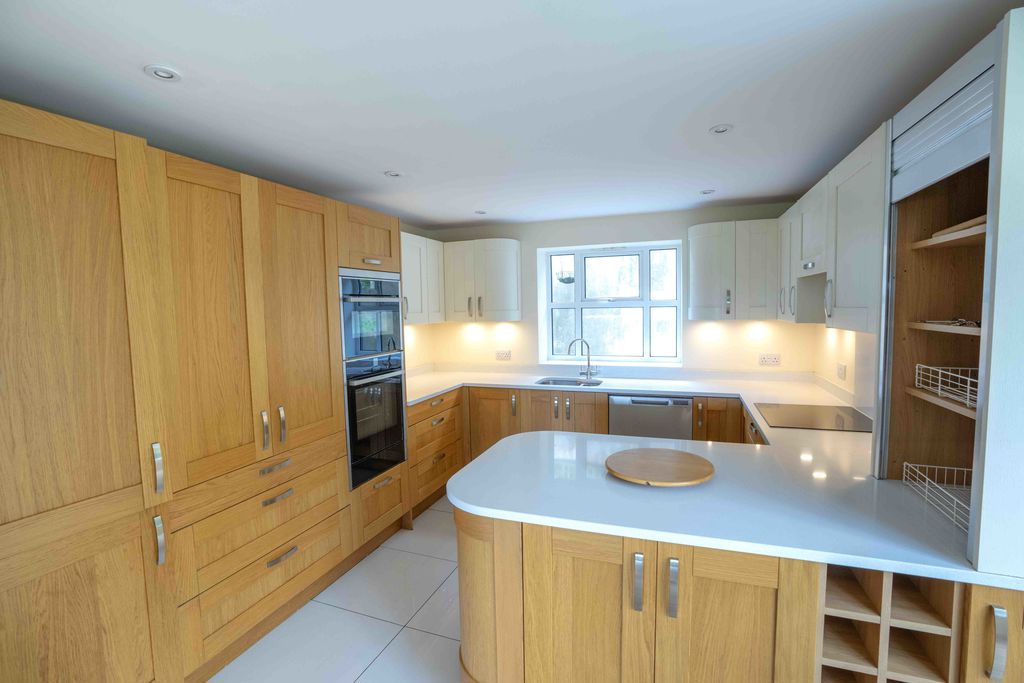
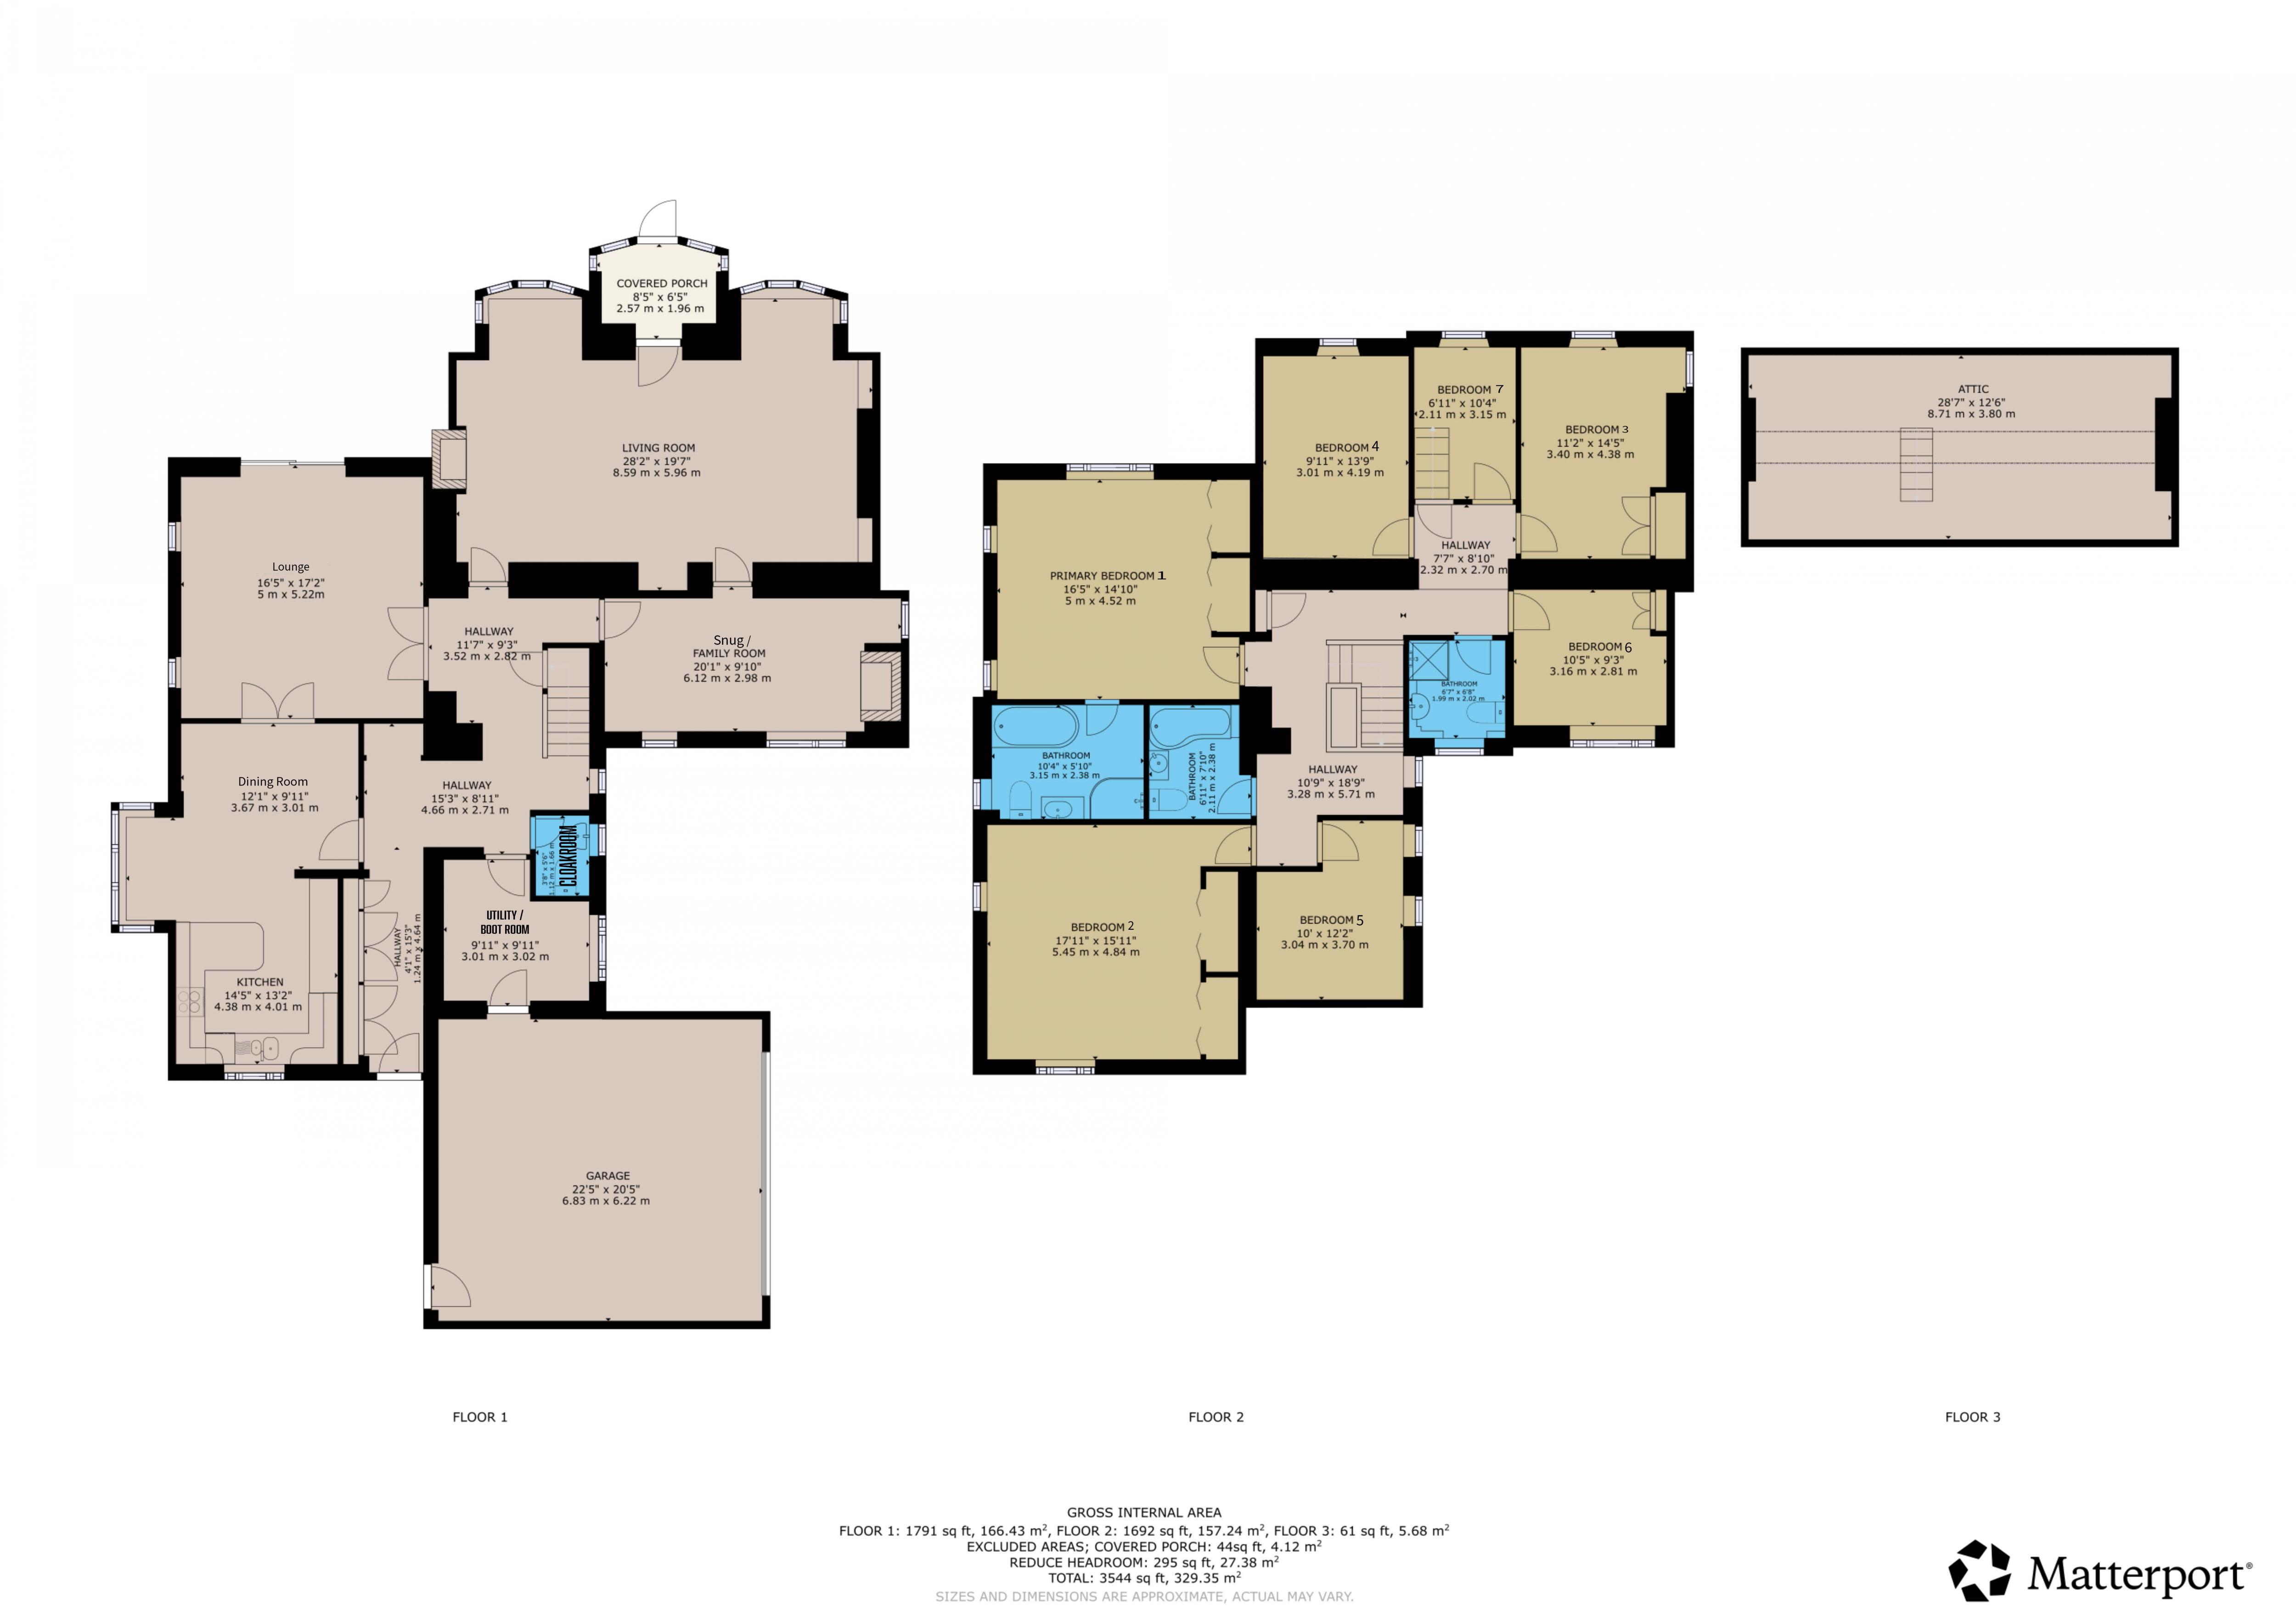
KITCHEN
14' 5'' x 13' 2'' (4.39m x 4.01m)
A good range of modern wood and cream fronted wall and base units, drawers and peninsula unit, all with contrasting worktops, integrated double oven, hob with extractor fan above and dishwasher. Downlighters.
DINING AREA
12' 1'' x 9' 11'' (3.68m x 3.02m)
Double doors to:
LOUNGE
17' 2'' x 16' 5'' (5.23m x 5.00m)
Sliding patio door leading to garden.
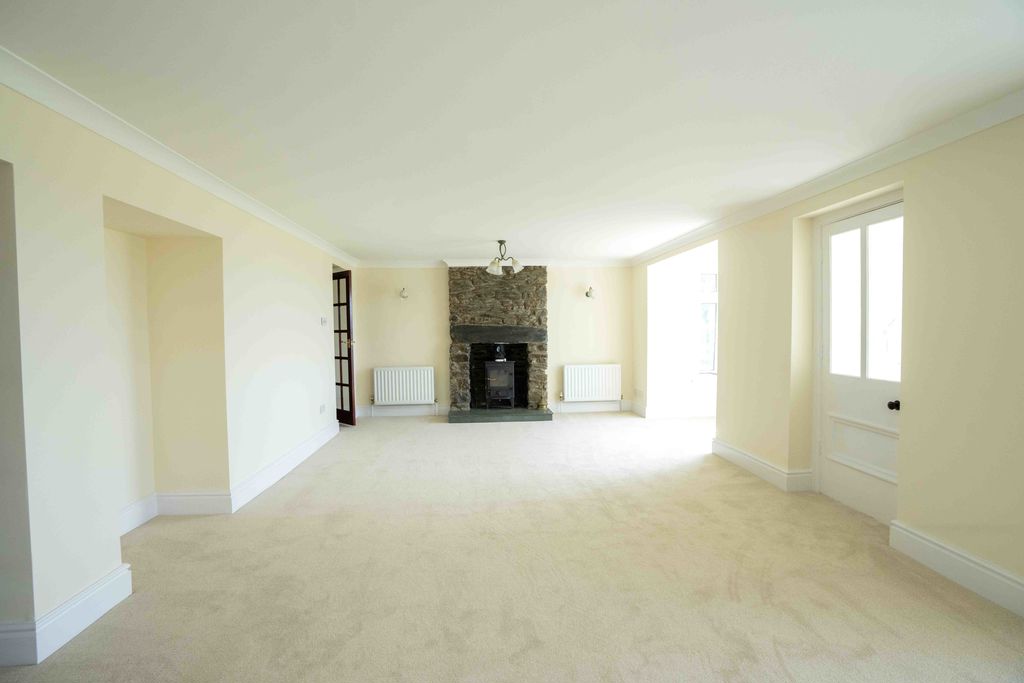
LIVING ROOM
28' 2'' x 19' 7'' (8.58m x 5.96m)
Light and airy, generously proportioned room with fantastic views. Manx stone fireplace with log burning stove.
COVERED PORCH/SUN ROOM
8' 5'' x 6' 5'' (2.56m x 1.95m)
Door leading to garden.
SNUG/FAMILY ROOM
20' 1'' x 9' 10'' (6.12m x 2.99m)
Beamed ceiling. Fireplace.
INNER HALL
Stairs to first floor, understairs cupboard.
CLOAKROOM
W.C., wash hand basin. Tiled floor.
UTILITY/BOOT ROOM
9' 11'' x 9' 11'' (3.02m x 3.02m)
Door to:
INTEGRAL DOUBLE GARAGE
22' 5'' x 20' 5'' (6.83m x 6.22m)
LANDING
Cupboard.
BEDROOM 2
17' 11'' x 15' 11'' (5.46m x 4.85m)
Wall of built-in wardrobes.
BEDROOM 5
12' 2'' x 10' 0'' (3.71m x 3.05m)
BATHROOM
Modern suite comprising 'P' shaped bath, w.c., wash hand basin.
BEDROOM 1
16' 5'' x 14' 10'' (5.00m x 4.52m)
Wall of built-in wardrobes. Fabulous outlook with distant sea views.
EN-SUITE SHOWER ROOM
Modern shower, w.c., wash hand basin. Loft access.
BEDROOM 6
10' 5'' x 9' 3'' (3.17m x 2.82m)
Beamed ceiling. Built-in wardrobe.
BEDROOM 3
14' 5'' x 11' 2'' (4.39m x 3.40m)
Beamed ceiling. Built-in wardrobe. Superb rural views.
BEDROOM 7
10' 4'' x 6' 11'' (3.15m x 2.11m)
Stunning countryside and distant sea views. Beamed ceiling.
BEDROOM 4
13' 9'' x 9' 11'' (4.19m x 3.02m)
Built in shelving and drawers, built-in wardrobe. Beamed ceiling. Panoramic views of Port St Mary and Port Erin.
INNER HALLWAY
Enclosed staircase to:
ATTIC ROOM
28' 7'' x 12' 6'' (8.71m x 3.81m)
OUTSIDE
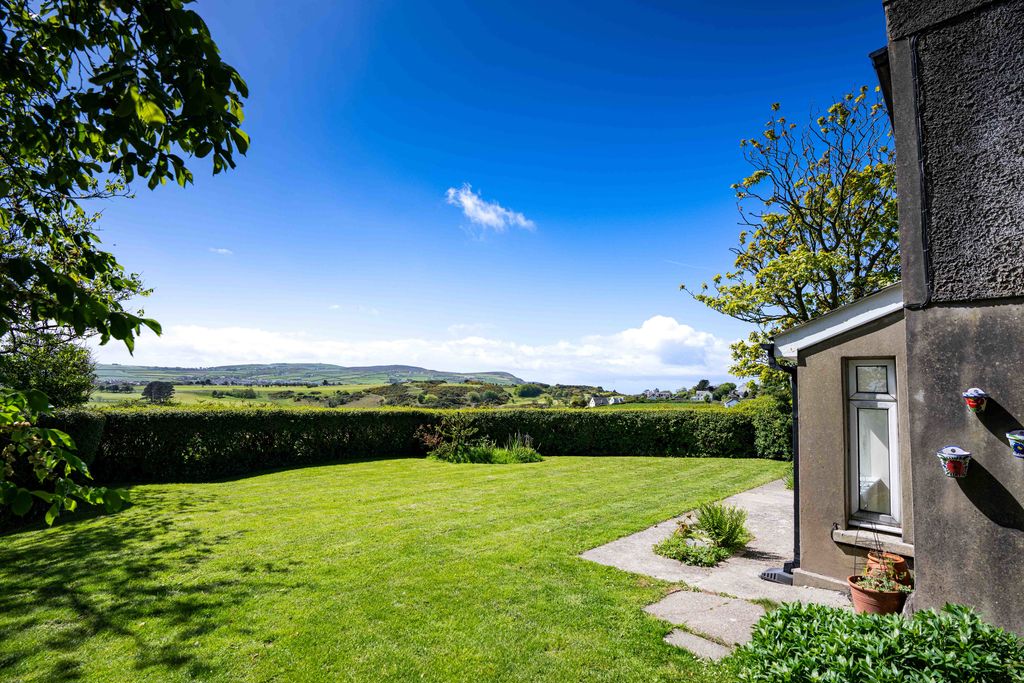
Extensive gardens of approximately 1 acre including a front lawned garden, raised deck area, lovely private woodland, orchard and well. Wooden shed, stone log store and greenhouse. Large driveway/turning area to the side. Stunning panoramic views over Port Erin and towards Port St Mary.
DETACHED COTTAGE
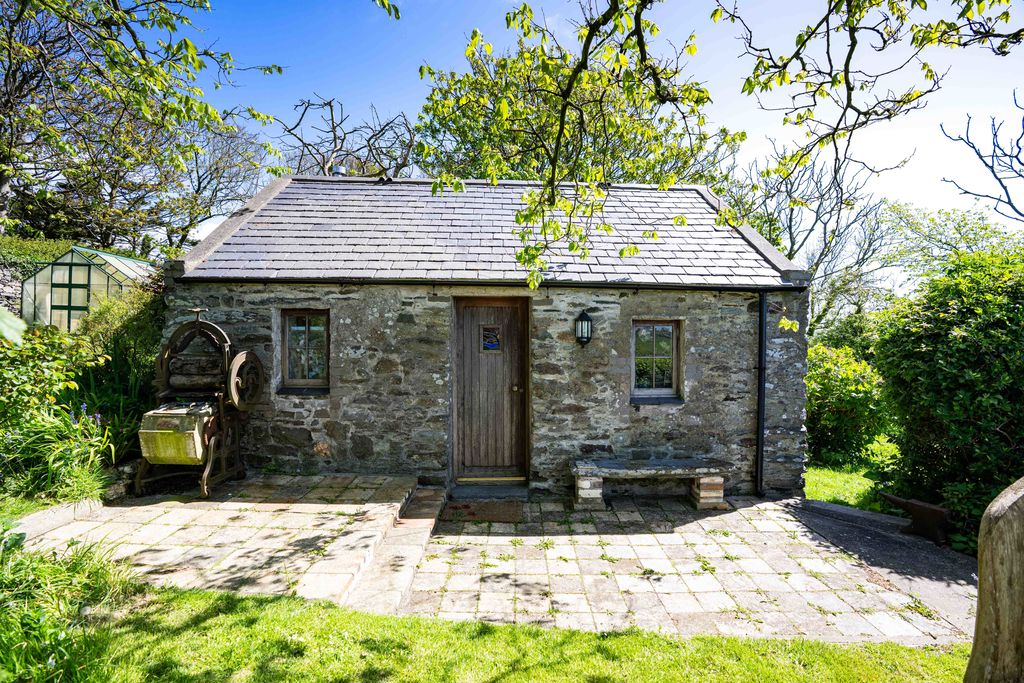
Manx stone tholtan used as studio-style living area. Living room with log burning stove, kitchen area and bathroom. Storage in roof space accessed by ladder. Velux.
SERVICES
Mains water, drainage and electricity. Oil central heating. uPVC double glazing. Septic tank. Main property originally thought to date from approximately 1820's.
POSSESSION
Freehold. Vacant possession on completion of purchase. No onward chain. The company do not hold themselves responsible for any expenses which may be incurred in visiting the same should it prove unsuitable or have been let, sold or withdrawn.