Specification
Accommodation
Ground Floor
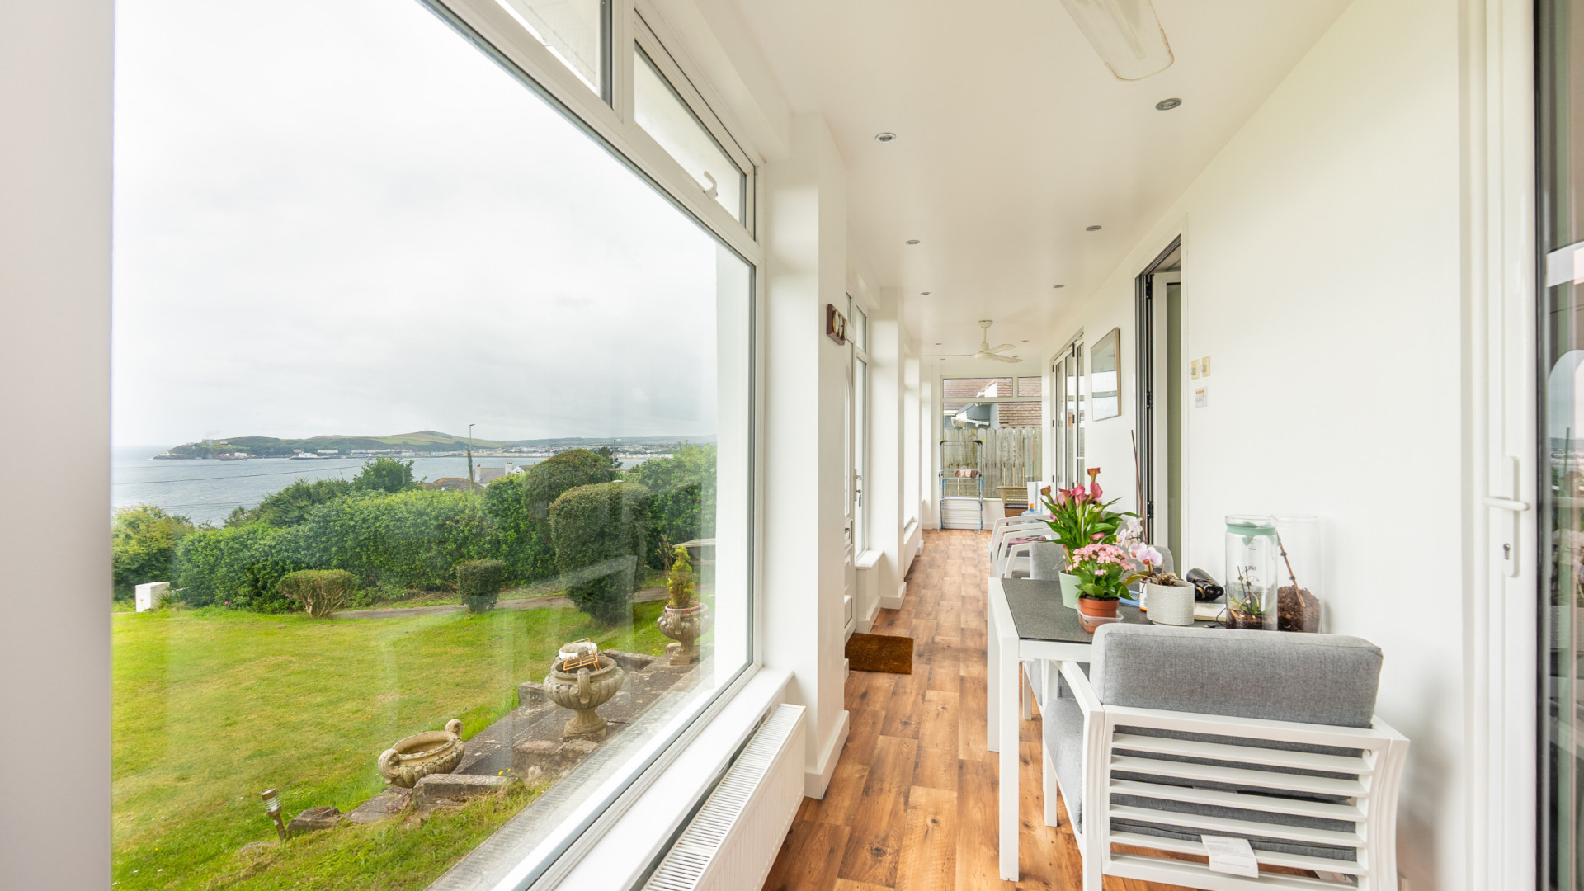
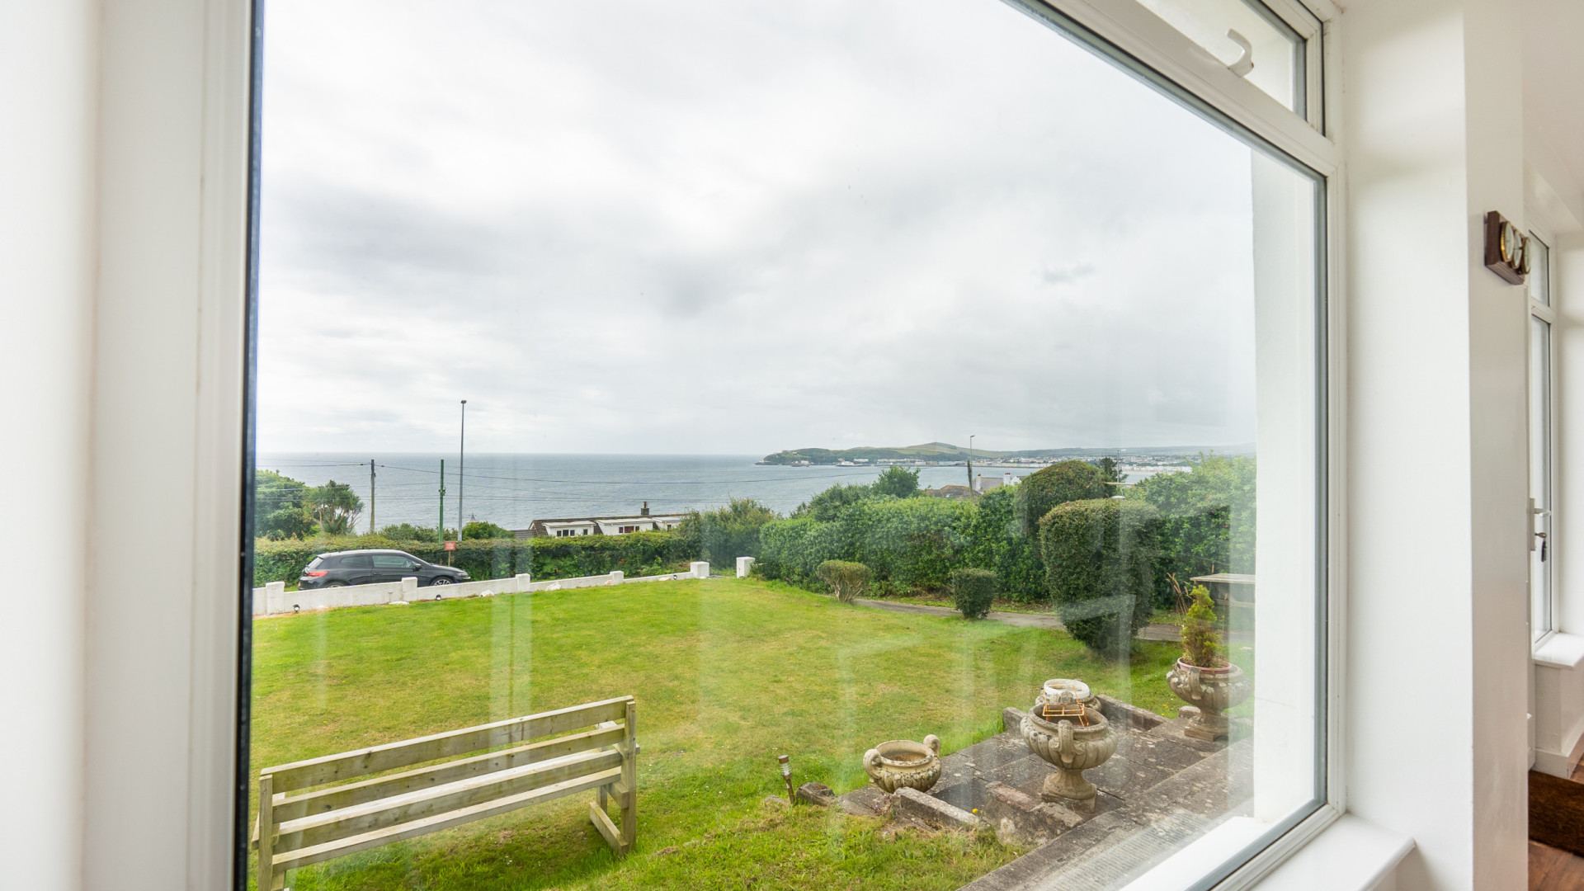
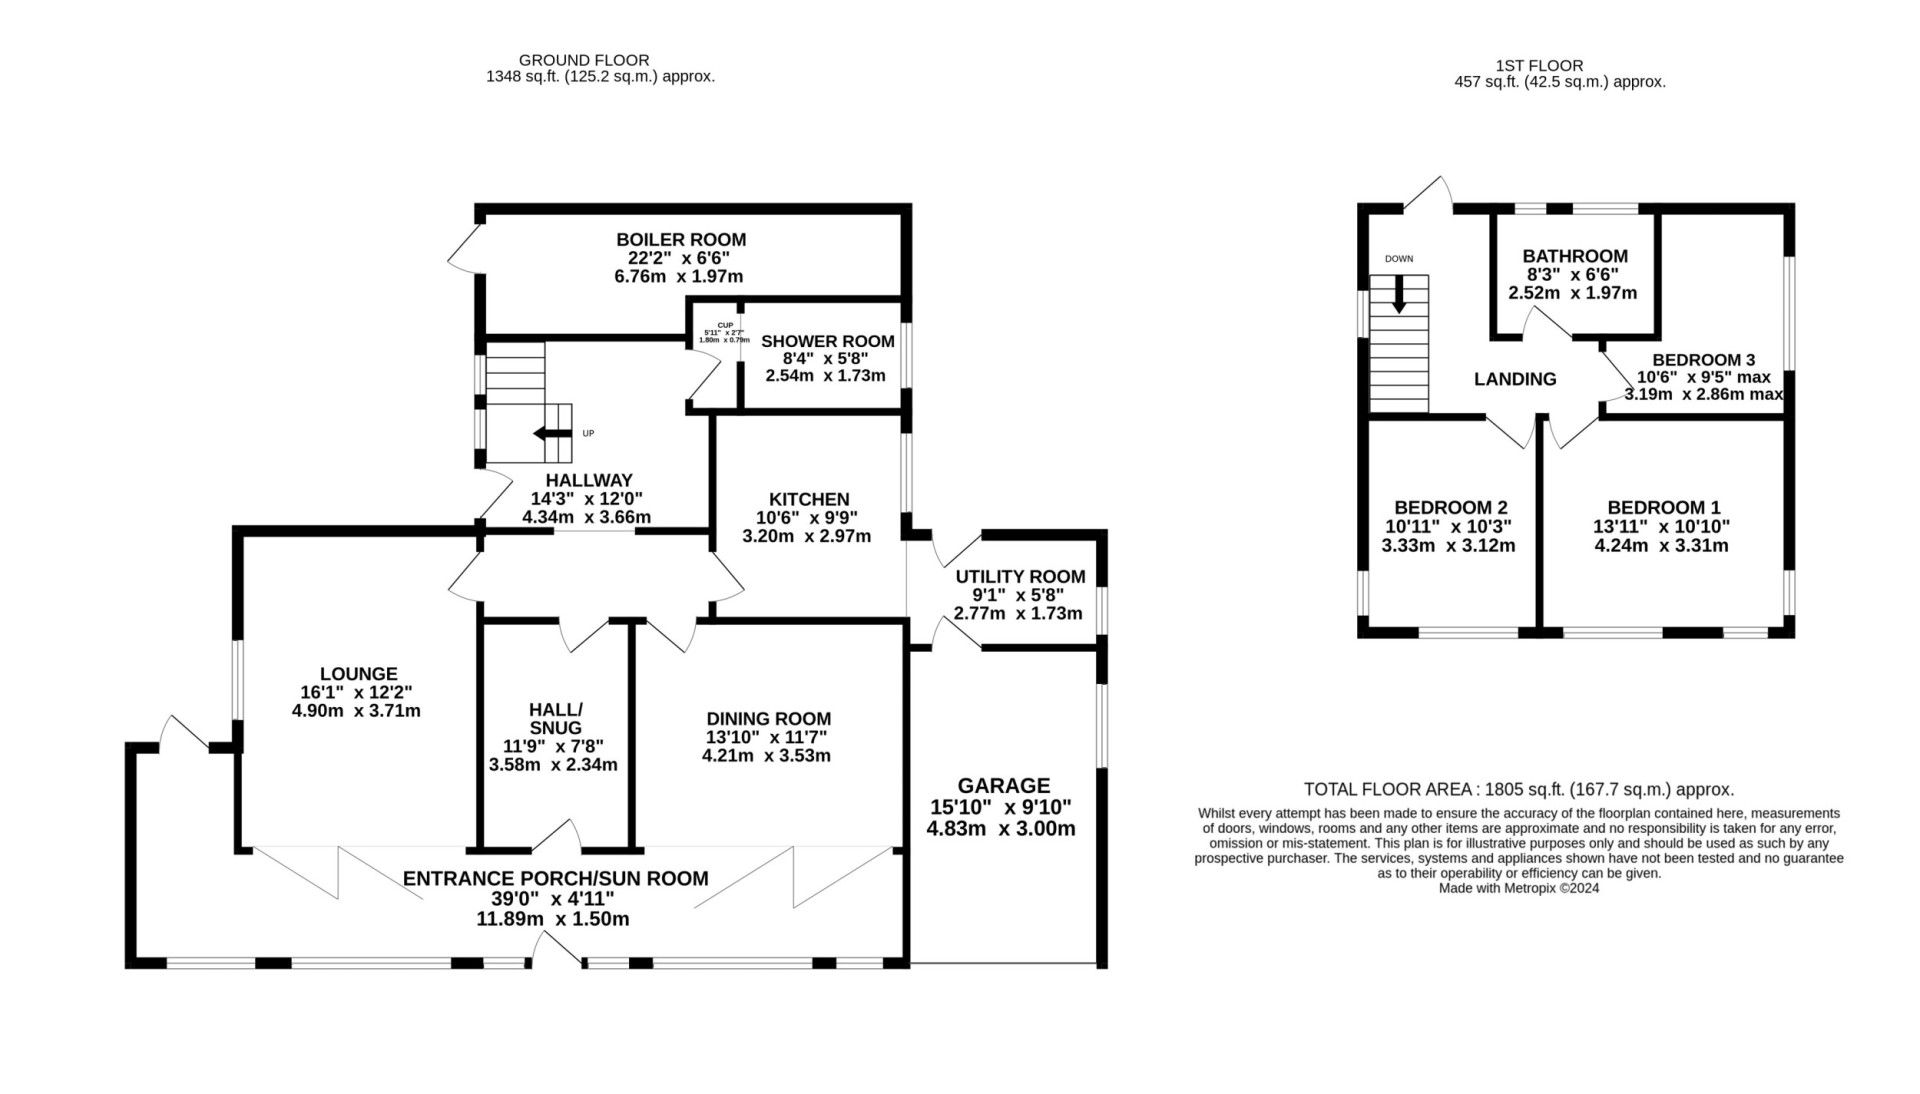
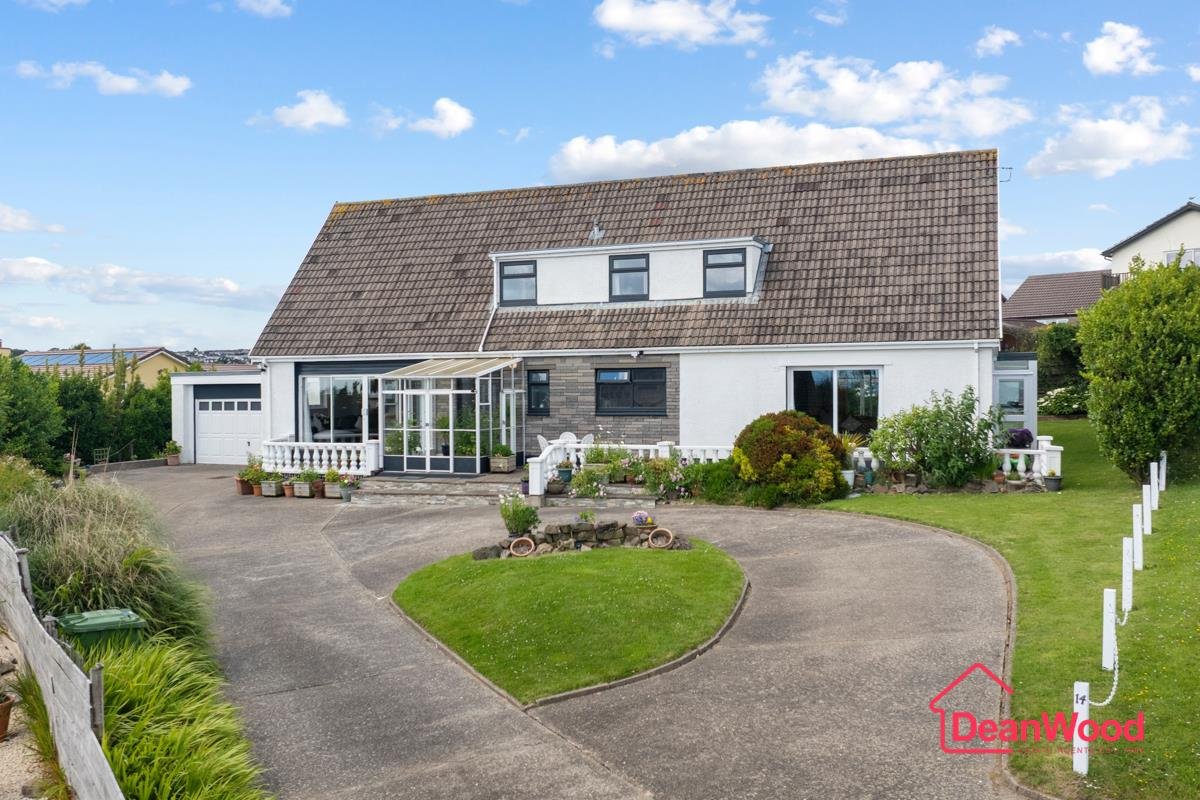
Entrance Porch/Sun Room (approx. 39'0 x 4'11)
LED ceiling downlighters.
Entrance Hallway/Snug (approx. 11'9 x 7'8)
Option to utilise this room as a home office or snug. LED ceiling downlighters.
Lounge (approx. 16'1 x 12'2)
Feature multi-fuel log burner. Bi-folding doors into the sun room, providing the option to open them during the warm and sunny summer months to create a larger room. LED ceiling downlighters.
Dining Room (approx. 13'10 x 11'7)
Bi-folding doors into the sun room, providing the option to open them during the warm and sunny summer months to create a larger room. LED ceiling downlighters.
Inner Hallway (approx. 14'3 x 12'0)
Kitchen (approx. 10'6 x 9'9)
Fitted with a range of cream fronted base, wall and drawer units. Wood effect work surfaces incorporate a stainless steel one and a half bowl sink with a mixer tap over and drainer. Rangemaster oven with six hobs, two ovens and one grill, with a Rangemaster extractor hood above. Integrated Neff dishwasher. LED ceiling downlighters. Opening into:
Utility Room (approx. 9'1 x 5'8)
Fitted with matching cream fronted base and wall units. Space for a freestanding fridge/freezer, washing machine and dryer. uPVC double glazed door providing access to the rear of the property. Access into the garage. Extractor fan. LED ceiling downlighters.
Storage Cupboard (approx. 5'11 x 2'7)
Fitted with built-in shelving and coat hooks. Opening into:
Shower Room (approx. 8'4 x 5'8)
Fitted with a three piece suite comprising of a large walk-in shower cubicle with a rainfall shower head and separate flexi-head, vanity wash hand basin unit with drawers below and a W.C. Frosted uPVC double glazed window. Chrome heated towel rail. Extractor fan. LED ceiling downlighters. Fully tiled walls and flooring.
First Floor
Landing (approx. 12'5 max x 10'6 max)
Loft access hatch with a folding drop-down ladder leading up to a fully boarded and insulated loft space. uPVC double glazed door leading out to an external staircase leading down to the garden.
Bedroom 1 (approx. 13'11 x 10'10)
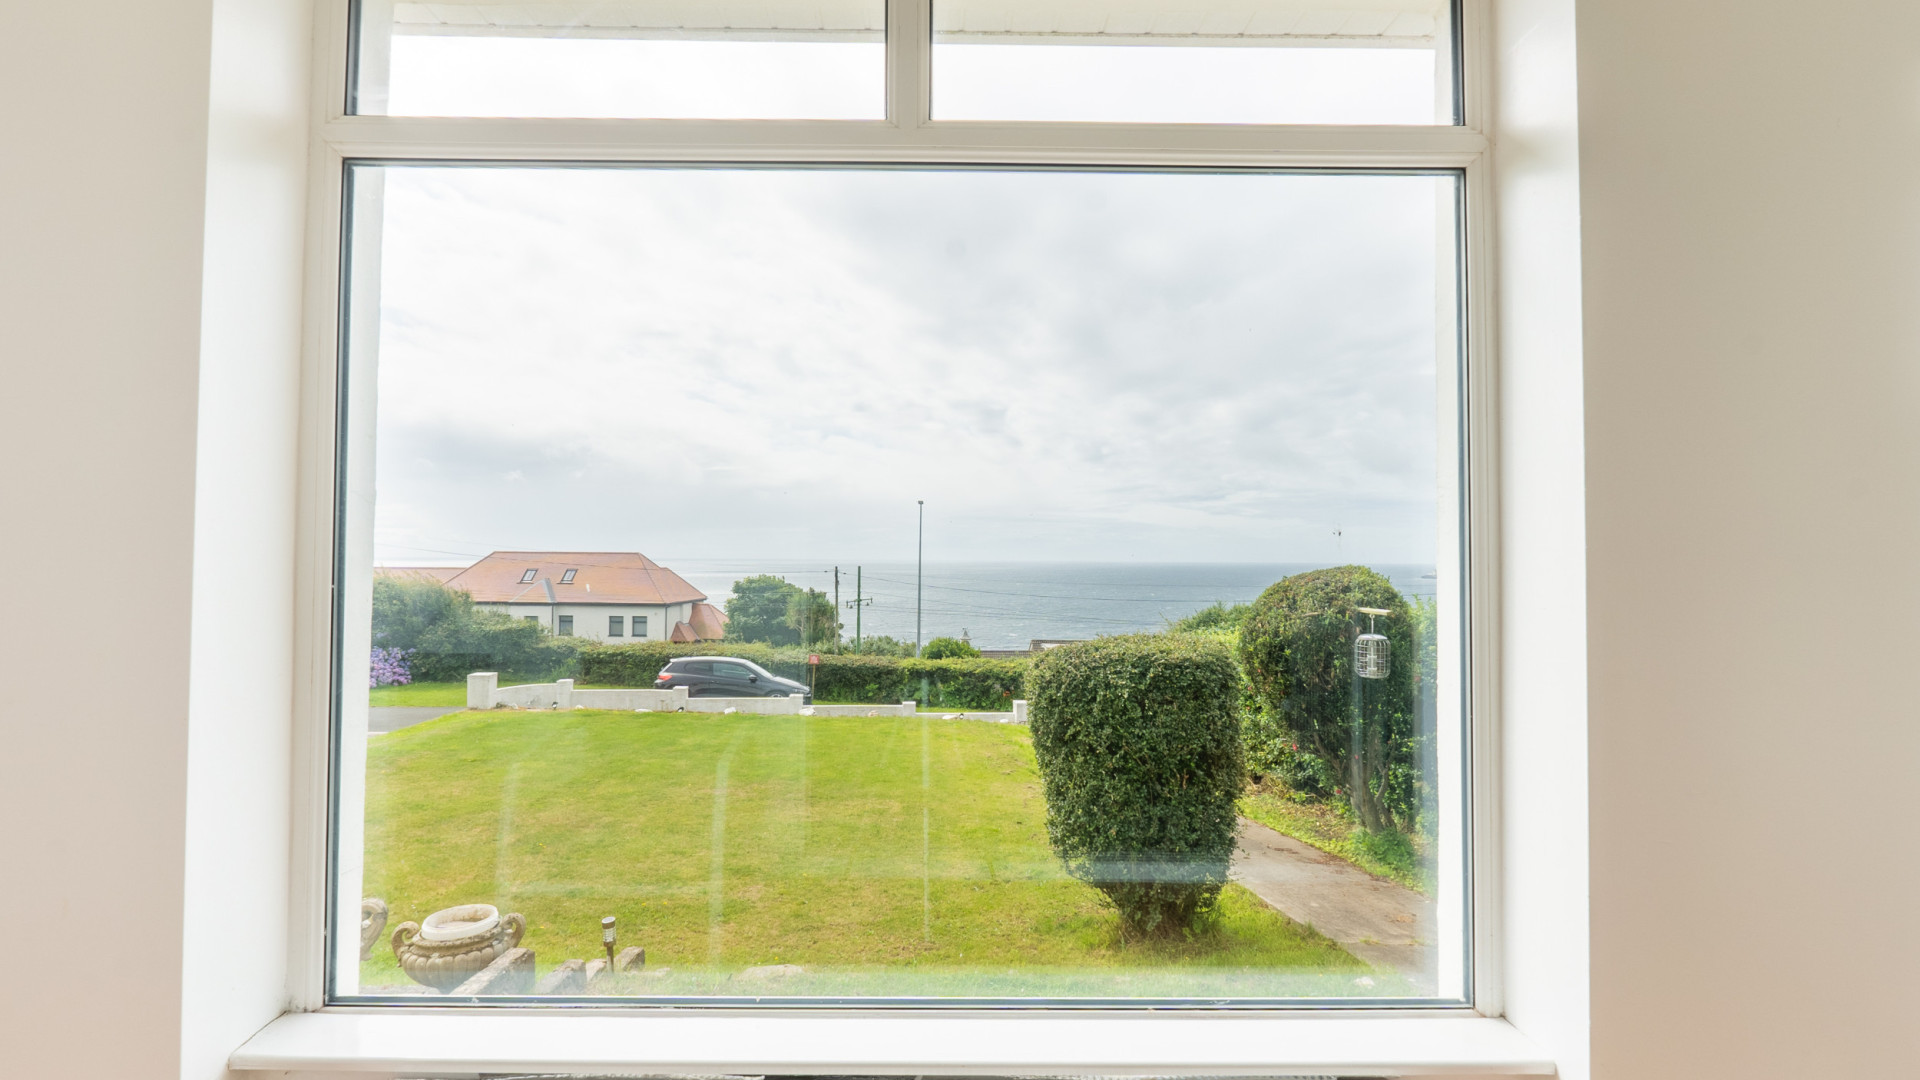
Three dual aspect uPVC double glazed windows providing views out to sea.
Bedroom 2 (approx. 10'11 x 10'3)
Two dual aspect uPVC double glazed windows providing views out to sea.
Bedroom 3 (approx. 10'6 x 9'5 max)
uPVC double glazed window to the side aspect.
Bathroom (approx. 8'3 x 6'6)
Fitted with a four piece suite comprising of a Jacuzzi bath tub, walk-in shower cubicle with a rainfall shower head and separate flexi-head, vanity wash hand basin unit with drawers below and a W.C. Two frosted uPVC double glazed windows. Chrome heated towel rail. Back-lit anti-mist mirror. LED ceiling downlighters. Extractor fan. Fully tiled walls.
Outside
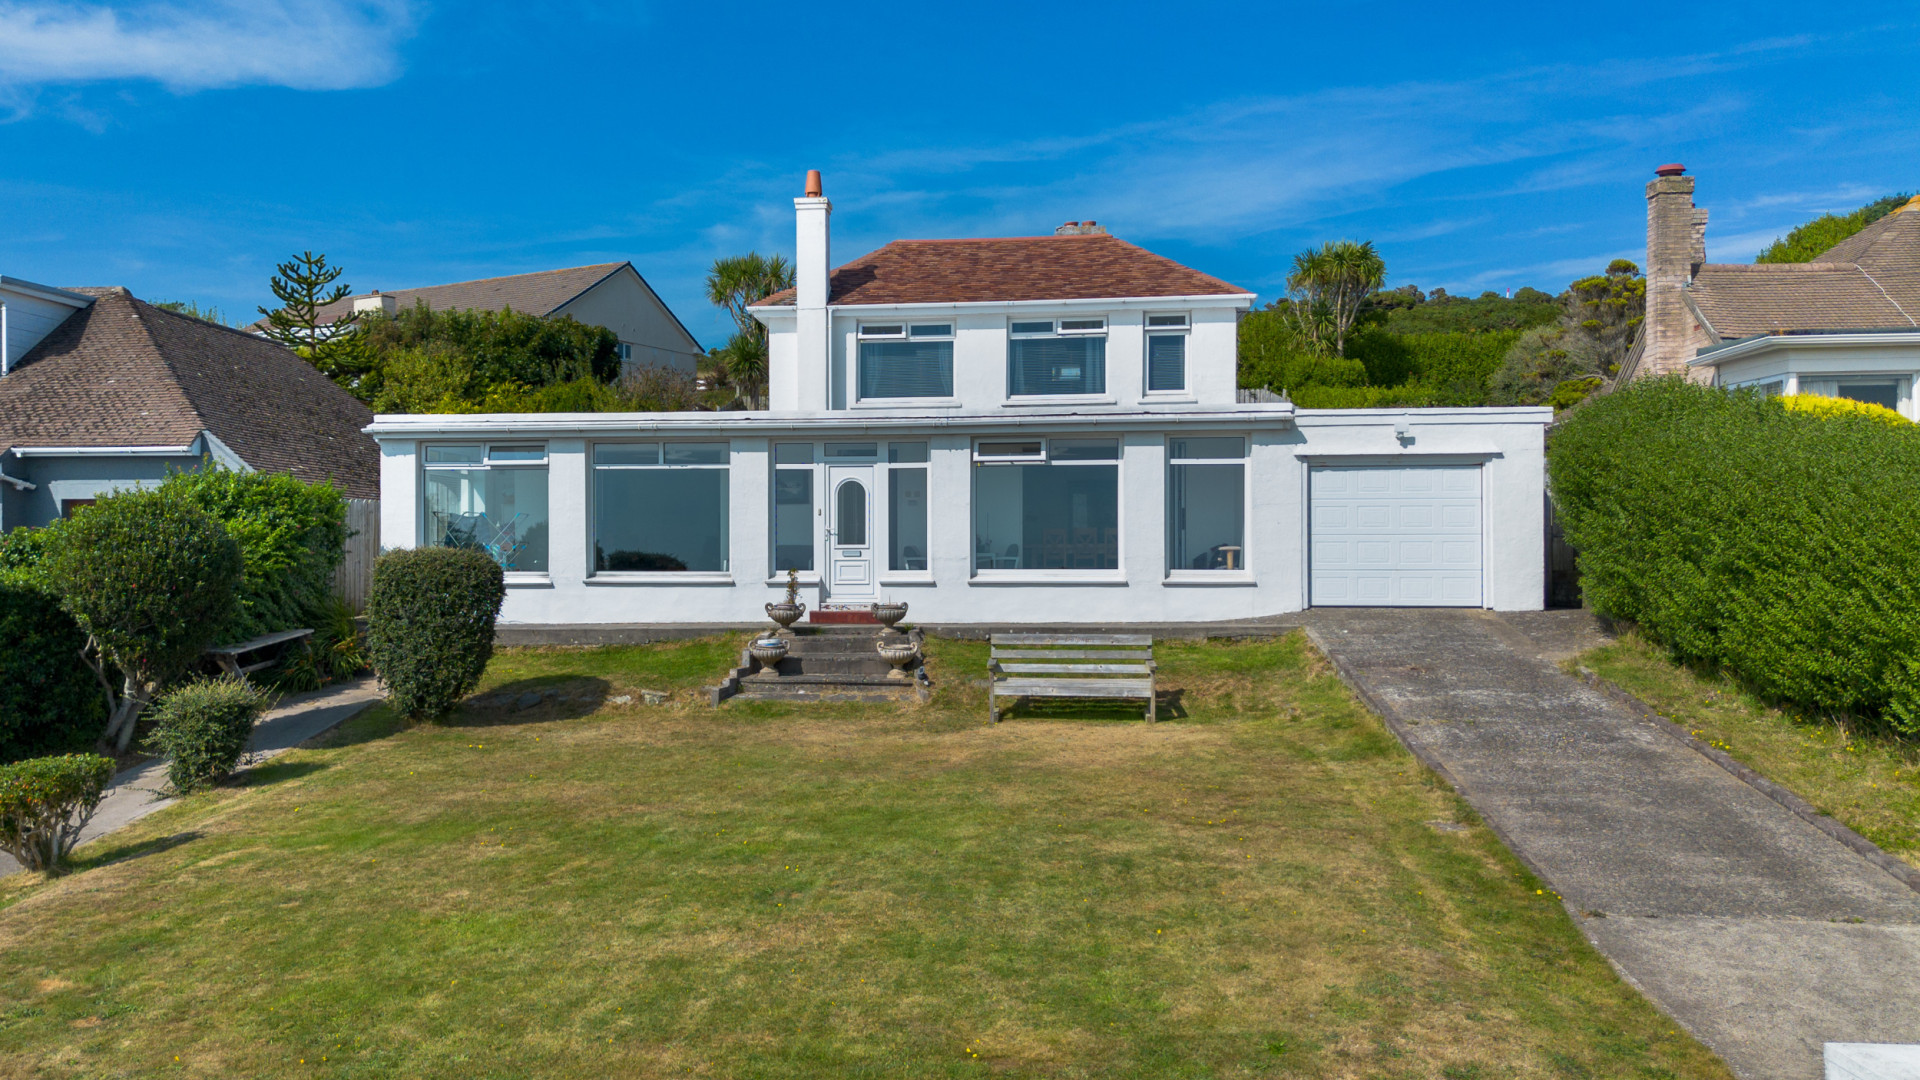
To the front of the property there is large lawned garden with mature shrubs, hedged boundaries and a driveway to one side providing off road parking for multiple vehicles and access to the single garage.
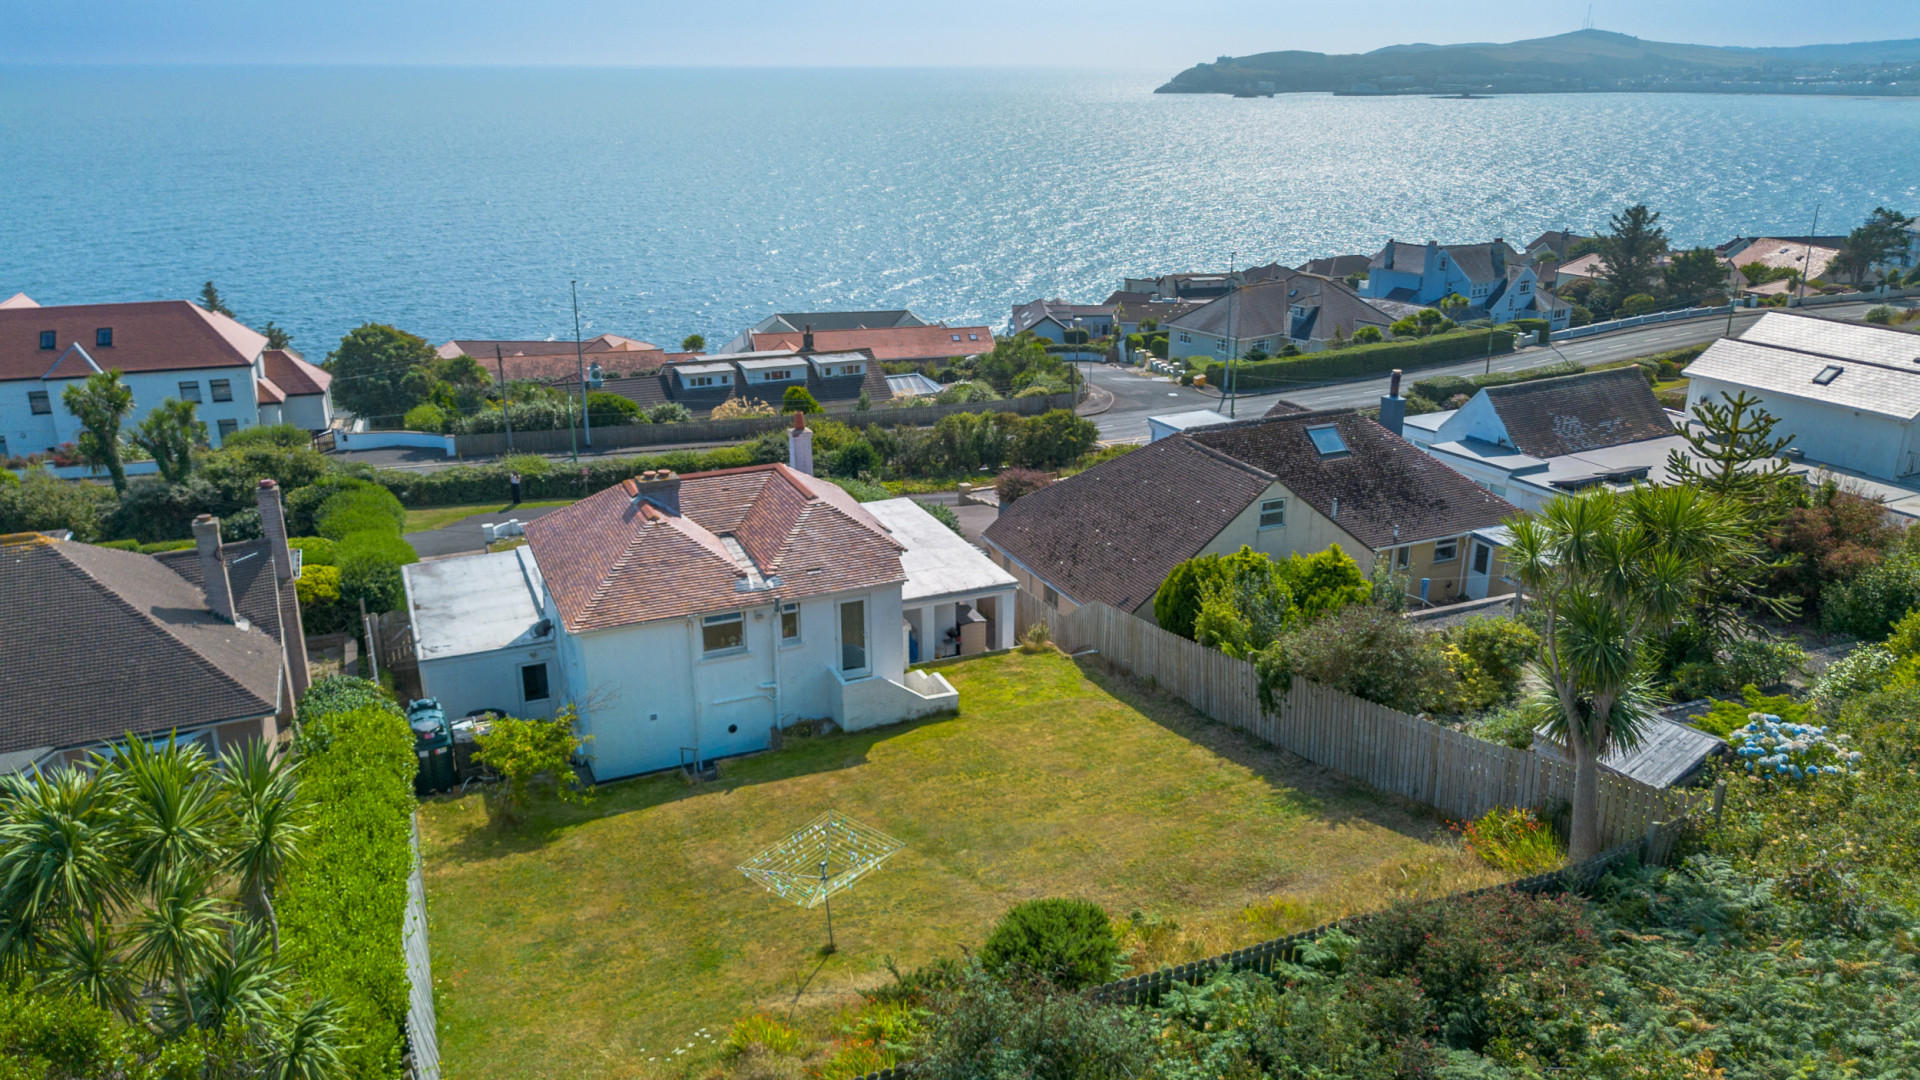
To the rear of the property there is large sloped garden with fenced boundaries. Oil bulk storage tank.
Integral Single Garage (approx. 15'10 x 9'10)
Fitted with an electric sectional up and over garage door. Double glazed window to one side. Door into the utility room.
Boiler Room (approx. 22'2 x 6'6)
Houses the Worcester oil fired central heating boiler and the hot water tank. Power and light connected. Ideal storage space.
Services
All main services are connected. Oil fired central heating. uPVC double glazed throughout.
Directions
Travelling along Douglas Promenade in the direction of Onchan, continue onto King Edward Road and proceed past Harbour Road and Majestic Apartments. Continue along King Edward Road and take the last left hand turning over the tramlines, taking a right hand turning where number 131 can be found on the left hand side, clearly identified by our For Sale board.