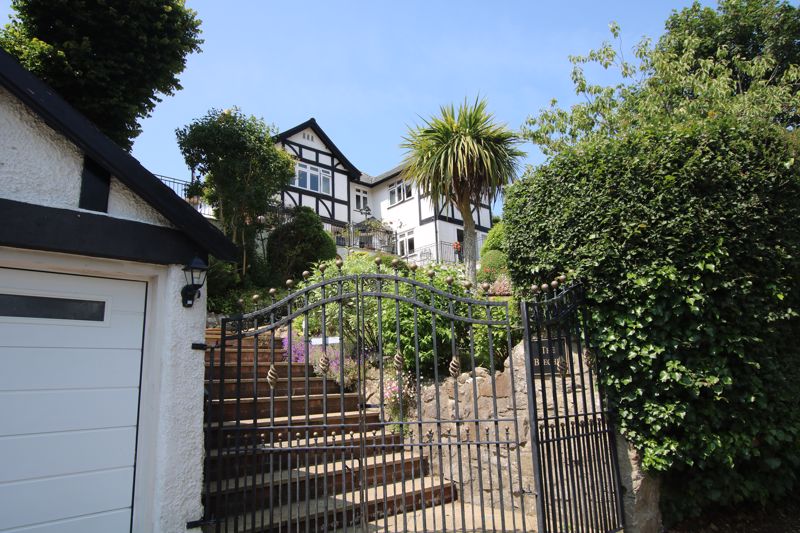
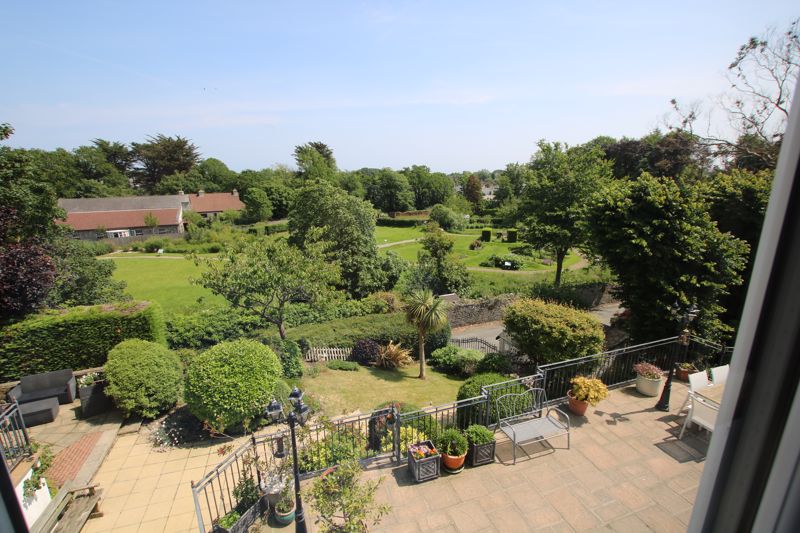
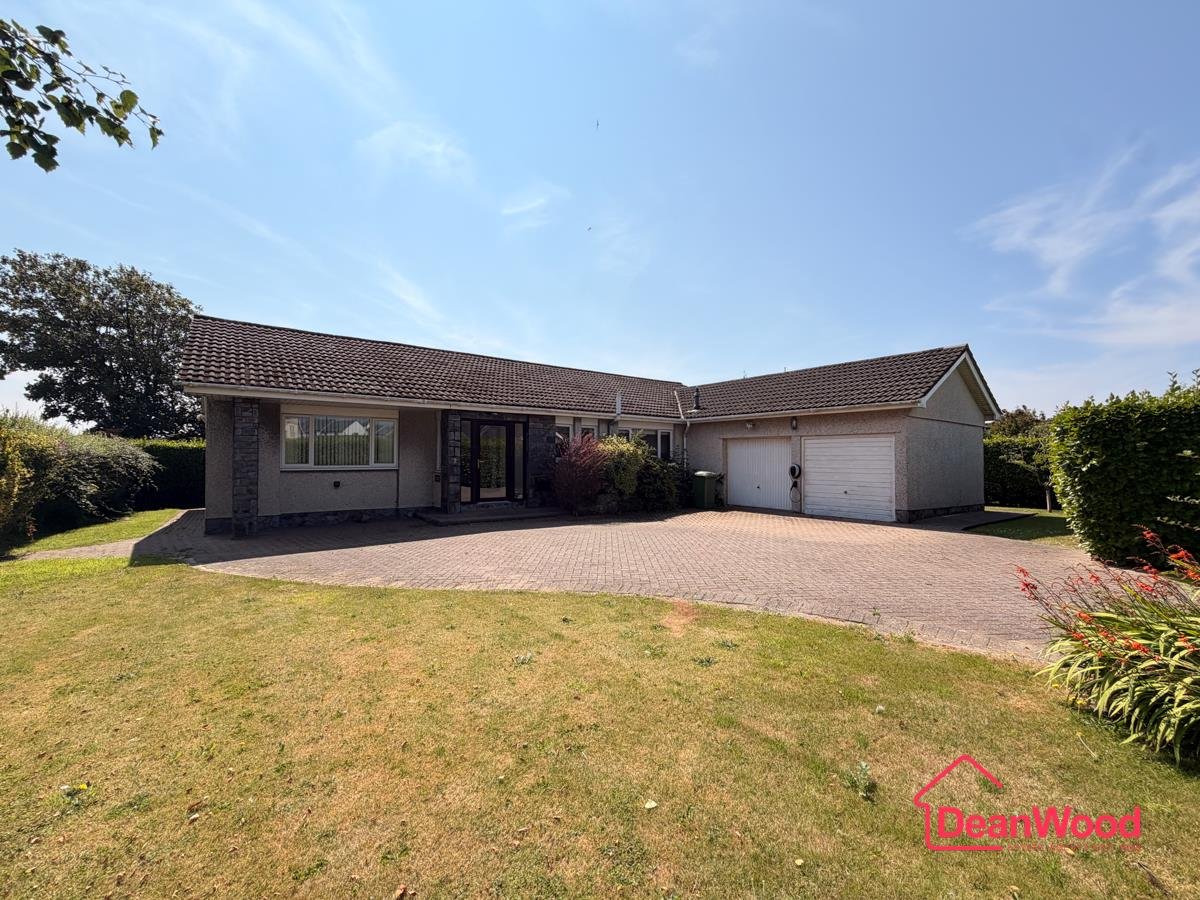
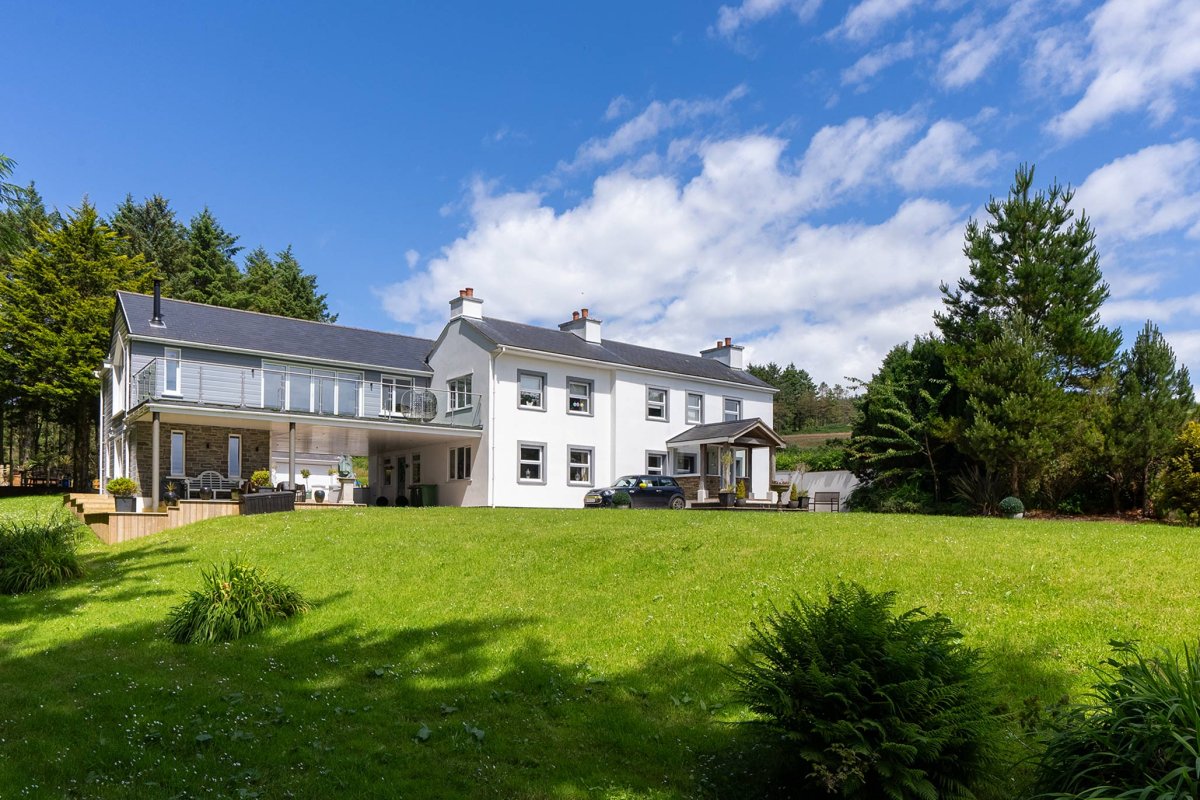
Approached through a gated entrance, steps lead up to this elegant detached and beautifully presented house situated in a most sought after location, surrounded by delightful well manicured gardens. Set in a wonderful elevated position with views over Rushen Abbey Gardens, The Beeches enjoys much seclusion and privacy. The spacious ground floor accommodation includes entrance hall, 3 excellent reception rooms including conservatory, newly fitted dining kitchen, utility and cloakroom. To the first floor, master bedroom with en-suite bathroom, 3 further bedrooms, all with lovely views over the grounds, and family bathroom. Outside the property is a detached double garage with pavioured driveway.
LOCATION
Travelling from Port Erin through Colby and continue through the crossroads at Cross Four Ways. Travelling down the hill into Ballasalla, and before you reach the turn into Rushen Abbey, take the first left into Abbey Road. The Beeches can be found a short distance along on the left hand side.
ENTRANCE PORCH
Laminate flooring. Glazed multi-pane door to:
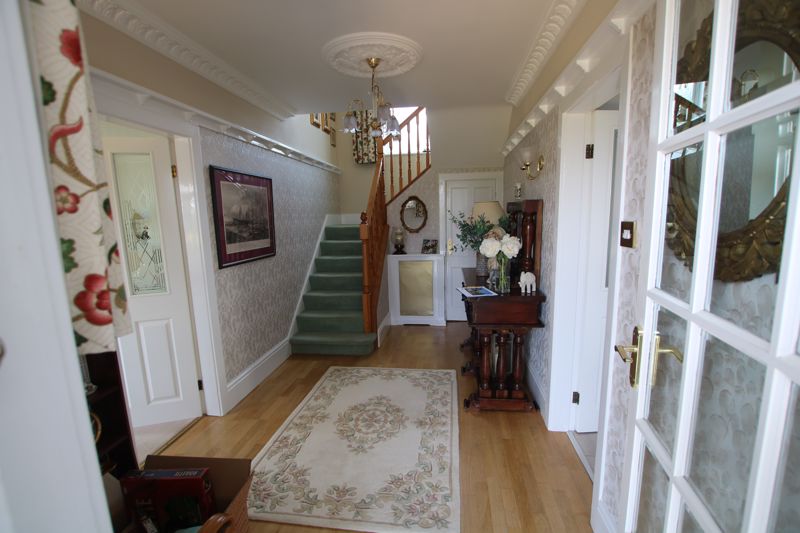
RECEPTION HALL
Elegant hallway with attractive turn staircase leading to first floor. Quality laminate wood flooring. Ceiling rose, attractive cornice and picture rail.
CLOAKROOM
Fitted with a white suite comprising corner pedestal wash hand basin and low flush w.c., fully tiled walls, illuminated wall mounted mirror and tiled floor.
DINING KITCHEN
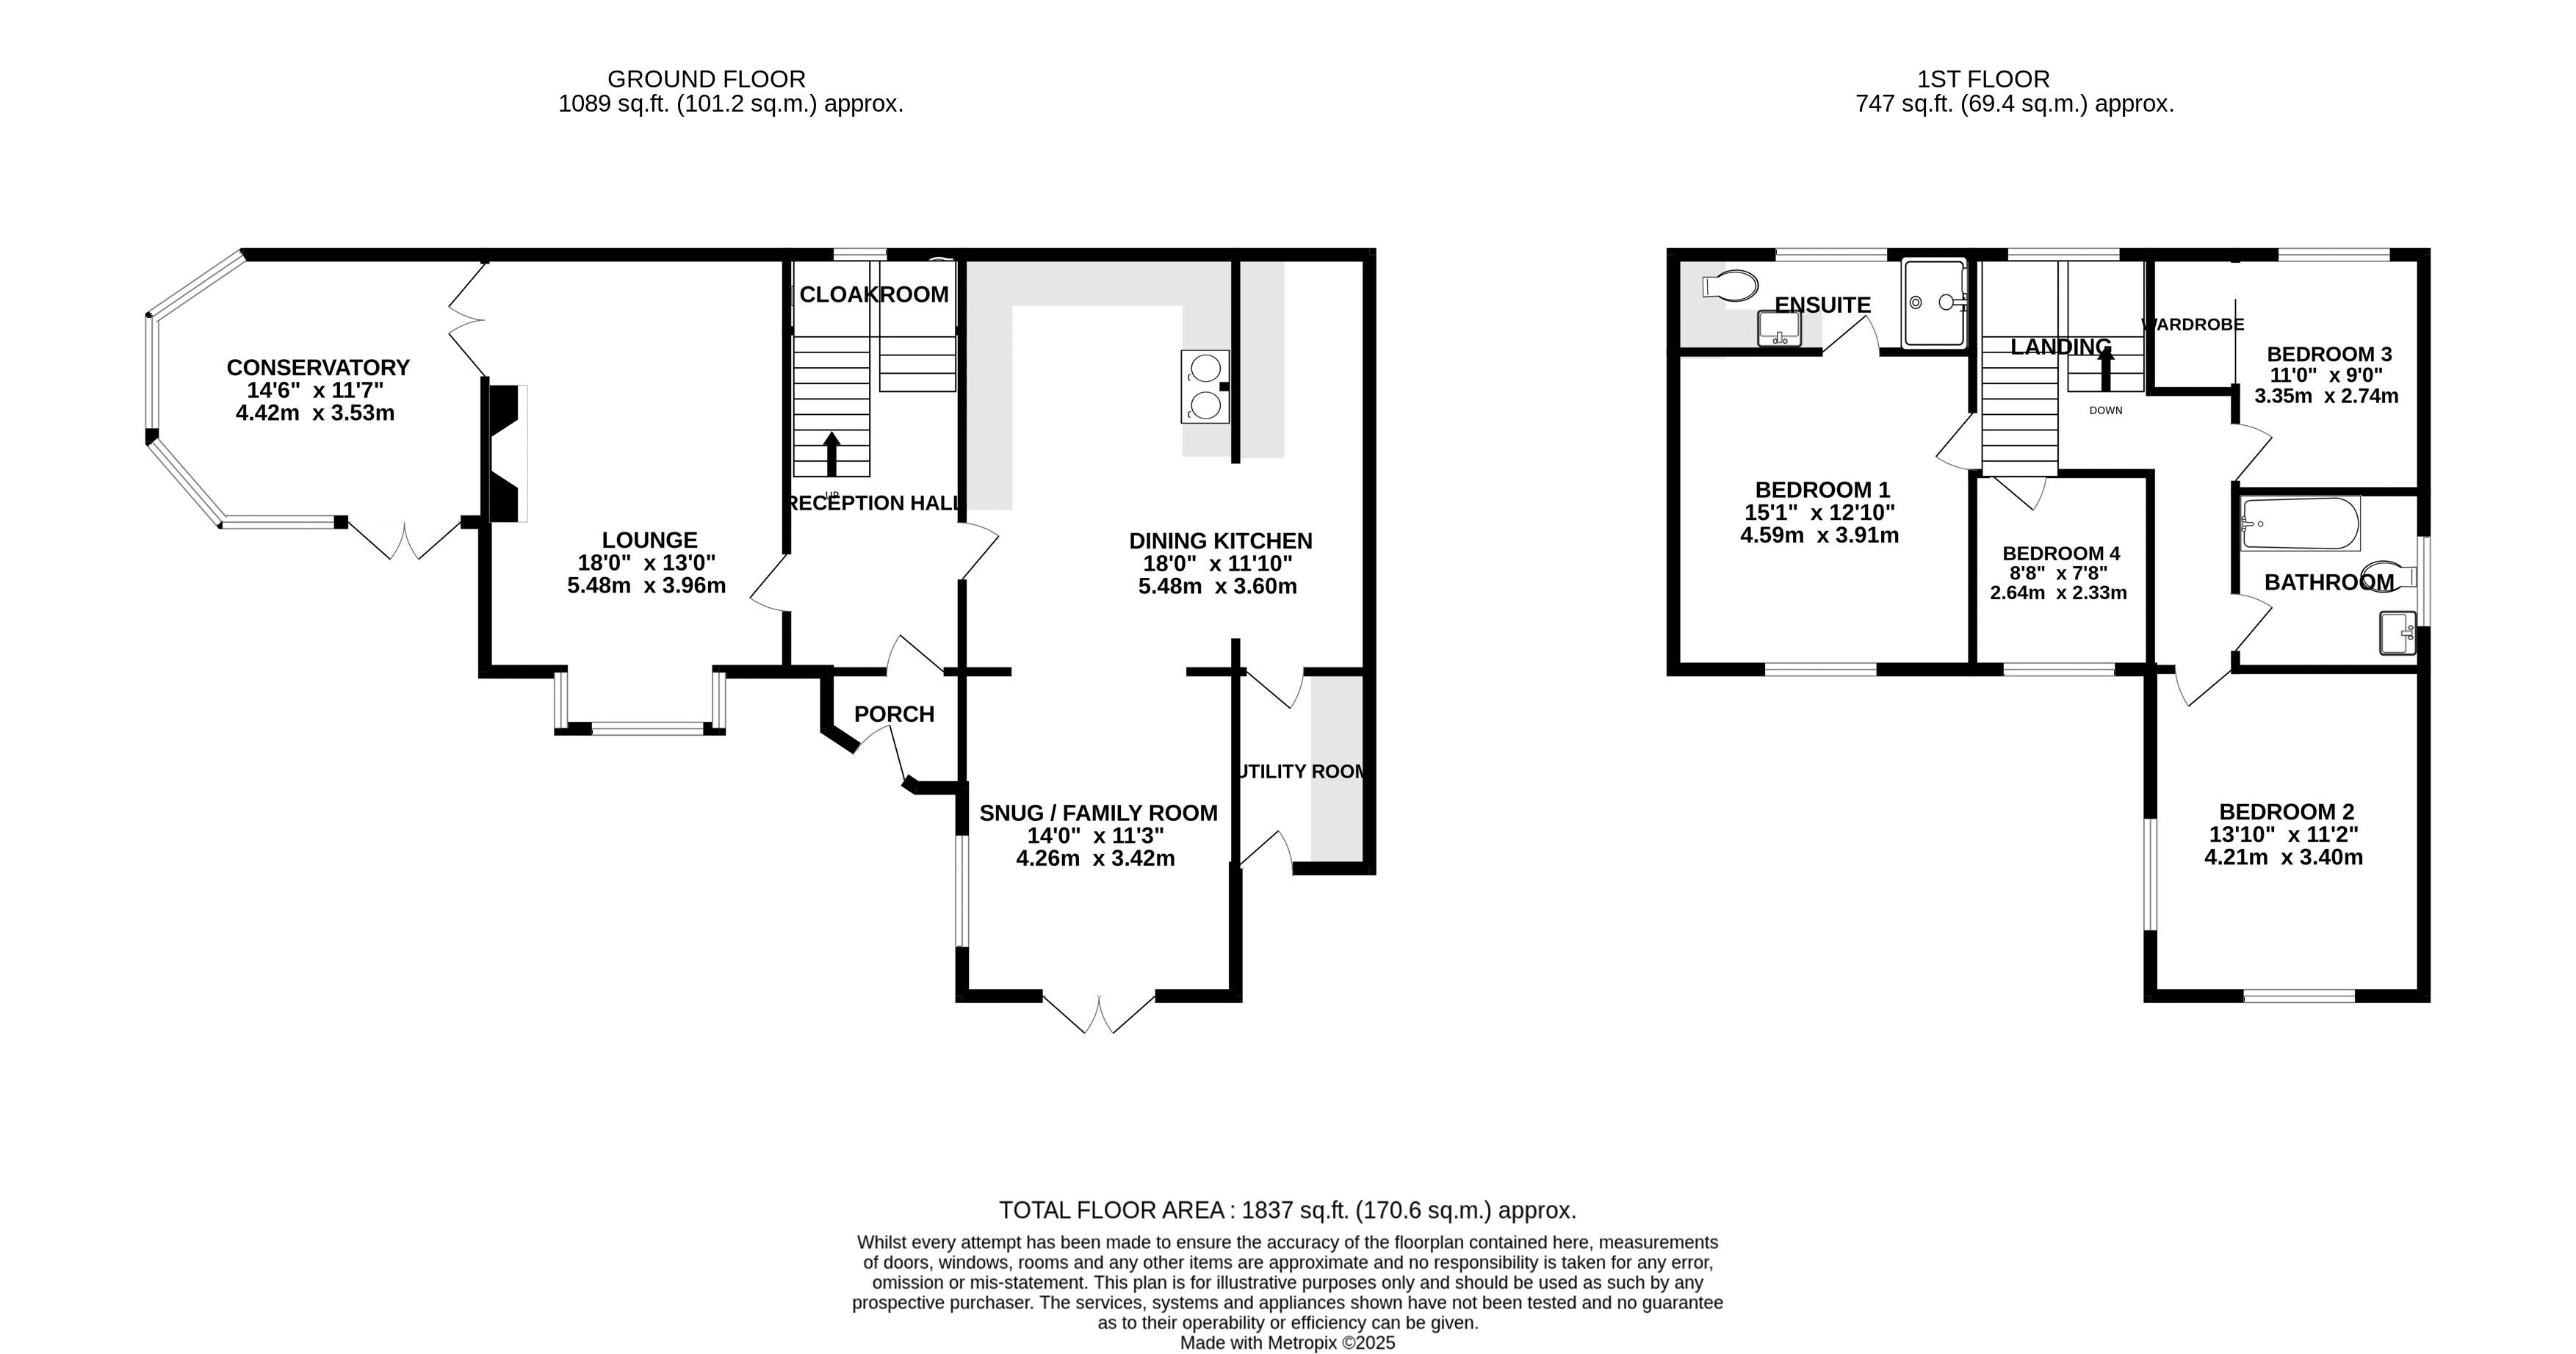
18' 0'' x 11' 10'' (5.48m x 3.60m)
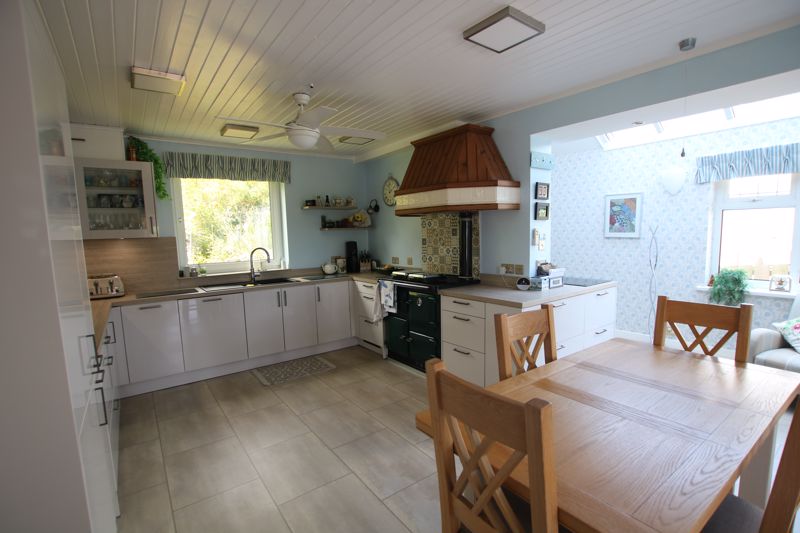
Newly fitted kitchen with excellent range of wall and base units incorporating an integrated fridge/freezer and dishwasher. Oil fired Rayburn Range cooker serving the central heating and domestic hot water system with extractor hood above. Tiled splashbacks, concealed under counter lighting, quartz marble drainer/work surface with stainless steel double sink unit, Quooker hot water system. Opening to utility area with large glazed roof, freestanding fridge/freezer, sink unit, wall and base units, underfloor heating, AEG oven with induction hob, wine cooler.
SNUG/FAMILY ROOM
14' 0'' x 11' 3'' (4.26m x 3.43m)
UPVC French doors opening to large terrace, enjoying lovely views over the beautiful gardens and towards Rushen Abbey gardens.
UTILITY ROOM
Plumbed for washing machine. Fitted shelving and work surface. Spacious storage cupboards. Door to outside. Velux window.
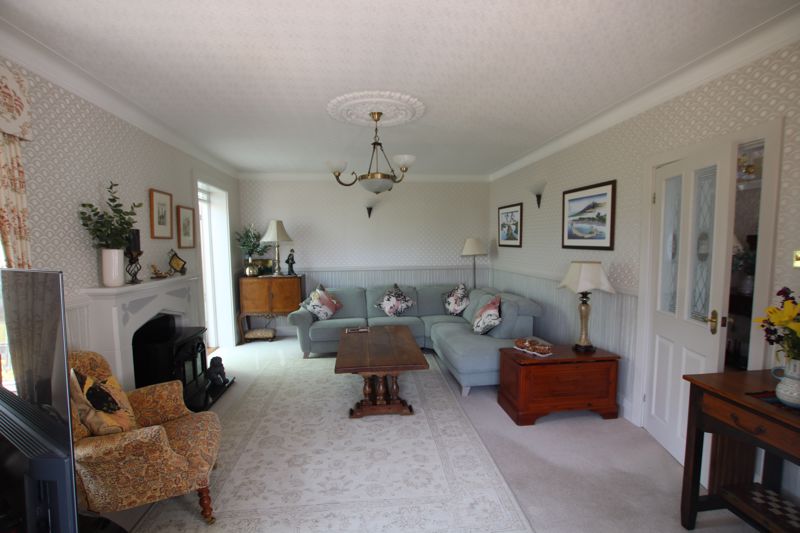
LOUNGE
18' 0'' x 13' 0'' (5.48m x 3.96m)
Attractive fireplace with marble hearth and flame effect electric fire. Bay window providing wonderful views over the garden and towards Rushen Abbey gardens. Door to:
CONSERVATORY
14' 5'' x 11' 7'' (4.39m x 3.53m)
Lovely bright room with French doors leading to the outside terrace and lawn.
LANDING
Lovely etched glass feature window. Access to boarded loft.
BEDROOM 1
15' 1'' x 12' 10'' (4.59m x 3.91m)
Excellent quality wall of built-in wardrobes with matching bedside units. Ceiling rose. Front aspect with lovely views over the nearby Rushen Abbey Gardens.
EN-SUITE SHOWER ROOM
Fitted with a large walk-in shower with shower attachment, wash hand basin set in good sized vanity unit providing excellent storage space, low flush w.c., wall mounted illuminated mirror and matching wall cupboards, chrome ladder style heated towel rail, underfloor heating. Rural views to rear.
BEDROOM 2
13' 10'' x 11' 2'' (4.21m x 3.40m)
Good range of quality fitted bedroom furniture. Ceiling rose. Dual aspect windows with super views over Rushen Abbey Gardens.
BEDROOM 3
11' 0'' x 9' 0'' (3.35m x 2.74m)
Built-in mirror fronted double wardrobe. Lovely outlook with views over open fields.
BEDROOM 4
8' 8'' x 7' 8'' (2.64m x 2.34m)
Freestanding wardrobes. Super views over open fields to rear.
BATHROOM
Modern white suite comprising 'P' shaped panelled bath with shower over and curved glazed screen, wash hand basin set in fitted unit, low fluxh w.c., white heated towel rail, wall mount illuminated mirror, underfloor heating.
DOUBLE GARAGE
16' 2'' x 15' 1'' (4.92m x 4.59m)
Hormann electrically operated section up and over door. Light and power.
OUTSIDE
The beautifully manicured south facing terraced gardens offer an eclectic mix of shrubs, mature trees and flower borders including two lawned areas. There are a number of different patio areas located around the garden, all of which offer a private and secluded position to entertain family and friends! Block pavioured driveway to the front provides off-road parking.
SERVICES
Mains water, drainage and electricity. Oil central heating. UPVC double glazing (mainly Everest).
POSSESSION
Freehold. Vacant possession on completion. The company do not hold themselves responsible for any expenses which may be incurred in visiting the same should it prove unsuitable or have been let, sold or withdrawn.