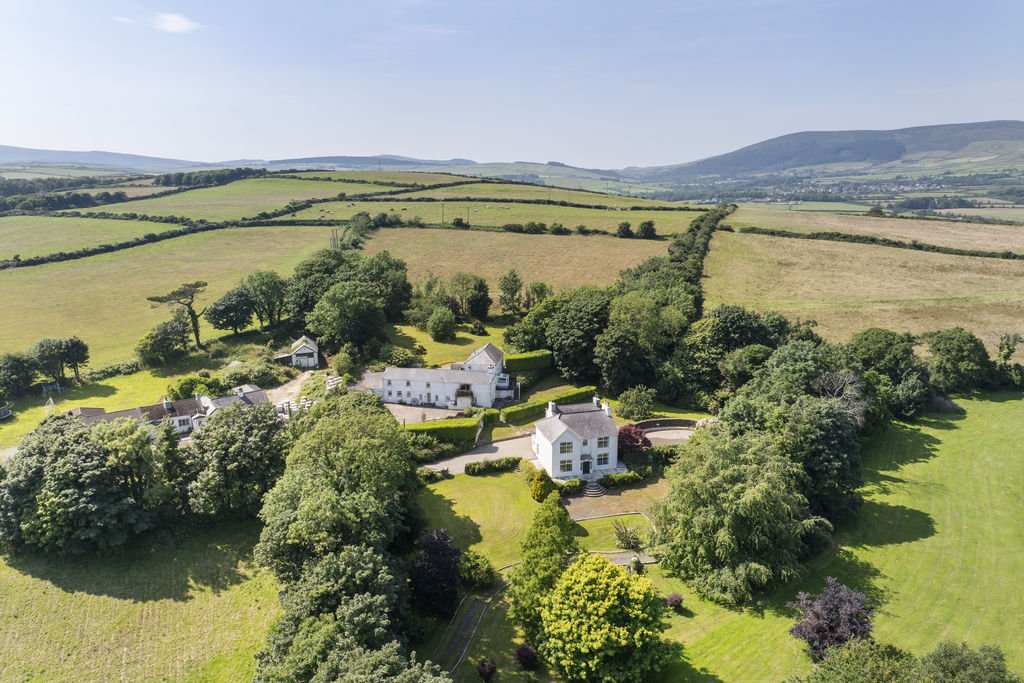
Motivated seller seeking a quick sale, cash buyers & mortgage approved buyers only.
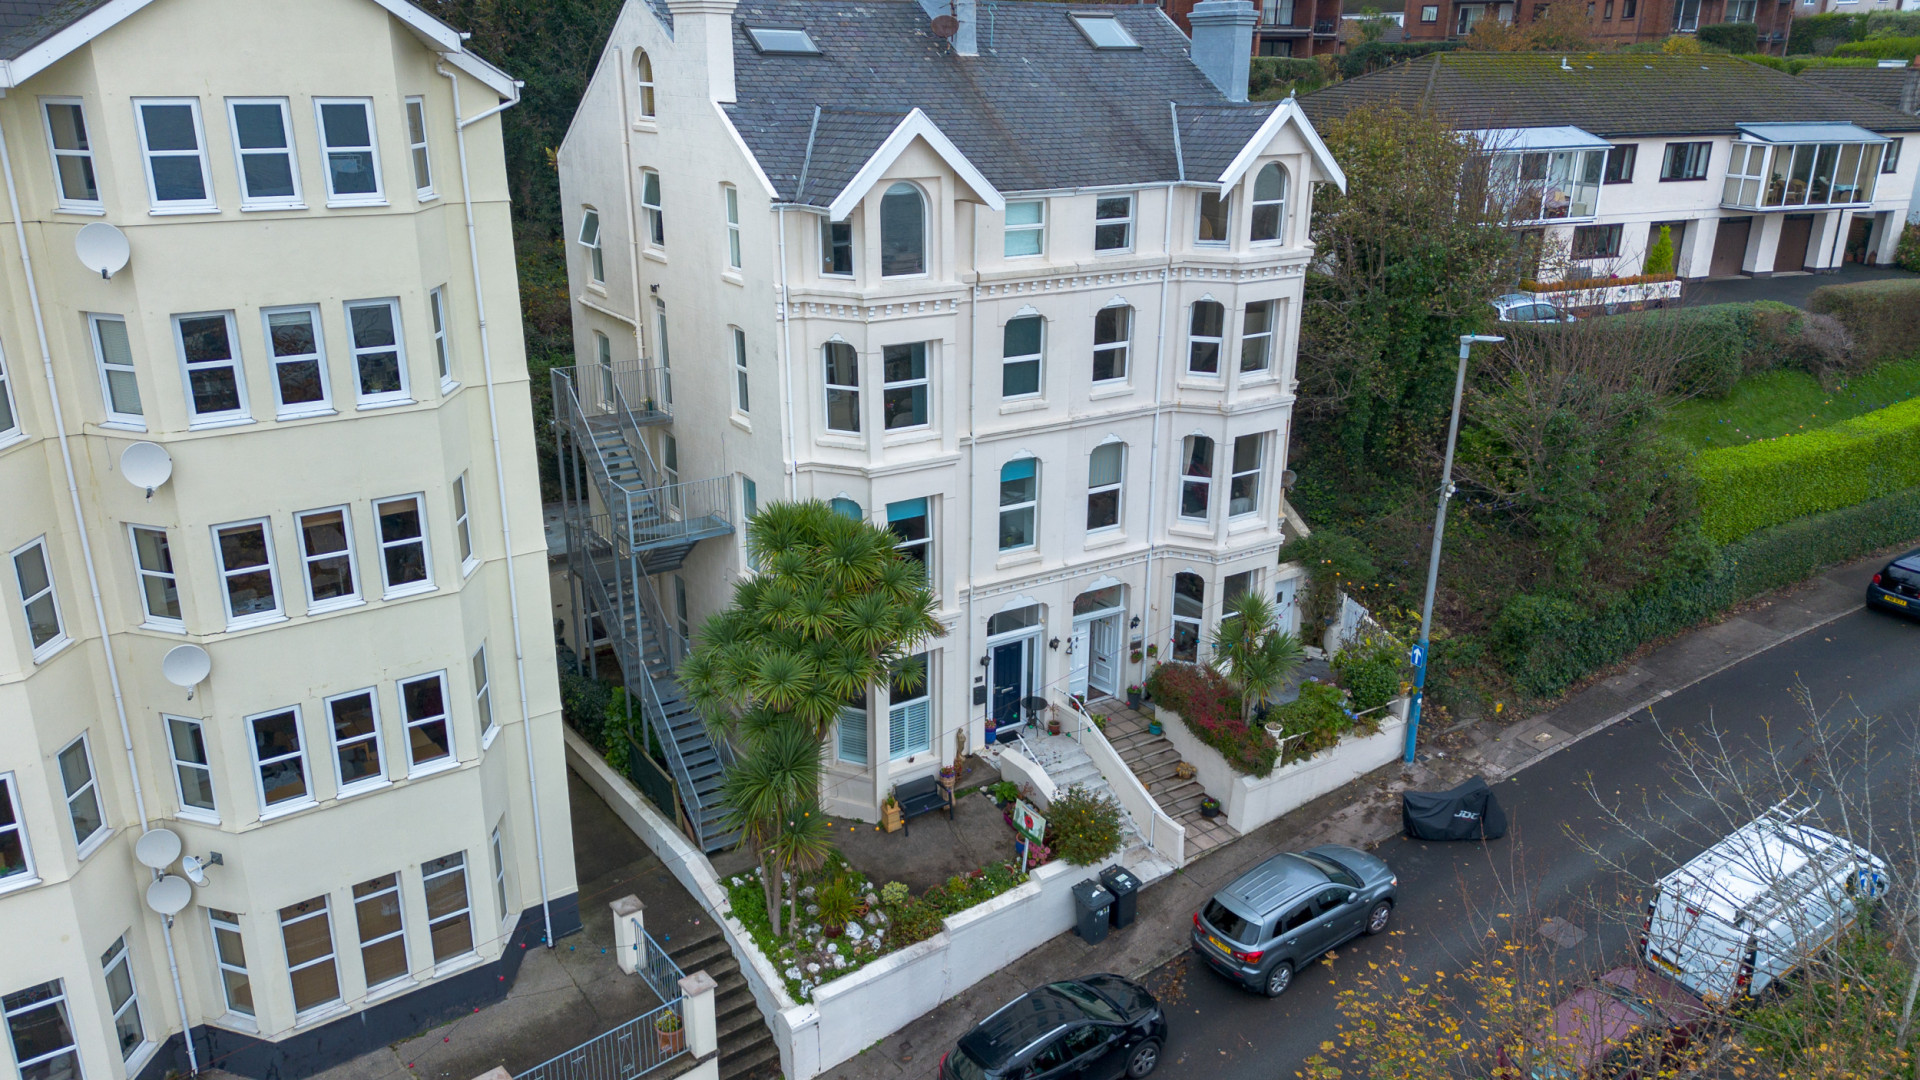
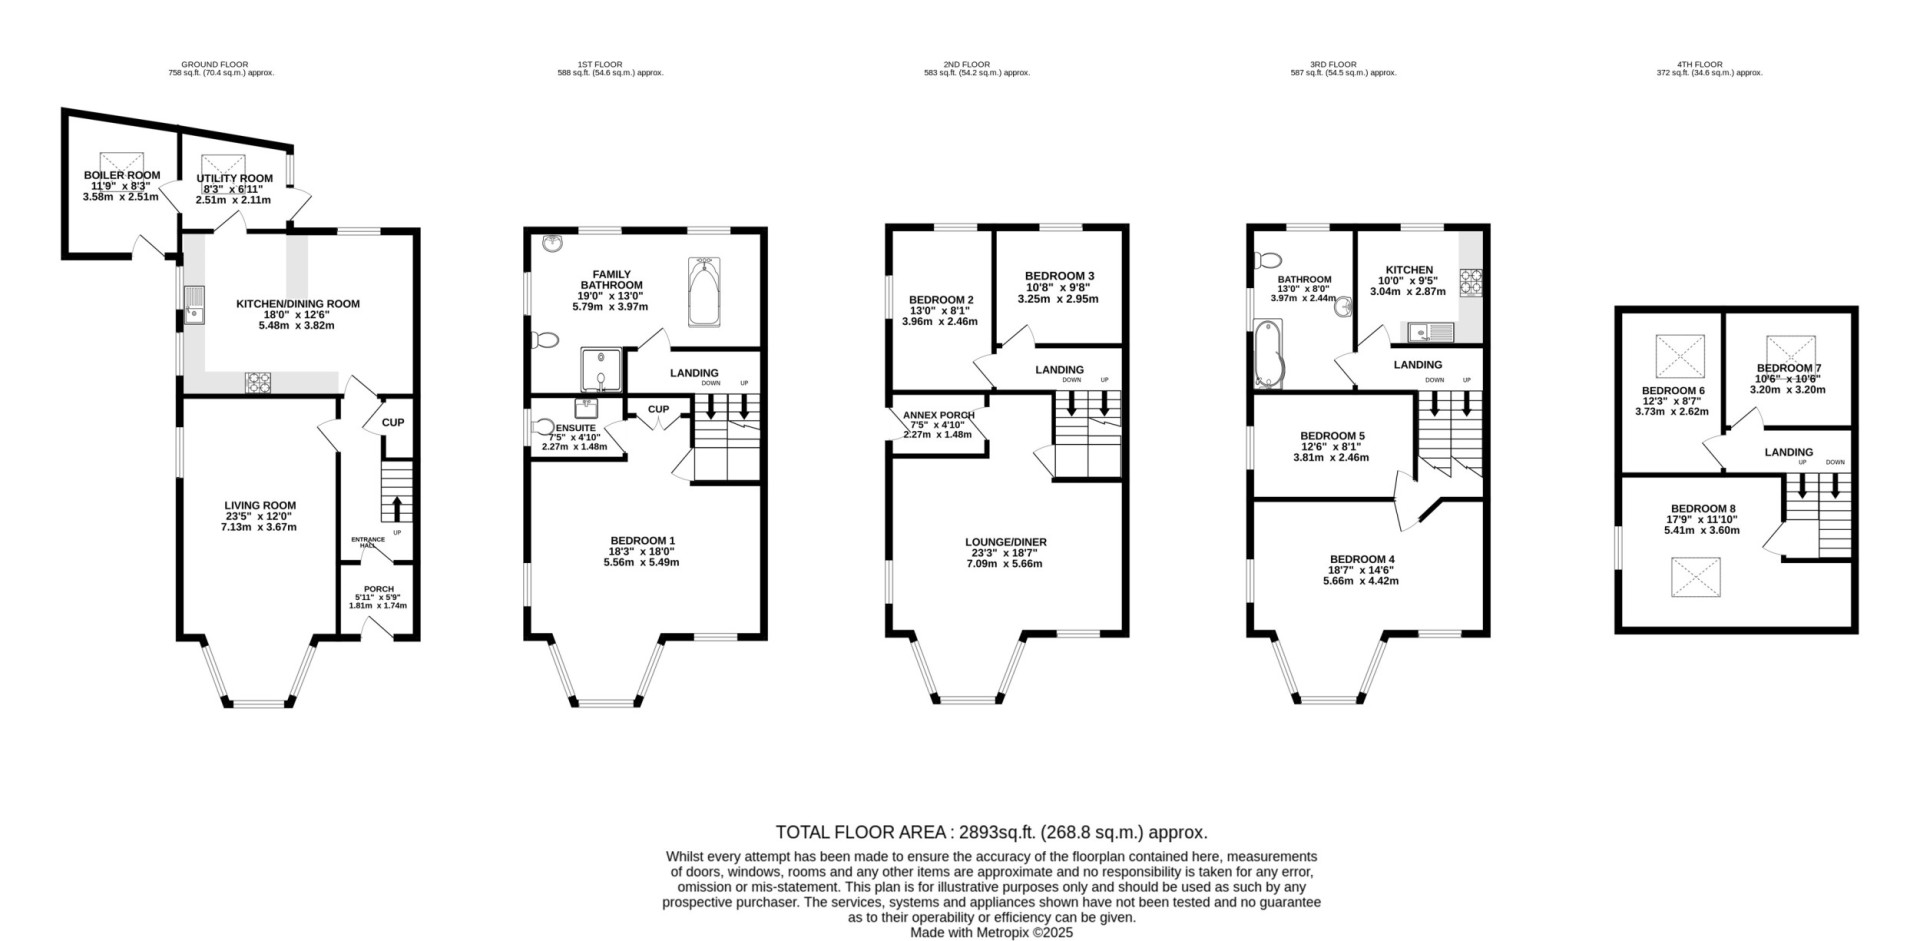
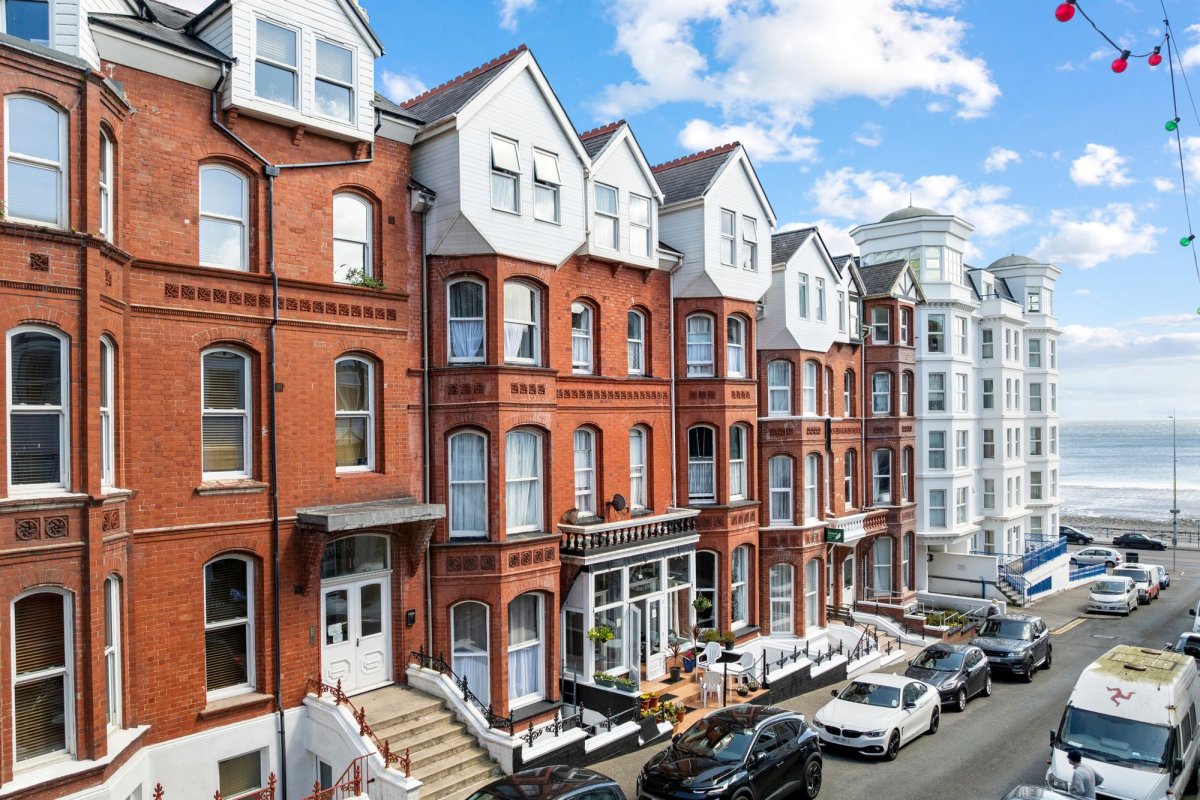
Strathmore is well-suited for multiple uses such as a family home, house with an annex or 2 separate apartments due to the 2 kitchens and external staircase.
Accommodation
Ground Floor
Entrance Porch (approx. 5'11 x 5'9)
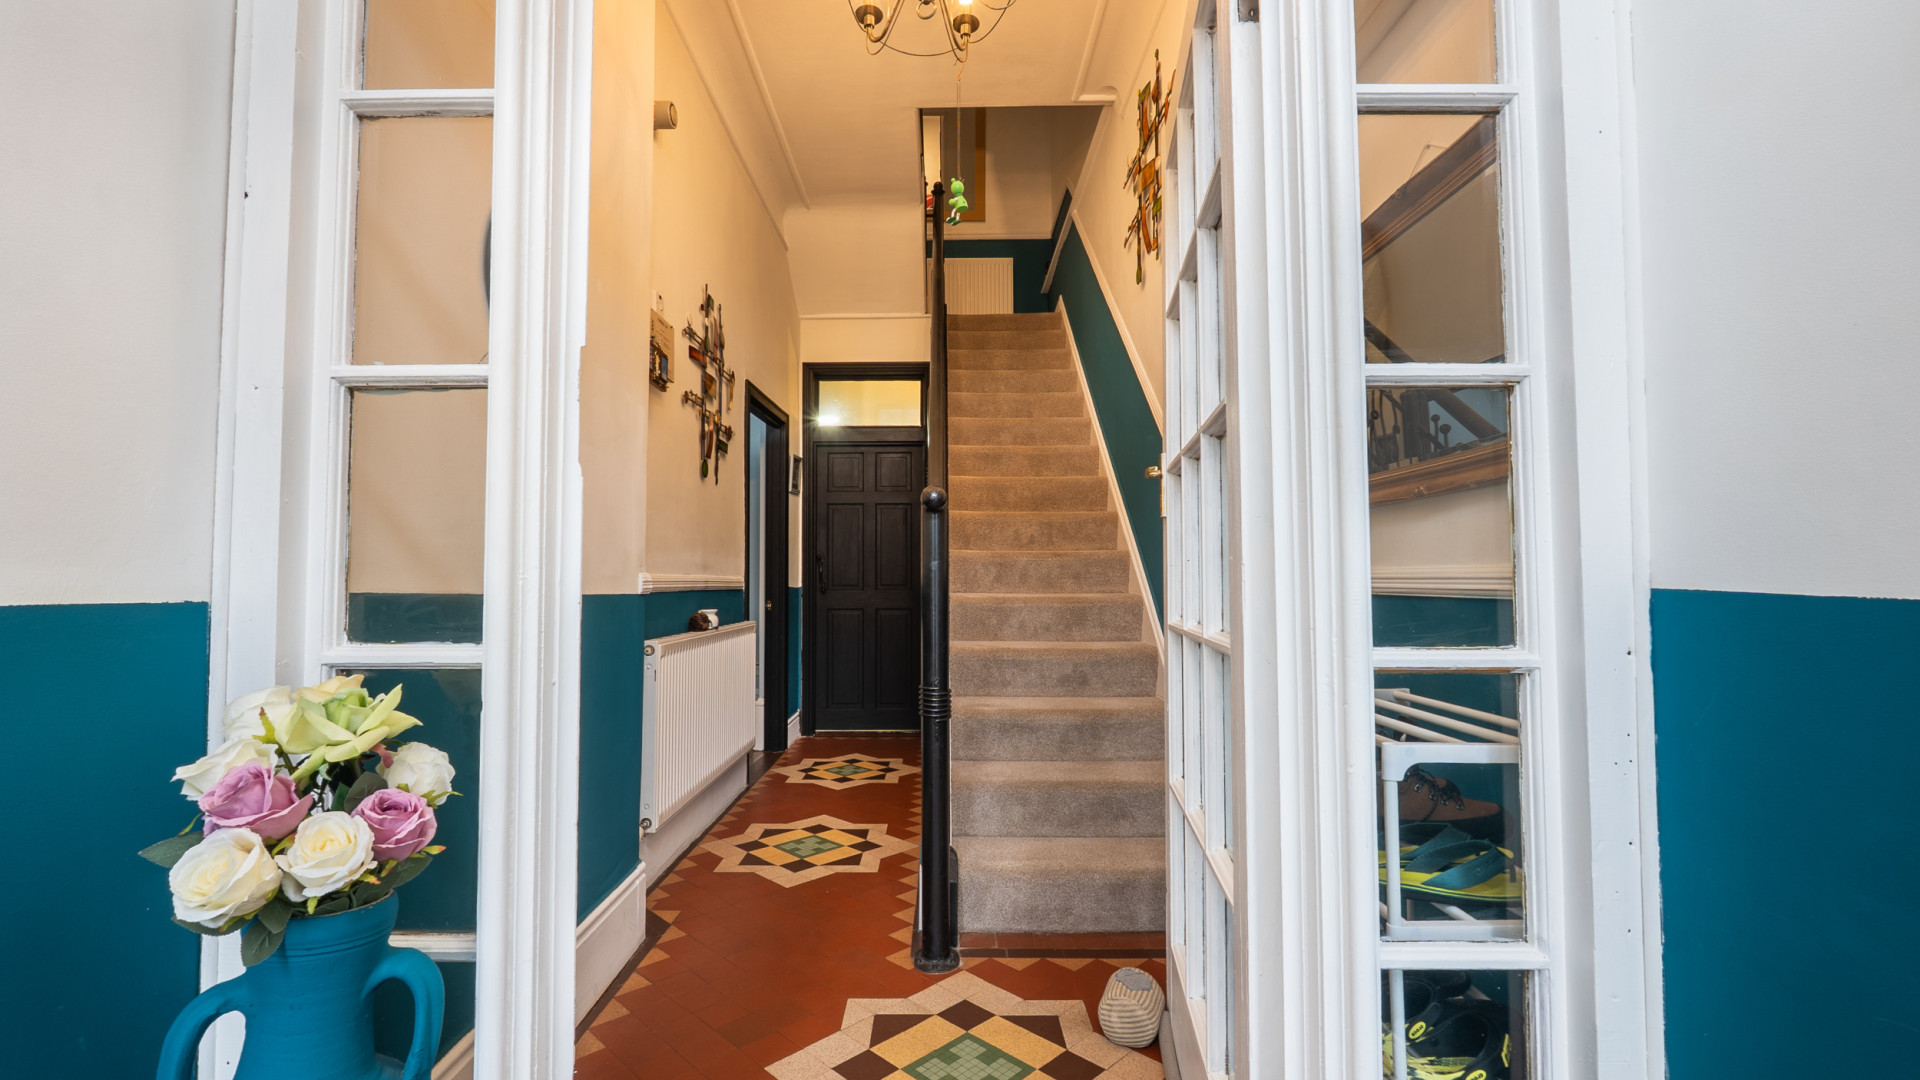
Entrance Hallway (approx. 12'8 x 5'11)
Original ornate tiled flooring. Stairway access to the upper floors.
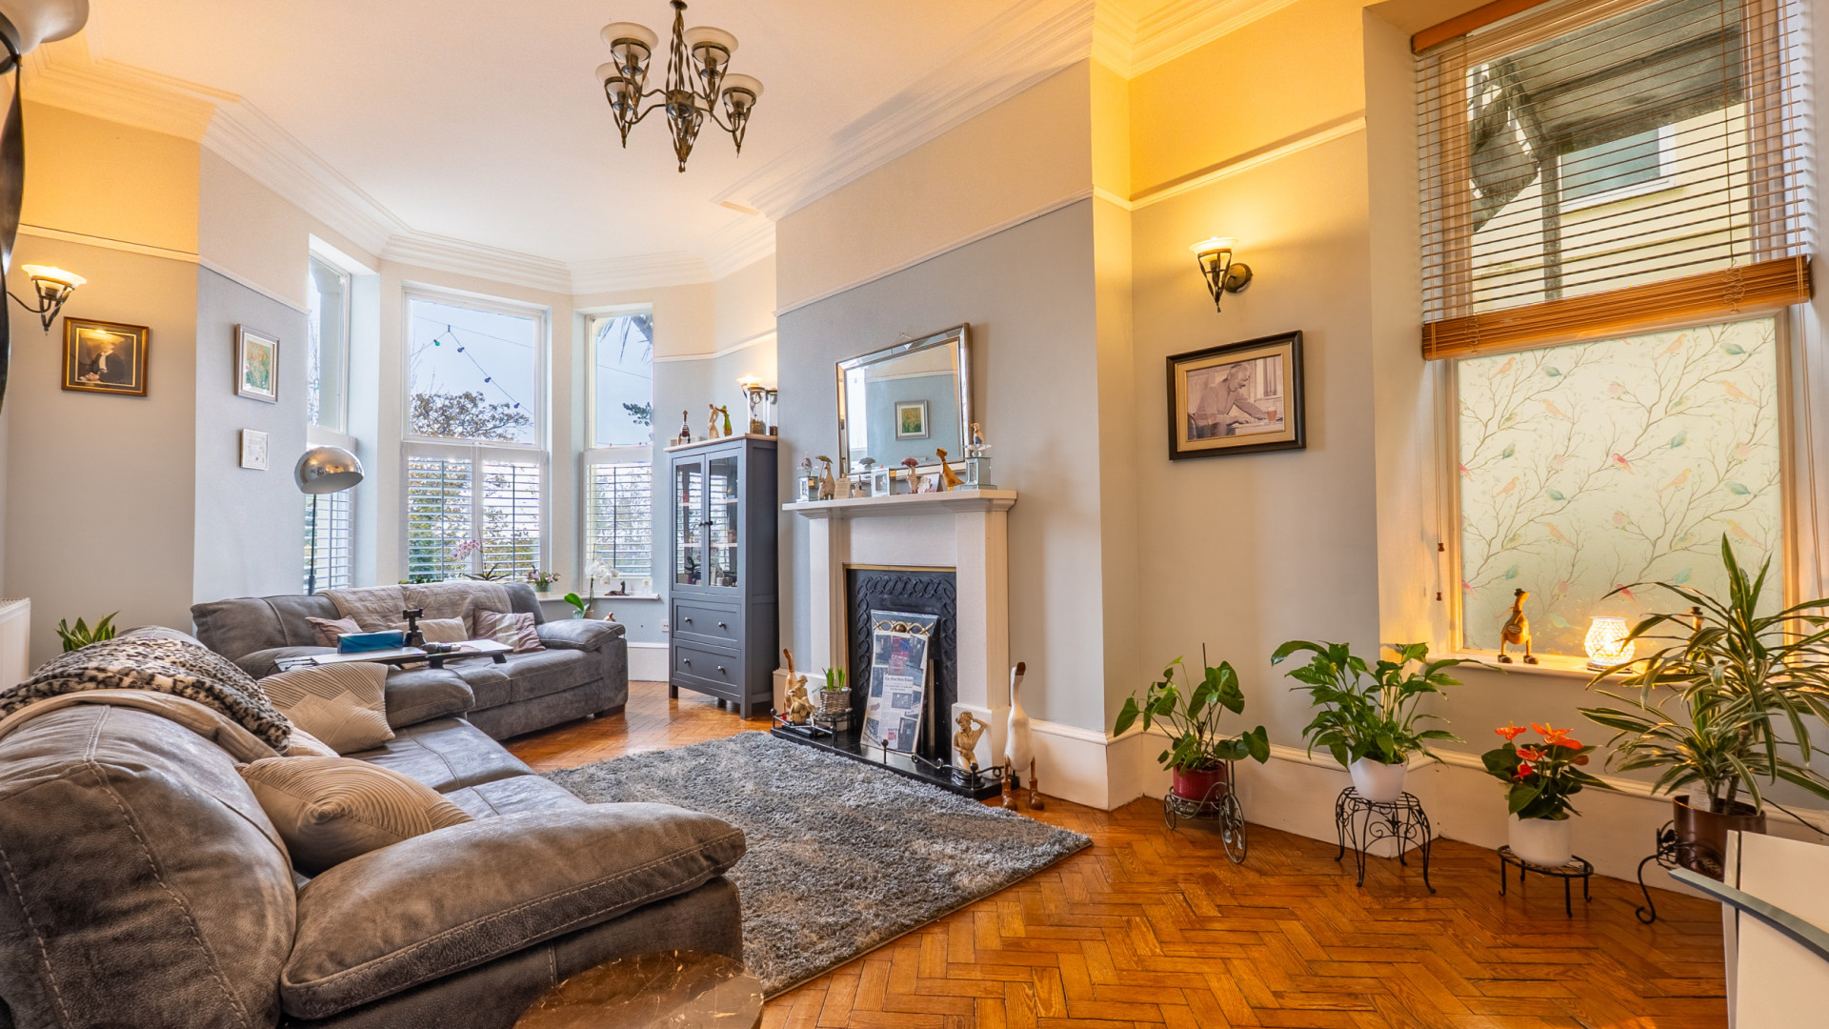
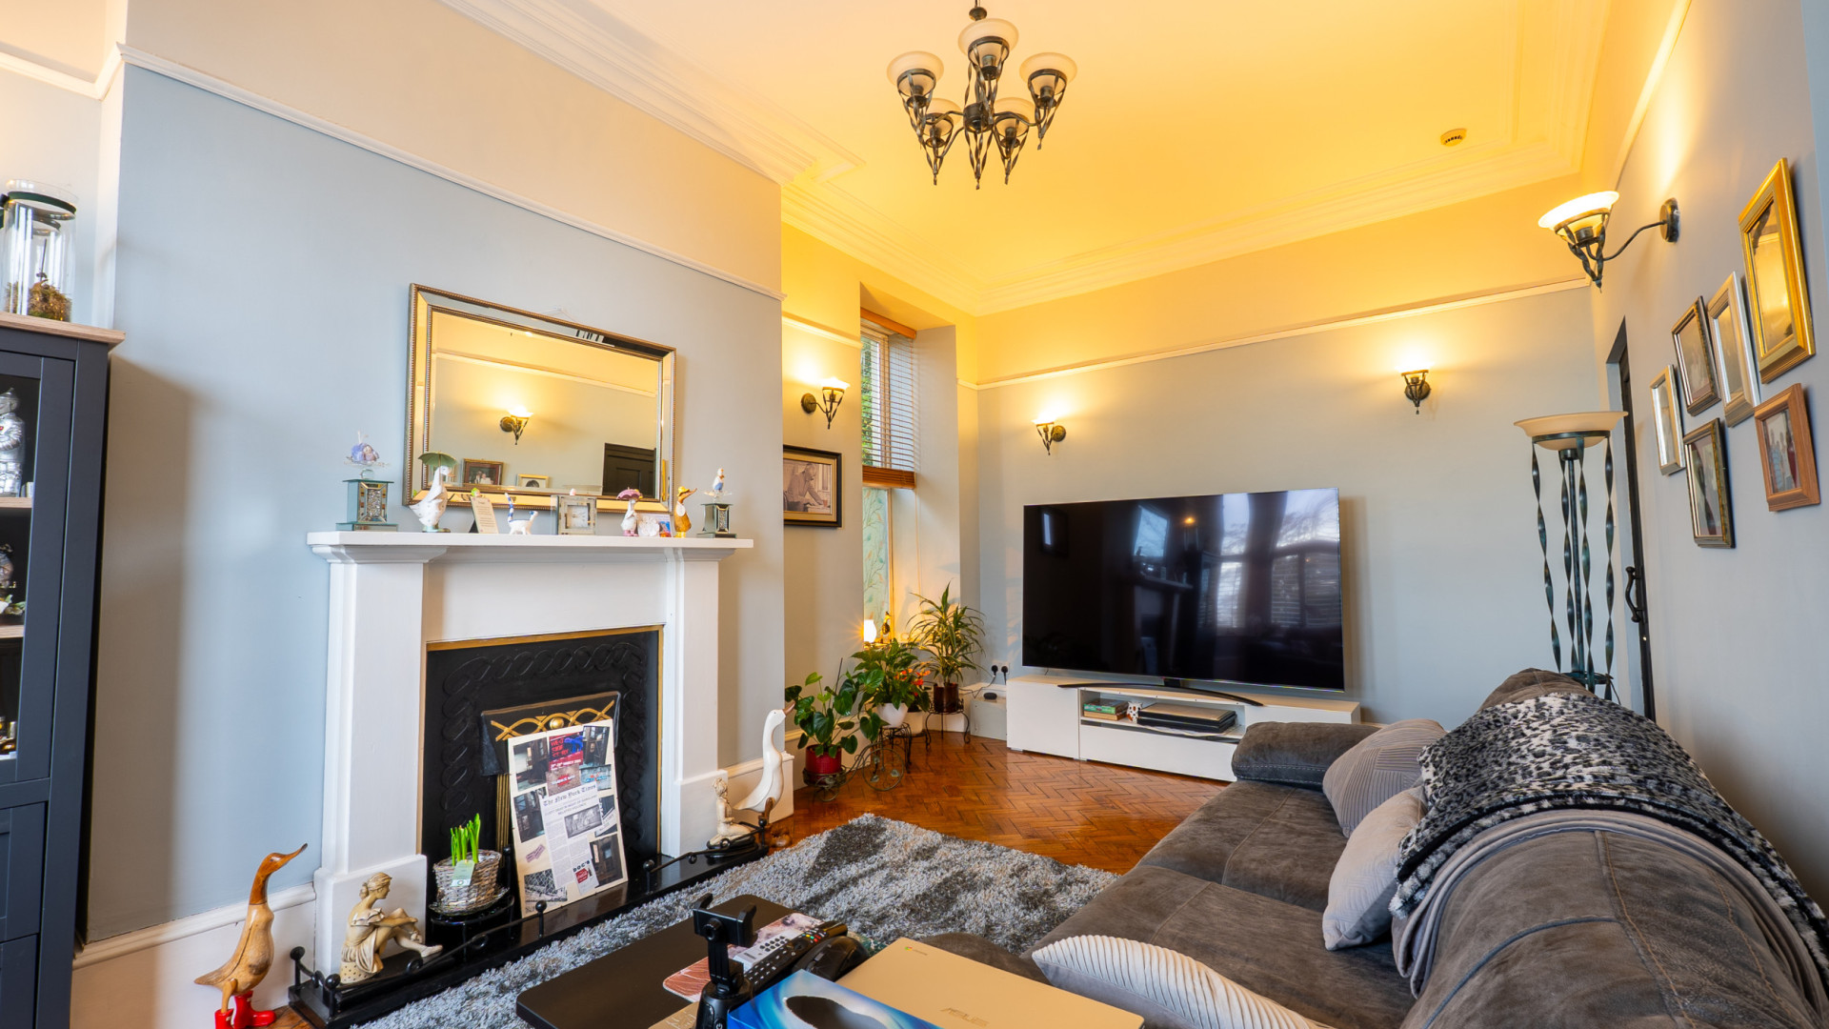
Living Room (approx. 23'5 into Bay x 12'0)
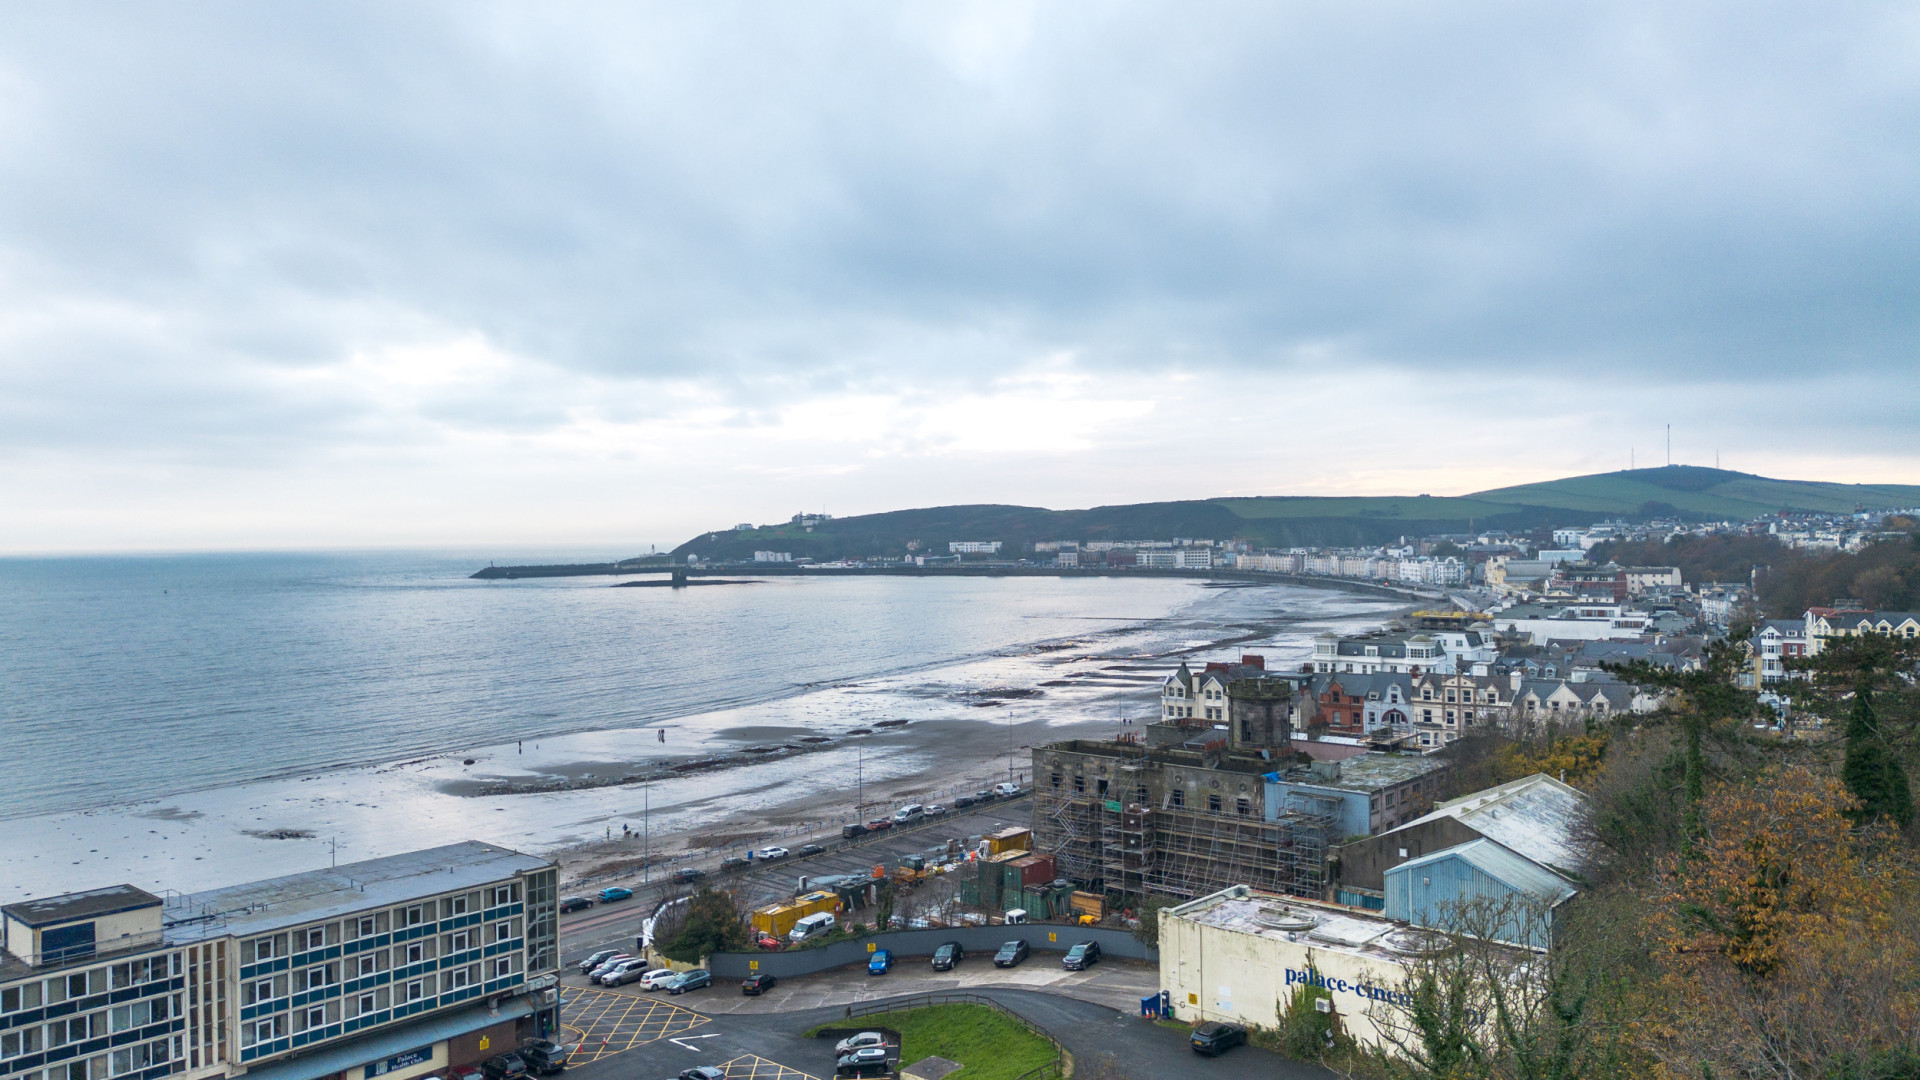
Dual aspect room with a large bay window providing sea views over Douglas Bay and across to Douglas Head and a separate uPVC double glazed window to the side aspect. Parquet flooring.
Kitchen/Dining Room (approx. 18'0 x 12'6)
Fitted in 2024 with a range of base, wall and drawer units. Wooden work surfaces incorporate a one and a half bowl sink with a mixer tap over and drainer. Central island breakfast bar. Cupboard housing a concealed bin. Integrated Beko oven with the remainder of a 2 year warranty, AEG five ring electric induction hob and an integrated AEG dishwasher. Three dual aspect uPVC double glazed windows. Ample space for a six seater dining table. Door into:
Utility Room (approx. 8'3 x 6'11)
Houses the fridge/freezer, washing machine and dryer. Skylight. Frosted uPVC double glazed window and uPVC door with frosted glazed panels, providing access to the rear of the property. Tiled flooring.
Boiler Room (approx. 11'9 x 8'3)
Houses the Camray oil fired central heating boiler and the Megaflo hot water tank. Fuse boxes. Skylight. Frosted uPVC double glazed door providing access to the rear of the property.
First Floor
Landing
Bedroom 1 (approx. 18'3 x 18'0)
Dual aspect room with a large uPVC double glazed bay window providing stunning views over Douglas Bay, out to sea and over to Douglas Head, with 2 separate uPVC double glazed windows to either side. Built-in storage cupboard. Door into:
En-Suite W.C. (approx. 7'5 x 4'10)
Fitted with a two piece suite comprising of a wash hand basin and W.C.
Substantial Family Bathroom (approx. 19'0 x 13'0)
Fitted with a six piece suite comprising of a roll top bath tub, shower cubicle, his and hers wash hand basins, bidet and W.C. Heated towel rail. Two dual aspect frosted uPVC double glazed windows.
Second Floor
Landing
Lounge/Diner (approx. 23'3 x 18'7)
Dual aspect room with a large uPVC double glazed bay window providing stunning views over Douglas Bay, out to sea and over to Douglas Head, with 2 separate uPVC double glazed windows to either side. Door into:
Annex Porch (approx. 7'5 x 4'10)
Frosted uPVC double glazed door leading out to the rear external staircase.
Bedroom 2 (approx. 13'0 x 8'1)
Two dual aspect uPVC double glazed windows to the side and rear aspects.
Bedroom 3 (approx. 10'8 x 9'8)
uPVC double glazed window to the rear aspect.
Third Floor
Landing
Bedroom 4 (approx. 18'7 x 14'6)
Dual aspect room with a large uPVC double glazed bay window providing stunning views over Douglas Bay, out to sea and over to Douglas Head, with 2 separate uPVC double glazed windows to either side.
Bedroom 5 (approx. 12'6 x 8'1)
uPVC double glazed window to the side aspect.
Kitchen (approx. 10'0 x 9'5)
Fitted with a range of wooden fronted base, wall and drawer units. Work surfaces incorporate a large stainless steel single bowl sink with a mixer tap over and drainer. Appliances included in the sale comprise of: an integrated Cooke & Lewis four ring halogen hob with an extractor hood above, integrated Logik electric oven/grill, slot-in Hotpoint dishwasher, Samsung washing machine, tumble dryer and a Kenwood fridge/freezer. uPVC double glazed window overlooking the rear.
Family Bathroom (approx. 13'0 x 8'0)
Fitted with a three piece suite comprising of a panel bath with a shower attachment over and splash screen, pedestal wash hand basin and W.C. Two dual aspect frosted uPVC double glazed windows. Radiator.
Fourth/Top Floor
Landing
Bedroom 6 (approx. 12'3 x 8'7)
Double glazed Velux skylight providing natural light.
Bedroom 7 (approx. 10'6 x 10'6)
Double glazed Velux skylight providing natural light.
Bedroom 8 (approx. 17'9 x 11'10)
Dual aspect room with a uPVC double glazed window and a double glazed Velux skylight.
Outside
To the front of the property there is an easily maintained area with mature shrubs and Manx palm trees.
Services
All main services are connected. Oil fired central heating. uPVC double glazed throughout.
Directions
Travelling along Douglas Promenade in the direction of Onchan, continue past Broadway and continue along, taking the left hand turning after Empress Apartments, onto Mona Drive. Continue straight ahead and turn right onto Palace Road where Strathmore can be found a short distance along on the left hand side, clearly identified by our For Sale board.