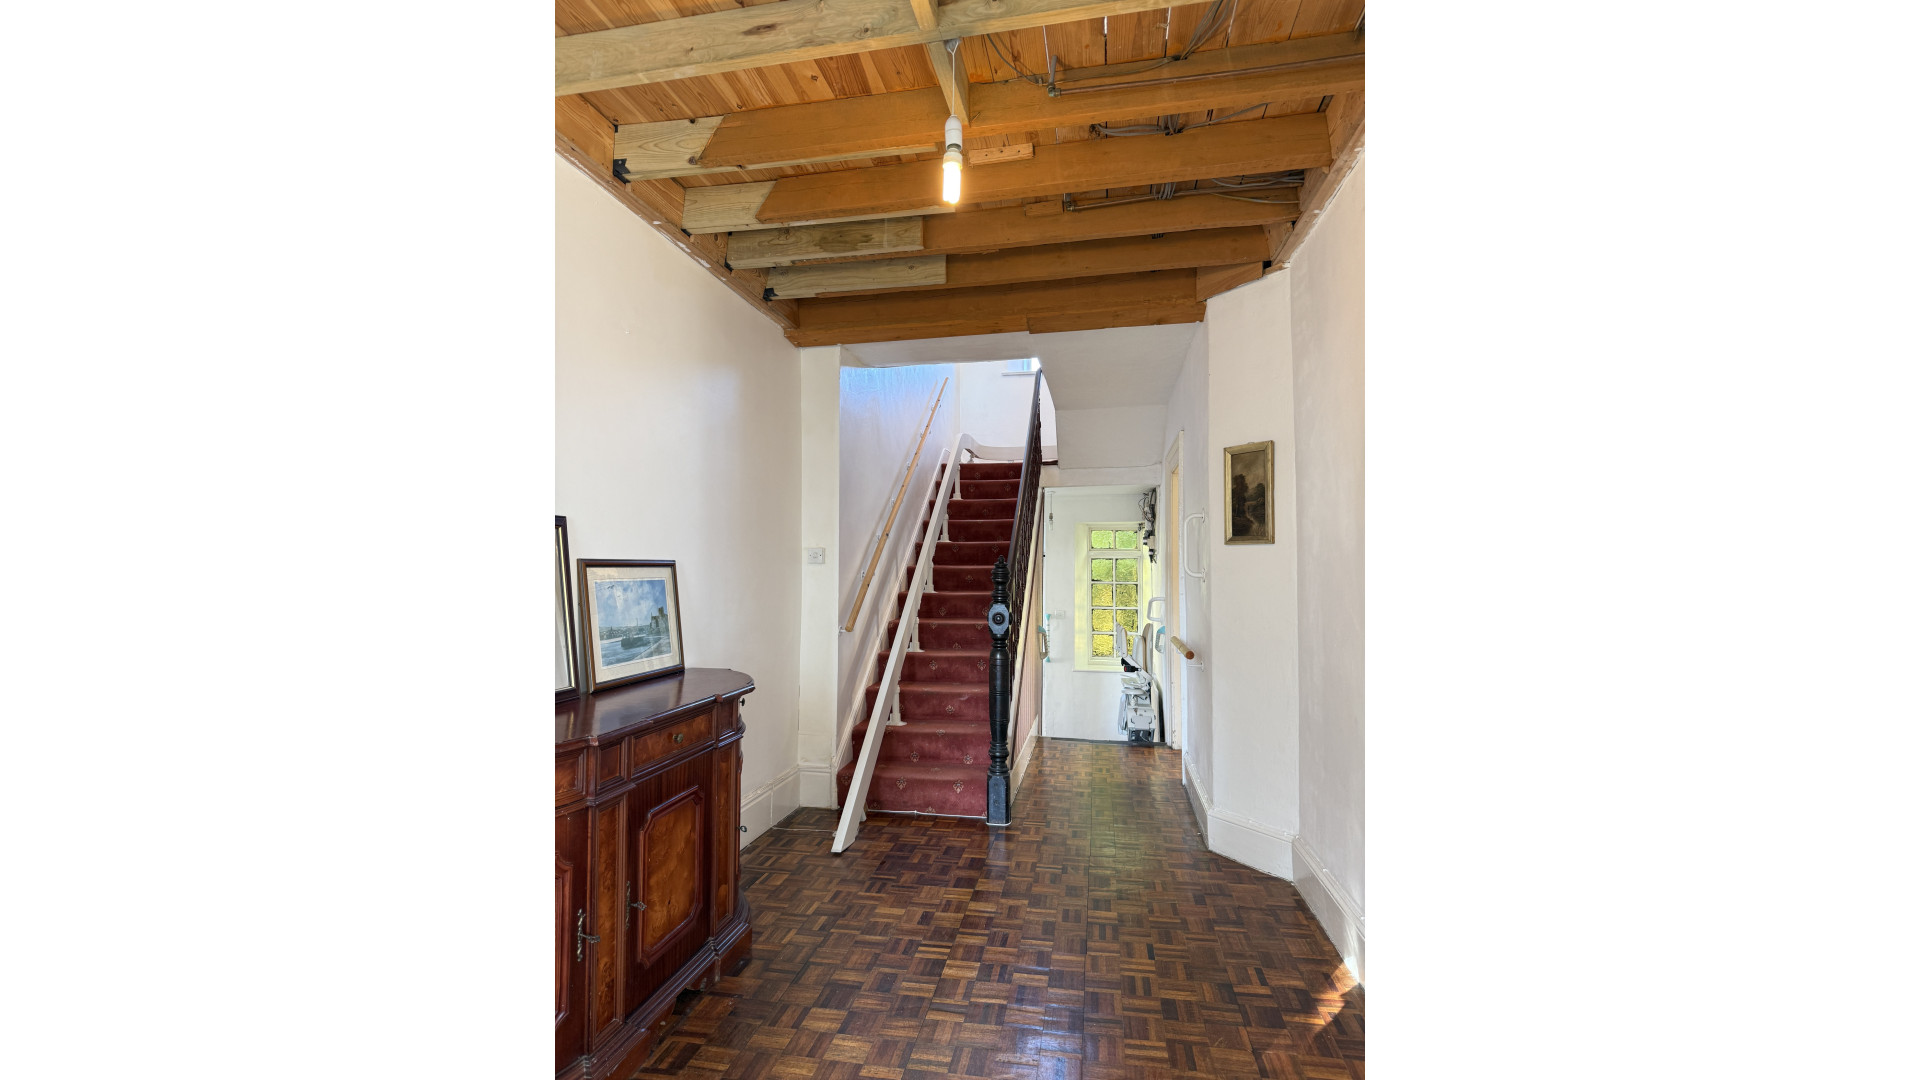
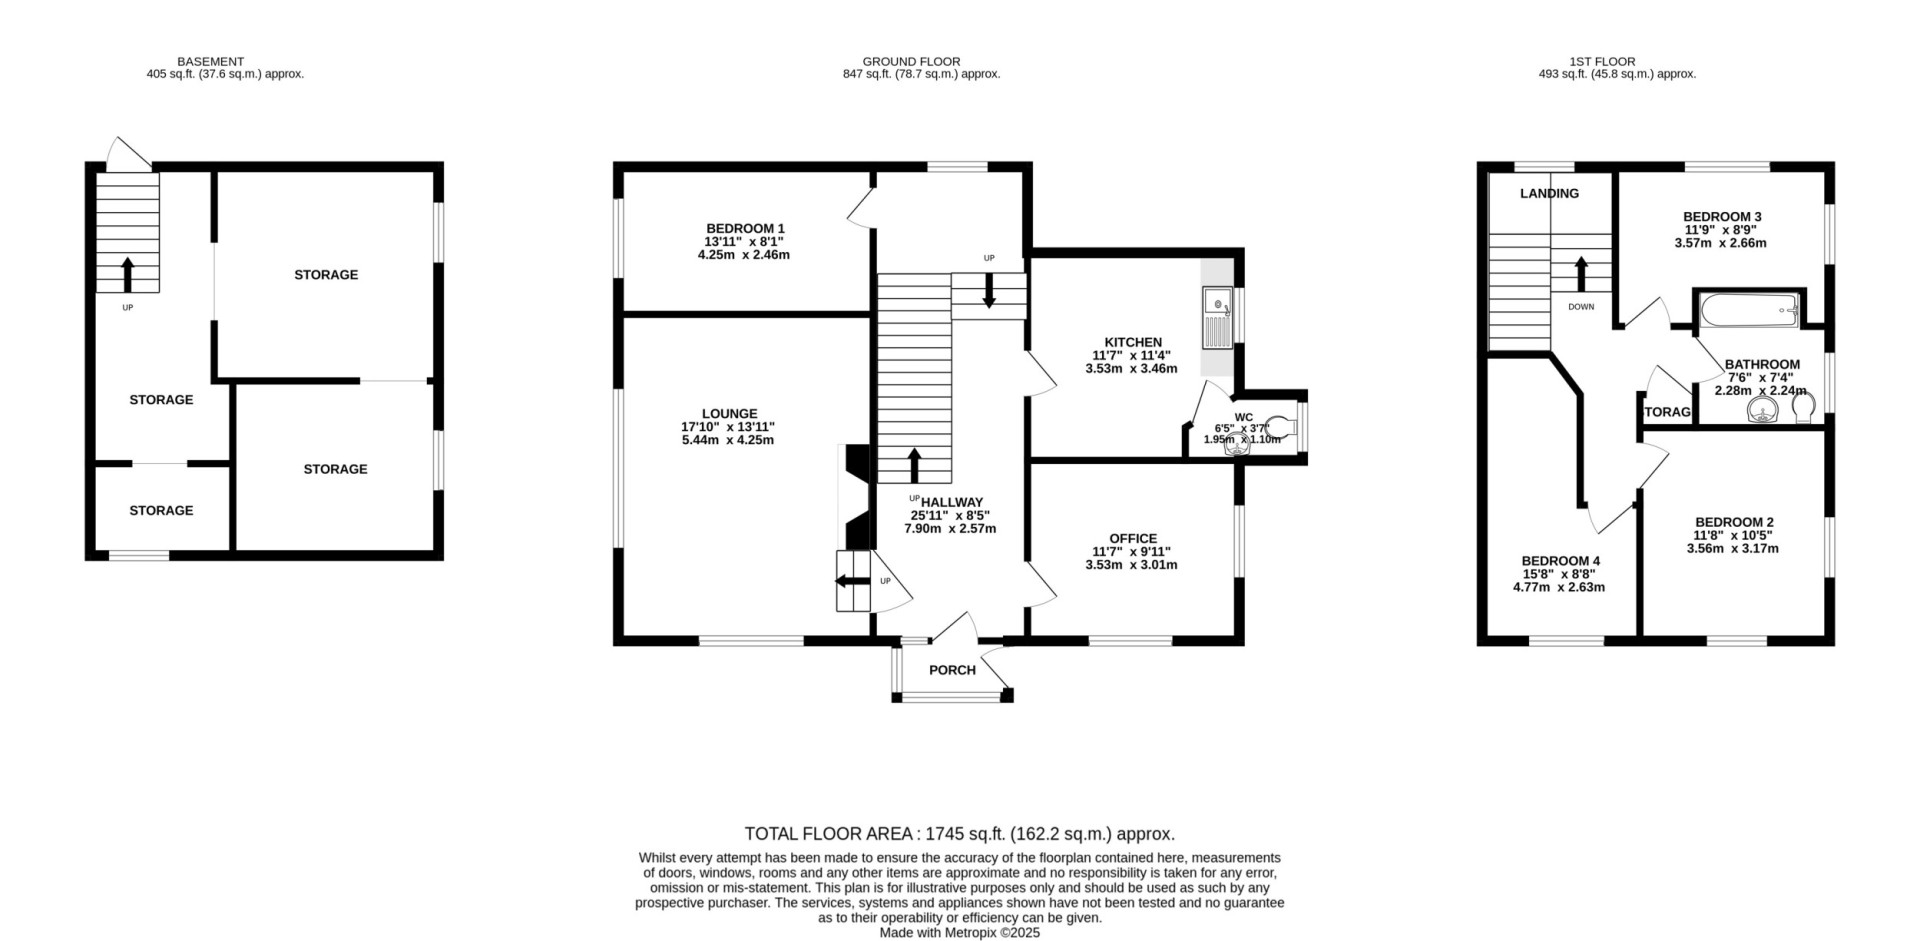
Hallway (Approx 25'11 x 8'5)
Wide welcoming bright hallway with a carpeted staircase on your left up to the first floor of the property. On your left before the staircase is the door accessing the lounge. To your right when entering the hallway is the office with the kitchen located on the same side. At the rear of the hallway is a door which provides access to the rear of the property and a wooden disability ramp for access if required. The entrance hall has a ceiling light and parquet flooring throughout.
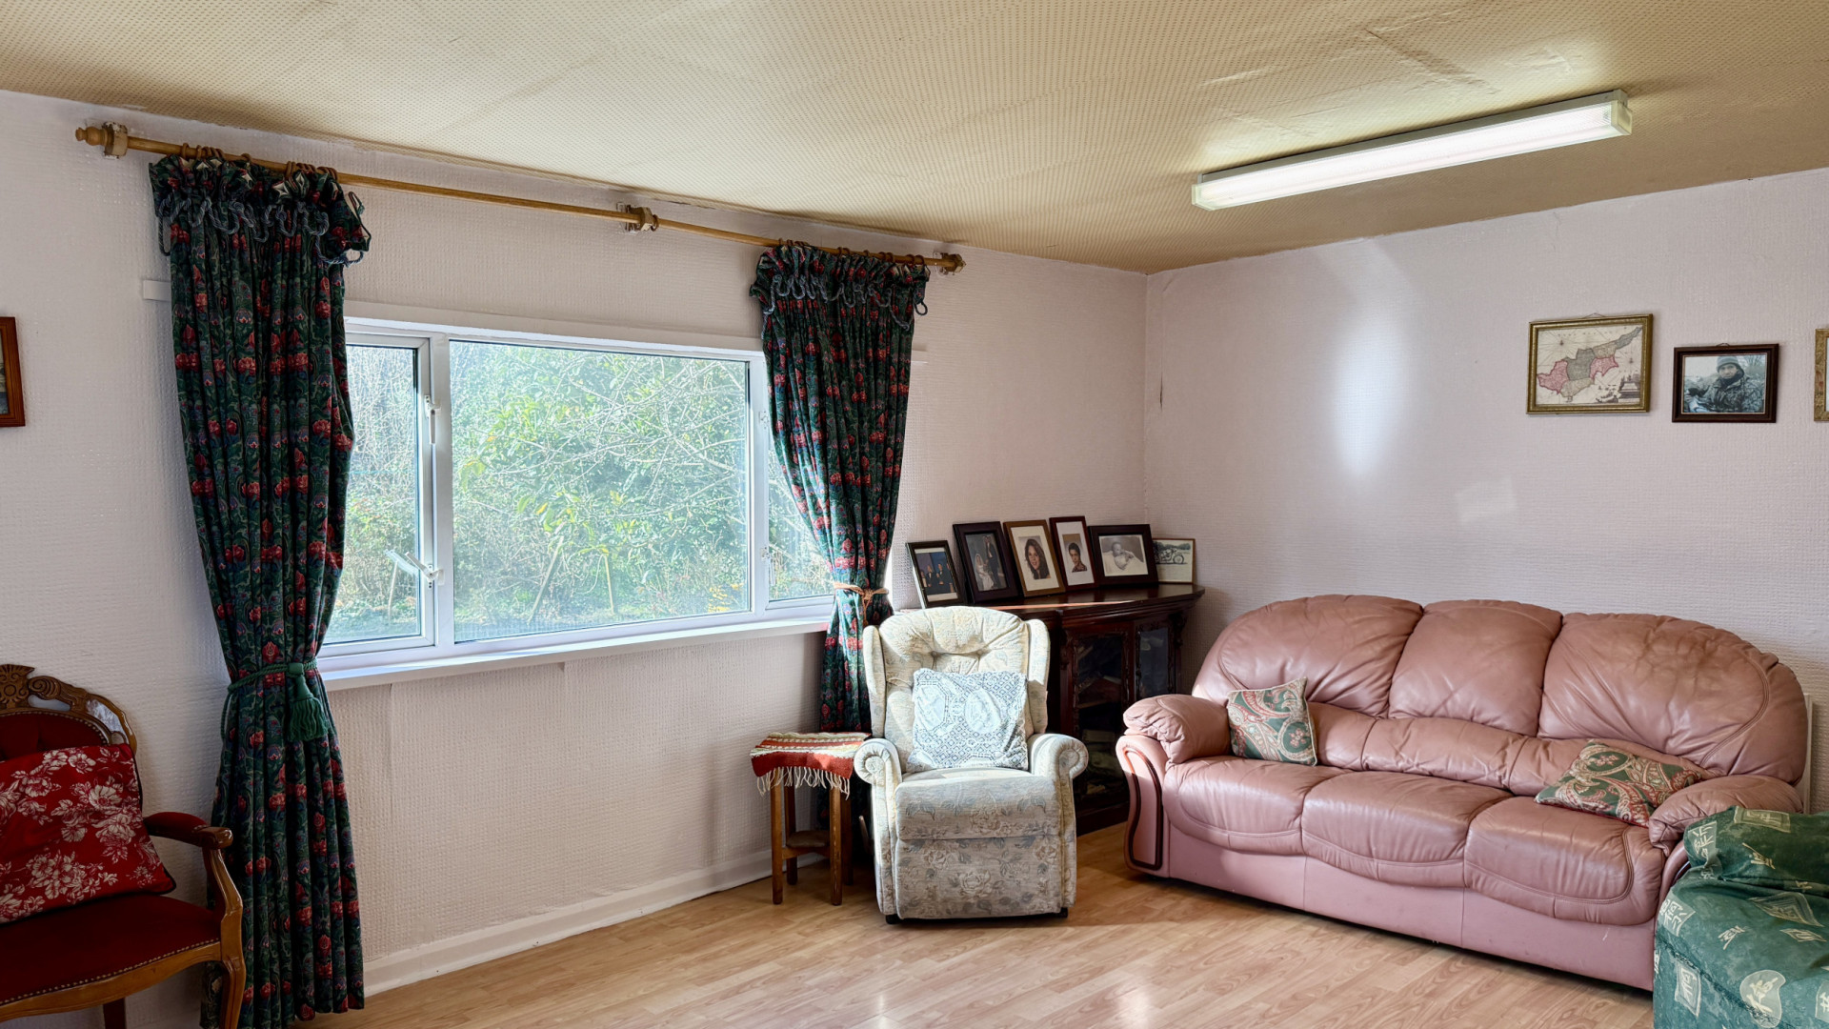
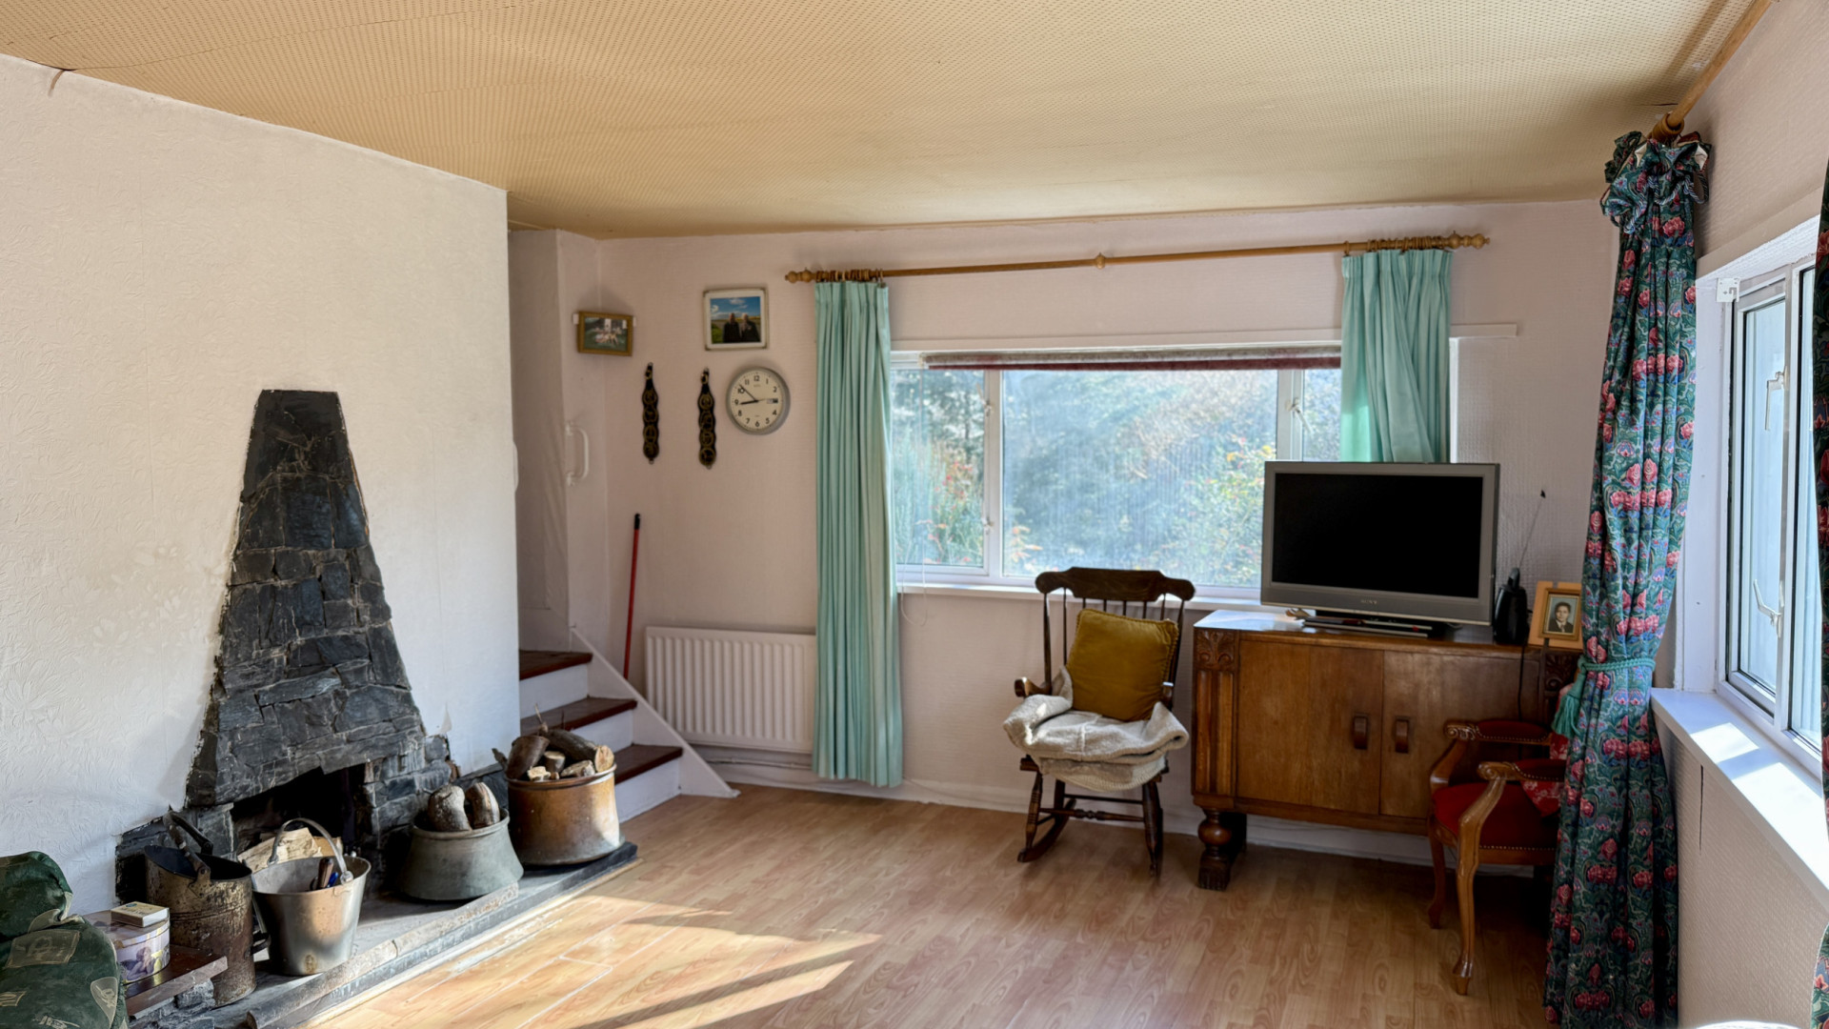
Lounge (Approx 17’10 x 13’11)
A bright spacious lounge with a uPVC double glazed bay window looking on to the front aspect and a further uPVC double glazed window looking on to the side aspect. There is a fire place as a central feature on your right when entering the room. The lounge is finished with a ceiling light and wood effect laminate flooring.
Kitchen (Approx 11'7 x 11'4)
Positioned at the rear of the property there is uPVC double glazed window providing views on to the side aspect of the property. The sink and base units are under the window, with the oven in the wall which is behind the door when entering the kitchen. A further door with a frosted pane in the kitchen area leads into:
WC (Approx 6'5 x 3'7)
Located off the kitchen with a uPVC double glazed window looking on to the side aspect of the property. Positioned underneath the window is a toilet with the sink on the far wall when entering the WC.
Office
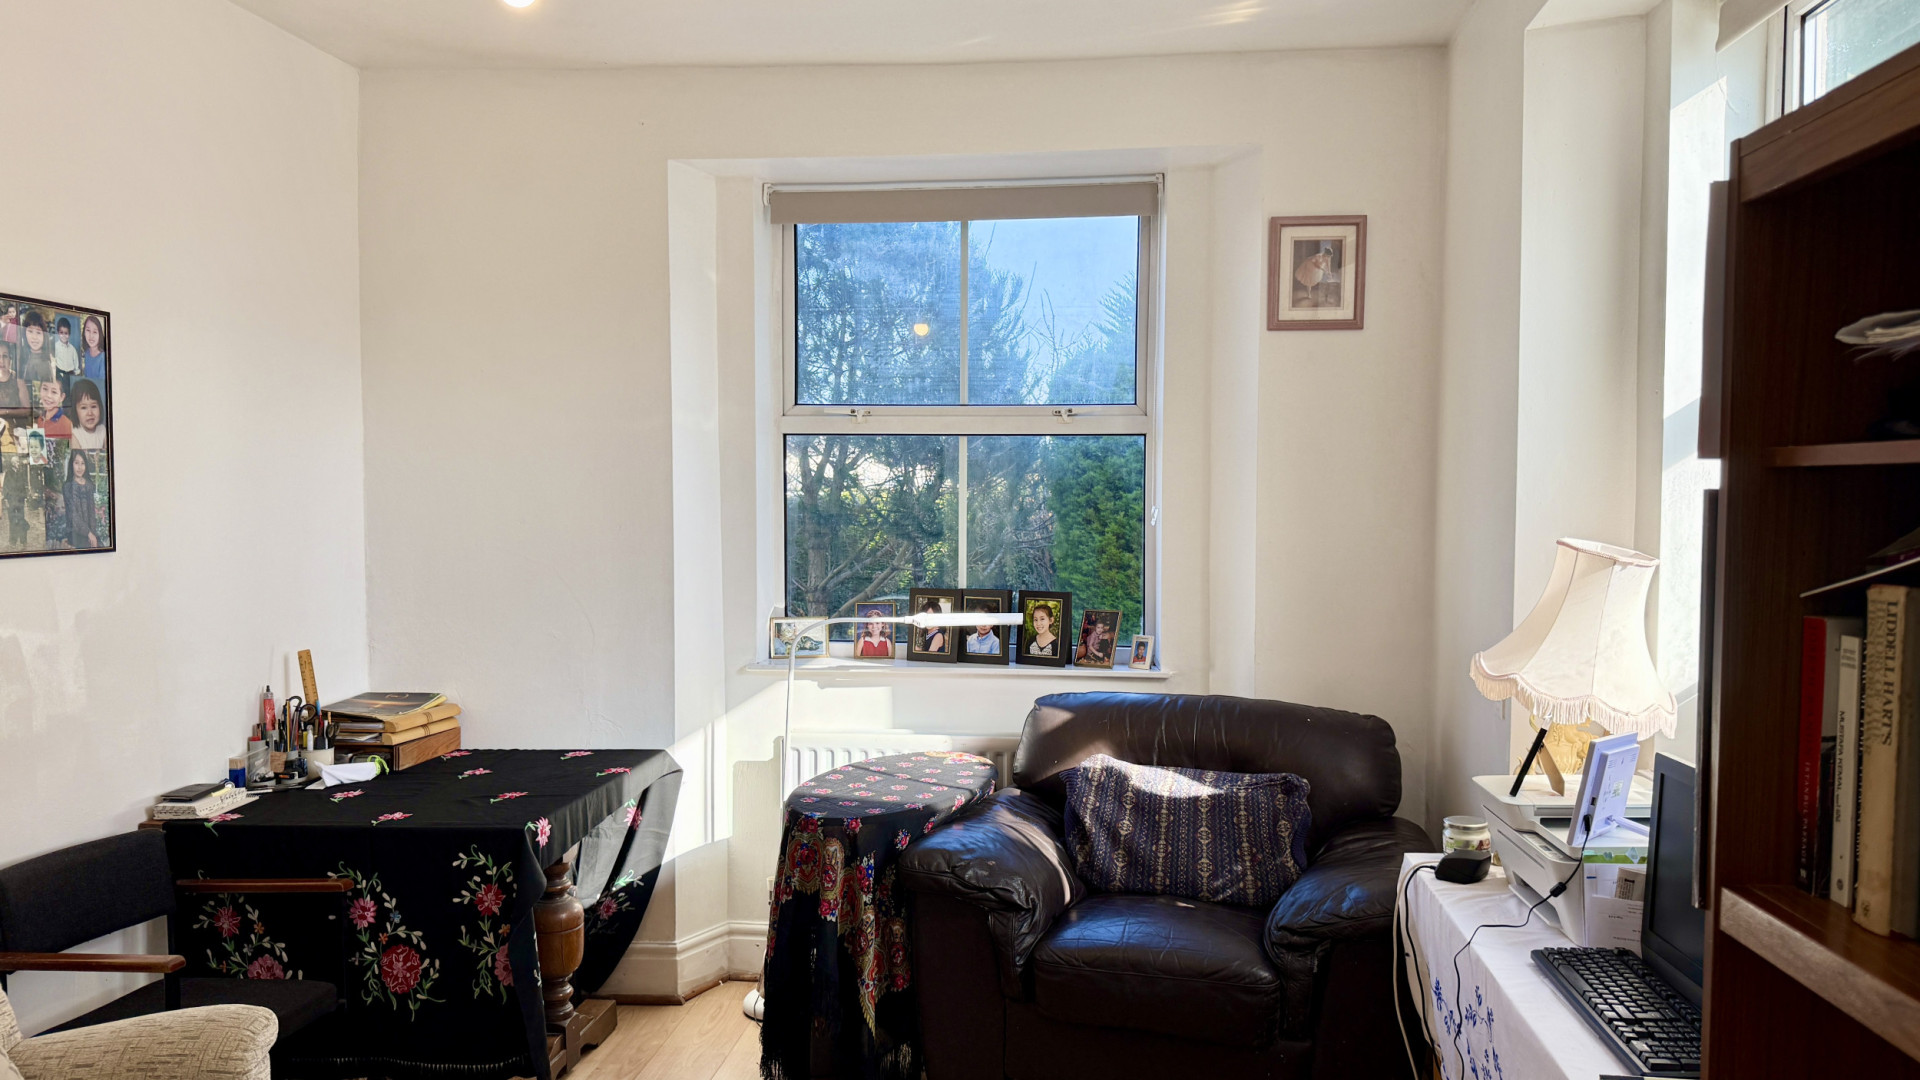
(Approx 11'7 x 9'11) Bright spacious room with a uPVC double glazed window with views on to the front aspect and a further uPVC double glazed window with views on to the side aspect. The office is finished with a ceiling light and wooden flooring throughout.
Bedroom 1 (Approx 13'11 x 8'1)
Large double bedroom located at the rear of the property on the ground floor with a large uPVC double glazed window providing views to the side aspect. There is a centre ceiling light and wood effect laminate flooring throughout.
Basement
Large area consisting of four rooms with one room currently used as the utility room with space for a washing machine and tumble dryer next to the Belfast sink. Behind the stairs when entering the basement is space for storing coal.
First Floor Landing
Bright spacious landing with a large storage cupboard located outside the bathroom. The landing has a centre ceiling light and is carpeted throughout.
Bedroom 2 (Approx 19'9 x 8'1)
Spacious double bedroom with a uPVC double glazed window providing views to the front aspect and a further uPVC double glazed window providing views on to the side aspect. The room is finished with a ceiling light and carpeted flooring throughout.
Bedroom 3 (Approx 11'9 x 8'9)
A bright double bedroom with a uPVC double glazed window providing views to the rear aspect and a further uPVC double glazed window providing views on to the side aspect. The room is finished with a ceiling light and wooden flooring throughout.
Bedroom 4 (Approx 15'8 8'8)
An L shaped double bedroom with uPVC double glazed windows providing views on to the front aspect of the property. The bedroom is finished with a ceiling light and wooden flooring.
Bathroom (Approx 7'6 x 7'4)
Located outside bedroom 3 with a bath on your left with a grey tiled surround, shower raiser and curtain rail. To the left of the uPVC double glazed frosted window is the blue WC and blue sink with a wall mounted mirror above. The bathroom is finished with a ceiling light and linoleum flooring.
Outside
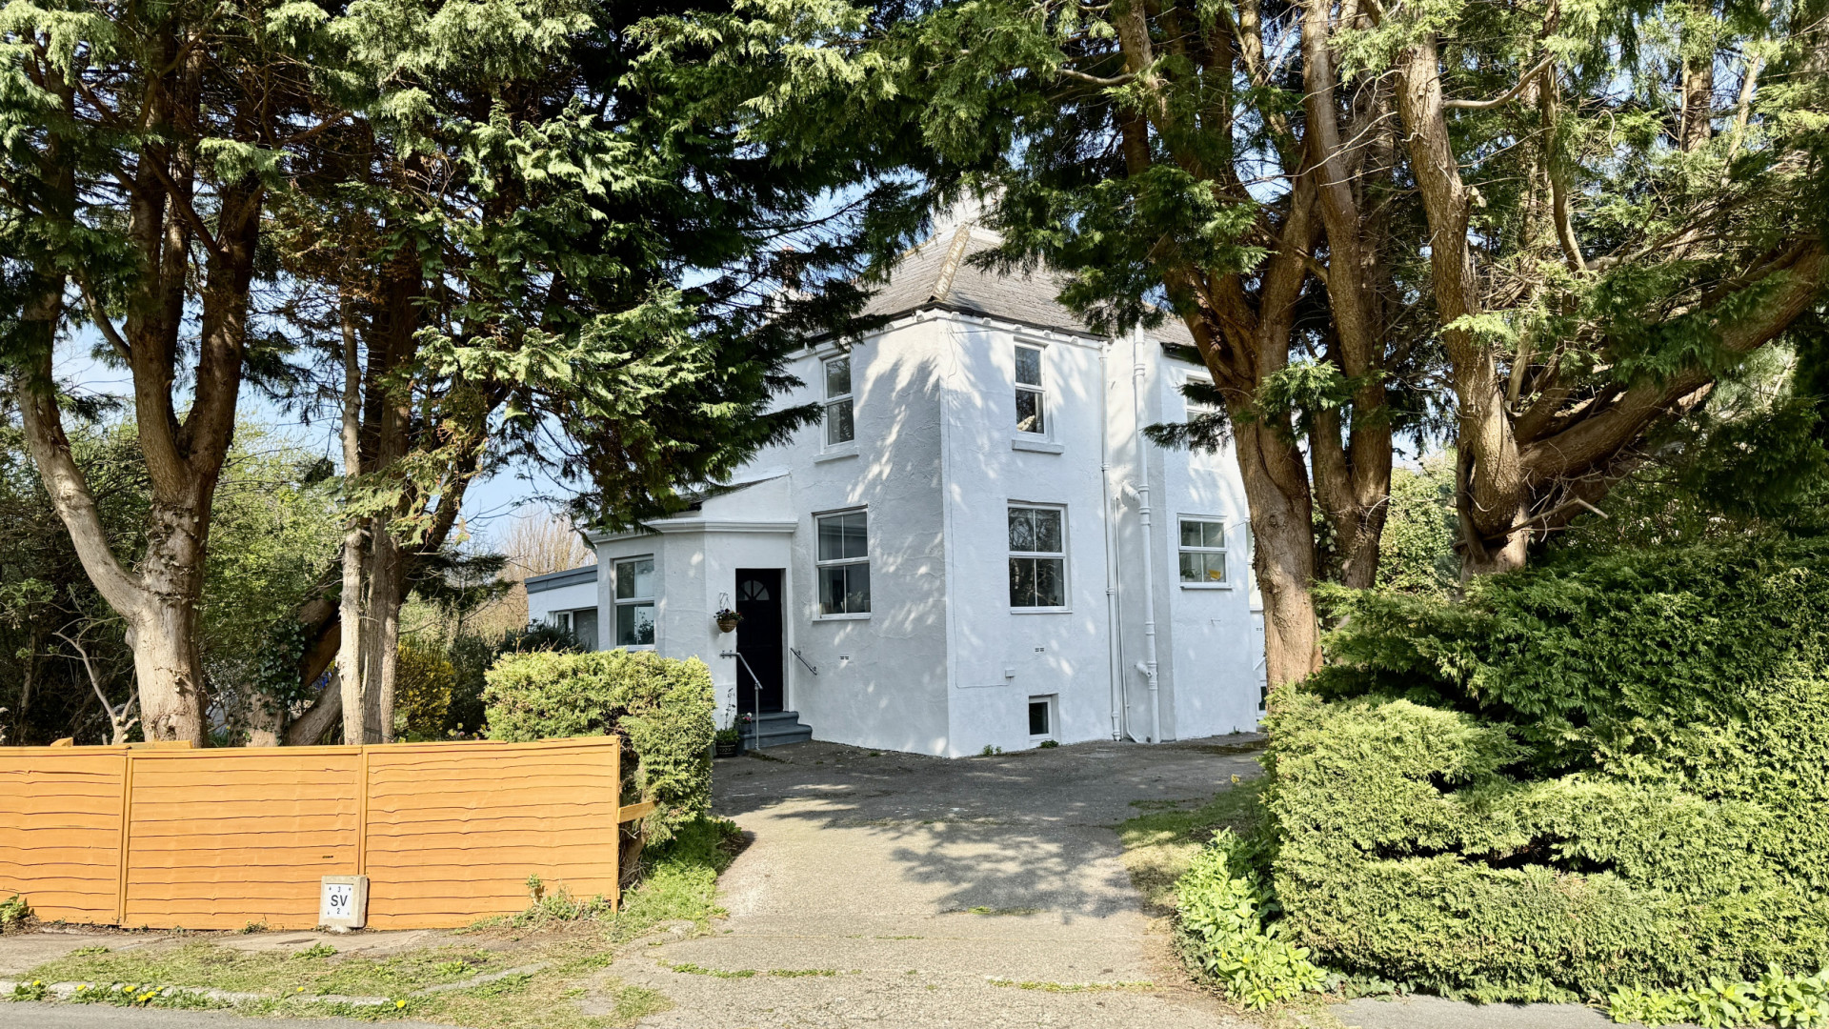
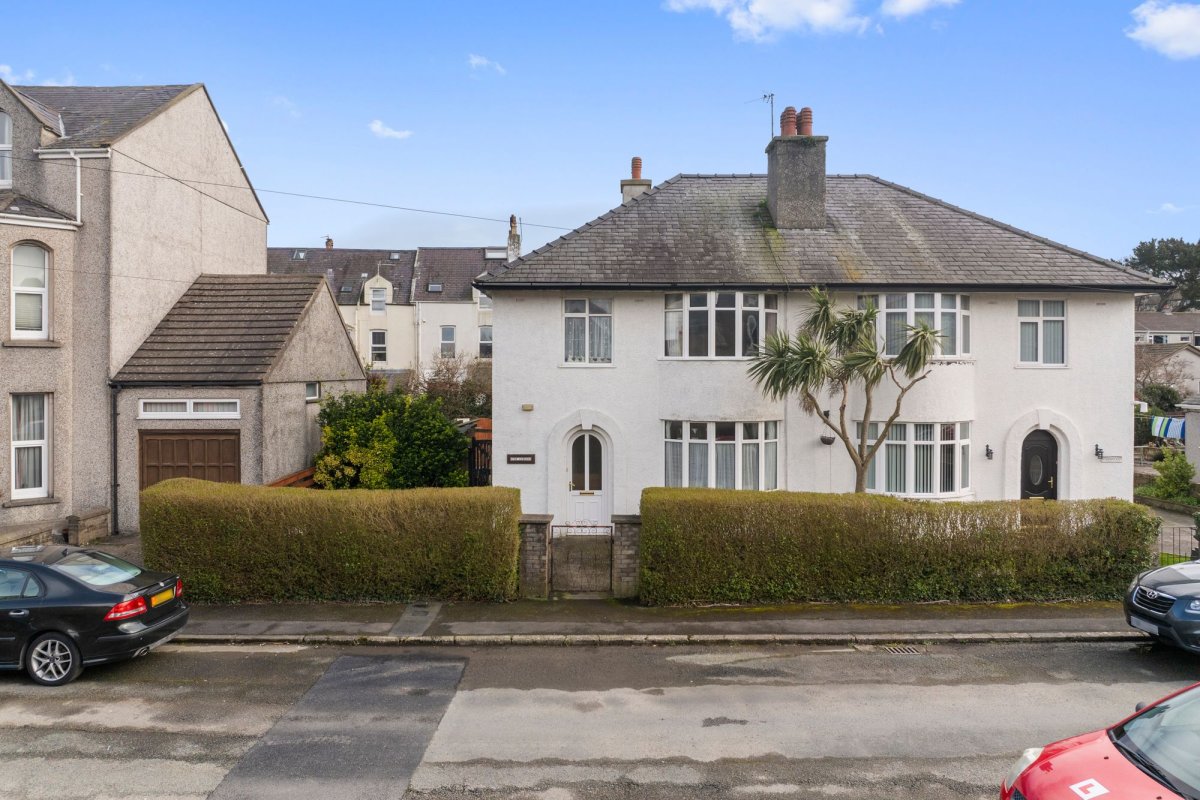
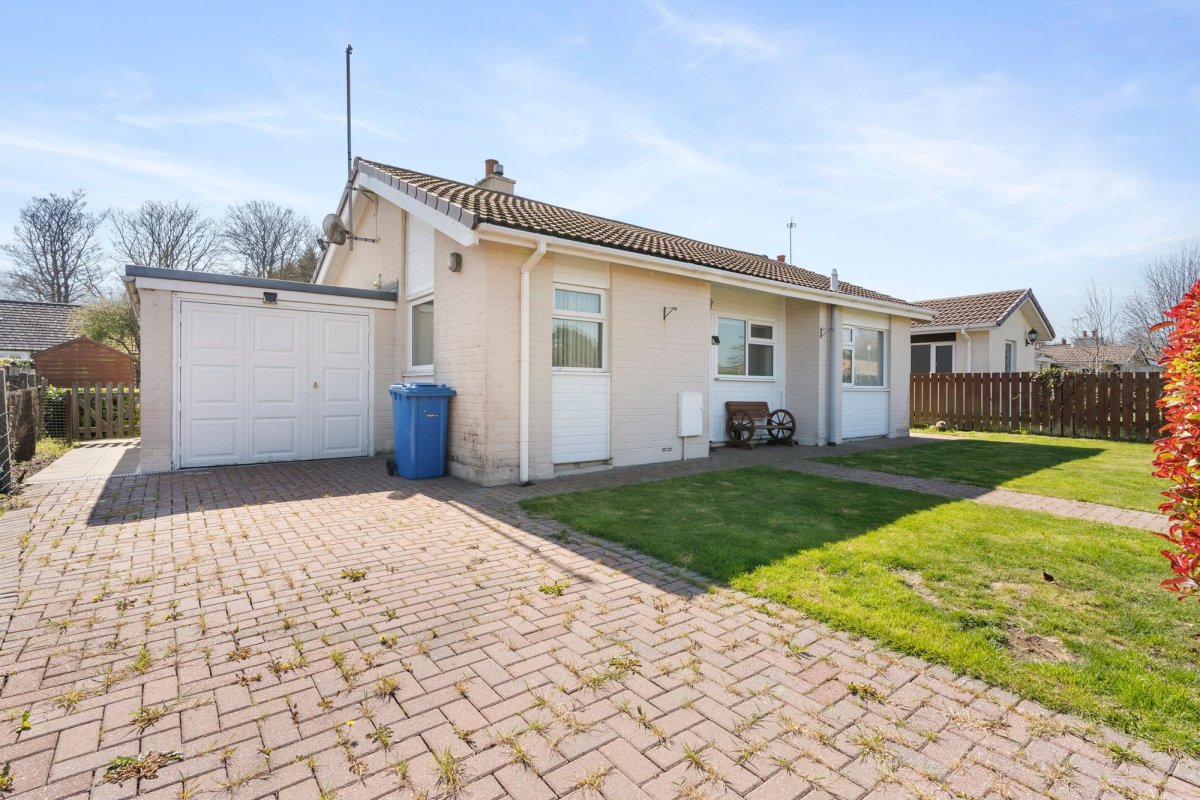
At the front of the property there is off road parking for three vehicles in front of the office, the boundary is a mixture of trees, hedging and wooden fencing. To the left of the property is a lawned garden positioned in front of the lounge window. The boundary is a mixture of fencing and hedging. To the right of the property is a further lawned area with the boundary a mixture of hedging and fencing. To the rear of the property the boundary is a stone wall.
Services
All main services are connected. Gas heating uPVC double glazed throughout.
Rates
2024 - 2025 £1,173.44
Directions
Head northwest on Parliament Square, at the roundabout, take the 1st exit onto Station Rd. Take the first right turn onto Poyll Dooey Rd. Follow the road for 290 meters, the property is on the right just before you enter Gladstone Park. Easily identifiable by the Cowley Groves for sale board.
Offers
All offers and negotiations through the offices of Cowley Groves & Co. Ltd.
Possession
Vacant possession will be given on completion by arrangement.
Viewing
Strictly by appointment through the Agents, Cowley Groves & Co. Ltd. 9 Parliament Street, Ramsey, IM8 1AS.