Accommodation
Ground Floor
Entrance Vestibule
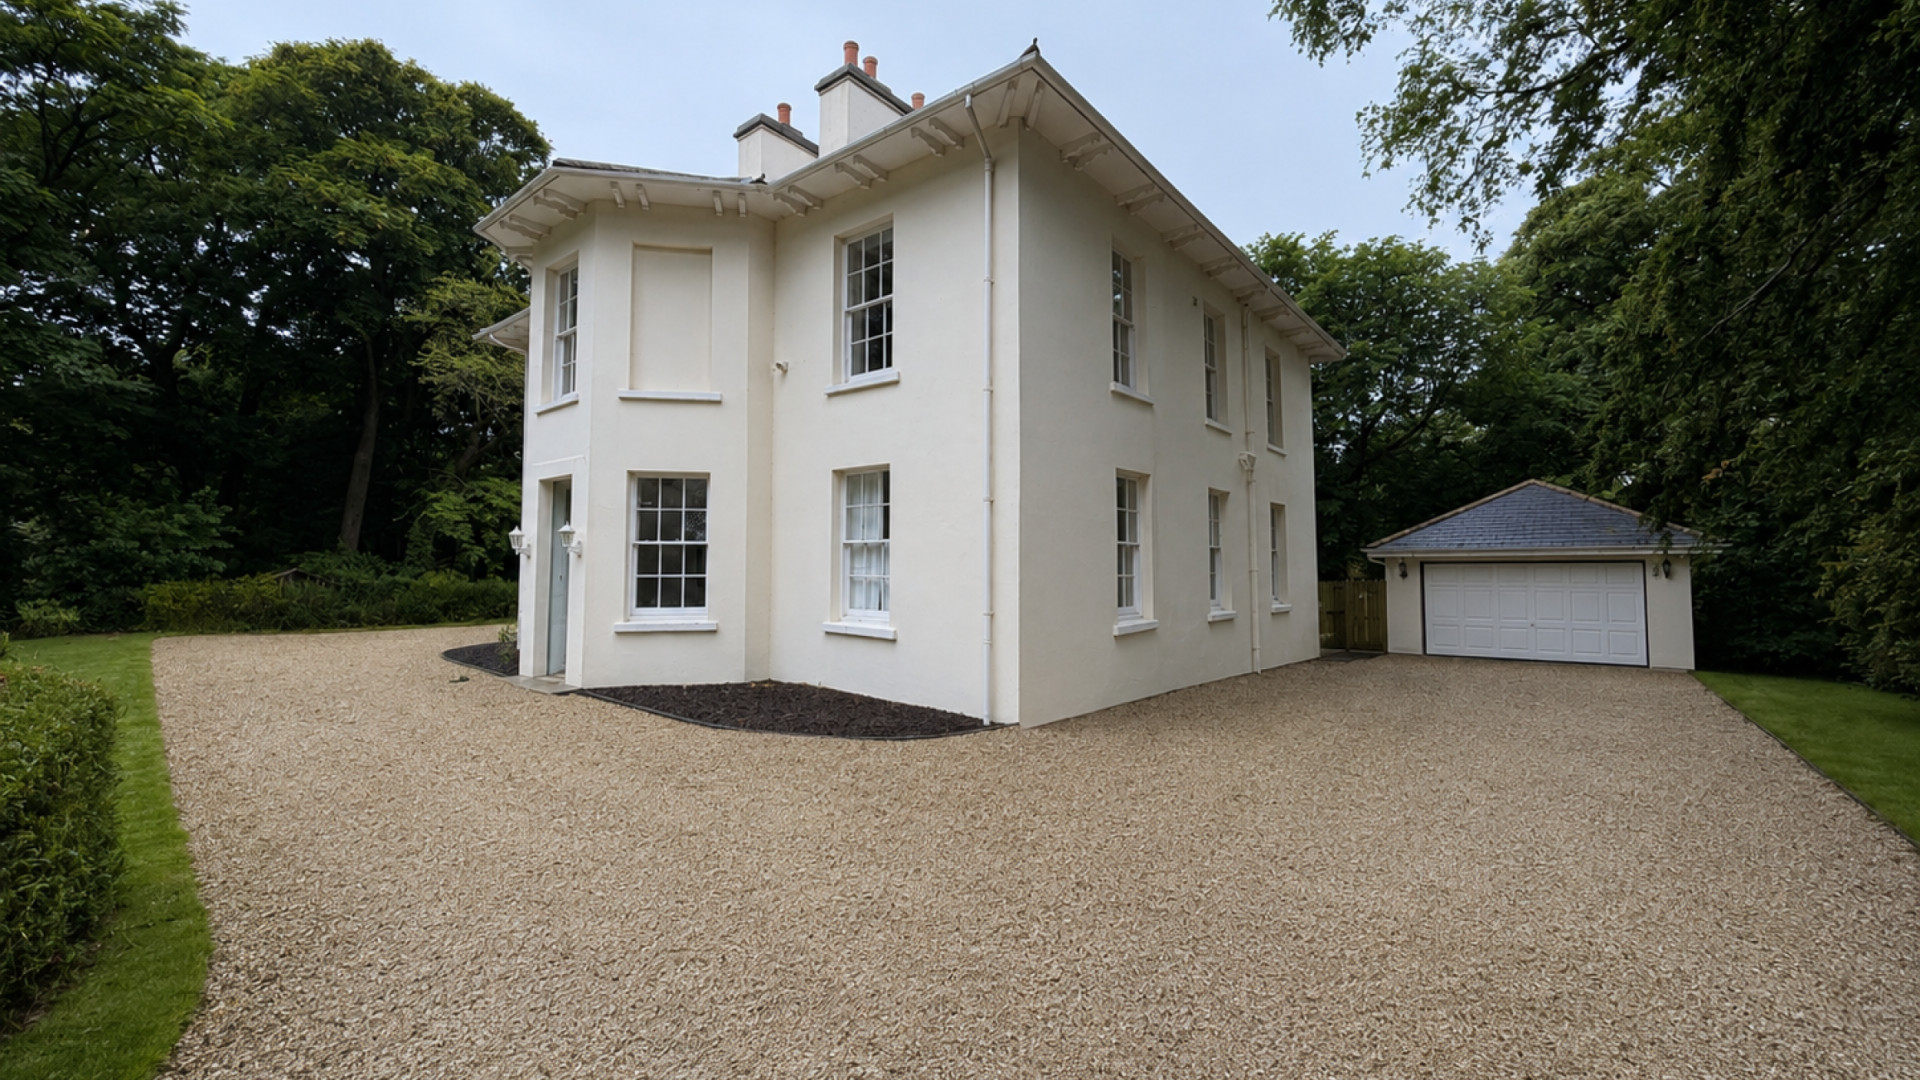
An impressive and imposing entrance. Two Georgian sliding sash windows with shutters, original front door leading through to matching interval vestibule with impressive over door Georgian fan light.
Entrance Hallway
Timber flooring. Dado rail. Leading to:
Family Room
Double aspect windows with shutters. Built-in bookcases and original fireplace. Impressive archway and steps leading down to:
Open Plan Living/Kitchen Area
Joined by an original arch feature.
Kitchen
A fully fitted Masterclass kitchen with double height ceiling. Feature L-shaped island incorporating a family seating area. Appliances include: induction hob, built-in fridge/freezer, dishwasher and gas top Range oven. Two windows. Back door leading to enclosed paved yard. Archway leading into:
Utility
Boiler running the new plumbing and heating system.
Rear Reception Room
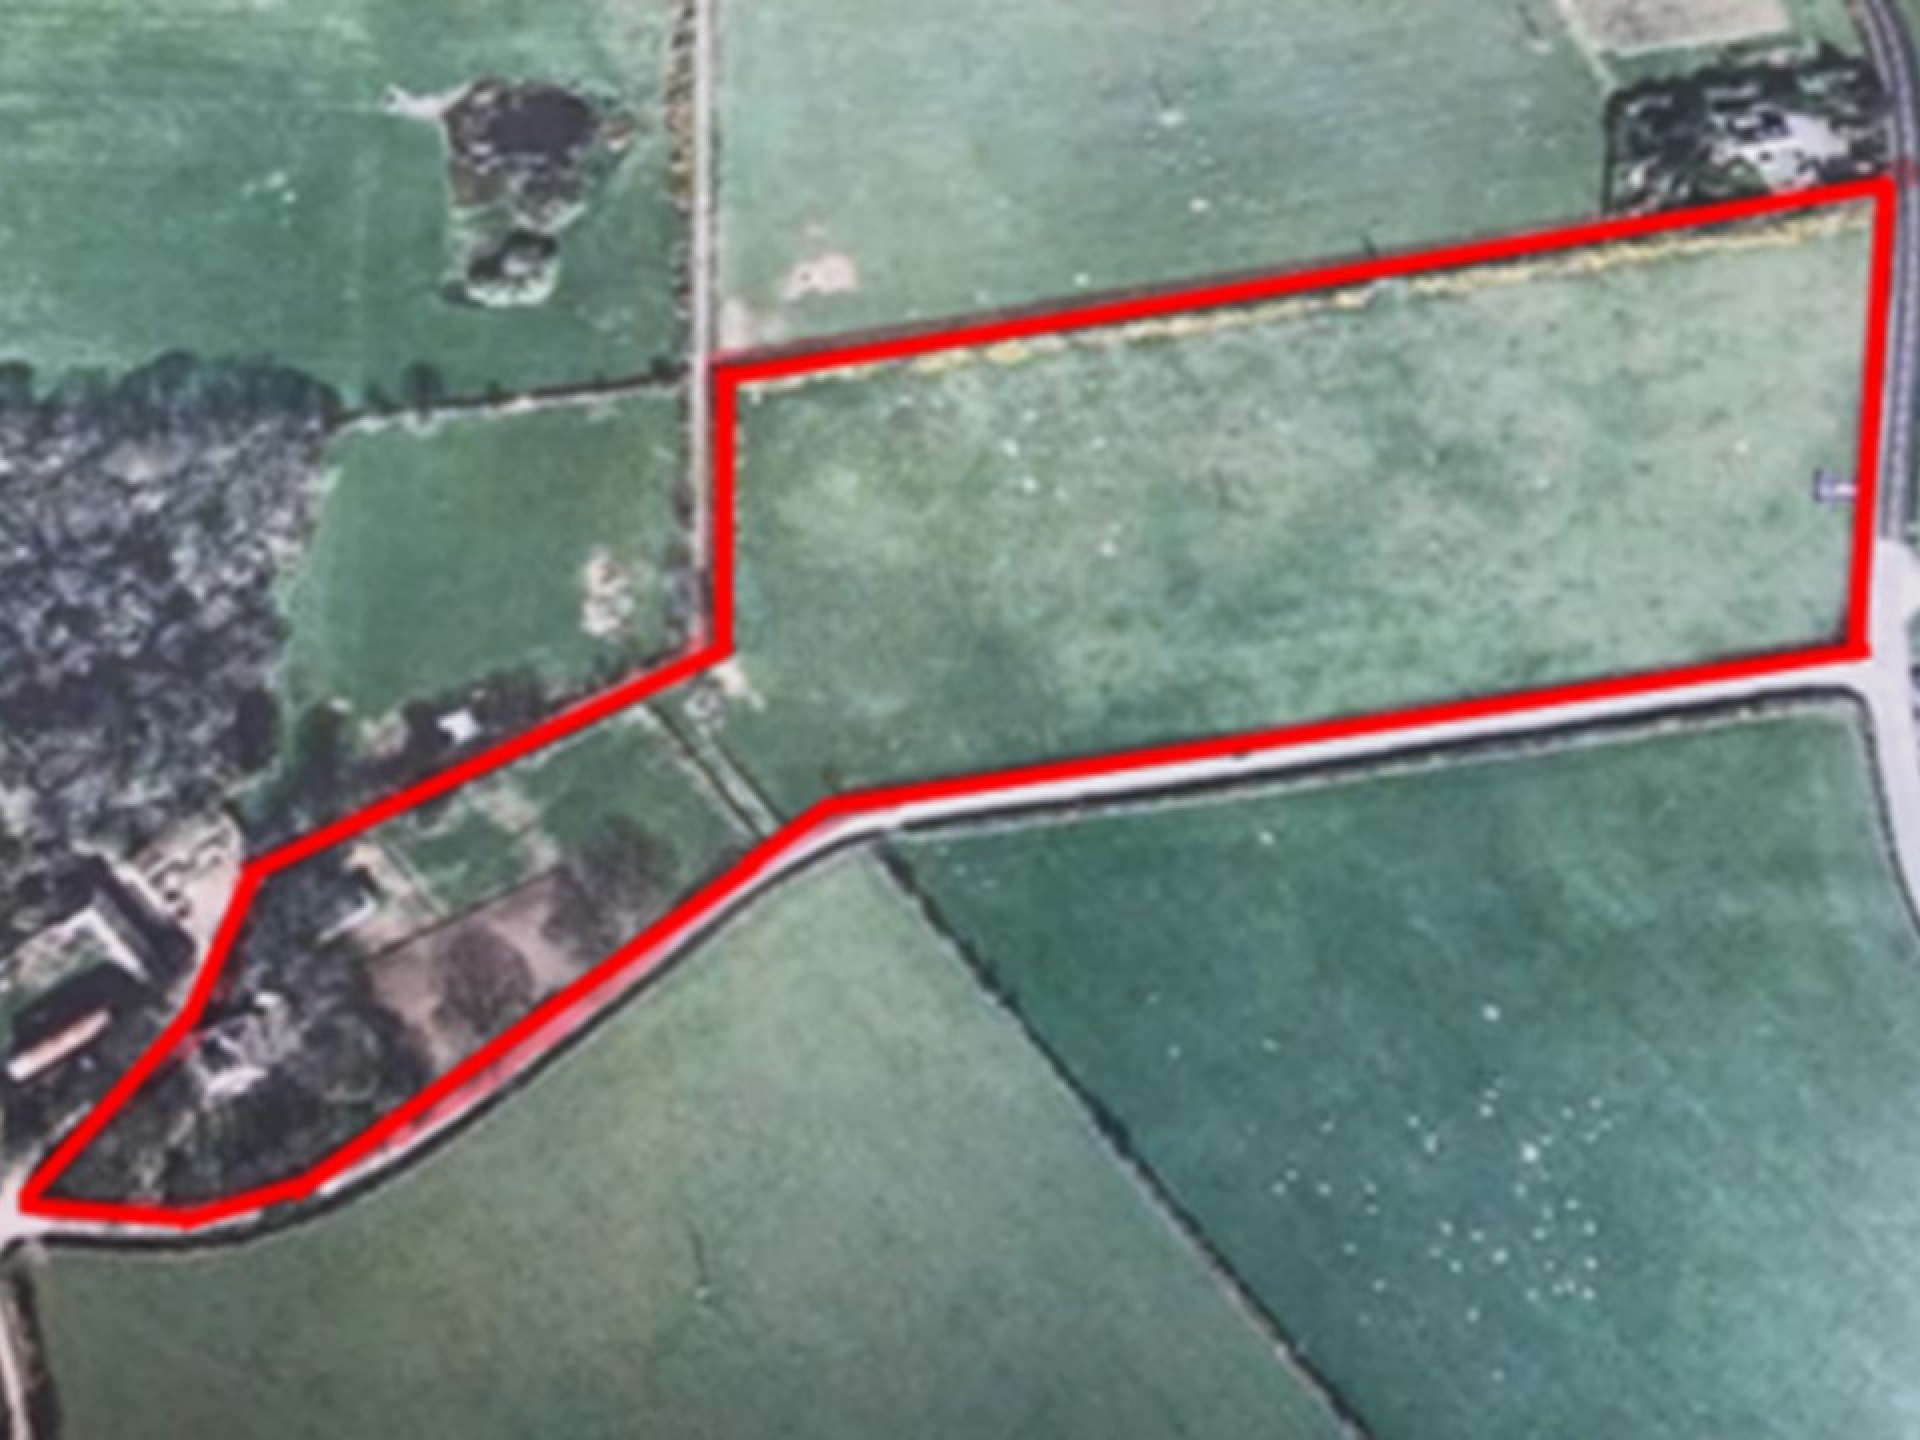
Original fireplace surround and sliding sash window with shutters overlooking the grounds, stables and ménage.
Downstairs Cloak
Original checkerboard flooring tiling, charming tongue and groove wall up to the dado rail. New sanitary ware.
Front Reception Room
Double aspect windows. Original fireplace surround.
Original Staircase to
:
Half Landing
Large window flooding the stairs and lower hall with light.
Master Bedroom
Two sliding sash windows with shutters overlooking stables and towards the west at the the rear, window seat and original fireplace surround. Door to:
Master Wet Room
New sanitary ware, comprising of a shower enclosure and W.C. Fully tiled in blue Carrara marble. Wall mounted mirror.
Family Wet Room
Freestanding bath. Wet room shower enclosure with slate flooring. Half tiled.
Bedroom 1
Large bedroom with built-in cupboards. Double windows with shutters. Original fire surround.
Dressing Area
Range of built-in cupboards.
Bedroom 2
Double sliding sash windows with shutters. Original fireplace. Bay window. A perfectly charming area sitting above the front door. Half glazed door. Double sliding sash windows.
Stairs up to
Large Attic
Sectioned into three areas. Potential to be used as a further bedroom, subject to approval.
Outside
Driveway
Formal approach dual entrance driveway with restored original entrance way pillars. Driveway to be made good and limestone chippings applied with granite kerbs.
Front Garden
Front garden boasting a wishing well and matured trees.
Rear Yard
Fenced and paved.
Stables
Five stable boxes with power and water connected.
Ménage
Fenced.
N.B.
Largely engineered wooden flooring by Ted Todd. Original features including coving, dado rails, skirting boards, multiple marble fireplaces, internal decorative features, sash windows and shutters.