Ground Floor
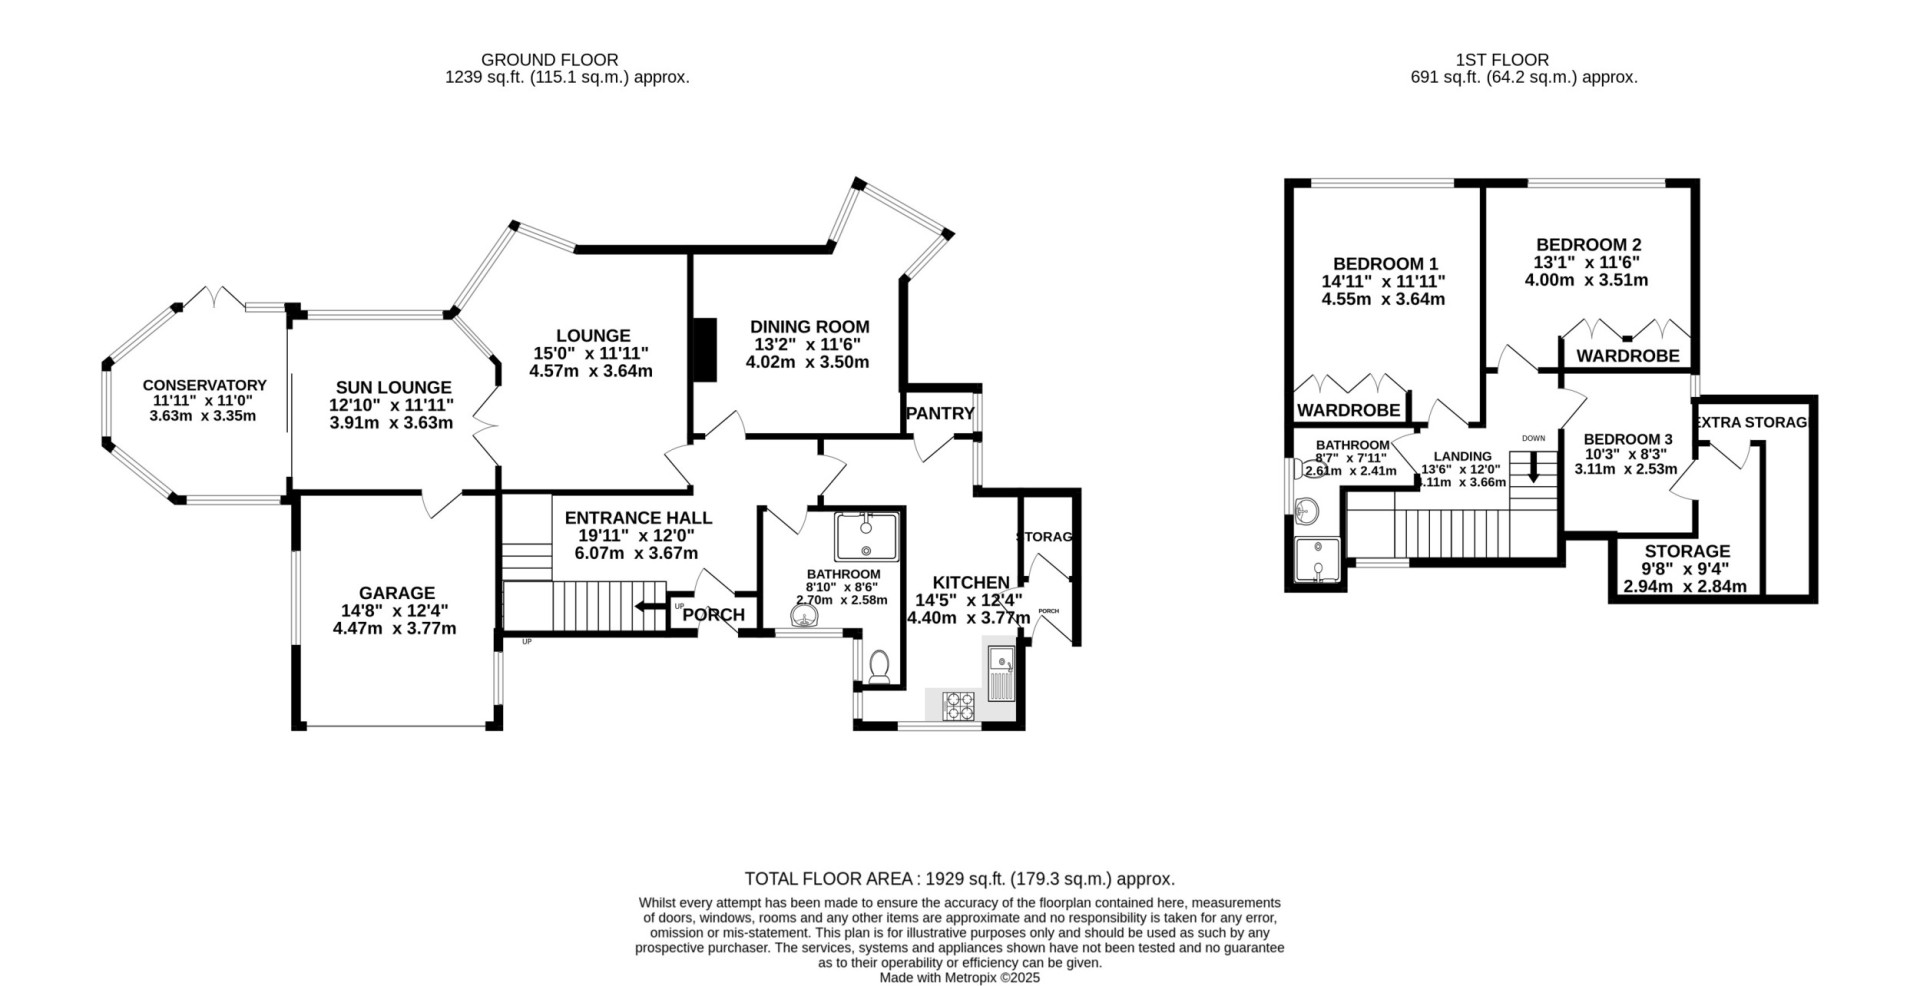
Hallway (Approx 19'11 x 12'0)
Bright wide hallway with the staircase to the first floor on your left, the door on your immediate right is accessing the ground floor bathroom. The door to the kitchen is next to the bathroom and two further doors in the hallway lead to the dining room and lounge. The hallway is finished with lights and carpeted flooring,
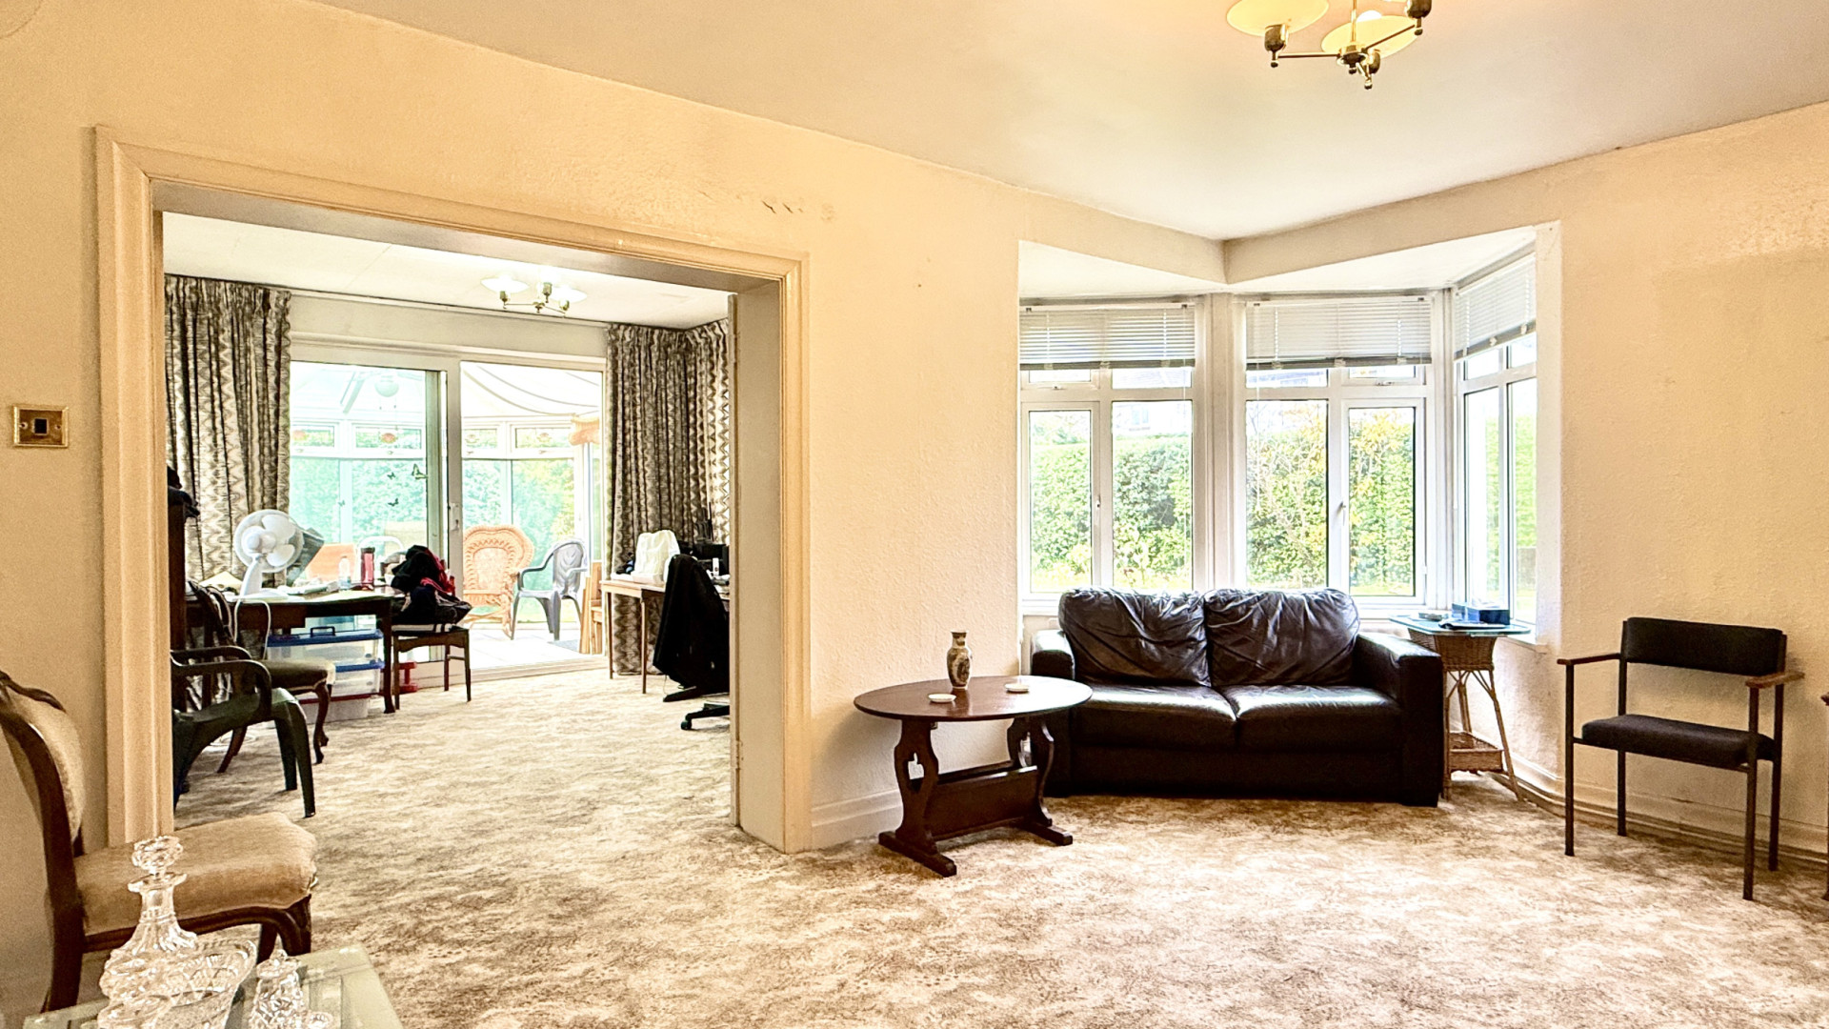
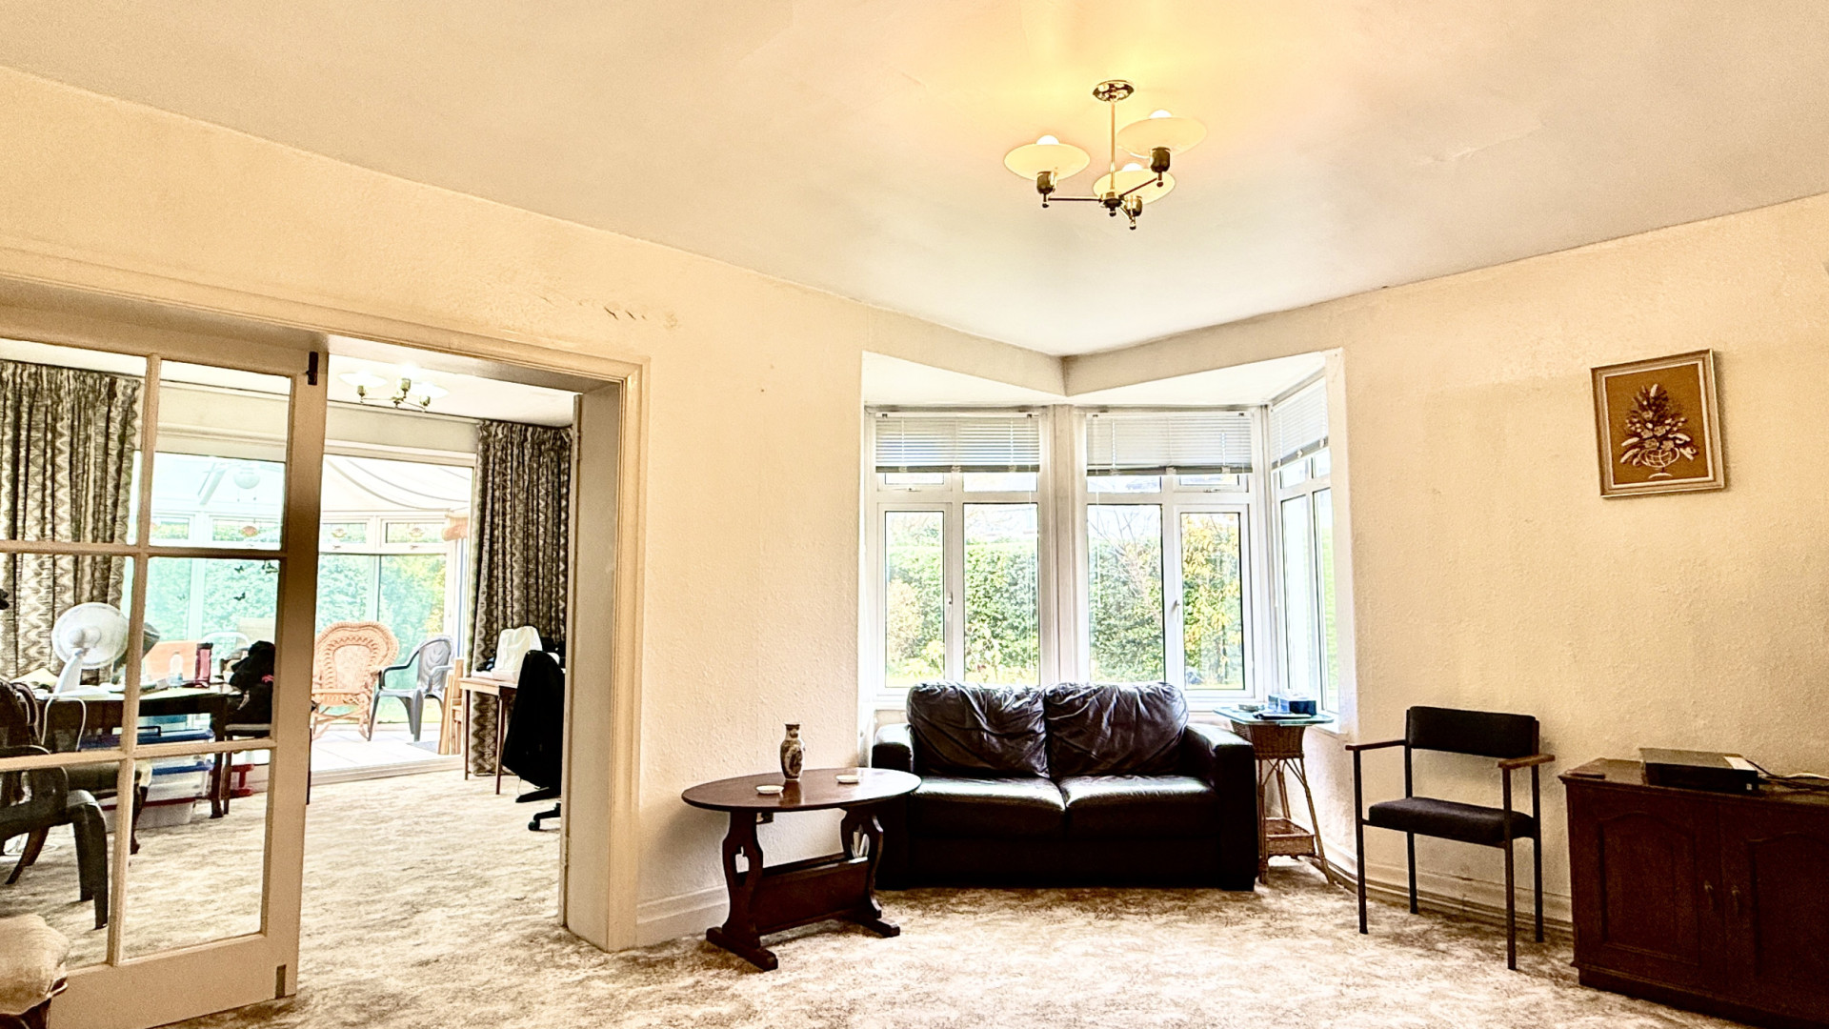
Lounge (Approx 15'0 x 11'11)
Spacious and bright with a uPVC double glazed large bay window providing views on to the rear aspect of the property. On your right when entering the lounge from the hallway is a fire place with an electric fire, a set of paned wooden doors ahead of you provide access to the sitting room. With the paned double doors this gives an open plan feel which would flow through to the sitting room and conservatory. The lounge is finished with a ceiling light and carpeted flooring.
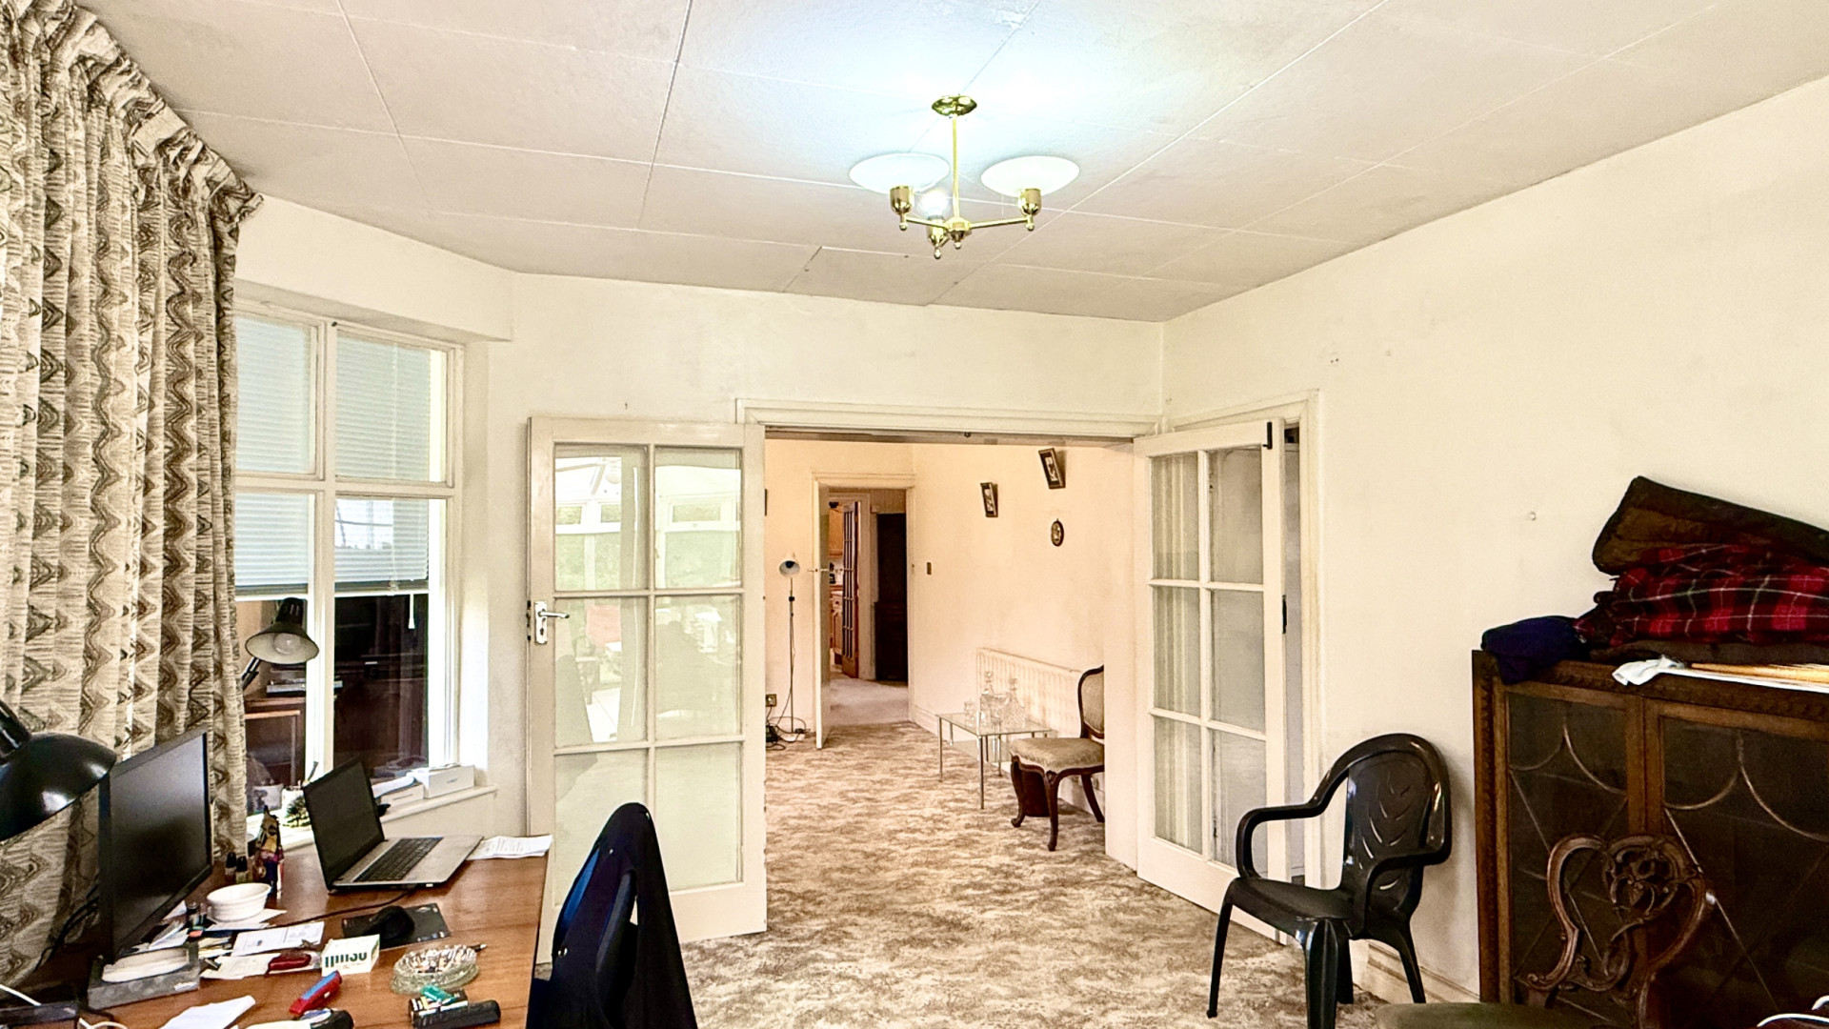
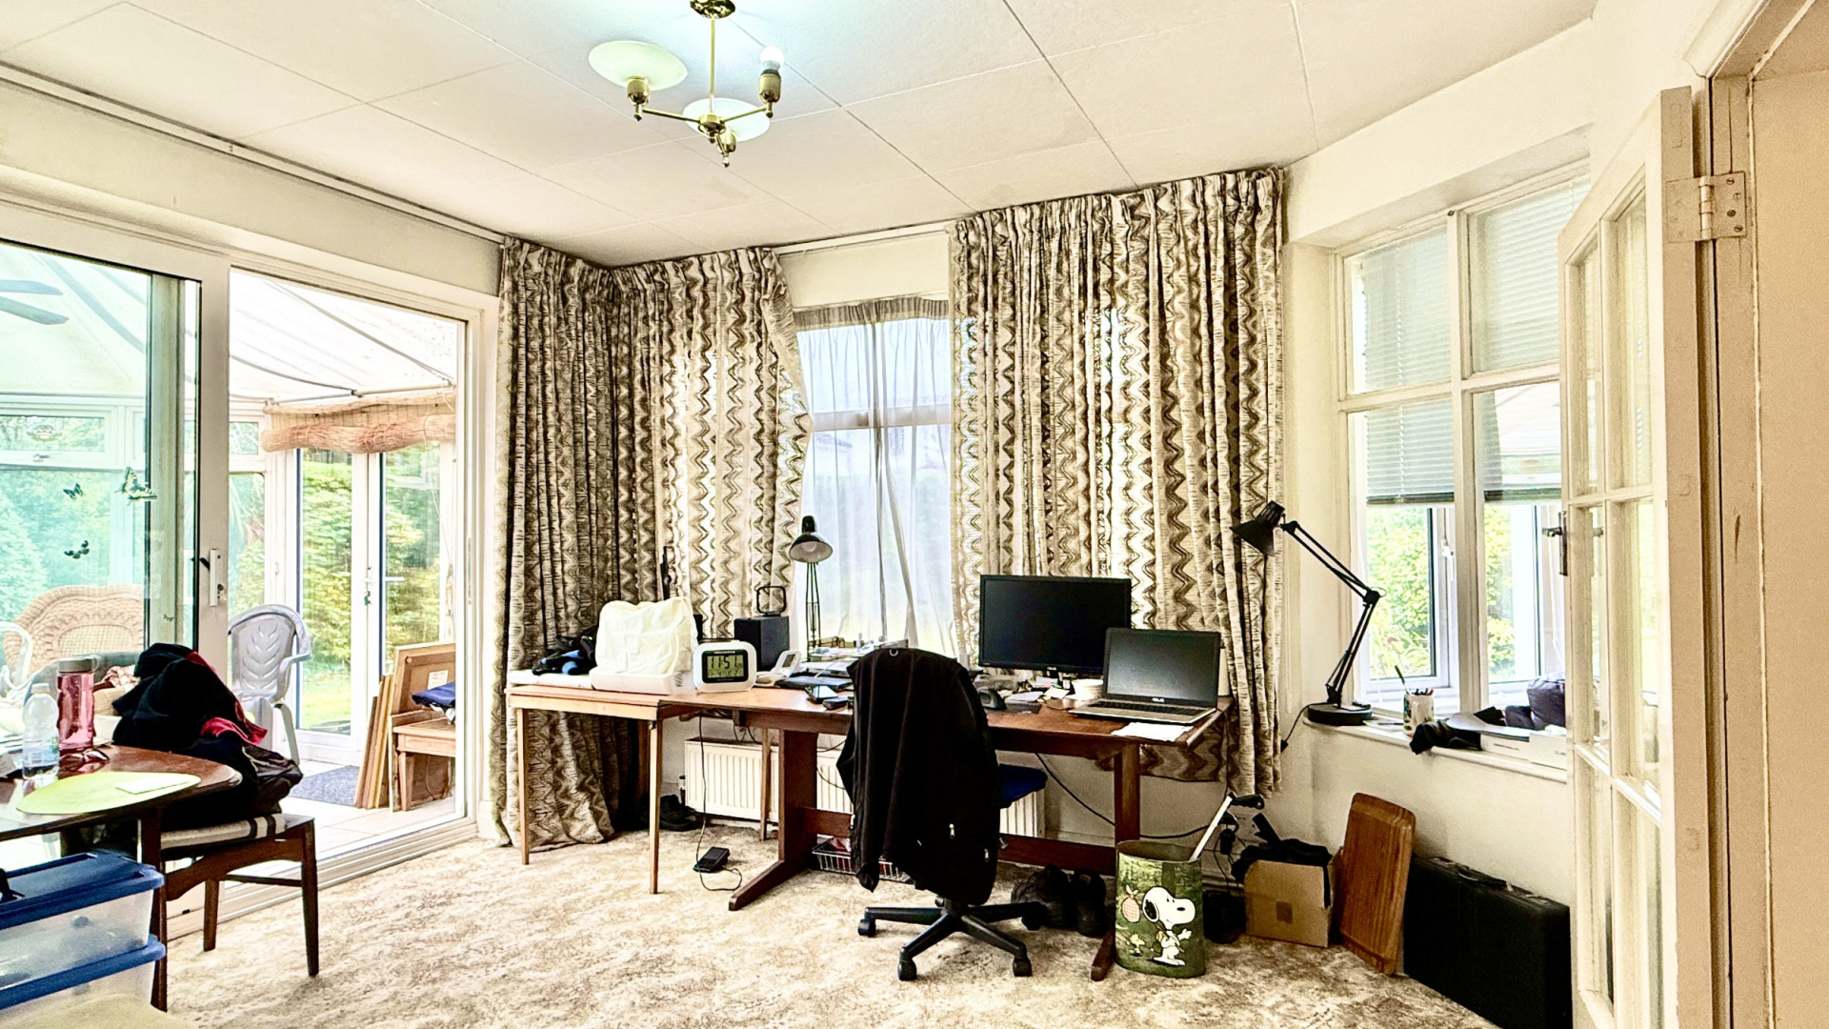
Sitting Room (Approx 12'10 x 11'11)
A further large room for relaxing with the set of paned wooden doors providing access to the lounge, a uPVC double glazed sliding door accesses the conservatory and a single door providing entry into the integral garage. The sitting room is finished with a ceiling light and carpeted flooring.
Conservatory (Approx 11'11 x 11'10)
Hexagonal shaped conservatory with uPVC double glazed windows floor to ceiling in height and a set of double doors allowing access to the rear aspect. There is a centre ceiling light with a fan, the conservatory is finished with tiled flooring.
Dining Room (Approx 13'2 x 11'6)
Bright spacious room with a uPVC double glazed bay window with views on to the private the rear garden. The room is finished with ceiling lights and carpeted flooring.
Kitchen (Approx 14'5 x 12'4)
Accessed from the hallway the kitchen has floor and wall mounted to three walls providing ample storage. The electrical mains board for the property is above the door when entering the kitchen from the hallway There is a pantry cupboard on your left and a window looking on to the side aspect To the left of the door accessing the rear porch is the integrated electric oven with grill above and space below the work top for a standalone fridge or freezer. To the right of the door is a uPVC double glazed window providing views on to the side aspect, with the sink and drainer beneath and the gas hob. In the rear porch there is a cupboard for storage and door accessing the side aspect. The kitchen is finished with recessed ceiling spot lights and linoleum flooring throughout.
Bathroom (Approx 8'10 x 8'6)
Located on the right when entering the property the bathroom has a white three piece-suite comprising of a rectangular shower enclosure with a sliding glass door. The pedestal sink is beneath the uPVC double glazed window when entering the bathroom, the WC is opposite the shower enclosure with a further window looking on to the front aspect. The bathroom is finished with a ceiling light and carpeted flooring
Single Garage (Approx 14'8 x 12'4)
The garage is accessed via a wooden door with paned glass at the top and windows to both sides. Additional storage within the garage can be accessed via a hatch near the garage door, at the rear of the garage is a door providing access to the sitting room. The garage is finished with a ceiling light and concrete flooring.
1st Floor
Landing (Approx 13'6 x 12'0)
Bedroom 1
(Approx 14'11 x 11'11) Spacious and bright double bedroom with views onto the rear aspect with a large uPVC double glazed window. On your left when entering the bedroom, positioned behind the door is a large built in wardrobe. The bedroom is finished with a ceiling light and carpeted flooring.
Bedroom 2 (Approx 13'1 x 11'6)
Large double bedroom with a uPVC double glazed window with views on to the rear aspect. There are built in wardrobes on your right when entering the bedroom The room is finished with a ceiling light and carpeted flooring.
Bedroom 3
(Approx 10'3 x 8'3) Double bedroom with a uPVC double glazed window with views on to the front aspect. Positioned behind the door is a built-in double wardrobe, a further door in the bedroom provides access to a storage cupboard which houses the hot water tank for the property. A further door within the storage cupboard provides access to further eaves storage, the bedroom is finished with a ceiling light and carpeted flooring.
Main Bathroom (Approx 8'7 x 7'11)
An L shaped bathroom with a a shower with tiled surround and shower curtain next to the pedestal sink, the tiles for the splash back are the same as the shower area. Above the pedestal sink is a wall mounted mirrored cupboard, to the right is a uPVC double glazed window with the toilet beneath. The bathroom is finished with a ceiling light and carpeted flooring.
Outside
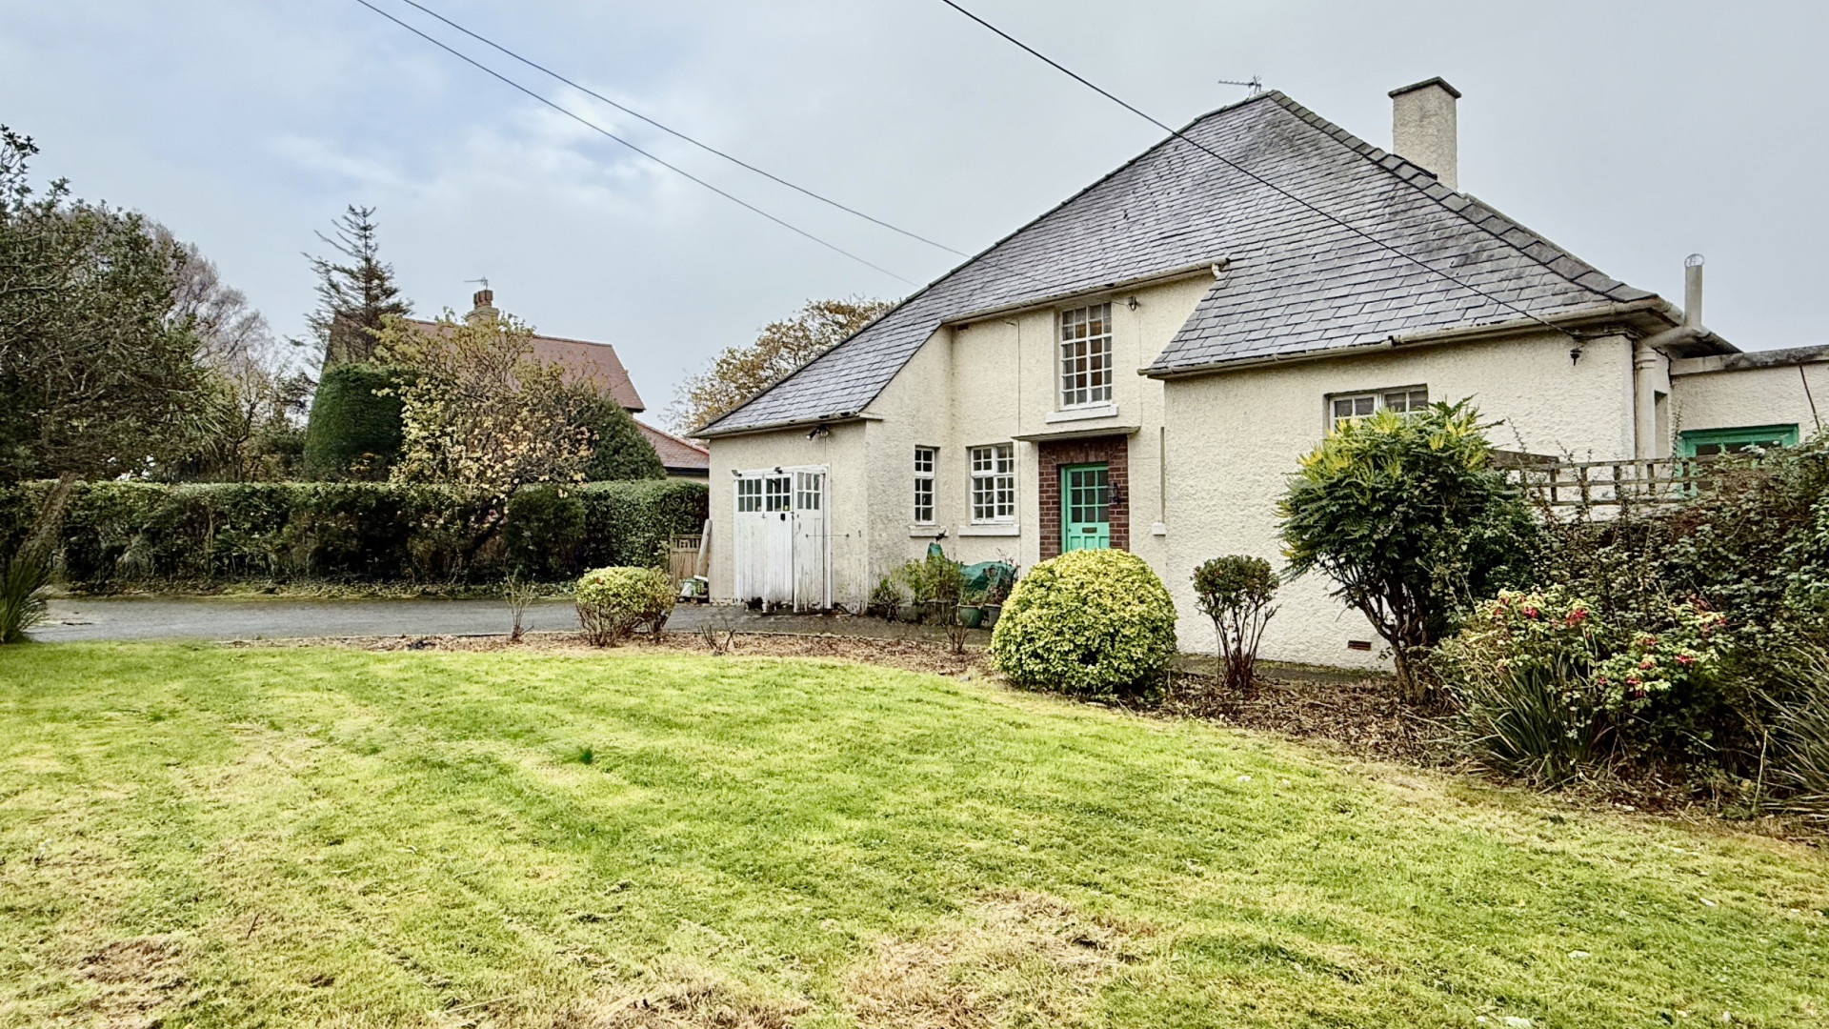
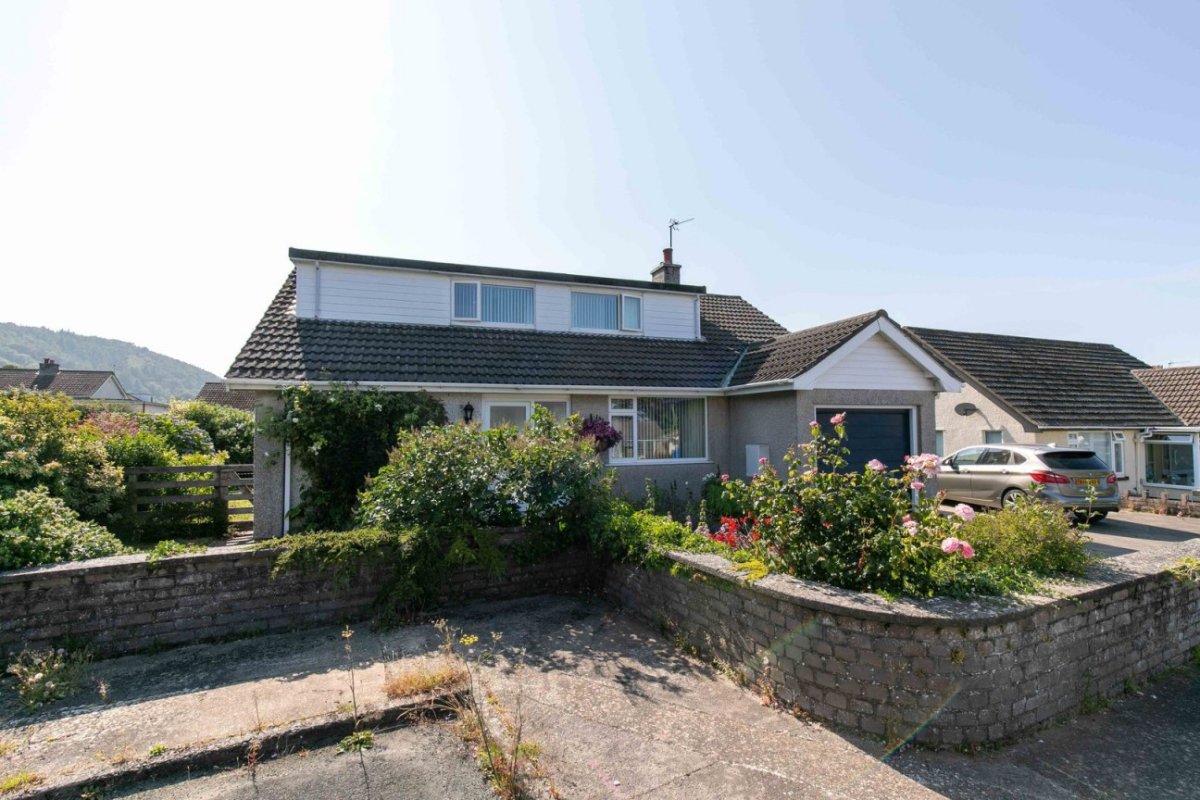
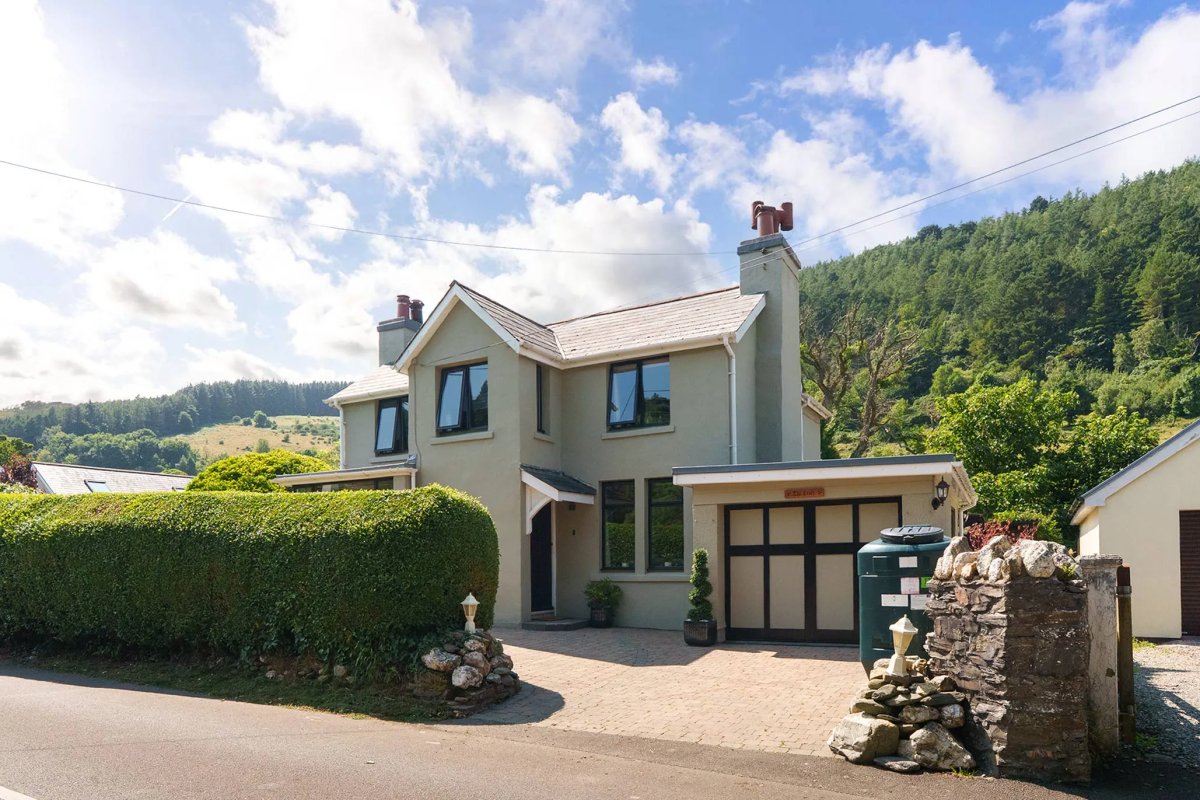
The property has a gated entrance with off road parking for at least three vehicles in addition to the single integral garage and a large wrap around garden. Next to the parking area at the front of the property are lawned areas with a mixture of hedging and stone walls defining the boundary. To hedging to either side of the property is hedging with further lawns defining the boundary. To the rear of the property there is a large, private lawned garden with a greenhouse. Outside the double doors from the conservatory is a patio area which extends to in front of the sitting room. There is a large greenhouse, planting areas and shrubs throughout.
Rates
2025 - 2026 £TBC
Utilities
Oil central heating Gas for the cooker only Mains utilities
Directions
Travelling North from Parliament Square. Continue up Bowring Road and turn left onto Jurby Road. Immediately after the fourth turning on the left which leads into Westlands Avenue, Ravenscourt is the third property on the left opposite the entrance to Westhill Village..
Offers
All offers and negotiations through the offices of Cowley Groves & Co. Ltd.
Viewing
Strictly by appointment through the Agents, Cowley Groves & Co. Ltd. 9 Parliament Street, Ramsey, IM8 1AS. To make an appointment through Managing Agents Cowley Groves: Please contact our Ramsey office on 01624 812823 or email us on [email protected] We look forward to being of service to you. Cowley Groves Ramsey Team