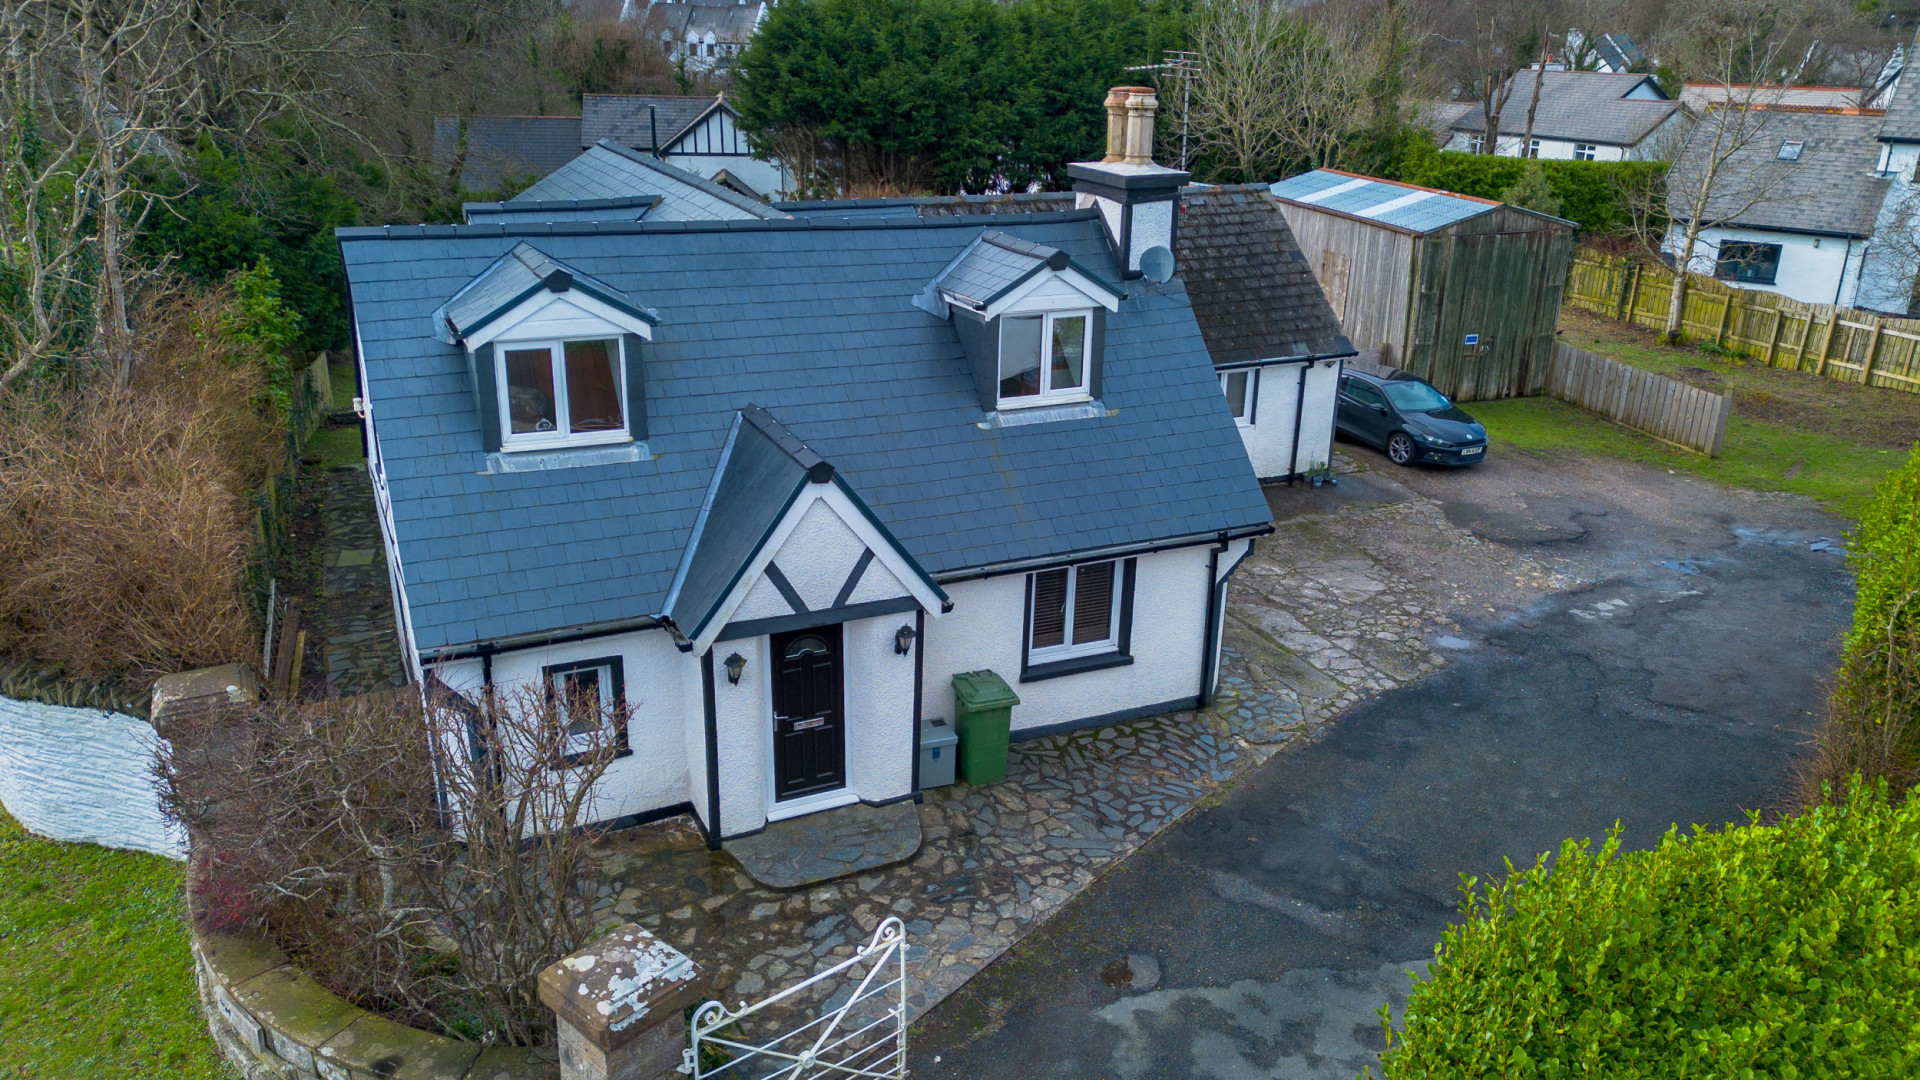
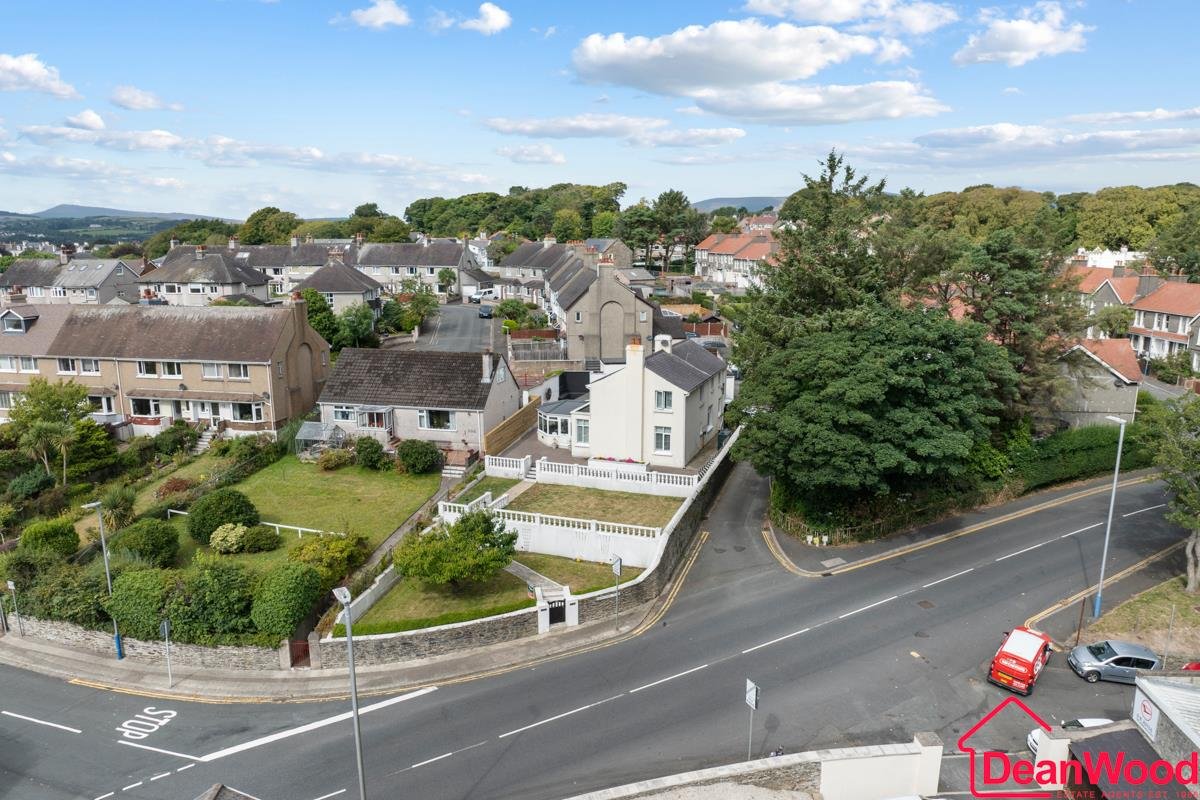
Fitted in the last 12 months with new windows in the entrance porch, lounge, dining room and kitchen. New roof fitted to the main part of the property in 2024.
Accommodation
Ground Floor
Newly fitted uPVC double glazed front door providing access into:
Entrance Porch (approx. 3'11 x 3'7)
Glazed door leading into:
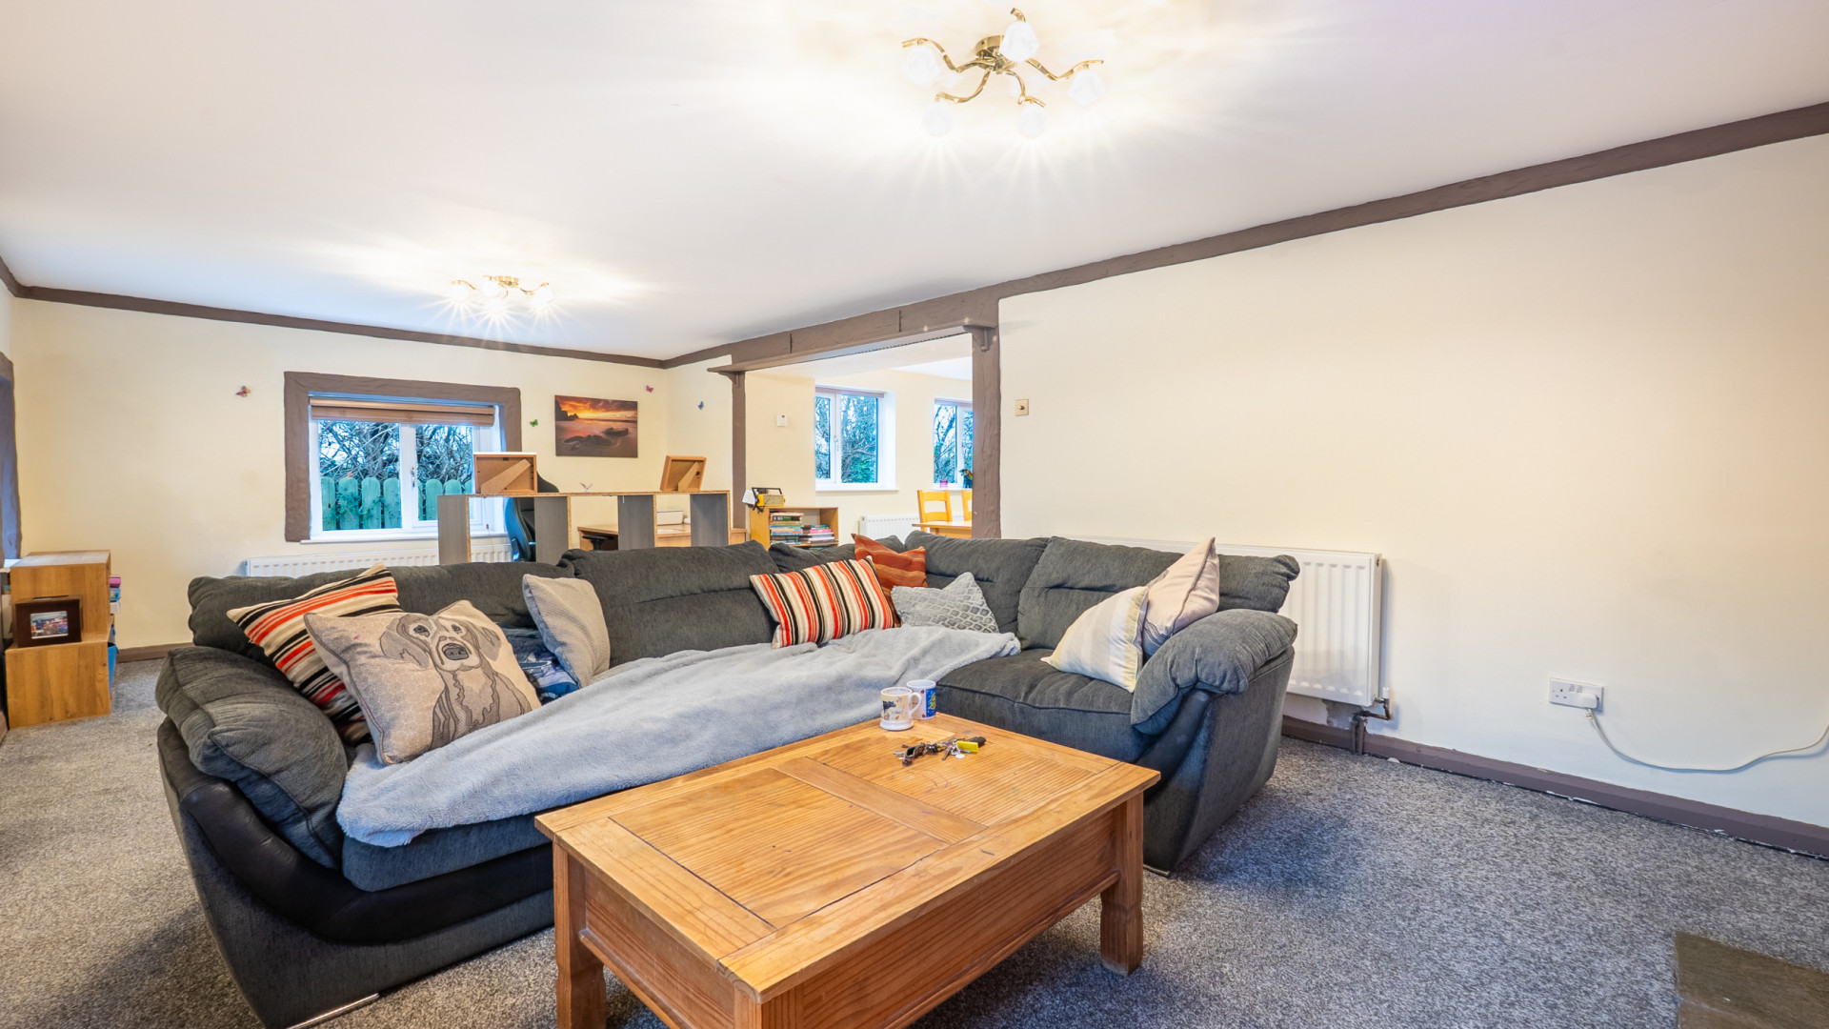
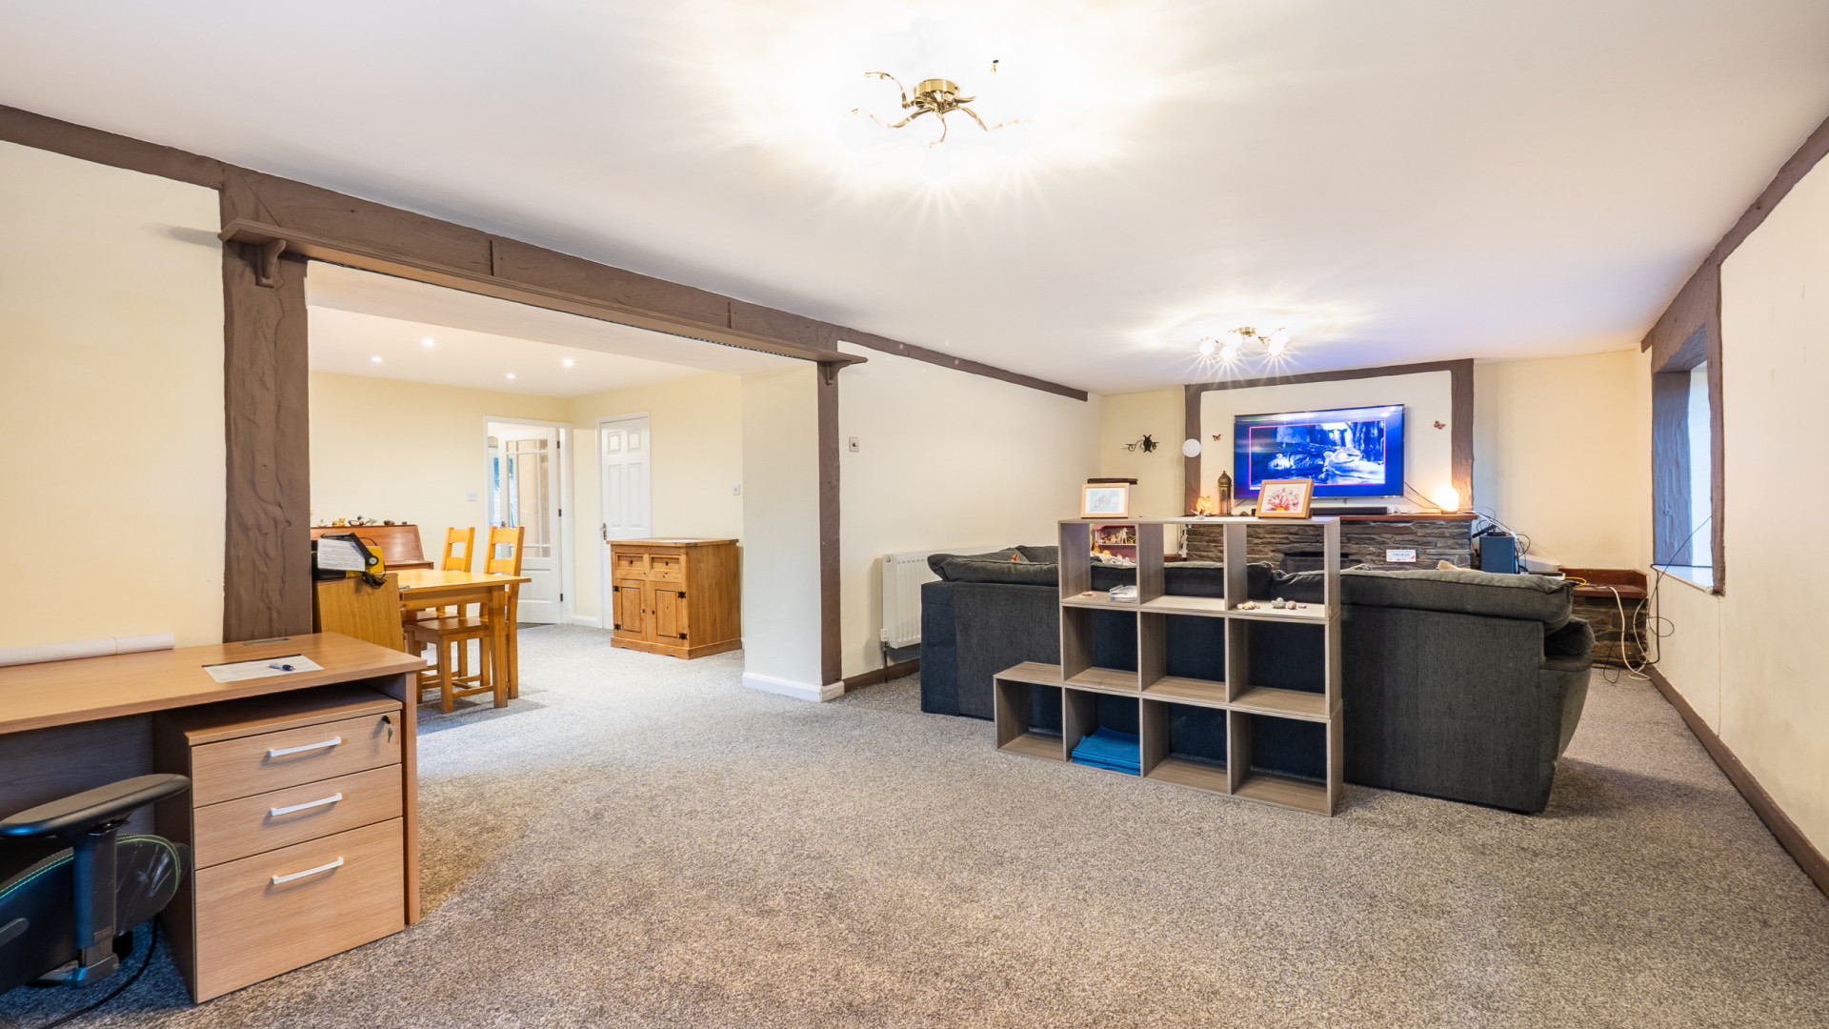
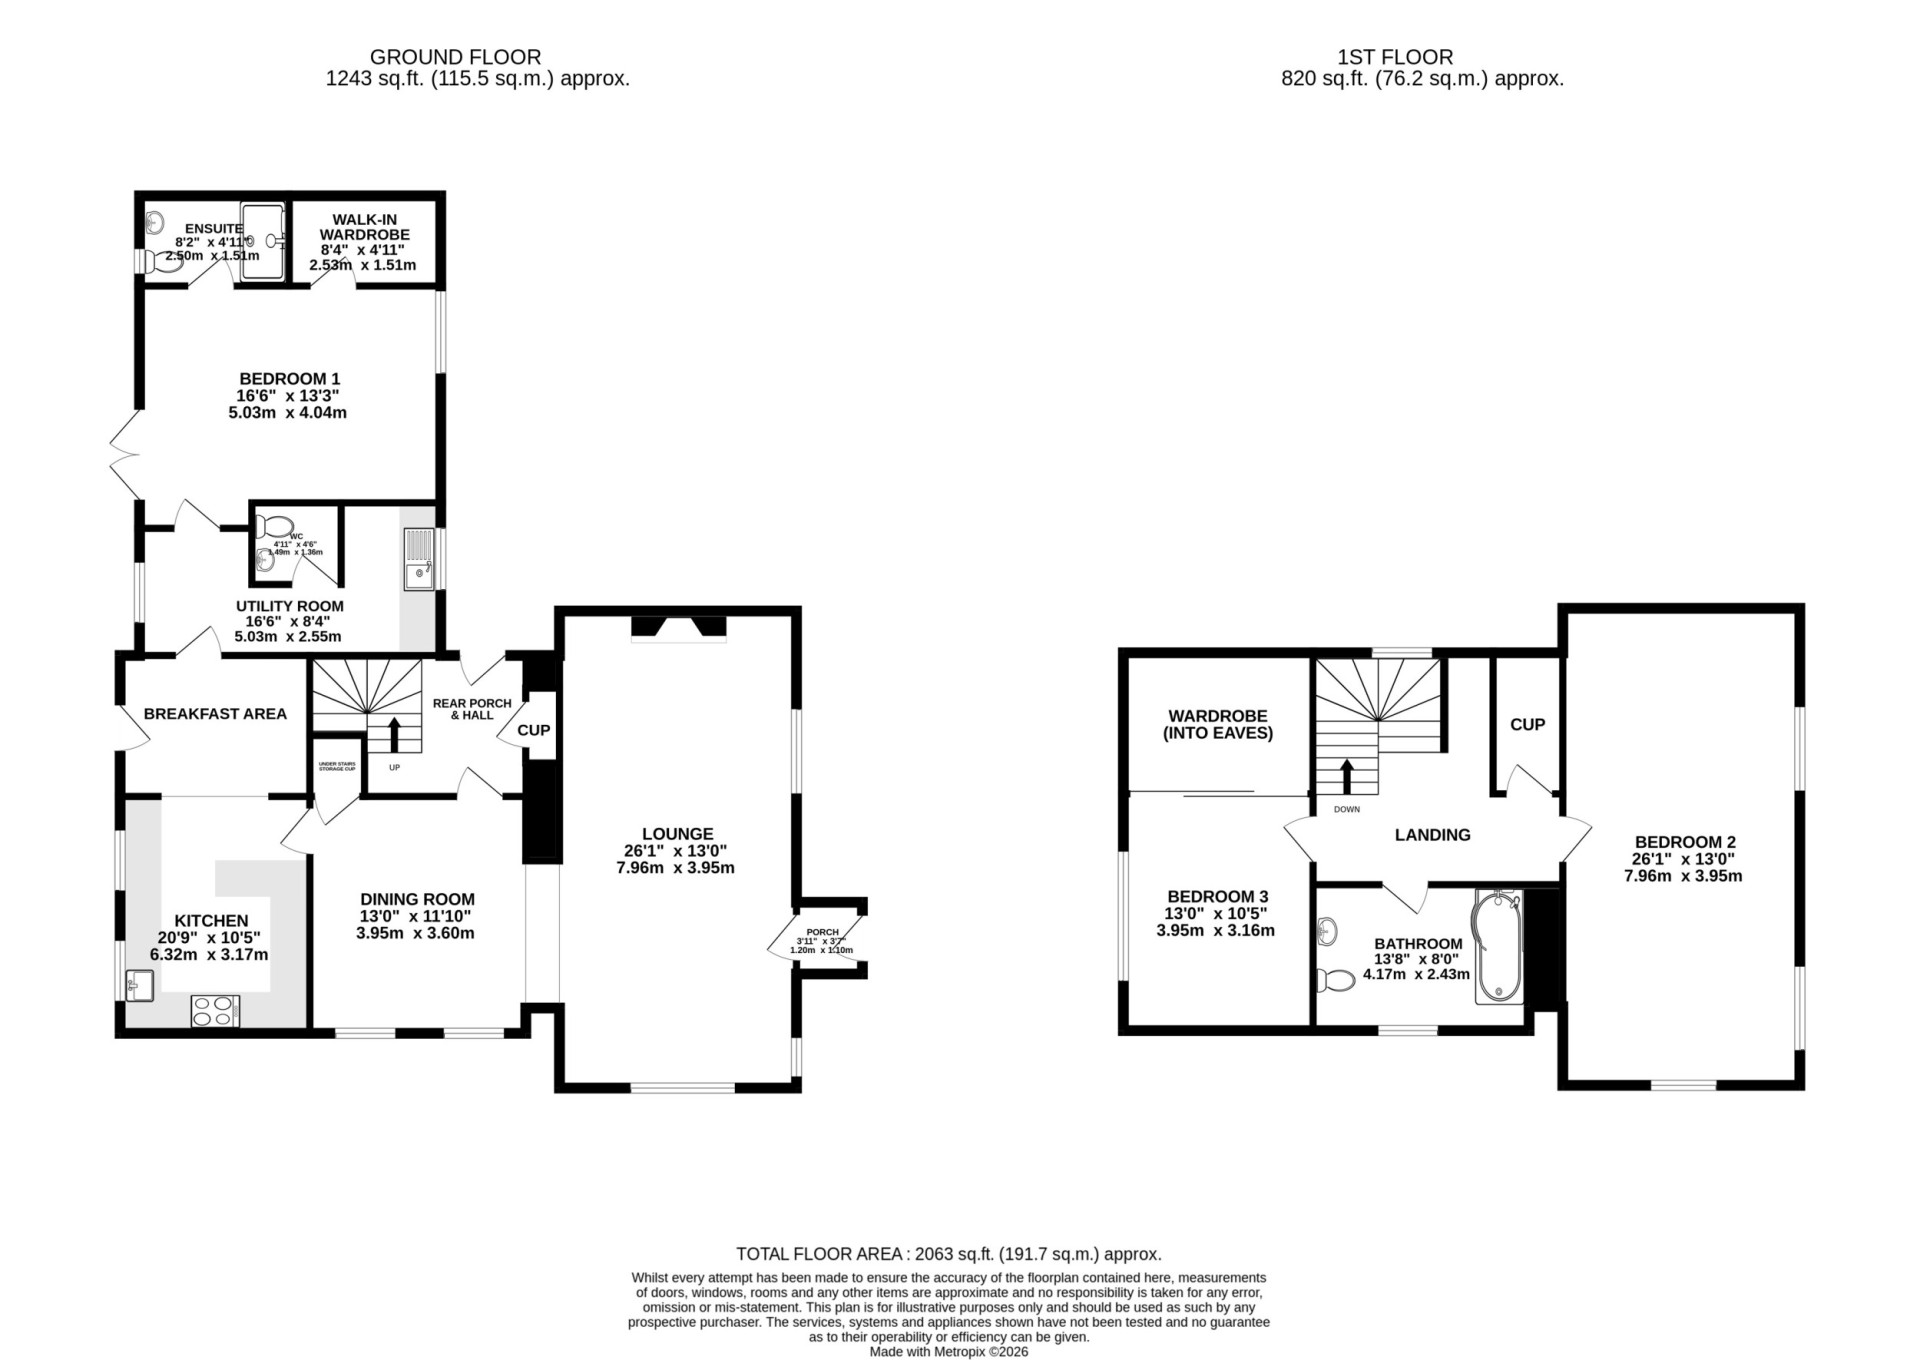
Lounge (approx. 26'1 x 13'0)
Feature open fireplace with a Manx stone surround and slate hearth. Newly fitted dual aspect uPVC double glazed windows.
Dining Room (approx. 13'0 x 11'10)
Two newly fitted uPVC double glazed windows. Under stairs storage cupboard.
Breakfast Kitchen (approx. 20'9 x 10'5)
Fitted with a generous range of wooden fronted base, wall and drawer units. Glass display cabinets. Work surfaces incorporate a large Belfast sink. Tiled splashbacks. AEG five ring oven/grill with an extractor hood above. Two newly fitted uPVC double glazed windows. Newly fitted uPVC double glazed door leading out to the rear garden. Space for a dining table. Door into:
Utility Room (approx. 16'6 x 8'4 max)
Stainless steel single bowl sink and drainer. Wall mounted Vaillant gas fired central heating boiler. Hot water tank. Space and plumbing for a washing machine and tumble dryer.
Downstairs W.C. (approx. 4'11 x 4'6)
Fitted with a two piece suite comprising of a pedestal wash hand basin and W.C. Radiator. Extractor fan.
Bedroom 1 (approx. 16'6 x 13'3)
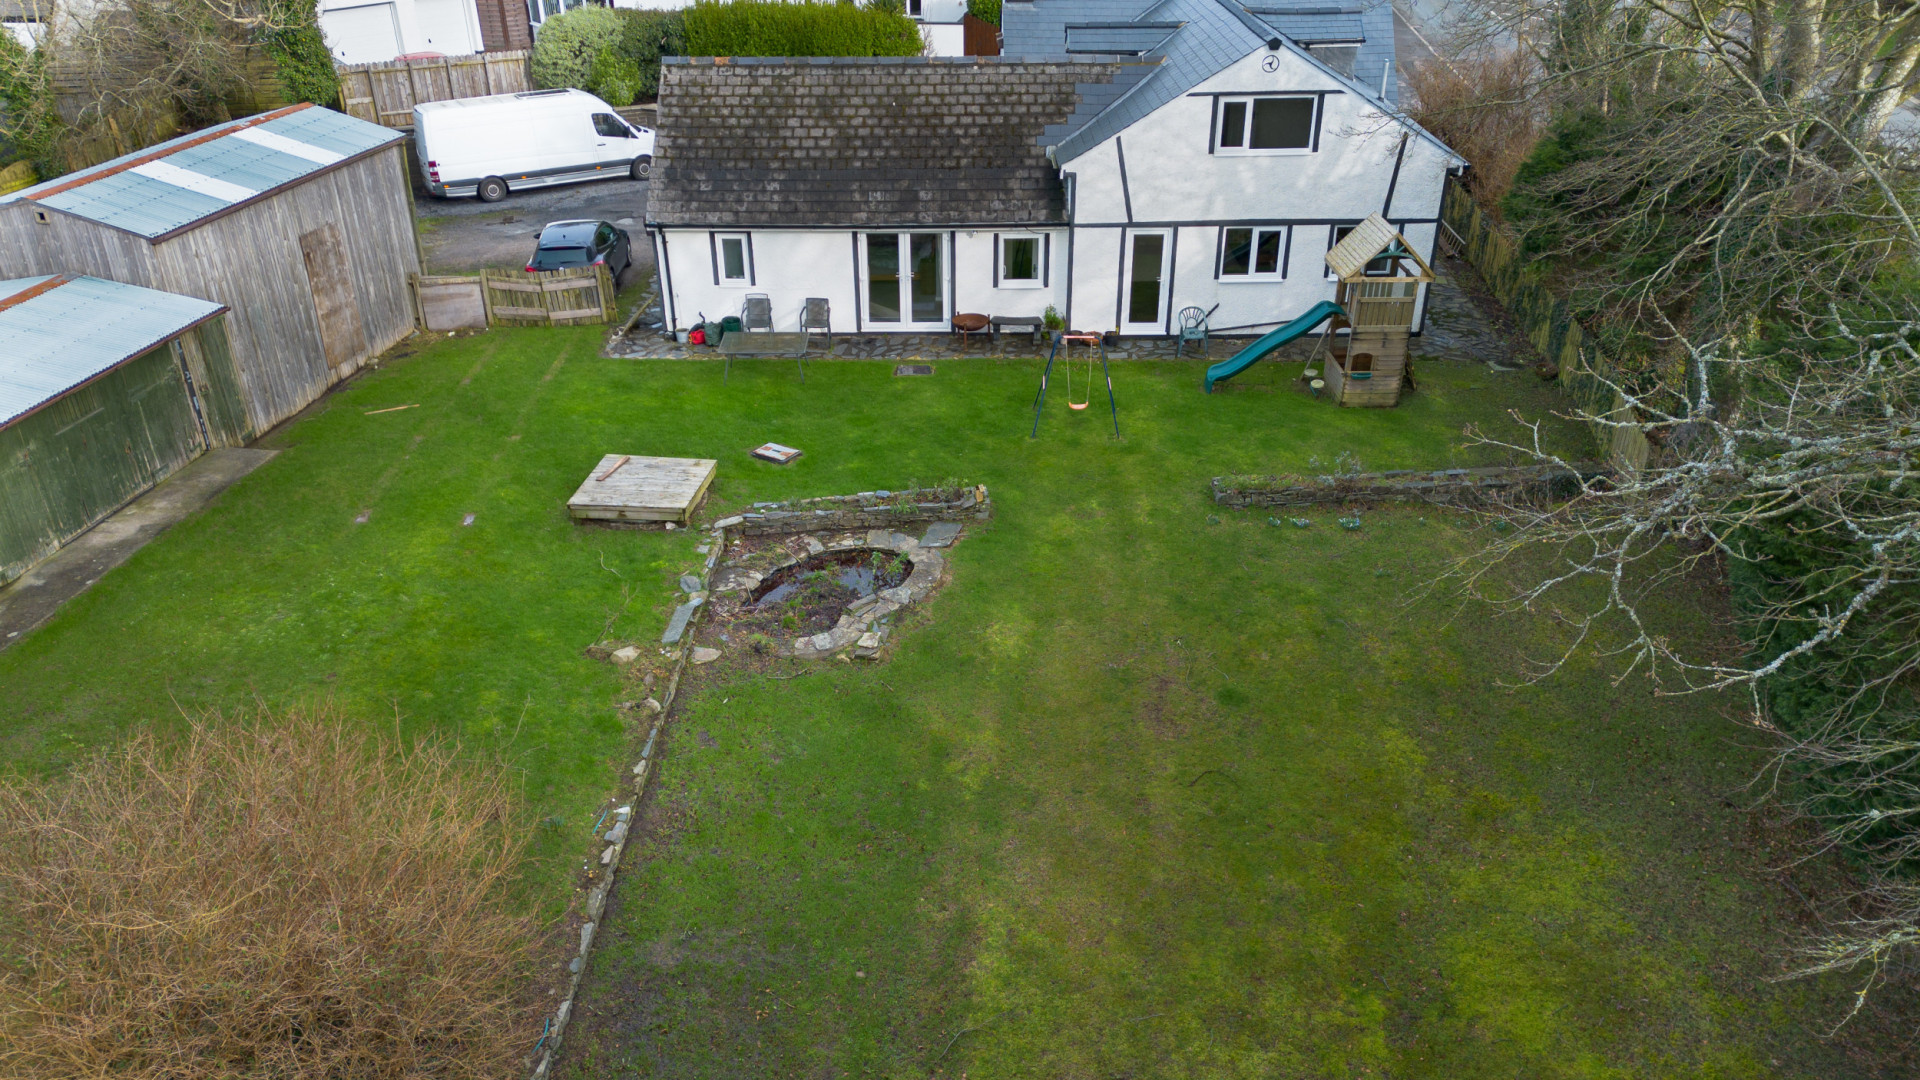
Set of uPVC double glazed French double doors leading out to the rear garden. uPVC double glazed window to the front aspect.
Walk-in Wardrobe (approx. 8'4 x 4'11)
Fitted shelving and hanging rails. Radiator. Ceiling downlighters.
En-Suite Shower Room (approx. 8'2 x 4'11)
Fitted with a three piece suite comprising of a walk-in shower cubicle with a rainfall shower head and separate hand-held flexi shower attachment, pedestal wash hand basin and W.C. Frosted uPVC double glazed window. Chrome heated towel rail. Extractor fan. Ceiling downlighters.
Rear Porch & Hall
Storage cupboard, ideal for coats and shoes. Stairway access to the first floor. uPVC double glazed door providing access to the parking area located to the front of the property.
First Floor
Landing
uPVC double glazed window. Eaves storage cupboard with fitted shelving.
Bedroom 2 (approx. 26'1 x 13'0)
Three dual aspect uPVC double glazed windows mostly overlooking the front aspect.
Bedroom 3 (approx. 13'0 x 10'5)
uPVC triple glazed window overlooking the garden.
Family Bathroom (approx. 13'8 x 8'0)
Fitted with a three piece suite comprising of a panel bath tub with a shower attachment over, pedestal wash hand basin and W.C. uPVC triple glazed window. Tiled splashbacks.
Outside
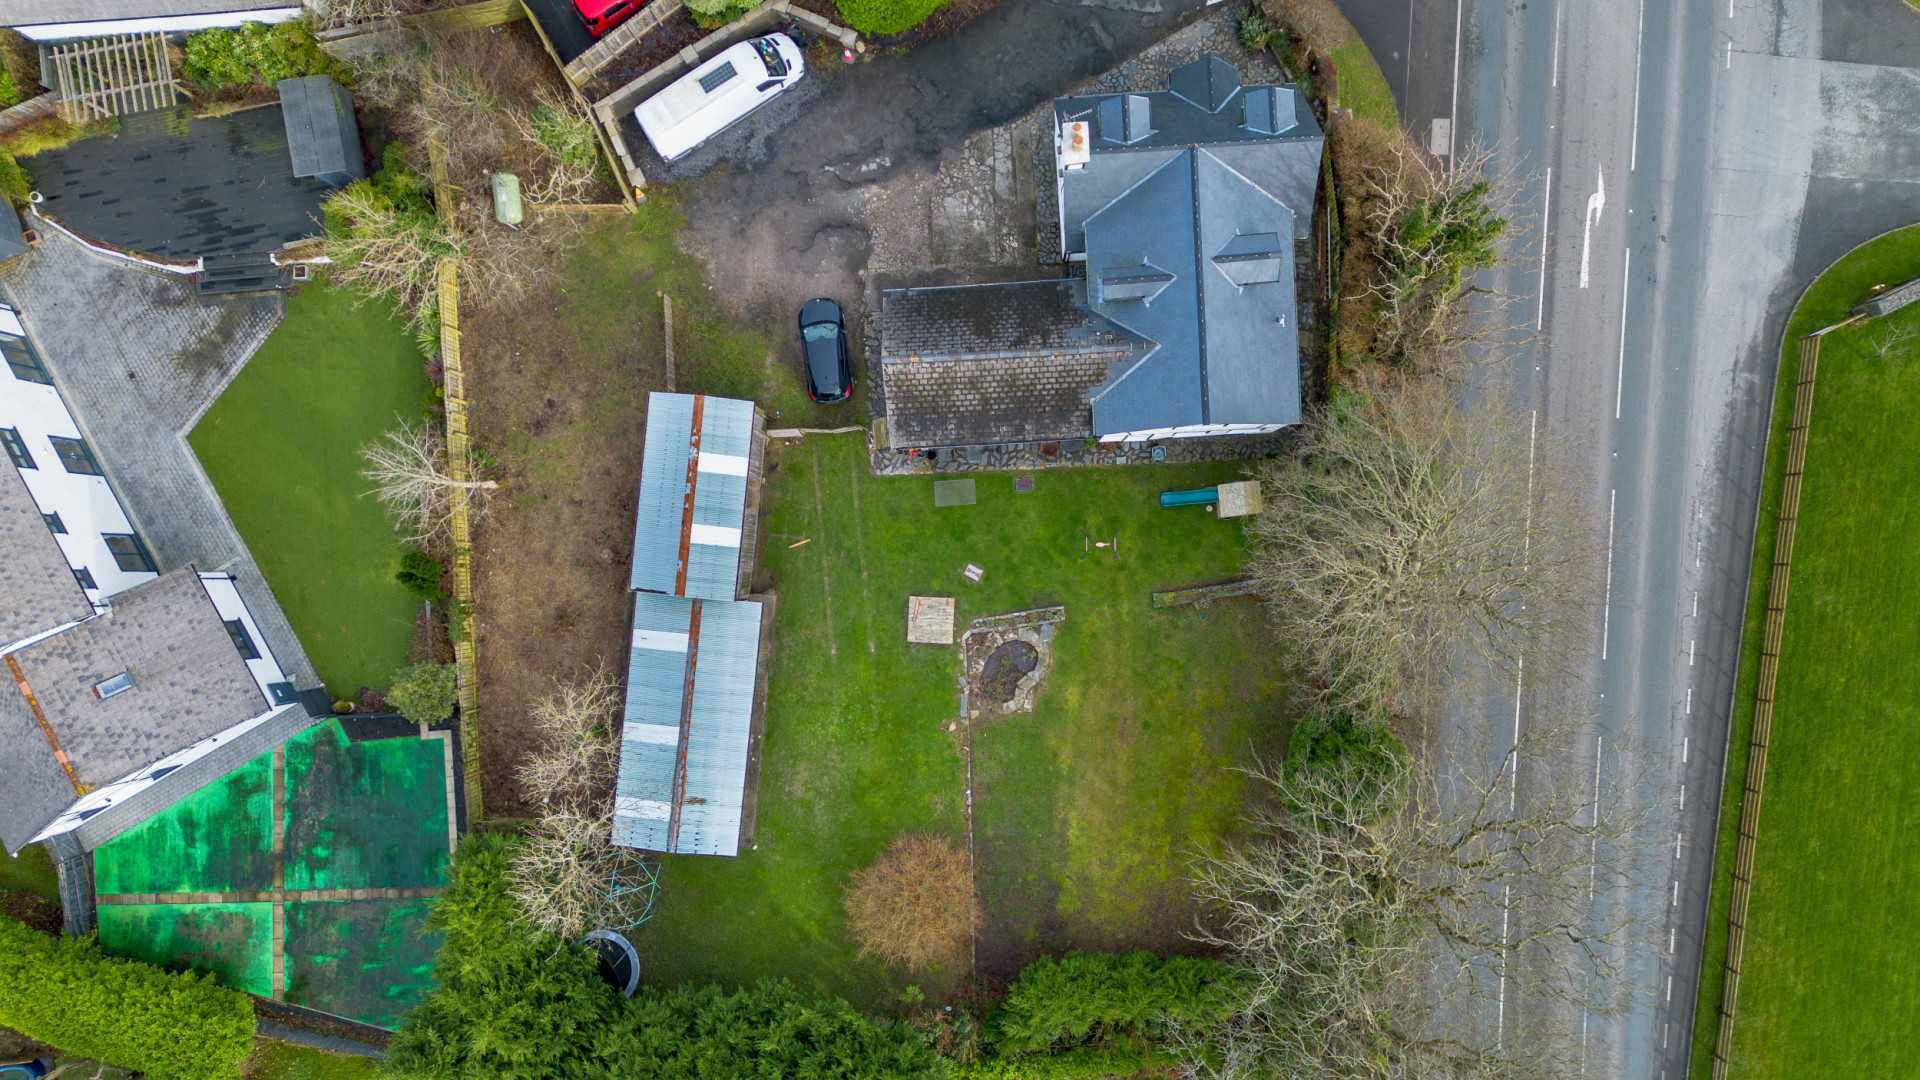
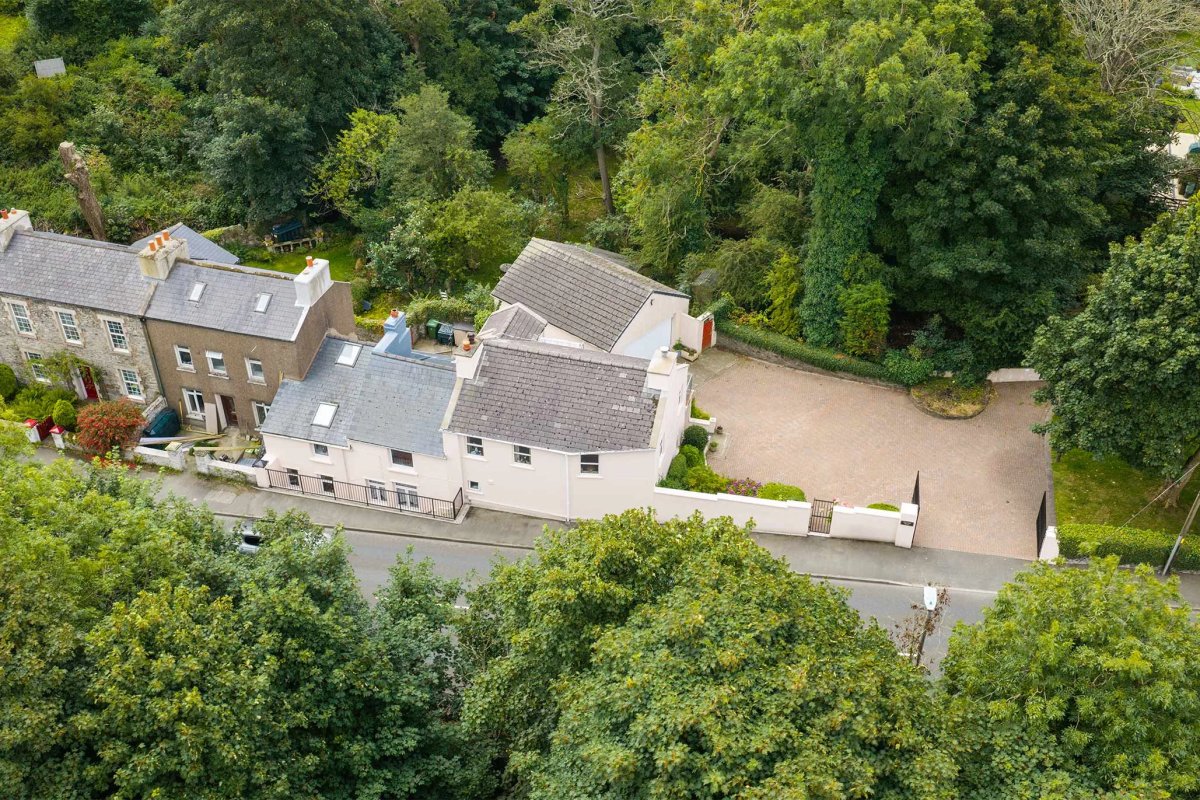
To the front of the property there is a generous off road parking area for at least four cars.
To the rear of the property there is a large mainly laid to lawn garden area with a mixture of fenced and shrub boundaries. Plot extends to approximately one third of an acre.
Outbuildings
Gymnasium (approx. 11'5 x 9'11)
Power and light connected.
Storage/Stable (approx. 11'8 x 9'11)
Power connected.
Storage/Stable (approx. 11'8 x 10'3)
Lighting.
Barn/Garage (approx. 24'2 x 11'9)
13'0 High ceiling. Fitted with a set of double doors providing access. Separate door leading to the side aspect.
Services
All main services are connected. Gas fired central heating. uPVC double glazed throughout.
Directions
Travelling along the New Castletown Road and up Richmond Hill. Continue past the Home of Rest for Old Horses and proceed straight ahead, where the entrance to Mount Murray Lodge can be found opposite The Forge, on the right hand side, clearly identified by our For Sale board.